Leave a Message

By providing your contact information to Melanie Pipes, your personal information will be processed in accordance with Melanie Pipes's Privacy Policy. By checking the box(es) below, you expressly consent to receive marketing or promotional real estate communication from Melanie Pipes in the manner selected by you. For SMS text messages, message frequency varies. Message and data rates may apply. Consent is not a condition of purchase of any goods or services. You may opt out of receiving further communications from Melanie Pipes at any time. To opt out of receiving SMS text messages, reply STOP to unsubscribe. SMS text messaging is subject to our Terms of Use.

Thank you for your message. We will be in touch with you shortly.

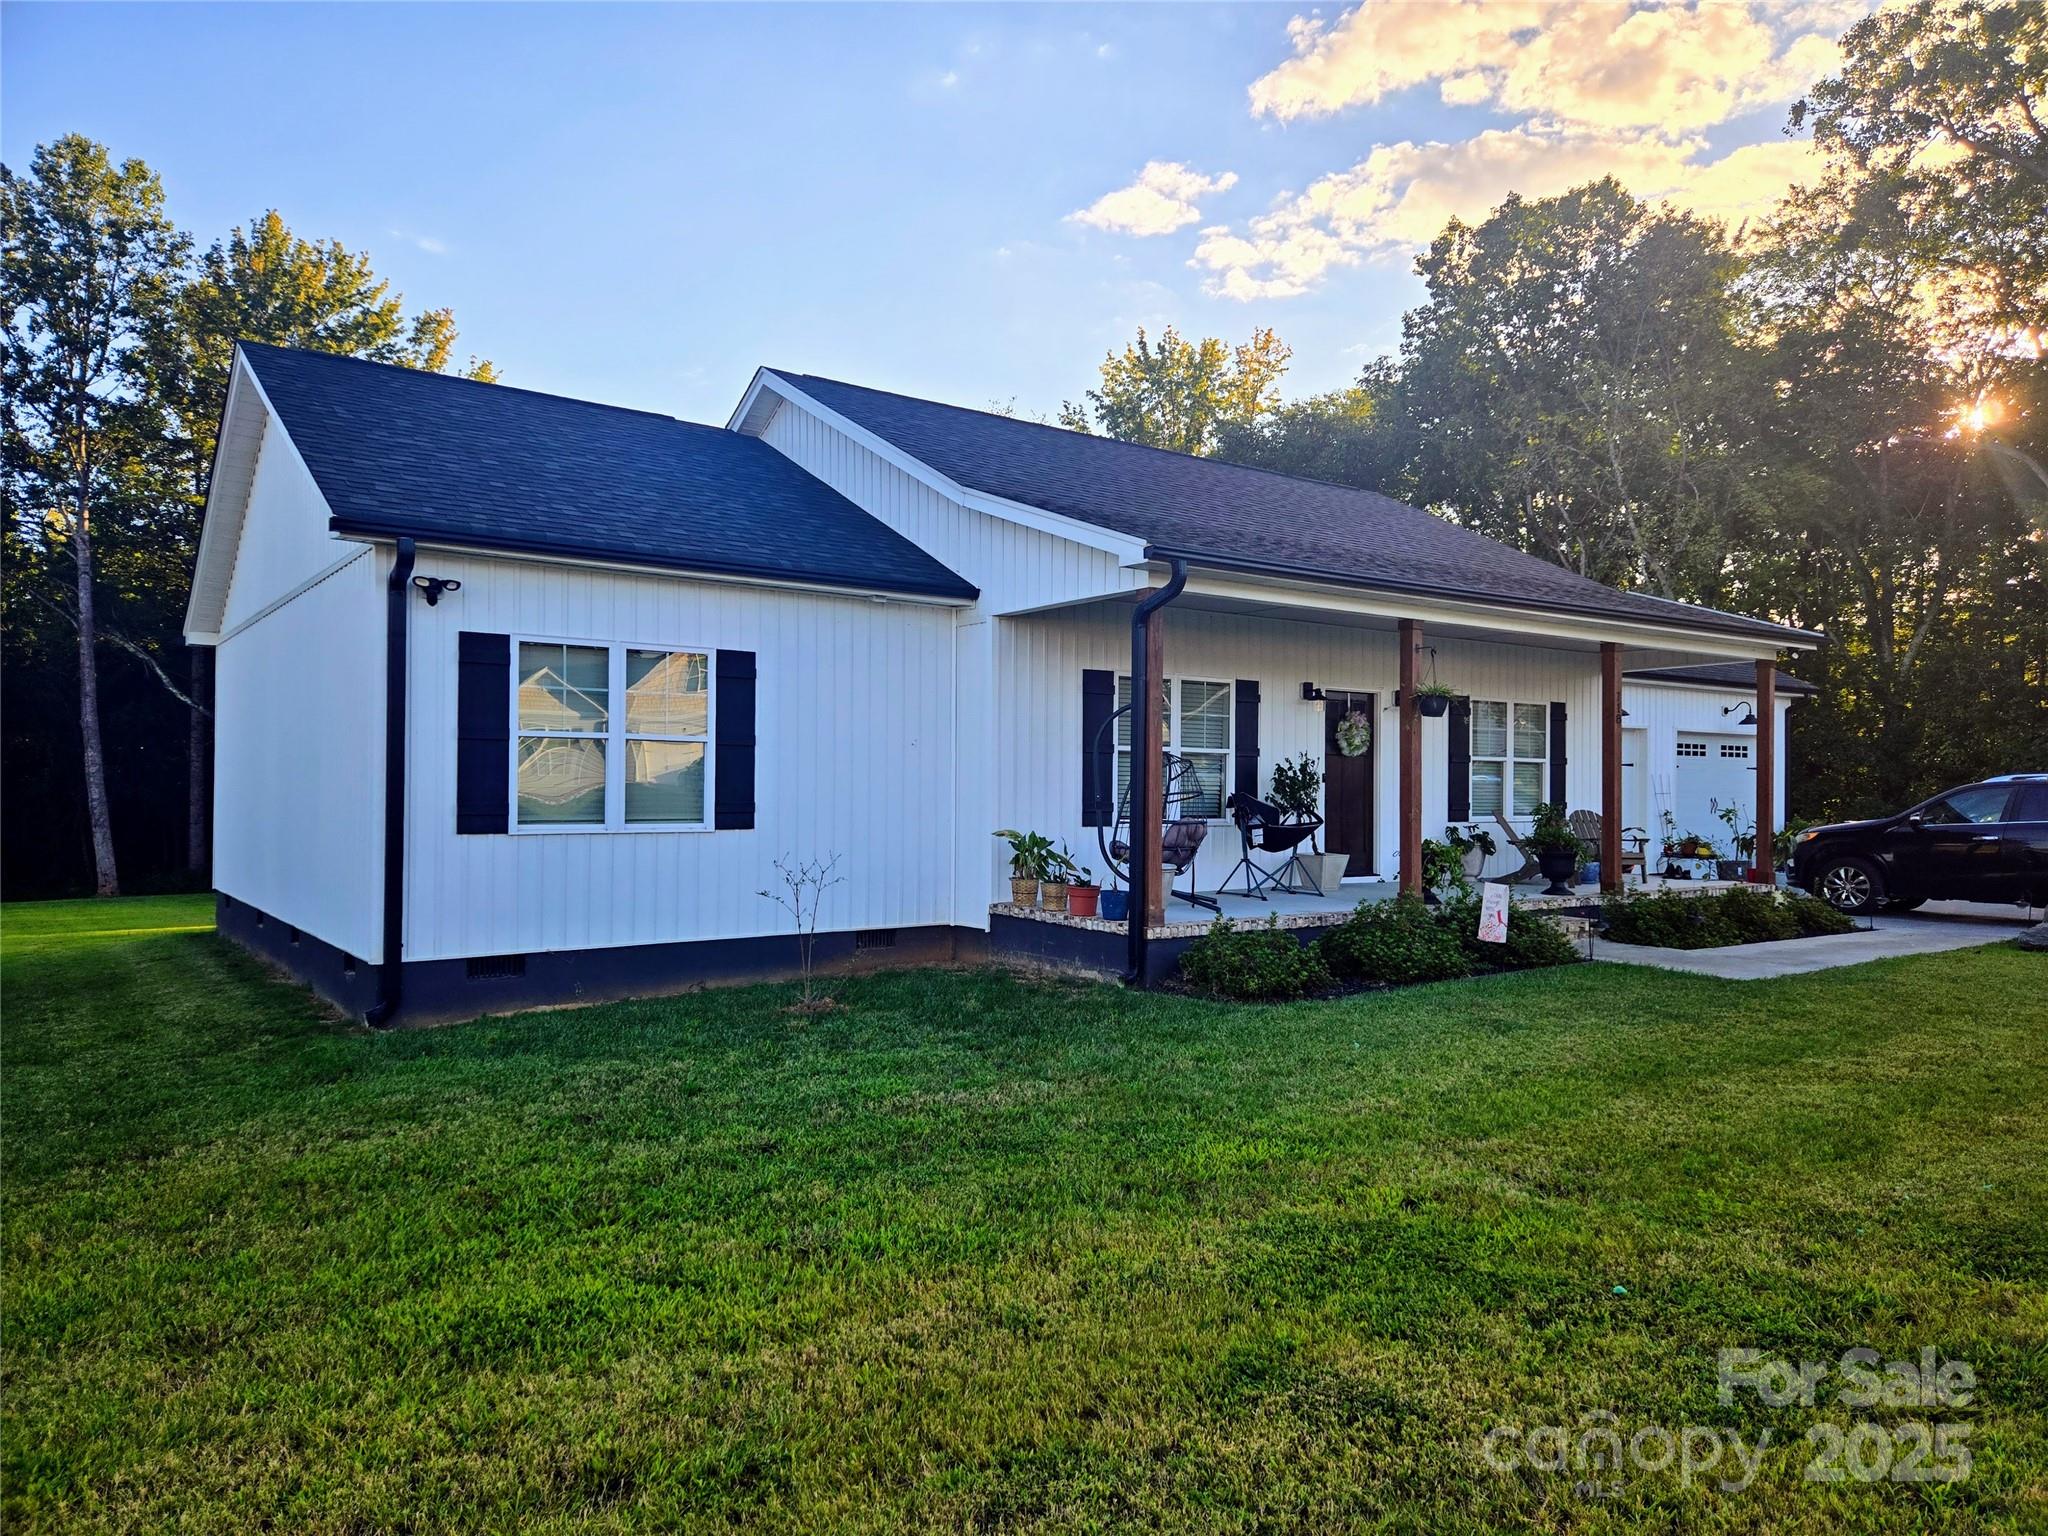
White single-story home with a covered porch, attached garage, and broad lawn at golden hour.
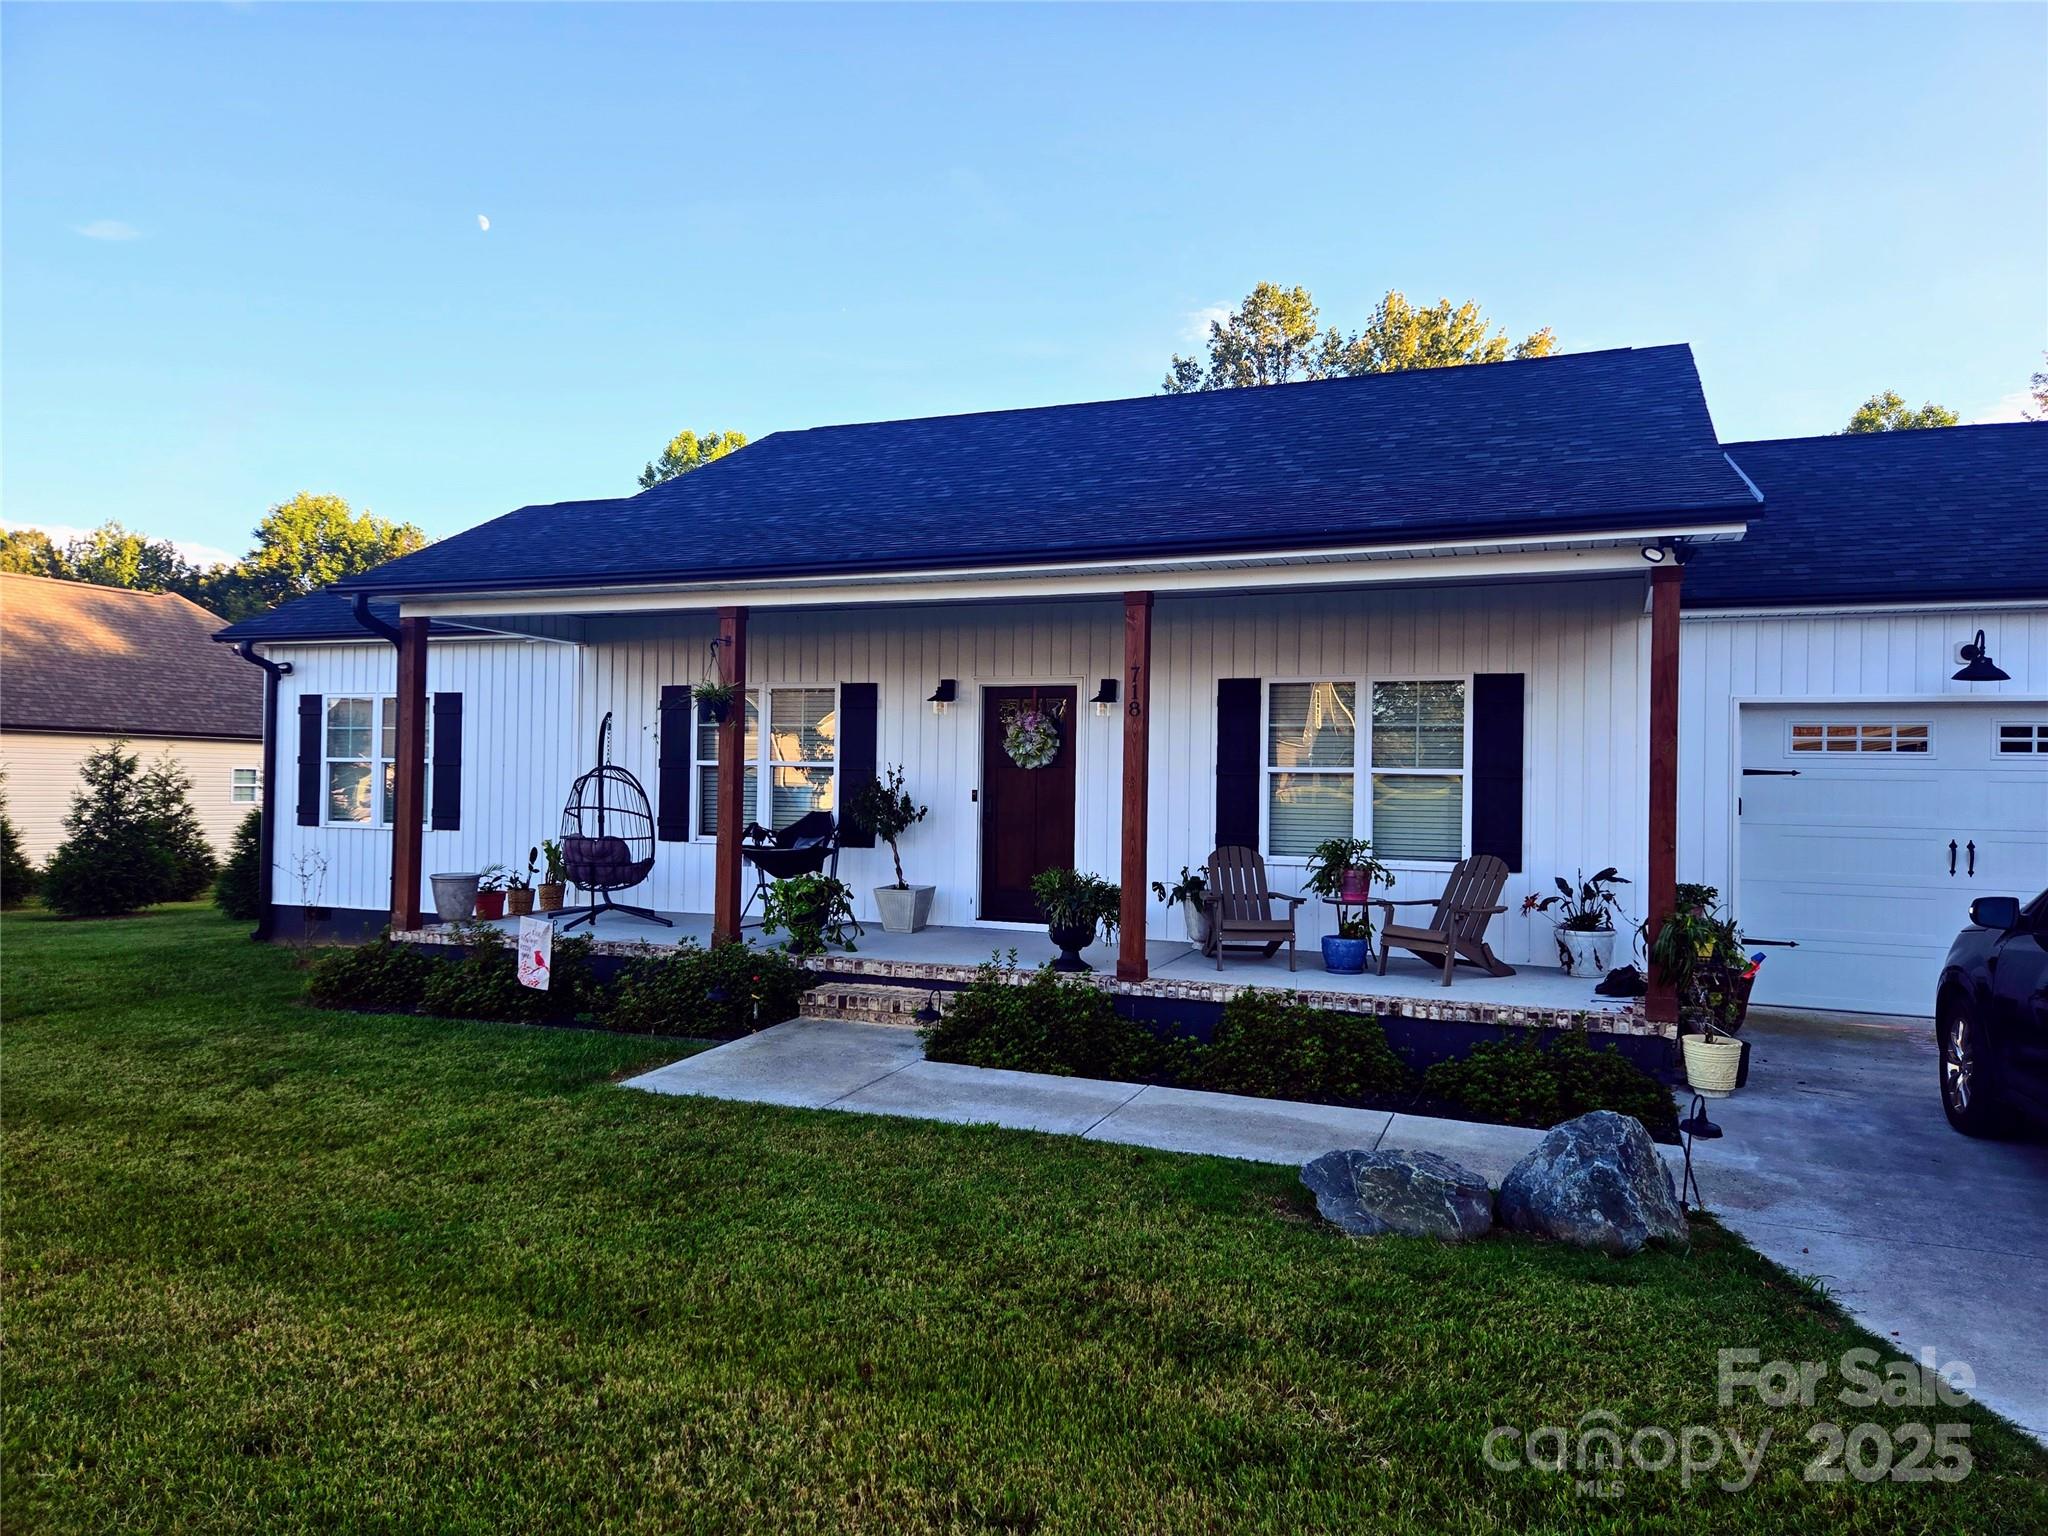
White single-story home with a furnished covered porch, dark shutters, and attached garage.
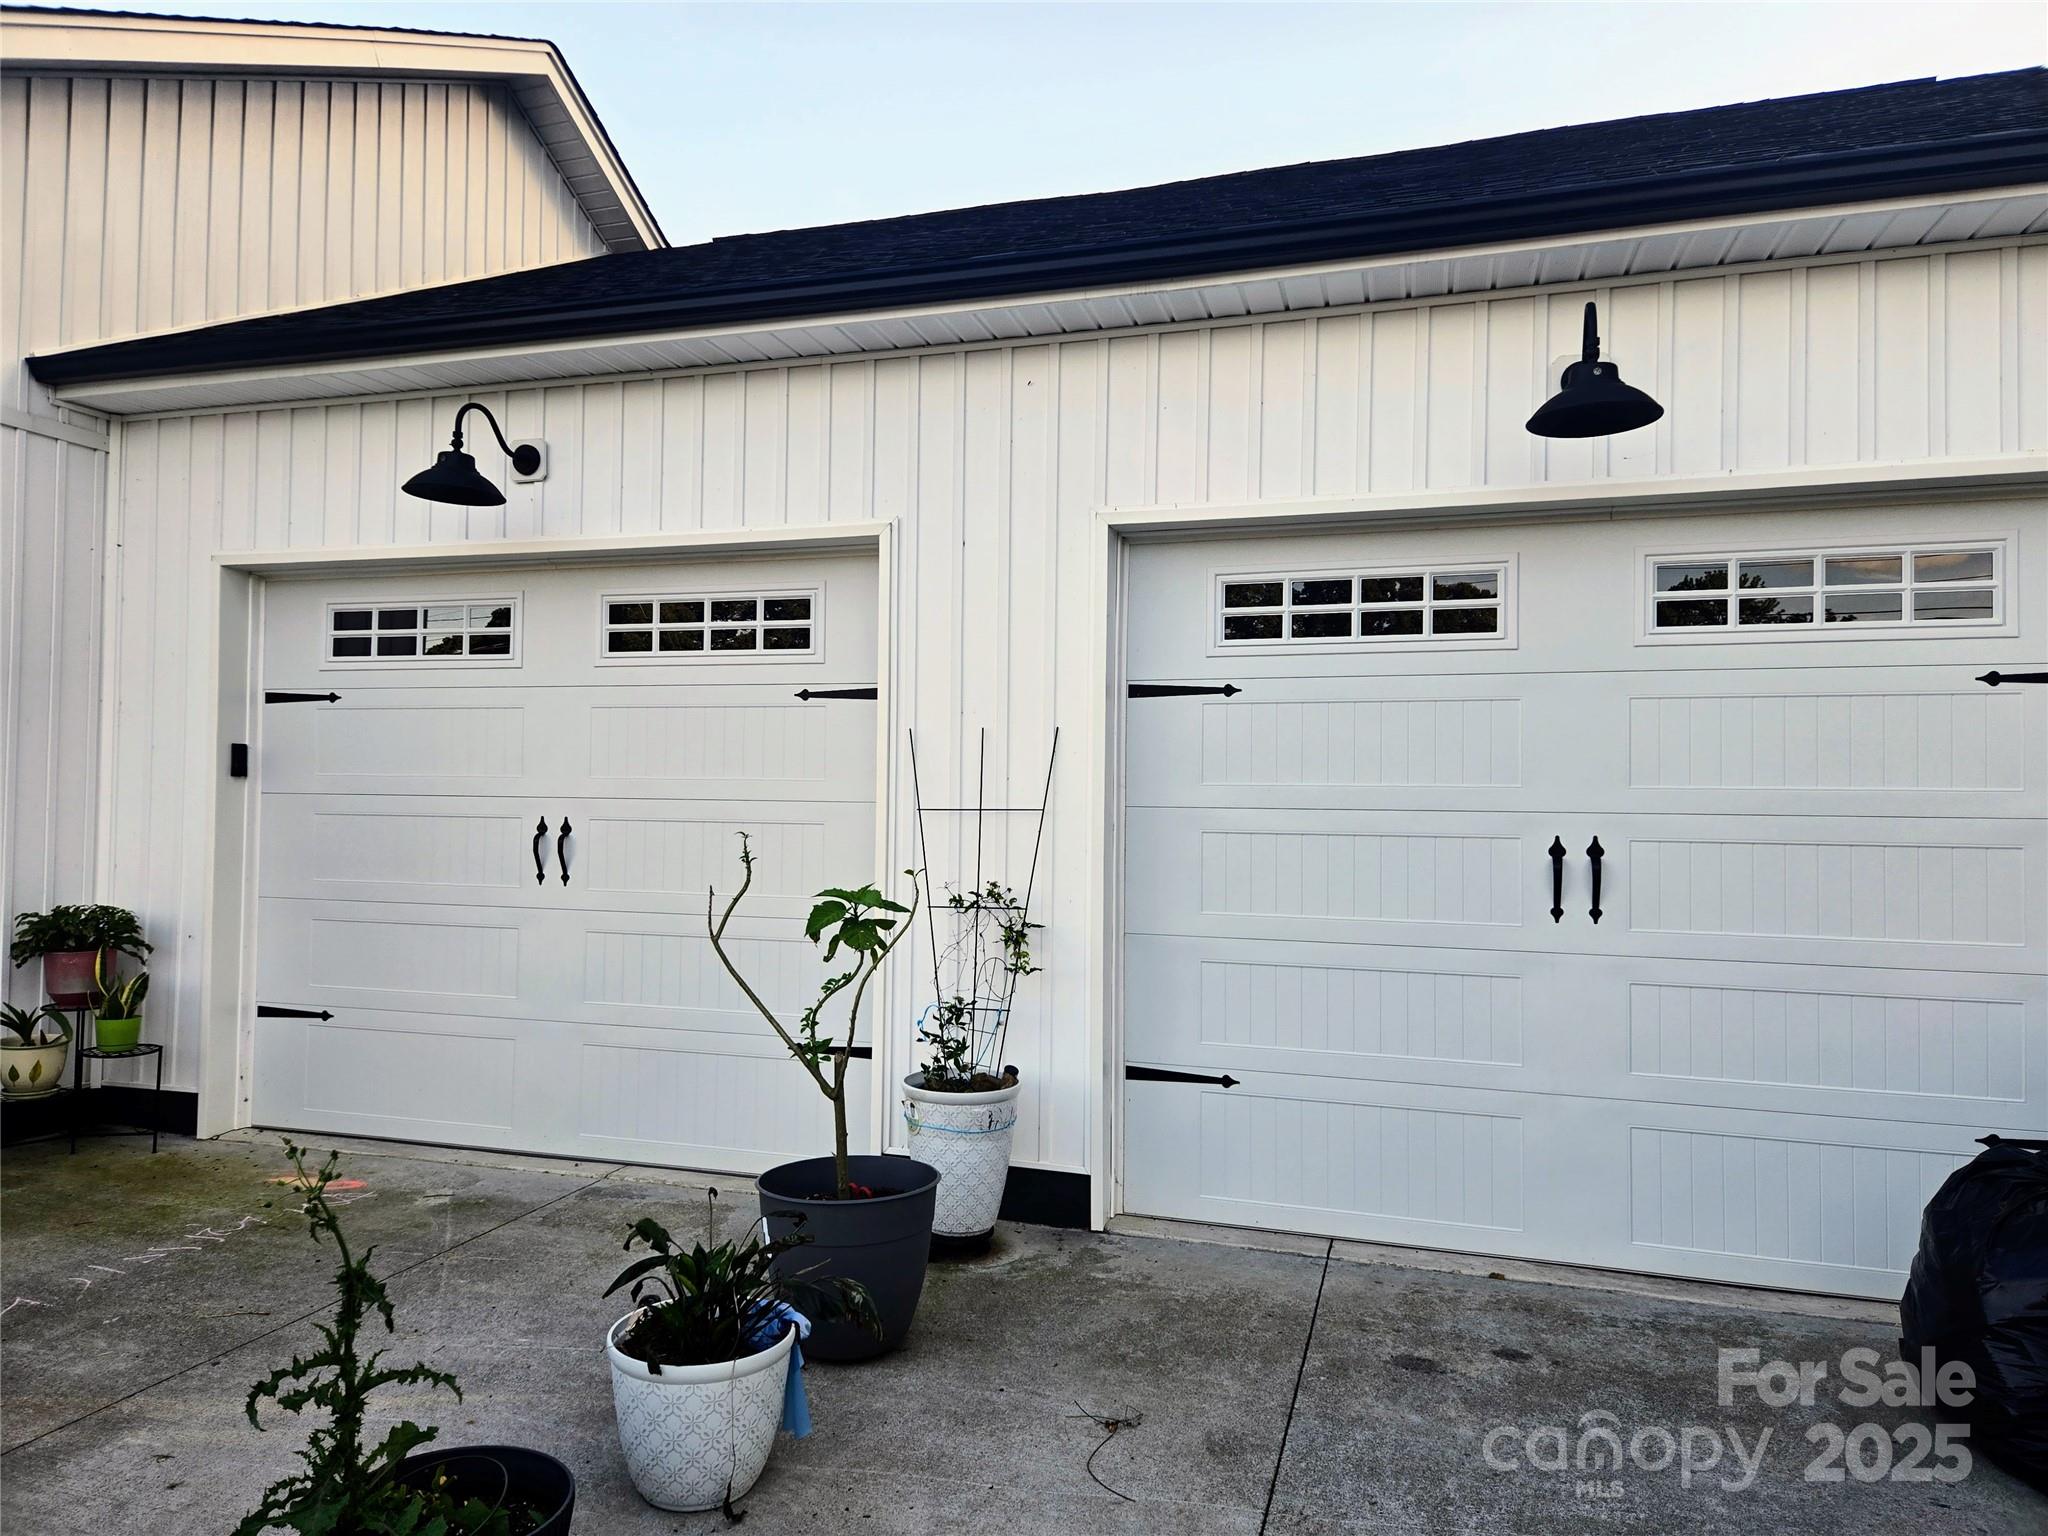
White house exterior with two paneled garage doors, black hardware, and potted plants along the driveway.
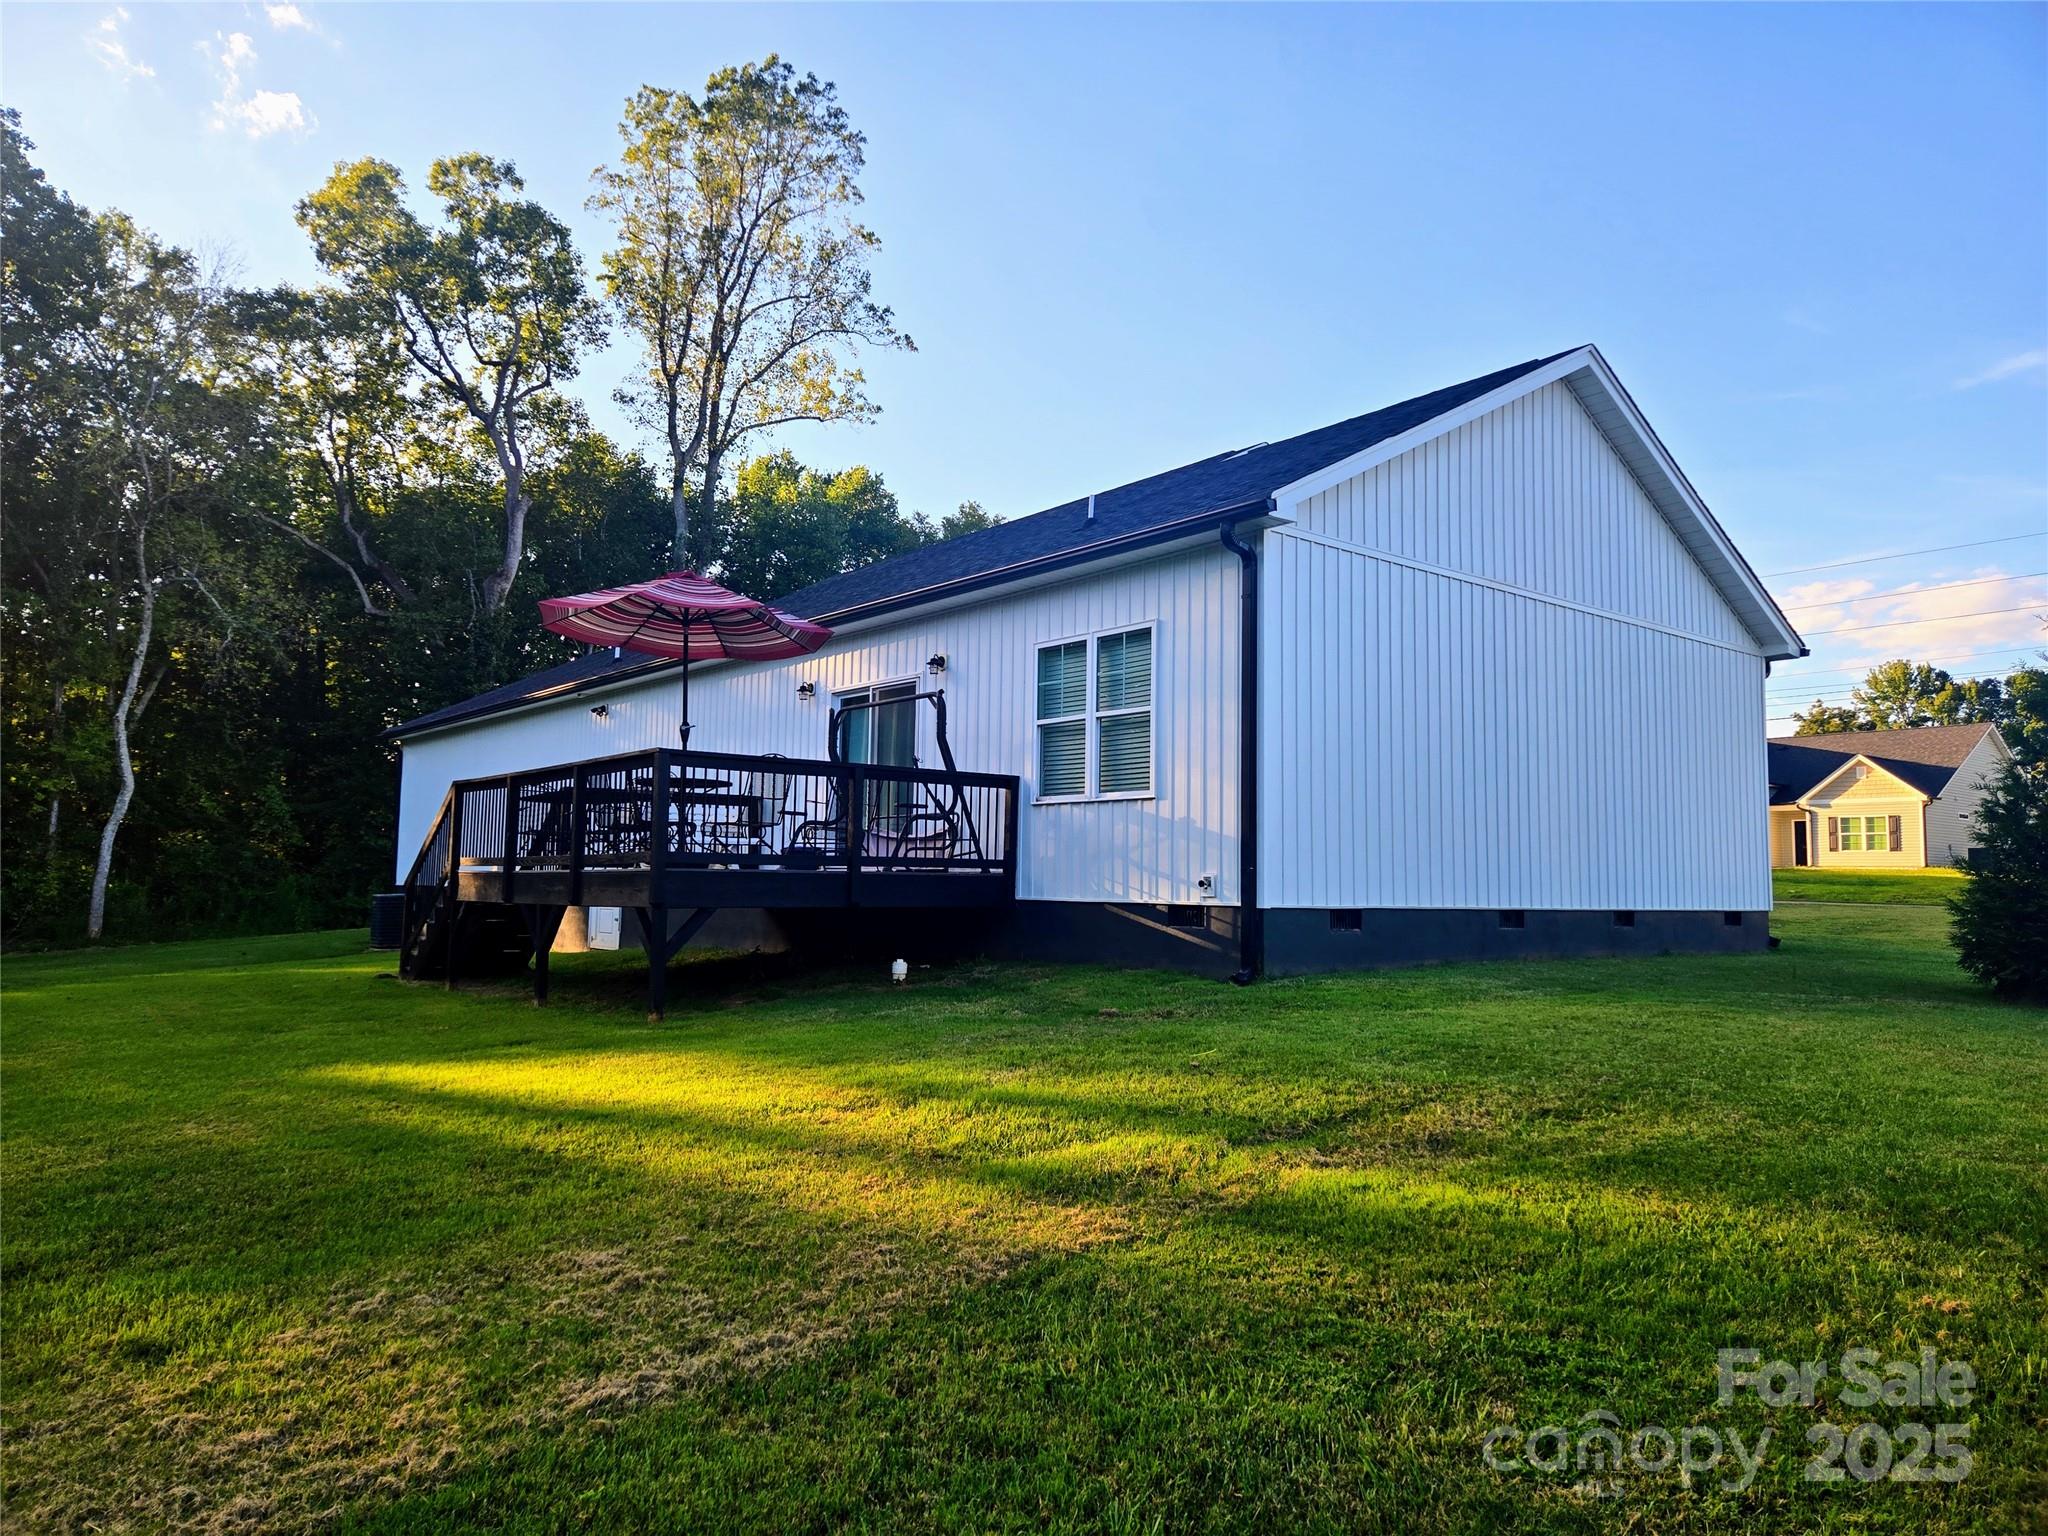
White-sided house with a raised black deck and red striped umbrella overlooking a broad lawn.
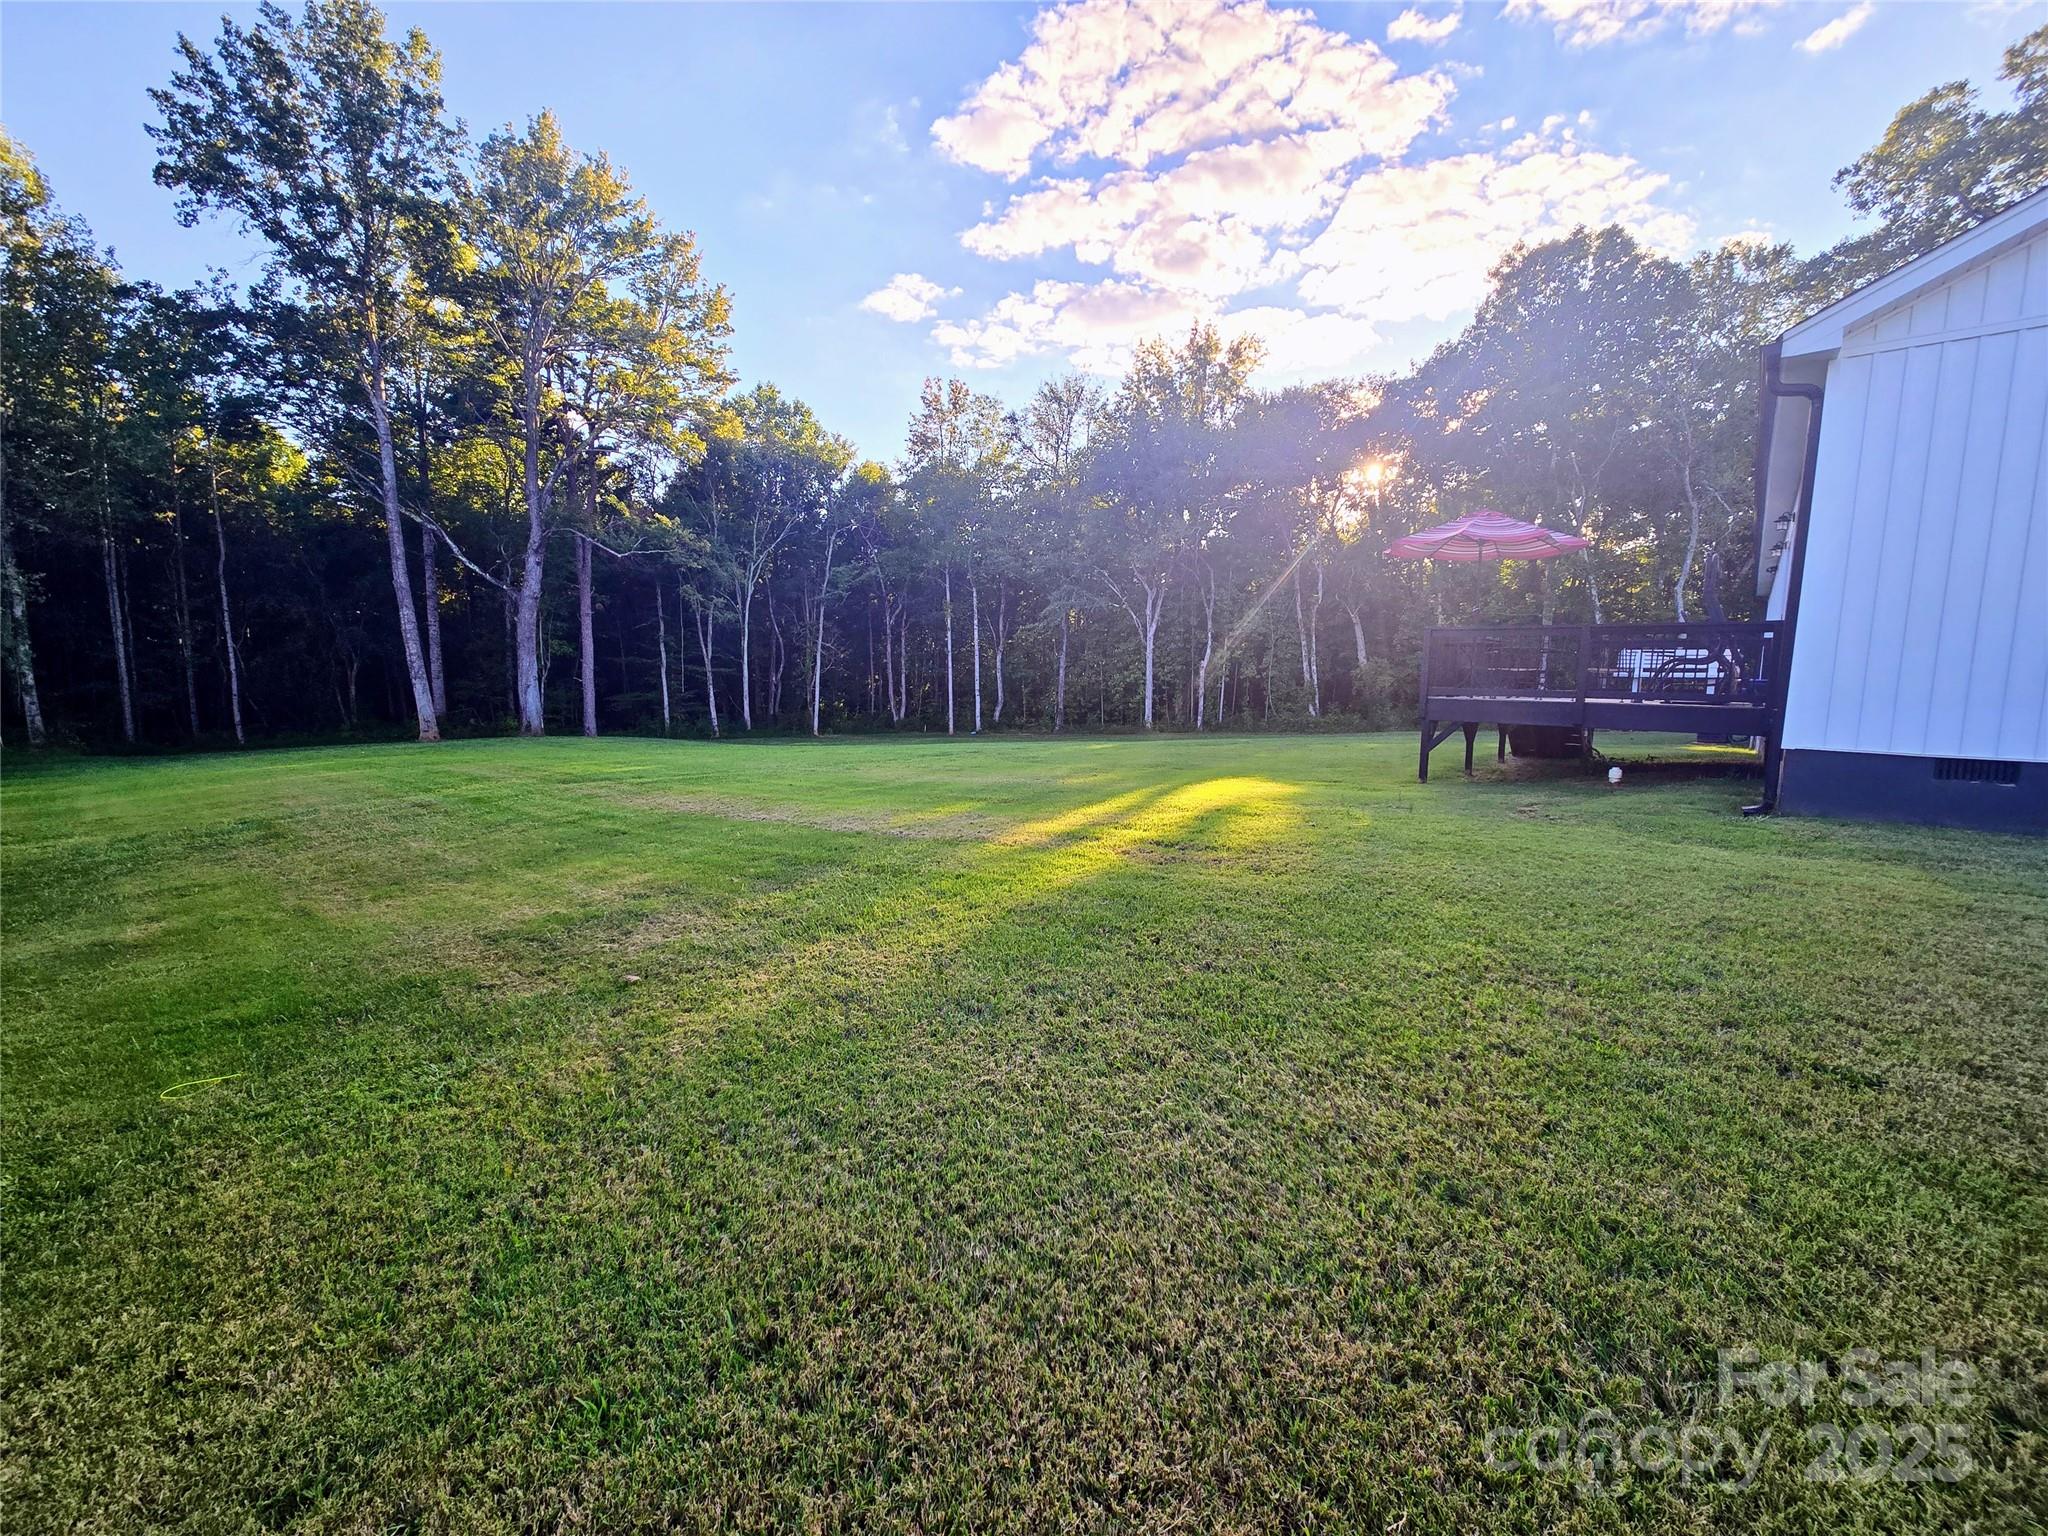
Wooded backyard lawn beside a raised deck with outdoor seating and a striped umbrella.
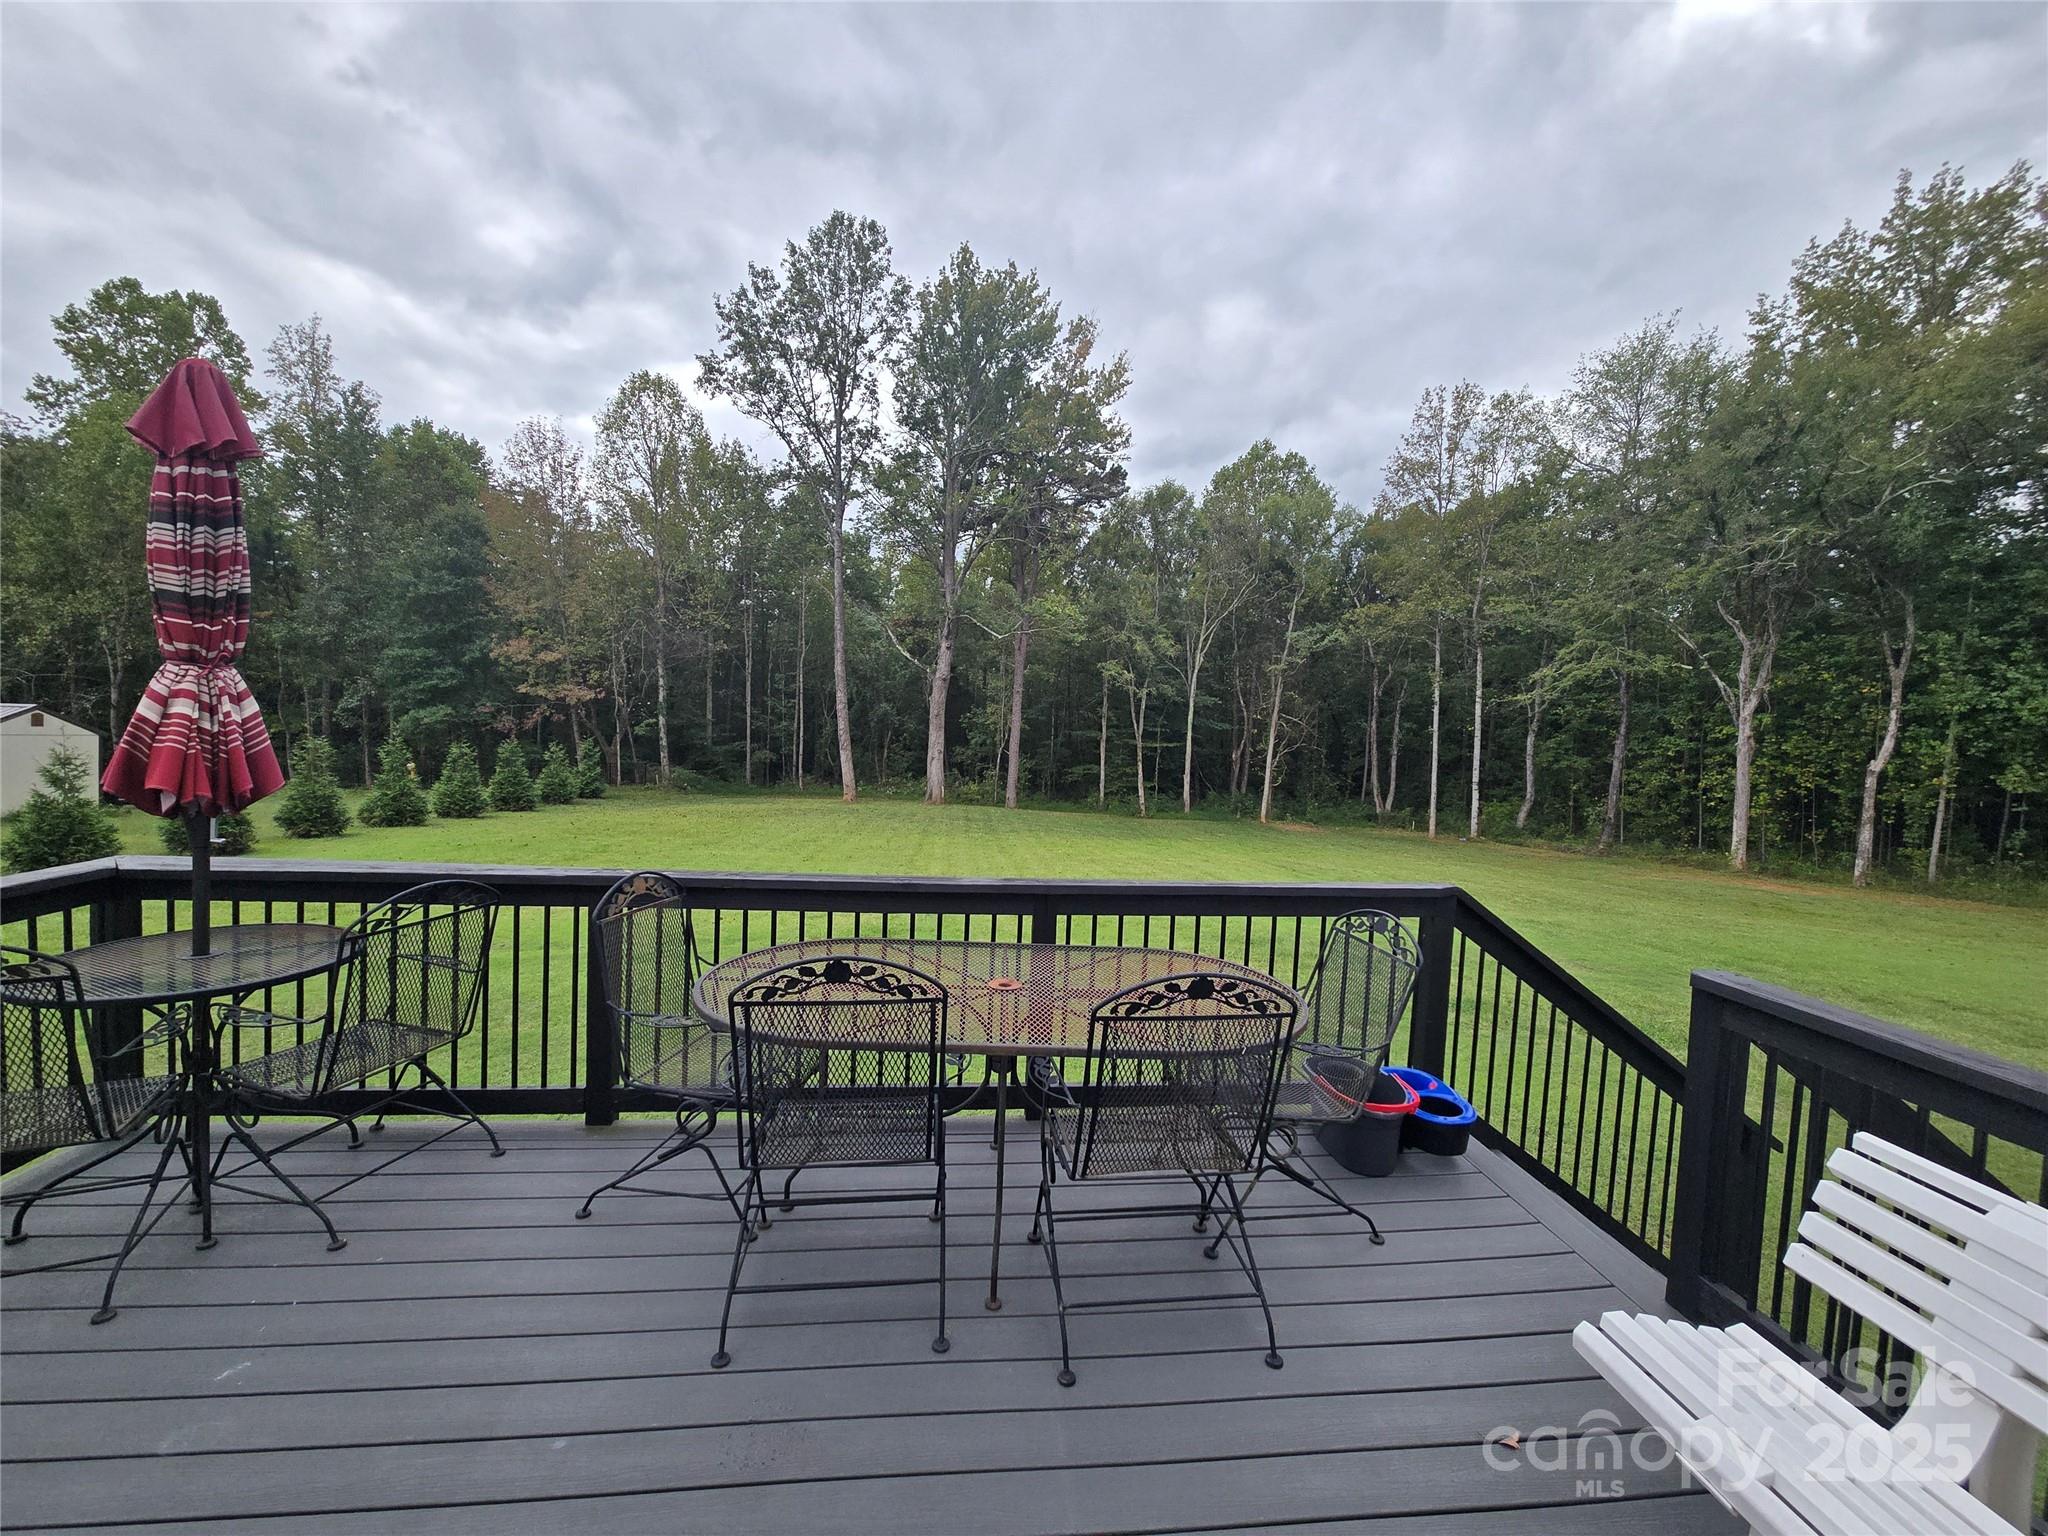
Furnished deck overlooking a green lawn and wooded tree line, with metal dining furniture and a striped umbrella.
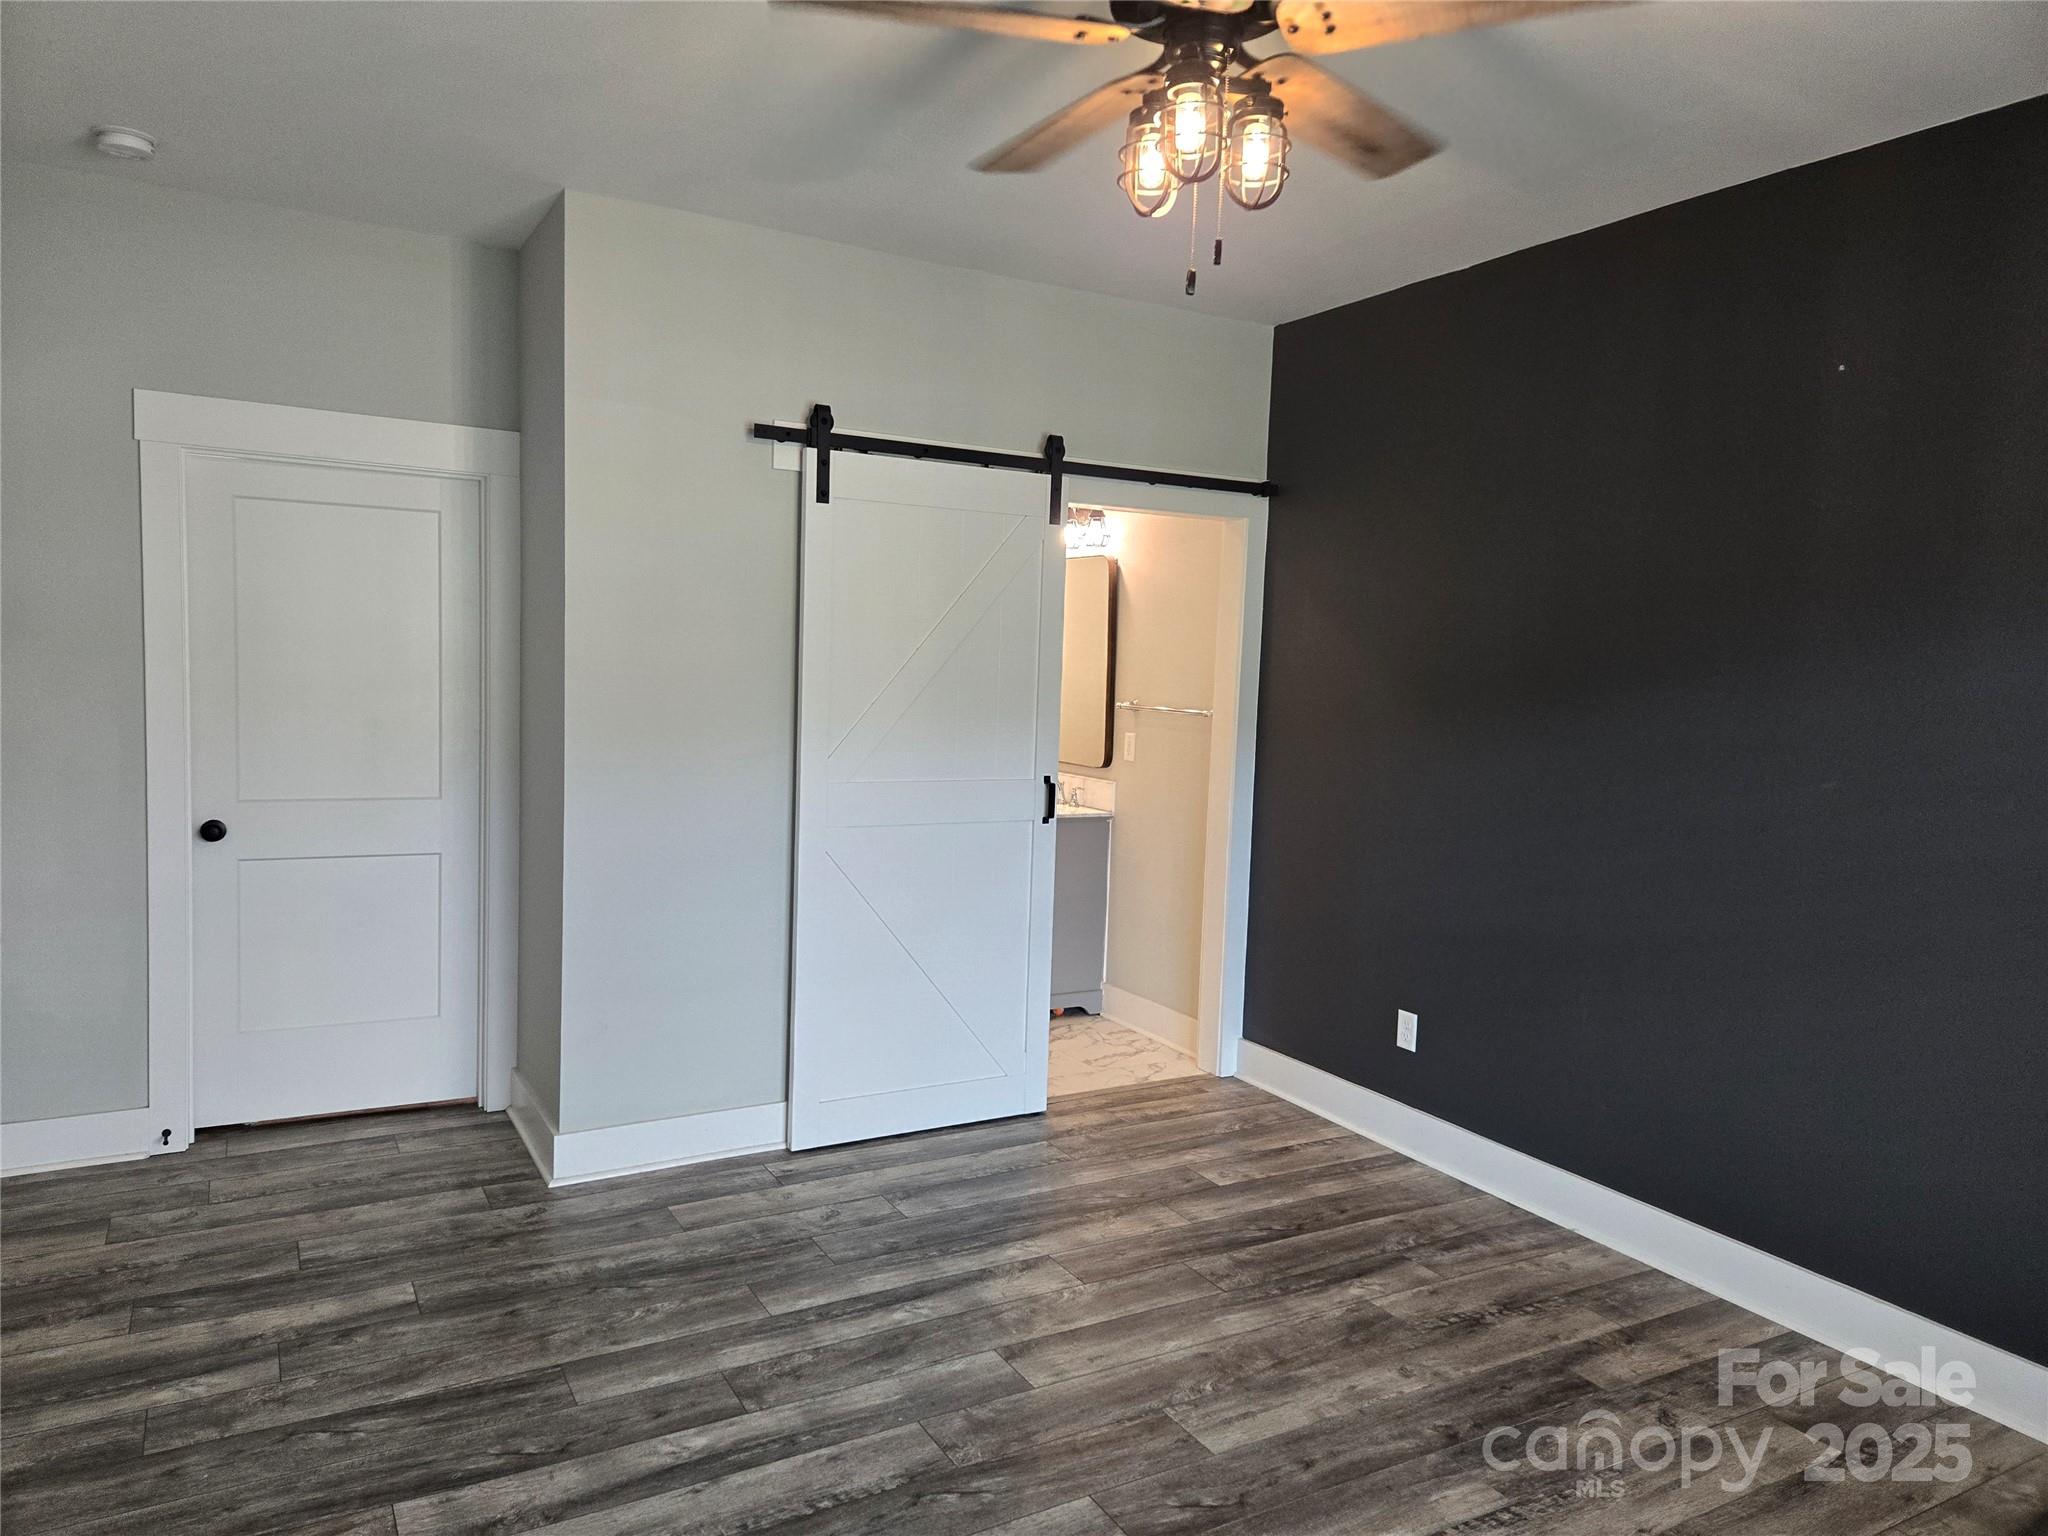
Empty bedroom with gray wood-look flooring, charcoal accent wall, and sliding barn door to the bathroom.
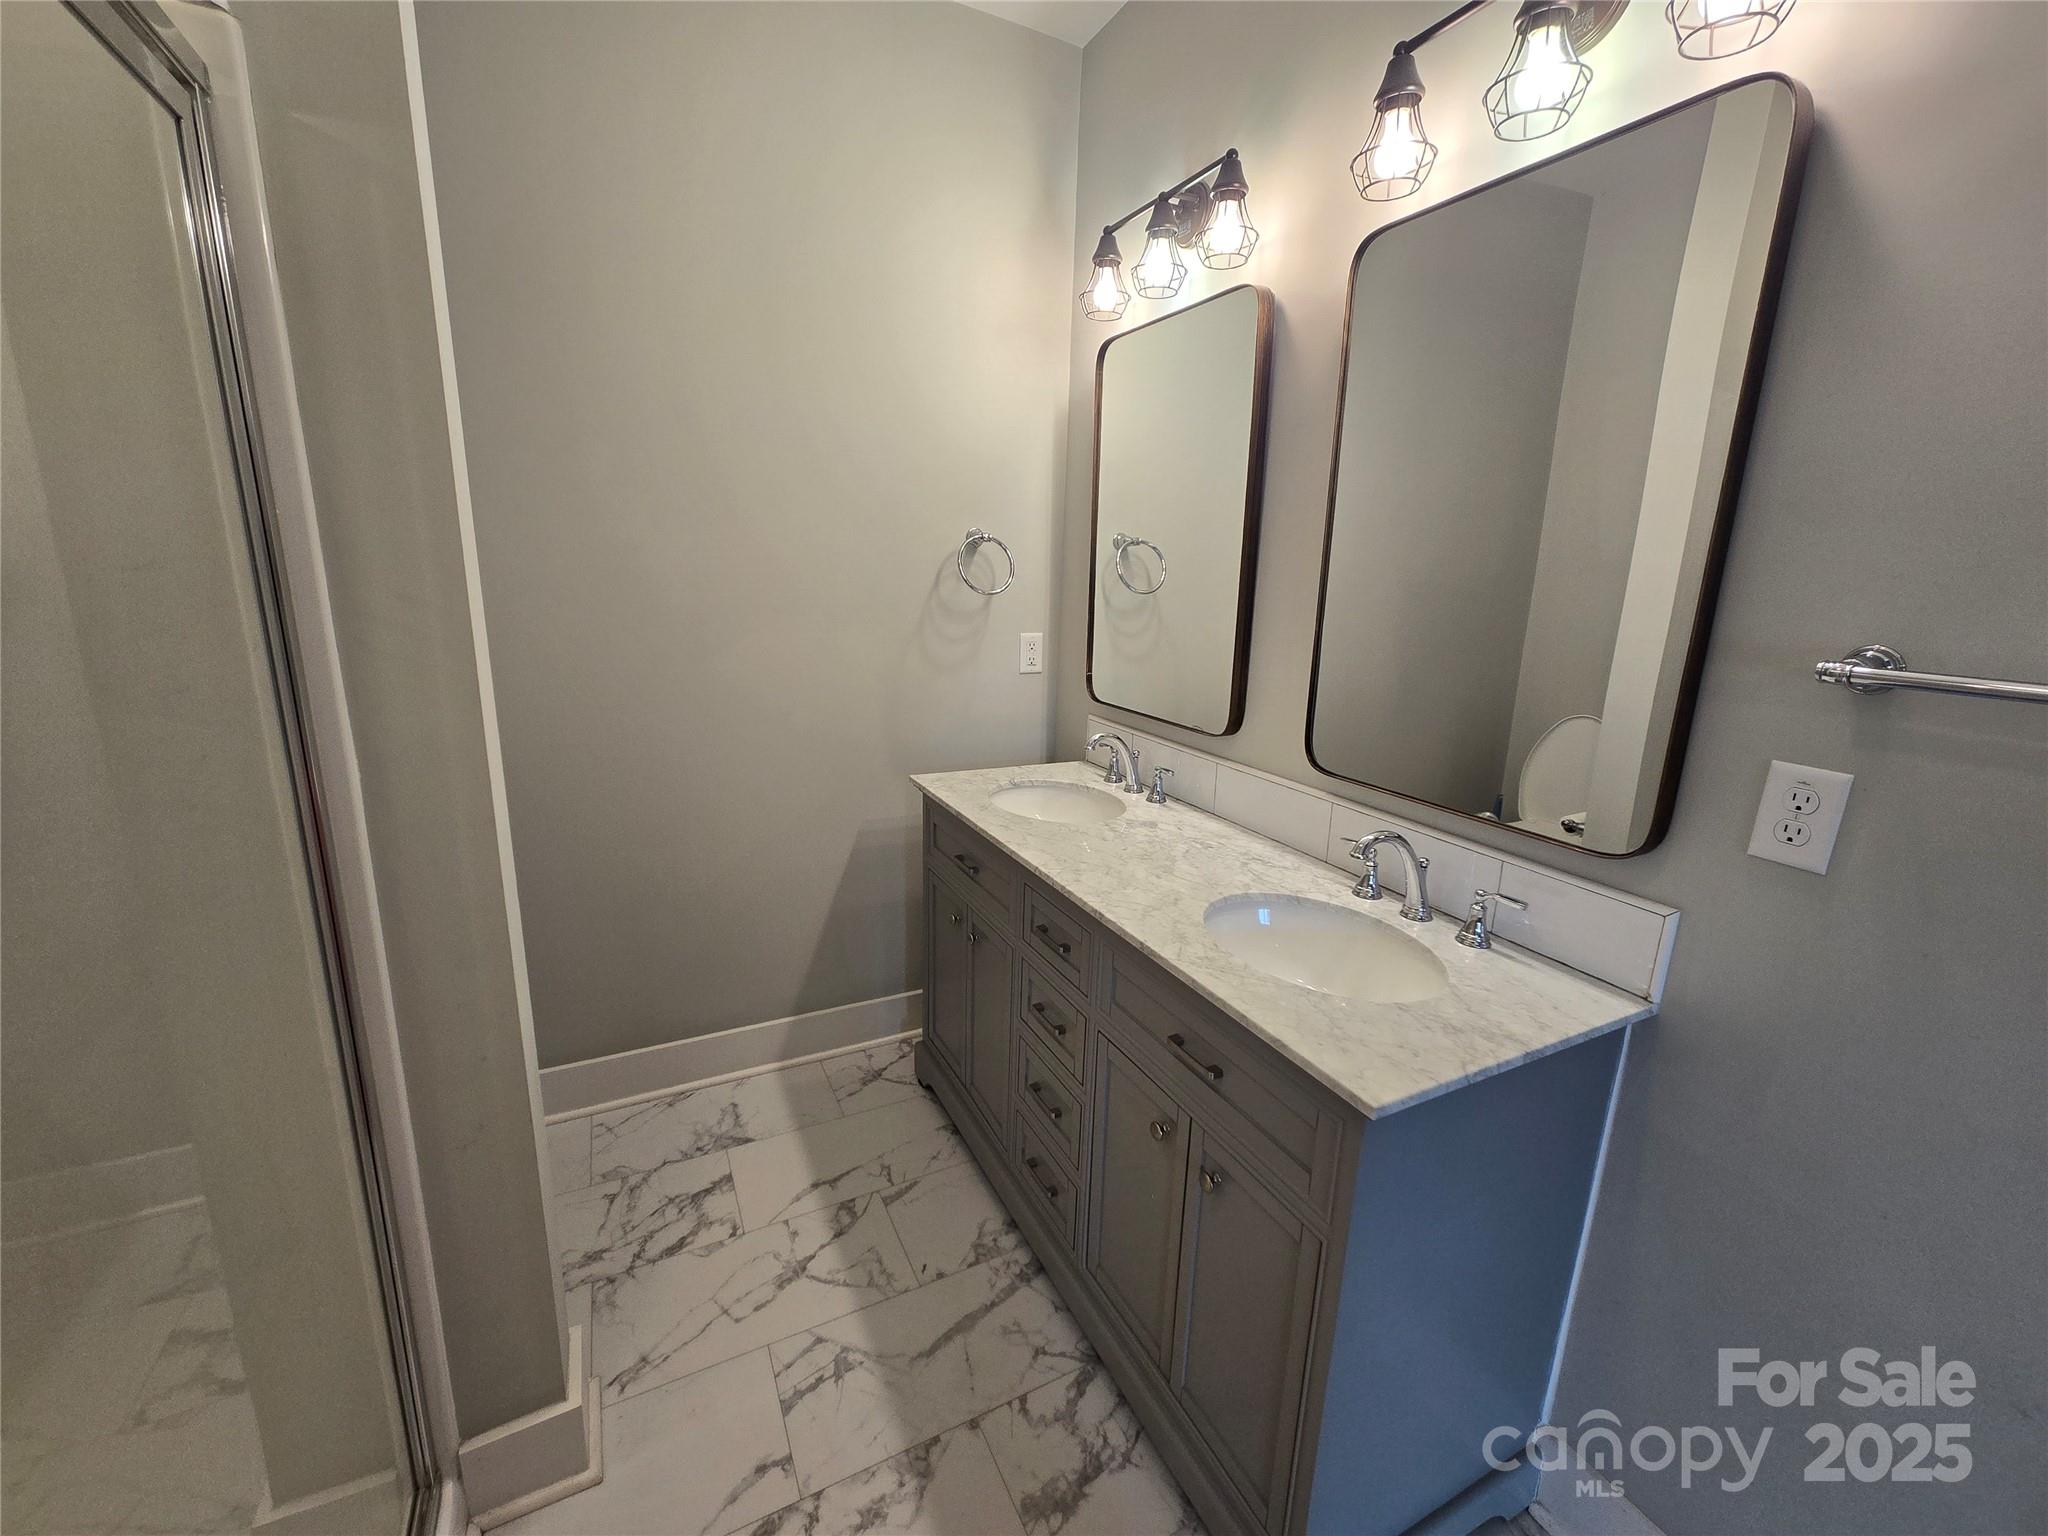
Bathroom with a gray double vanity, two framed mirrors, and a glass-enclosed shower.
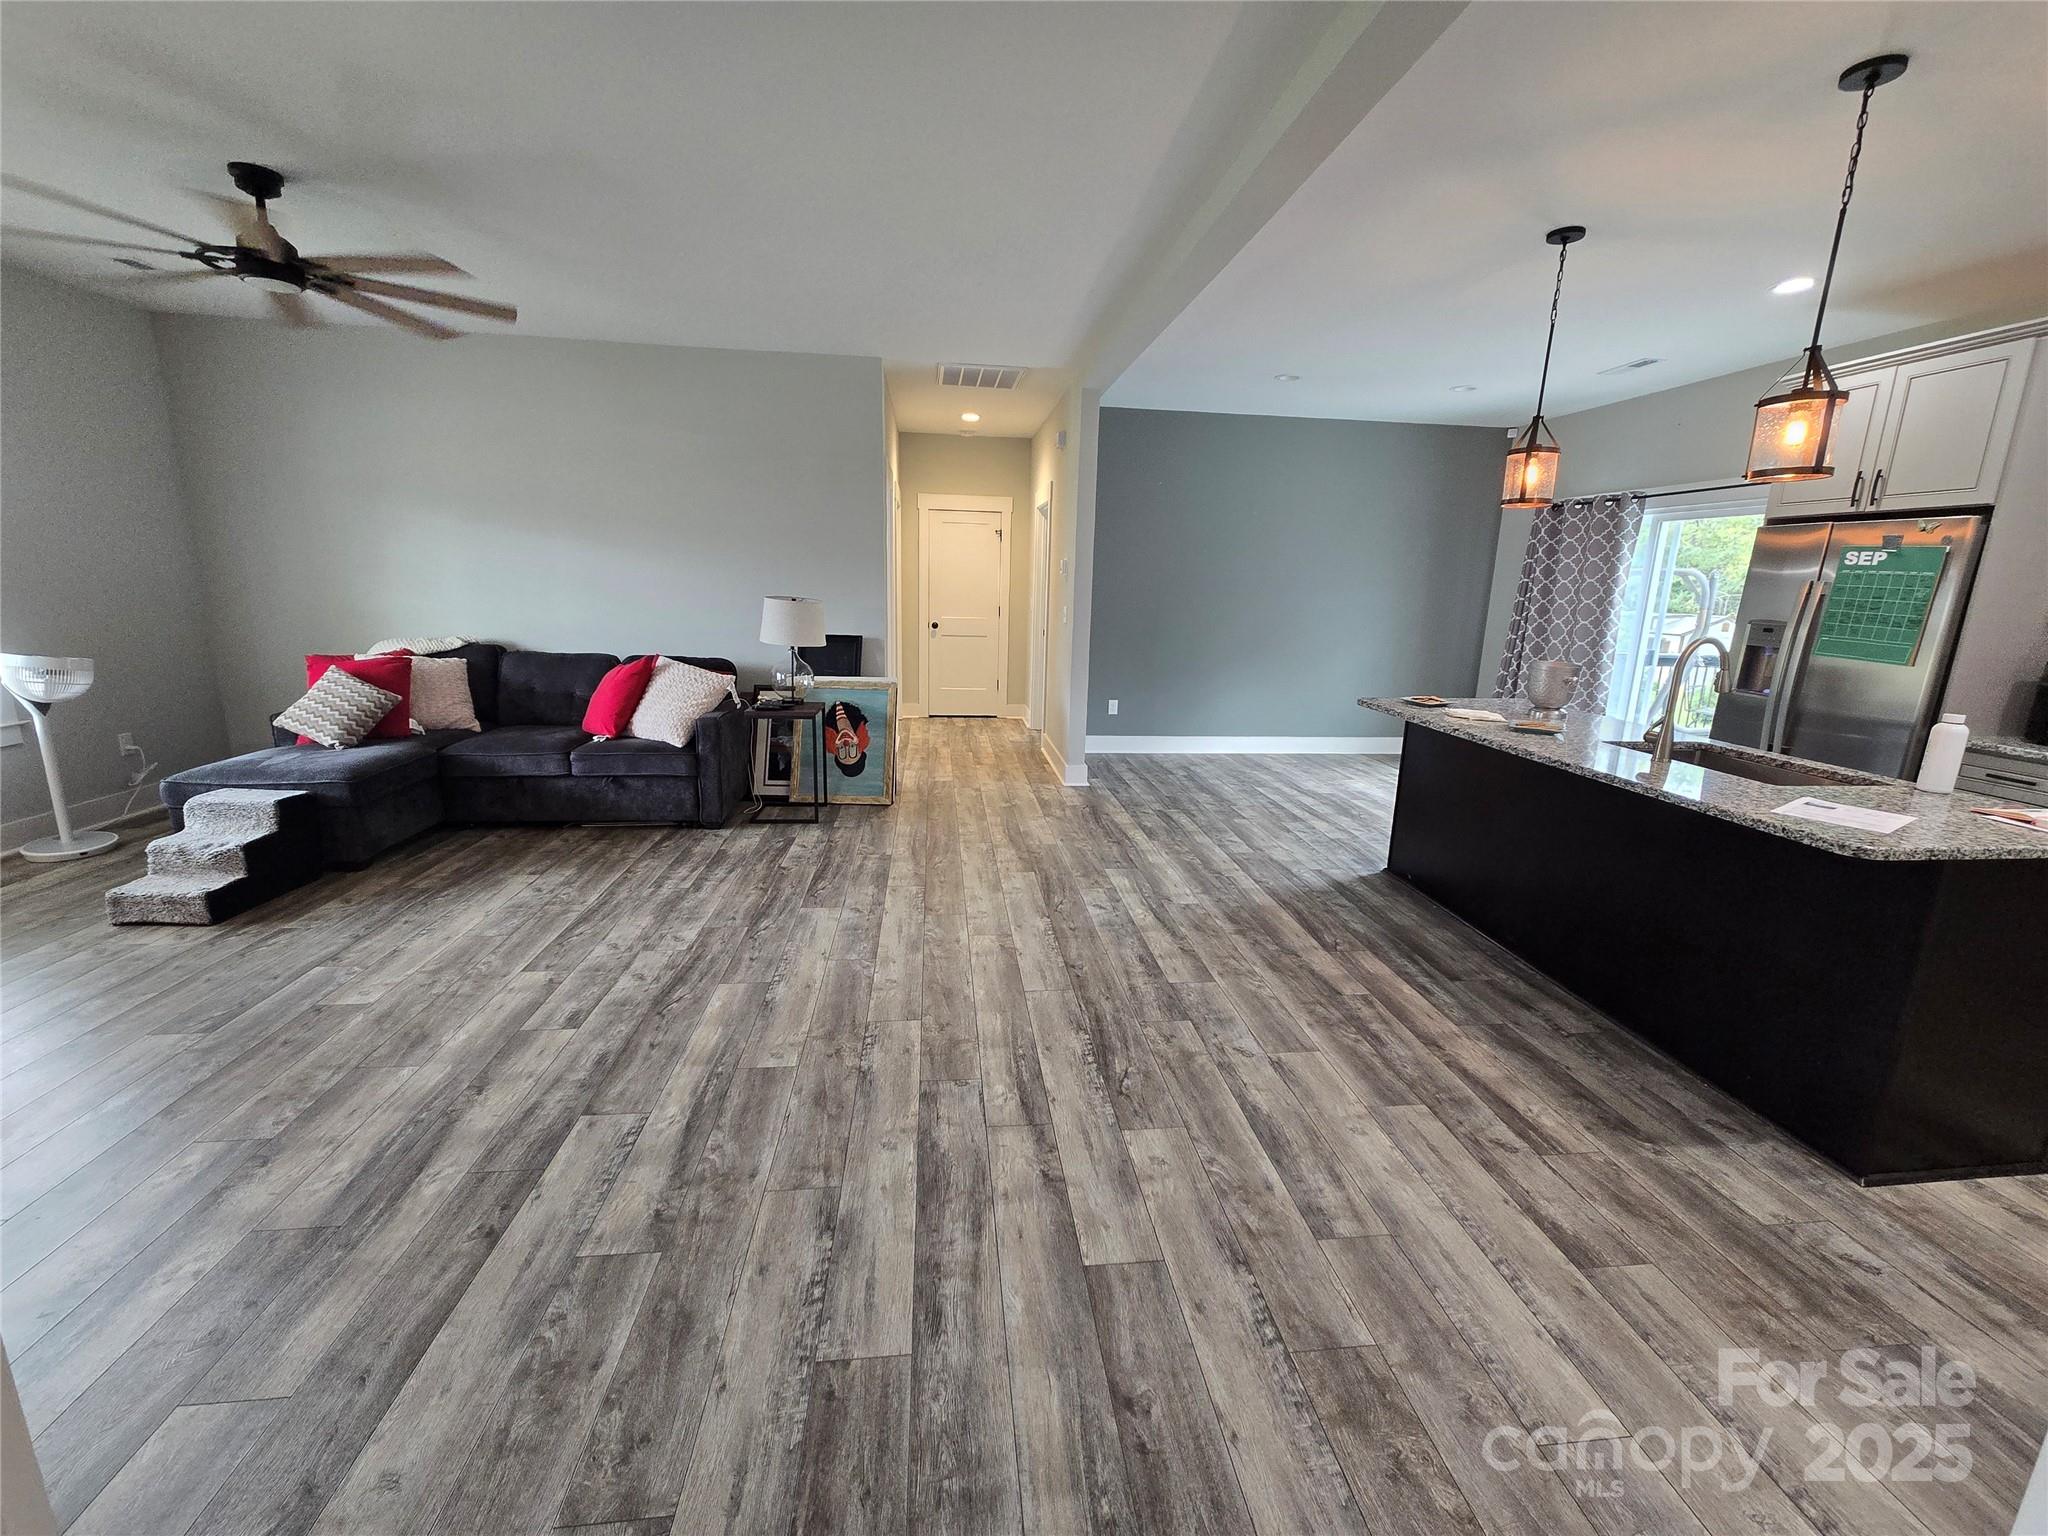
Open-plan living room and kitchen with a dark sectional, black island, and gray wood-look flooring.
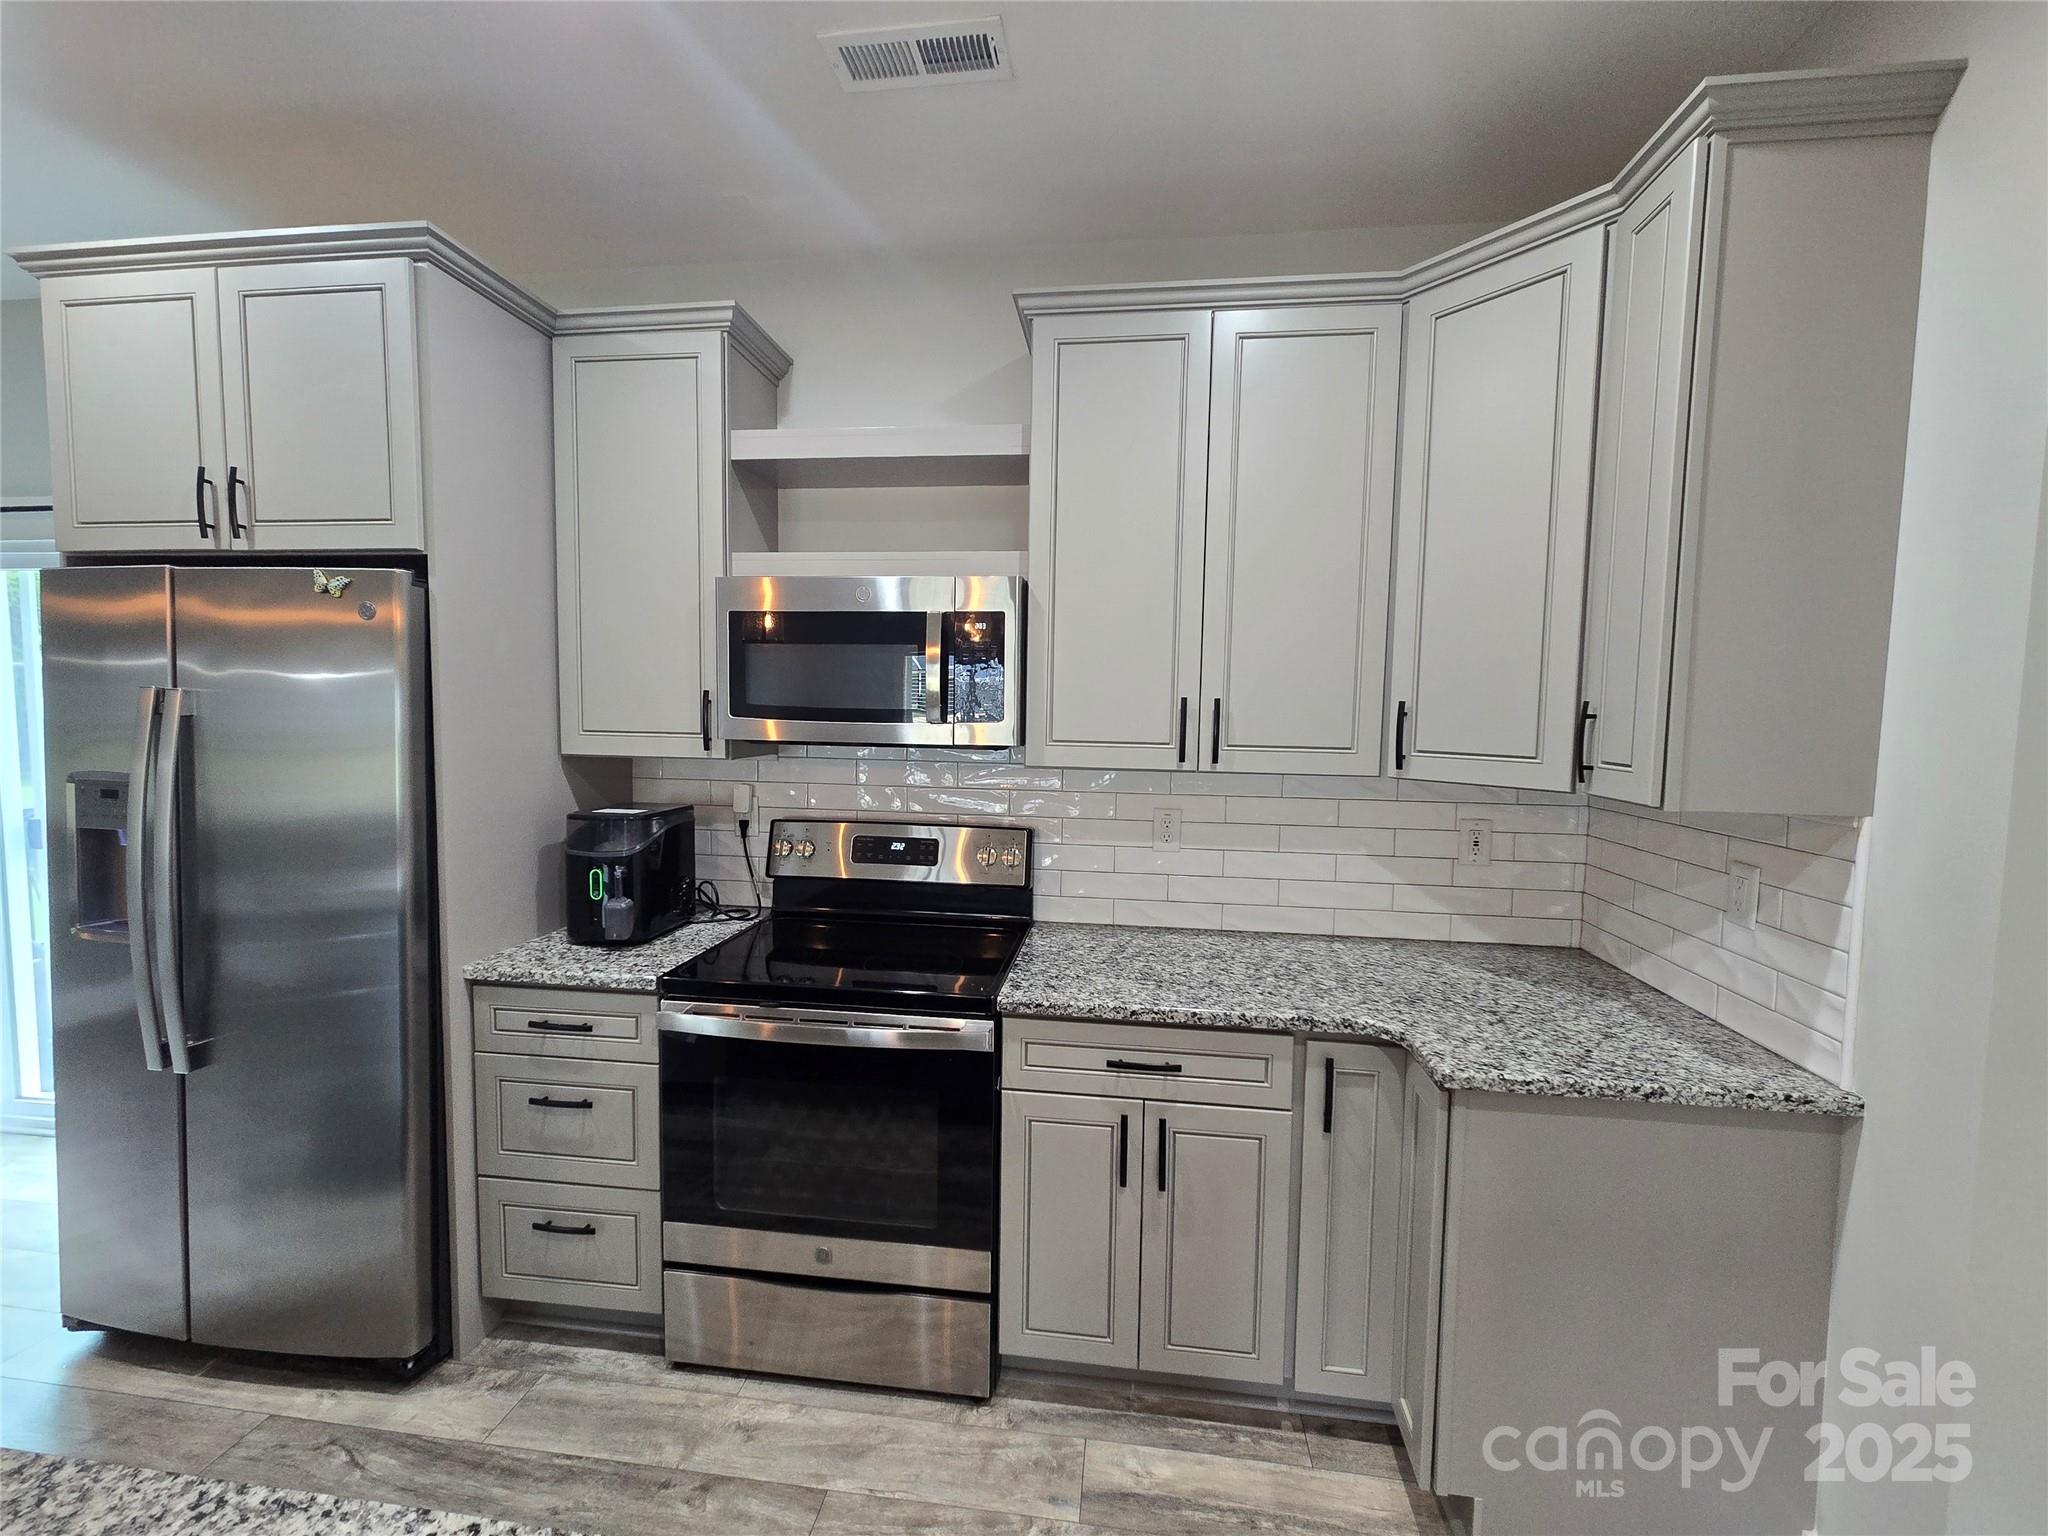
Kitchen with white paneled cabinets, granite counters, subway tile backsplash, and stainless steel appliances.
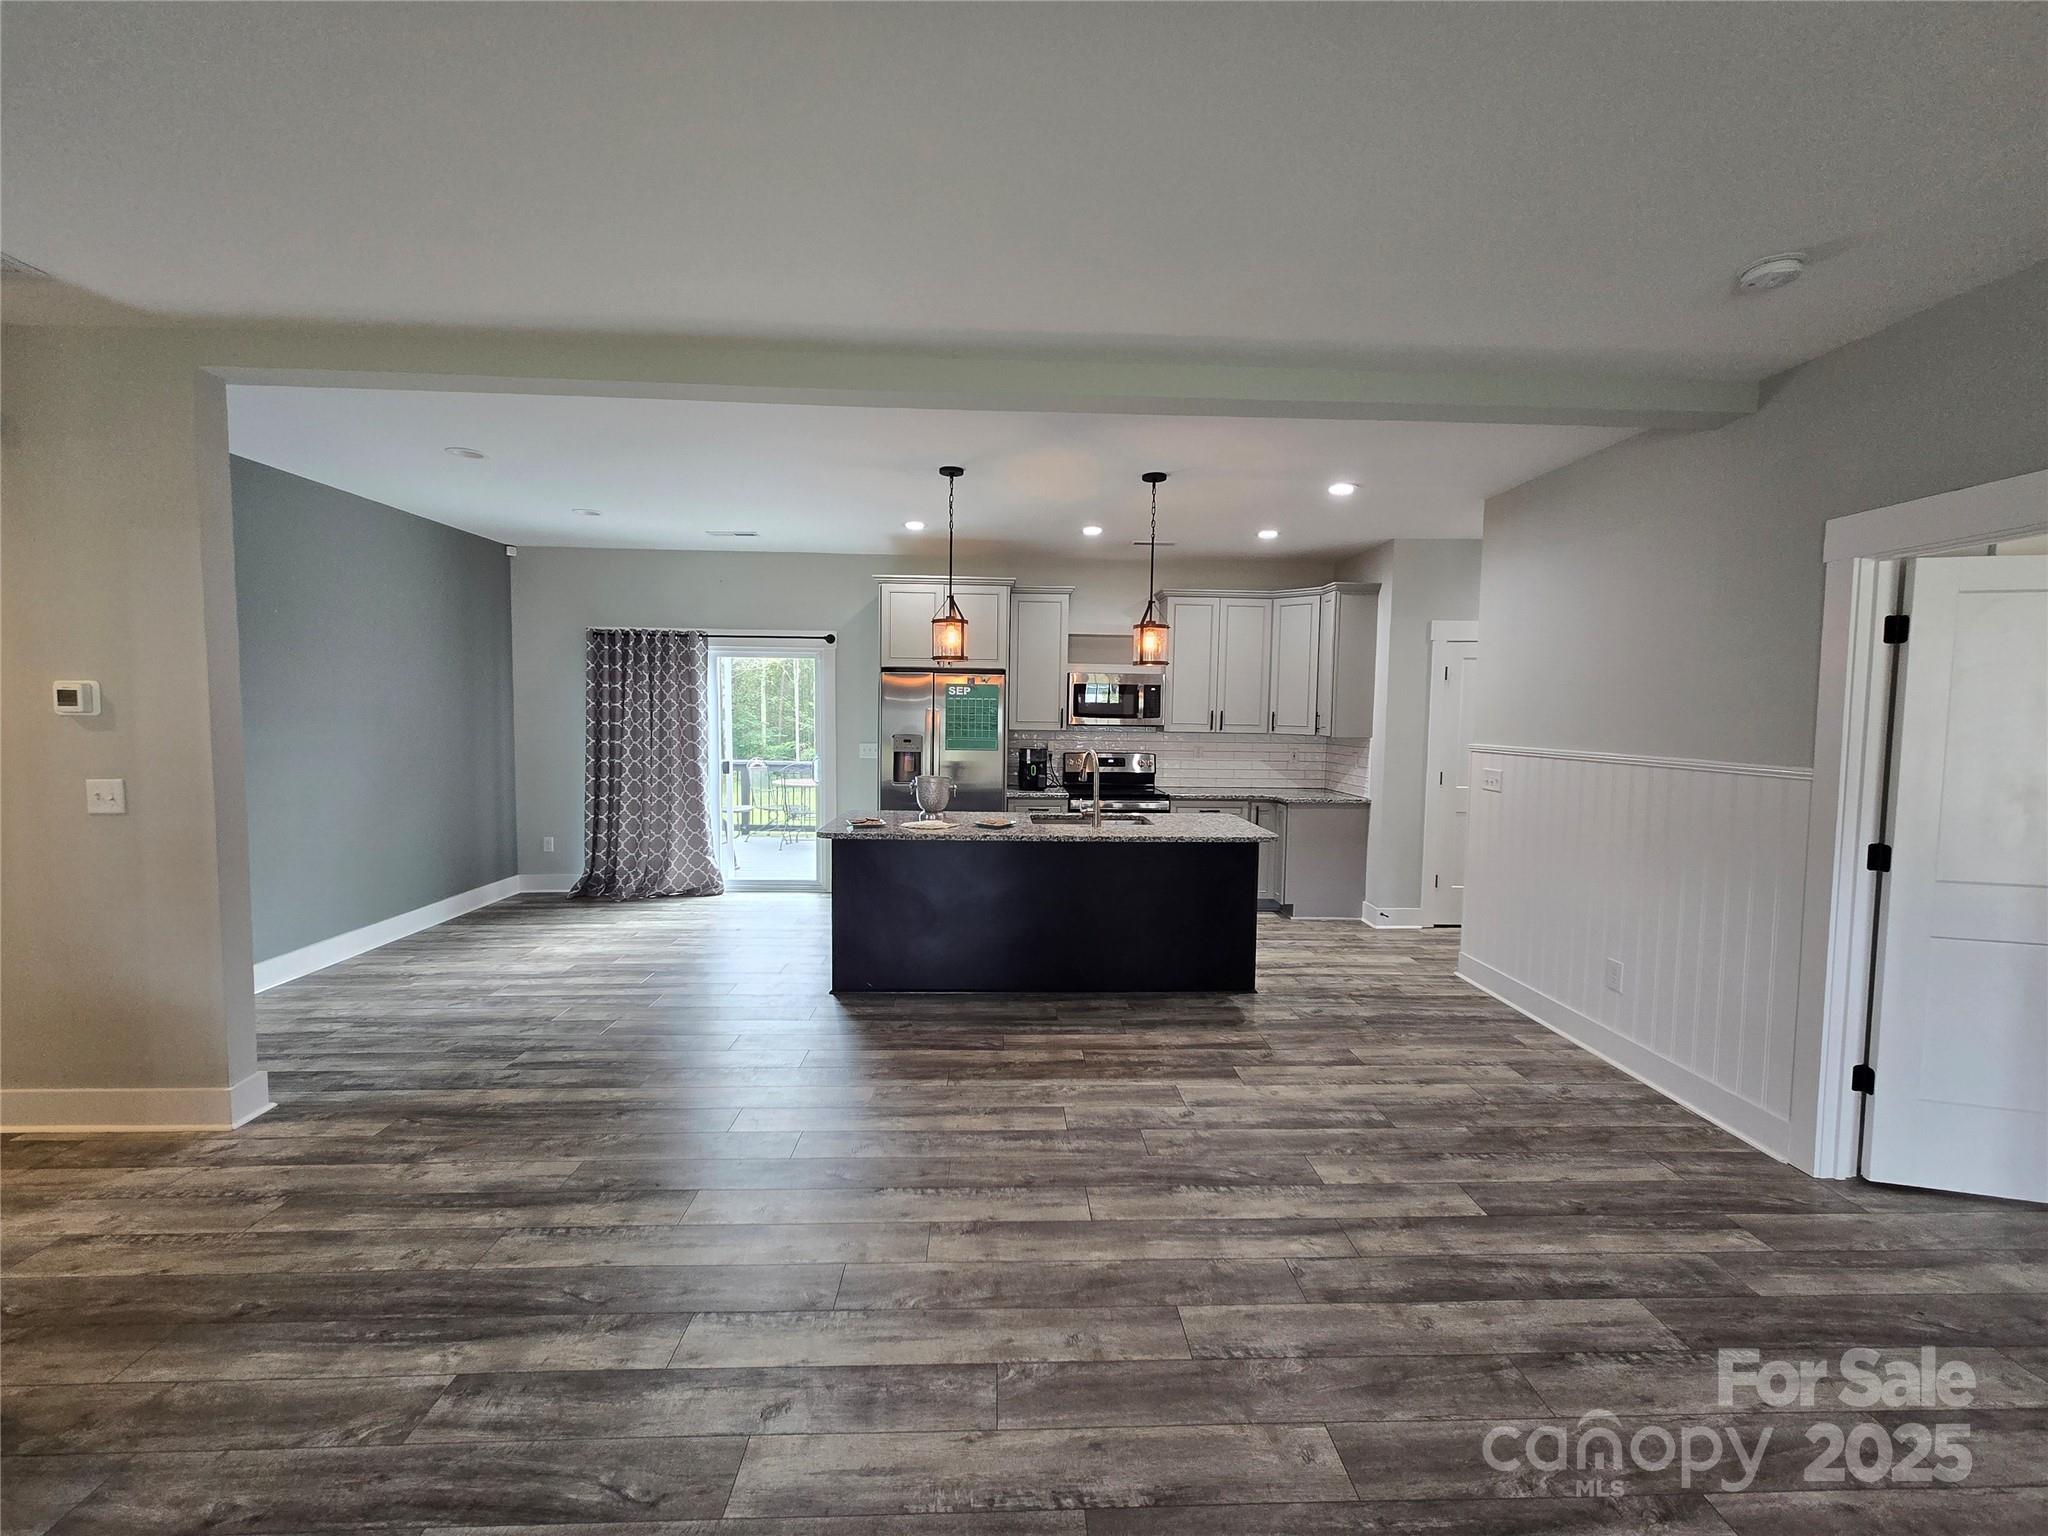
Open-plan kitchen with gray cabinets, dark island, stainless appliances, and sliding glass door to a deck.
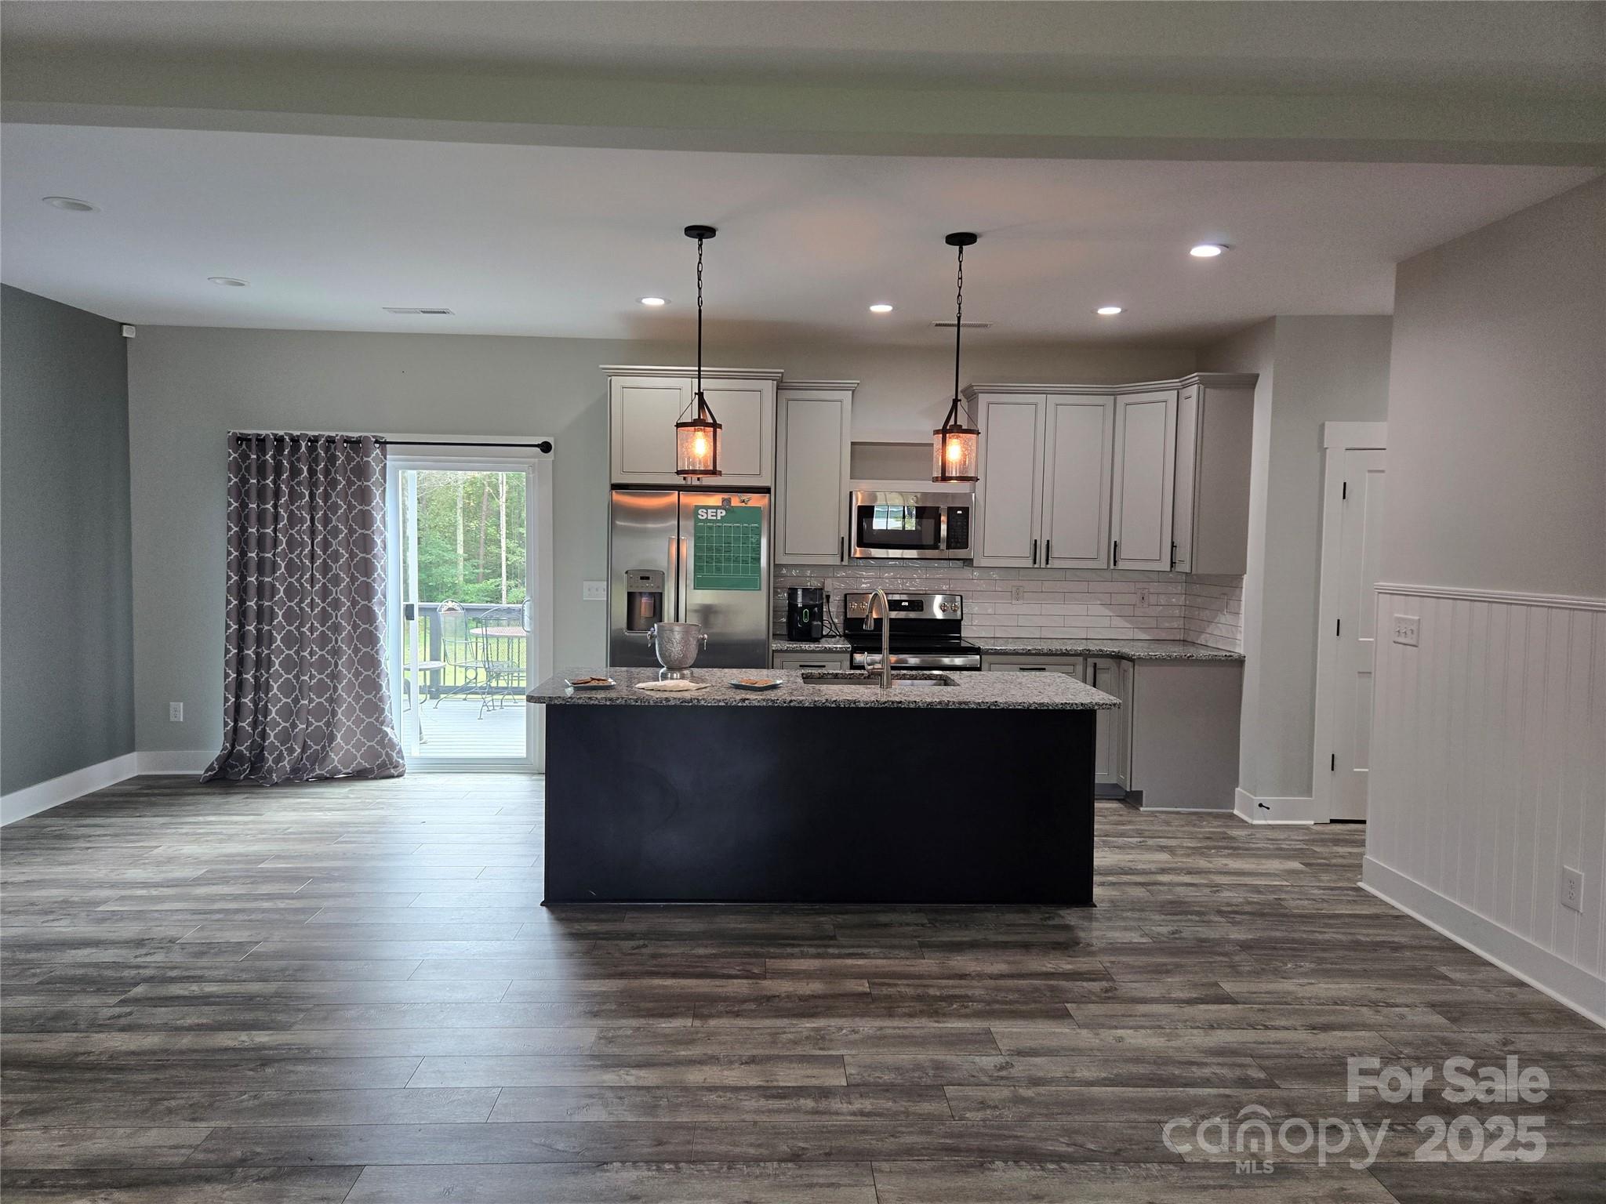
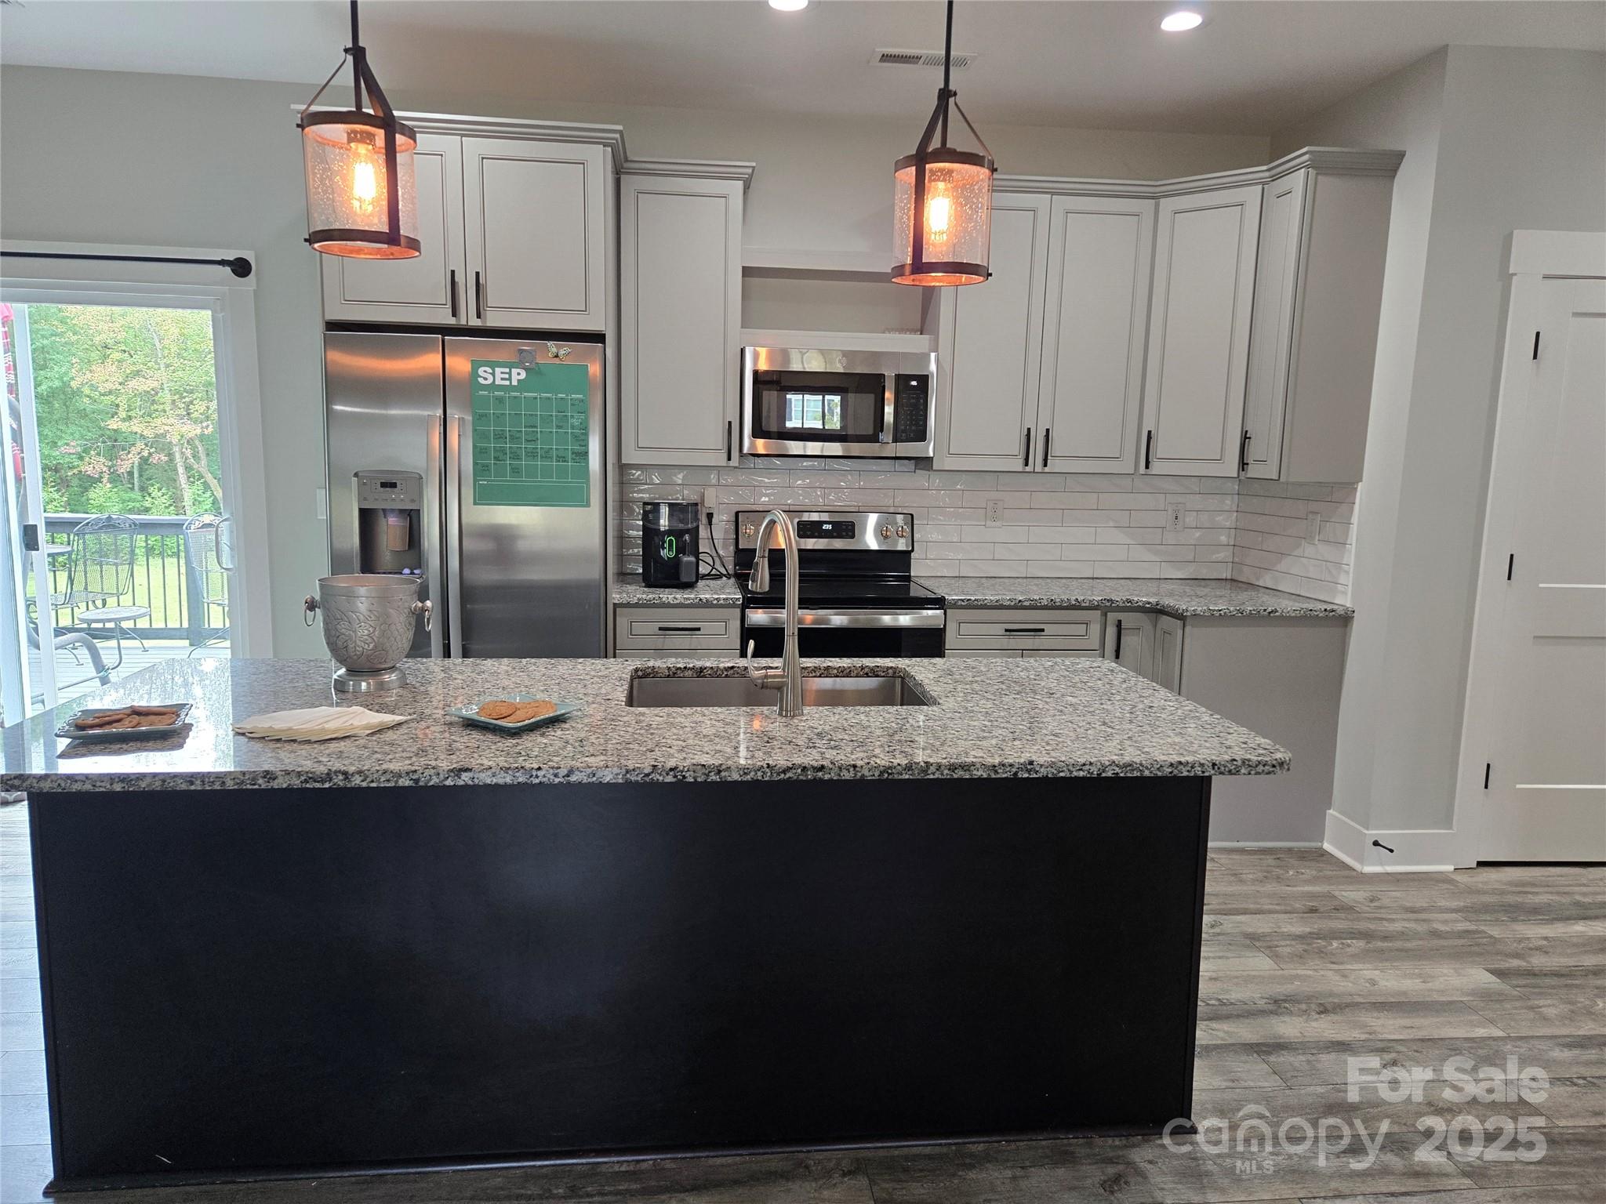
Kitchen with a dark granite island, gray cabinets, stainless steel appliances, and sliding doors to a deck.
Modern kitchen with a granite island, gray cabinets, stainless steel appliances, and a sliding door to a deck.
SEE ALL PHOTOS
White single-story home with a covered porch, attached garage, and broad lawn at golden hour.
White single-story home with a furnished covered porch, dark shutters, and attached garage.
White house exterior with two paneled garage doors, black hardware, and potted plants along the driveway.
White-sided house with a raised black deck and red striped umbrella overlooking a broad lawn.
Wooded backyard lawn beside a raised deck with outdoor seating and a striped umbrella.
Furnished deck overlooking a green lawn and wooded tree line, with metal dining furniture and a striped umbrella.
Empty bedroom with gray wood-look flooring, charcoal accent wall, and sliding barn door to the bathroom.
Bathroom with a gray double vanity, two framed mirrors, and a glass-enclosed shower.
Open-plan living room and kitchen with a dark sectional, black island, and gray wood-look flooring.
Kitchen with white paneled cabinets, granite counters, subway tile backsplash, and stainless steel appliances.
Open-plan kitchen with gray cabinets, dark island, stainless appliances, and sliding glass door to a deck.
Kitchen with a dark granite island, gray cabinets, stainless steel appliances, and sliding doors to a deck.
Modern kitchen with a granite island, gray cabinets, stainless steel appliances, and a sliding door to a deck.
Sold

Mocksville

Private Address

$320,000
Single story living at its best with an amazing open floor plan. Stainless appliances, solid surface countertops and a large pantry are highlights of the beautiful kitchen. This home offers luxury vinyl plank flooring and a split bedroom plan with a spacious primary closet. Do NOT miss the outdoor living space. Approximately 12x16 composite deck overlooks huge private backyard and the large rocking chair front porch is waiting for your special touch. Large oversized garage for your bigger vehicles and a gravel parking area for those that are extra large. Bonus: prewired for generator!

3
beds

2
baths

1,440 Sq.Ft. LIVING AREA

0.89 Acres lot

Melanie Pipes

Melanie Pipes

Features & Amenities

Interior

  • total bedrooms3
  • Total bathrooms2
  • full bathrooms2
  • Laundry room Electric Dryer Hookup, Mud Room, Main Level, Washer Hookup
  • Flooring Vinyl
  • APPLIANCES Dishwasher, Dryer, Electric Range, Microwave, Refrigerator with Ice Maker, Washer
  • other interior Features Kitchen Island, Open Floorplan, Pantry, Split Bedroom, Walk-In Closet(s)

Area & Lot

  • Status Sold
  • Date Sold November 6, 2025
  • Living Area1,440 Sq.Ft.
  • Lot Area0.89 Acres
  • MLS® ID4304917
  • TypeResidential
  • YEAR BUILT2021
  • Architecture StylesRanch
  • Elementary SchoolCornatzer
  • Middle SchoolEllis
  • High SchoolDavie

Exterior

  • STORIES1
  • Garage Space2.0
  • water SourceCity
  • utilitiesElectricity Connected, Fiber Optics
  • lot featuresCleared
  • parkingAttached Garage, Garage Door Opener, Garage Faces Front, RV Access/Parking
  • HEAT TYPECentral
  • AIR CONDITIONINGCentral Air
  • sewerSeptic Installed
  • SubstructureCrawl Space

Financial

  • Sales Price$320,000

Work With Us

With Melanie’s trusted expertise and Sydney’s attention to detail, you’ll experience a real estate journey that’s organized, supportive, and tailored to you. From first steps to final closing, we’re here to make the process simple and rewarding.

Follow Me on Instagram