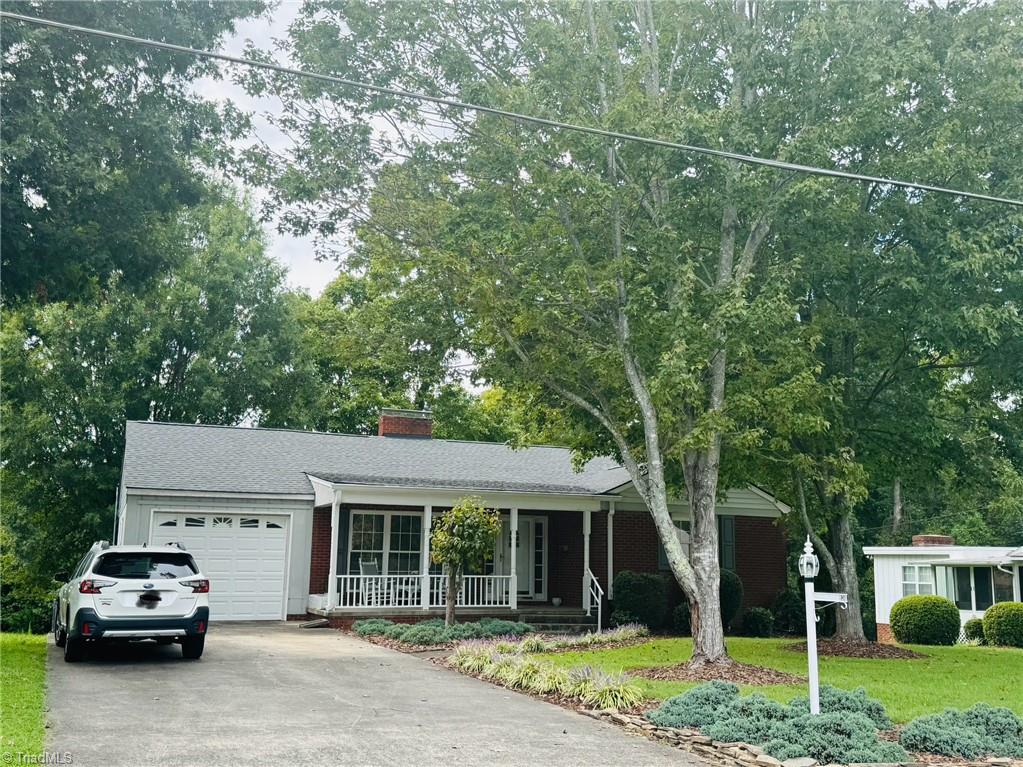

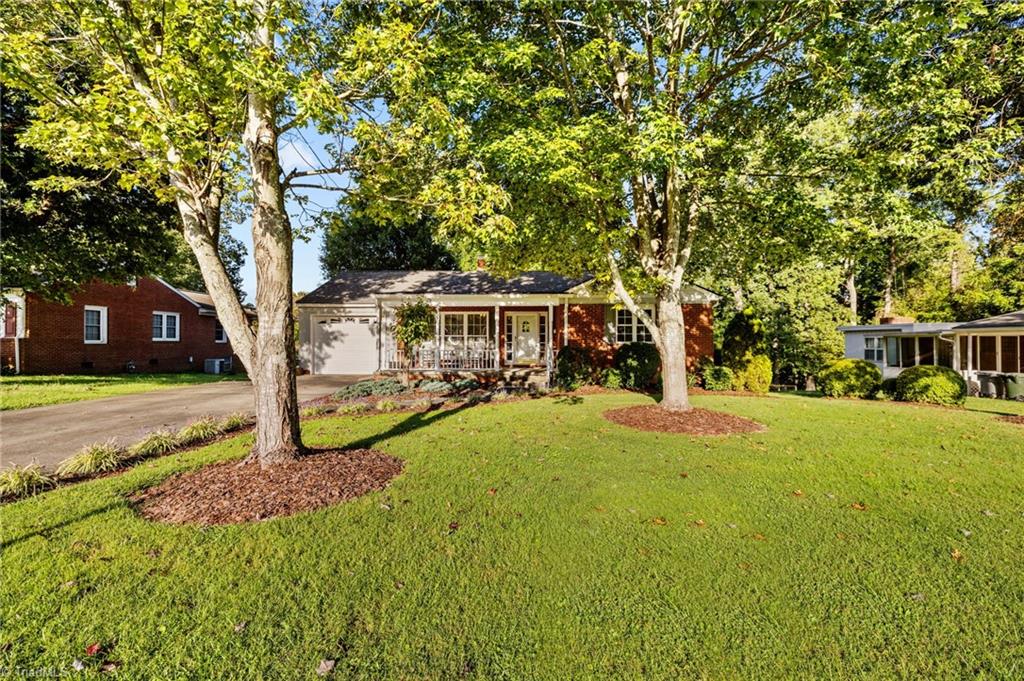
Single-story brick home with a covered porch, attached garage, and mature trees in the front yard.
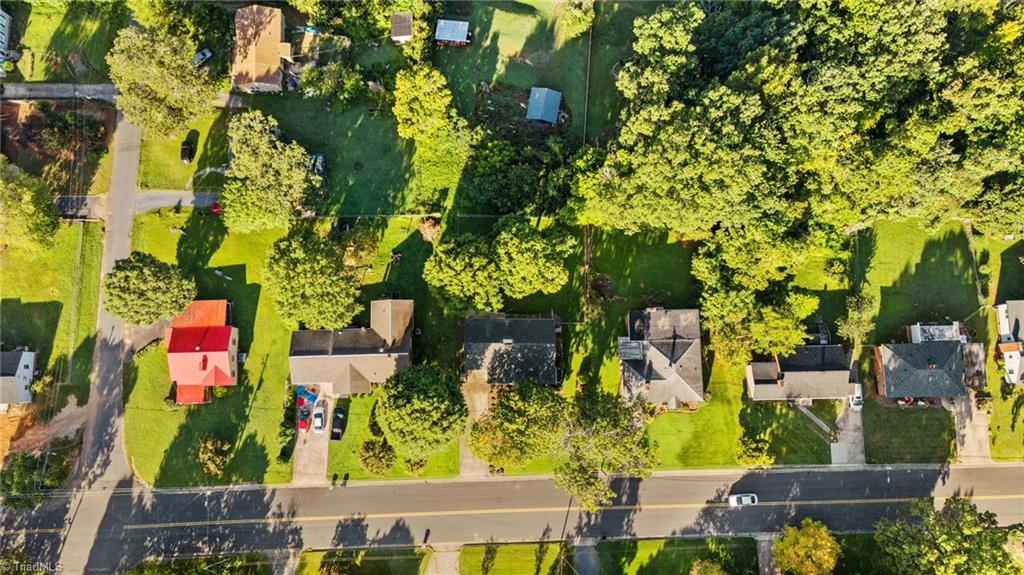
Aerial view of tree-lined homes and yards along a residential road.
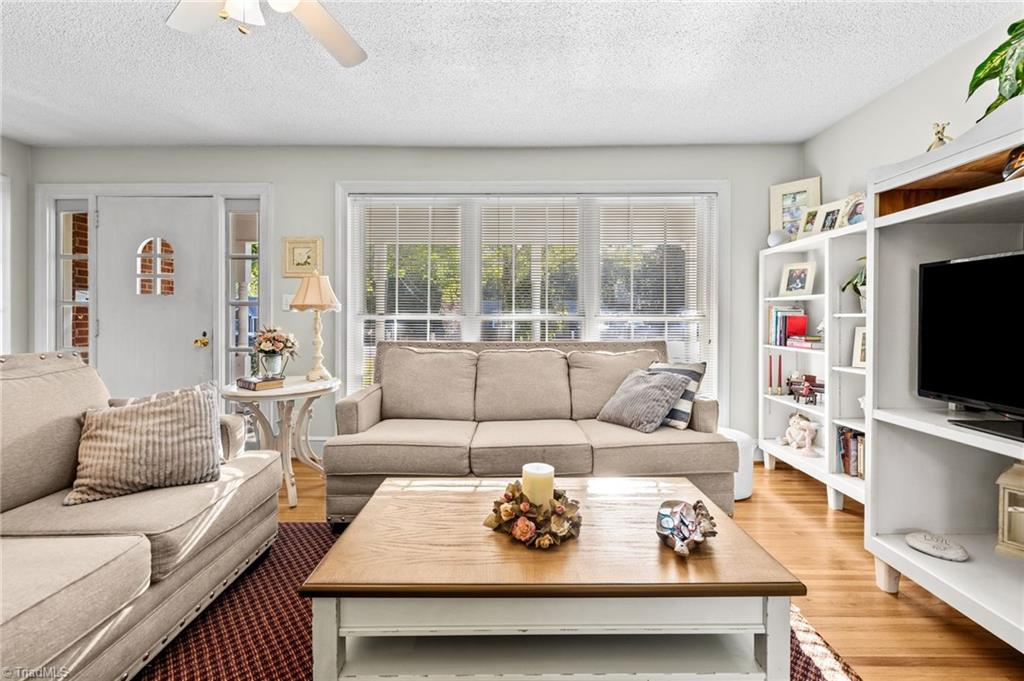
Living room with beige sofas, a wood coffee table, and wide windows overlooking the yard.
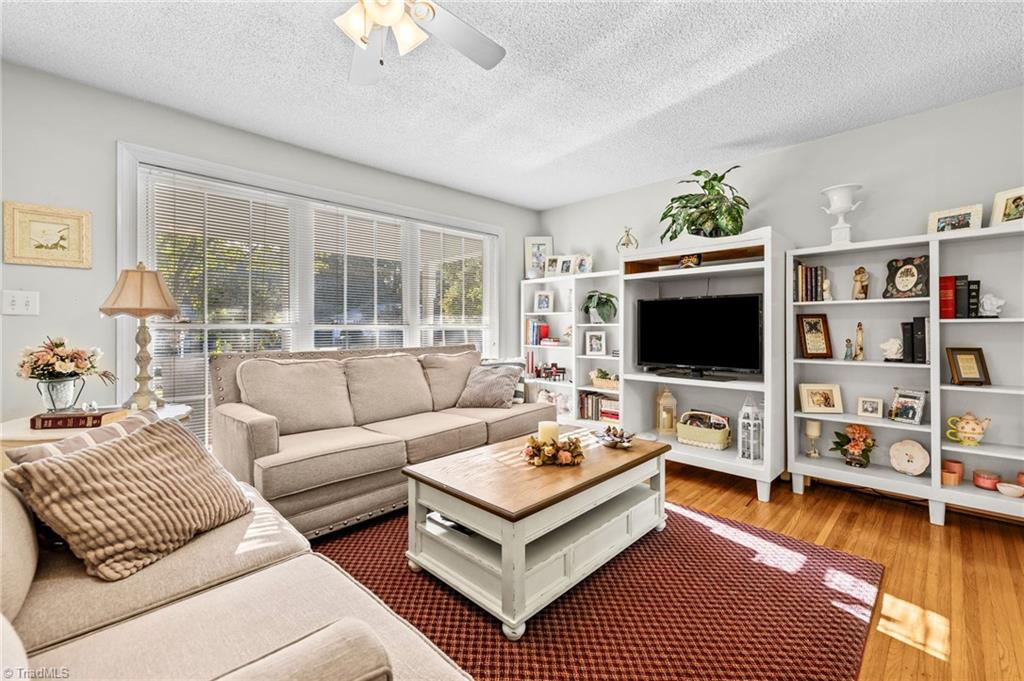
Living room with beige sofas, a red rug, large windows, and white built-in shelving.
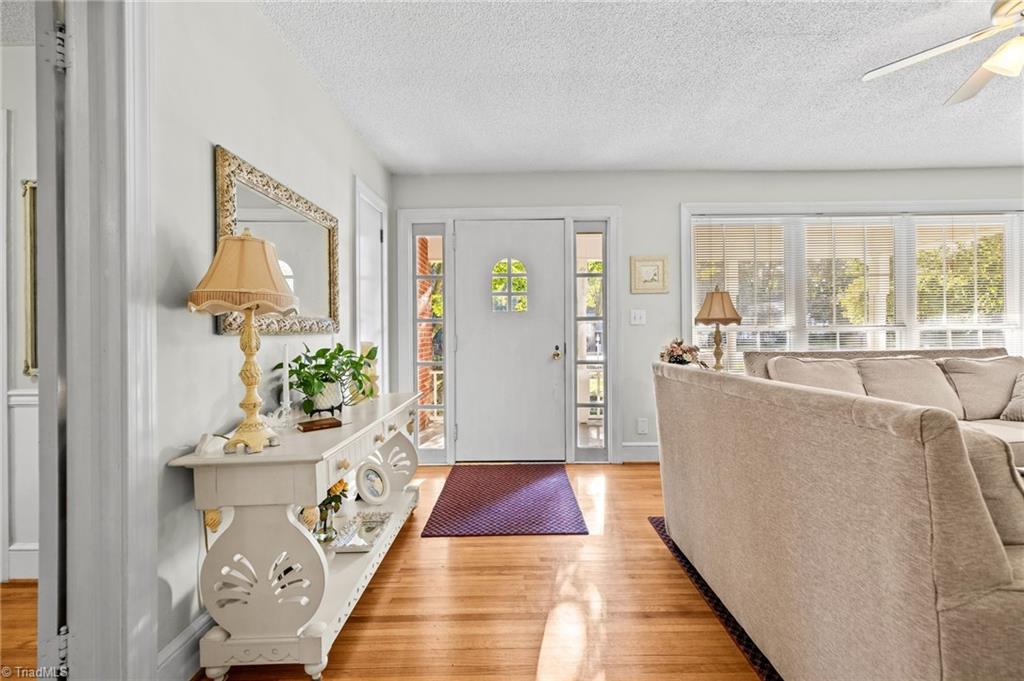
Living room and entryway with hardwood floors, a white front door, and large windows.
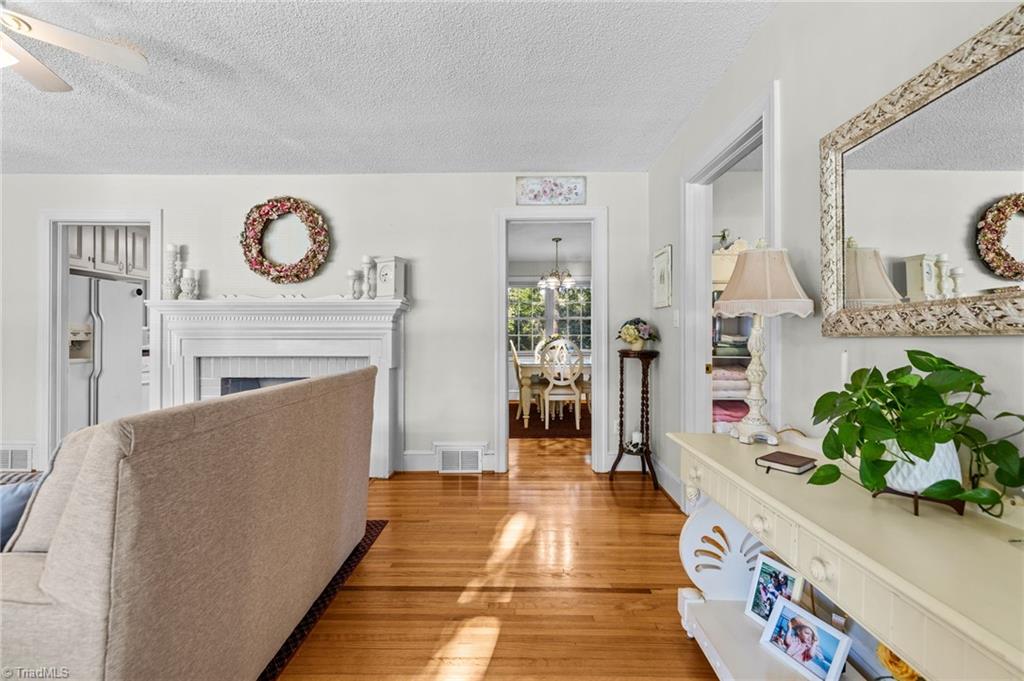
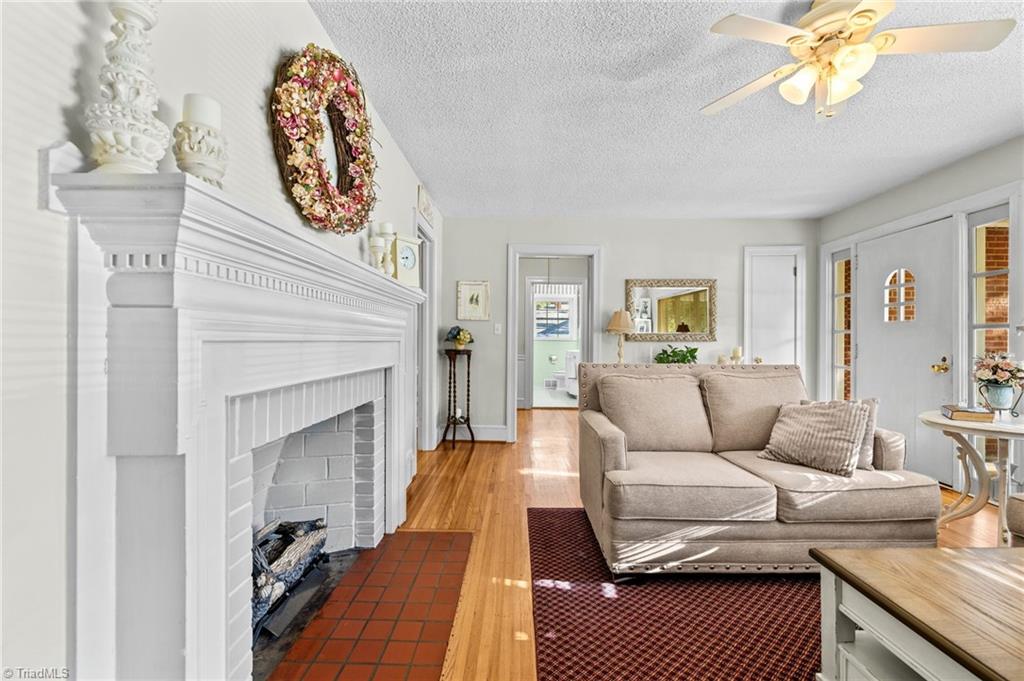
Living room with a white fireplace, beige sofa, hardwood floors, and a view into the dining room.
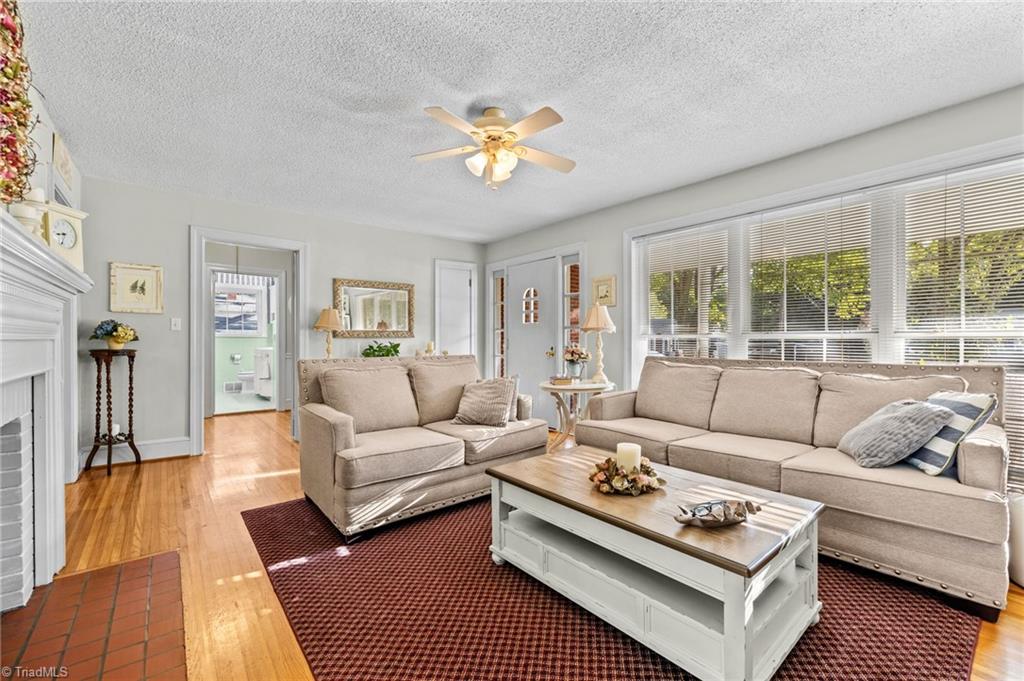
Living room with beige sofas, a brick fireplace, hardwood floors, and large windows.
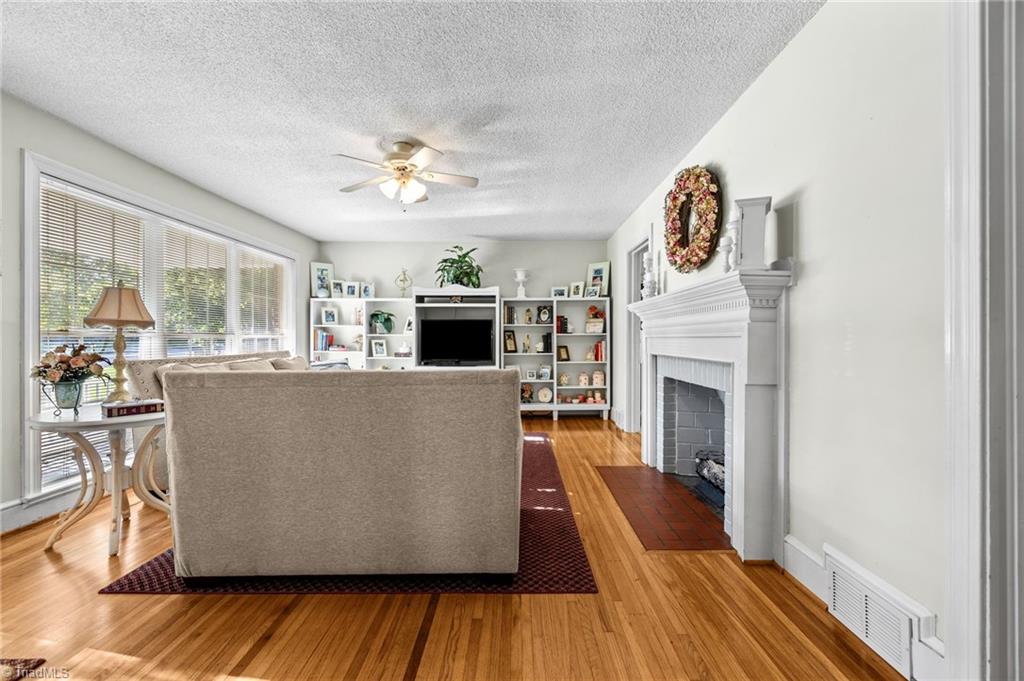
Living room with hardwood floors, built-in shelves, large windows, and a white fireplace.
Living room with a white fireplace, beige sofa, and hardwood floors.
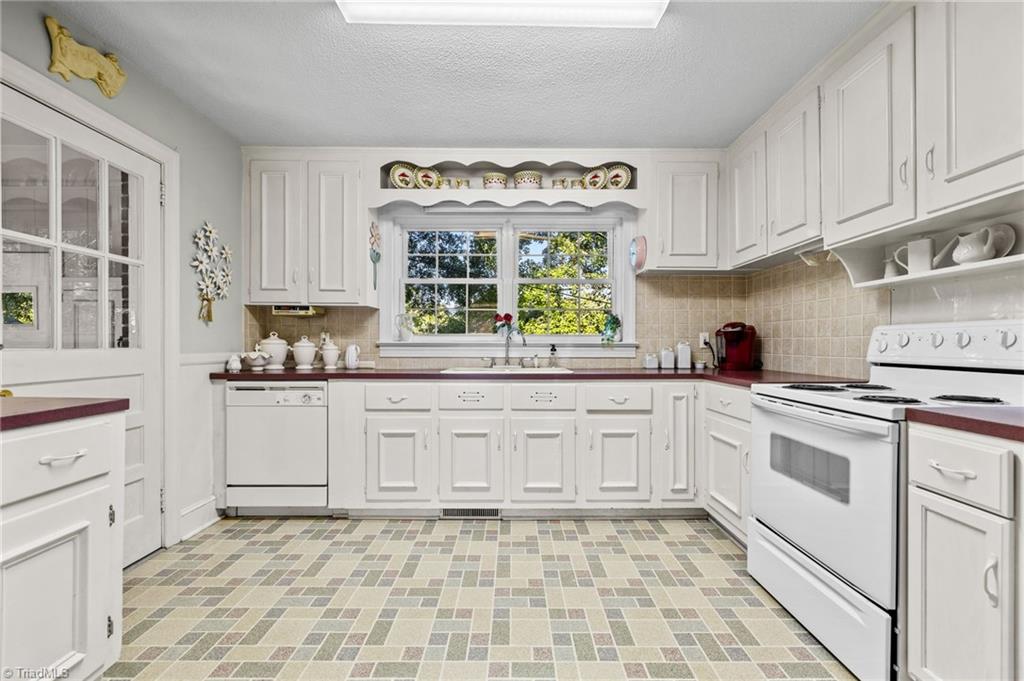
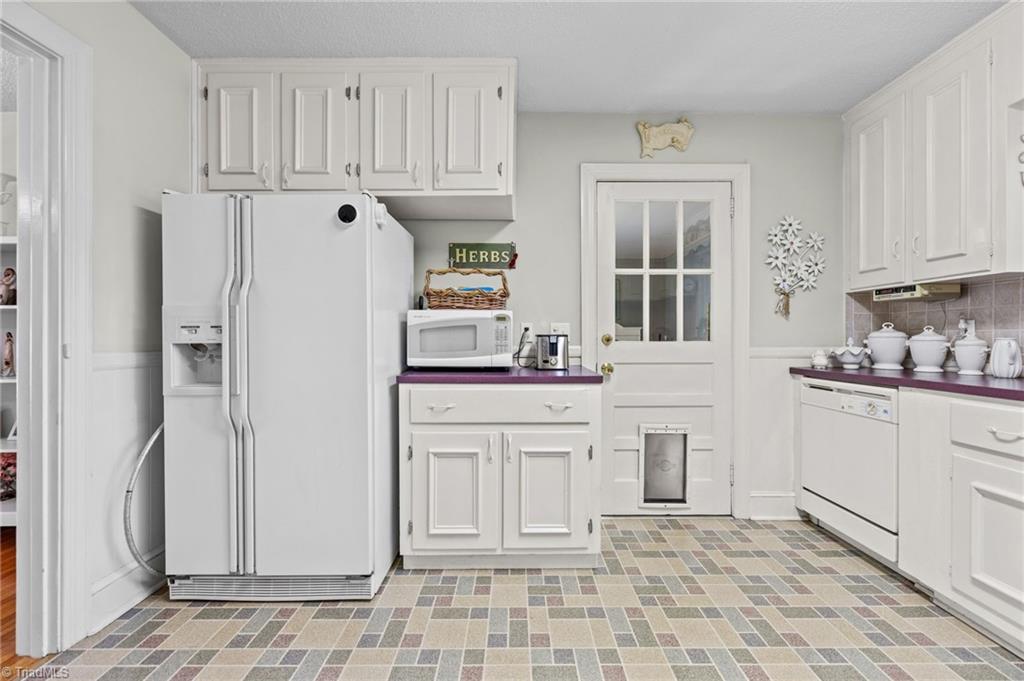
Traditional kitchen with white cabinets, burgundy countertops, and a multicolored tile floor.
Kitchen with white cabinets, burgundy countertops, multicolored tile flooring, and a large window.
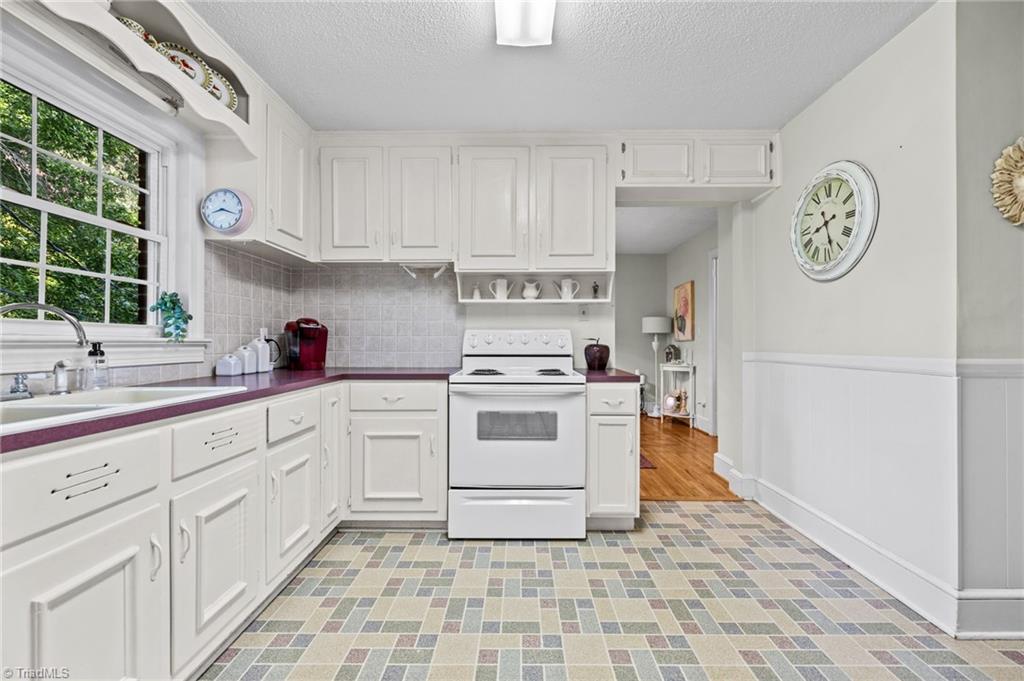
Kitchen with white cabinets, burgundy countertops, patterned flooring, and a doorway to the living room.
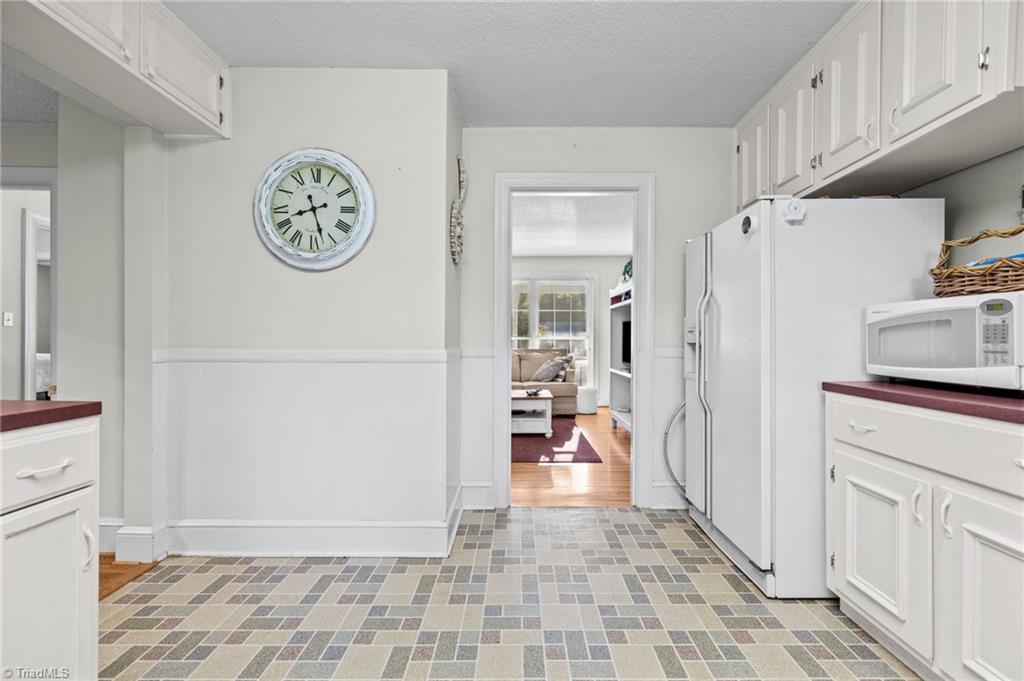
White kitchen with paneled cabinets, a large refrigerator, purple countertops, and patterned tile flooring.
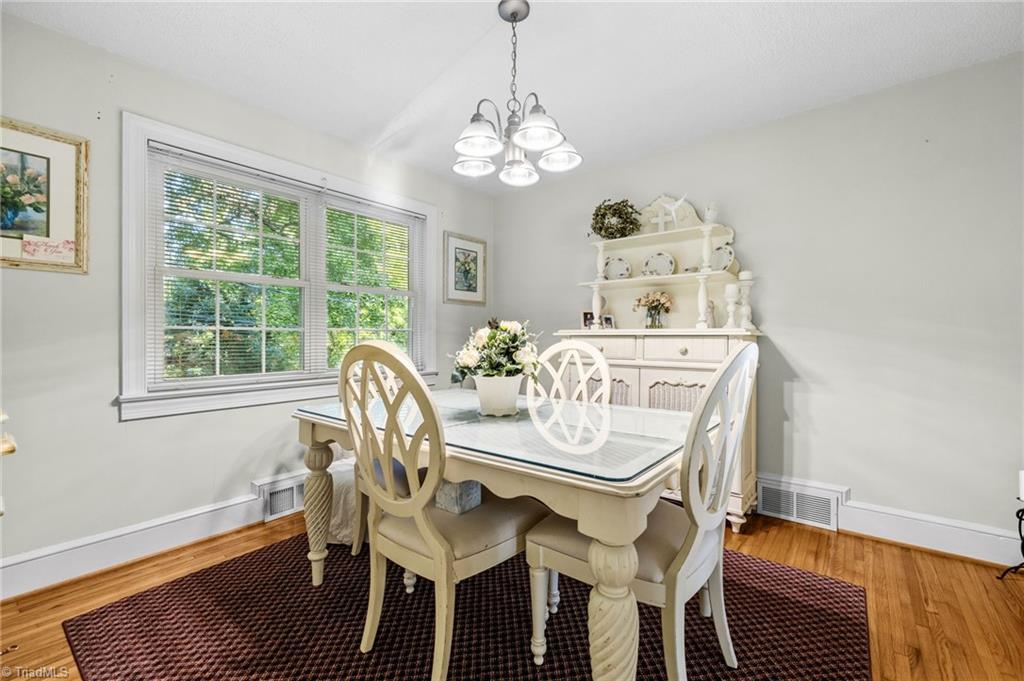
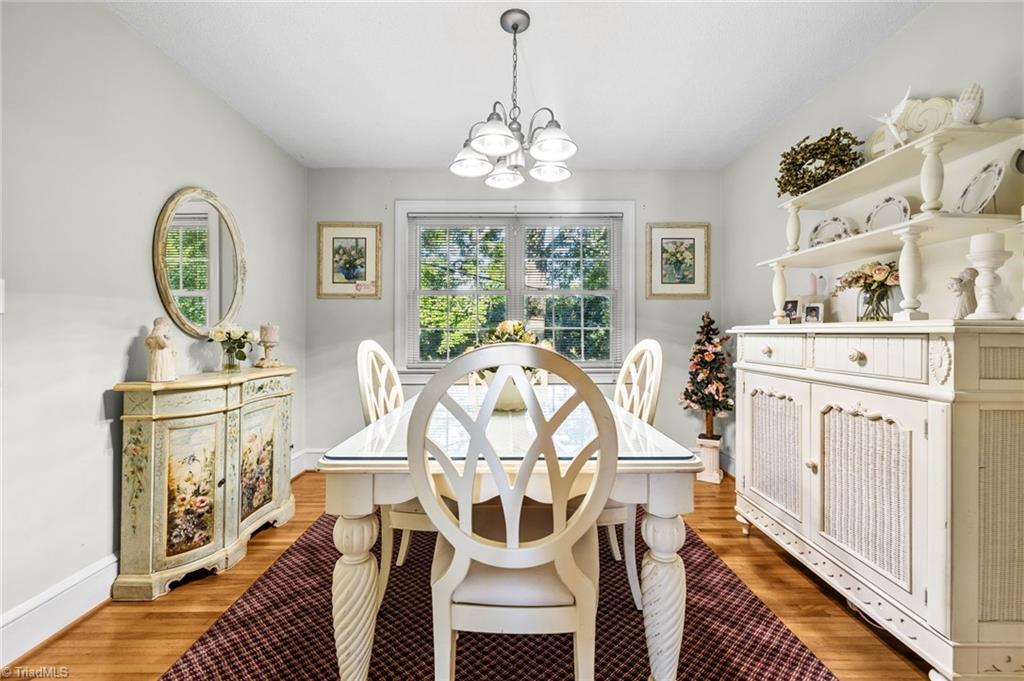
Dining room with cream furniture, a white hutch, and large windows overlooking greenery.
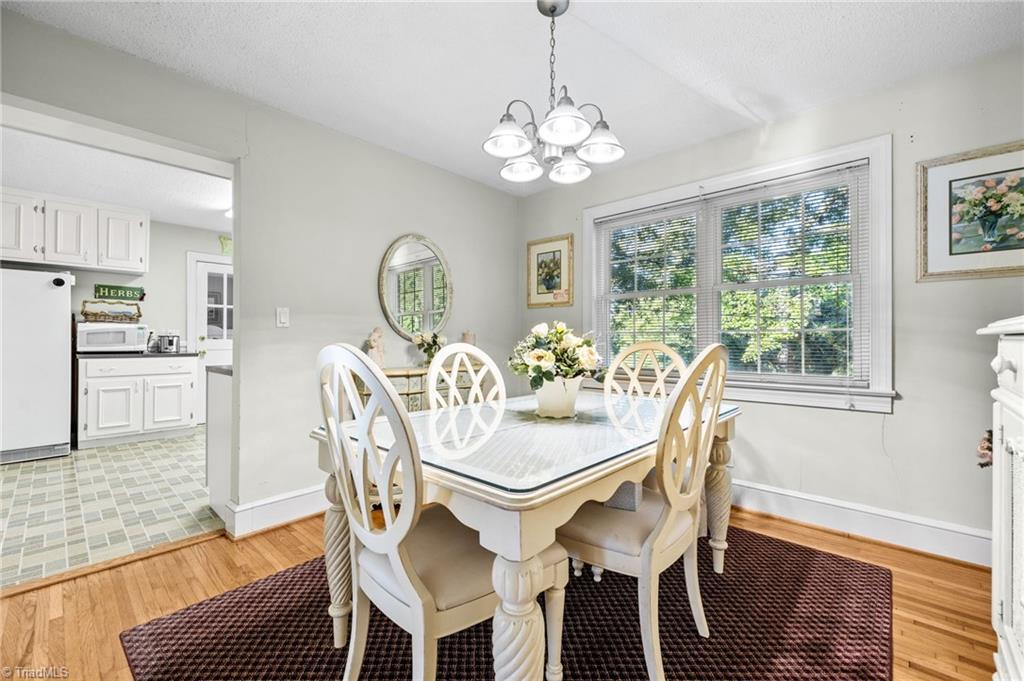
Dining room with a white table, patterned rug, hardwood floors, and a large window.
Dining room with a white glass-top table, chandelier, and large window overlooking leafy trees.
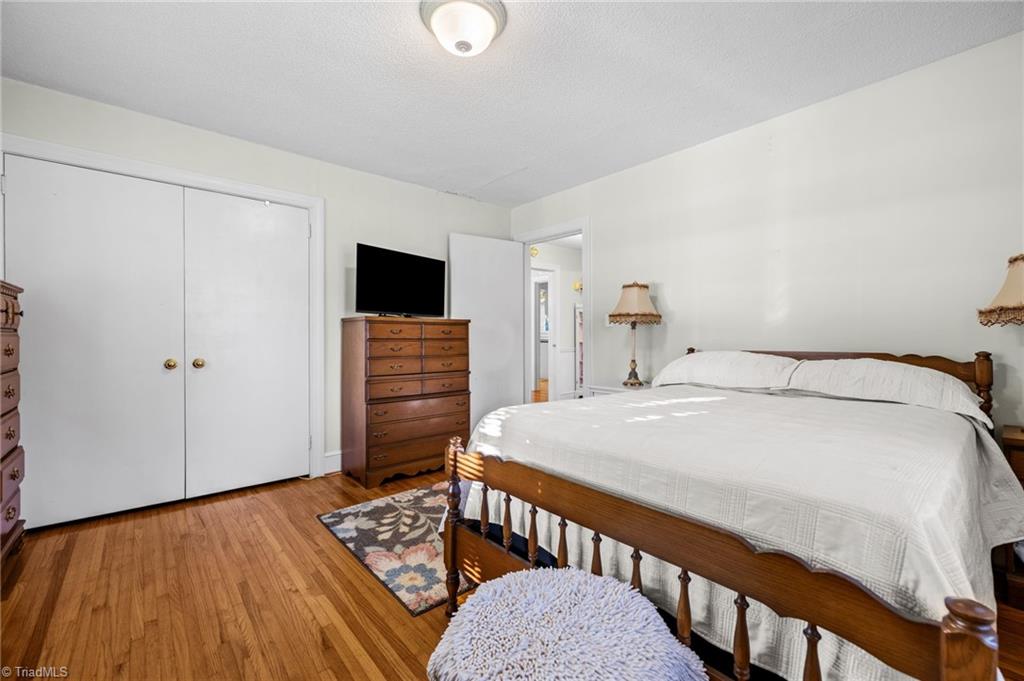
Bedroom with a wooden four-poster bed, hardwood floors, and white double closet doors.
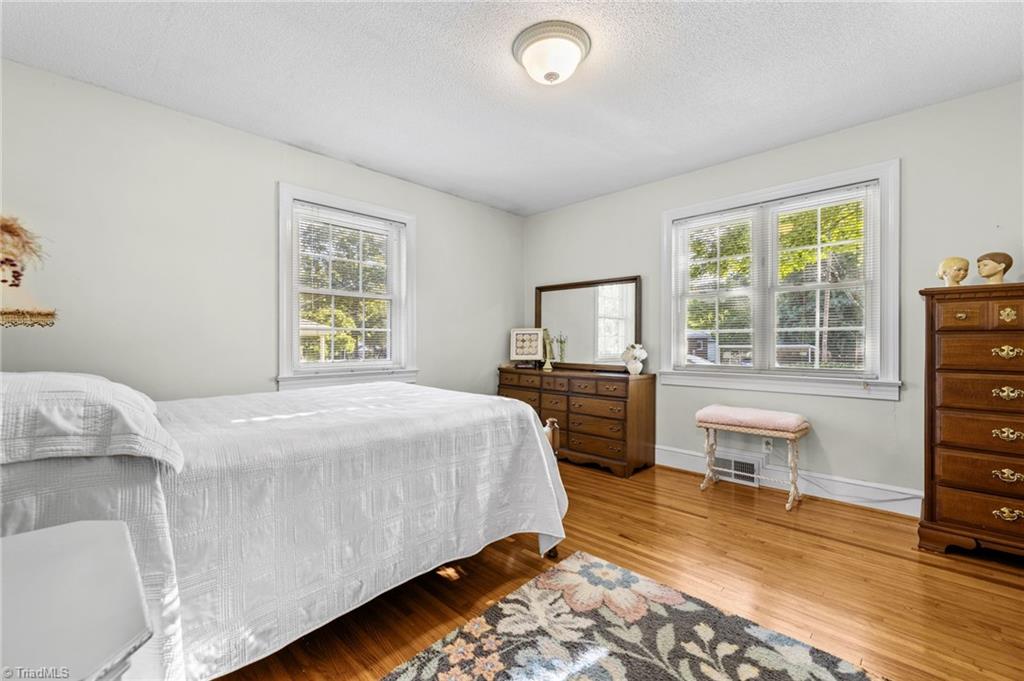
Furnished bedroom with a white bed, hardwood floors, and two bright windows.
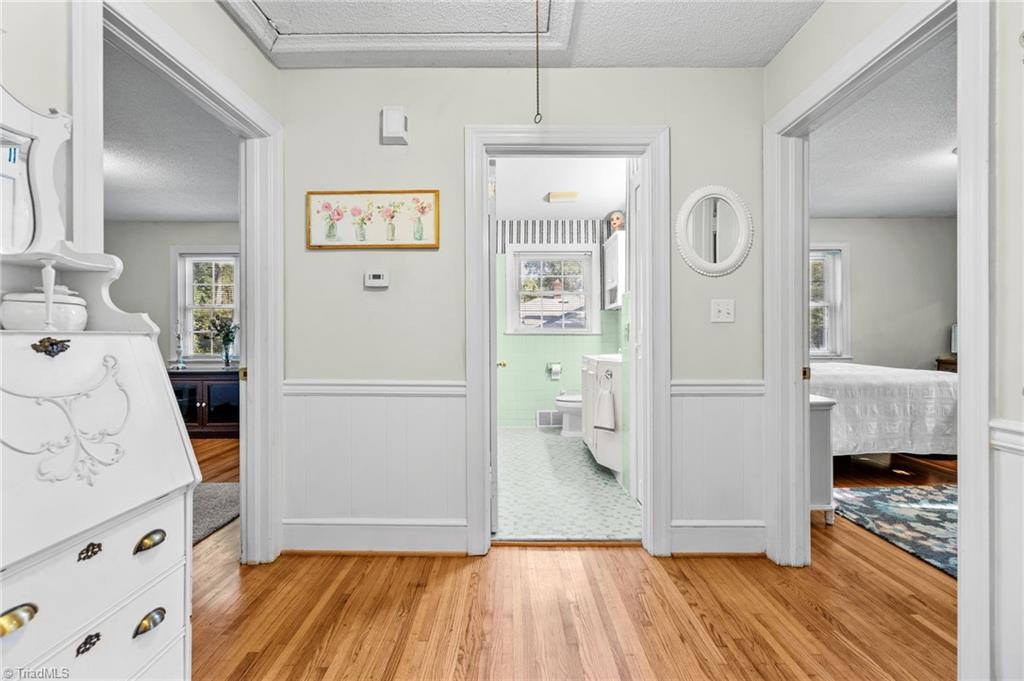
Hallway with hardwood floors, a pale green-tiled bathroom ahead, and a bedroom to the right.
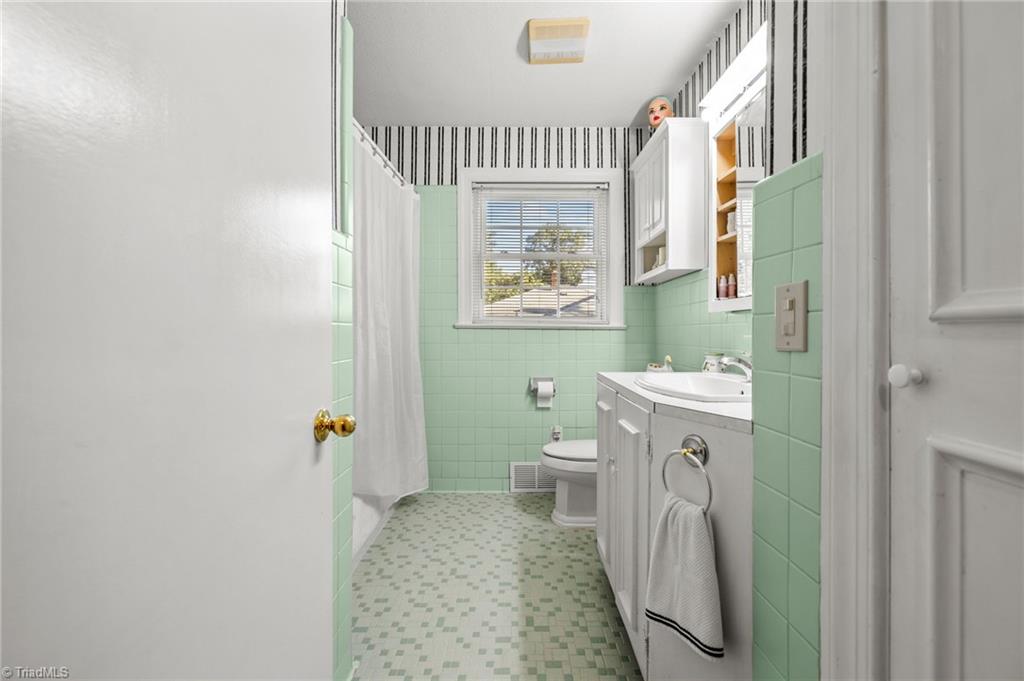
Bathroom with mint-green tile, mosaic floor, white vanity, and shower curtain.
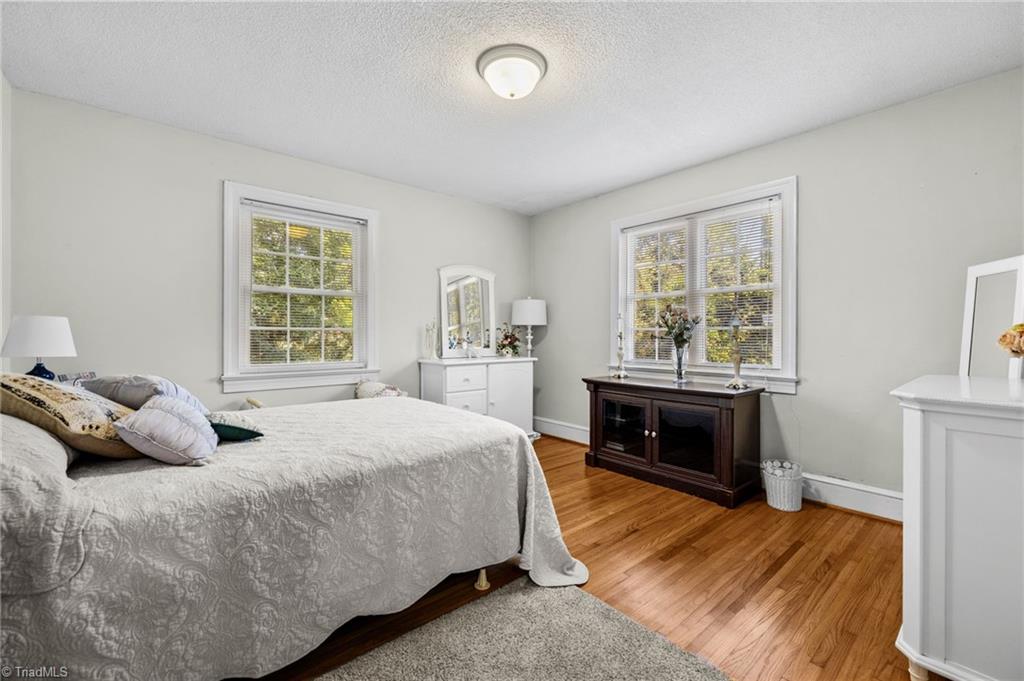
Bedroom with a patterned bedspread, two bright windows, and hardwood floors.
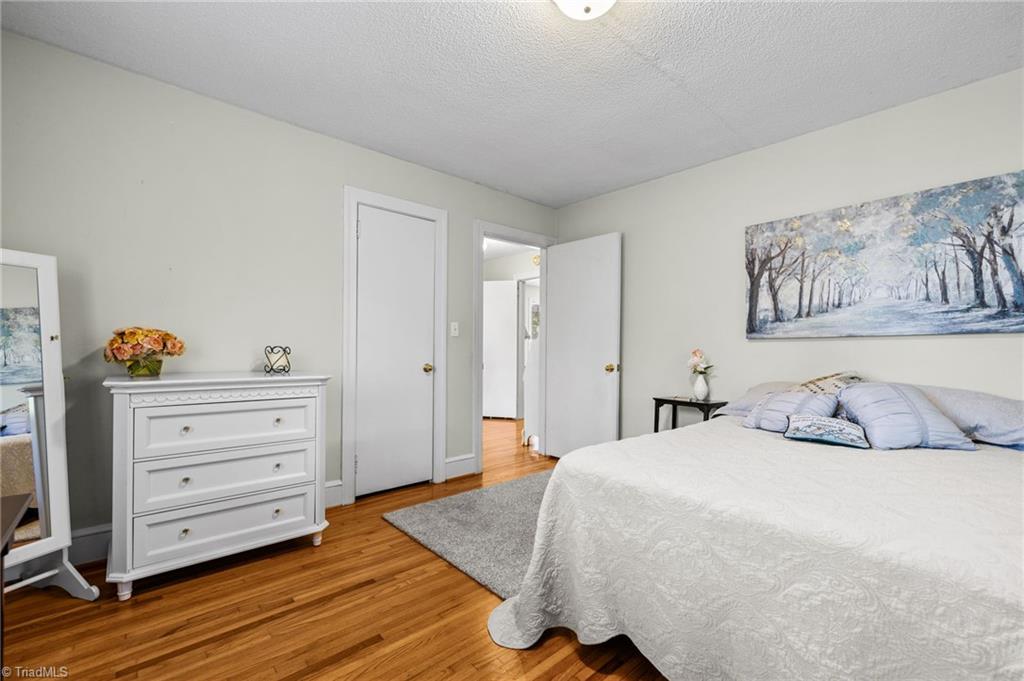
Bedroom with hardwood floors, a white dresser, and landscape artwork above the bed.
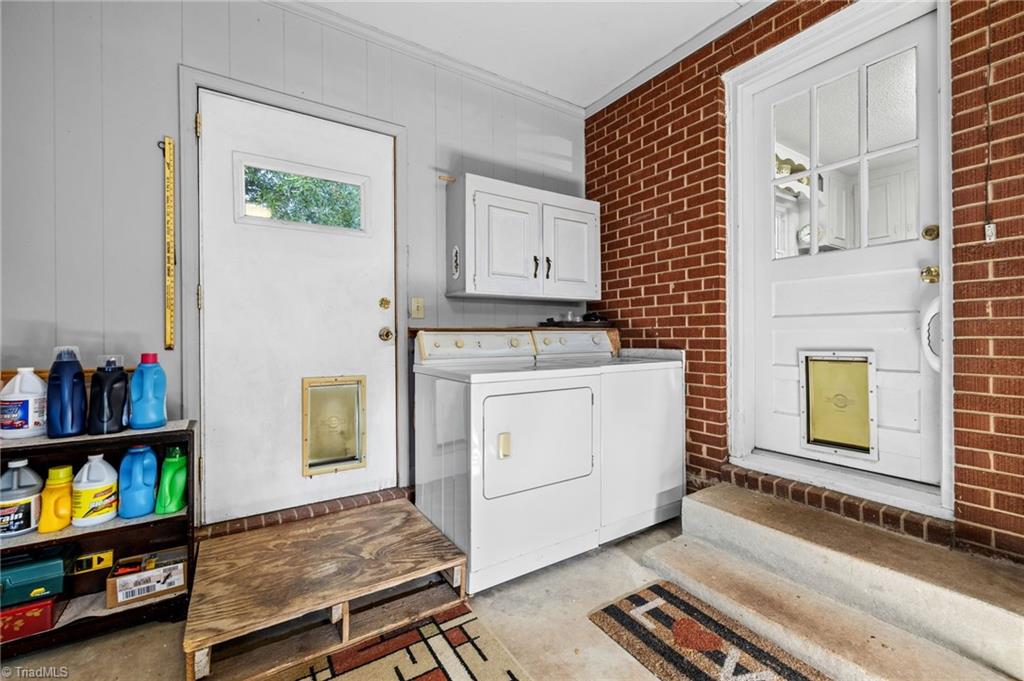
Laundry area with a washer and dryer between two entry doors with pet doors.
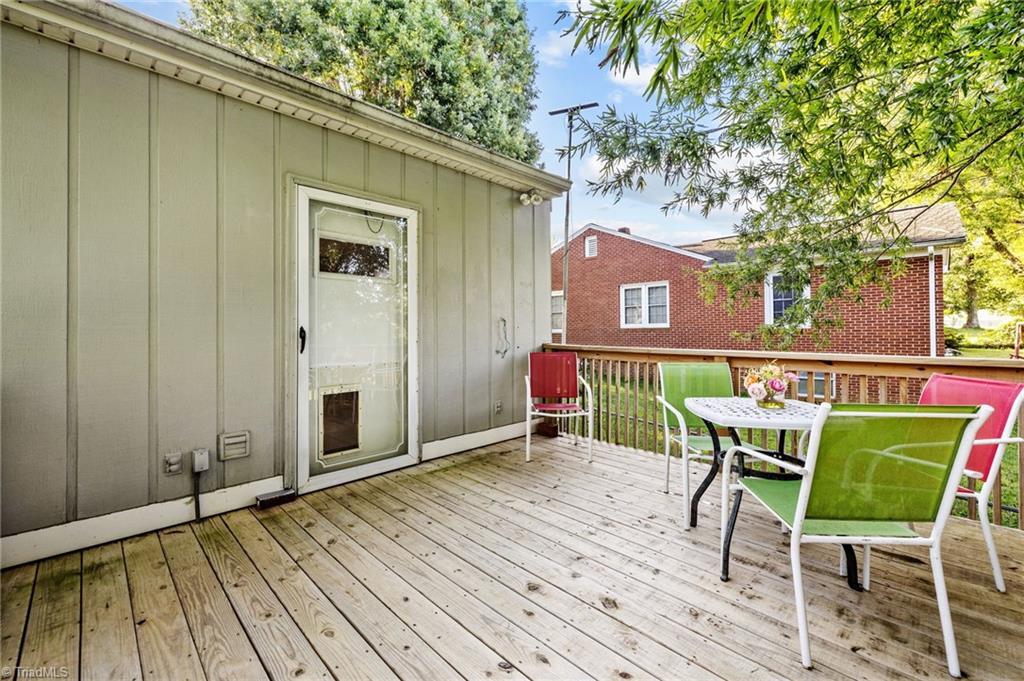
Wooden deck with green patio chairs, a small table, and leafy trees.
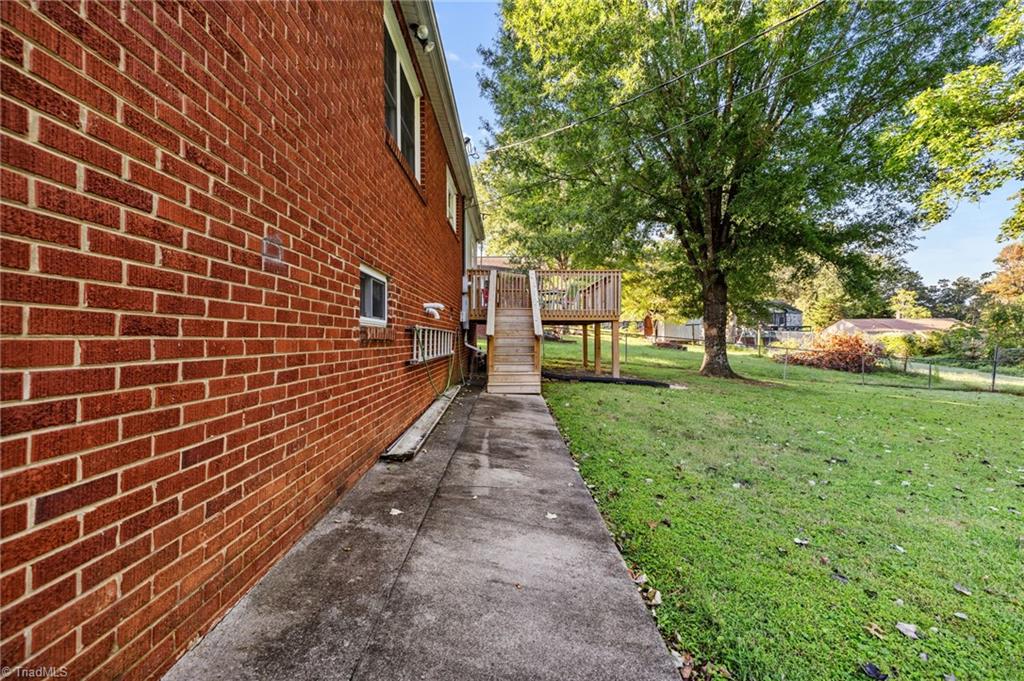
Red brick house beside a concrete walkway leading to a raised deck and shaded grassy yard.
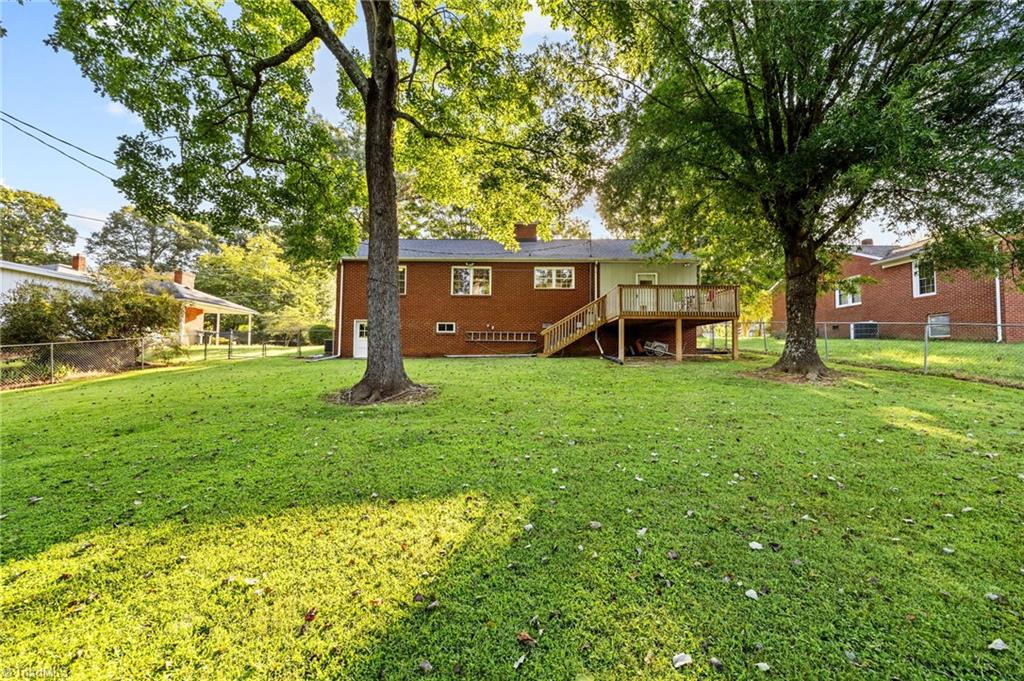
Brick home with a raised deck and broad, tree-shaded backyard.
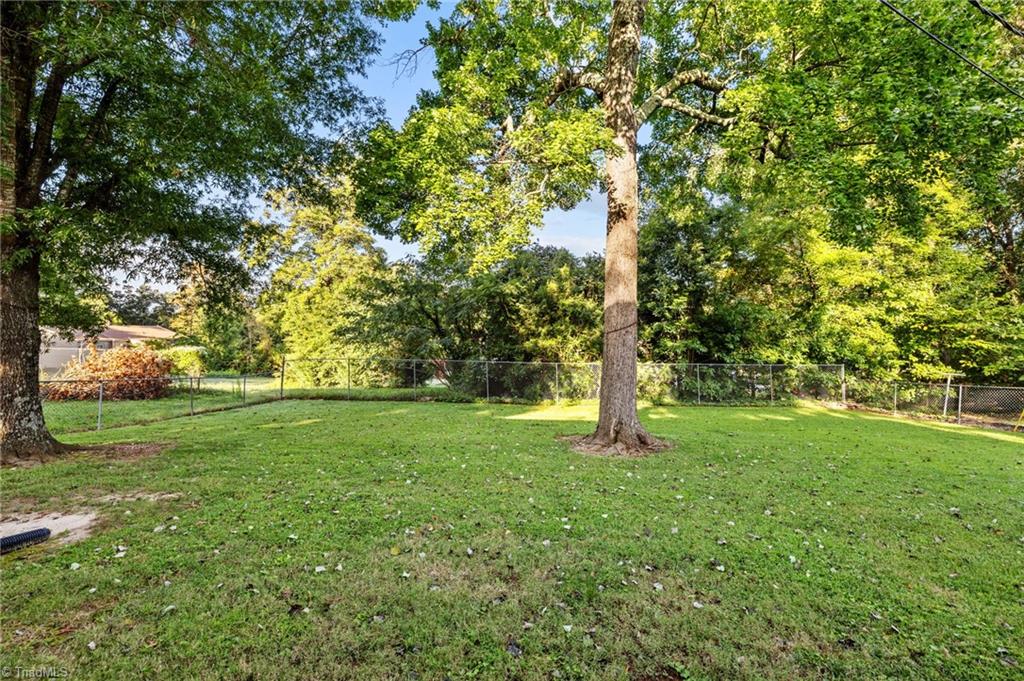
Grassy backyard with mature shade trees and a chain-link fence.
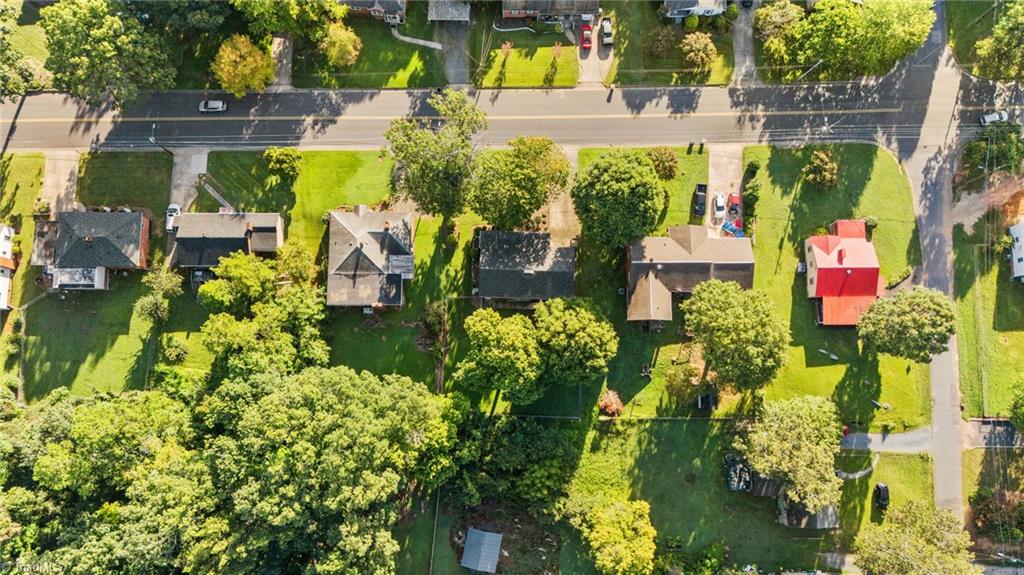
Aerial view of homes along a tree-lined road, with spacious green yards.
Aerial view of a home on a leafy residential street with green lawns and mature trees.
Brick ranch home with an attached garage and covered porch, framed by mature trees and a broad lawn.
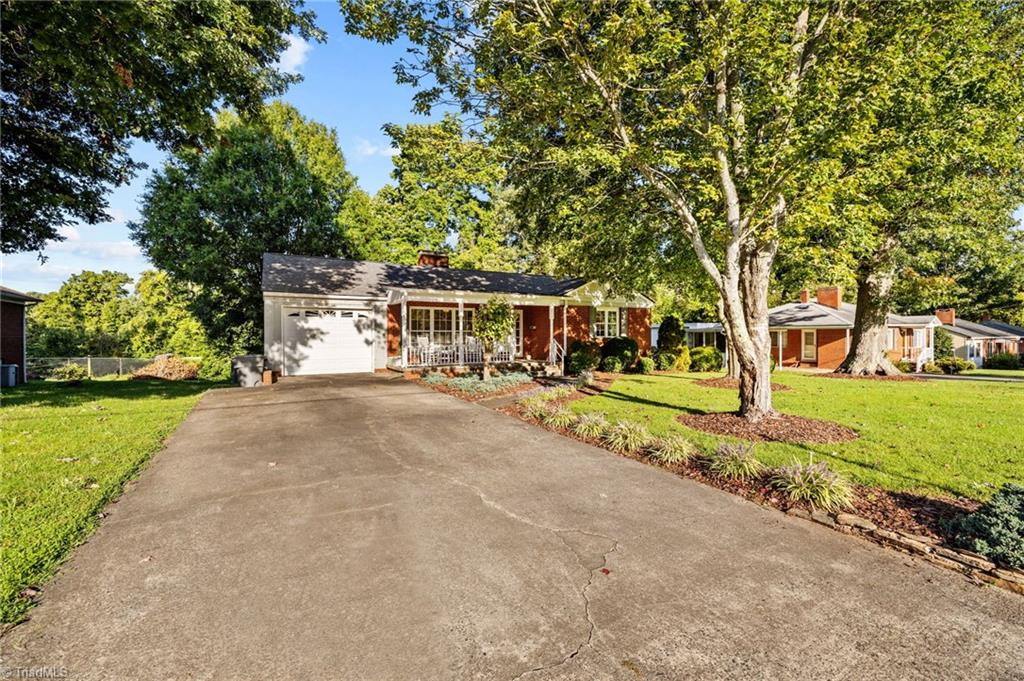
Single-story brick house with a covered porch, white garage door, and broad concrete driveway beneath mature trees.
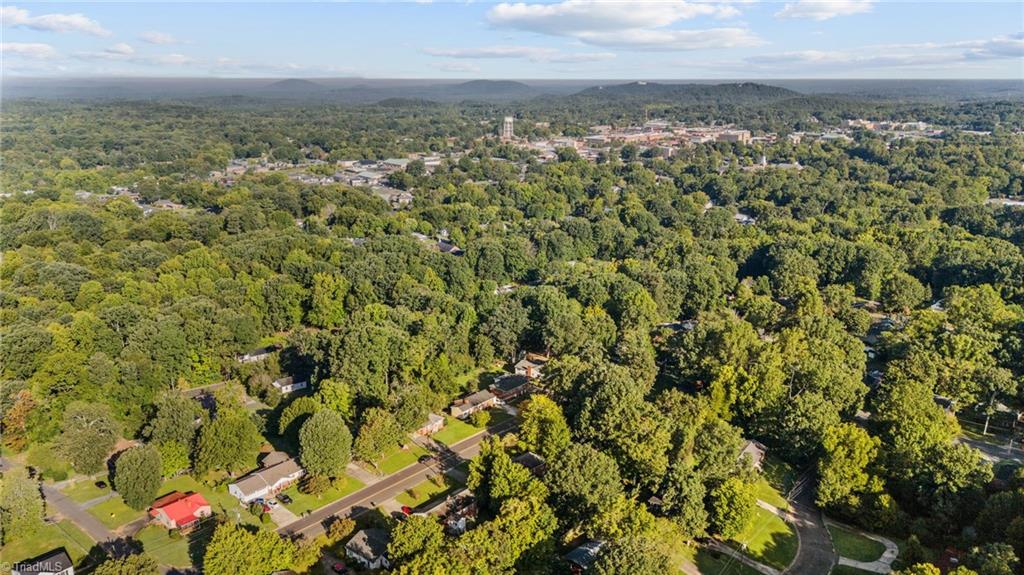
Aerial view of a wooded Asheboro neighborhood with homes and town center in the distance.
SEE ALL PHOTOS
Single-story brick home with a covered porch, attached garage, and mature trees in the front yard.
Aerial view of tree-lined homes and yards along a residential road.
Living room with beige sofas, a wood coffee table, and wide windows overlooking the yard.
Living room with beige sofas, a red rug, large windows, and white built-in shelving.
Living room and entryway with hardwood floors, a white front door, and large windows.
Living room with a white fireplace, beige sofa, hardwood floors, and a view into the dining room.
Living room with beige sofas, a brick fireplace, hardwood floors, and large windows.
Living room with hardwood floors, built-in shelves, large windows, and a white fireplace.
Living room with a white fireplace, beige sofa, and hardwood floors.
Traditional kitchen with white cabinets, burgundy countertops, and a multicolored tile floor.
Kitchen with white cabinets, burgundy countertops, multicolored tile flooring, and a large window.
Kitchen with white cabinets, burgundy countertops, patterned flooring, and a doorway to the living room.
White kitchen with paneled cabinets, a large refrigerator, purple countertops, and patterned tile flooring.
Dining room with cream furniture, a white hutch, and large windows overlooking greenery.
Dining room with a white table, patterned rug, hardwood floors, and a large window.
Dining room with a white glass-top table, chandelier, and large window overlooking leafy trees.
Bedroom with a wooden four-poster bed, hardwood floors, and white double closet doors.
Furnished bedroom with a white bed, hardwood floors, and two bright windows.
Hallway with hardwood floors, a pale green-tiled bathroom ahead, and a bedroom to the right.
Bathroom with mint-green tile, mosaic floor, white vanity, and shower curtain.
Bedroom with a patterned bedspread, two bright windows, and hardwood floors.
Bedroom with hardwood floors, a white dresser, and landscape artwork above the bed.
Laundry area with a washer and dryer between two entry doors with pet doors.
Wooden deck with green patio chairs, a small table, and leafy trees.
Red brick house beside a concrete walkway leading to a raised deck and shaded grassy yard.
Brick home with a raised deck and broad, tree-shaded backyard.
Grassy backyard with mature shade trees and a chain-link fence.
Aerial view of homes along a tree-lined road, with spacious green yards.
Aerial view of a home on a leafy residential street with green lawns and mature trees.
Brick ranch home with an attached garage and covered porch, framed by mature trees and a broad lawn.
Single-story brick house with a covered porch, white garage door, and broad concrete driveway beneath mature trees.
Aerial view of a wooded Asheboro neighborhood with homes and town center in the distance.
Sold

938 Cliff Road

938 Cliff Road, Asheboro, NC 27203

$225,000
Charming cutie with great proximity to Dixie Dr w/ great curb appeal and landscaping. Offering 2 bdrms & 1 full bath. Hardwoods flow throughout most of home. Living room offers gas fireplace. Pocket door offers privacy from living space to the bedrooms. Kitchen has plenty of counter and cabinet space & appliances to remain. Beautiful dining space w/ great natural light. 1 car garage is spacious. Back deck overlooks amazing large, flat & fenced in backyard. Crawlspace/Cellar area very spacious, has been used for a workshop area in the past. Roof is within 5ish years & home has gutter guards. This cutie has the most perfect covered front porch to start your mornings. Come check it out.

2
beds

1
bath

1,169 Sq.Ft. LIVING AREA

0.28 Acres lot

Melanie Pipes

Melanie Pipes

Features & Amenities

Interior

  • total bedrooms2
  • Total bathroom1
  • full bathroom1
  • APPLIANCES Gas Water Heater

Area & Lot

  • Status Sold
  • Date Sold November 5, 2024
  • Living Area1,169 Sq.Ft.
  • Total Area1,169 Sq.Ft.
  • Lot Area0.28 Acres
  • MLS® ID1154962
  • TypeResidential
  • YEAR BUILT1978

Exterior

  • STORIES1
  • water SourcePublic
  • PoolNone
  • parkingDriveway
  • HEAT TYPEFloor Furnace, Heat Pump, Natural Gas
  • AIR CONDITIONINGCentral Air
  • sewerPublic Sewer

Financial

  • Sales Price$225,000
  • Real Estate Tax $1,936/yr
  • Zoning R10

Work With Us

With Melanie’s trusted expertise and Sydney’s attention to detail, you’ll experience a real estate journey that’s organized, supportive, and tailored to you. From first steps to final closing, we’re here to make the process simple and rewarding.

Follow Me on Instagram