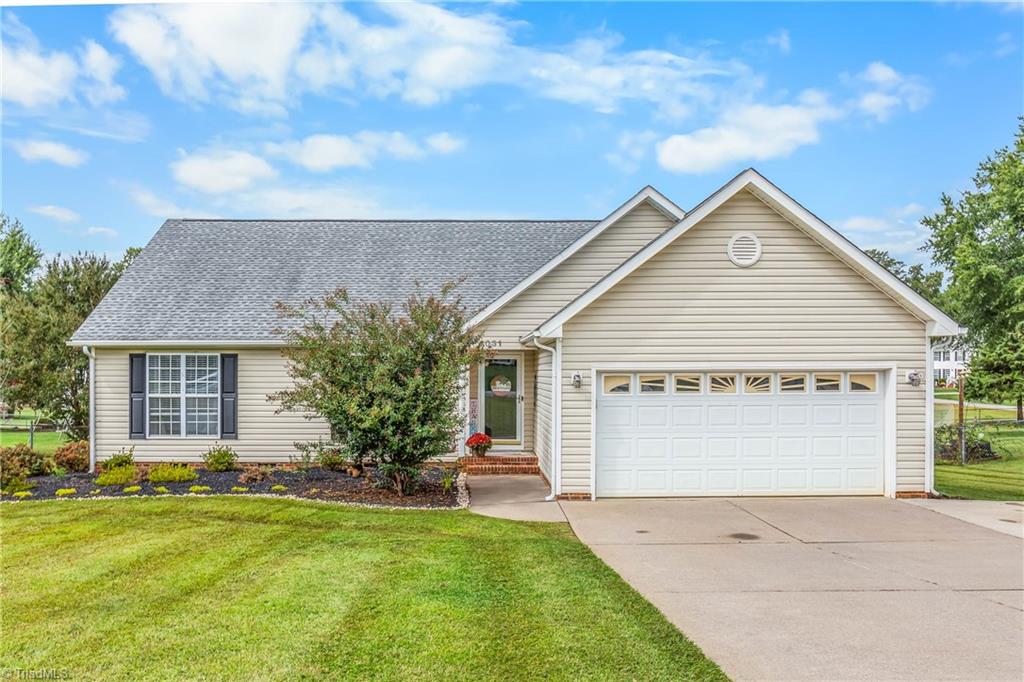
Single-story beige home with a white double garage door, landscaped front yard, and concrete driveway.
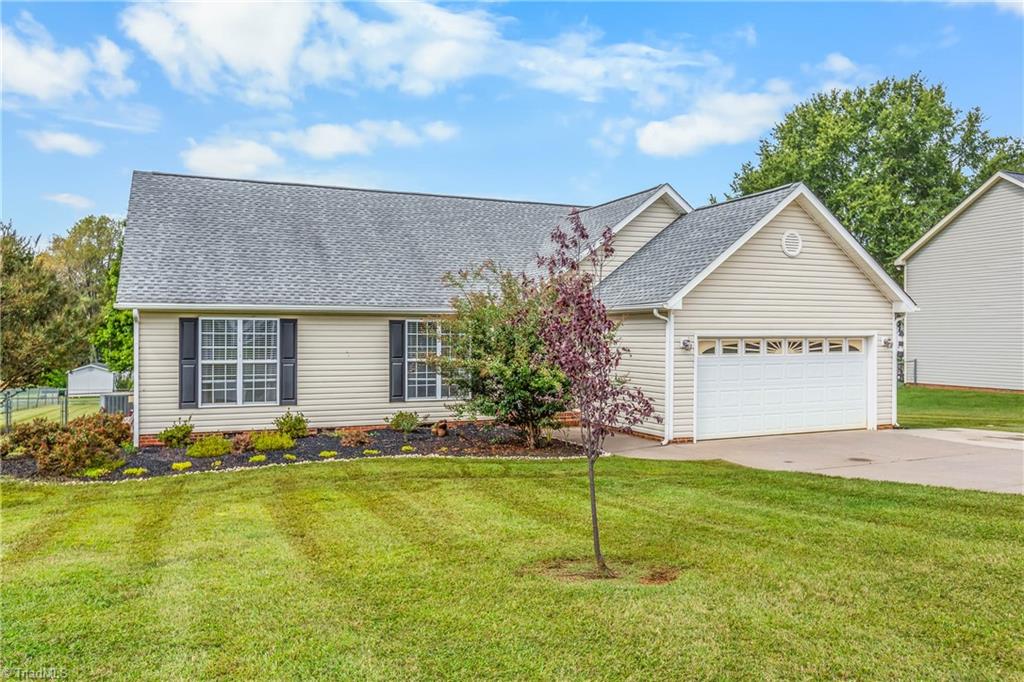
Single-story beige house with an attached garage, landscaped beds, and a broad front lawn.
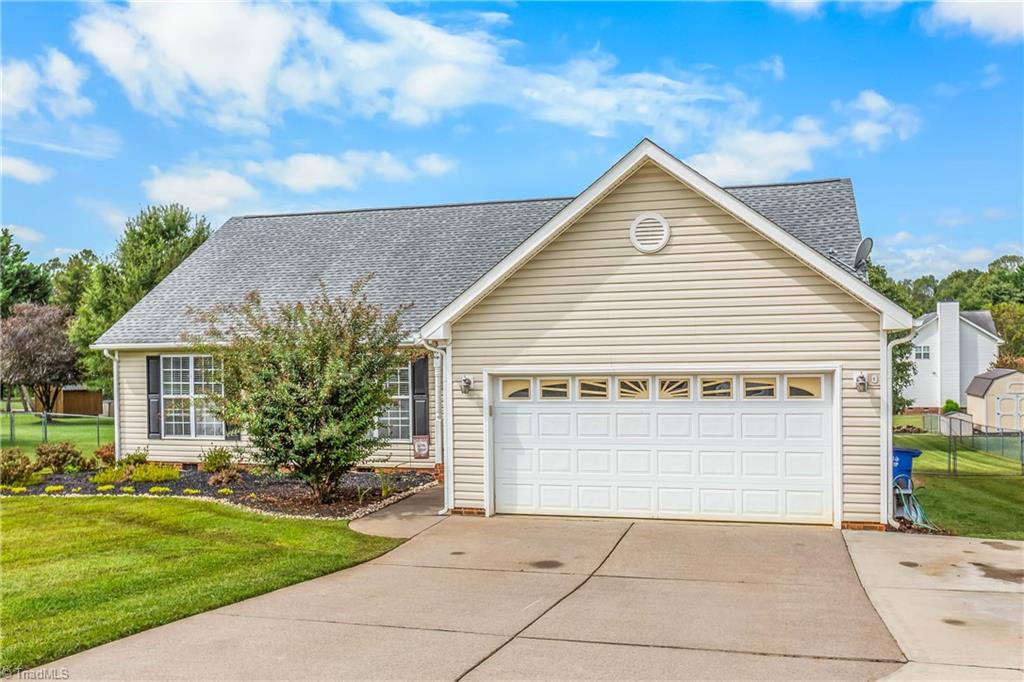
Beige single-story home with a white double garage and wide concrete driveway.
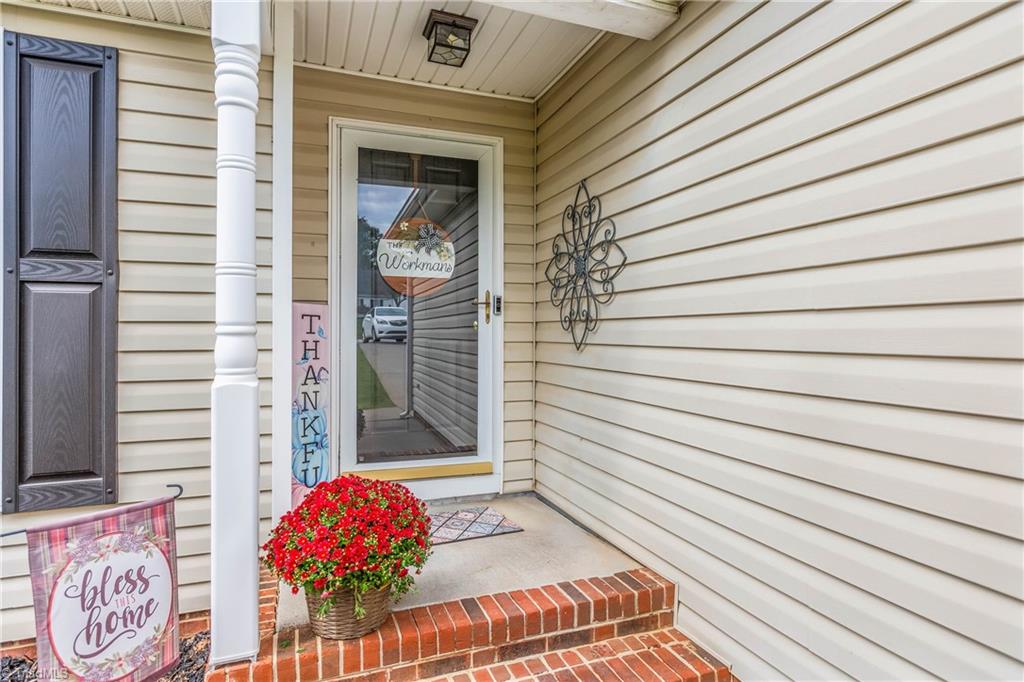
Covered front entrance with brick steps, a glass storm door, and red flowers.
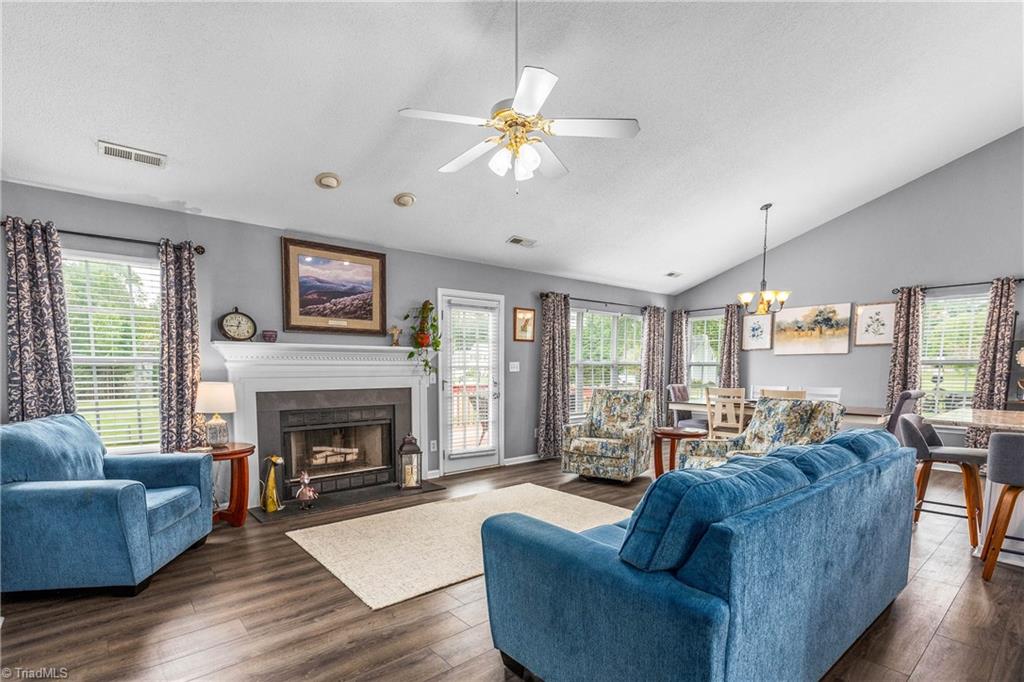
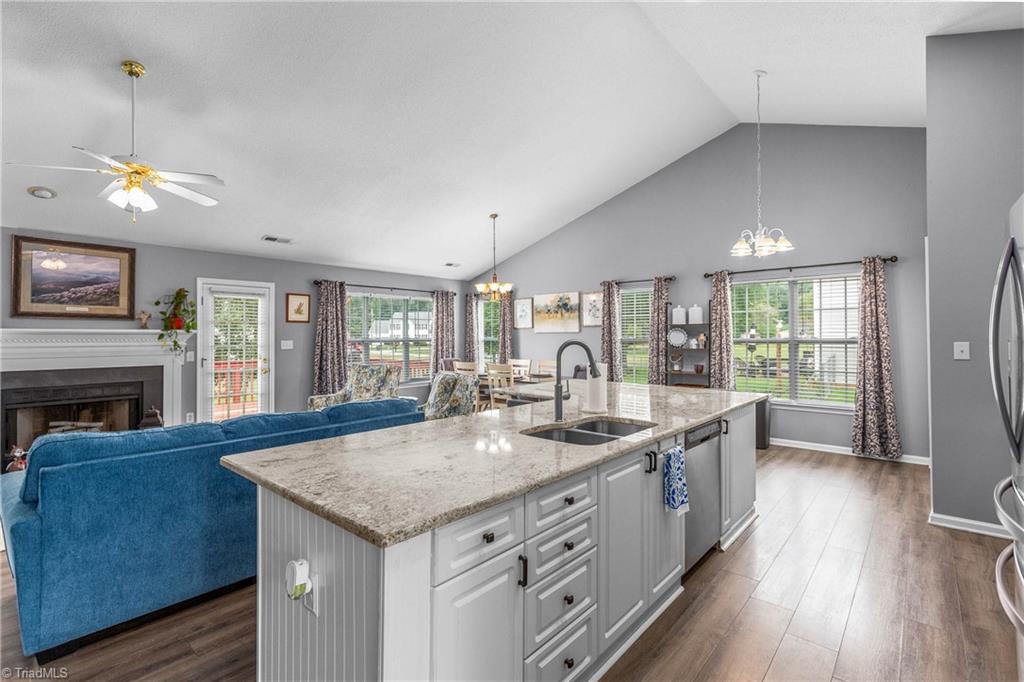
Living room with blue sofas, a fireplace, and an adjoining dining area.
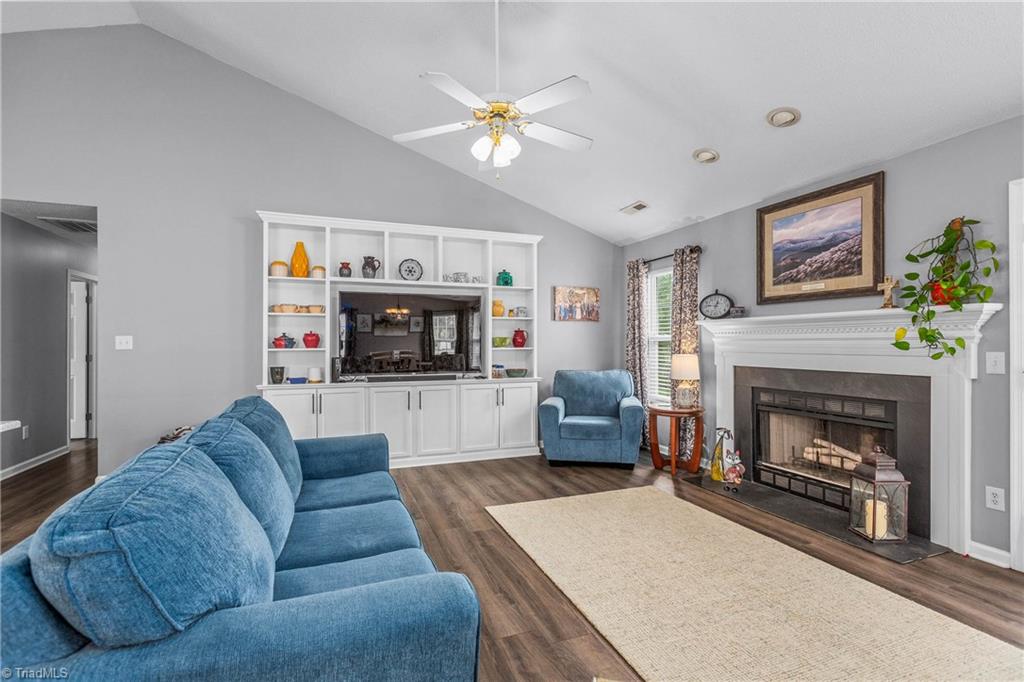
Living room with a blue sectional, white built-ins, and a fireplace.
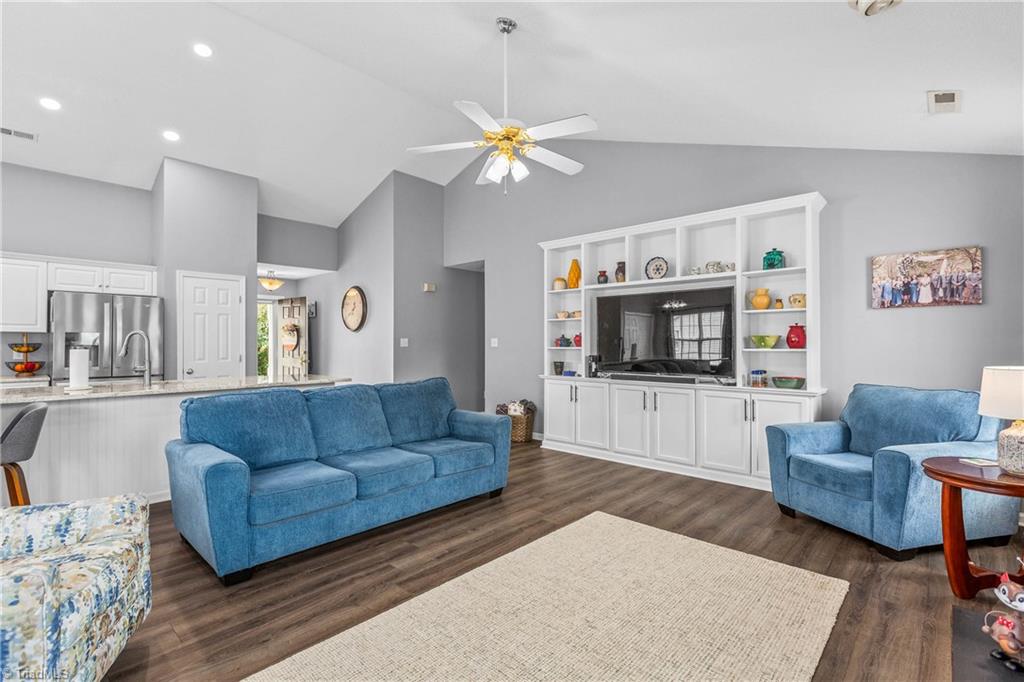
Living room with blue sofas, vaulted ceiling, and white built-in television shelving beside an open kitchen.
Kitchen with a large veined stone island, stainless steel appliances, and a vaulted ceiling.
Open kitchen with a large stone island, gray cabinets, and blue sofa beside a fireplace.
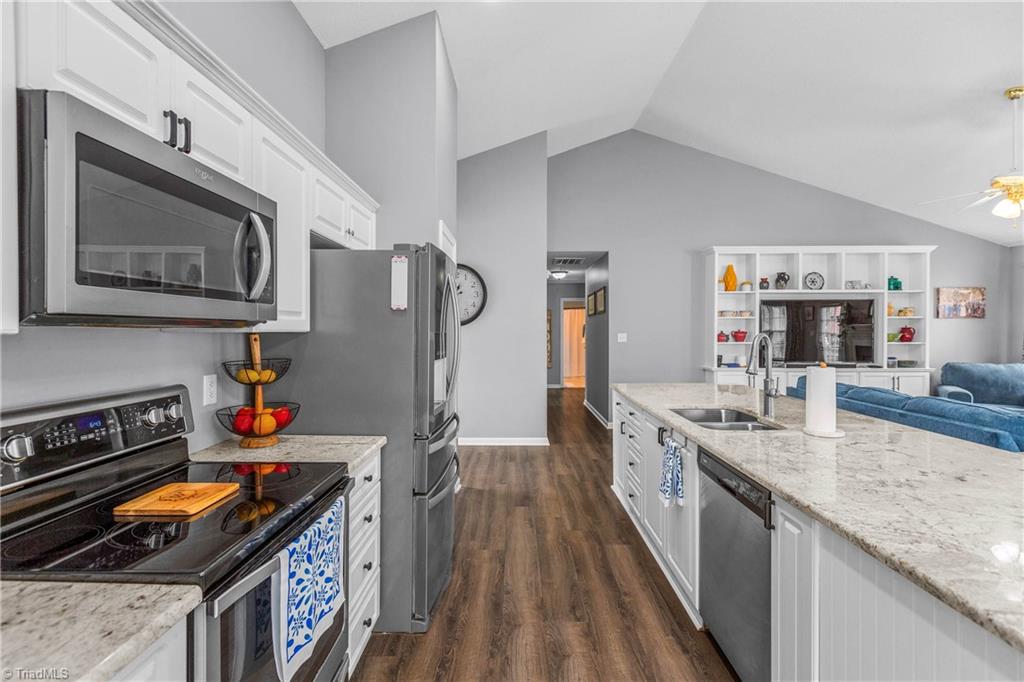
Open kitchen with white cabinets, stainless steel appliances, and a granite island overlooking the living area.
Kitchen with a large granite island, white cabinetry, stainless steel appliances, and adjoining living area.
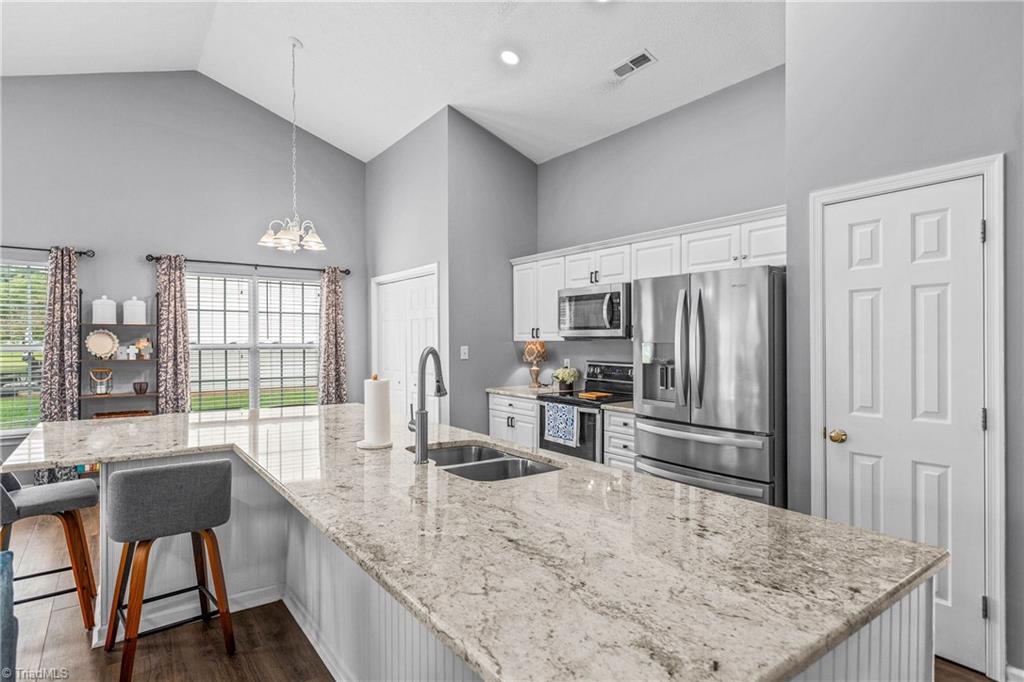
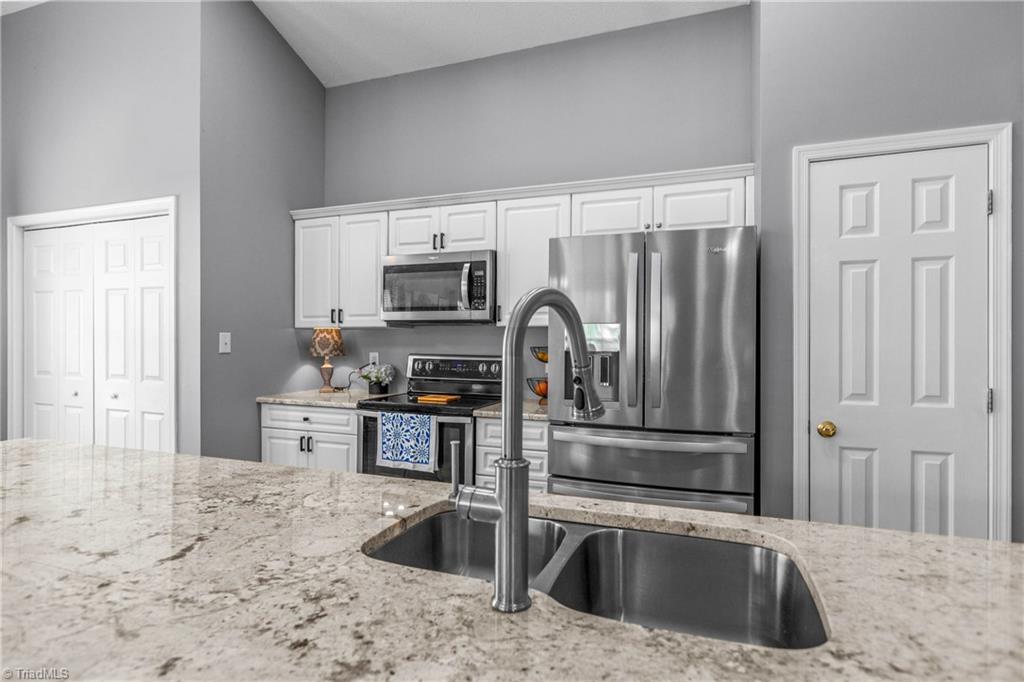
Kitchen with a granite island, double-basin sink, white cabinets, and stainless steel appliances.
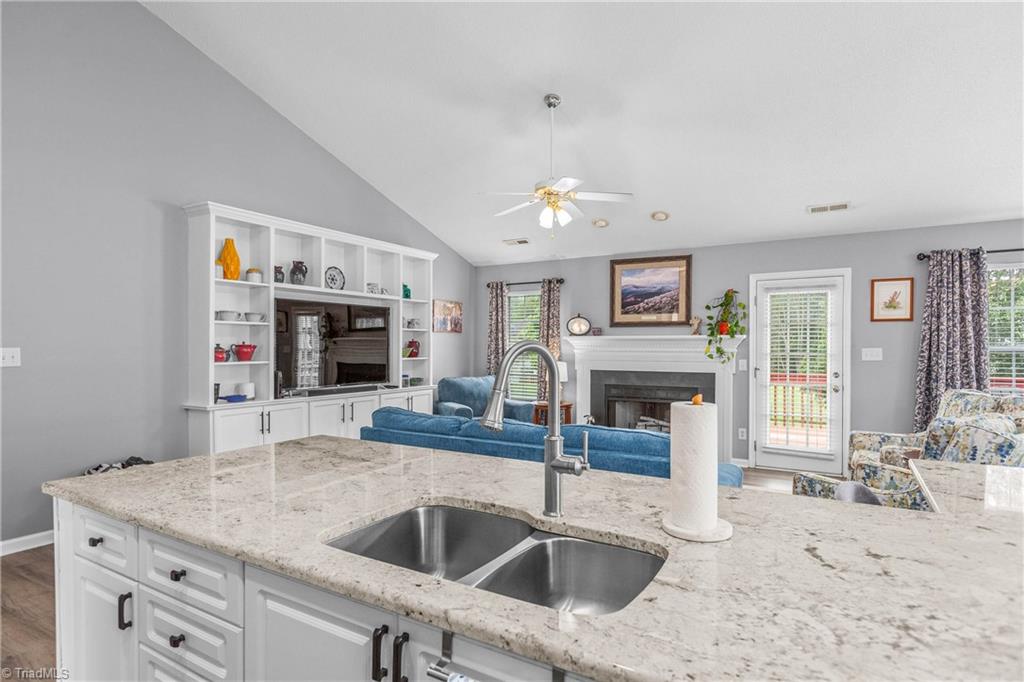
Kitchen island with granite countertop and double sink overlooking a living room with a blue sofa and fireplace.
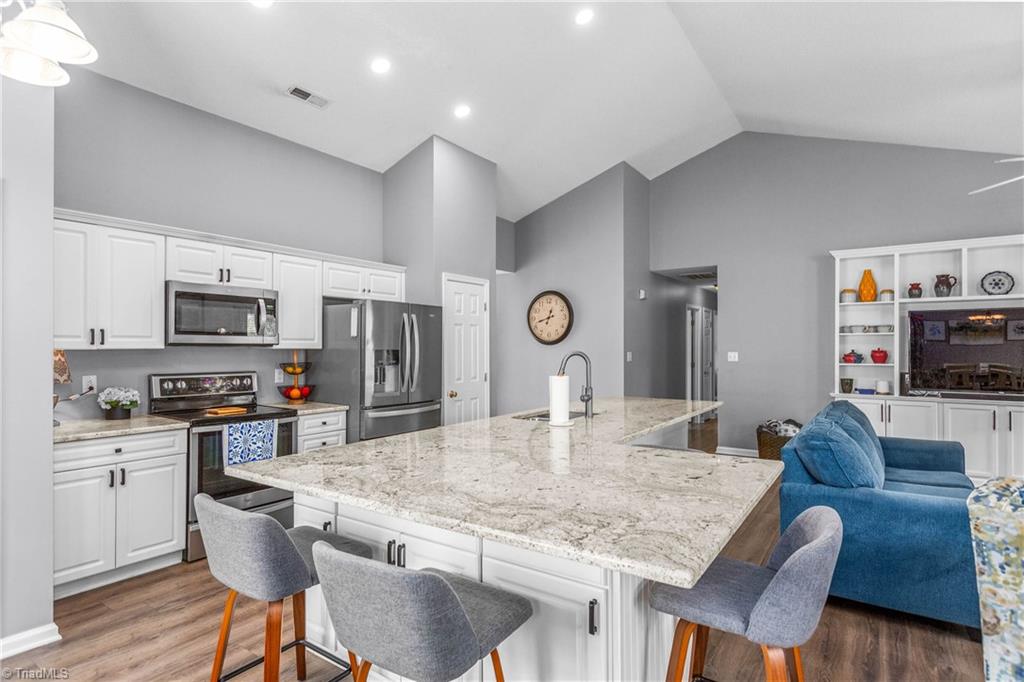
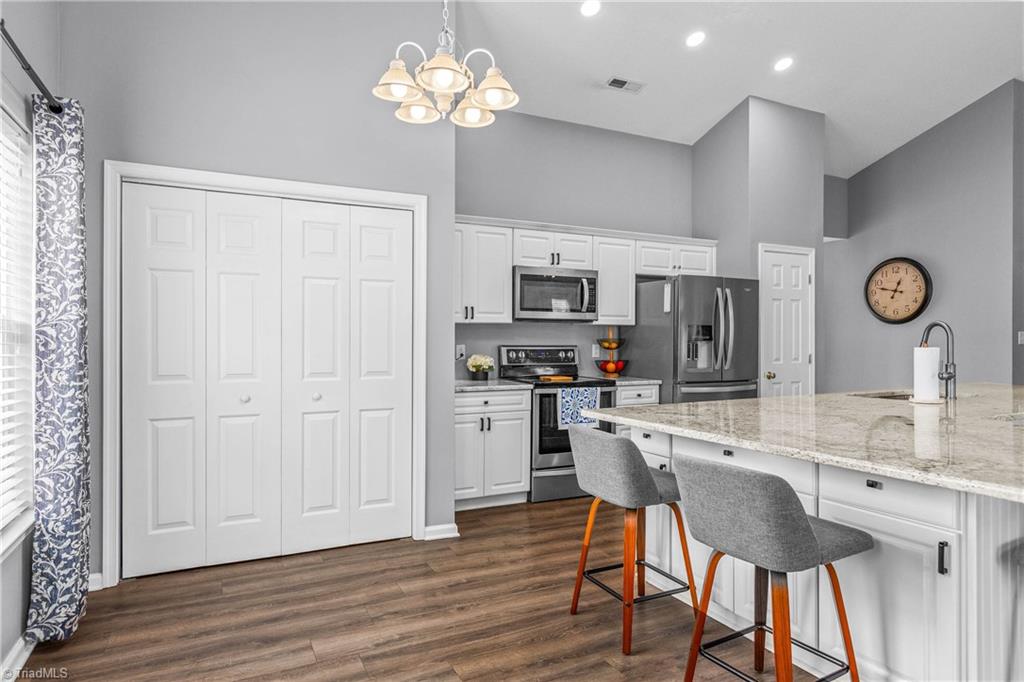
Kitchen with white cabinets, stainless appliances, and a large stone island with two gray stools.
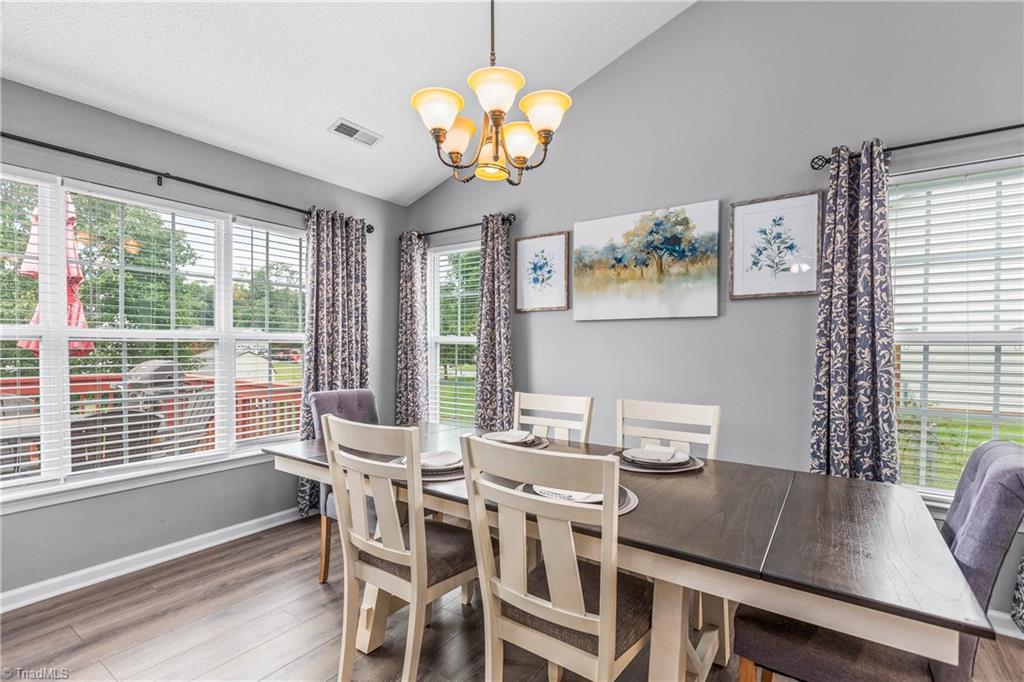
Dining room with a dark wood table, white chairs, chandelier, and large windows.
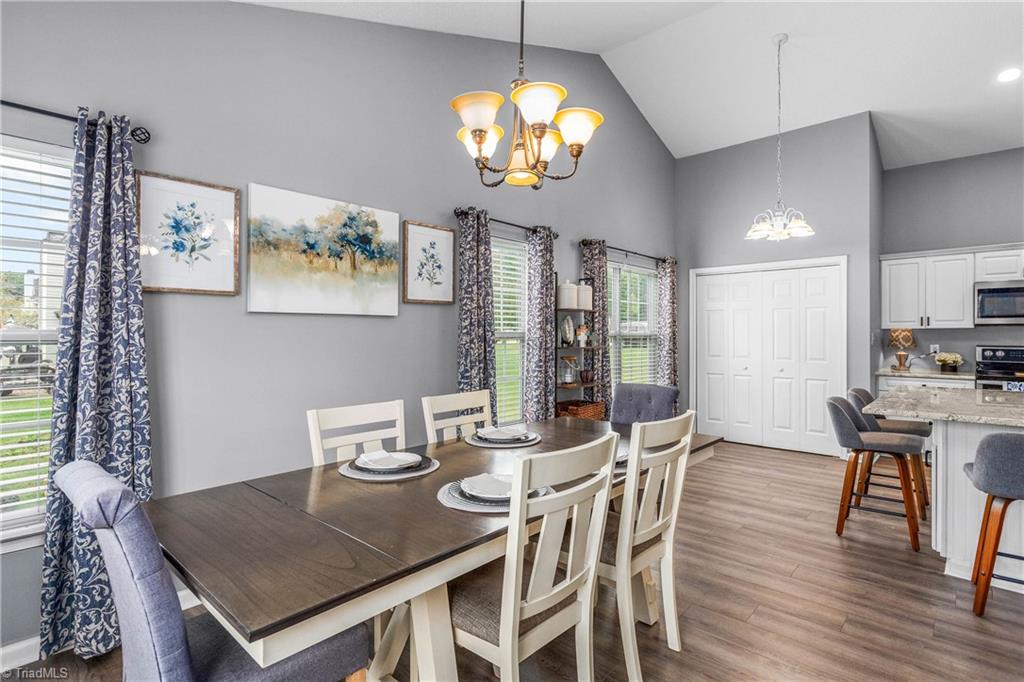
Dining area with a dark wood table and white chairs beside an open kitchen.
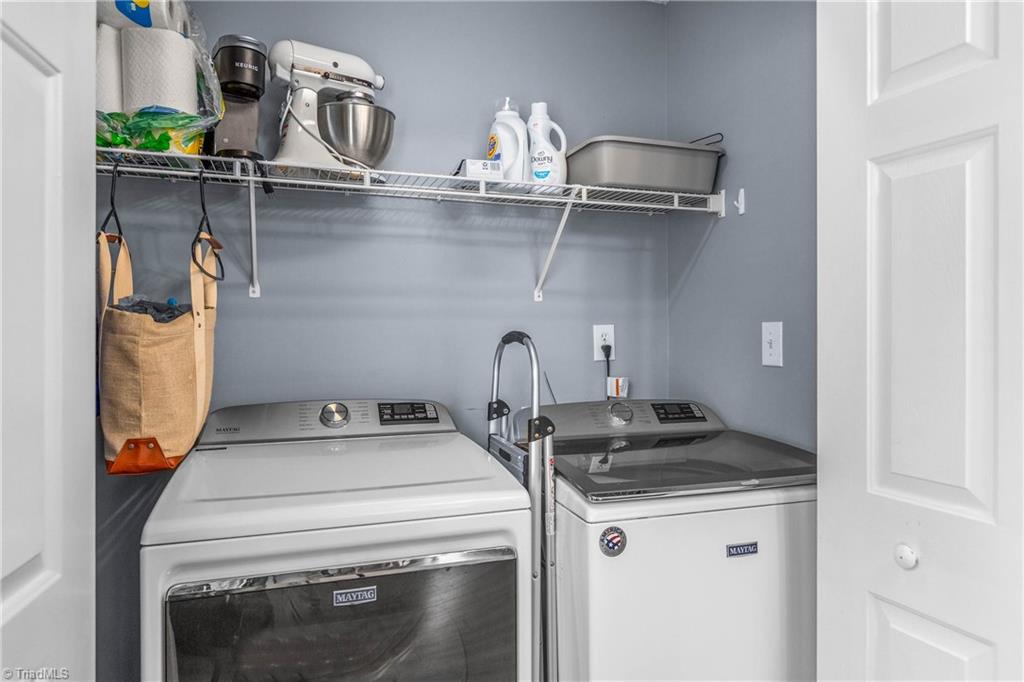
Laundry room with Maytag washer and dryer, wire storage shelf, and gray walls.
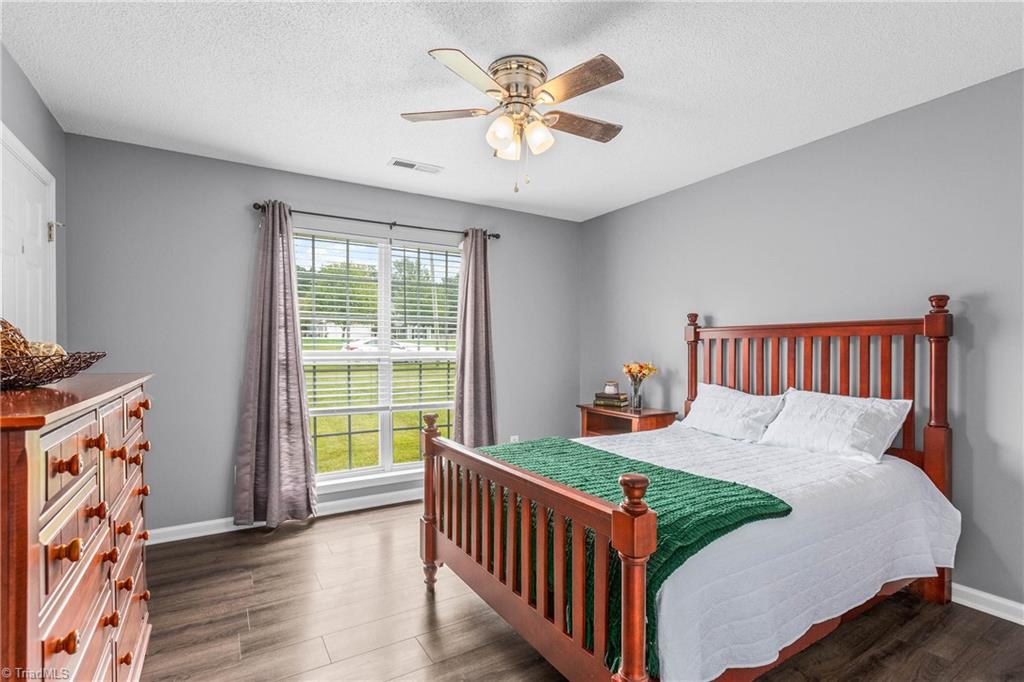
Bedroom with a dark wood bed, green throw, gray walls, and a large window overlooking the lawn.
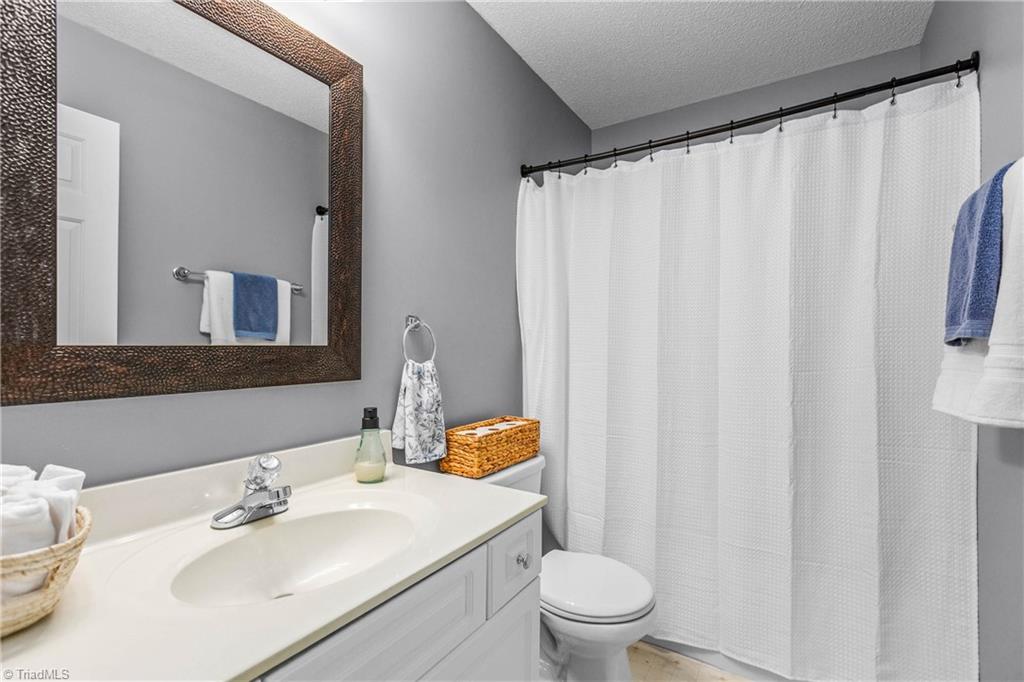
Bathroom with a white vanity, large dark-framed mirror, and white shower curtain.
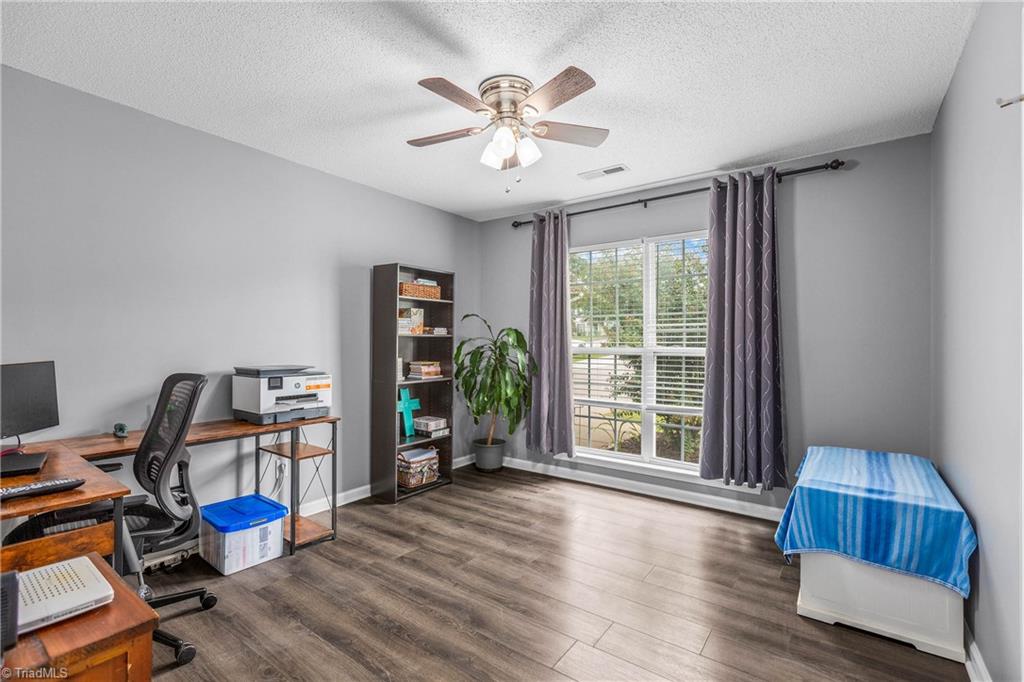
Home office with a desk and bookcase beside a large curtained window.
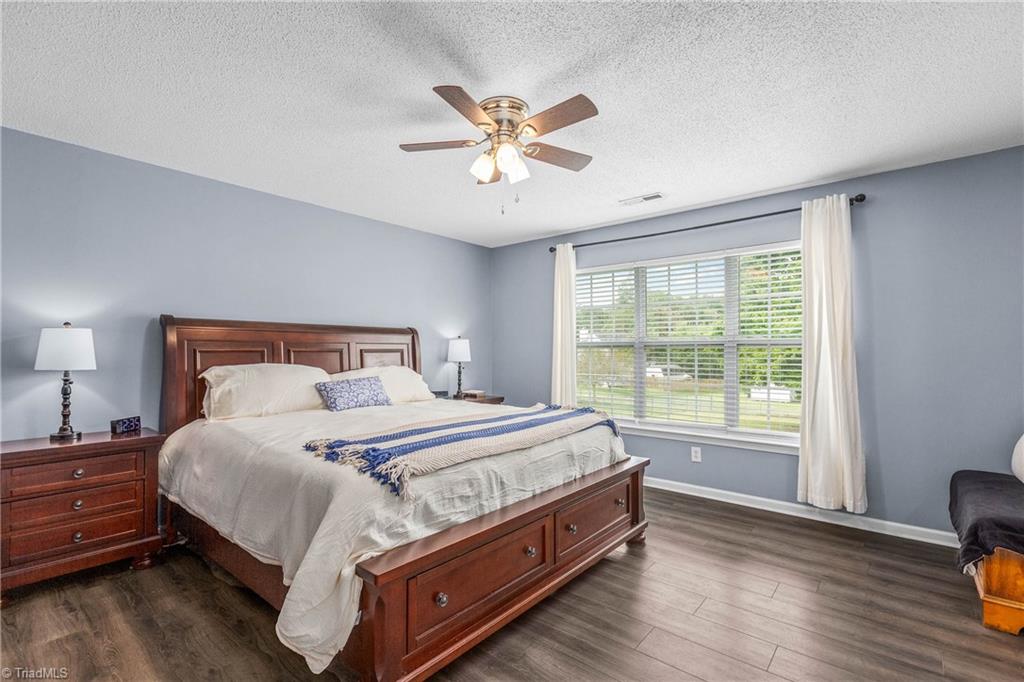
Furnished bedroom with a dark wood bed, blue-gray walls, and a large window with white curtains.
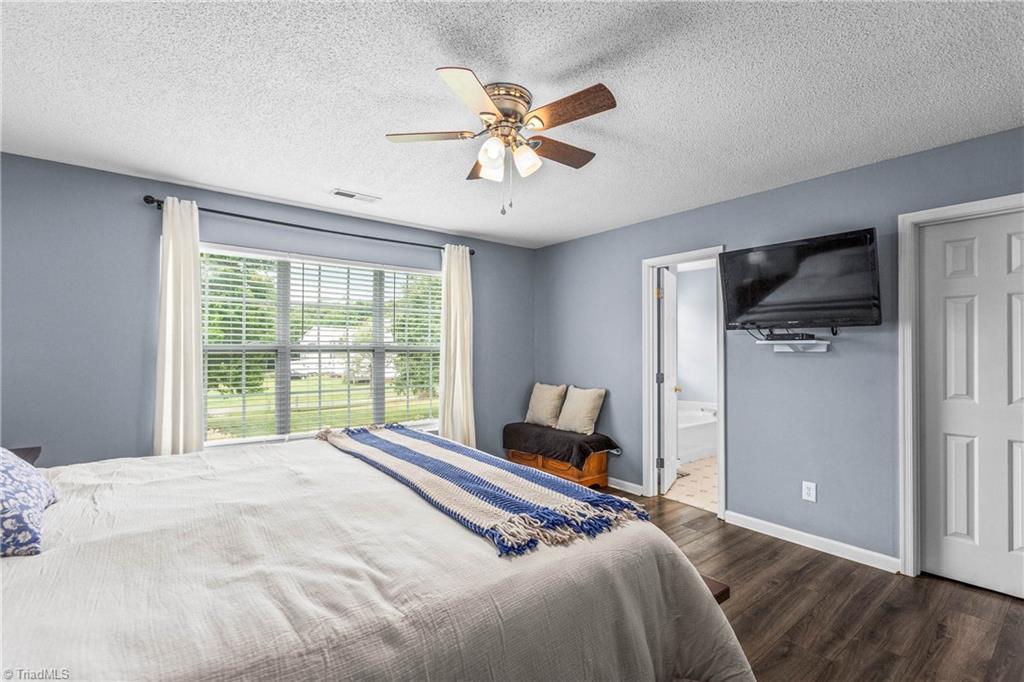
Staged bedroom with a white bed, blue-striped throw, wide curtained window, and wall-mounted television.
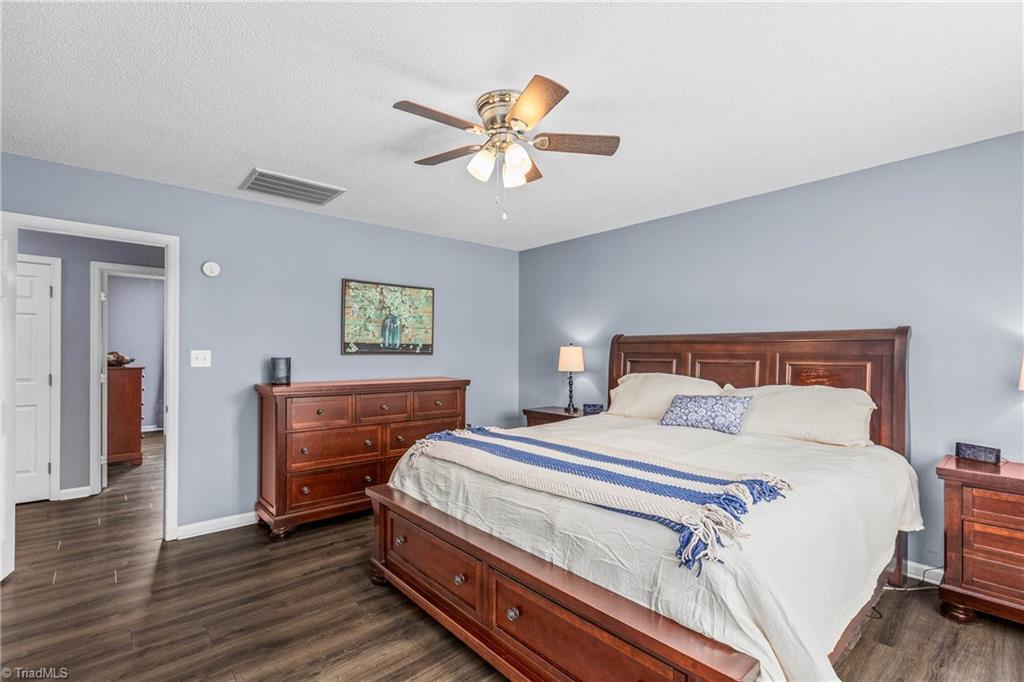
Bedroom with a large wooden bed, white bedding, blue throw, and matching dresser.
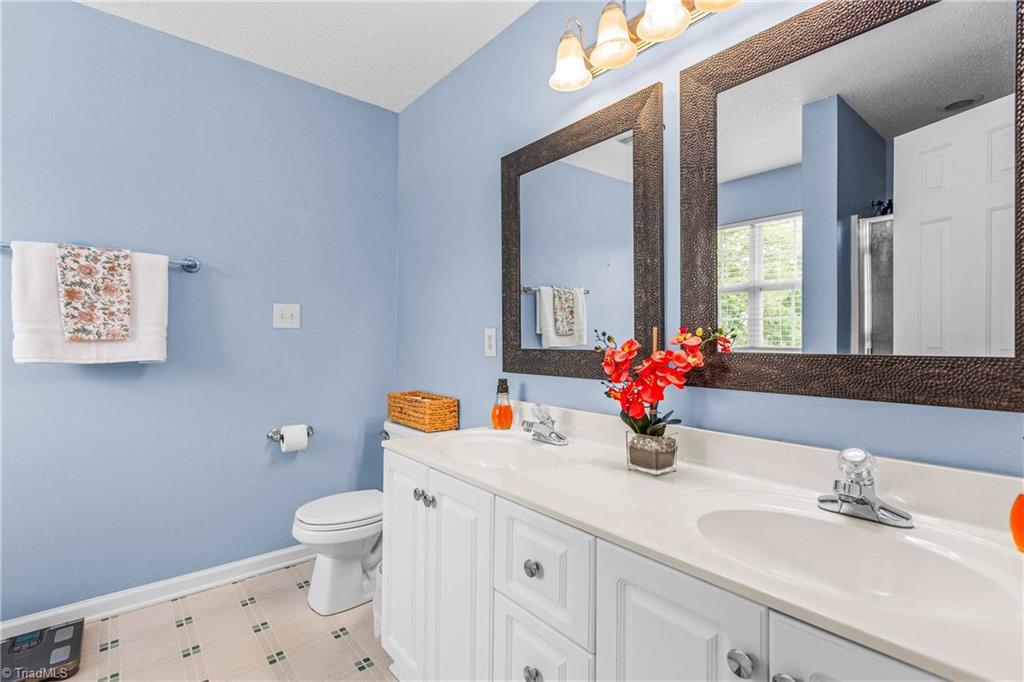
Bathroom with a white double-sink vanity, dark-framed mirrors, and light blue walls.
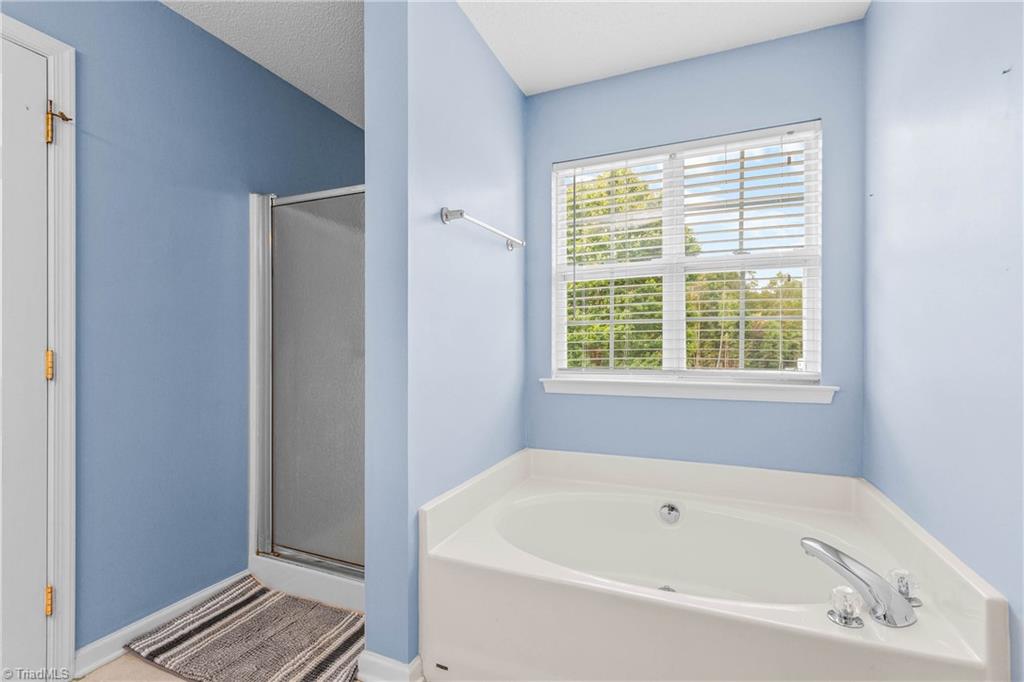
Bathroom with a corner soaking tub beneath a window and an adjacent glass shower.
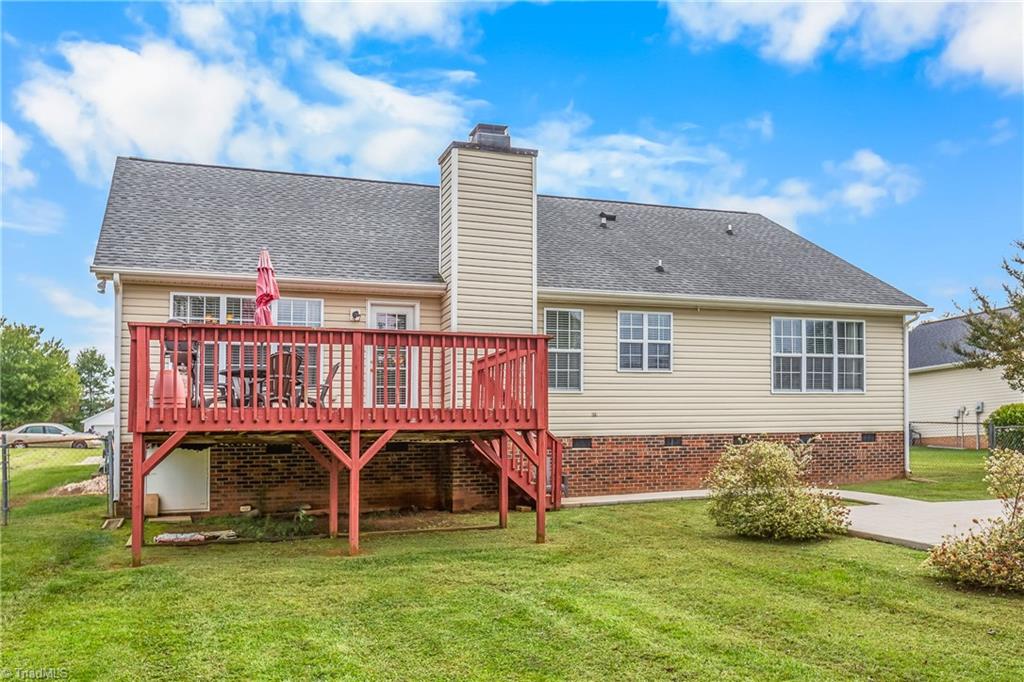
House rear with a red raised deck and stairs overlooking a green lawn.
Rear of a beige home with a raised red deck, outdoor seating, and a paved patio.
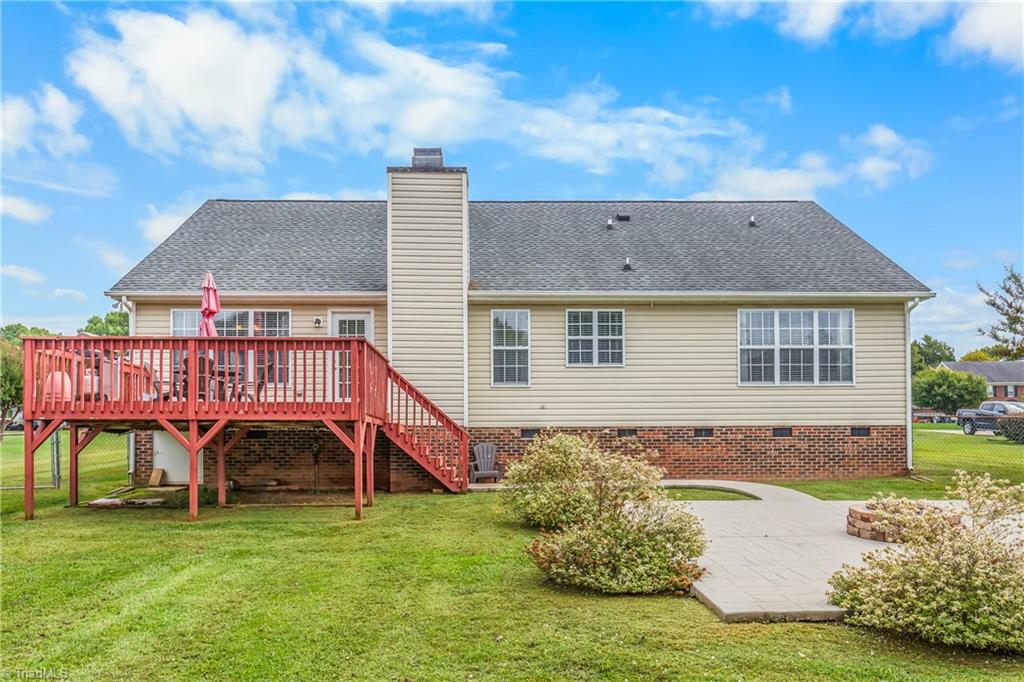
Rear of a beige-sided house with a red deck and broad paved patio.
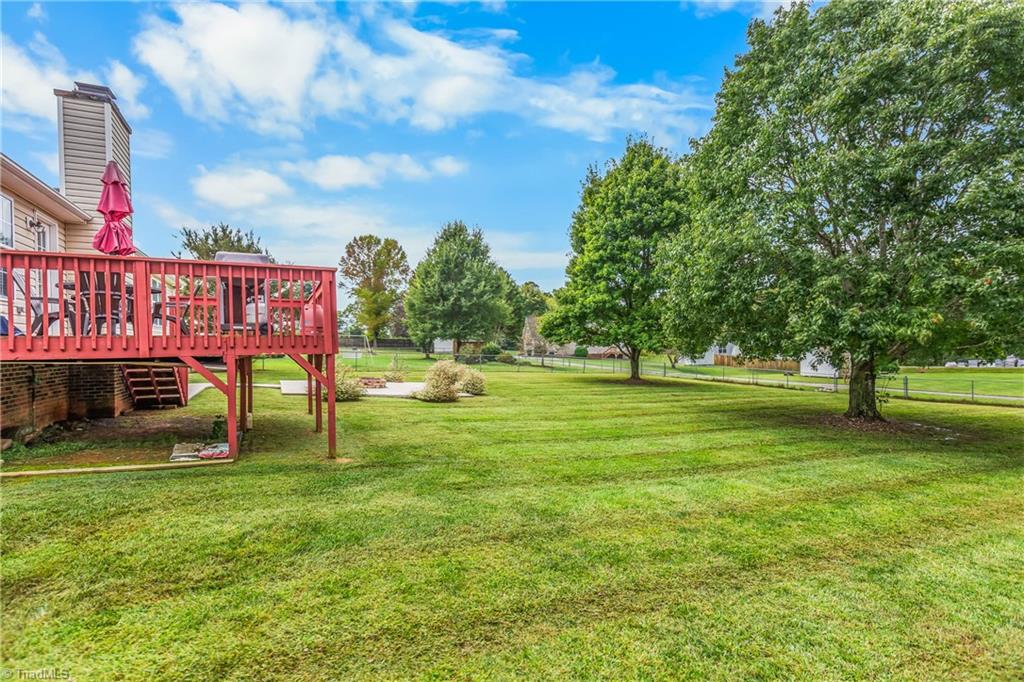
Backyard with a raised red deck, broad lawn, mature trees, and fencing.
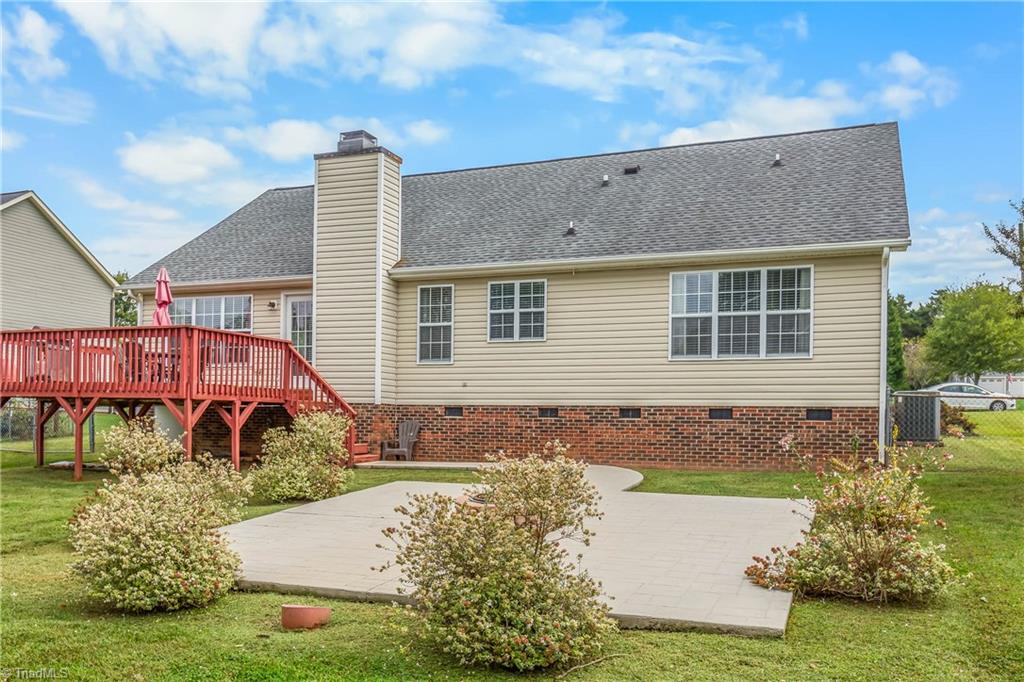
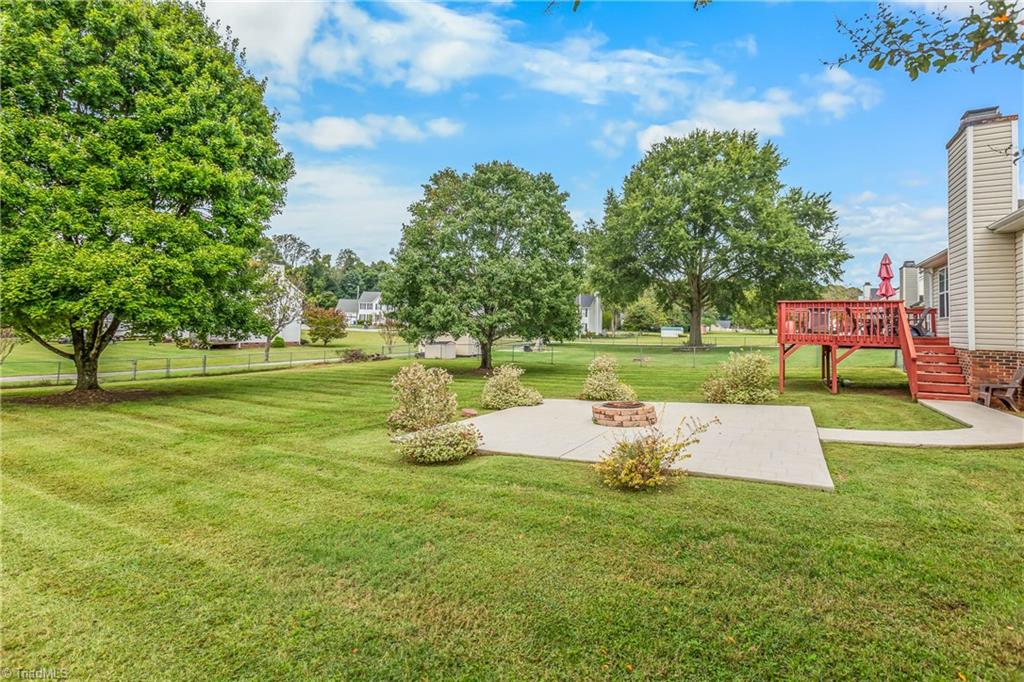
Backyard with a paved fire-pit patio, mature trees, and a raised red deck.
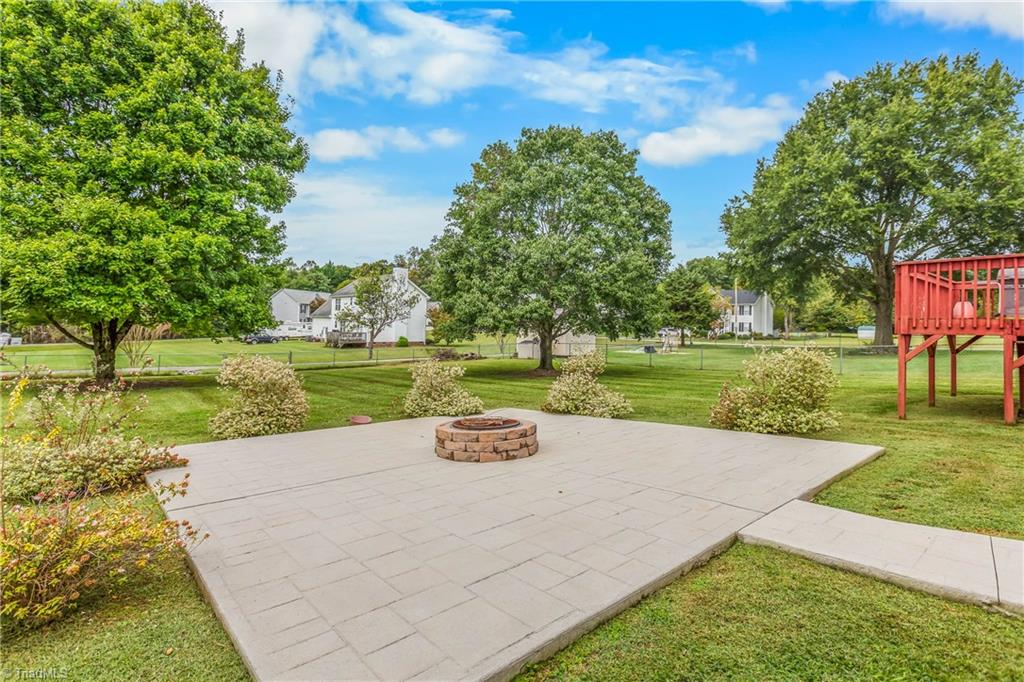
Backyard patio with a circular stone fire pit, mature trees, and a red raised deck.
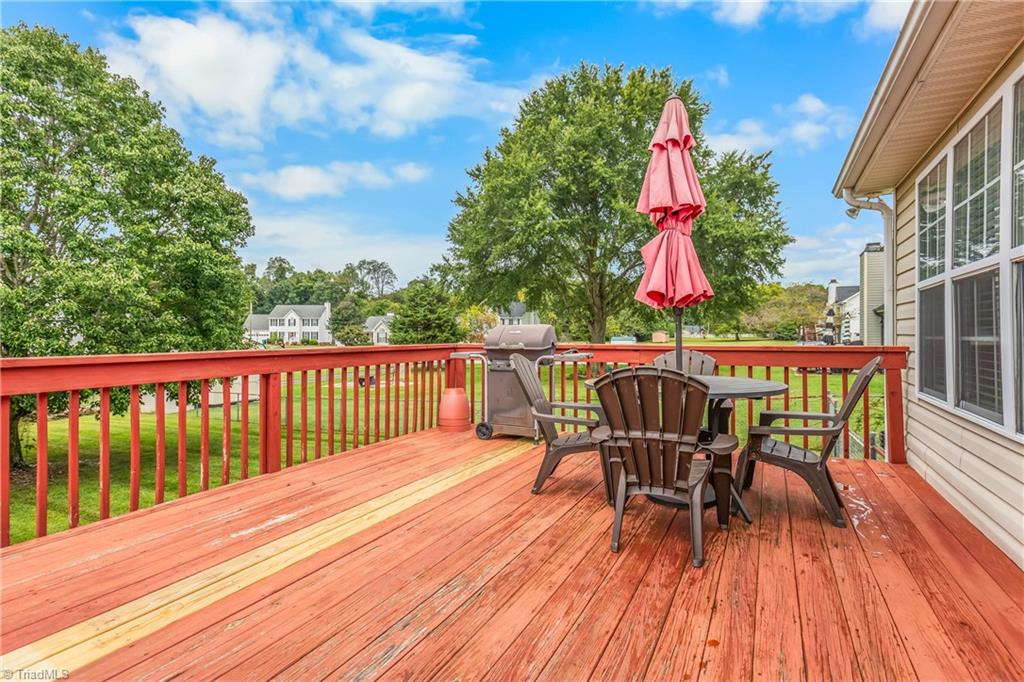
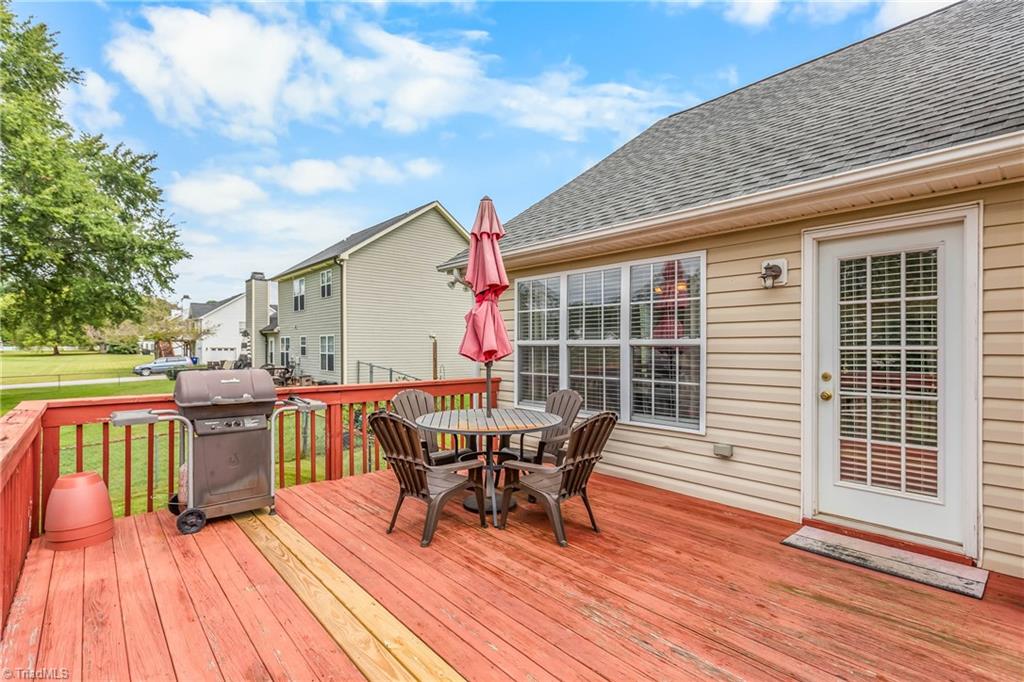
Wooden backyard deck with red railing, patio dining set, closed pink umbrella, and grill.
Rear deck with outdoor dining set, closed umbrella, and barbecue grill.
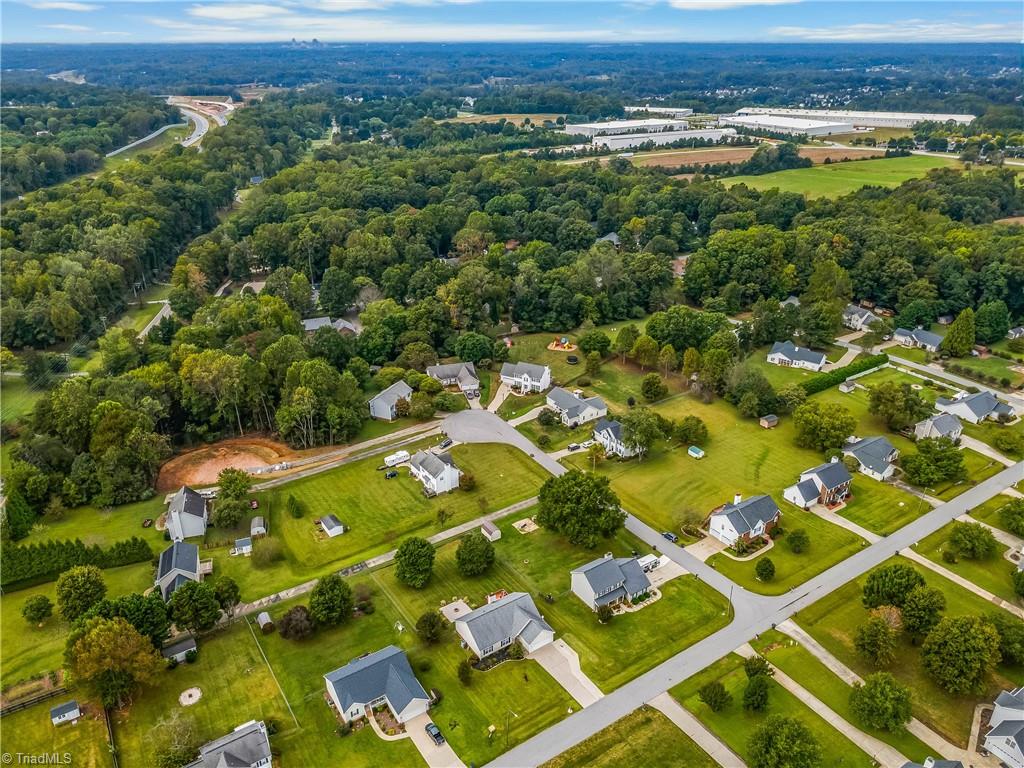
Aerial view of a residential neighborhood bordered by woods, fields, and distant commercial buildings.
SEE ALL PHOTOS
Single-story beige home with a white double garage door, landscaped front yard, and concrete driveway.
Single-story beige house with an attached garage, landscaped beds, and a broad front lawn.
Beige single-story home with a white double garage and wide concrete driveway.
Covered front entrance with brick steps, a glass storm door, and red flowers.
Living room with blue sofas, a fireplace, and an adjoining dining area.
Living room with a blue sectional, white built-ins, and a fireplace.
Living room with blue sofas, vaulted ceiling, and white built-in television shelving beside an open kitchen.
Kitchen with a large veined stone island, stainless steel appliances, and a vaulted ceiling.
Open kitchen with a large stone island, gray cabinets, and blue sofa beside a fireplace.
Open kitchen with white cabinets, stainless steel appliances, and a granite island overlooking the living area.
Kitchen with a large granite island, white cabinetry, stainless steel appliances, and adjoining living area.
Kitchen with a granite island, double-basin sink, white cabinets, and stainless steel appliances.
Kitchen island with granite countertop and double sink overlooking a living room with a blue sofa and fireplace.
Kitchen with white cabinets, stainless appliances, and a large stone island with two gray stools.
Dining room with a dark wood table, white chairs, chandelier, and large windows.
Dining area with a dark wood table and white chairs beside an open kitchen.
Laundry room with Maytag washer and dryer, wire storage shelf, and gray walls.
Bedroom with a dark wood bed, green throw, gray walls, and a large window overlooking the lawn.
Bathroom with a white vanity, large dark-framed mirror, and white shower curtain.
Home office with a desk and bookcase beside a large curtained window.
Furnished bedroom with a dark wood bed, blue-gray walls, and a large window with white curtains.
Staged bedroom with a white bed, blue-striped throw, wide curtained window, and wall-mounted television.
Bedroom with a large wooden bed, white bedding, blue throw, and matching dresser.
Bathroom with a white double-sink vanity, dark-framed mirrors, and light blue walls.
Bathroom with a corner soaking tub beneath a window and an adjacent glass shower.
House rear with a red raised deck and stairs overlooking a green lawn.
Rear of a beige home with a raised red deck, outdoor seating, and a paved patio.
Rear of a beige-sided house with a red deck and broad paved patio.
Backyard with a raised red deck, broad lawn, mature trees, and fencing.
Backyard with a paved fire-pit patio, mature trees, and a raised red deck.
Backyard patio with a circular stone fire pit, mature trees, and a red raised deck.
Wooden backyard deck with red railing, patio dining set, closed pink umbrella, and grill.
Rear deck with outdoor dining set, closed umbrella, and barbecue grill.
Aerial view of a residential neighborhood bordered by woods, fields, and distant commercial buildings.
Sold

6031 Hickory Creek Road, Winston-Salem

6031 Hickory Creek Road, Winston-Salem, Winston - Salem, NC 27107

$319,900
Back on market at NO FAULT of seller! Please see agent only notes! Welcome to this beautifully maintained three-bedroom, two-bath, one-level home offering comfort, style, and convenience located in Winston Salem! Step inside to an open floor plan with vaulted ceilings in the living room, creating a bright and spacious atmosphere. The updated kitchen features stainless steel appliances and plenty of counter space, making it perfect for everyday living and entertaining. The primary suite is a true retreat with an ensuite bathroom complete with a double vanity and relaxing garden tub. Two additional bedrooms provide space for family, guests, or a home office. Enjoy the outdoors on the back deck overlooking the fully fenced backyard, complete with a designated fire-pit area for cozy evenings. The two-car attached garage adds both convenience and storage. This home combines modern updates with comfortable living spaces--schedule your showing today!

3
beds

2
baths

1,632 Sq.Ft. LIVING AREA

0.45 Acres lot

Melanie Pipes

Melanie Pipes

Sydney Watkins

Sydney Watkins

Features & Amenities

Interior

  • total bedrooms3
  • Total bathrooms2
  • full bathrooms2
  • Laundry room Main Level
  • Flooring Laminate, Vinyl
  • Fireplace Living Room
  • APPLIANCES Microwave, Dishwasher, Free-Standing Range, Electric Water Heater
  • other interior Features Built-in Features, Ceiling Fan(s), Dead Bolt(s), Soaking Tub, Kitchen Island, Pantry, Vaulted Ceiling(s)

Area & Lot

  • Status Sold
  • Date Sold December 22, 2025
  • Living Area1,632 Sq.Ft.
  • Total Area1,632 Sq.Ft.
  • Lot Area0.45 Acres
  • MLS® ID1197606
  • TypeResidential
  • YEAR BUILT1996

Exterior

  • STORIES1
  • Garage Space2.0
  • water SourcePublic
  • PoolNone
  • parkingDriveway, Garage, Paved, Attached
  • HEAT TYPEHeat Pump, Electric
  • AIR CONDITIONINGCentral Air
  • sewerSeptic Tank

Financial

  • Sales Price$319,900
  • Real Estate Tax $2,686/yr
  • Zoning RS20

Work With Us

With Melanie’s trusted expertise and Sydney’s attention to detail, you’ll experience a real estate journey that’s organized, supportive, and tailored to you. From first steps to final closing, we’re here to make the process simple and rewarding.

Follow Me on Instagram