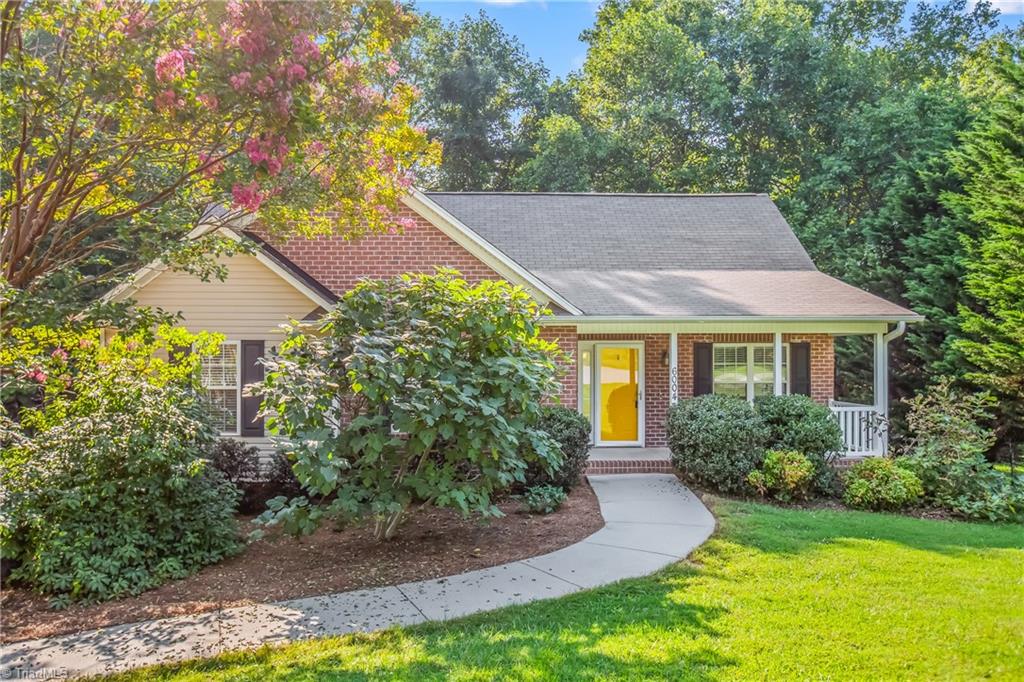
One-story brick-and-siding home with a covered porch, curved walkway, and mature landscaping.
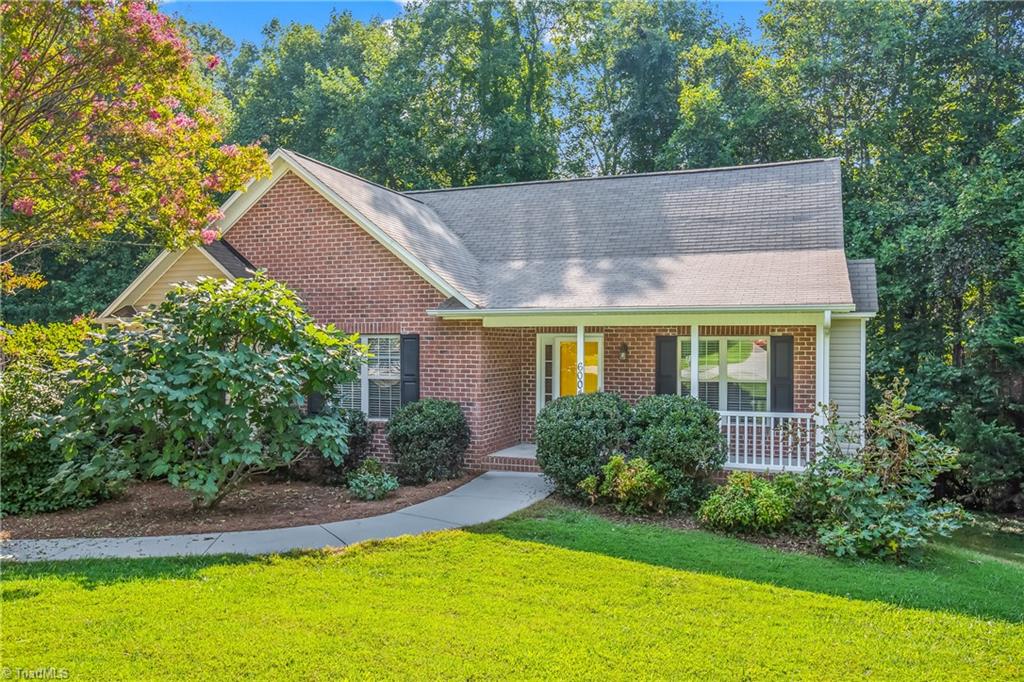
Brick home with a covered porch, mature landscaping, and a bright green front lawn.
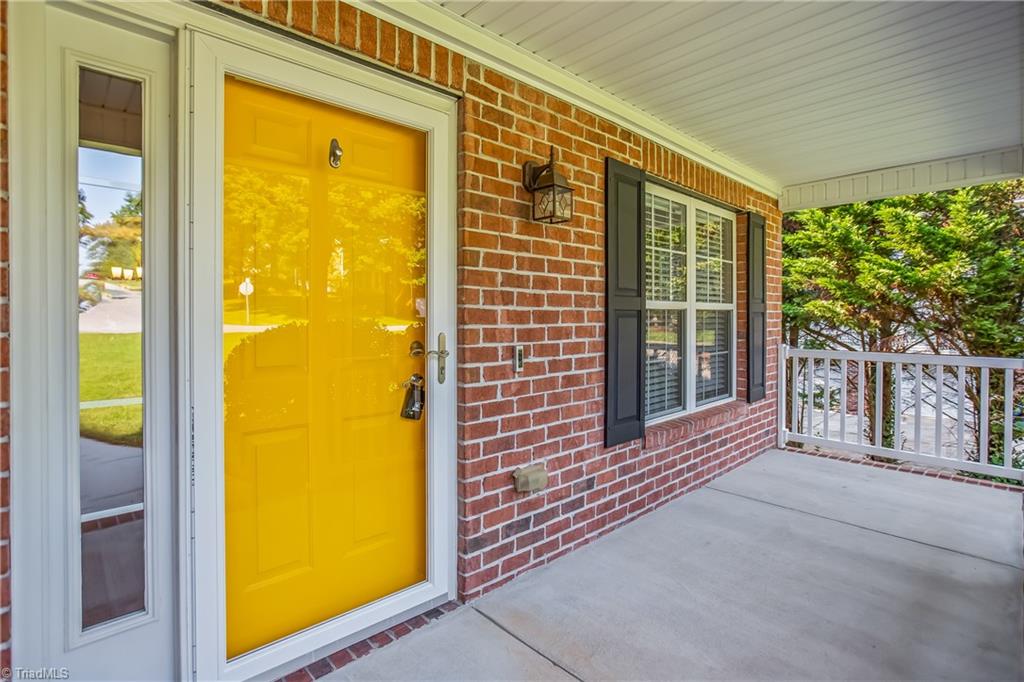
Covered brick front porch with a bright yellow door, shuttered window, and white railing.
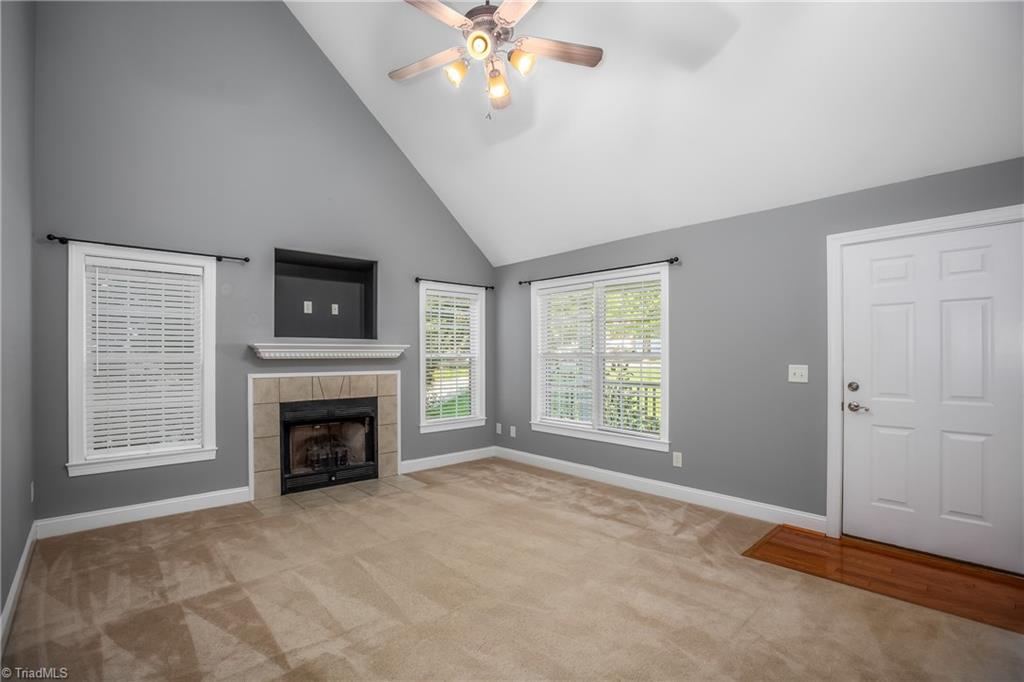
Vacant living room with a tiled fireplace, vaulted ceiling, and beige carpet.
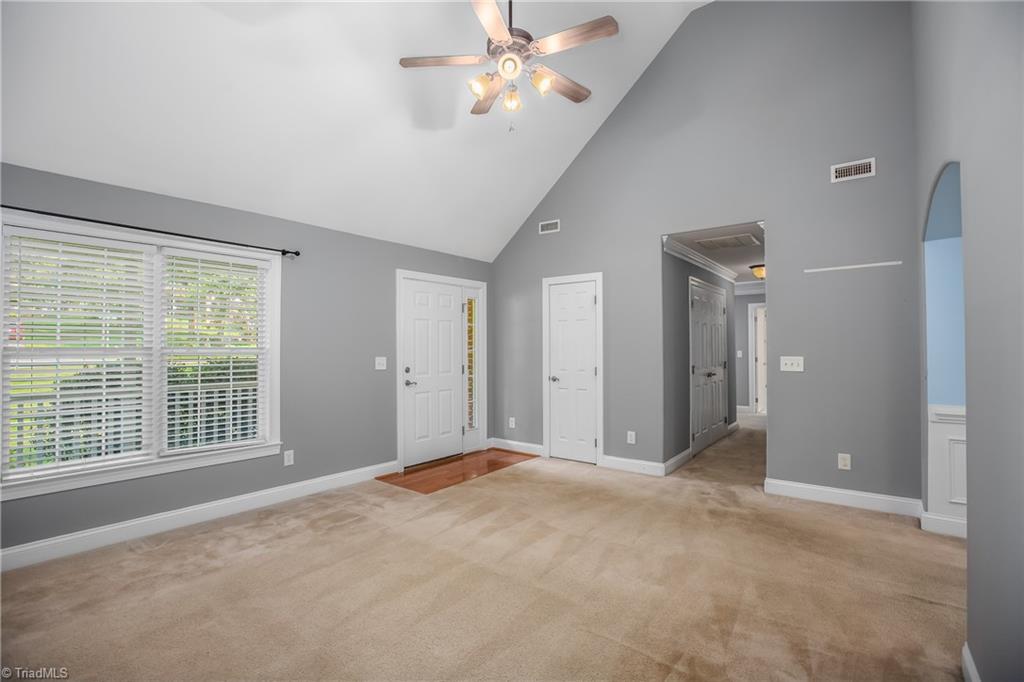
Vacant carpeted room with a vaulted ceiling, ceiling fan, and wide windows with blinds.
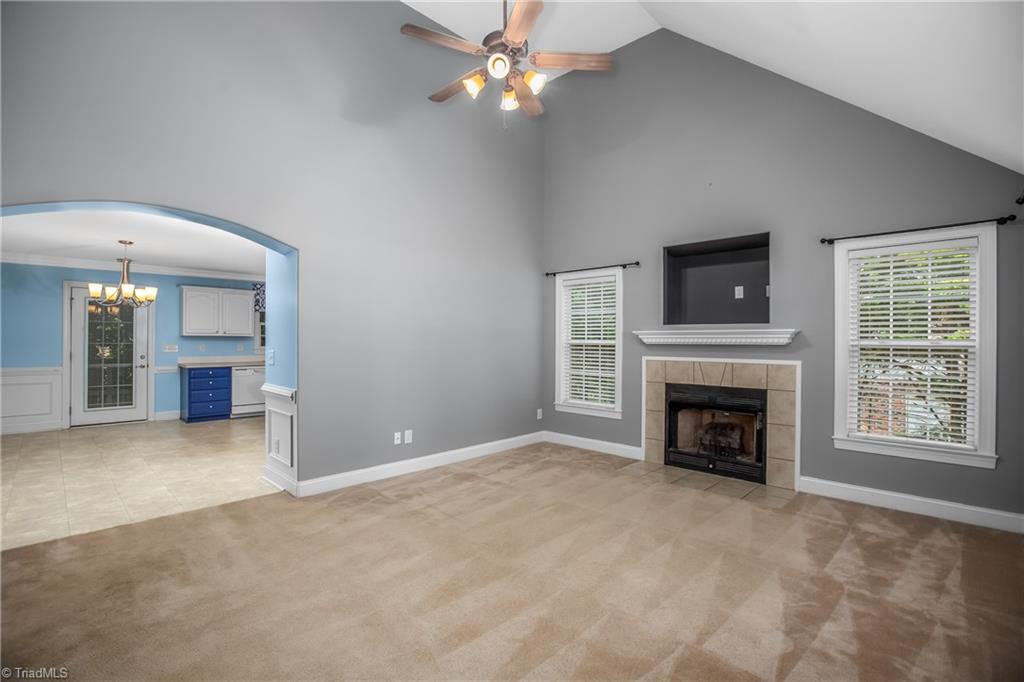
Vacant living room with vaulted ceiling, beige carpet, and a tiled fireplace beside an arched kitchen opening.
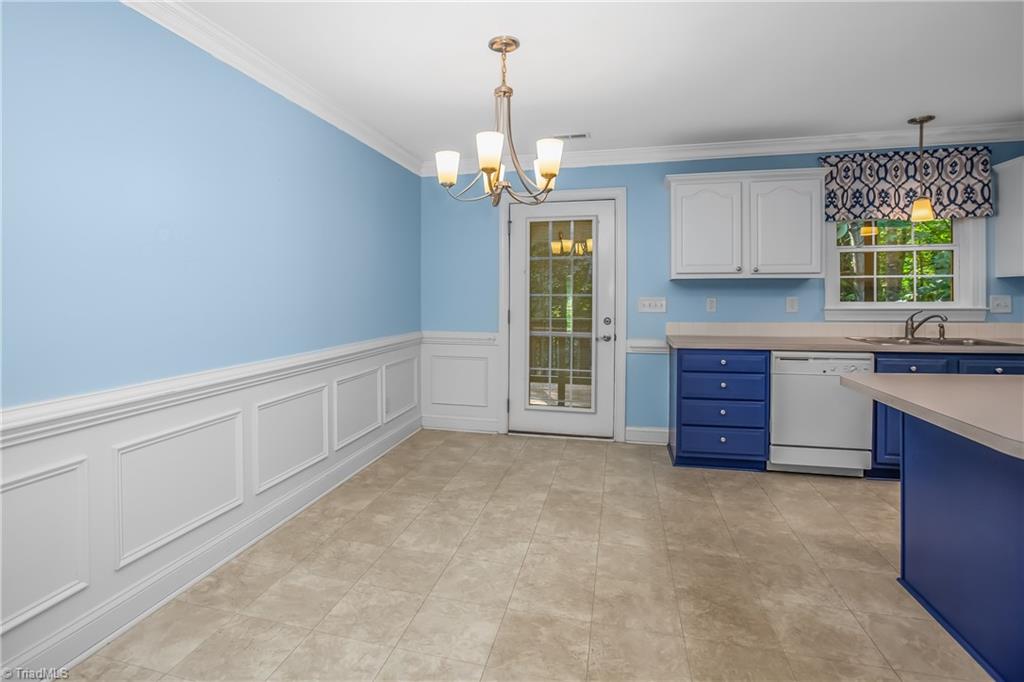
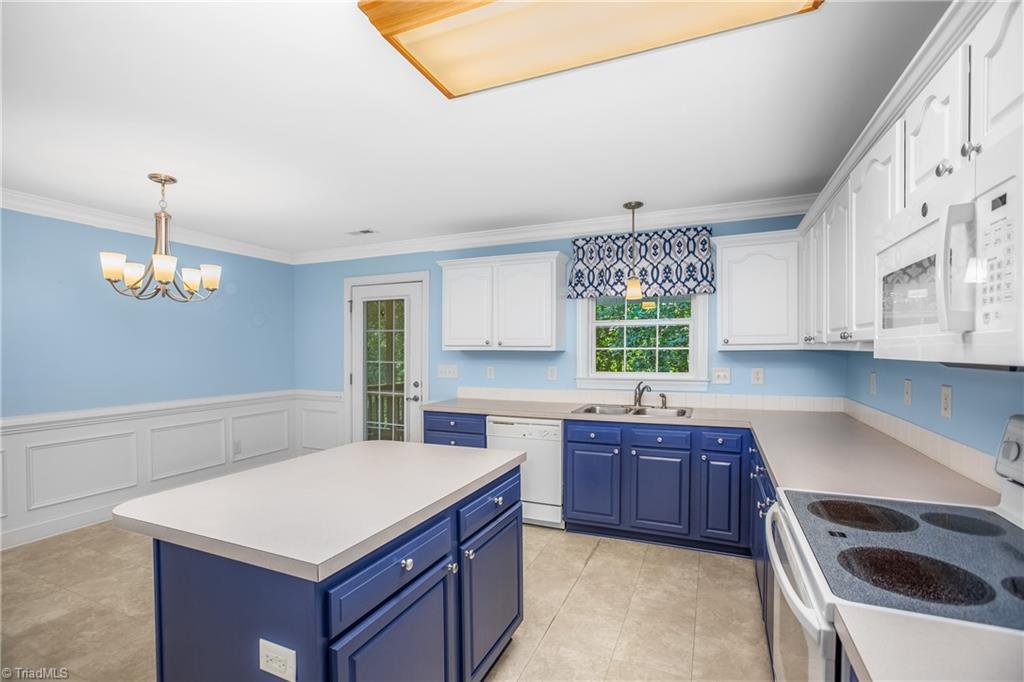
Kitchen with blue walls, white wainscoting, blue cabinets, and a glass-paned exterior door.
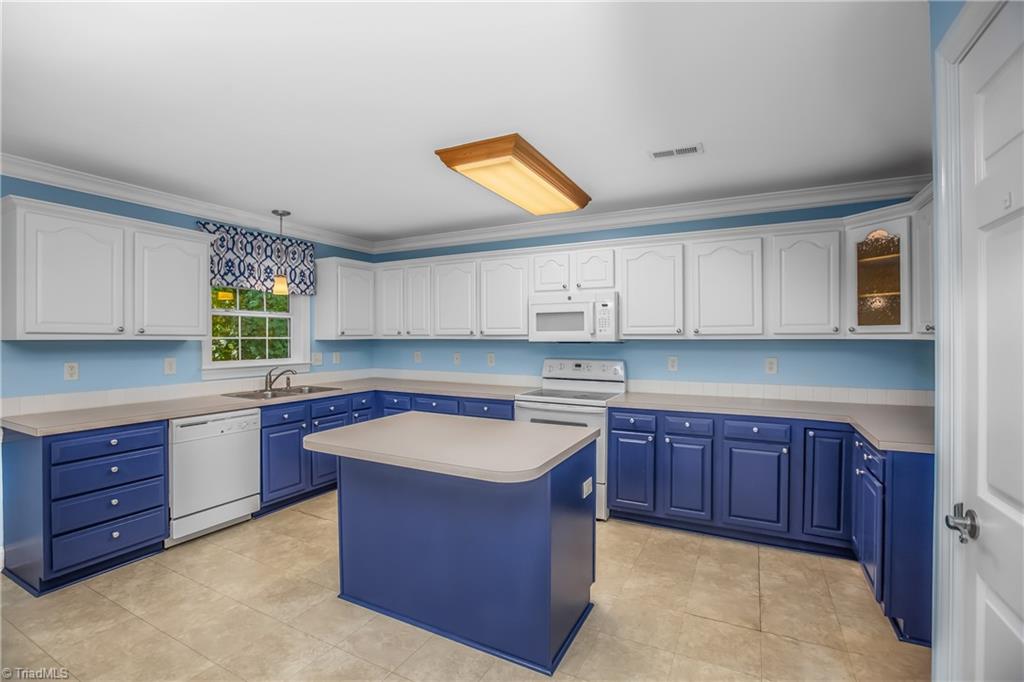
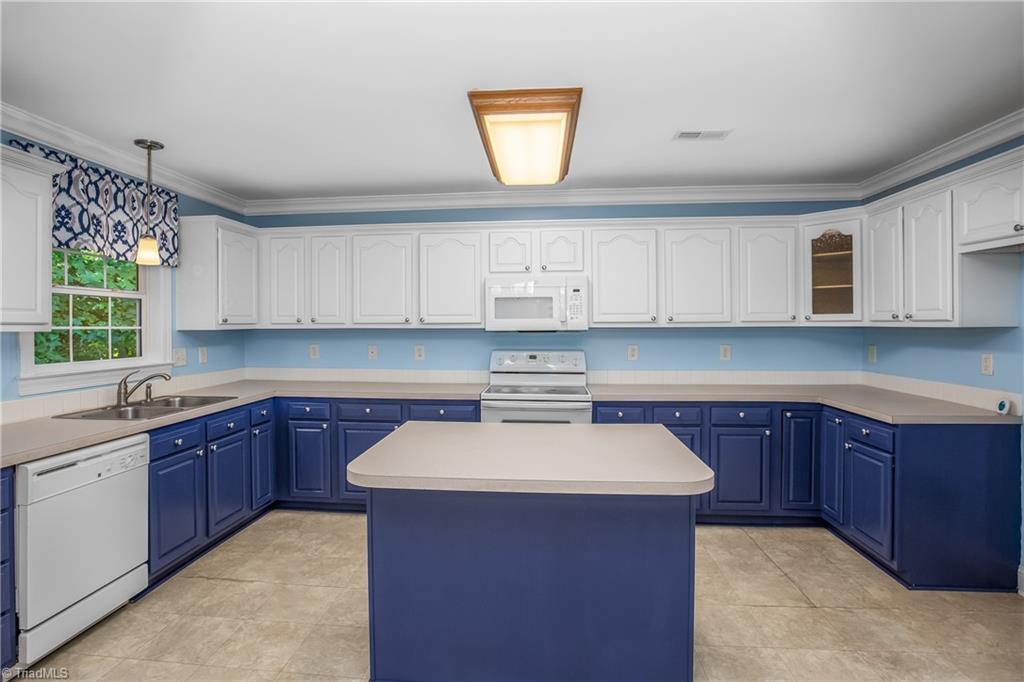
Kitchen with blue lower cabinets, white upper cabinets, and a central island.
Kitchen with blue cabinets, white countertops, and a large central island.
Kitchen with white upper and blue lower cabinets, a large central island, and a window over the sink.
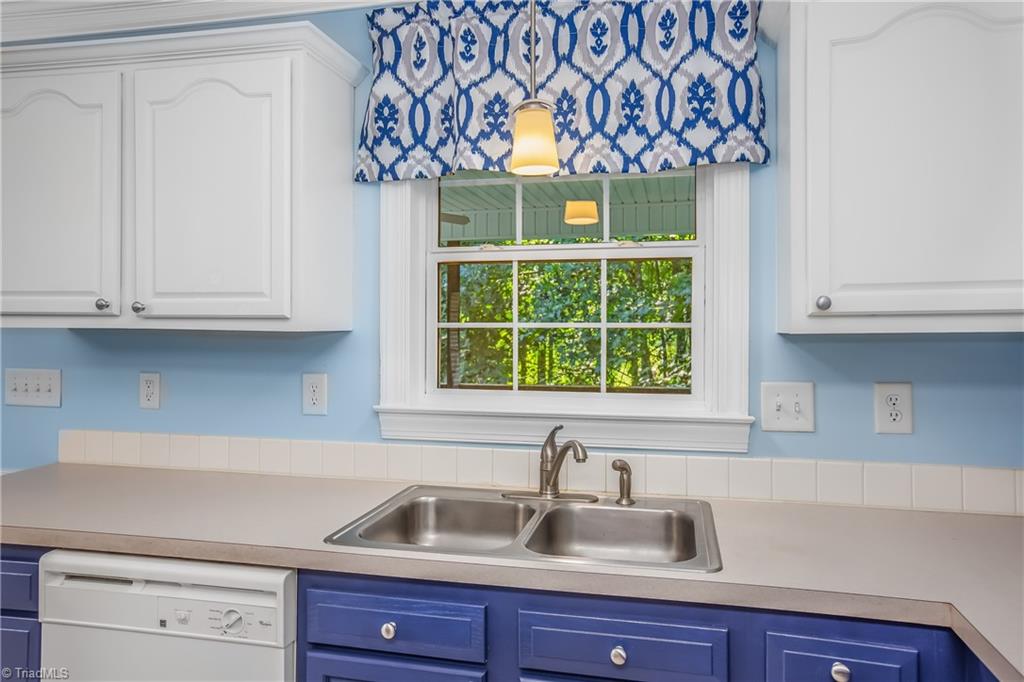
Kitchen sink beneath a window, with blue lower cabinets and a blue-and-white patterned valance.
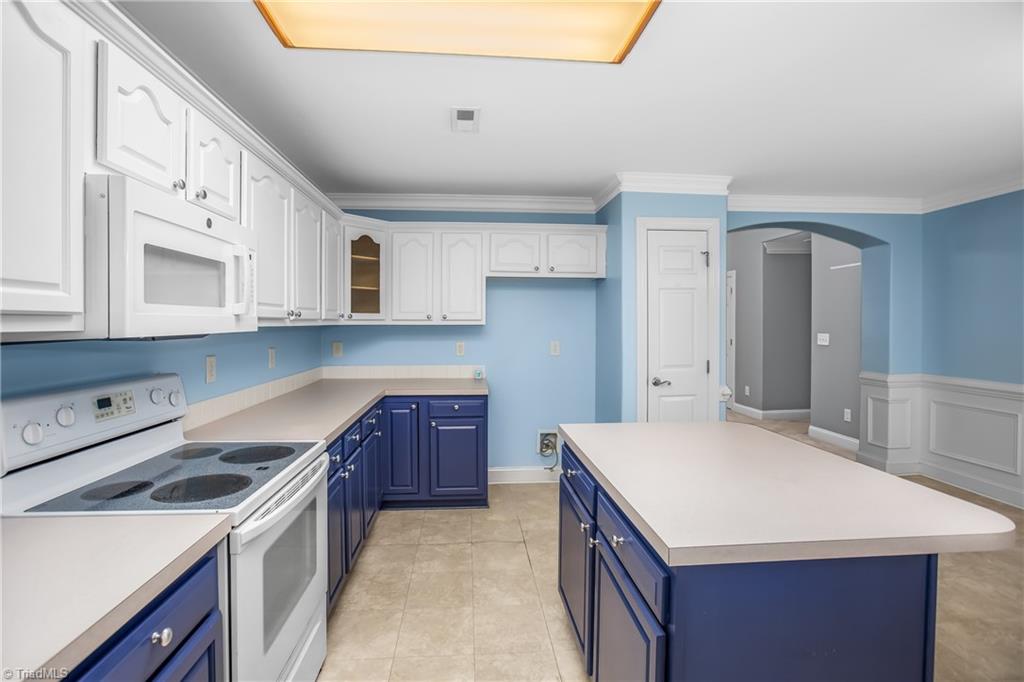
Kitchen with blue cabinets, white countertops, and a large central island.
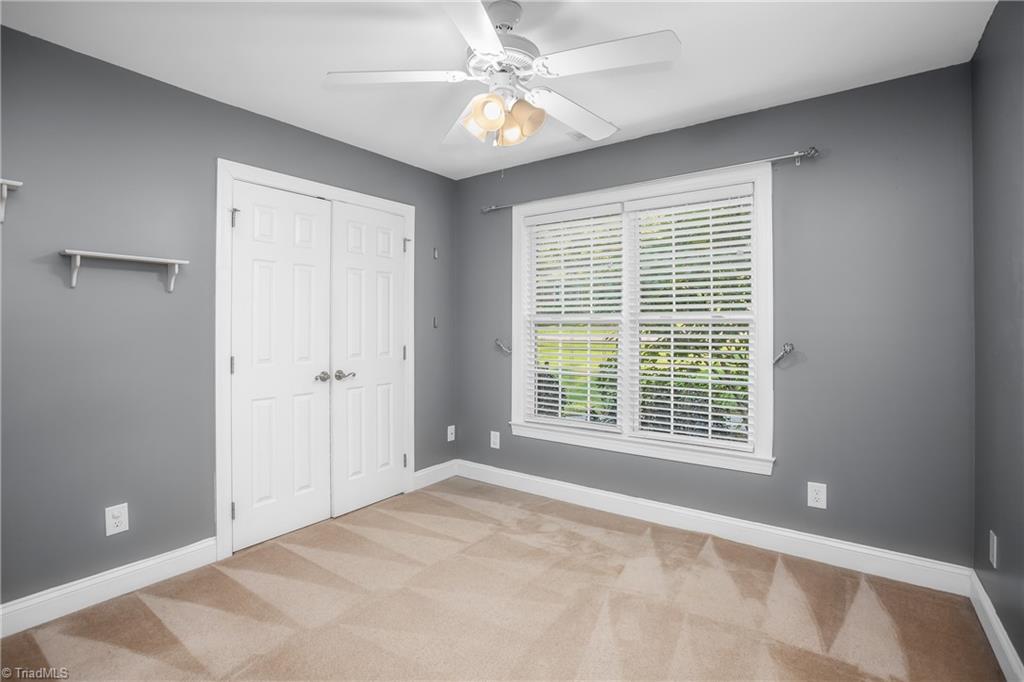
Empty bedroom with gray walls, beige patterned carpet, white closet doors, and a wide window with blinds.
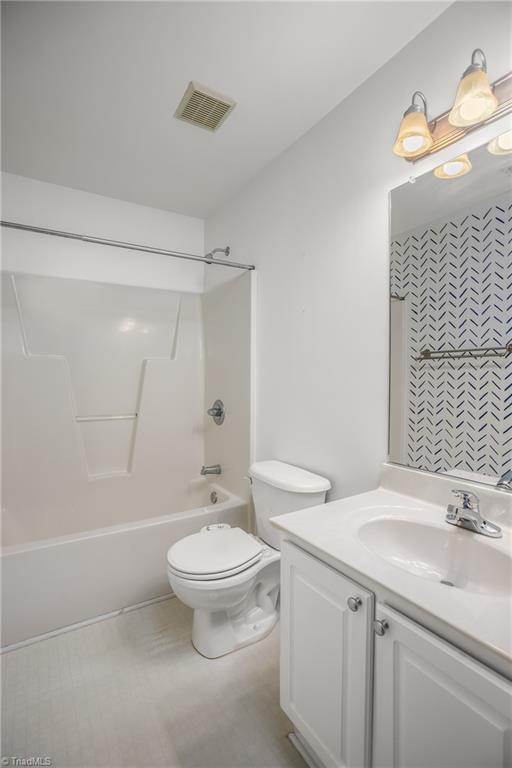
Bathroom with a white tub and shower, toilet, and vanity beneath a chevron-patterned mirror.
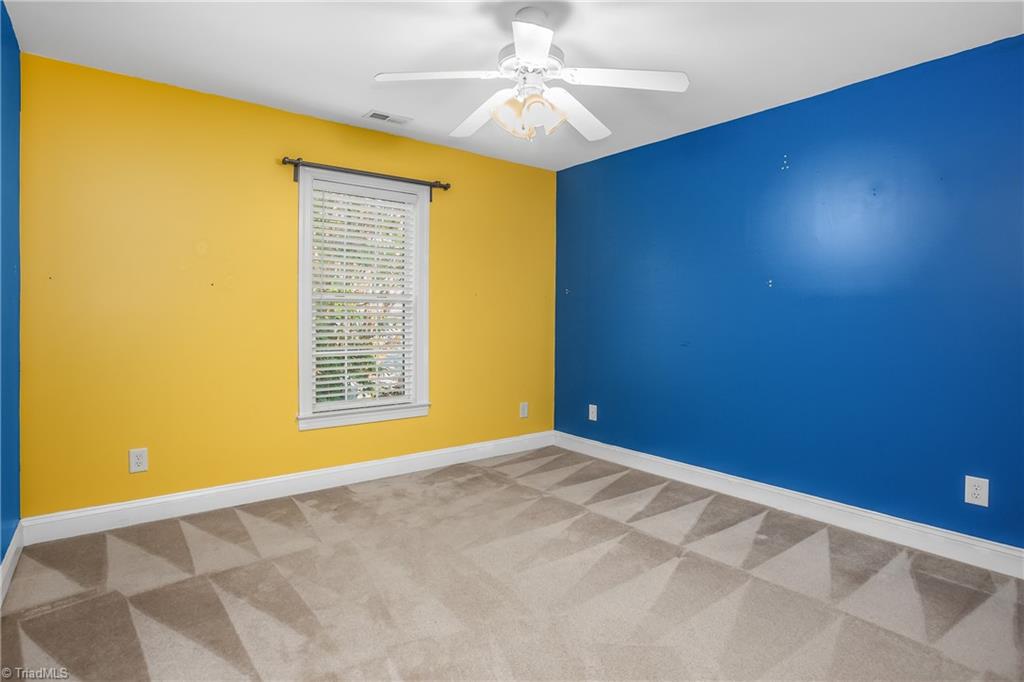
Empty bedroom with yellow and blue walls, patterned carpet, and a window with white blinds.
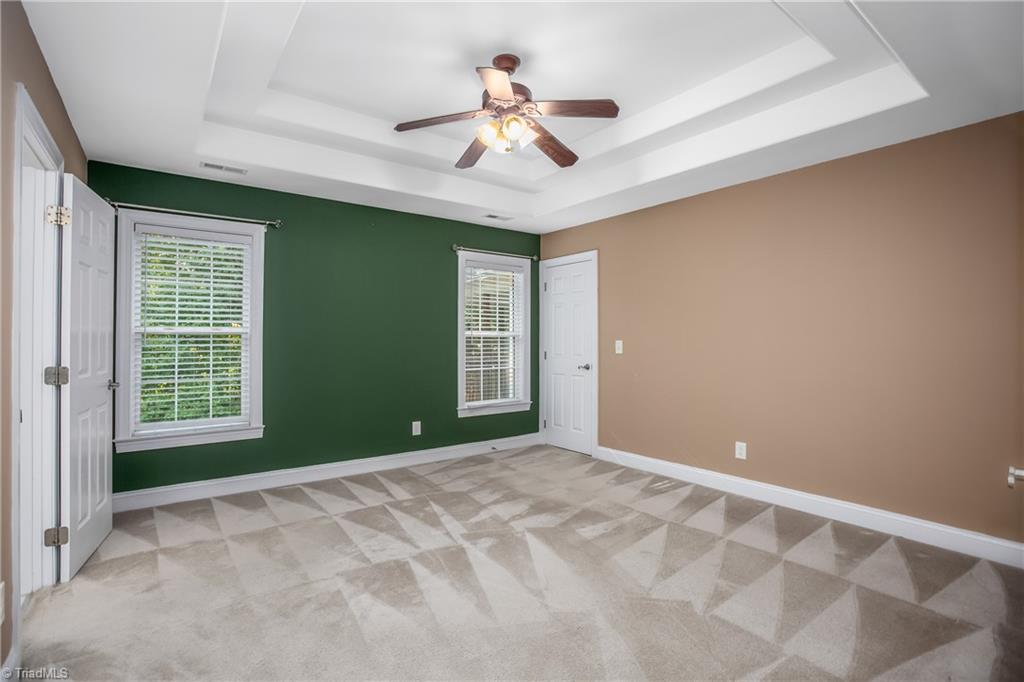
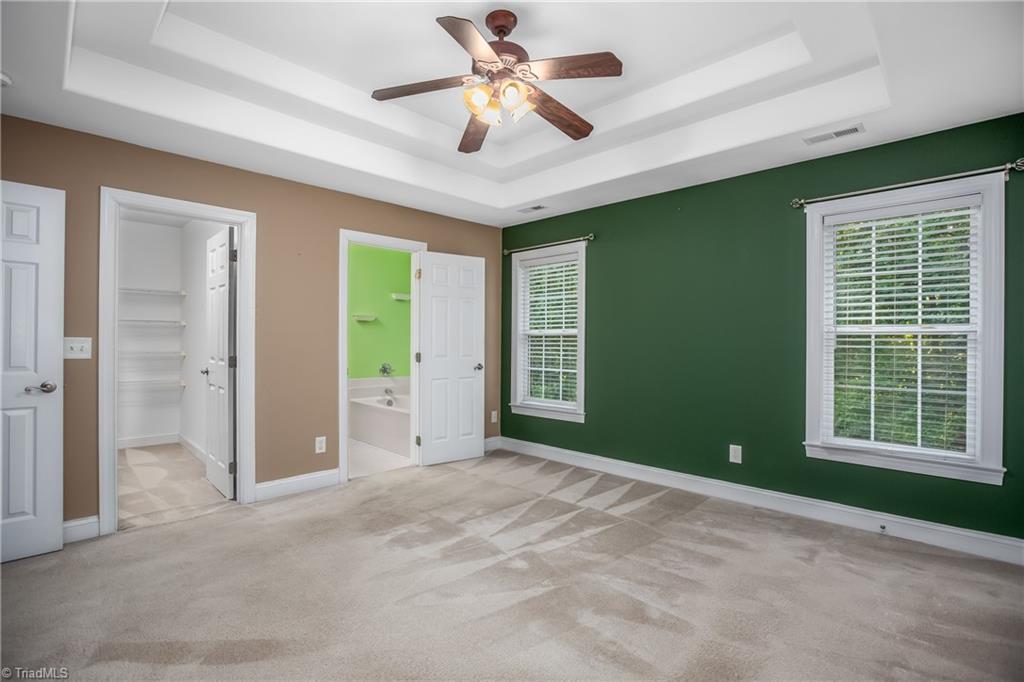
Empty bedroom with geometric carpet, green accent wall, two windows, and a tray ceiling.
Empty bedroom with a green accent wall, tray ceiling, ceiling fan, and carpet.
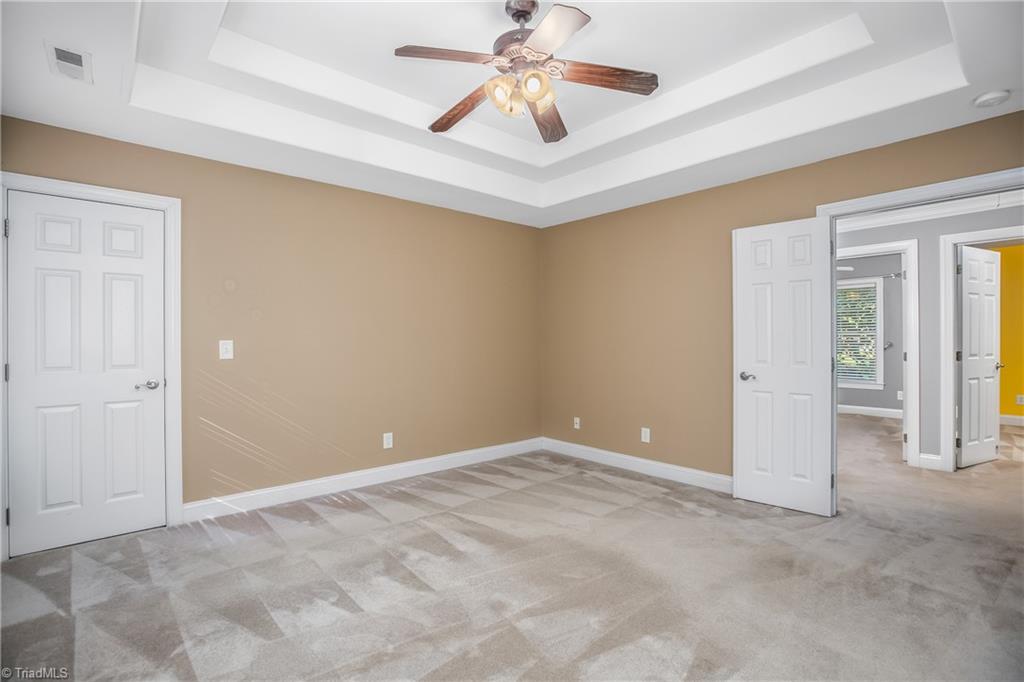
Empty bedroom with patterned carpet, a white tray ceiling, and a ceiling fan.
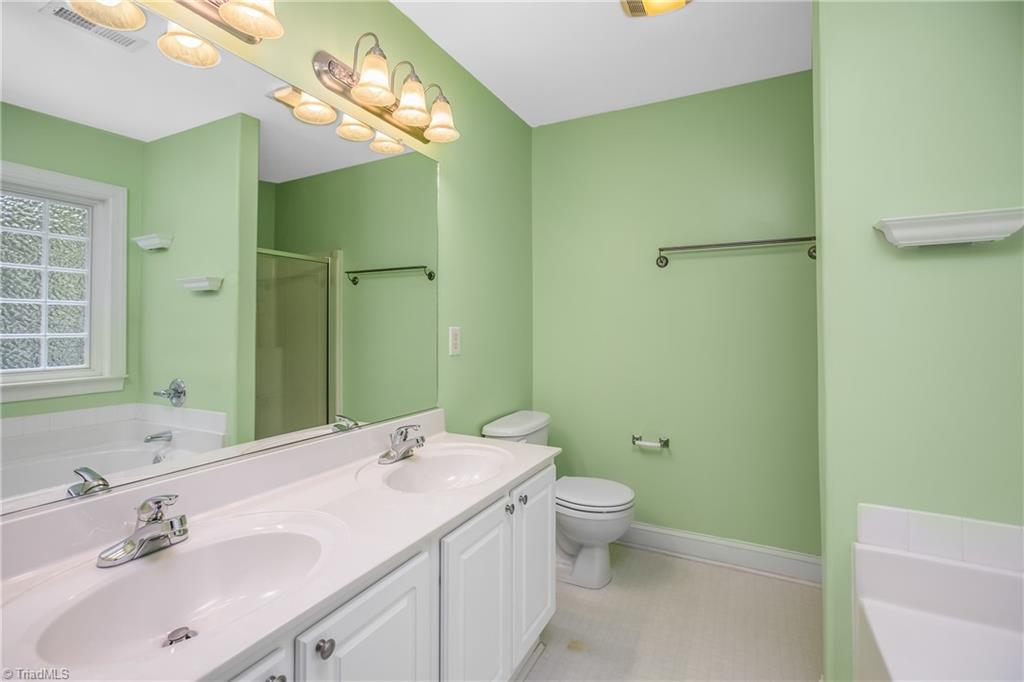
Bathroom with a double-sink vanity, pale green walls, window, toilet, and bathtub.
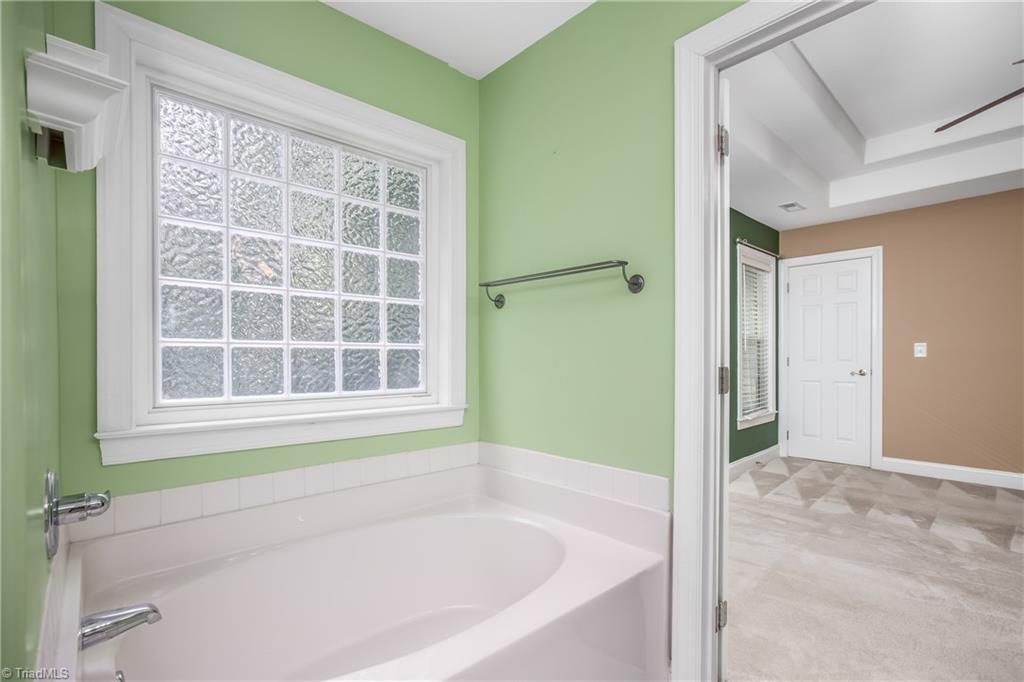
Bathroom with a white bathtub beneath a large textured-glass window and pale green walls.
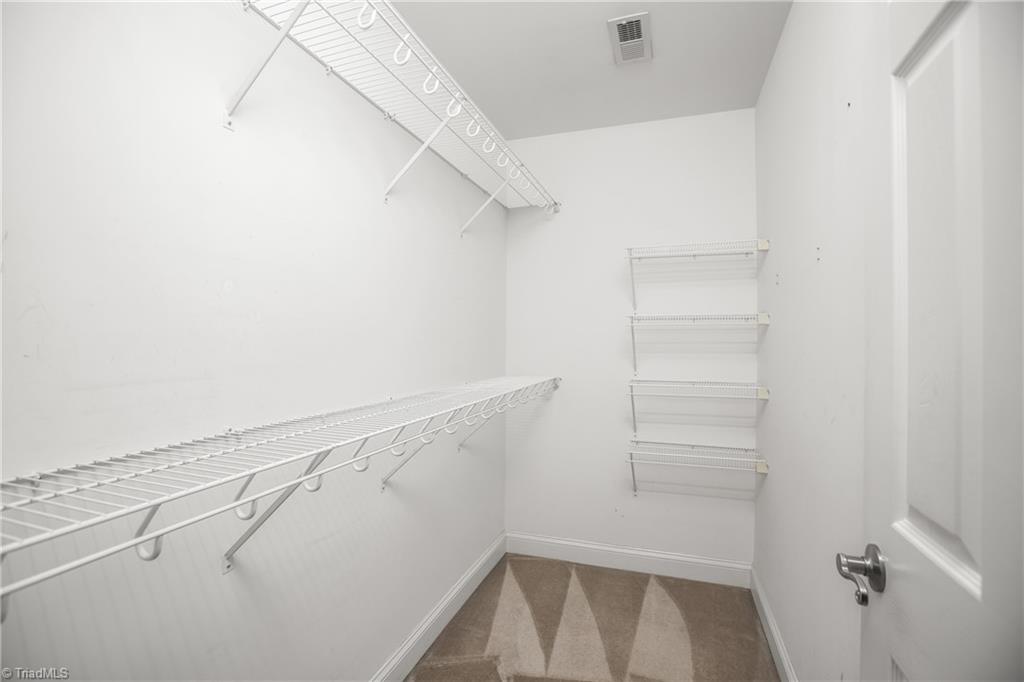
Walk-in closet with wire shelving on three walls and beige patterned carpet.
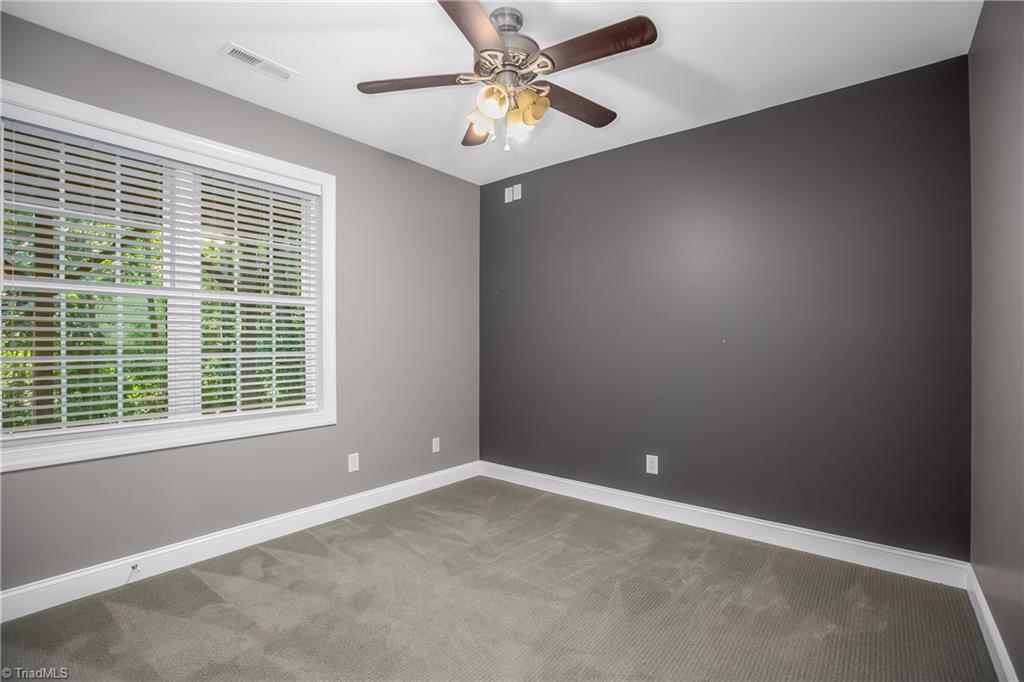
Empty bedroom with gray carpet, a dark accent wall, and a ceiling fan.
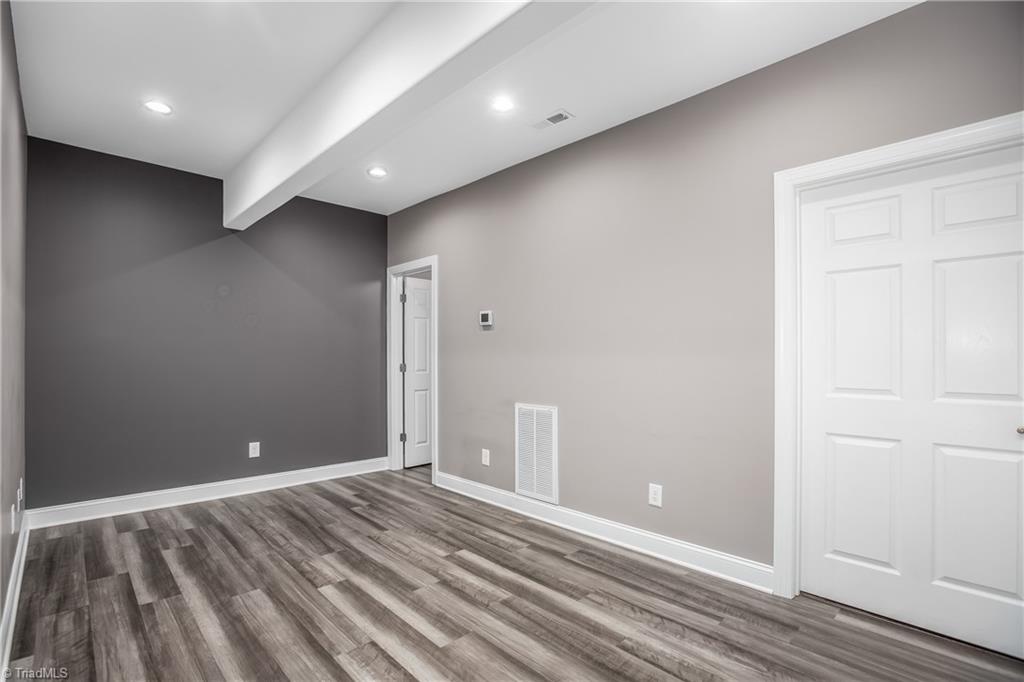
Vacant room with gray walls, wood-look flooring, recessed lights, and white paneled doors.
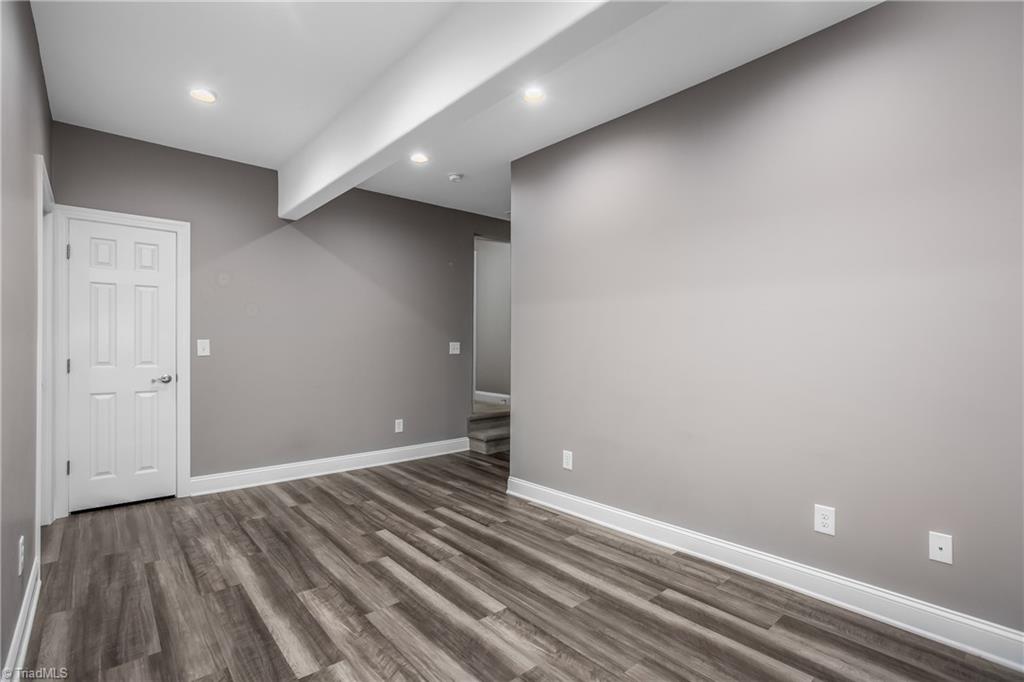
Empty finished room with dark plank flooring, recessed lights, and a white paneled door.
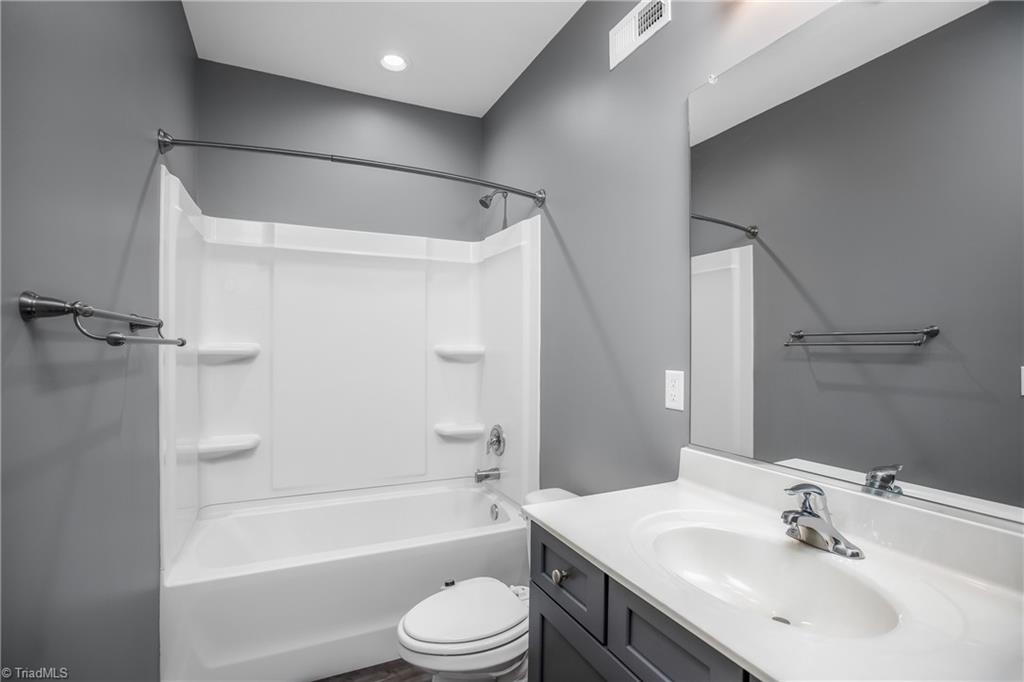
Bathroom with a white tub and shower, toilet, and dark vanity beneath a large mirror.
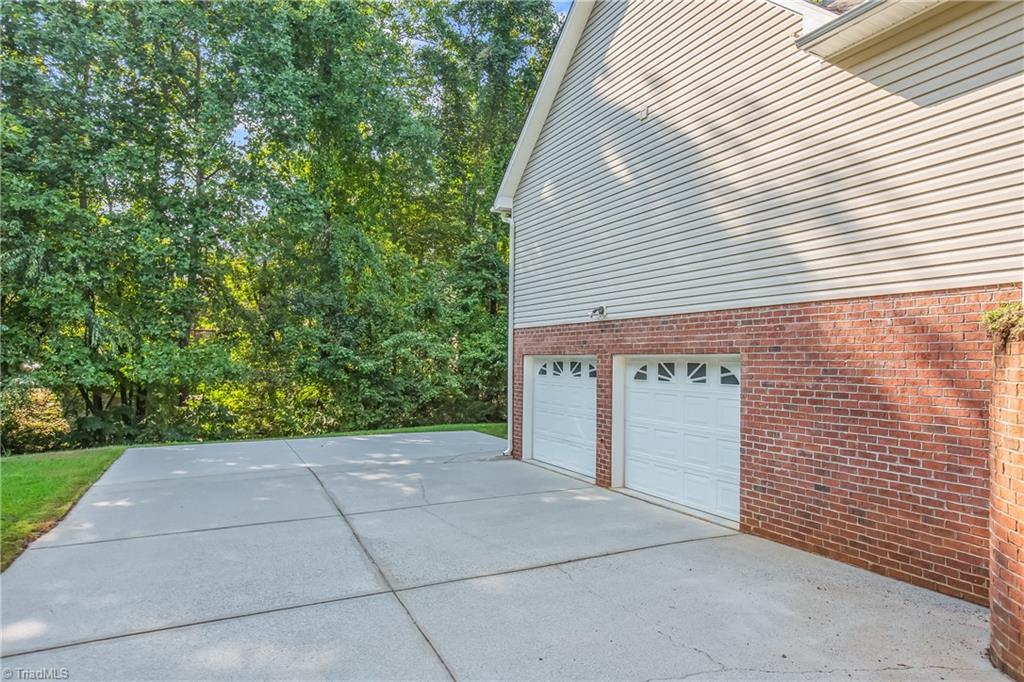
Two-car garage with white doors and red brick walls beside a wide concrete driveway.
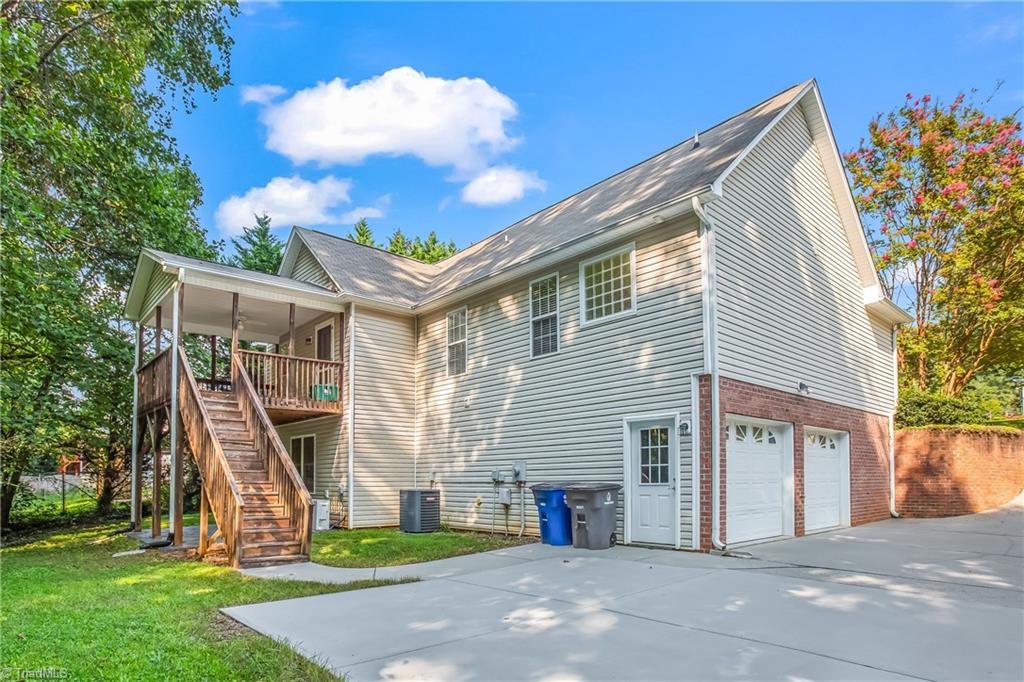
House exterior with a raised wooden deck, two garage doors, and a broad concrete driveway.
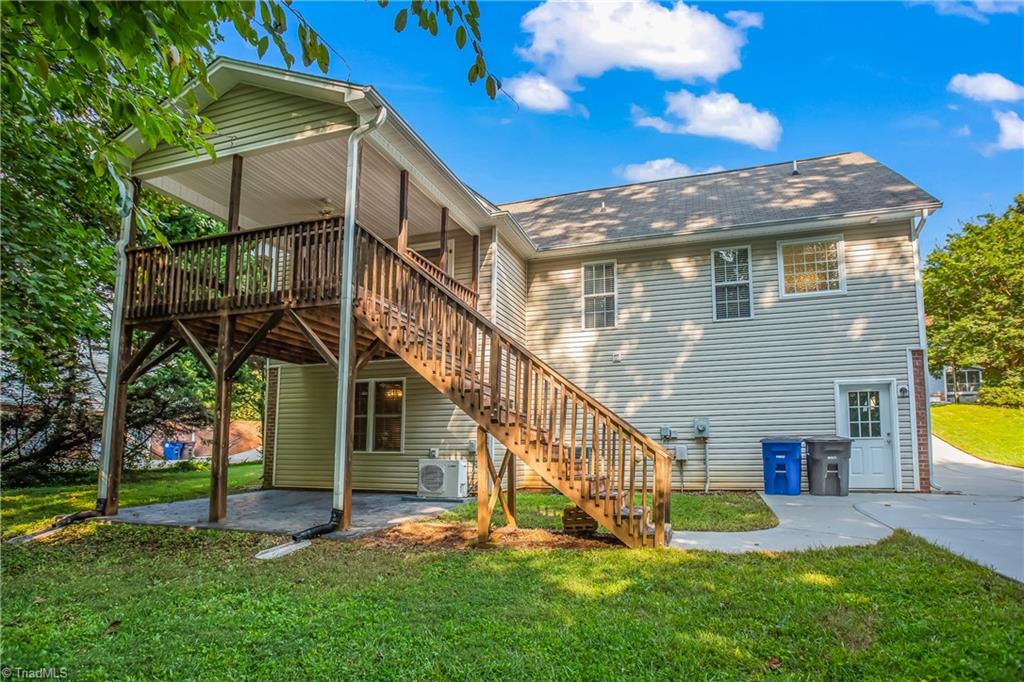
Rear exterior of a light-colored house with a raised wooden deck and long staircase.
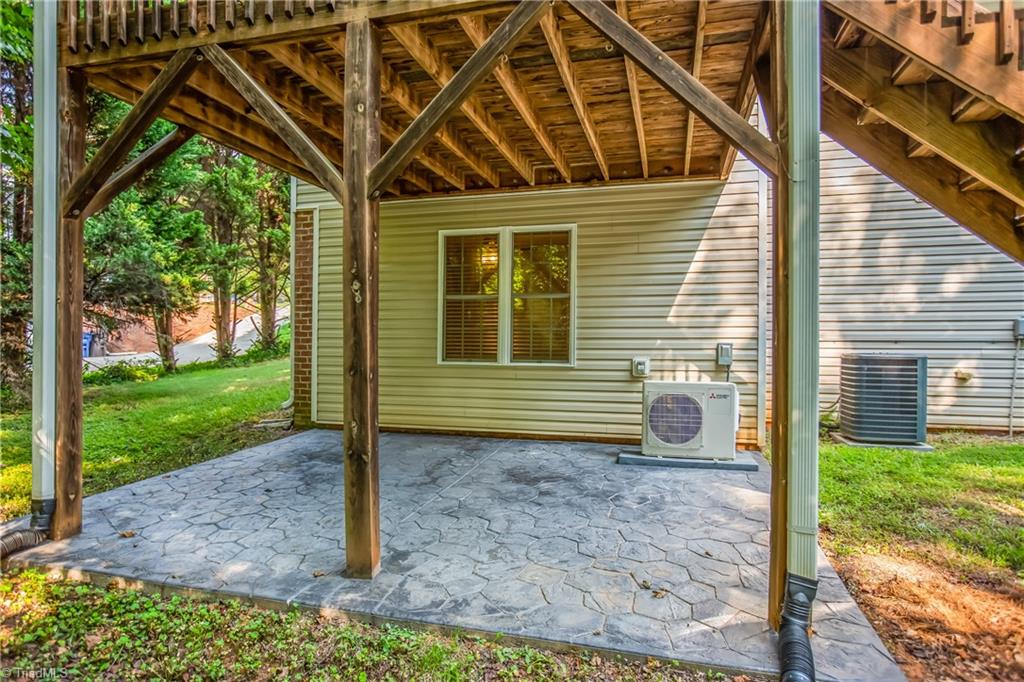
Covered stone patio beneath a timber deck, with exposed beams and a window.
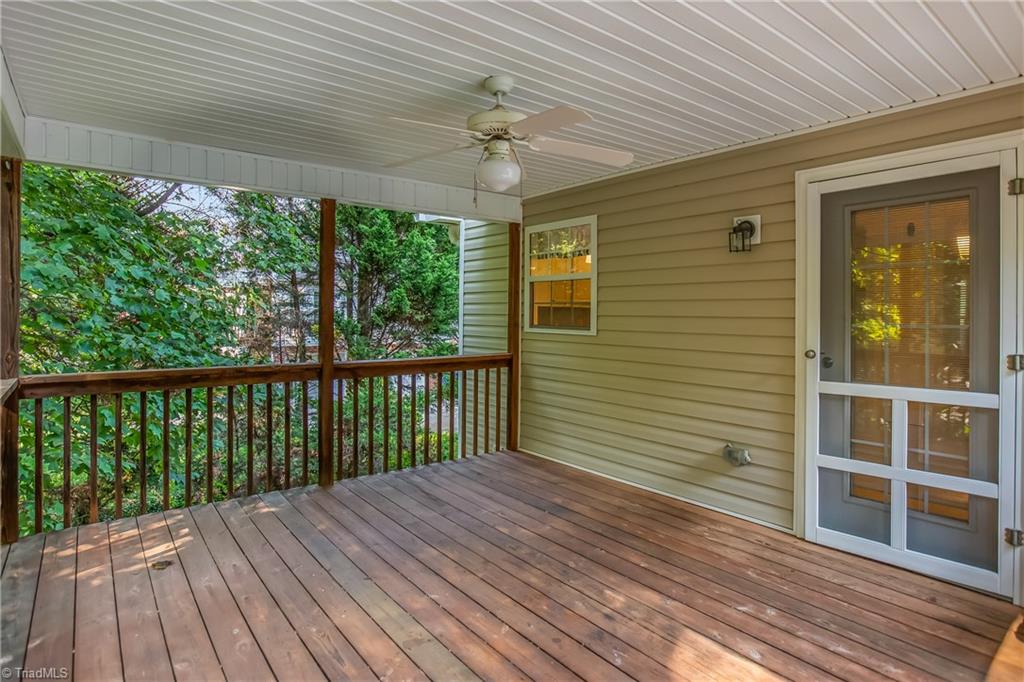
Covered wooden porch with a ceiling fan, railing, and leafy trees beyond.
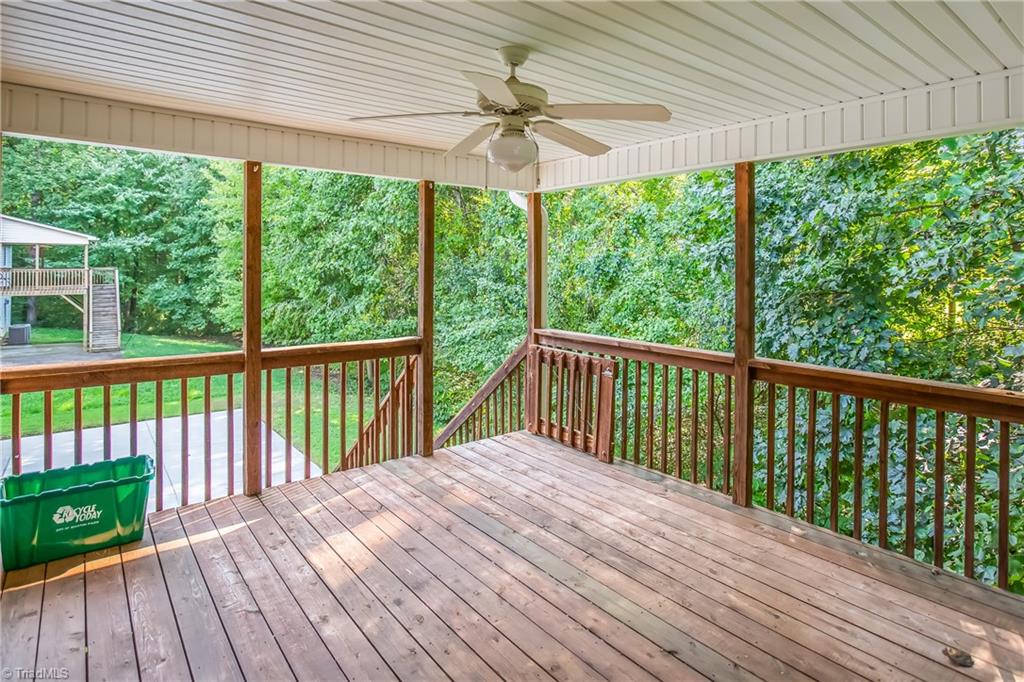
Covered wooden deck with a ceiling fan overlooking a leafy backyard.
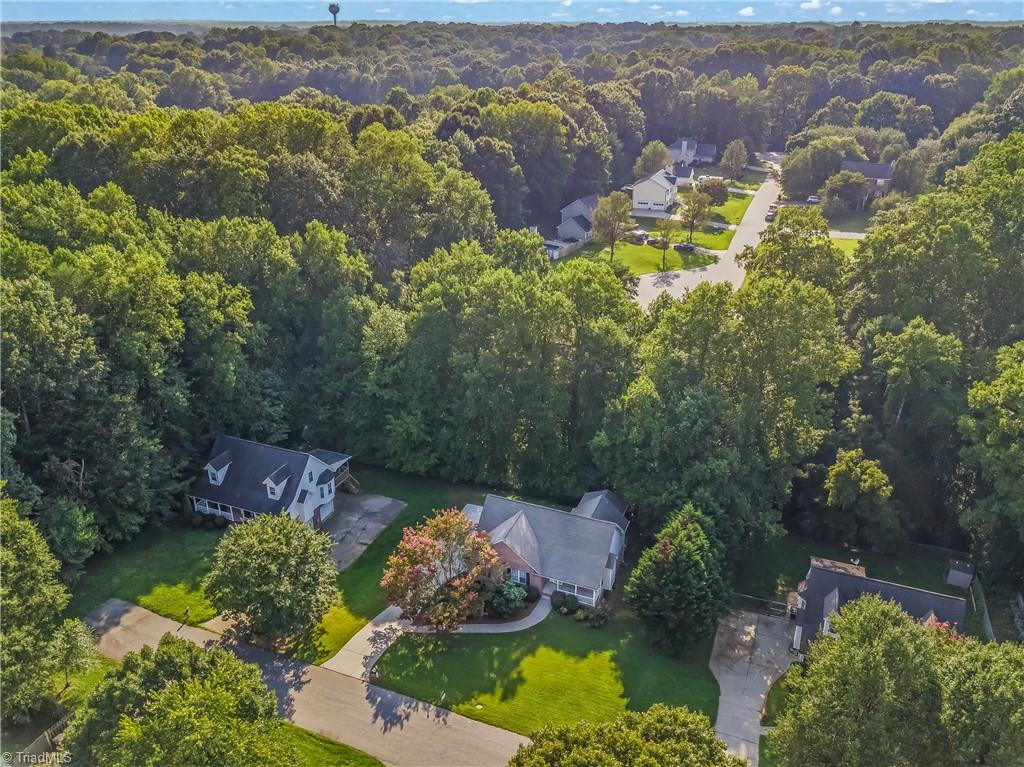
Aerial view of a home surrounded by mature trees, lawns, and neighboring houses.
SEE ALL PHOTOS
One-story brick-and-siding home with a covered porch, curved walkway, and mature landscaping.
Brick home with a covered porch, mature landscaping, and a bright green front lawn.
Covered brick front porch with a bright yellow door, shuttered window, and white railing.
Vacant living room with a tiled fireplace, vaulted ceiling, and beige carpet.
Vacant carpeted room with a vaulted ceiling, ceiling fan, and wide windows with blinds.
Vacant living room with vaulted ceiling, beige carpet, and a tiled fireplace beside an arched kitchen opening.
Kitchen with blue walls, white wainscoting, blue cabinets, and a glass-paned exterior door.
Kitchen with blue lower cabinets, white upper cabinets, and a central island.
Kitchen with blue cabinets, white countertops, and a large central island.
Kitchen with white upper and blue lower cabinets, a large central island, and a window over the sink.
Kitchen sink beneath a window, with blue lower cabinets and a blue-and-white patterned valance.
Kitchen with blue cabinets, white countertops, and a large central island.
Empty bedroom with gray walls, beige patterned carpet, white closet doors, and a wide window with blinds.
Bathroom with a white tub and shower, toilet, and vanity beneath a chevron-patterned mirror.
Empty bedroom with yellow and blue walls, patterned carpet, and a window with white blinds.
Empty bedroom with geometric carpet, green accent wall, two windows, and a tray ceiling.
Empty bedroom with a green accent wall, tray ceiling, ceiling fan, and carpet.
Empty bedroom with patterned carpet, a white tray ceiling, and a ceiling fan.
Bathroom with a double-sink vanity, pale green walls, window, toilet, and bathtub.
Bathroom with a white bathtub beneath a large textured-glass window and pale green walls.
Walk-in closet with wire shelving on three walls and beige patterned carpet.
Empty bedroom with gray carpet, a dark accent wall, and a ceiling fan.
Vacant room with gray walls, wood-look flooring, recessed lights, and white paneled doors.
Empty finished room with dark plank flooring, recessed lights, and a white paneled door.
Bathroom with a white tub and shower, toilet, and dark vanity beneath a large mirror.
Two-car garage with white doors and red brick walls beside a wide concrete driveway.
House exterior with a raised wooden deck, two garage doors, and a broad concrete driveway.
Rear exterior of a light-colored house with a raised wooden deck and long staircase.
Covered stone patio beneath a timber deck, with exposed beams and a window.
Covered wooden porch with a ceiling fan, railing, and leafy trees beyond.
Covered wooden deck with a ceiling fan overlooking a leafy backyard.
Aerial view of a home surrounded by mature trees, lawns, and neighboring houses.
Sold

6004 Delburg Drive, Winston-Salem

6004 Delburg Drive, Winston-Salem, Winston - Salem, NC 27106

$324,999
Seller offering 5K BUYER CREDIT to use for closing cost or points buy down with acceptable offer! Charming, beautifully maintained 4 BR, 3 BATH home nestled in a quiet neighborhood. Spacious, natural light-filled living room perfect for relaxing w family or entertaining guests with the cozy gas log fireplace. The open-concept layout flows seamlessly into the dining area and kitchen, w ample cabinetry, and a convenient island bar. The primary bedroom is a serene sanctuary featuring tray ceiling w an en-suite bathroom and 2 generous closet spaces for him & her. Two additional bedrooms on mail level are versatile and can be used as guest rooms, home offices, or children's rooms. Outside, the large, deck is a true highlight, offering plenty of space for hosting barbecues. Newly added 500+sq ft of finished basement area including a bedroom, living area and full bathroom w separate entrance. Perfect for in-law suite. Close to shopping, dining, and entertainment, w easy access to major HWYS.

4
beds

3
baths

1,962 Sq.Ft. LIVING AREA

0.3 Acres lot

Melanie Pipes

Melanie Pipes

Features & Amenities

Interior

  • total bedrooms4
  • Total bathrooms3
  • full bathrooms3
  • Laundry room Main Level
  • Flooring Carpet, Vinyl
  • Fireplace Gas Log, Living Room
  • APPLIANCES Microwave, Dishwasher, Free-Standing Range, Cooktop, Electric Water Heater
  • other interior Features Ceiling Fan(s), Dead Bolt(s), Soaking Tub, Pantry, Vaulted Ceiling(s)

Area & Lot

  • Status Sold
  • Date Sold November 12, 2024
  • Living Area1,962 Sq.Ft.
  • Total Area1,962 Sq.Ft.
  • Lot Area0.3 Acres
  • MLS® ID1153891
  • TypeResidential
  • YEAR BUILT2003
  • Elementary SchoolCall School Board
  • Middle SchoolCall School Board
  • High SchoolCall School Board

Exterior

  • STORIES1
  • Garage Space2.0
  • water SourcePublic
  • PoolNone
  • lot featuresCul-De-Sac
  • parkingDriveway, Garage, Attached, Basement
  • HEAT TYPEForced Air, Electric
  • AIR CONDITIONINGCentral Air
  • sewerPublic Sewer

Financial

  • Sales Price$324,999
  • Real Estate Tax $2,516/yr
  • Zoning RS12

Work With Us

With Melanie’s trusted expertise and Sydney’s attention to detail, you’ll experience a real estate journey that’s organized, supportive, and tailored to you. From first steps to final closing, we’re here to make the process simple and rewarding.

Follow Me on Instagram