Leave a Message

By providing your contact information to Melanie Pipes, your personal information will be processed in accordance with Melanie Pipes's Privacy Policy. By checking the box(es) below, you expressly consent to receive marketing or promotional real estate communication from Melanie Pipes in the manner selected by you. For SMS text messages, message frequency varies. Message and data rates may apply. Consent is not a condition of purchase of any goods or services. You may opt out of receiving further communications from Melanie Pipes at any time. To opt out of receiving SMS text messages, reply STOP to unsubscribe. SMS text messaging is subject to our Terms of Use.

Thank you for your message. We will be in touch with you shortly.

5601 Belvidere Place
SEE ALL PHOTOS
5601 Belvidere Place
Sold

5601 Belvidere Place

5601 Belvidere Place, Greensboro, NC 27410

$399,000
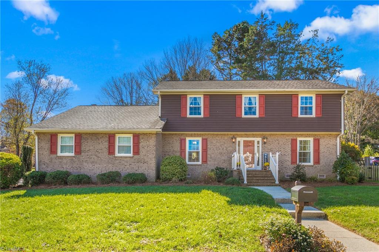
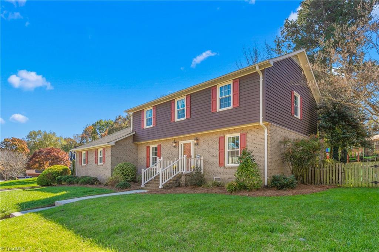
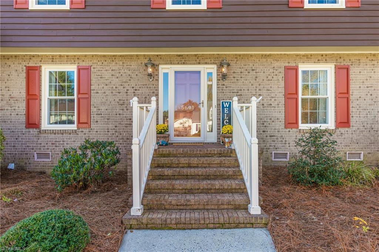
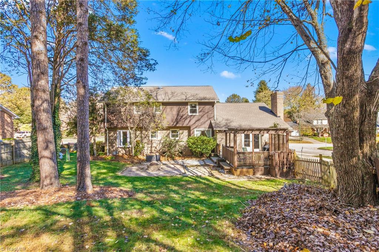
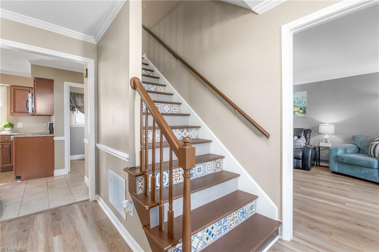
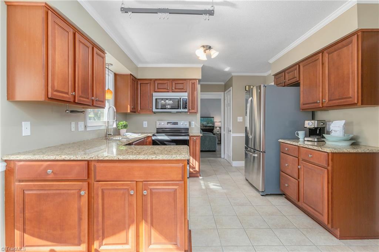
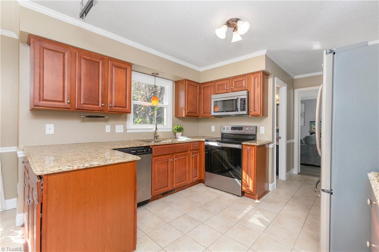
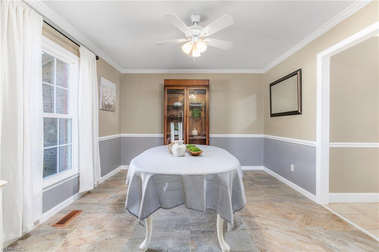
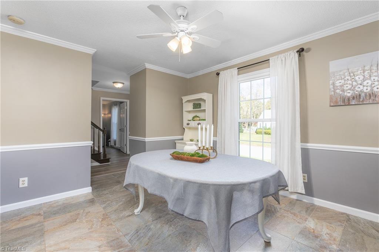
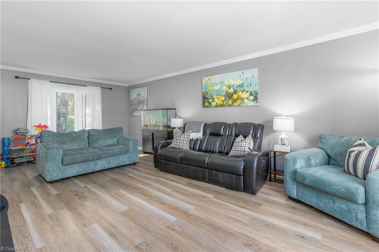
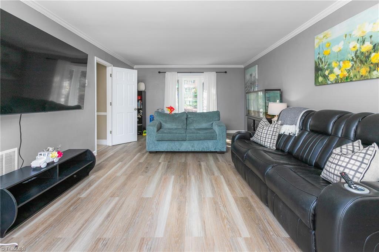
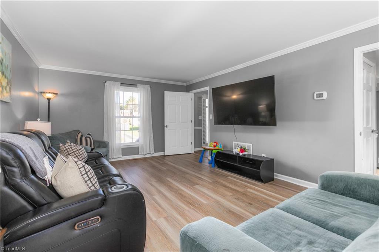
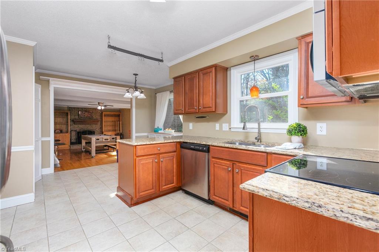
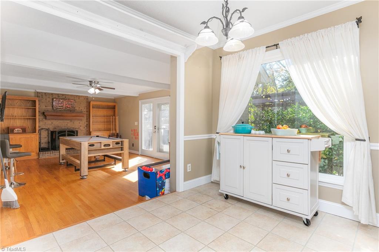
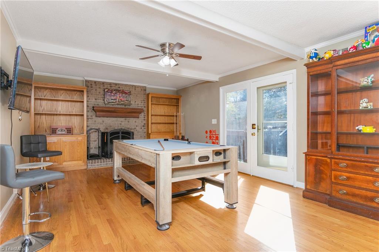
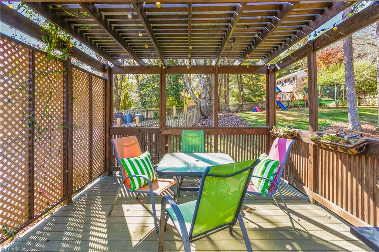
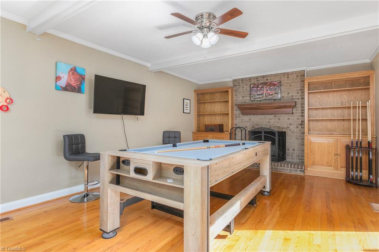
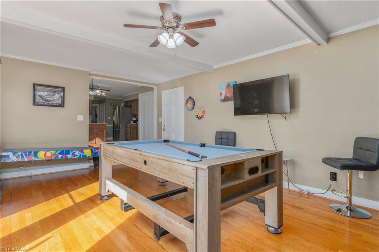
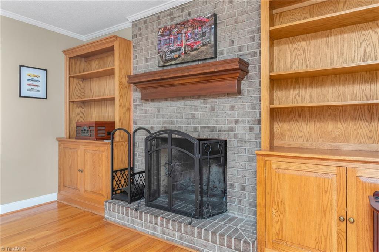
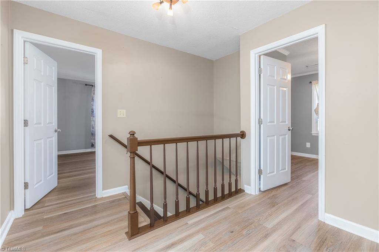
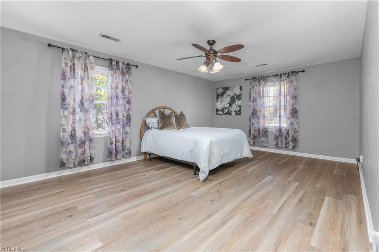
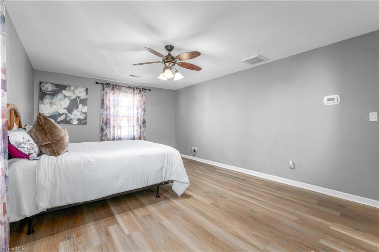
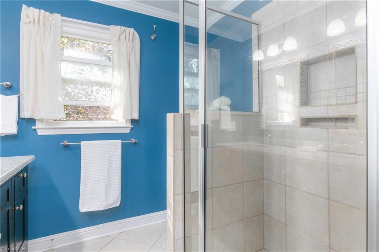
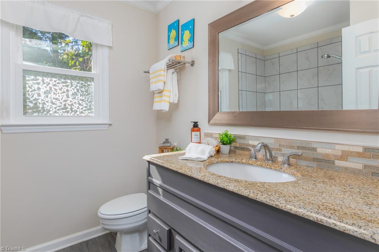
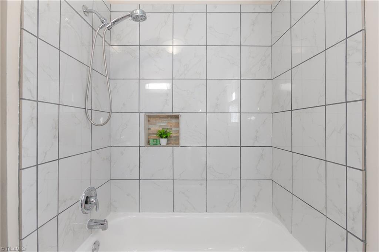
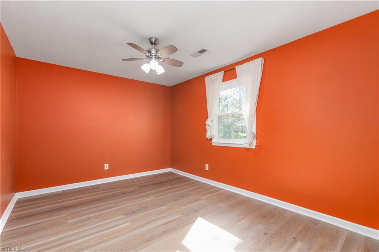
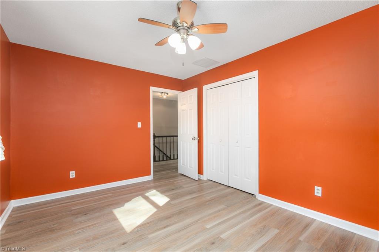
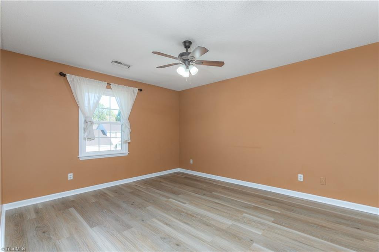
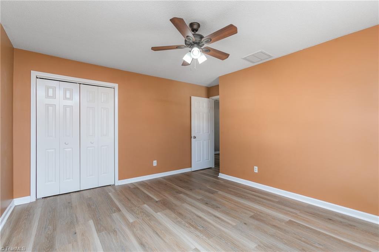
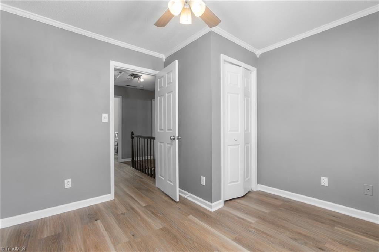
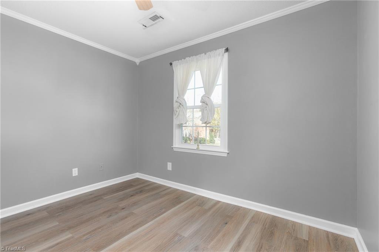
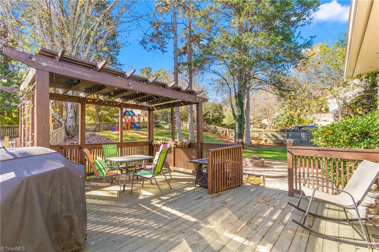
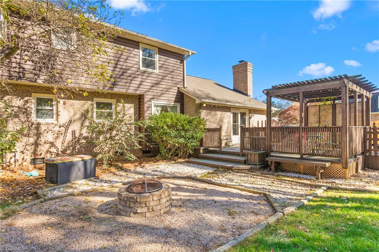
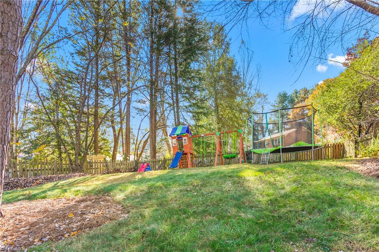
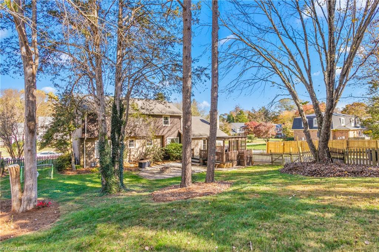
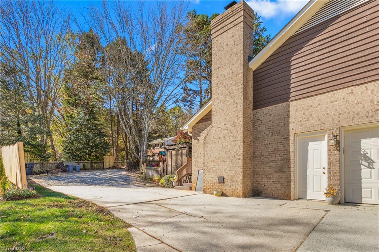
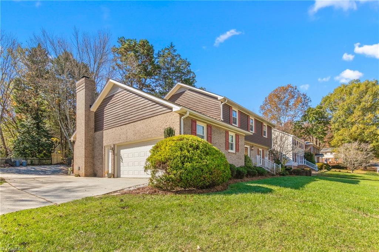
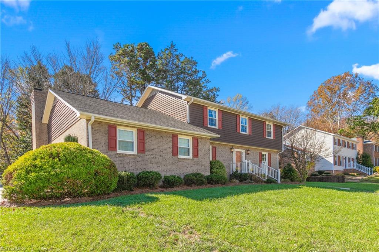
Welcome to a quiet neighborhood with established lots, single family homes, mature landscaping and no HOA in the heart of Greensboro. 5601 Belvidere Place is a corner lot 4 bedroom home with 2.5 baths, conveniently located near schools, shopping, dining and grocery stores. Large rooms with space to move and LOTS of natural light throughout. All bedrooms are upstairs. Kitchen has nice size pantry granite counters, SS appliances and beautiful picture windows overlooking the fenced back yard. Formal dining room and living off the generous entry. Beautiful den with wood floors and wood burning fireplace with access to the back yard. Gorgeous green play space and generous parking adorn the outside. NEW vinyl windows 7/2022. Dual unit heat pumps 1/2018. Updated laminate floors in the bedrooms and living room. Generous garage with sink. First American Home Warranty offered. Conveniently located to Bryan Blvd, I-40, 220 and I-73. Come and take a look soon!

4
beds

3
baths

2,338 Sq.Ft. LIVING AREA

0.29 Acres lot

Melanie Pipes

Melanie Pipes

Features & Amenities

Interior

  • total bedrooms4
  • Total bathrooms3
  • full bathrooms2
  • half bathroom1
  • Laundry room Dryer Connection, Main Level, Washer Hookup
  • Flooring Tile, Vinyl, Wood
  • Fireplace Den
  • APPLIANCES Microwave, Dishwasher, Disposal, Free-Standing Range, Electric Water Heater
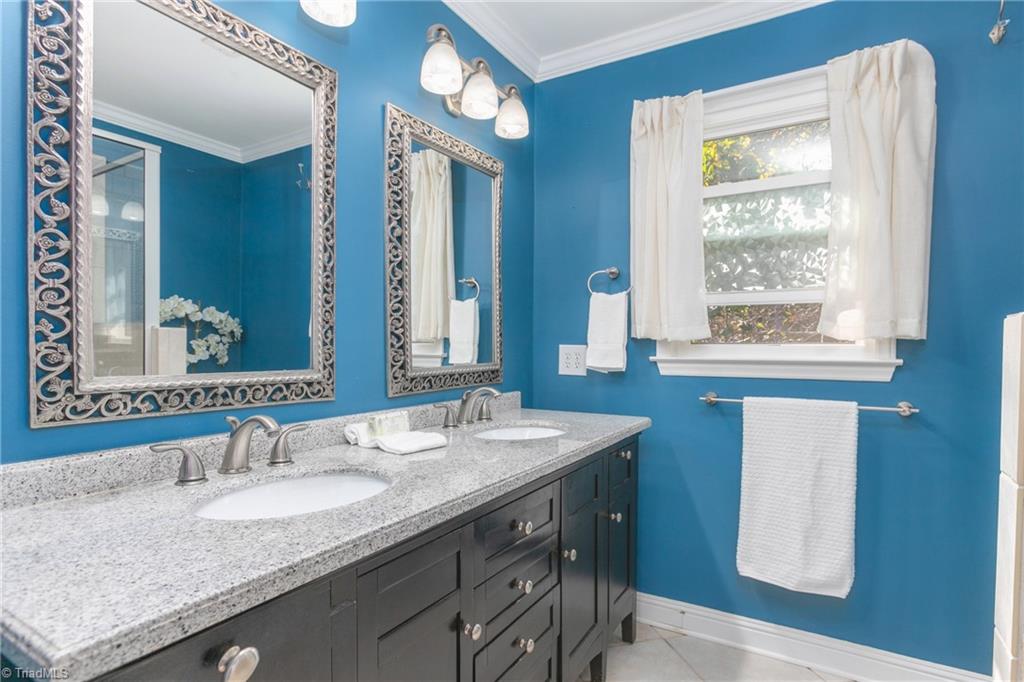
  • other interior Features Built-in Features, Ceiling Fan(s), Dead Bolt(s), Pantry, Separate Shower, Solid Surface Counter

Area & Lot

  • Status Sold
  • Date Sold December 19, 2024
  • Living Area2,338 Sq.Ft.
  • Total Area2,338 Sq.Ft.
  • Lot Area0.29 Acres
  • MLS® ID1162494
  • TypeResidential
  • YEAR BUILT1984
  • NeighborhoodGreensboro
  • Architecture StylesTraditional
  • Elementary SchoolJefferson
  • Middle SchoolWestern Guilford
  • High SchoolWestern Guilford

Exterior

  • STORIES2
  • Garage Space2.0
  • water SourcePublic
  • PoolNone
  • lot featuresCity Lot
  • parkingDriveway, Garage, Attached, Garage Faces Side
  • HEAT TYPEHeat Pump, Multiple Systems, Electric
  • AIR CONDITIONINGCentral Air, Heat Pump, Multi Units
  • sewerPublic Sewer
  • other exterior FeaturesGarden

Financial

  • Sales Price$399,000
  • Real Estate Tax $4,041/yr
  • Zoning RS-12

Greensboro

Explore

Work With Us

With Melanie’s trusted expertise and Sydney’s attention to detail, you’ll experience a real estate journey that’s organized, supportive, and tailored to you. From first steps to final closing, we’re here to make the process simple and rewarding.

Follow Me on Instagram