5200 Robin Lane
5200 Robin Lane
5200 Robin Lane
5200 Robin Lane
5200 Robin Lane
5200 Robin Lane
5200 Robin Lane
5200 Robin Lane
5200 Robin Lane
5200 Robin Lane
5200 Robin Lane
5200 Robin Lane
5200 Robin Lane
5200 Robin Lane
5200 Robin Lane
5200 Robin Lane
5200 Robin Lane
5200 Robin Lane
5200 Robin Lane
5200 Robin Lane
5200 Robin Lane
5200 Robin Lane
5200 Robin Lane
5200 Robin Lane
5200 Robin Lane
5200 Robin Lane
5200 Robin Lane
5200 Robin Lane
5200 Robin Lane
5200 Robin Lane
5200 Robin Lane
5200 Robin Lane
5200 Robin Lane
5200 Robin Lane
5200 Robin Lane
5200 Robin Lane
5200 Robin Lane
5200 Robin Lane
5200 Robin Lane
5200 Robin Lane
5200 Robin Lane
SEE ALL PHOTOS
5200 Robin Lane
5200 Robin Lane
5200 Robin Lane
5200 Robin Lane
5200 Robin Lane
5200 Robin Lane
5200 Robin Lane
5200 Robin Lane
5200 Robin Lane
5200 Robin Lane
5200 Robin Lane
5200 Robin Lane
5200 Robin Lane
5200 Robin Lane
5200 Robin Lane
5200 Robin Lane
5200 Robin Lane
5200 Robin Lane
5200 Robin Lane
5200 Robin Lane
5200 Robin Lane
5200 Robin Lane
5200 Robin Lane
5200 Robin Lane
5200 Robin Lane
5200 Robin Lane
5200 Robin Lane
5200 Robin Lane
5200 Robin Lane
5200 Robin Lane
5200 Robin Lane
5200 Robin Lane
5200 Robin Lane
5200 Robin Lane
5200 Robin Lane
5200 Robin Lane
5200 Robin Lane
5200 Robin Lane
5200 Robin Lane
5200 Robin Lane
5200 Robin Lane
Sold

5200 Robin Lane

5200 Robin Lane, Randleman, NC 27317

$299,000
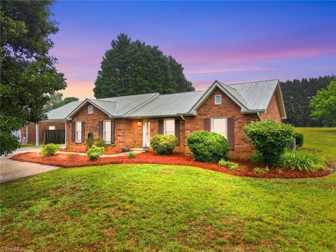
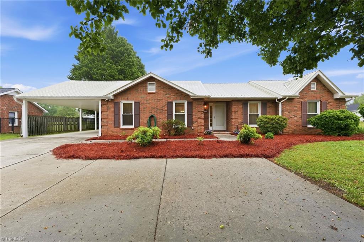
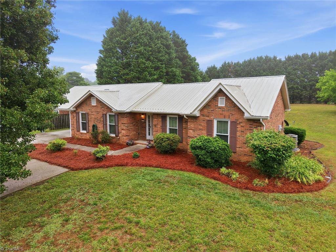
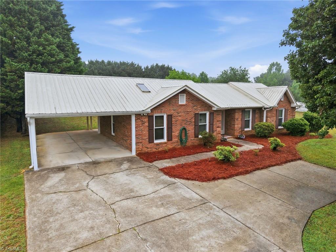
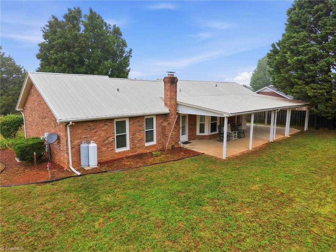
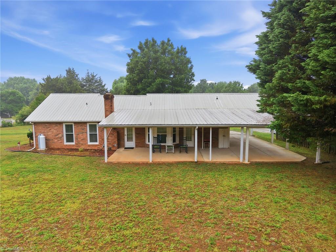
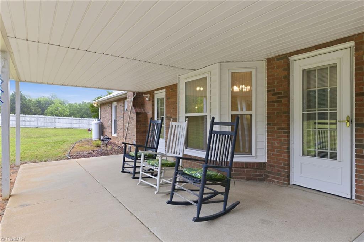
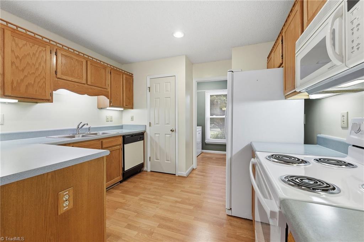
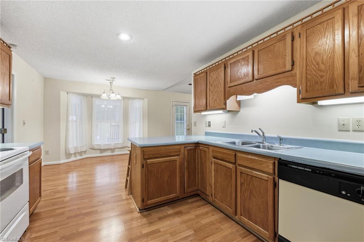
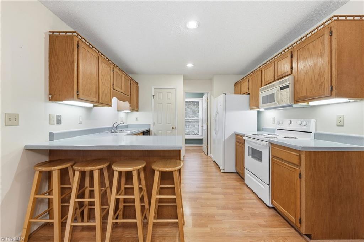
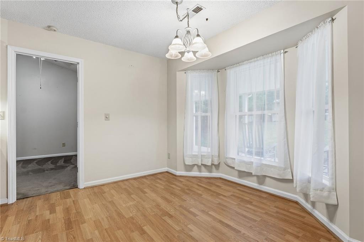
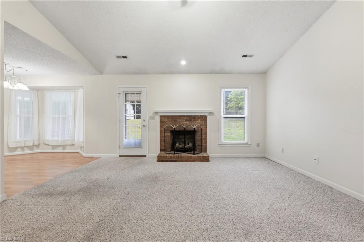
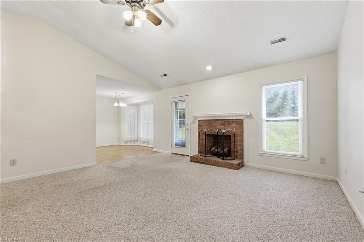
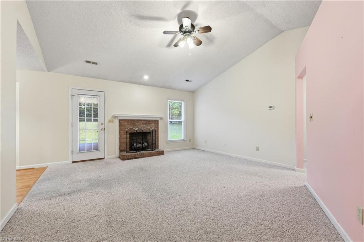
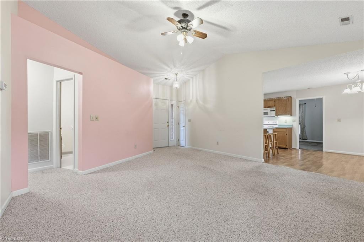
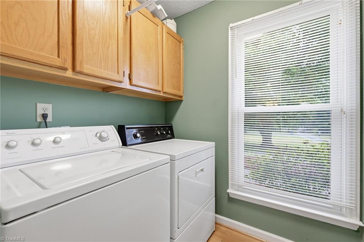
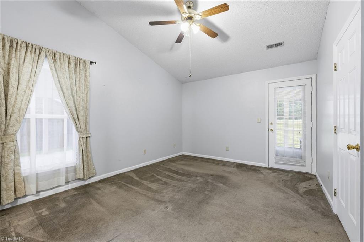
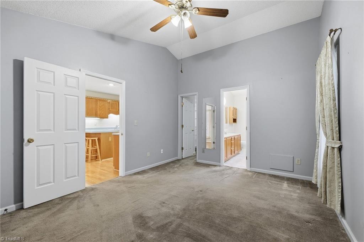
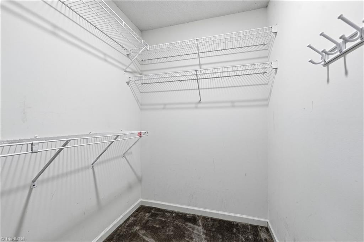
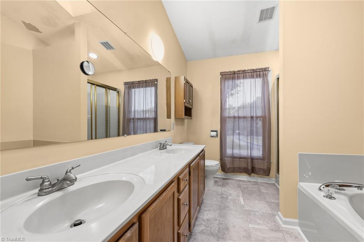
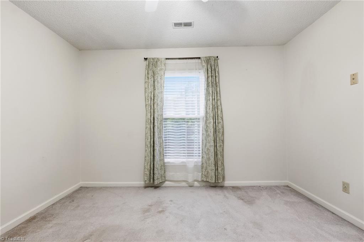
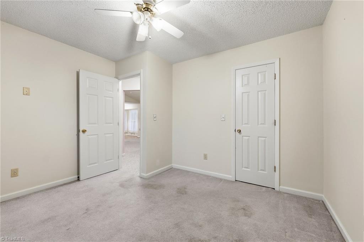
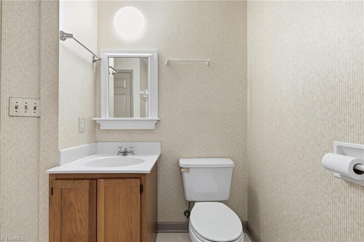
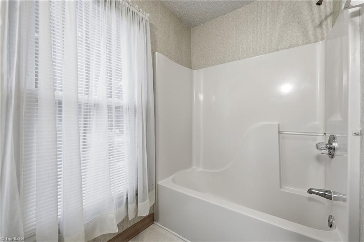
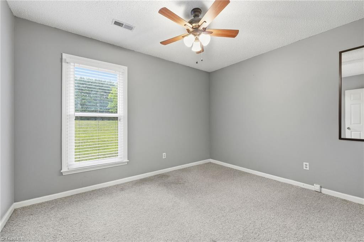
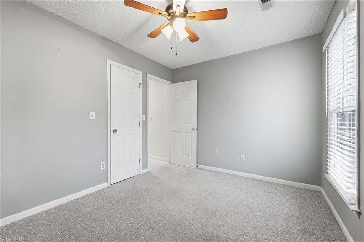
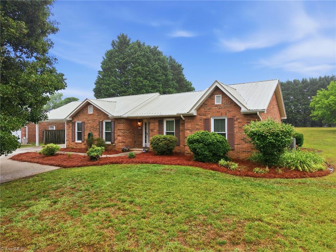
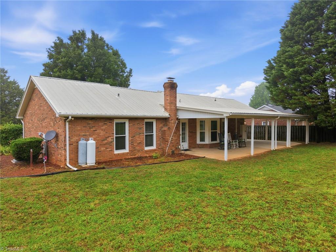
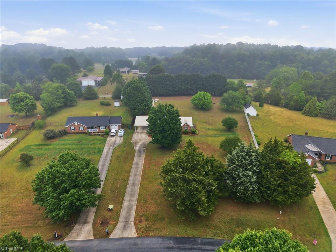
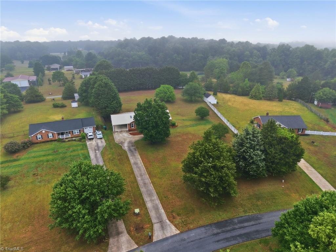
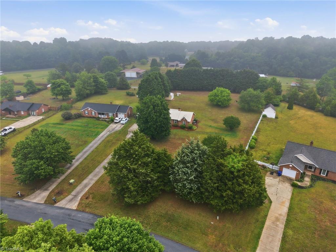
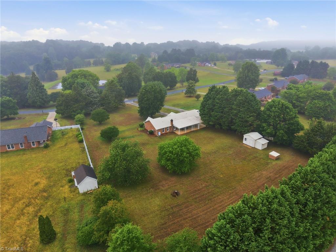
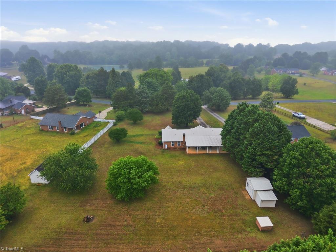
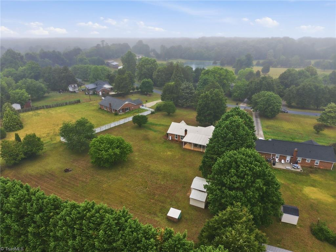
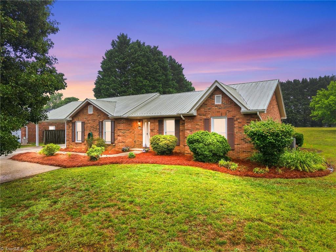
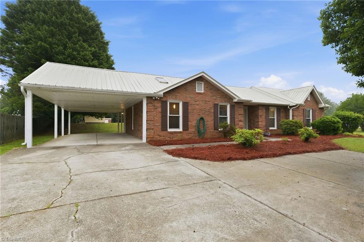
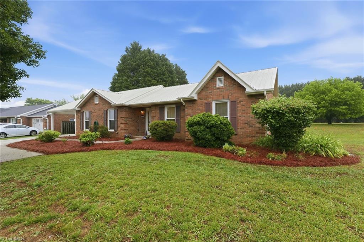
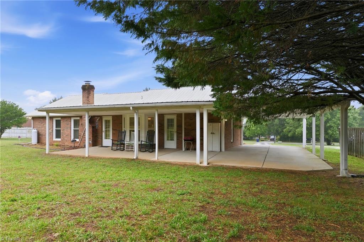
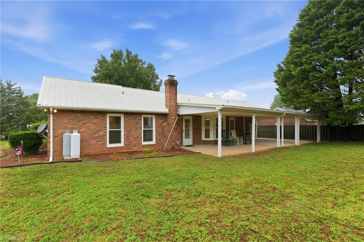
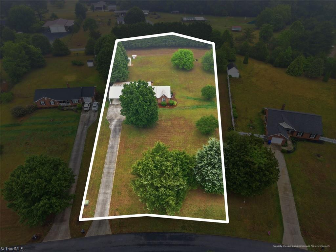
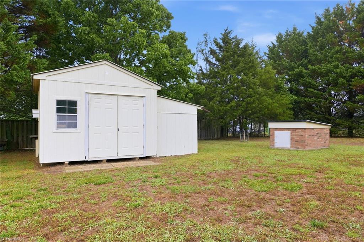
Located in the Woodfield Acres neighborhood of Randleman NC, this charming split floor plan brick home offers comfort, space, and beautiful outdoor living on a spacious 1.15 acres! Featuring 3 bedrooms and 2 full bathrooms, this property welcomes you with a spacious living room highlighted by a vaulted ceiling and a cozy fireplace with wooden mantle and gas logs. The cute dining and breakfast nook area adds warmth and functionality to the home's inviting layout. Not to mention the spacious kitchen with plenty of counter space and separate laundry room. Step outside to enjoy the large covered back patio overlooking the oversized backyard, perfect for relaxing, entertaining, or enjoying peaceful evenings. Additional features include an oversized covered attached carport, durable metal roof, attractive landscaping, and plenty of outdoor space to enjoy. This well-maintained property offers the perfect blend of charm, privacy, and convenience in a wonderful cul de sac neighborhood setting!

3
beds

2
baths

1,370 Sq.Ft. LIVING AREA

1.15 Acres lot

Melanie Pipes

Melanie Pipes

Features & Amenities

Interior

  • total bedrooms3
  • Total bathrooms2
  • full bathrooms2
  • Laundry room Dryer Connection, Washer Hookup
  • Flooring Carpet, Laminate
  • Fireplace Gas Log, Living Room
  • APPLIANCES Dishwasher, Free-Standing Range, Electric Water Heater
  • other interior Features Soaking Tub, Separate Shower, Vaulted Ceiling(s)

Area & Lot

  • Status Sold
  • Date Sold August 12, 2026
  • Living Area1,370 Sq.Ft.
  • Total Area1,370 Sq.Ft.
  • Lot Area1.15 Acres
  • MLS® ID1220387
  • TypeResidential
  • YEAR BUILT1994
  • Architecture StylesRanch
  • Elementary SchoolLevel Cross
  • Middle SchoolNortheastern Randolph
  • High SchoolProvidence Grove

Exterior

  • STORIES1
  • Garage Space4.0
  • water SourceWell
  • PoolNone
  • lot featuresCleared, Level, Subdivided
  • parkingCarport, Driveway, Attached Carport
  • HEAT TYPEFireplace(s), Heat Pump, Electric, Propane
  • AIR CONDITIONINGCentral Air
  • sewerSeptic Tank
  • SubstructureSlab

Financial

  • Sales Price$299,000
  • Real Estate Tax $1,525/yr
  • Zoning RR

Work With Us

With Melanie’s trusted expertise and Sydney’s attention to detail, you’ll experience a real estate journey that’s organized, supportive, and tailored to you. From first steps to final closing, we’re here to make the process simple and rewarding.

Follow Me on Instagram