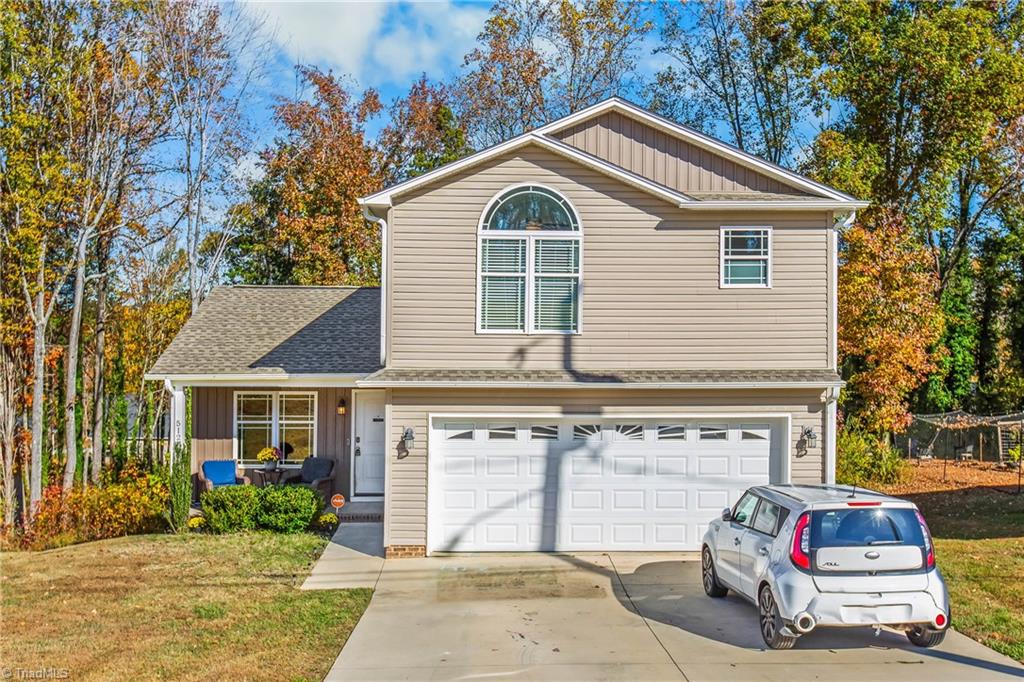
Two-story beige house with a double garage, arched window, and silver car in the driveway.
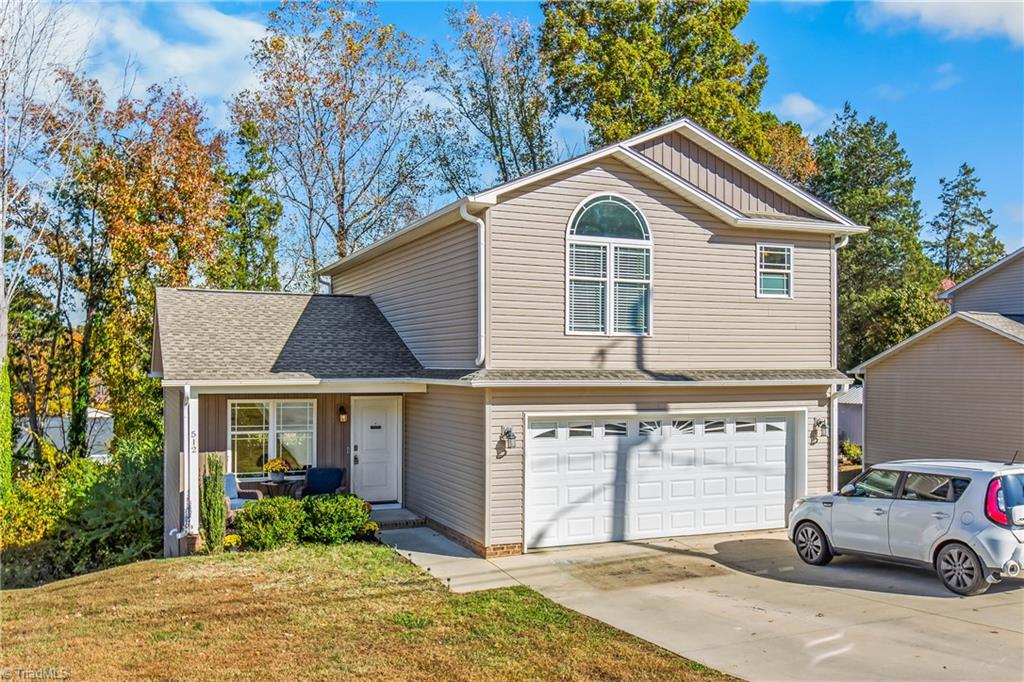
Two-story beige house with an attached double garage and arched upper window.
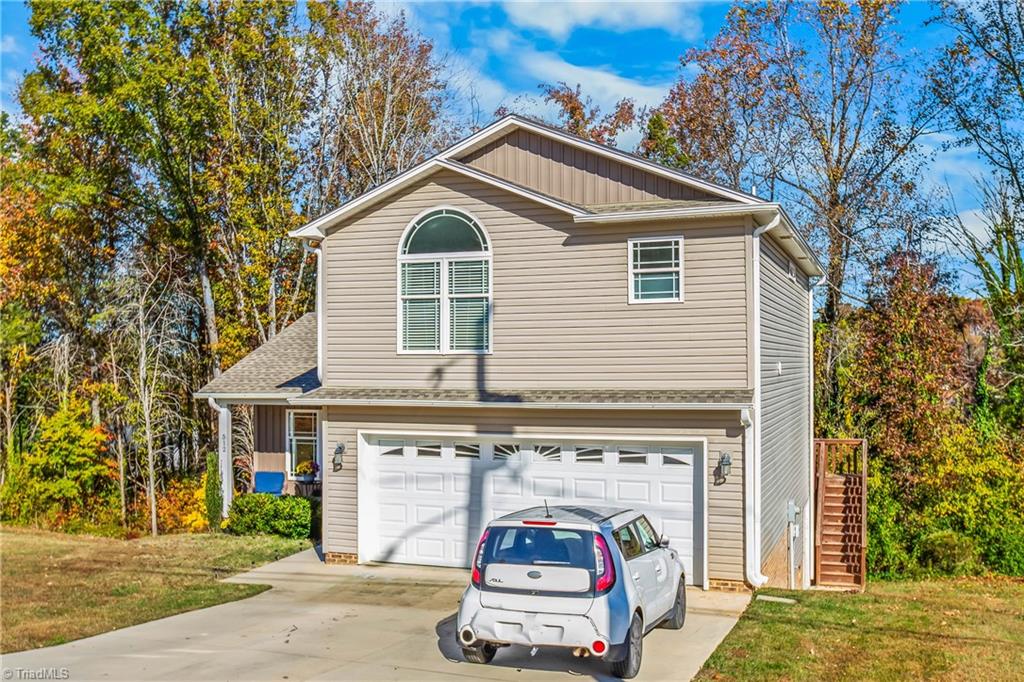
Two-story beige house with a double garage and arched upper window, framed by autumn trees.
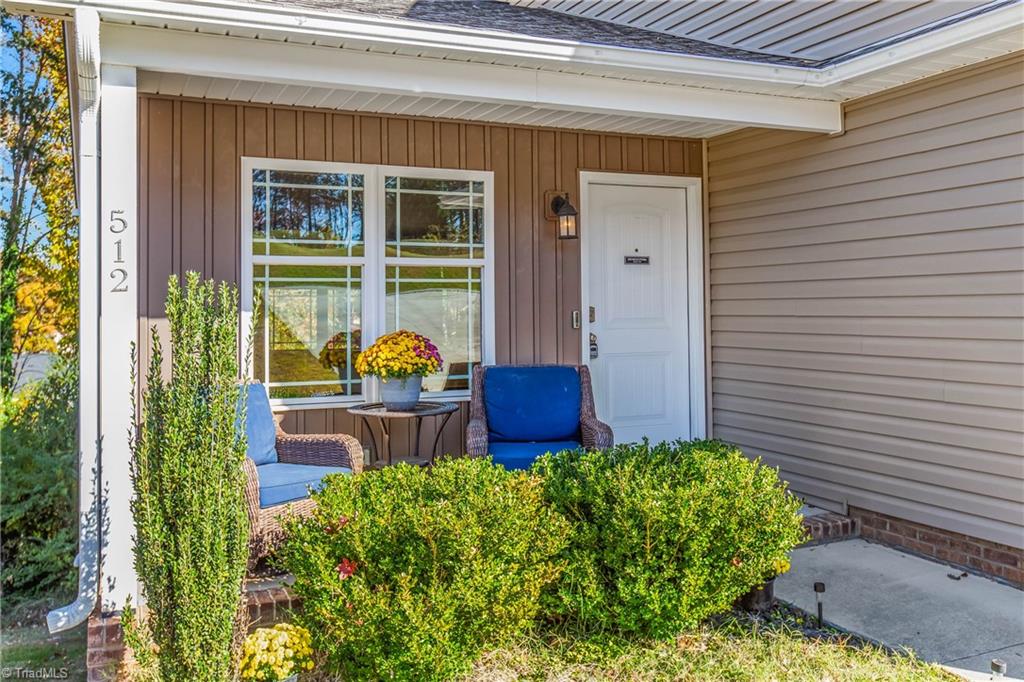
Home entrance with a covered porch, blue wicker chairs, potted flowers, and address number 512.
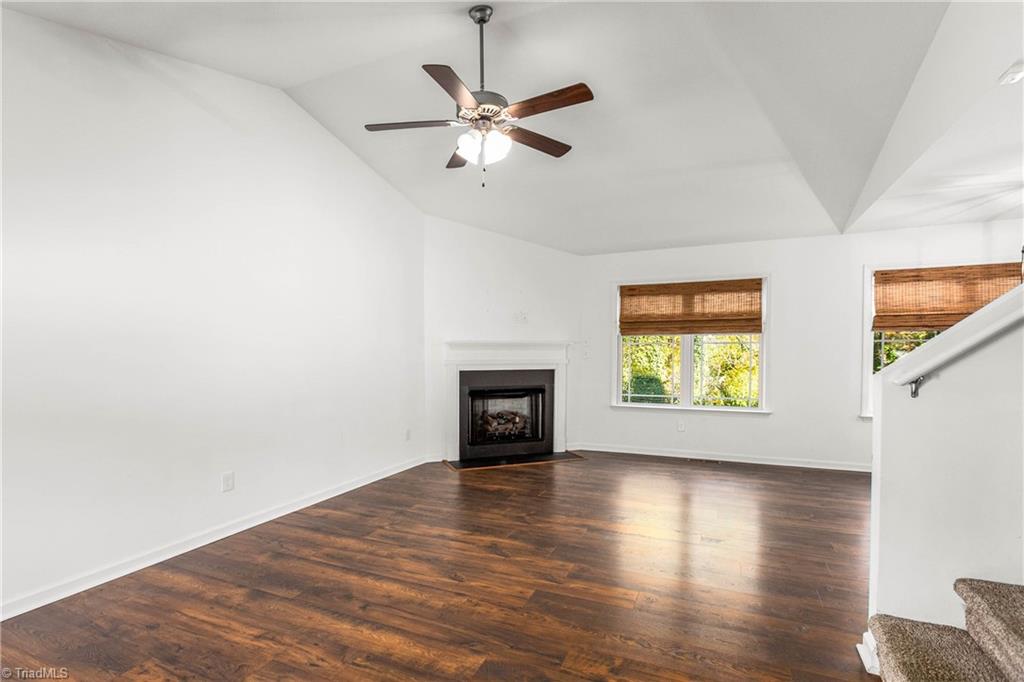
Unfurnished living room with dark wood floors, fireplace, ceiling fan, and carpeted stairs.
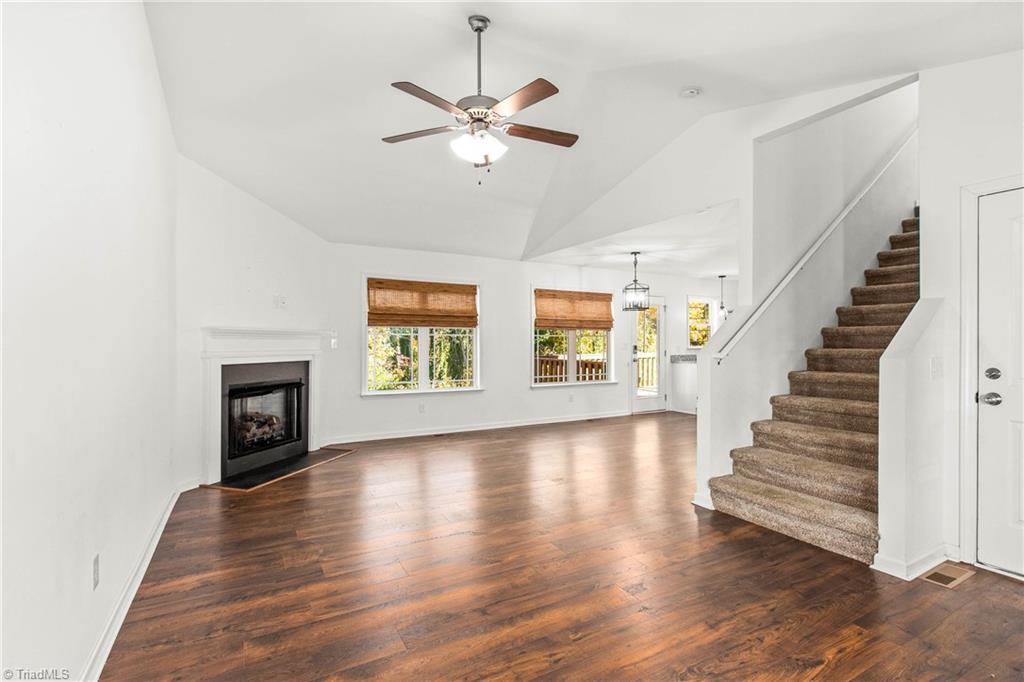
Empty living room with hardwood floors, fireplace, vaulted ceiling, and carpeted staircase.
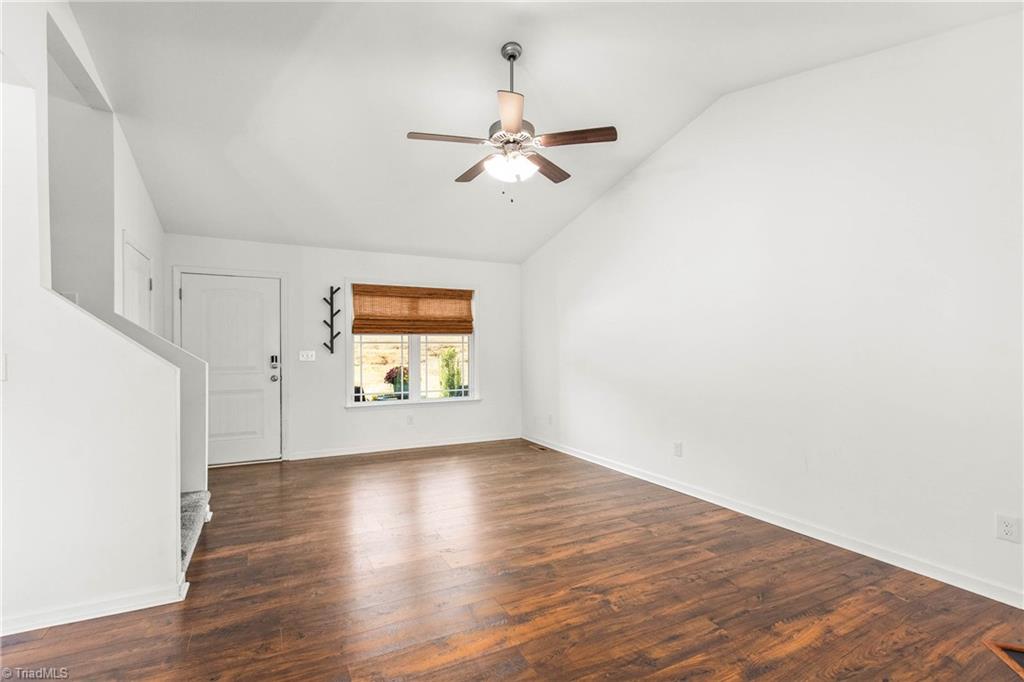
Empty living room with dark wood floors, a ceiling fan, and a window with a woven shade.
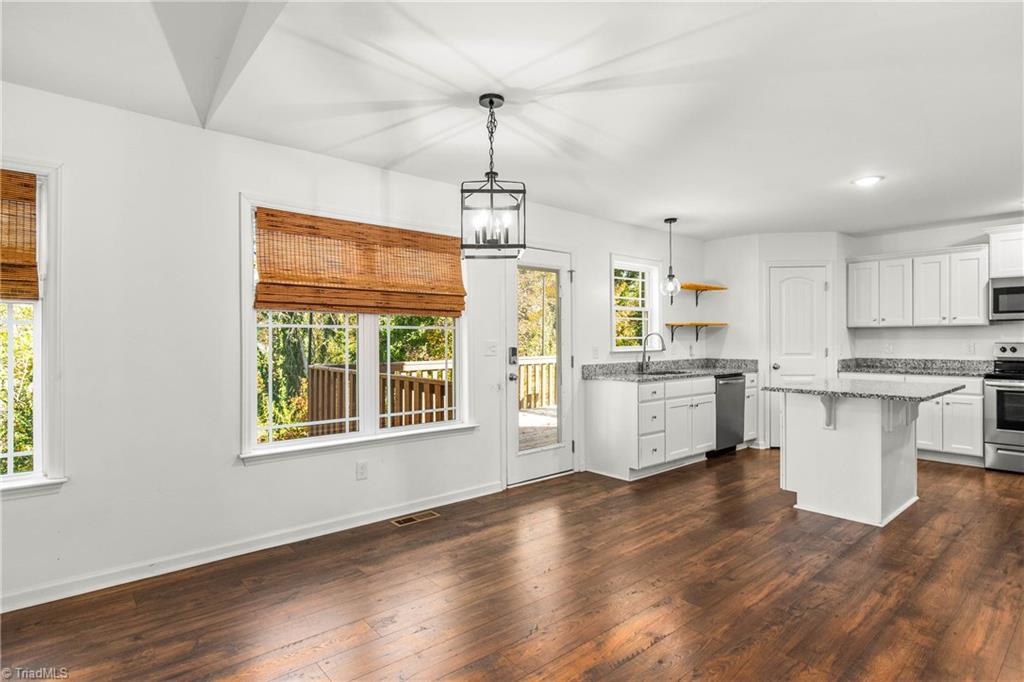
Unfurnished kitchen with white cabinets, granite island, stainless steel appliances, and a glass door to the deck.
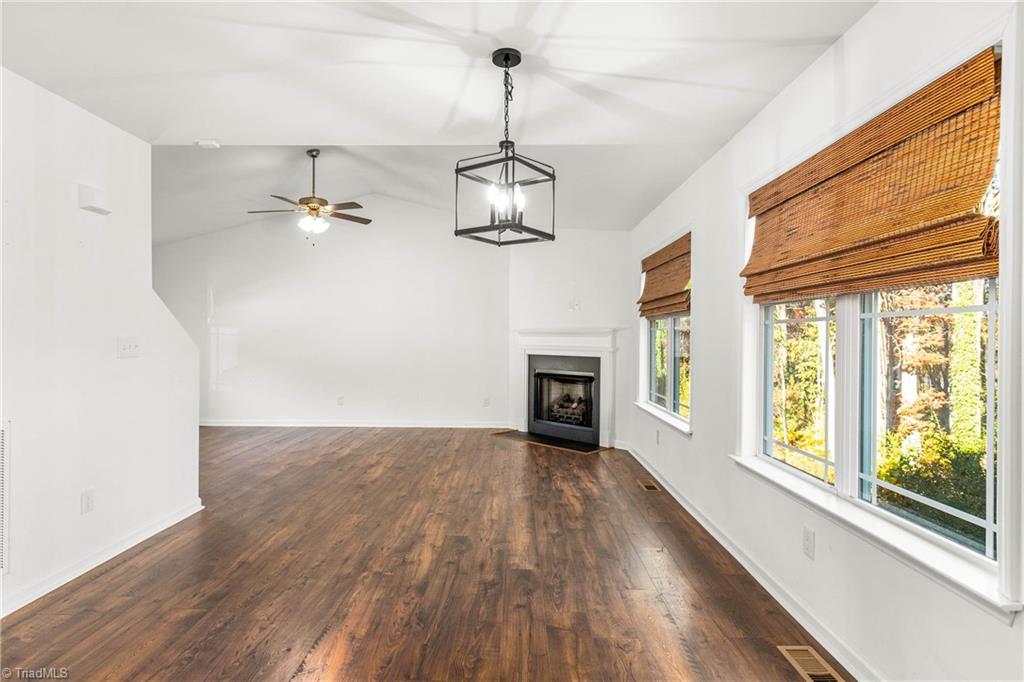
Unfurnished living room with dark wood floors, a fireplace, and large windows with woven shades.
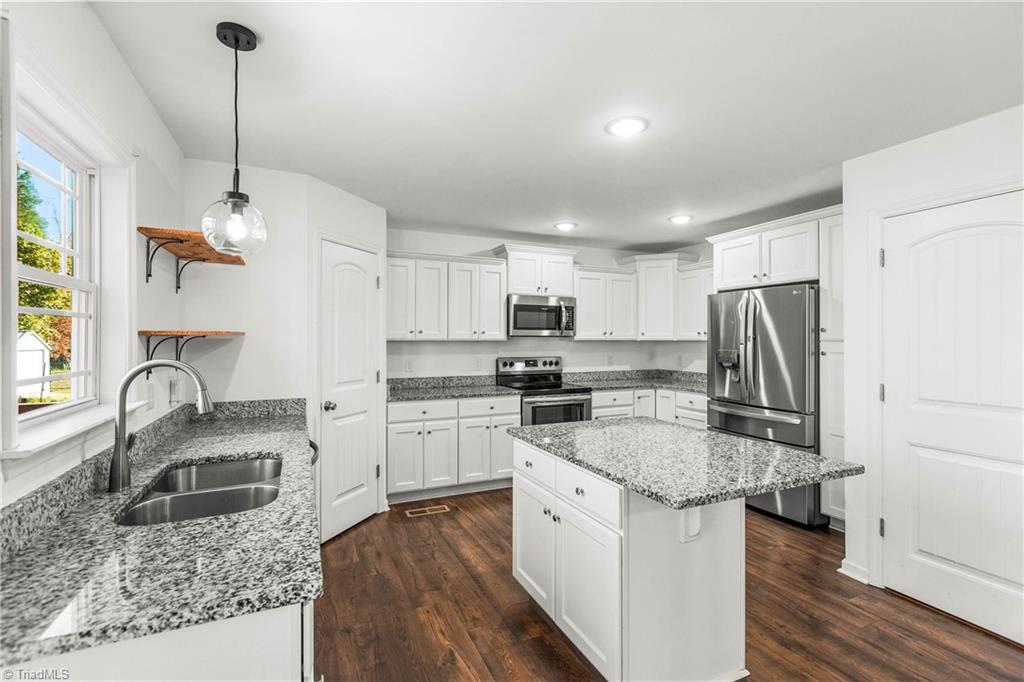
Kitchen with white cabinetry, stainless steel appliances, granite counters, a large island, and dark wood floors.
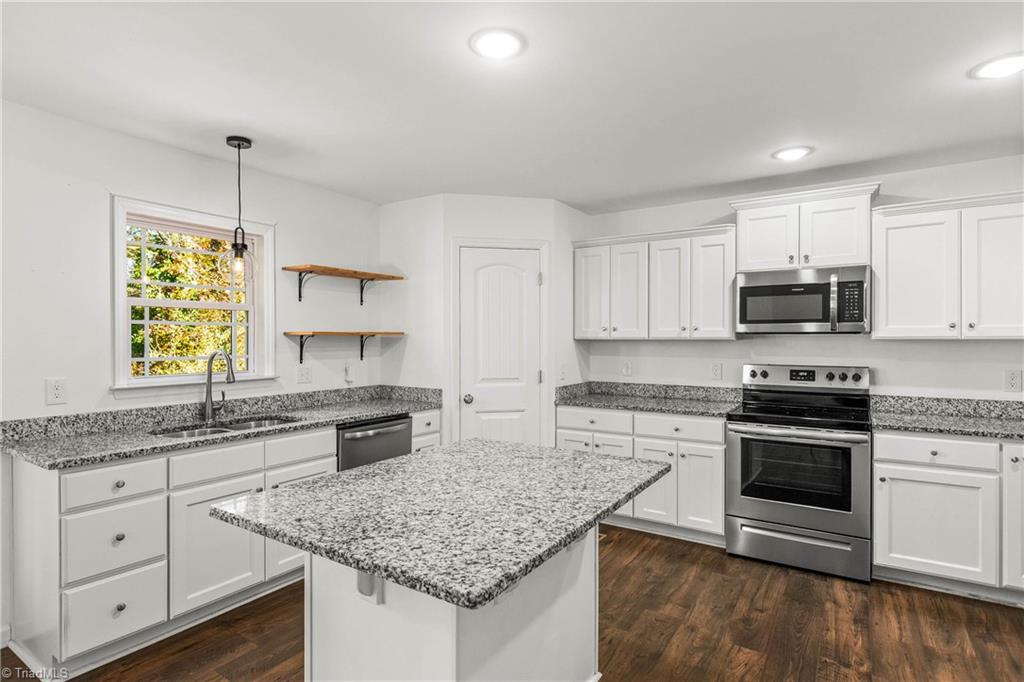
Kitchen with white cabinets, granite counters, central island, stainless steel appliances, and dark wood floors.
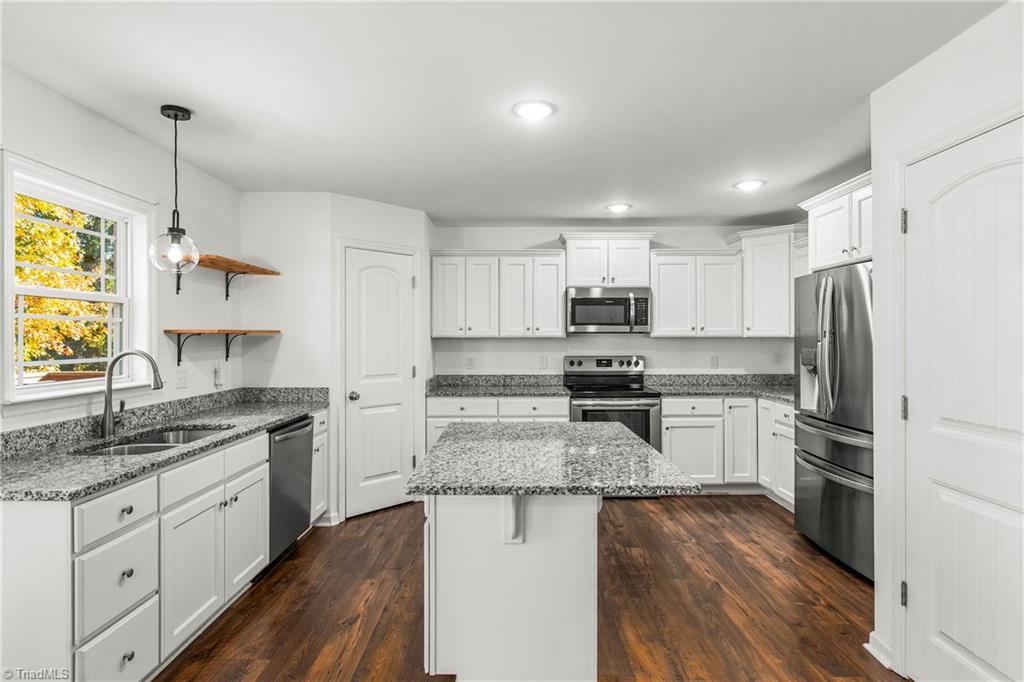
Bright white kitchen with a large granite island, stainless steel appliances, and dark wood floors.
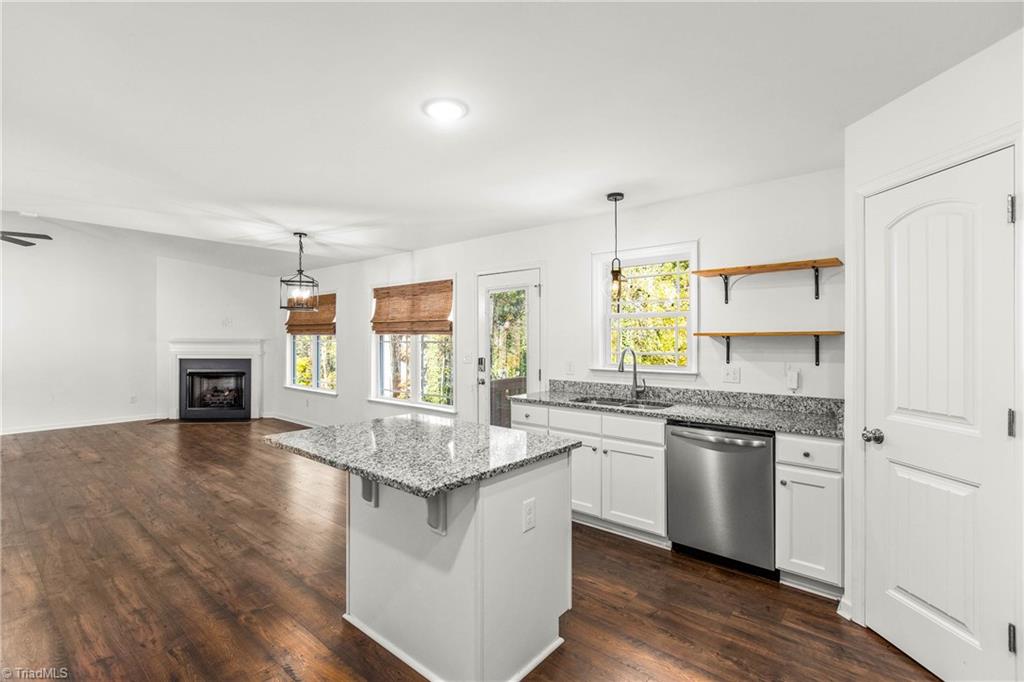
Open kitchen with granite island, white cabinetry, stainless dishwasher, and a fireplace in the adjoining living area.
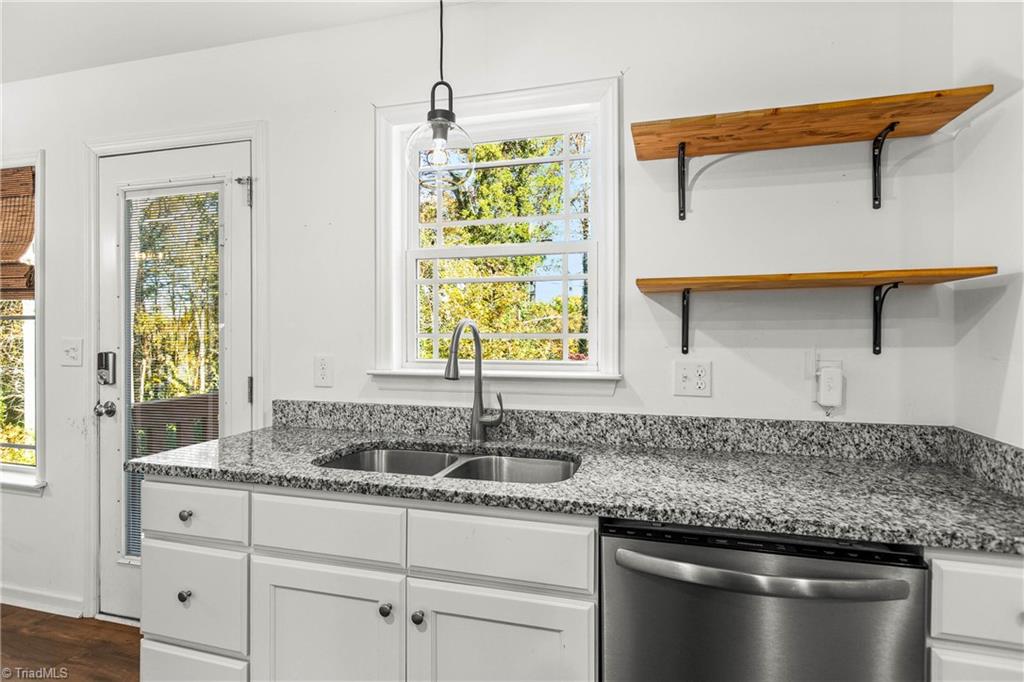
White kitchen with granite counters, a double-basin sink, stainless dishwasher, and open wood shelves.
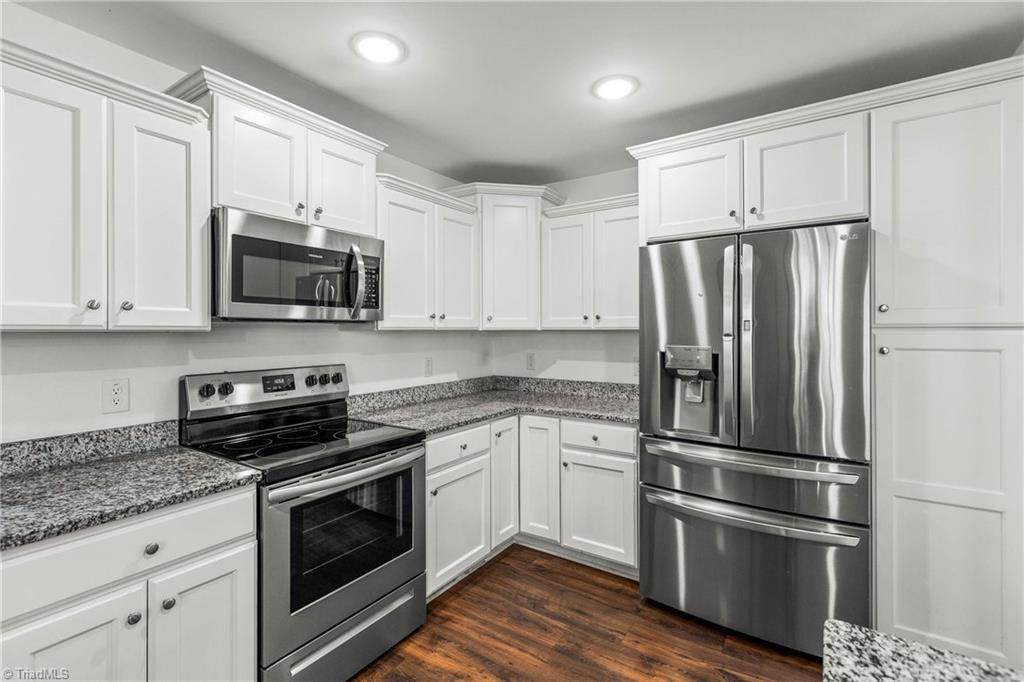
Kitchen with white cabinets, granite countertops, stainless steel appliances, and dark wood flooring.
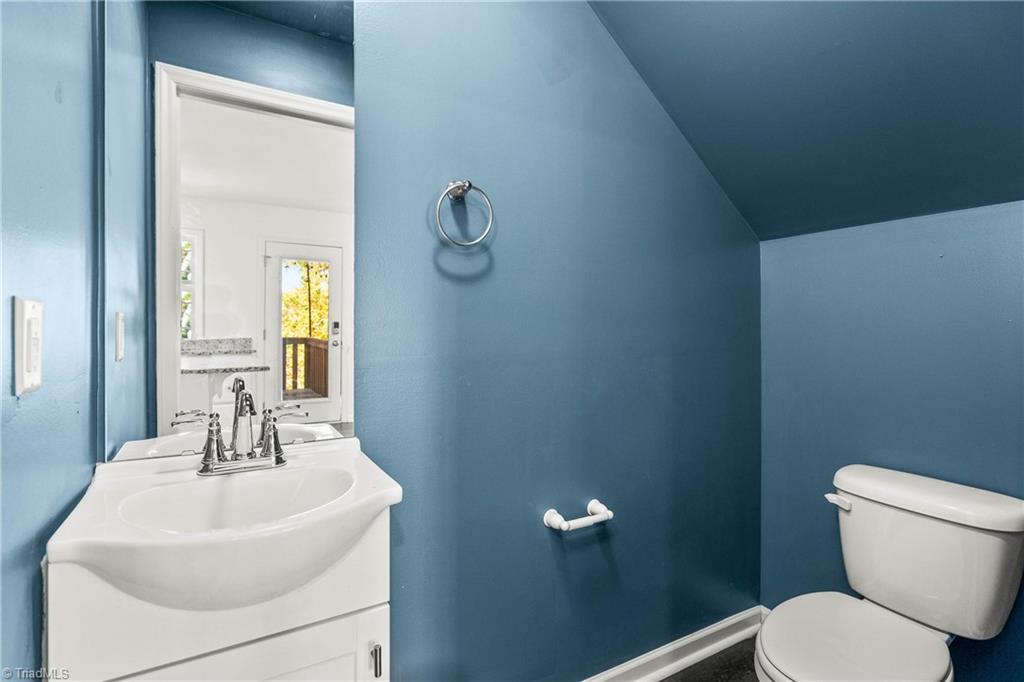
Blue bathroom with a white vanity, large mirror, chrome faucet, and toilet.
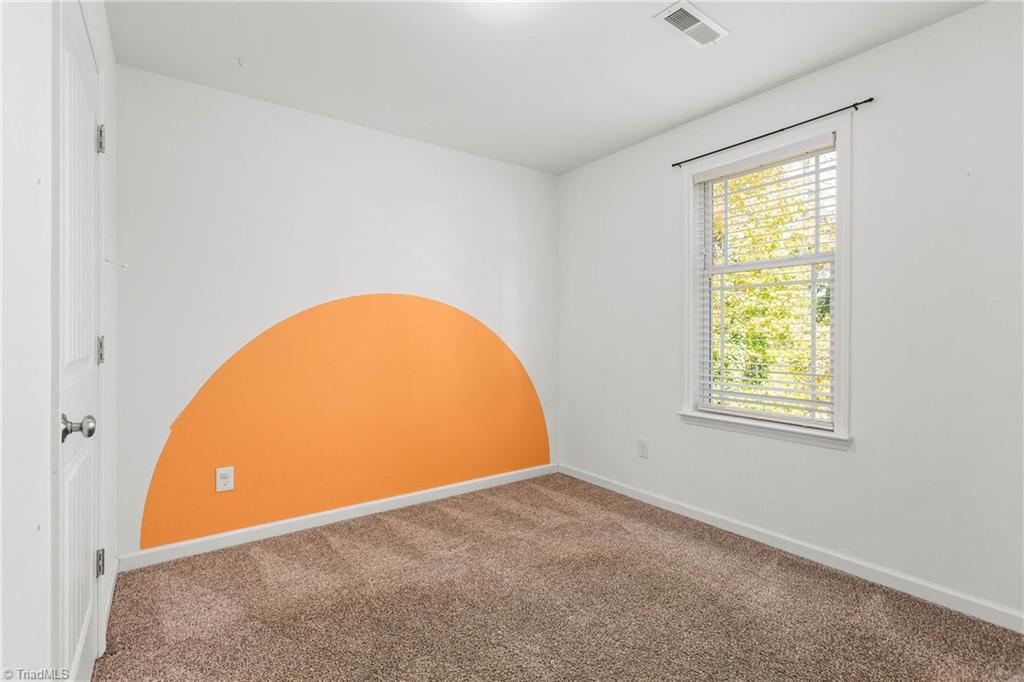
Empty bedroom with beige carpet, orange semicircular accent wall, and a window with blinds.
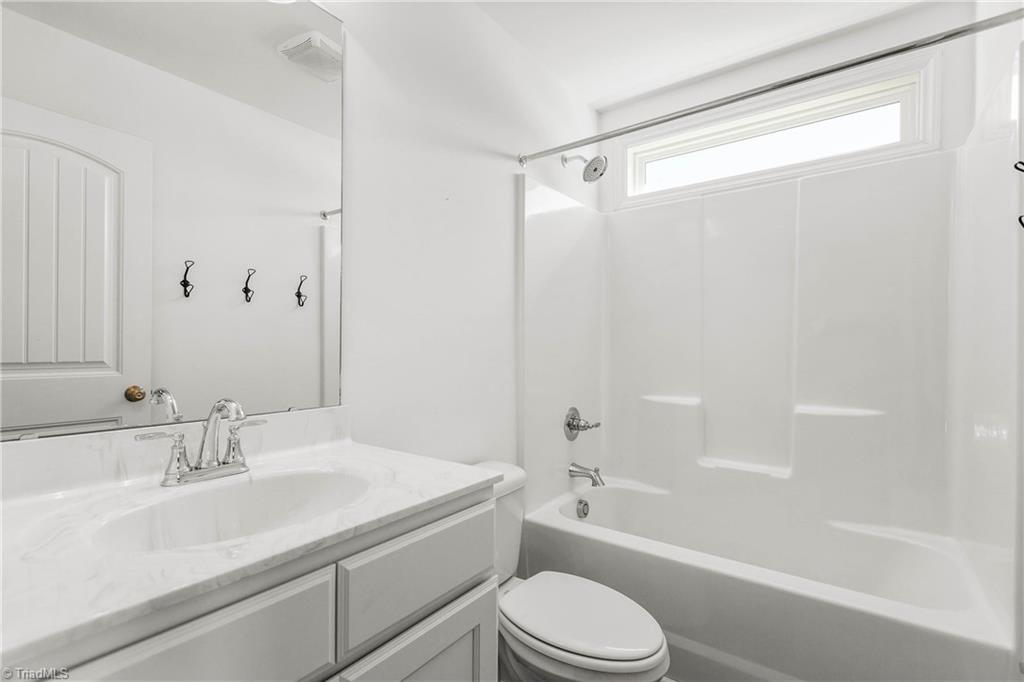
Bathroom with white vanity, large mirror, toilet, and tub-shower beneath a high window.
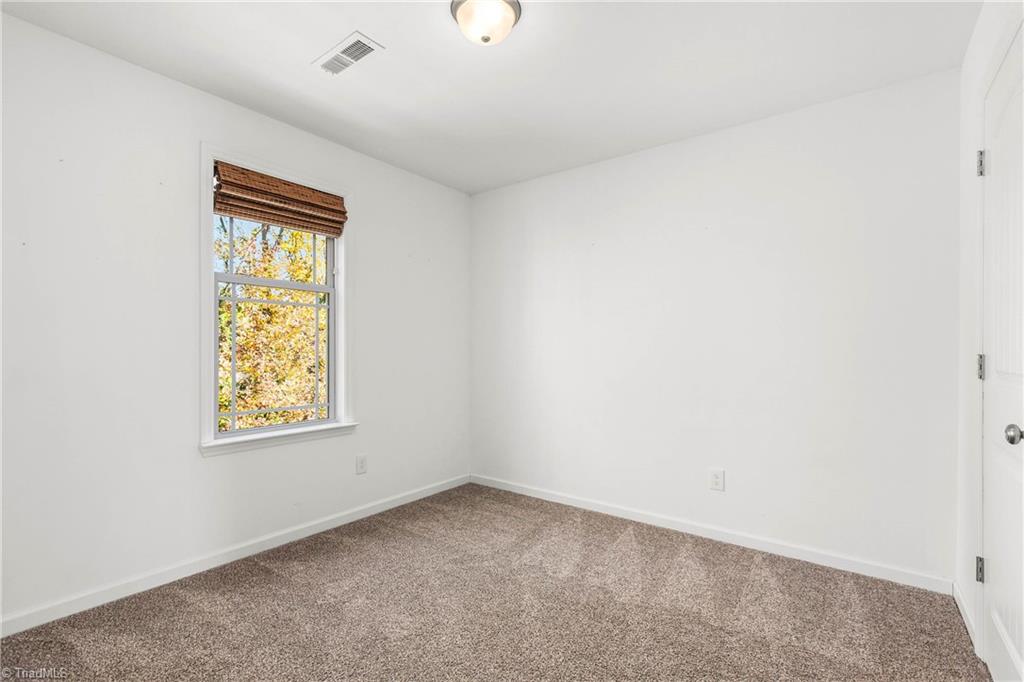
Empty bedroom with beige carpet and a window overlooking autumn foliage.
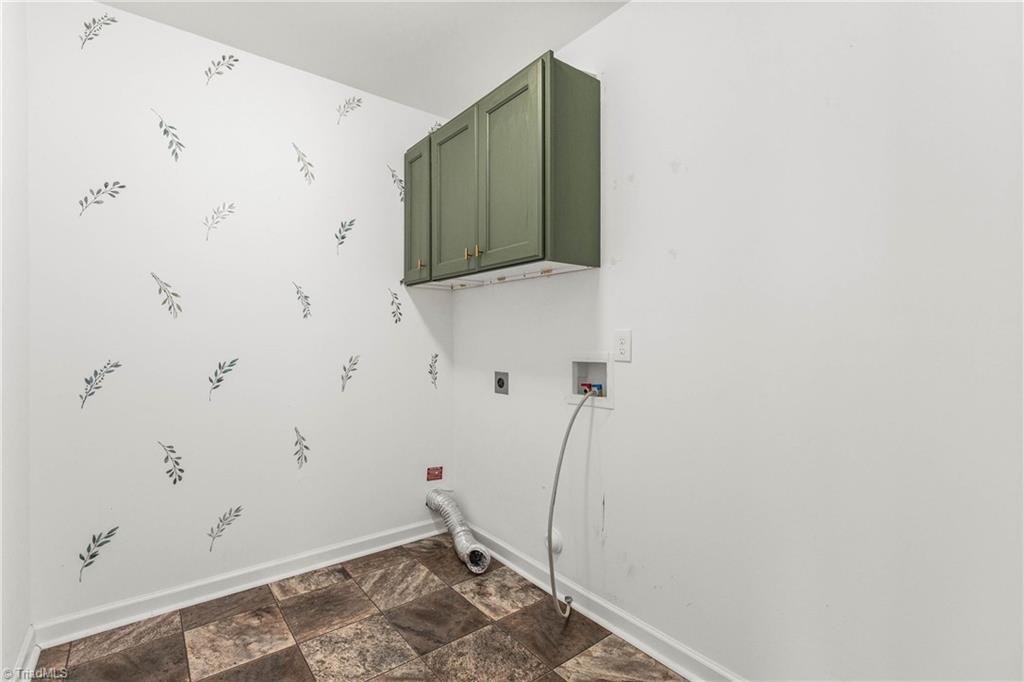
Empty laundry room with washer and dryer hookups, green wall cabinet, and brown tiled floor.
Empty bedroom with a teal paneled accent wall and arched window.
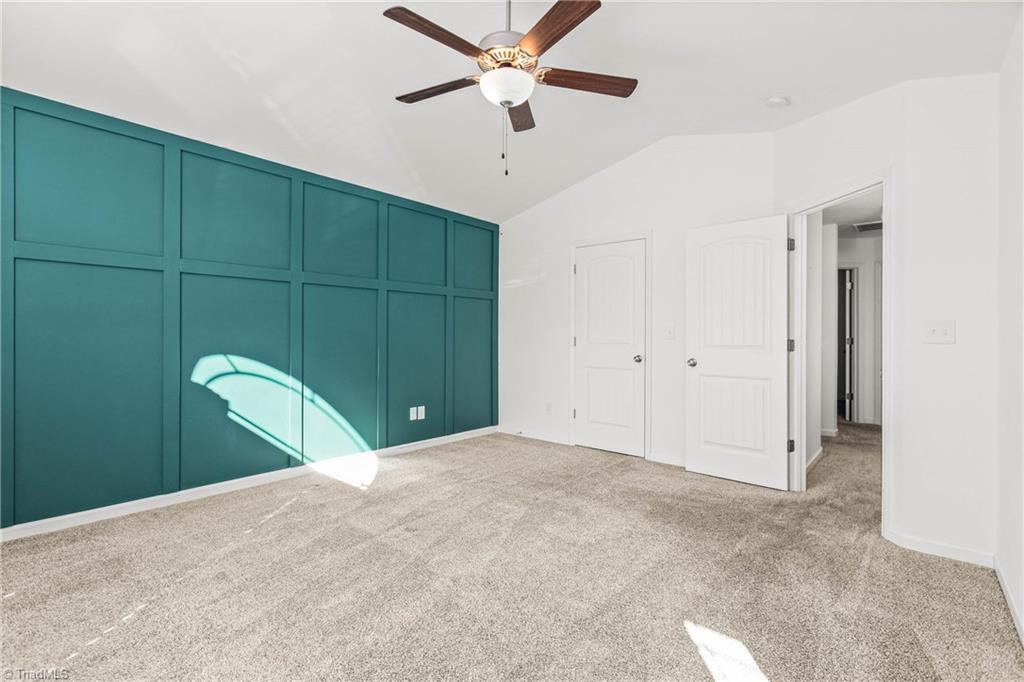
Empty bedroom with a teal paneled accent wall, beige carpet, and ceiling fan.
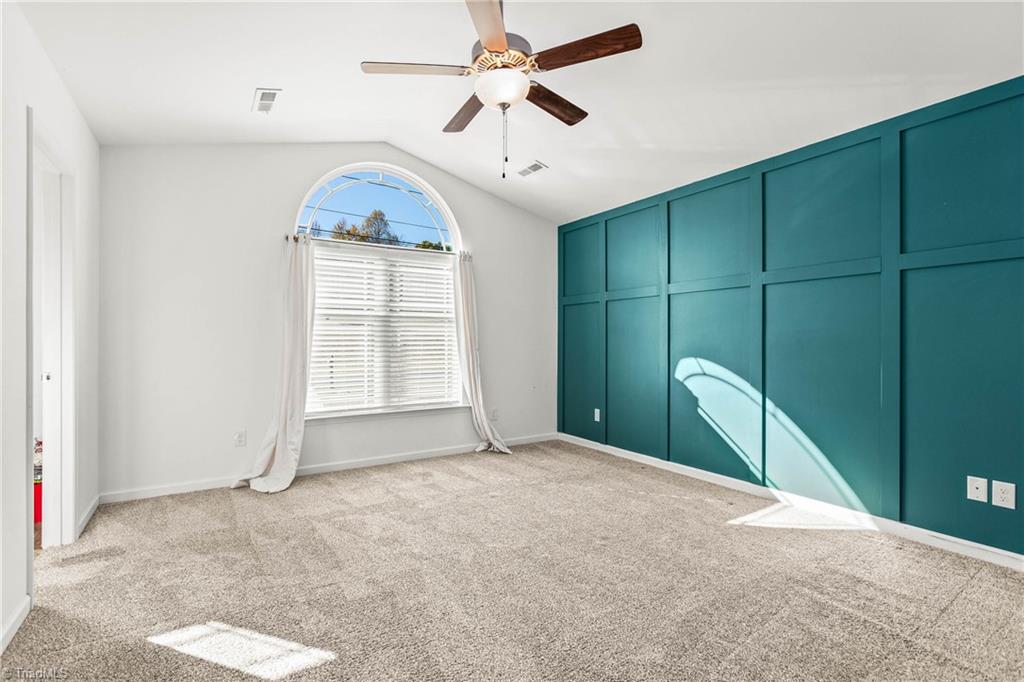
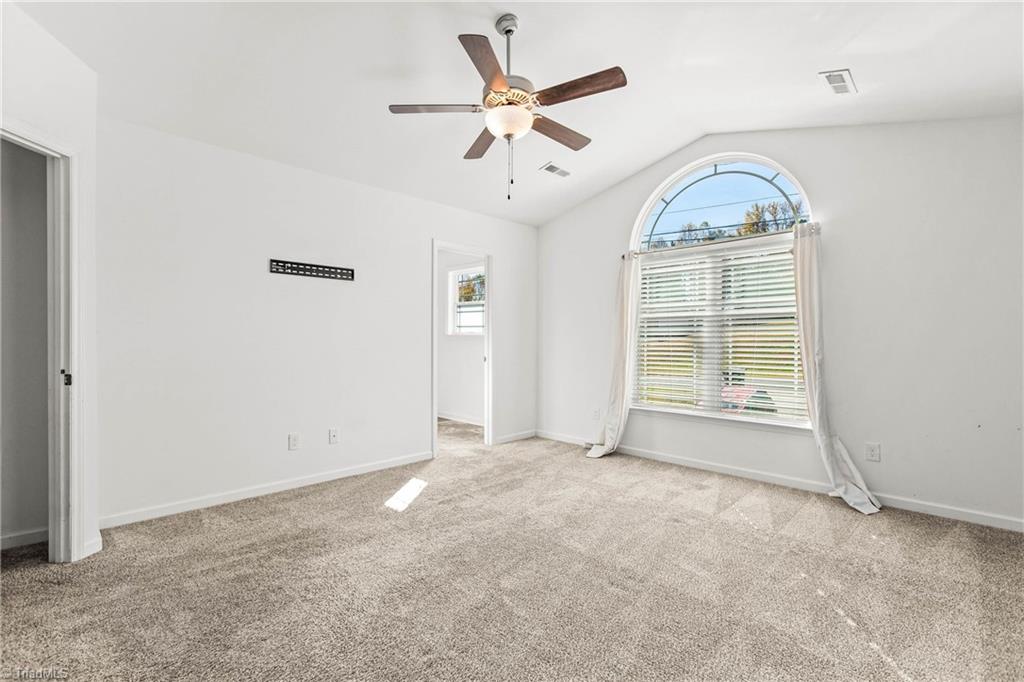
Vacant carpeted room with a ceiling fan and a large arched window.
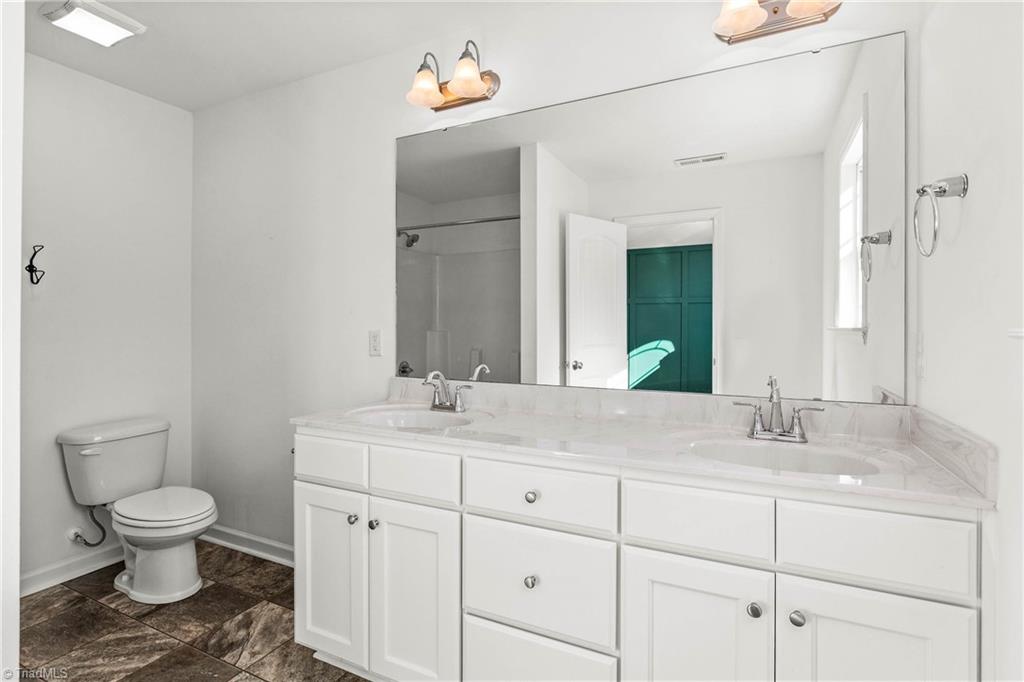
Bathroom with a long white double vanity, large mirror, toilet, and dark patterned tile floor.
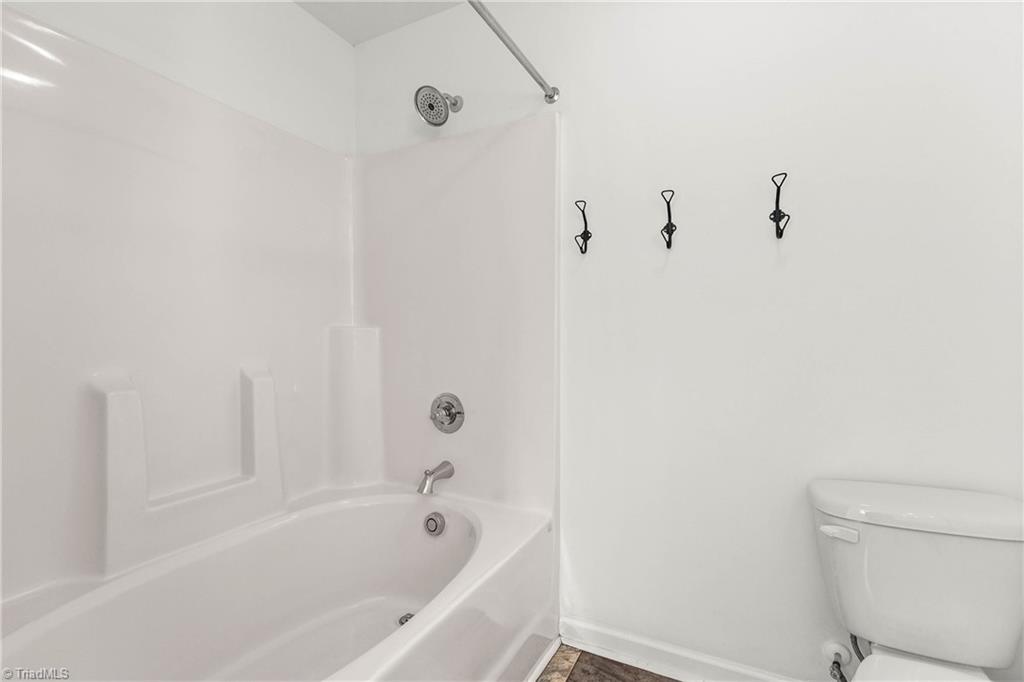
Bathroom with a white tub and shower, molded shelves, black wall hooks, and a toilet.
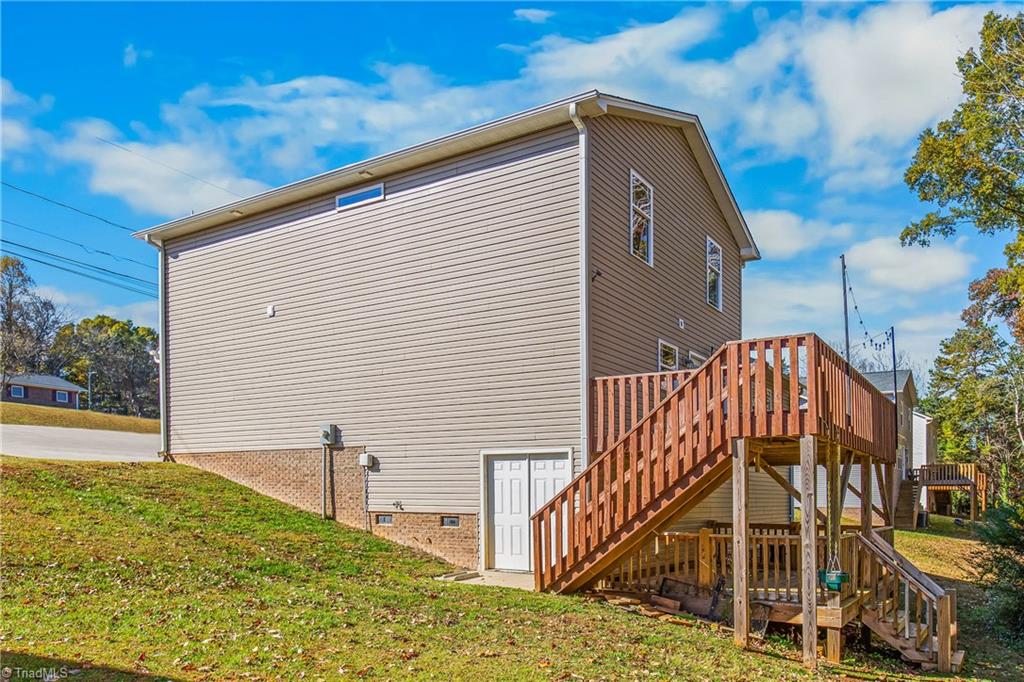
Two-story home's side exterior with a raised wooden deck and long staircase.
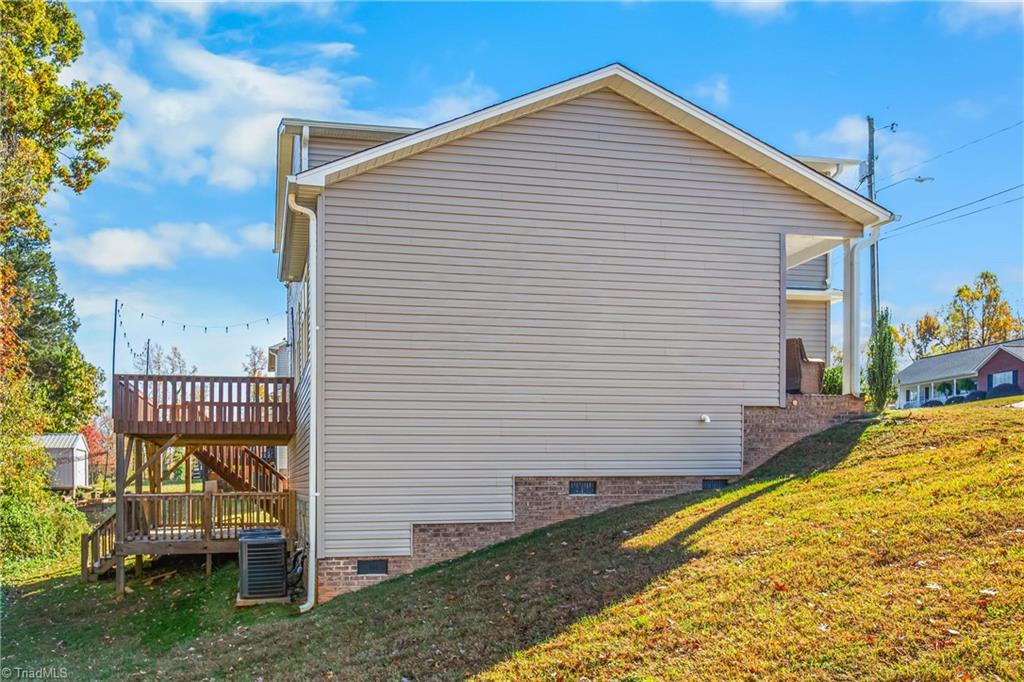
Home’s side exterior with a raised wooden deck and sloping lawn.
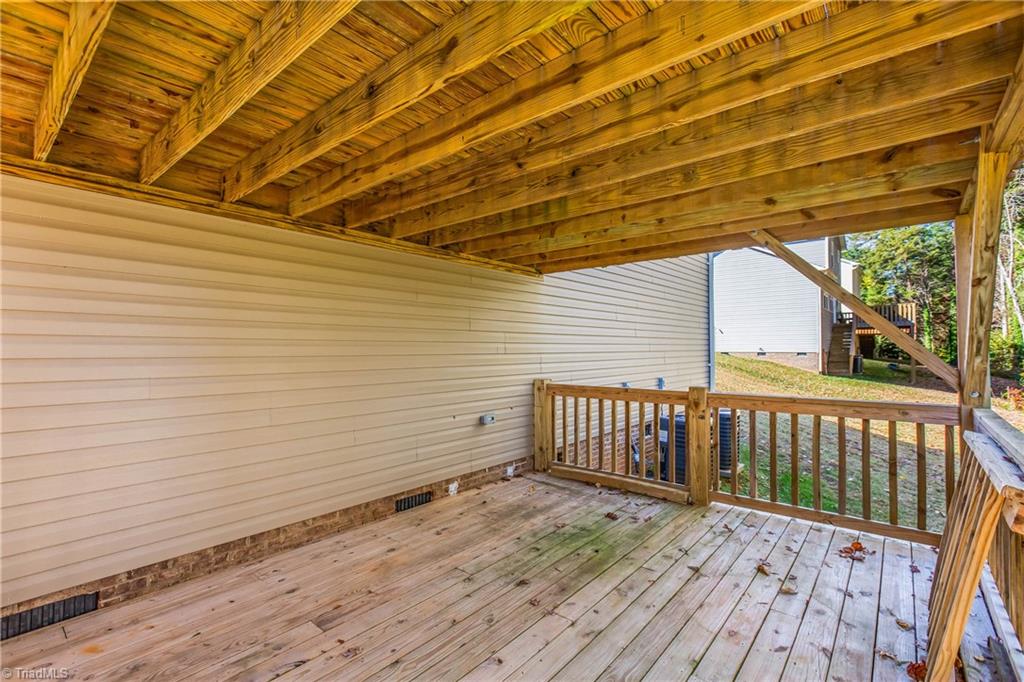
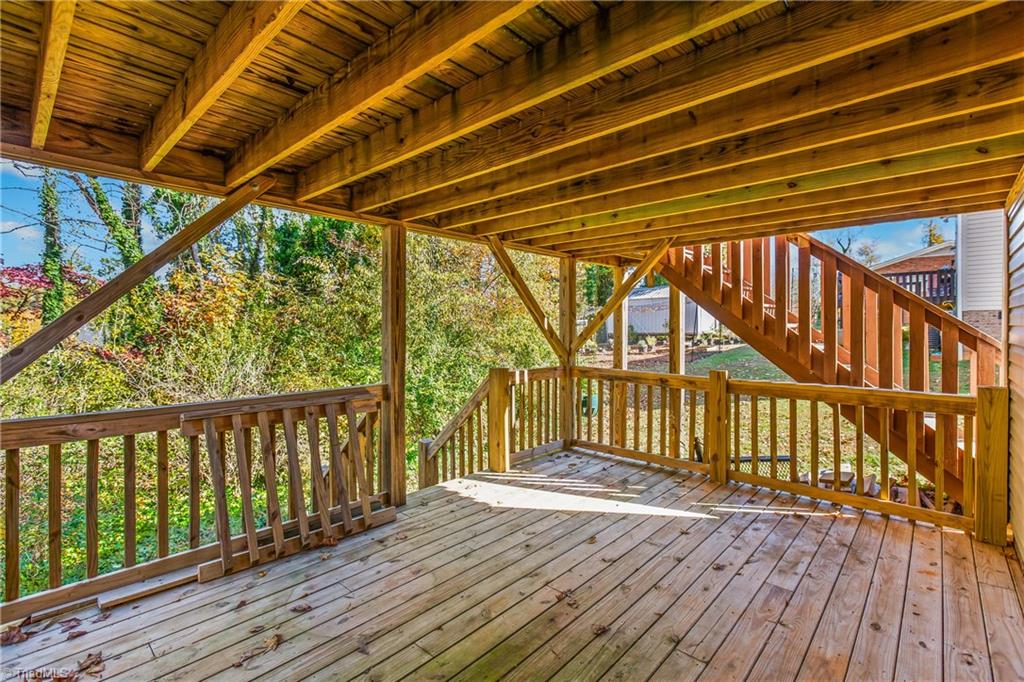
Covered wooden deck with exposed beams, plank flooring, and railing beside light-colored siding.
Covered wooden deck with exposed roof beams, railings, stairs, and a built-in bench.
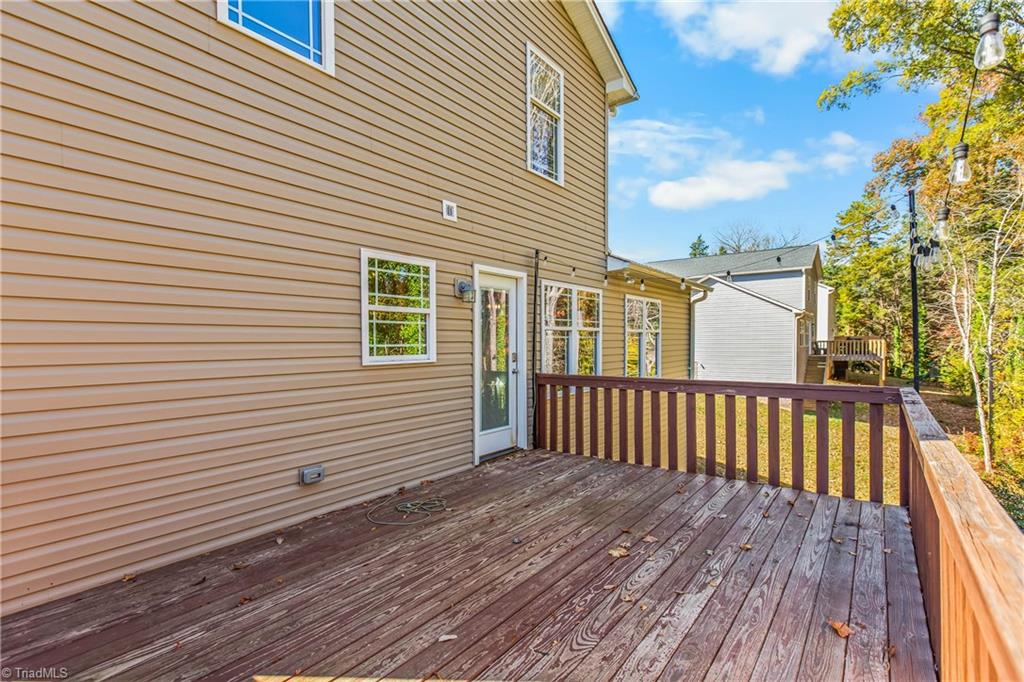
Rear deck with weathered wood boards and reddish-brown railing beside a tan-sided house.
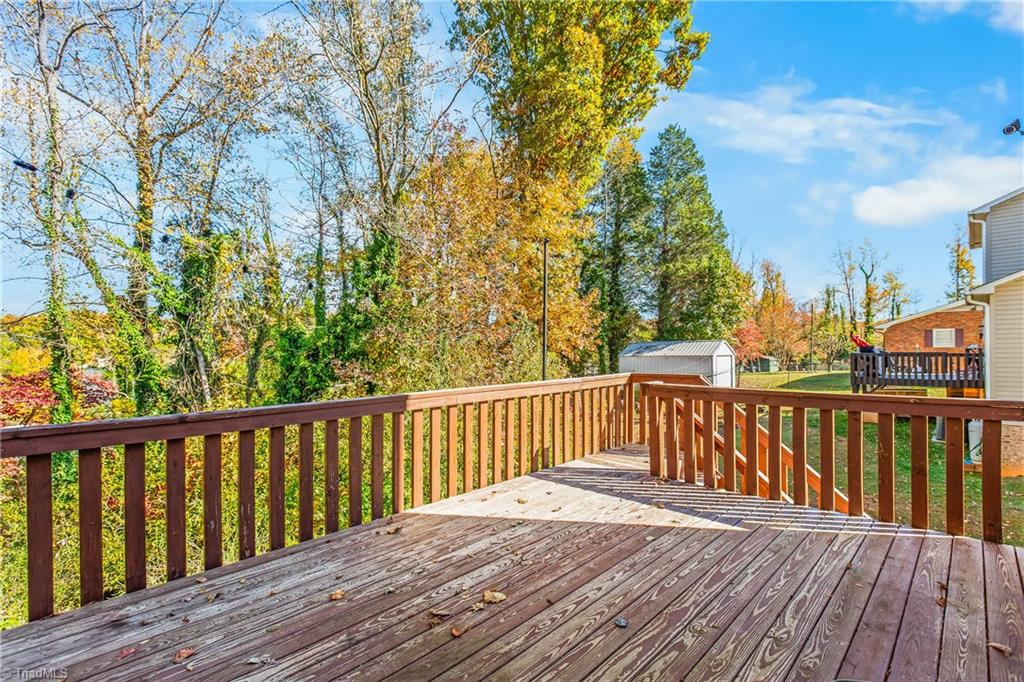
Wooden backyard deck with brown railings overlooking autumn trees and a small storage shed.
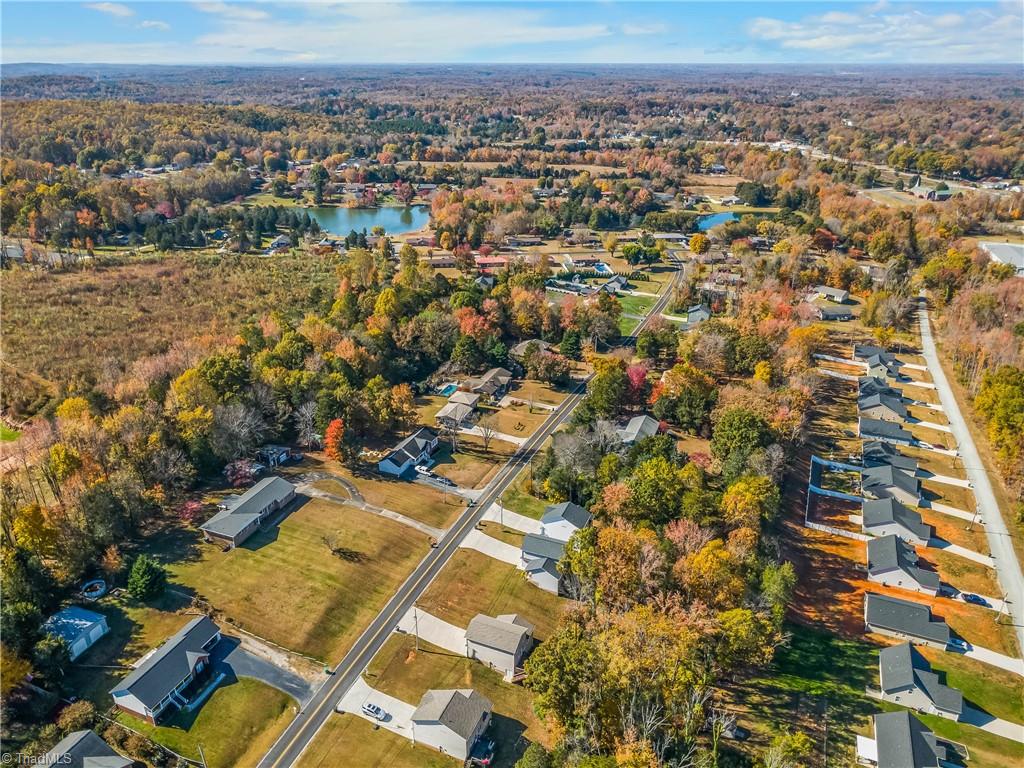
Aerial view of a wooded residential neighborhood with a pond and autumn foliage.
SEE ALL PHOTOS
Two-story beige house with a double garage, arched window, and silver car in the driveway.
Two-story beige house with an attached double garage and arched upper window.
Two-story beige house with a double garage and arched upper window, framed by autumn trees.
Home entrance with a covered porch, blue wicker chairs, potted flowers, and address number 512.
Unfurnished living room with dark wood floors, fireplace, ceiling fan, and carpeted stairs.
Empty living room with hardwood floors, fireplace, vaulted ceiling, and carpeted staircase.
Empty living room with dark wood floors, a ceiling fan, and a window with a woven shade.
Unfurnished kitchen with white cabinets, granite island, stainless steel appliances, and a glass door to the deck.
Unfurnished living room with dark wood floors, a fireplace, and large windows with woven shades.
Kitchen with white cabinetry, stainless steel appliances, granite counters, a large island, and dark wood floors.
Kitchen with white cabinets, granite counters, central island, stainless steel appliances, and dark wood floors.
Bright white kitchen with a large granite island, stainless steel appliances, and dark wood floors.
Open kitchen with granite island, white cabinetry, stainless dishwasher, and a fireplace in the adjoining living area.
White kitchen with granite counters, a double-basin sink, stainless dishwasher, and open wood shelves.
Kitchen with white cabinets, granite countertops, stainless steel appliances, and dark wood flooring.
Blue bathroom with a white vanity, large mirror, chrome faucet, and toilet.
Empty bedroom with beige carpet, orange semicircular accent wall, and a window with blinds.
Bathroom with white vanity, large mirror, toilet, and tub-shower beneath a high window.
Empty bedroom with beige carpet and a window overlooking autumn foliage.
Empty laundry room with washer and dryer hookups, green wall cabinet, and brown tiled floor.
Empty bedroom with a teal paneled accent wall and arched window.
Empty bedroom with a teal paneled accent wall, beige carpet, and ceiling fan.
Vacant carpeted room with a ceiling fan and a large arched window.
Bathroom with a long white double vanity, large mirror, toilet, and dark patterned tile floor.
Bathroom with a white tub and shower, molded shelves, black wall hooks, and a toilet.
Two-story home's side exterior with a raised wooden deck and long staircase.
Home’s side exterior with a raised wooden deck and sloping lawn.
Covered wooden deck with exposed beams, plank flooring, and railing beside light-colored siding.
Covered wooden deck with exposed roof beams, railings, stairs, and a built-in bench.
Rear deck with weathered wood boards and reddish-brown railing beside a tan-sided house.
Wooden backyard deck with brown railings overlooking autumn trees and a small storage shed.
Aerial view of a wooded residential neighborhood with a pond and autumn foliage.
Sold

512 Evergreen Trail

512 Evergreen Trail, Thomasville, NC 27360

$255,000
Beautiful three bedroom, two and a half bath home in Thomasville for sale! Step into the nice and open floor plan featuring a spacious living room with a gas log fireplace. The kitchen offers stainless steel appliances, granite countertops, and a pantry for additional storage. The primary suite includes an ensuite private bath with dual sinks for added convenience. All bedrooms are located on the second floor leaving the primary floor for relaxing and entertaining friends and family. Additional features include an attached two-car garage, an added secondary back porch, and much more! This home combines comfort, functionality, and style just ready for its new owners to move in and enjoy. Be sure to schedule your private tour today!

3
beds

3
baths

1,479 Sq.Ft. LIVING AREA

0.34 Acres lot

Melanie Pipes

Melanie Pipes

Sydney Watkins

Sydney Watkins

Features & Amenities

Interior

  • total bedrooms3
  • Total bathrooms3
  • full bathrooms2
  • half bathroom1
  • Laundry room Dryer Connection, Washer Hookup
  • Fireplace Gas Log, Living Room
  • APPLIANCES Electric Water Heater
  • other interior Features Ceiling Fan(s), Dead Bolt(s)

Area & Lot

  • Status Sold
  • Date Sold January 29, 2026
  • Living Area1,479 Sq.Ft.
  • Total Area1,479 Sq.Ft.
  • Lot Area0.34 Acres
  • MLS® ID1201232
  • TypeResidential
  • YEAR BUILT2020

Exterior

  • STORIES2
  • Garage Space2.0
  • water SourcePublic
  • PoolNone
  • parkingDriveway, Garage, Garage Door Opener, Attached
  • HEAT TYPEHeat Pump, Electric
  • AIR CONDITIONINGCentral Air
  • sewerPublic Sewer

Financial

  • Sales Price$255,000
  • Real Estate Tax $2,175/yr
  • Zoning R10

Work With Us

With Melanie’s trusted expertise and Sydney’s attention to detail, you’ll experience a real estate journey that’s organized, supportive, and tailored to you. From first steps to final closing, we’re here to make the process simple and rewarding.

Follow Me on Instagram