Leave a Message

By providing your contact information to Melanie Pipes, your personal information will be processed in accordance with Melanie Pipes's Privacy Policy. By checking the box(es) below, you expressly consent to receive marketing or promotional real estate communication from Melanie Pipes in the manner selected by you. For SMS text messages, message frequency varies. Message and data rates may apply. Consent is not a condition of purchase of any goods or services. You may opt out of receiving further communications from Melanie Pipes at any time. To opt out of receiving SMS text messages, reply STOP to unsubscribe. SMS text messaging is subject to our Terms of Use.

Thank you for your message. We will be in touch with you shortly.

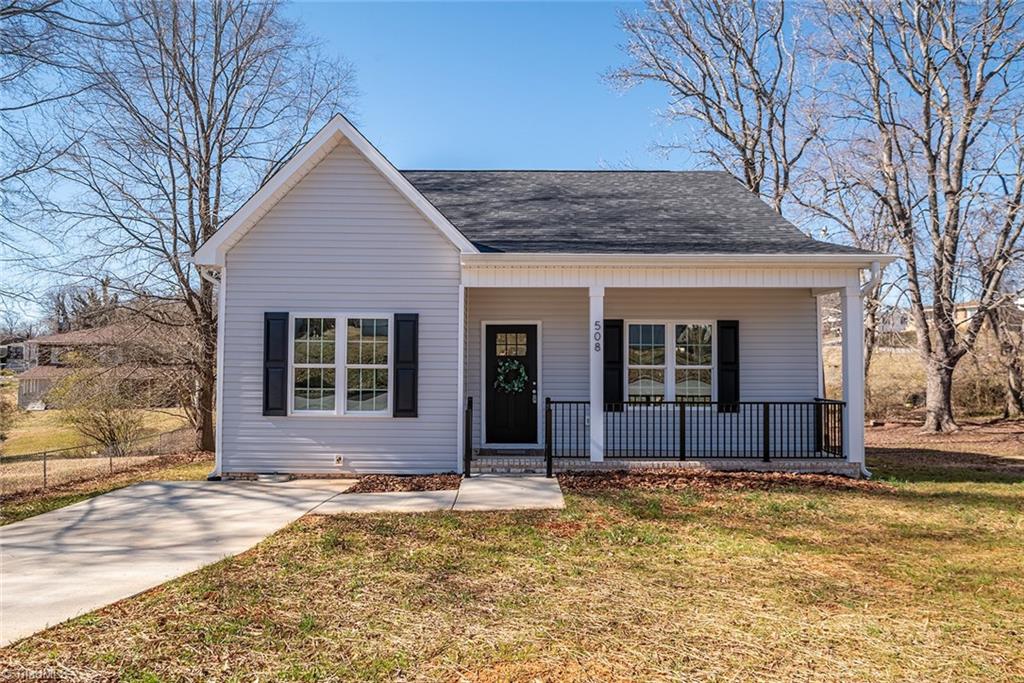
Light-gray home with a front gable, black shutters, covered porch, and concrete driveway.
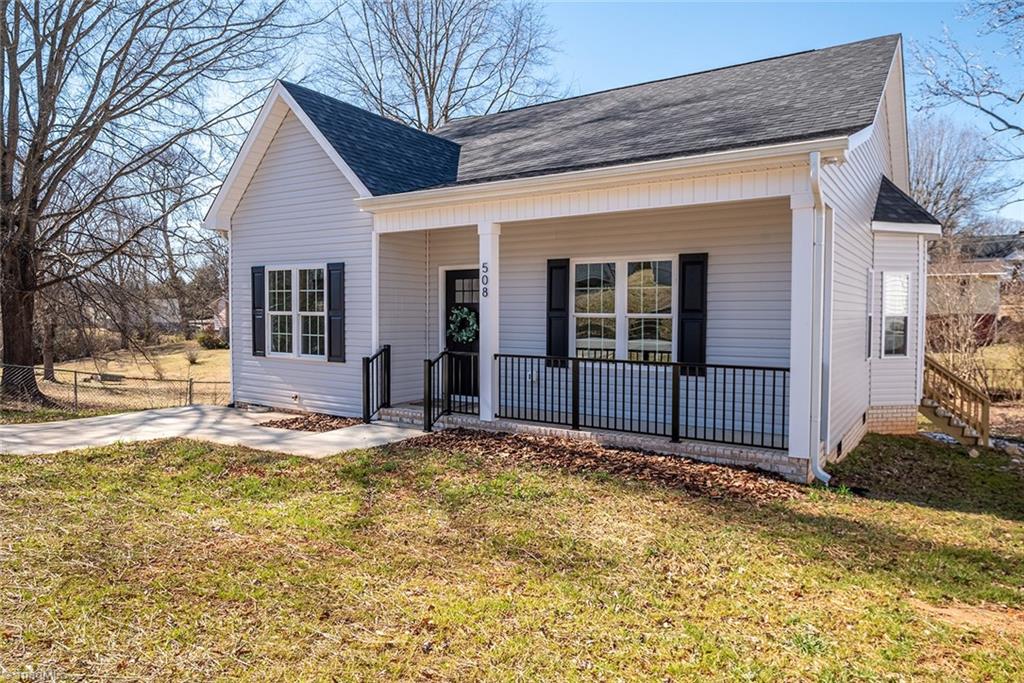
House exterior with a covered porch, black railings, and 508 on the porch column.
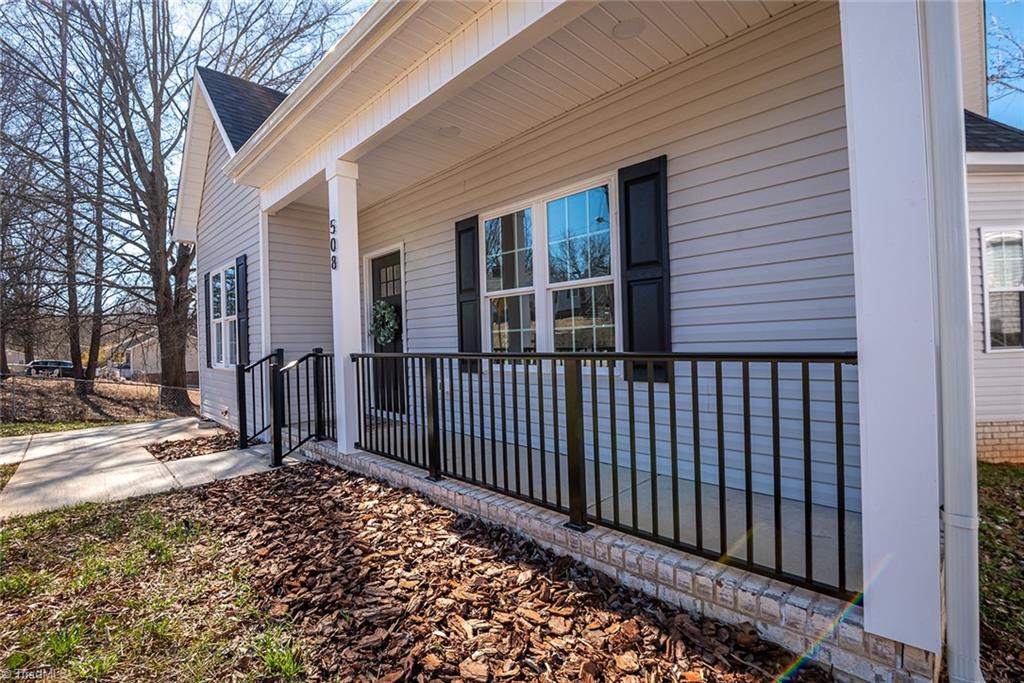
Home exterior with a covered porch, black railing, and concrete walkway.
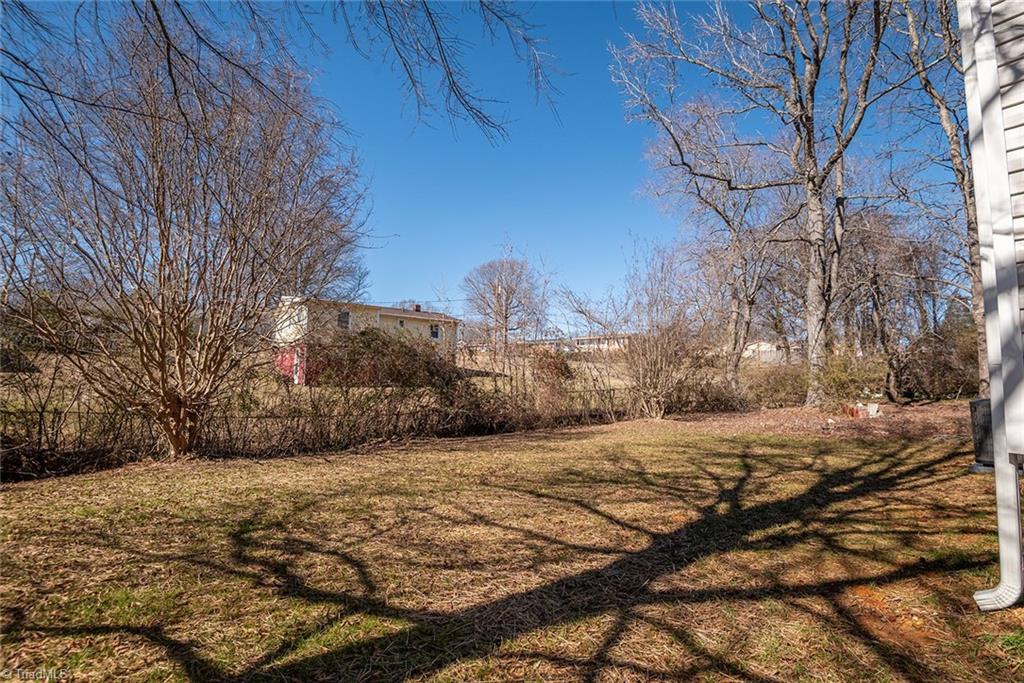
Backyard with a patchy lawn, leafless trees, and neighboring buildings beyond the yard.
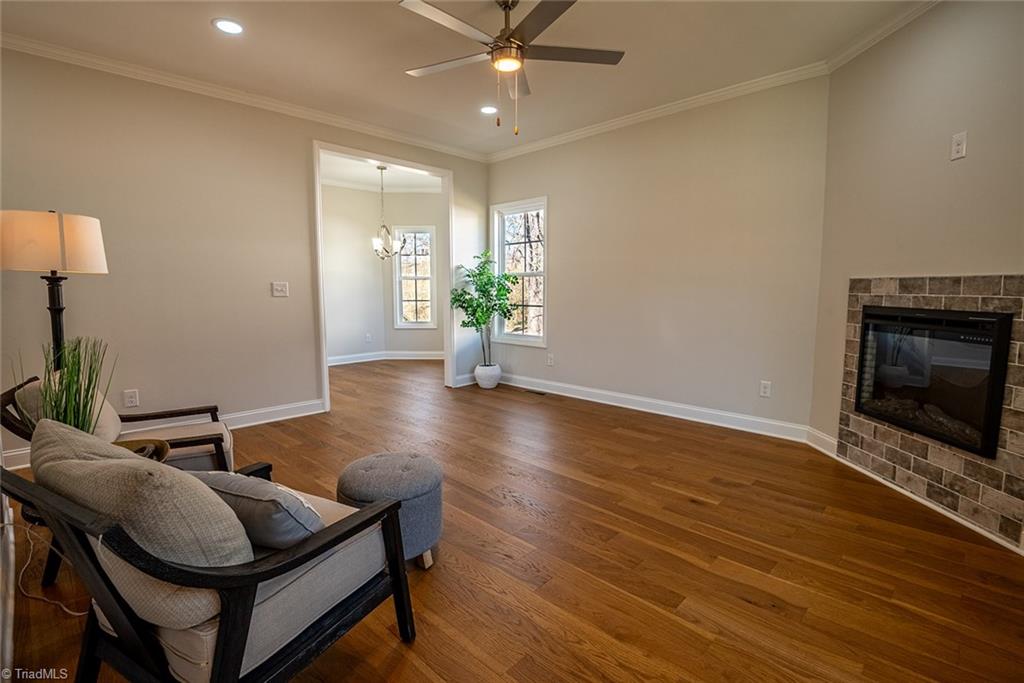
Living room with hardwood floors, a tiled fireplace, and a wide doorway to a bright adjoining room.
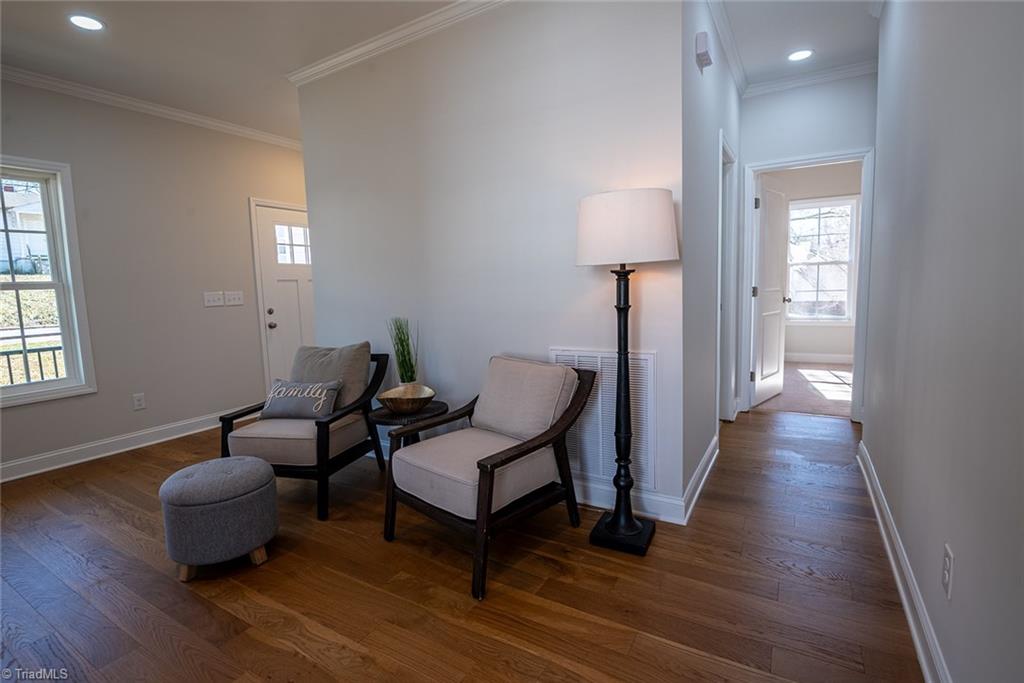
Sitting area with two armchairs and a floor lamp beside a hallway.
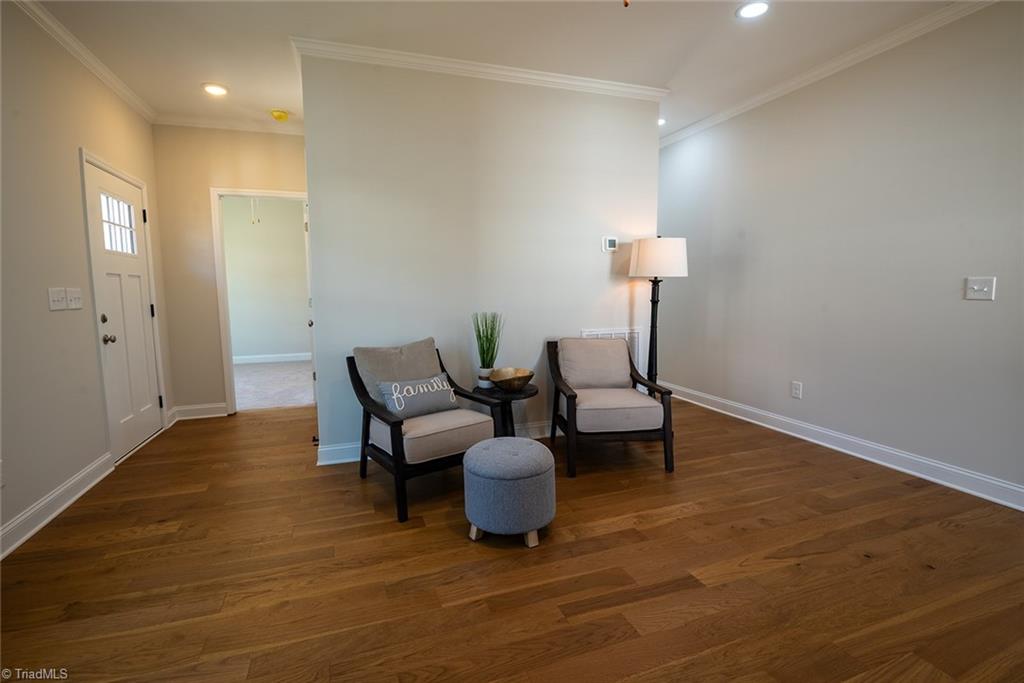
Sitting area with two armchairs and an ottoman on hardwood floors beside the entryway.
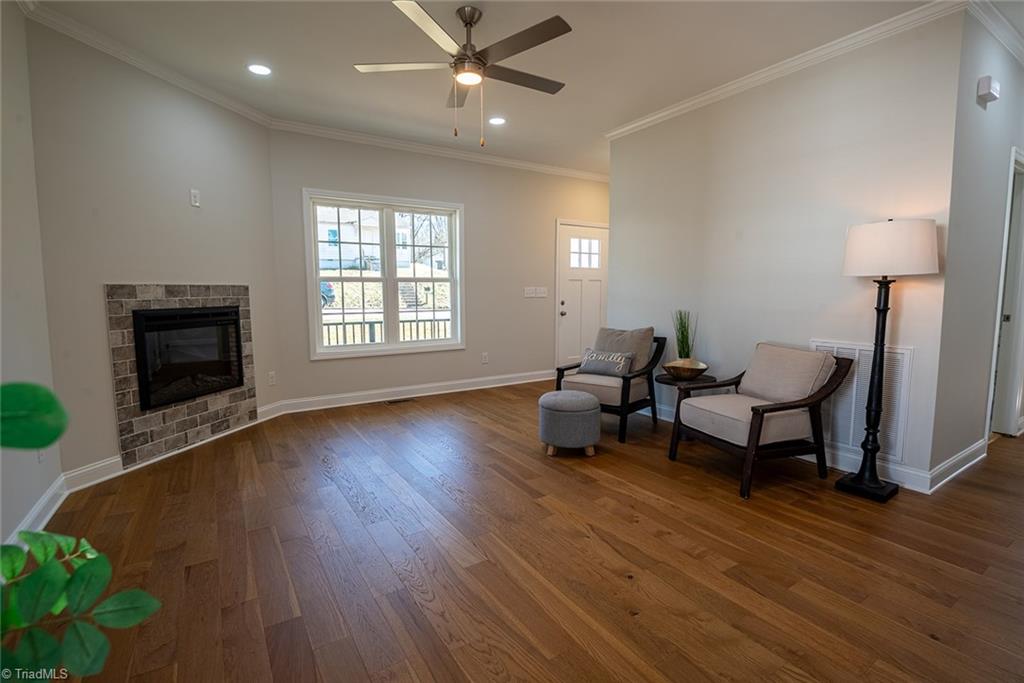
Living room with hardwood floors, a stone-framed fireplace, and two chairs by a large window.
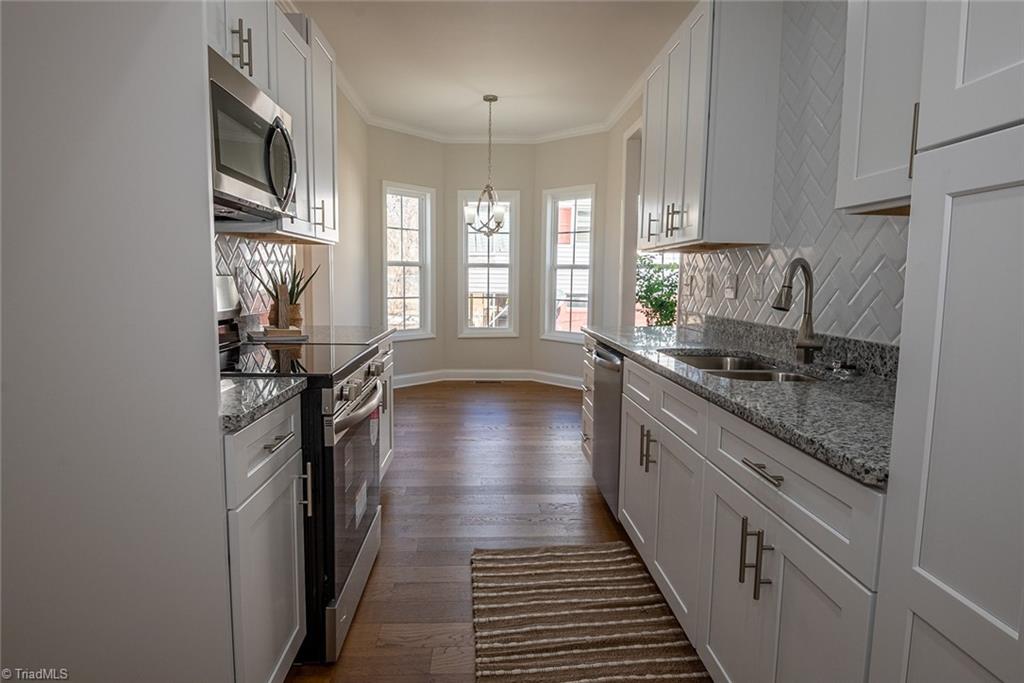
Kitchen with white cabinets, granite counters, stainless appliances, and a windowed breakfast nook.
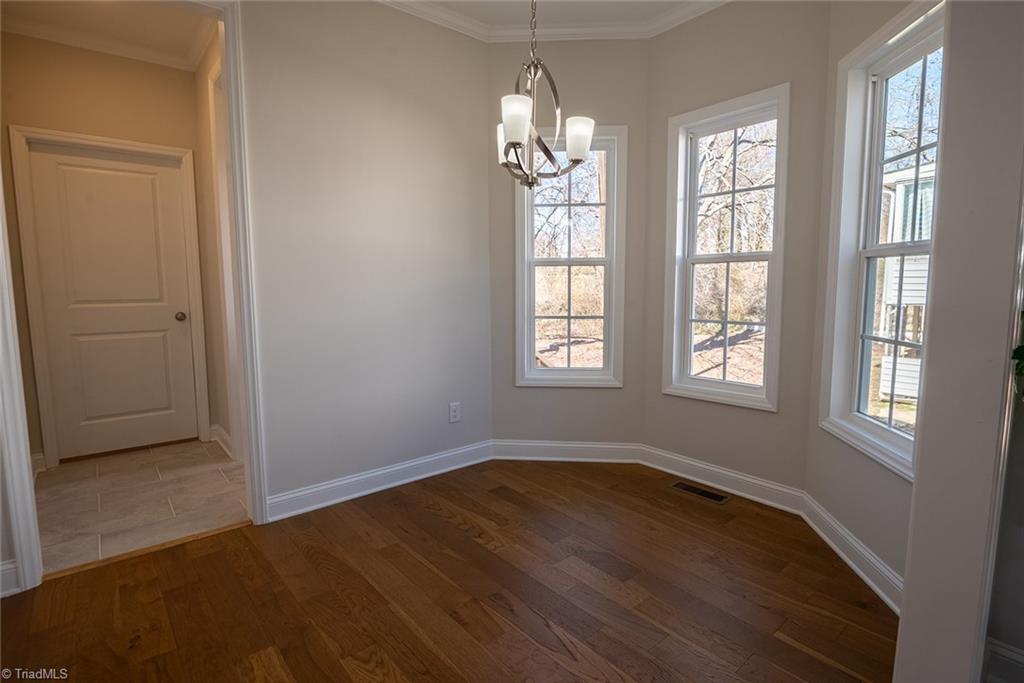
Empty dining room with hardwood floors, three tall windows, and a hanging chandelier.
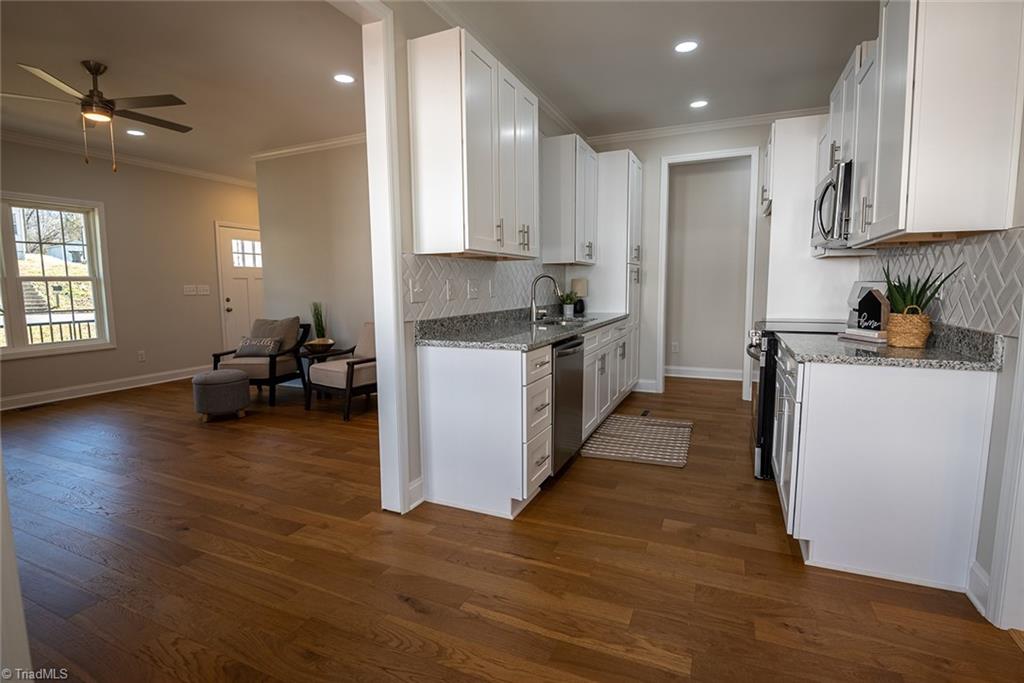
Open kitchen with white cabinets and granite counters beside a living area with hardwood floors.
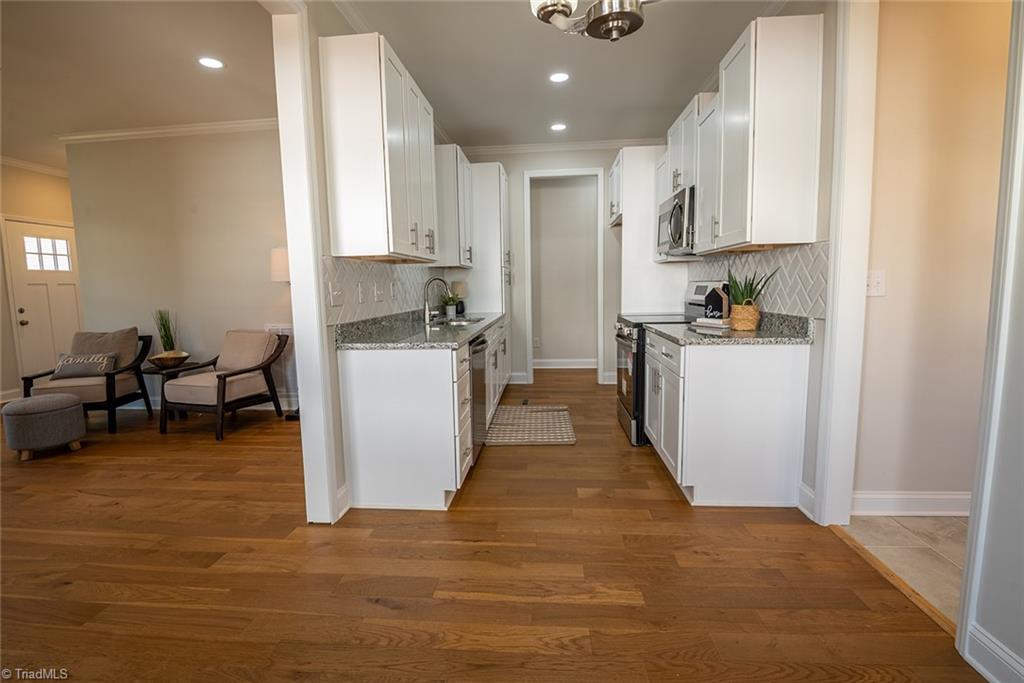
Kitchen with white cabinets, granite counters, herringbone backsplash, and an adjoining sitting area.
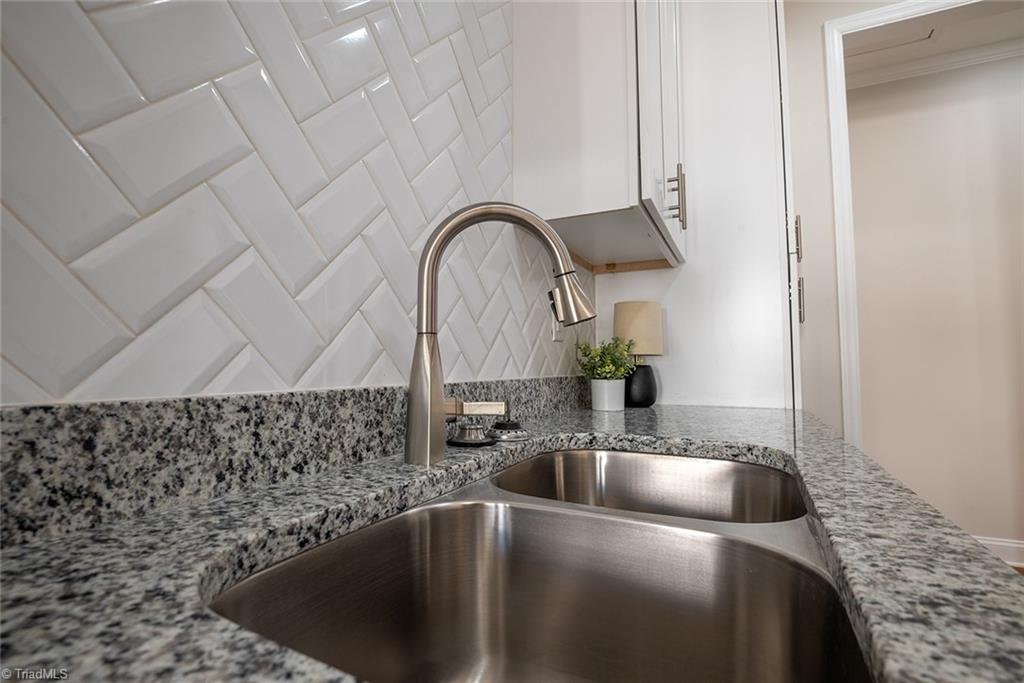
Kitchen double-basin sink with granite counters, tall faucet, and white geometric tile backsplash.
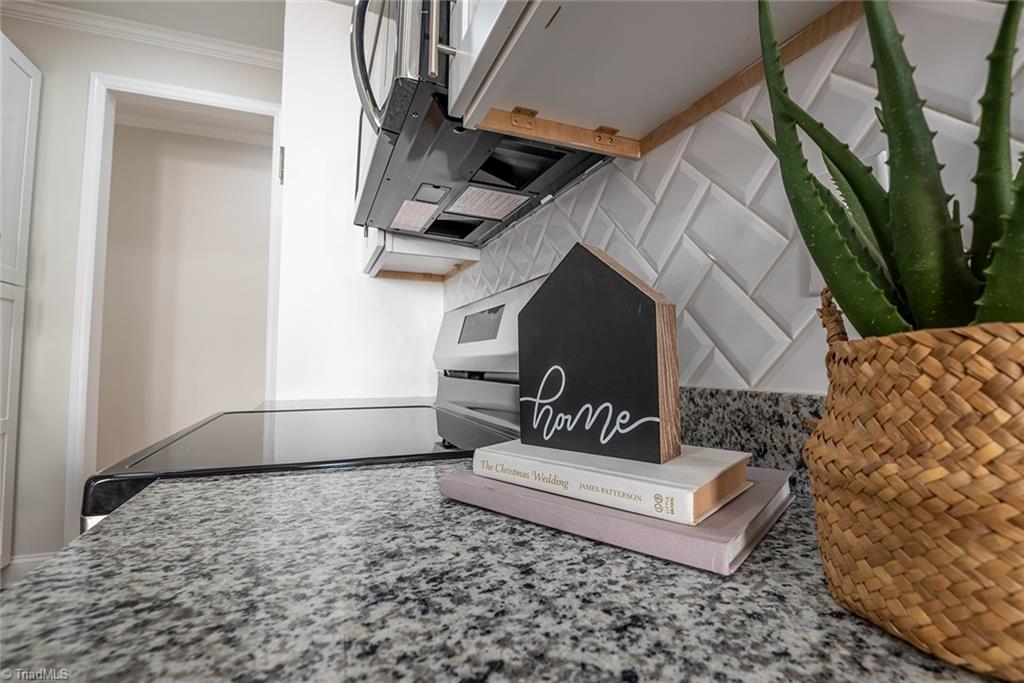
Kitchen countertop with granite, a black cooktop, geometric backsplash, and potted plant.
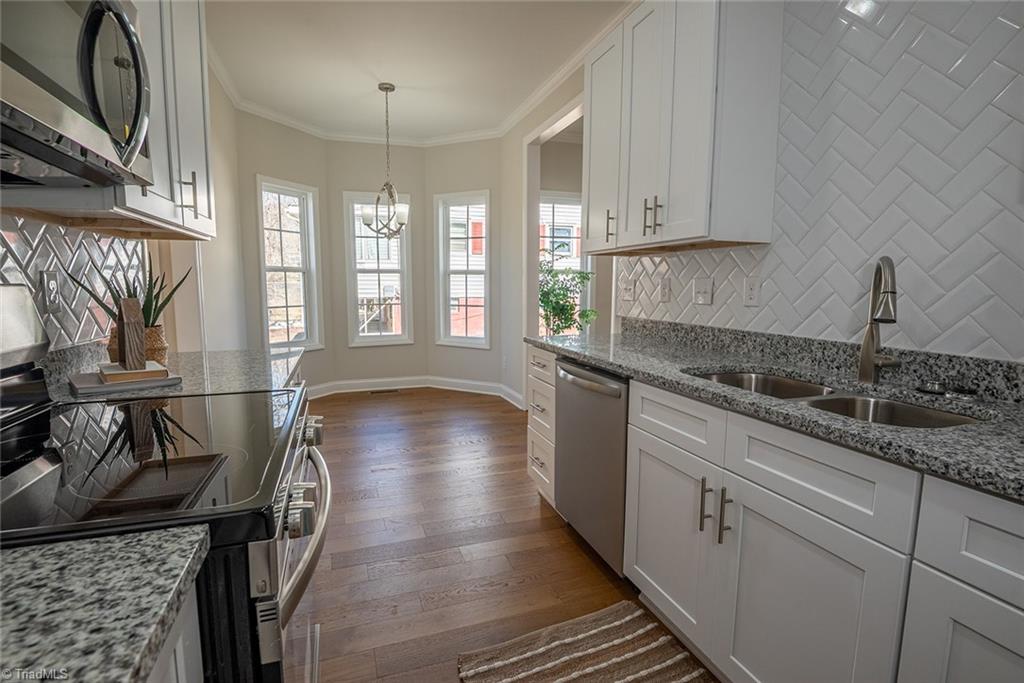
Bright kitchen with white cabinets, granite counters, geometric tile backsplash, and a windowed dining nook.
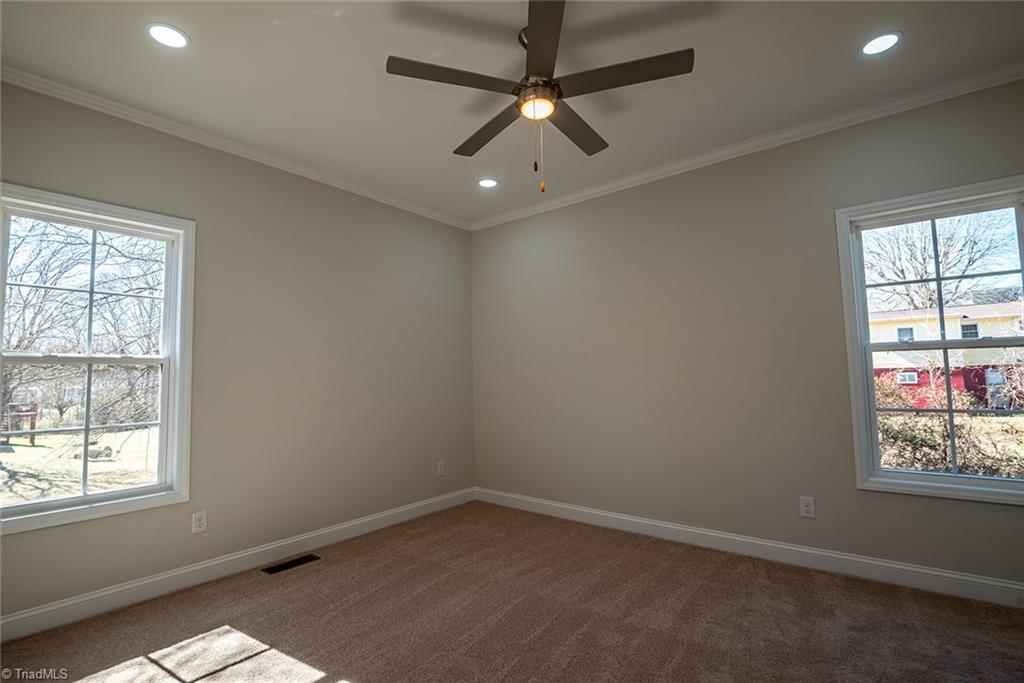
Empty carpeted bedroom with two windows and a ceiling fan.
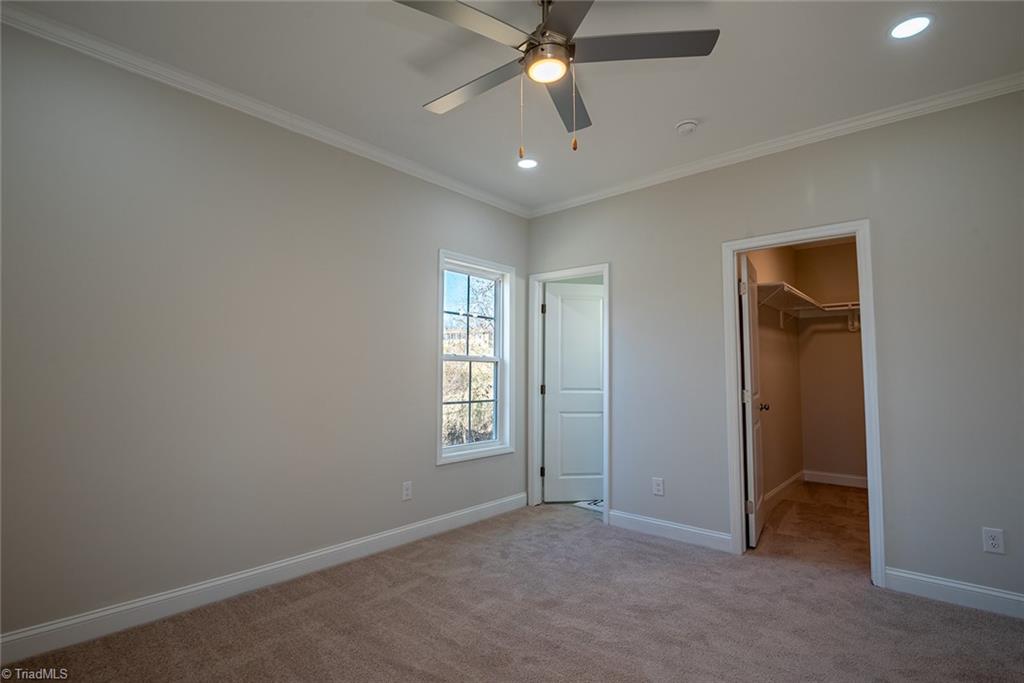
Empty bedroom with beige carpet, ceiling fan, and an open doorway to a walk-in closet.
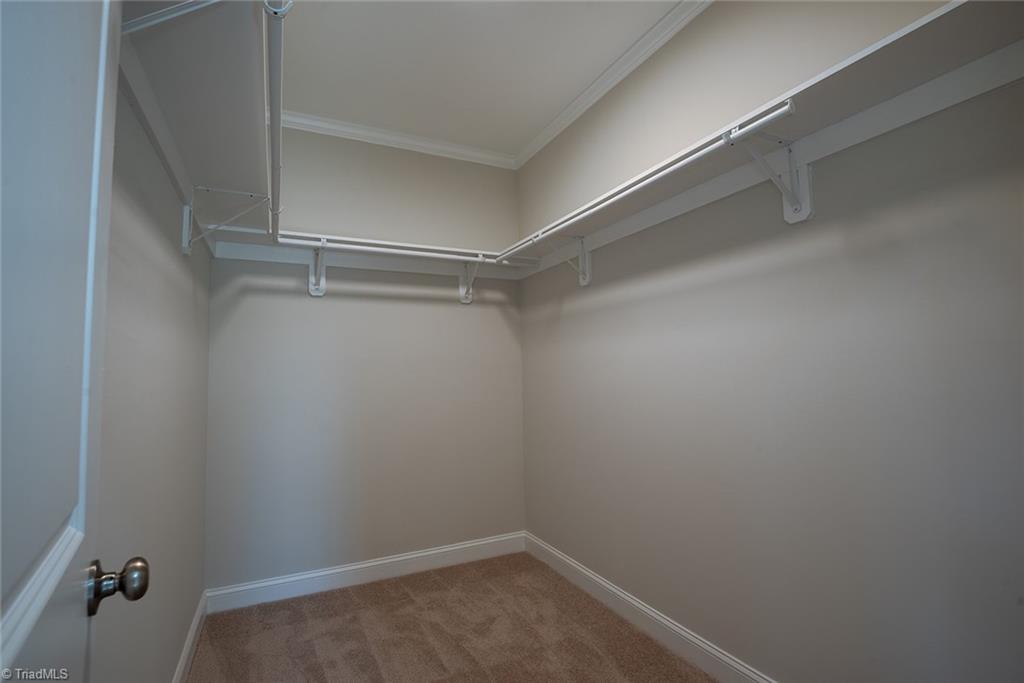
Empty walk-in closet with white shelving and hanging rods above beige carpet.
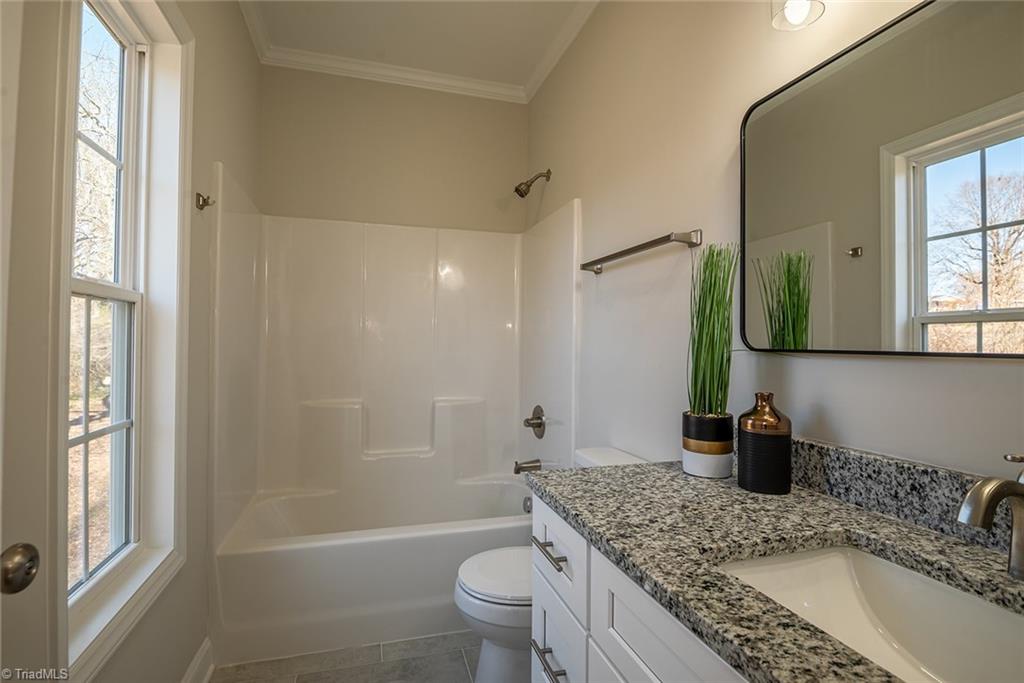
Bathroom with a granite vanity, white tub and shower, and tall window.
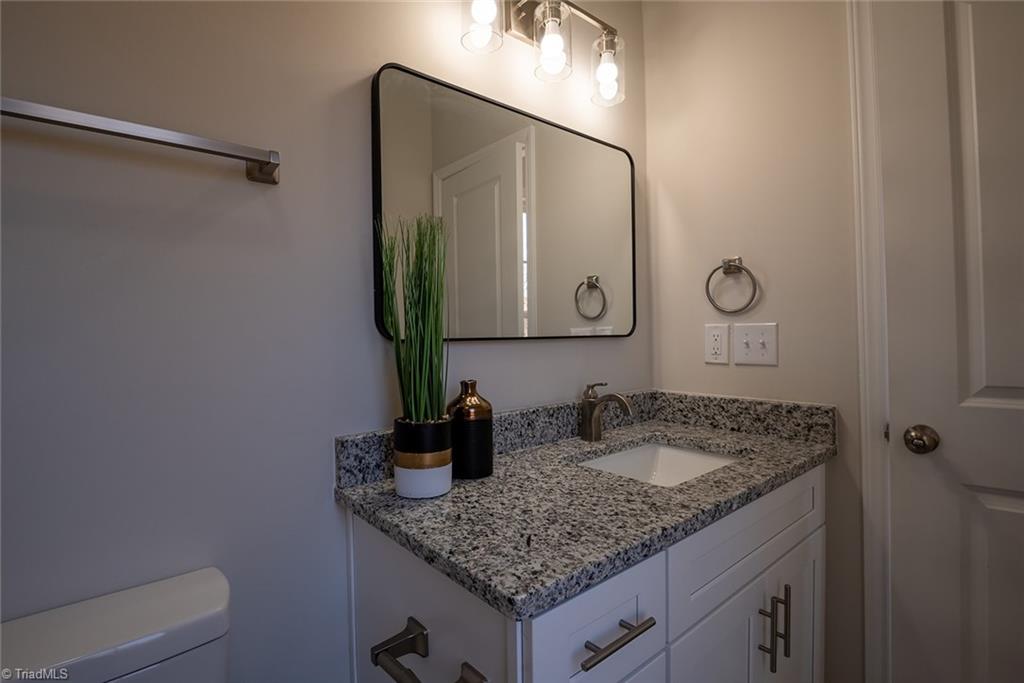
Bathroom vanity with speckled granite counter, black-framed mirror, and decorative plant.
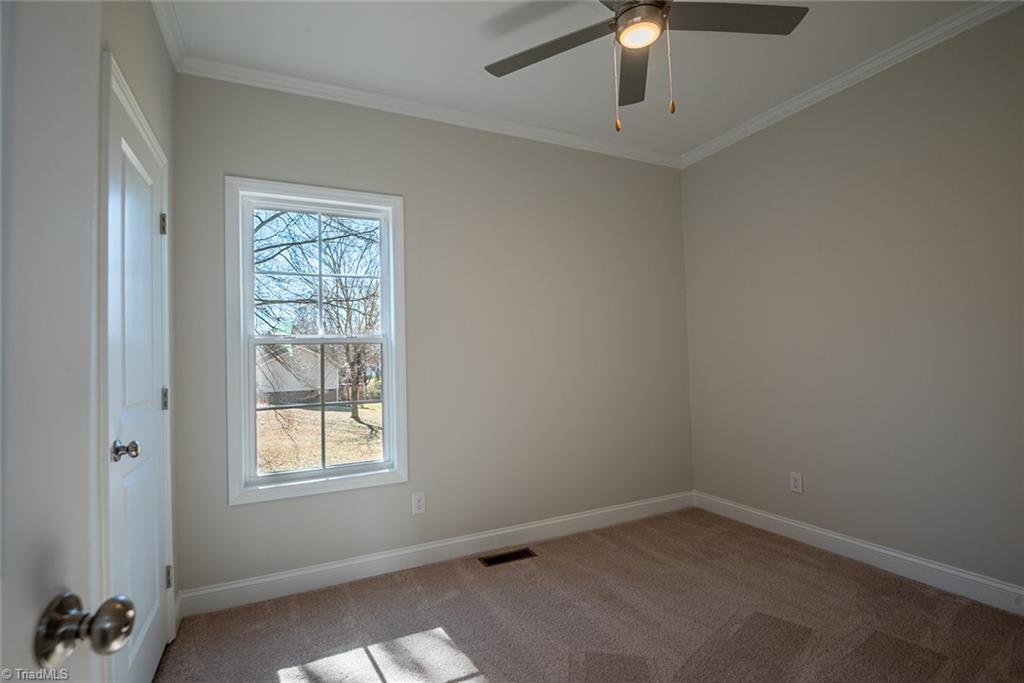
Empty bedroom with beige carpet, a ceiling fan, and a window overlooking bare trees.
Unfurnished bedroom with carpet, a built-in closet, and a large sunlit window.
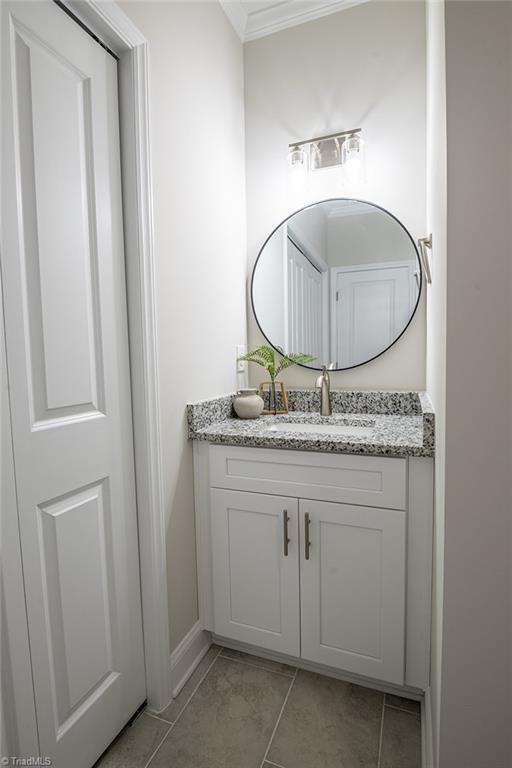
Bathroom vanity with speckled granite counter, round mirror, and gray tile floor.
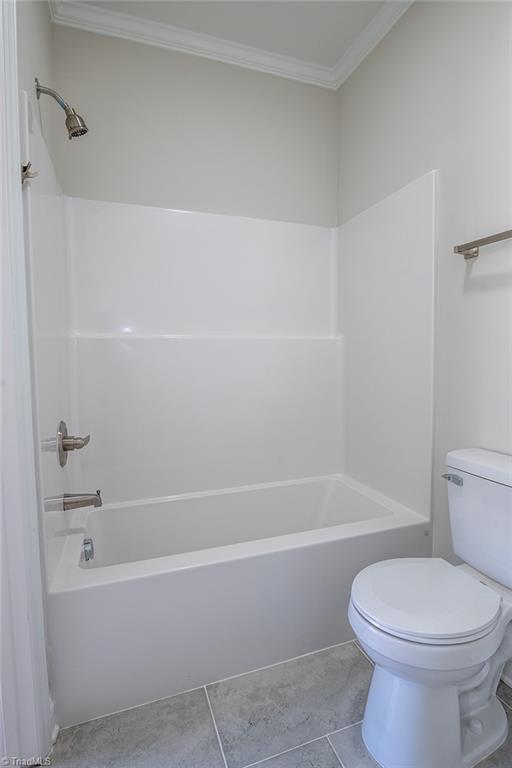
Bathroom with a white tub and shower, toilet, and gray tile floor.
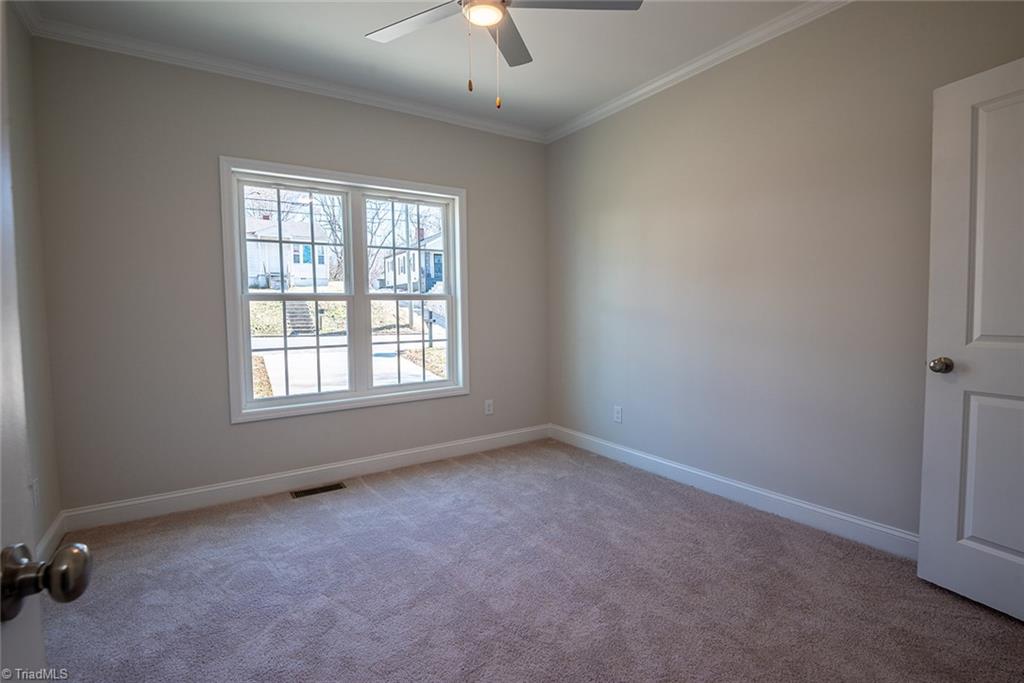
Empty bedroom with gray walls, carpet, a double window, and a ceiling fan.
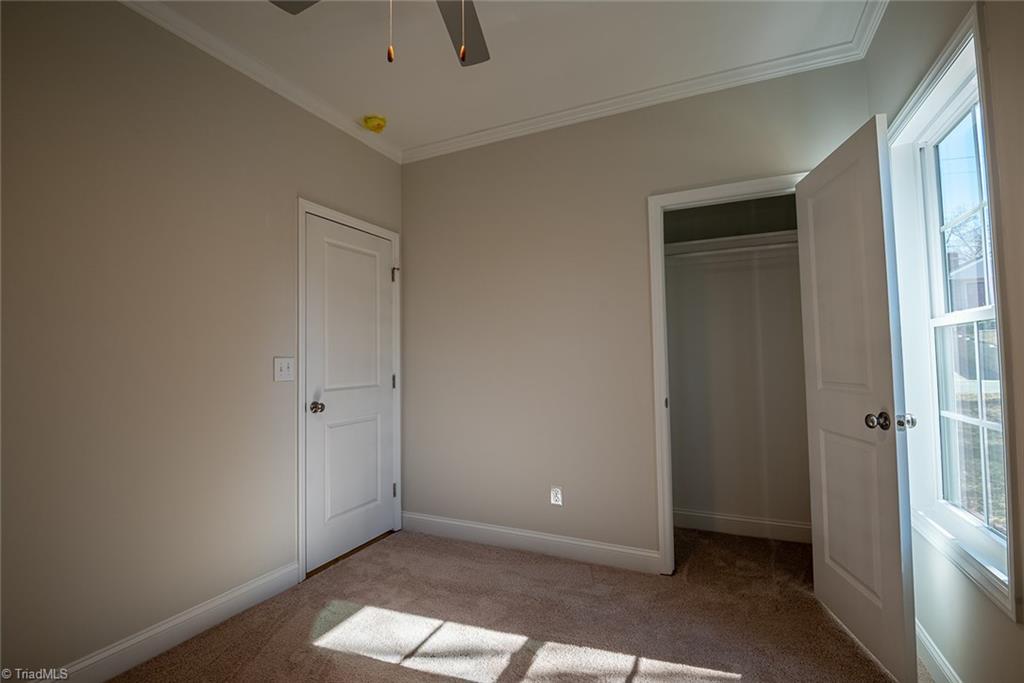
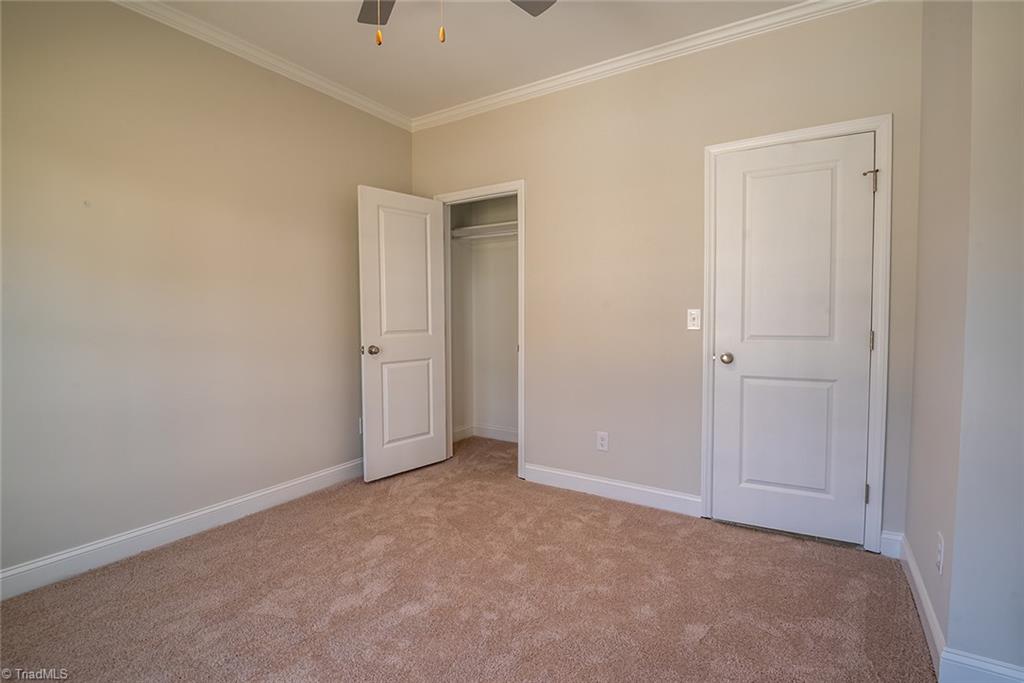
Empty carpeted bedroom with an open closet and two white doors.
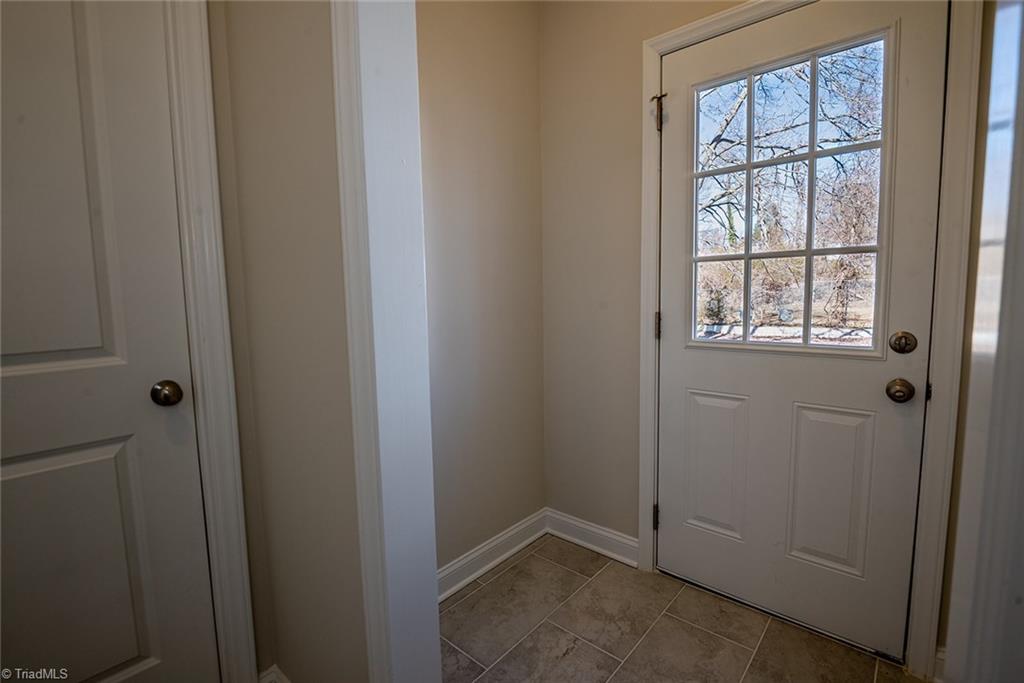
Entryway with brown tile flooring and a white windowed exterior door.
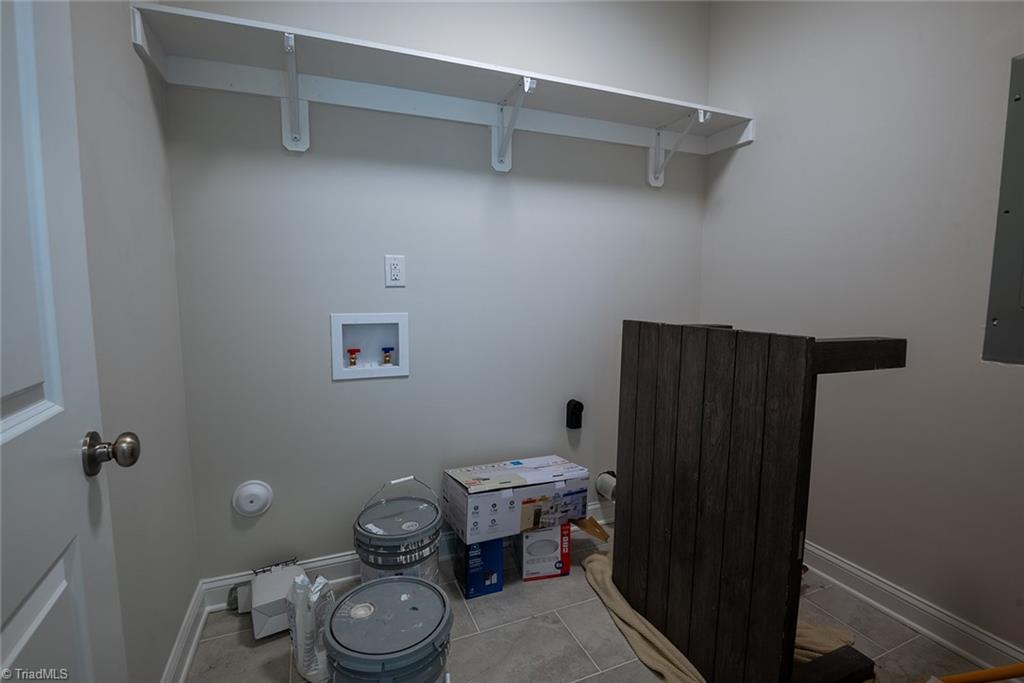
Laundry room with a wall-mounted shelf, washer hookups, gray tile floor, and cleaning equipment.
SEE ALL PHOTOS
Light-gray home with a front gable, black shutters, covered porch, and concrete driveway.
House exterior with a covered porch, black railings, and 508 on the porch column.
Home exterior with a covered porch, black railing, and concrete walkway.
Backyard with a patchy lawn, leafless trees, and neighboring buildings beyond the yard.
Living room with hardwood floors, a tiled fireplace, and a wide doorway to a bright adjoining room.
Sitting area with two armchairs and a floor lamp beside a hallway.
Sitting area with two armchairs and an ottoman on hardwood floors beside the entryway.
Living room with hardwood floors, a stone-framed fireplace, and two chairs by a large window.
Kitchen with white cabinets, granite counters, stainless appliances, and a windowed breakfast nook.
Empty dining room with hardwood floors, three tall windows, and a hanging chandelier.
Open kitchen with white cabinets and granite counters beside a living area with hardwood floors.
Kitchen with white cabinets, granite counters, herringbone backsplash, and an adjoining sitting area.
Kitchen double-basin sink with granite counters, tall faucet, and white geometric tile backsplash.
Kitchen countertop with granite, a black cooktop, geometric backsplash, and potted plant.
Bright kitchen with white cabinets, granite counters, geometric tile backsplash, and a windowed dining nook.
Empty carpeted bedroom with two windows and a ceiling fan.
Empty bedroom with beige carpet, ceiling fan, and an open doorway to a walk-in closet.
Empty walk-in closet with white shelving and hanging rods above beige carpet.
Bathroom with a granite vanity, white tub and shower, and tall window.
Bathroom vanity with speckled granite counter, black-framed mirror, and decorative plant.
Empty bedroom with beige carpet, a ceiling fan, and a window overlooking bare trees.
Unfurnished bedroom with carpet, a built-in closet, and a large sunlit window.
Bathroom vanity with speckled granite counter, round mirror, and gray tile floor.
Bathroom with a white tub and shower, toilet, and gray tile floor.
Empty bedroom with gray walls, carpet, a double window, and a ceiling fan.
Empty carpeted bedroom with an open closet and two white doors.
Entryway with brown tile flooring and a white windowed exterior door.
Laundry room with a wall-mounted shelf, washer hookups, gray tile floor, and cleaning equipment.
Sold

508 Washington Avenue

508 Washington Avenue, Reidsville, NC 27320

$207,347
Welcome to your Brand New Construction Home! This light and airy 3-bedroom, 2-bathroom home offers a bright and welcoming atmosphere, perfect for modern living. Seamless flow between the living, dining, and kitchen areas, making it ideal for both everyday living and entertaining. The spacious primary bedroom features its own private ensuite bathroom, and HUGE walk in closet! Large windows throughout fill the home with natural light, including a beautiful bay window effect in the dining room. SS appliances & granite countertops in kitchen & 2 Bathrooms. With thoughtfully designed rooms & a great layout, this home balances comfort and functionality, making it an inviting haven for any family. USDA eligible financing at 100%!
Agent is Owner.

3
beds

2
baths

1,232 Sq.Ft. LIVING AREA

8,276.4 Sq.Ft. lot

Melanie Pipes

Melanie Pipes

Sydney Watkins

Sydney Watkins

Features & Amenities

Interior

  • total bedrooms3
  • Total bathrooms2
  • full bathrooms2
  • Laundry room Main Level
  • Flooring Carpet, Laminate, Tile, Vinyl
  • Fireplace Living Room
  • APPLIANCES Microwave, Dishwasher, Exhaust Fan, Free-Standing Range, Cooktop, Electric Water Heater
  • other interior Features Ceiling Fan(s), Dead Bolt(s)

Area & Lot

  • Status Sold
  • Date Sold November 4, 2025
  • Living Area1,232 Sq.Ft.
  • Total Area1,232 Sq.Ft.
  • Lot Area8,276.4 Sq.Ft.
  • MLS® ID1171296
  • TypeResidential
  • YEAR BUILT2025

Exterior

  • STORIES1
  • water SourcePublic
  • PoolNone
  • parkingDriveway
  • HEAT TYPEFireplace(s), Forced Air, Electric
  • AIR CONDITIONINGCentral Air
  • sewerPublic Sewer
  • other exterior FeaturesLighting

Financial

  • Sales Price$207,347
  • Real Estate Tax $43/yr
  • Zoning R6RD

Work With Us

With Melanie’s trusted expertise and Sydney’s attention to detail, you’ll experience a real estate journey that’s organized, supportive, and tailored to you. From first steps to final closing, we’re here to make the process simple and rewarding.

Follow Me on Instagram