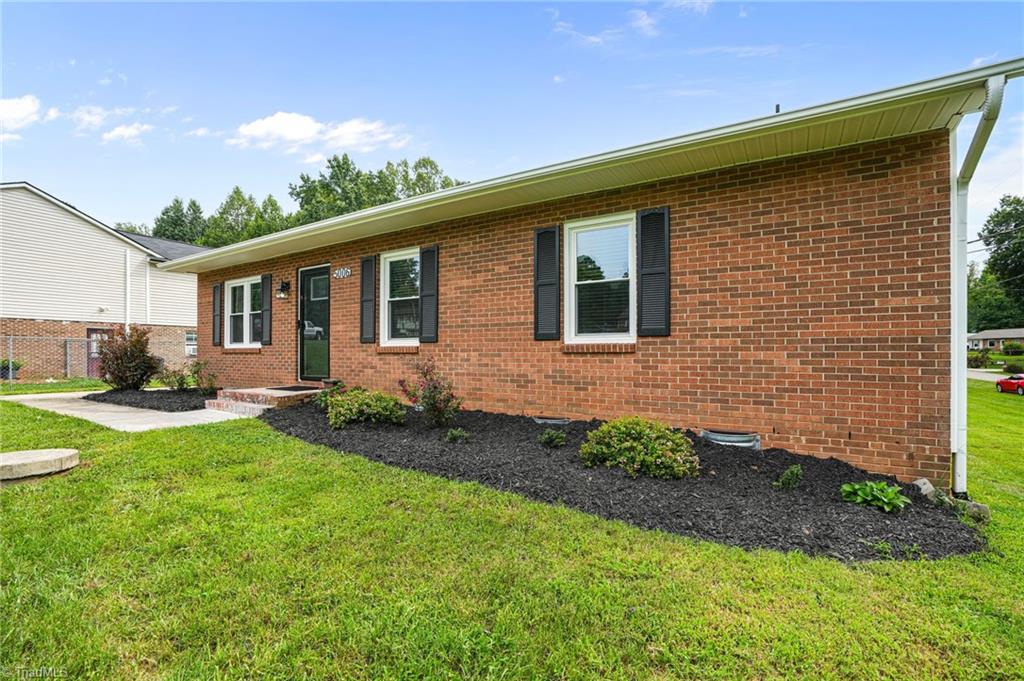
Red brick ranch home with black shutters, landscaped front lawn, and a long row of windows.
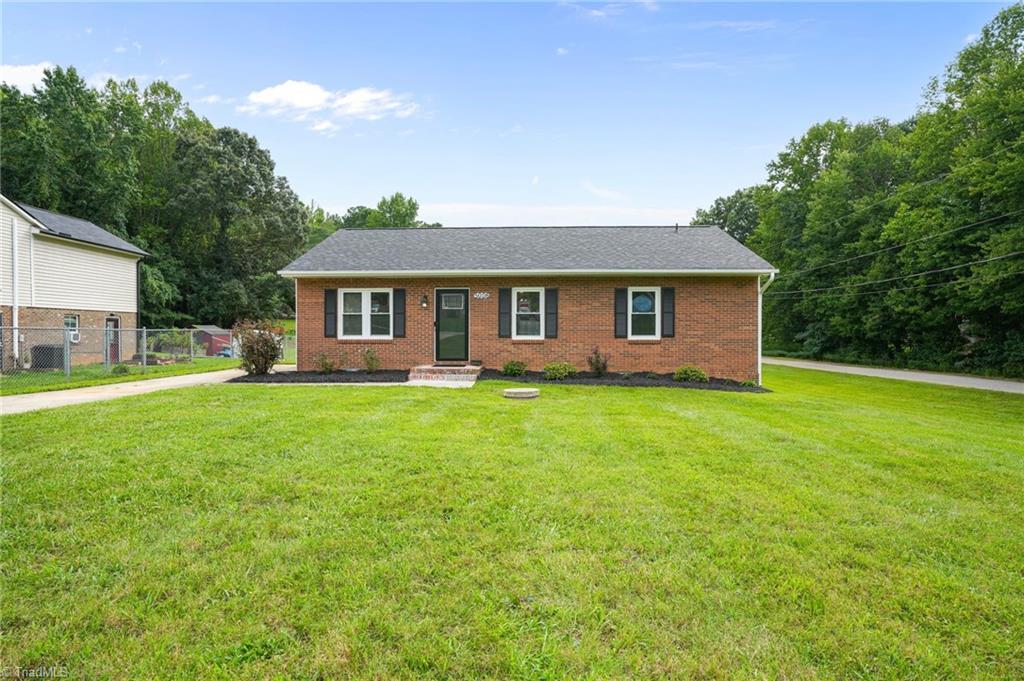
Single-story brick house with dark shutters and a wide front lawn.
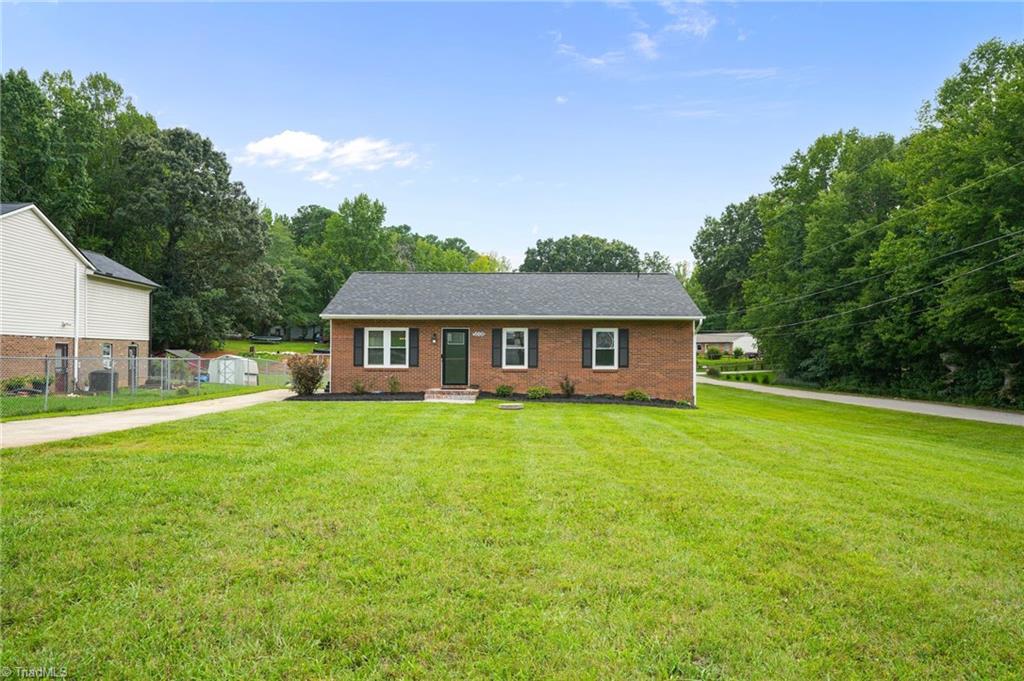
Single-story brick house with green shutters, a broad lawn, and mature trees.
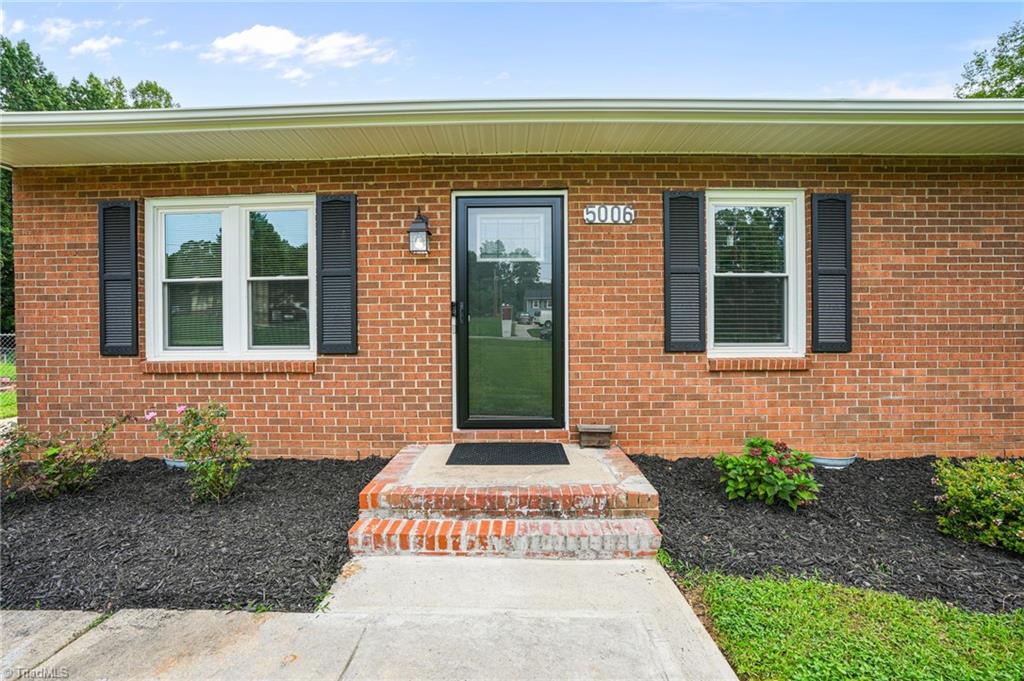
Brick ranch home with black shutters, glass entry door, and brick front steps.
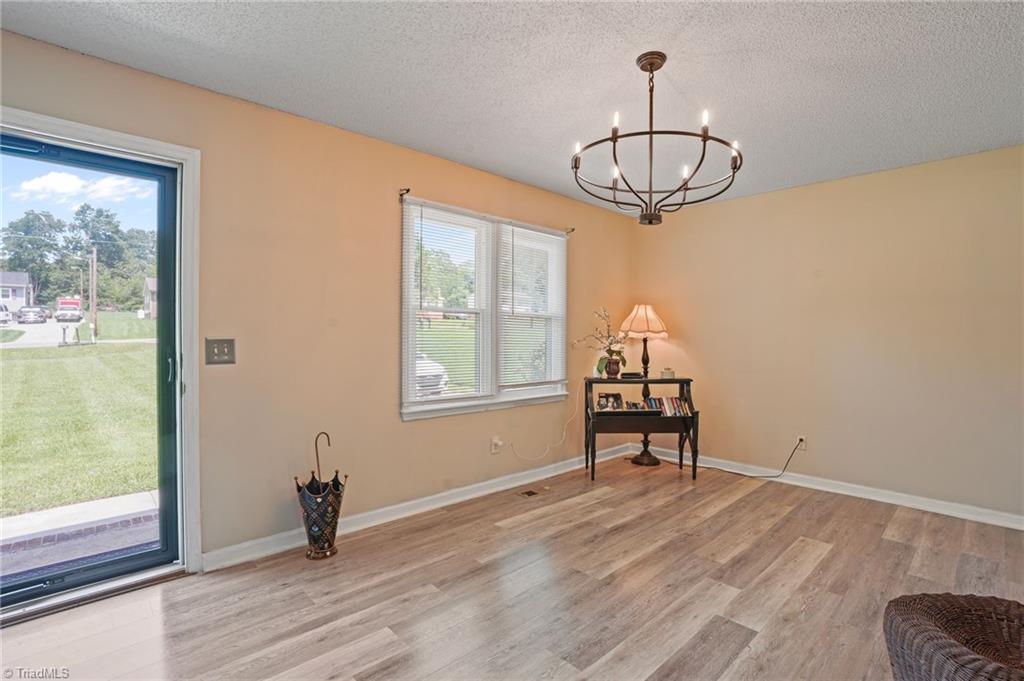
Dining room with a circular chandelier, wood-look flooring, and a sliding glass door to the lawn.
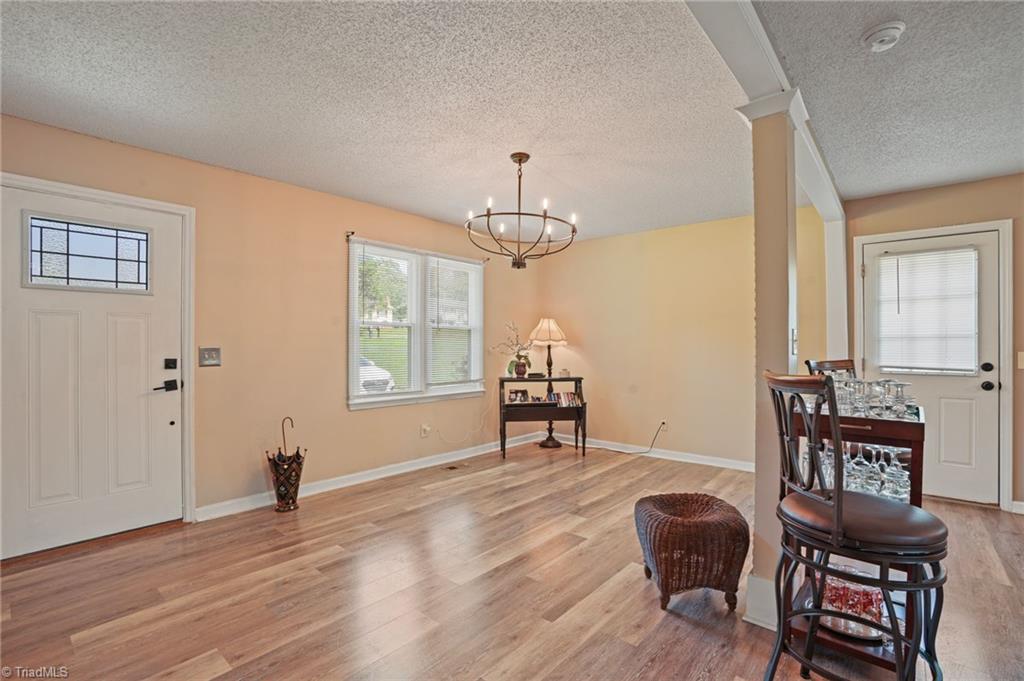
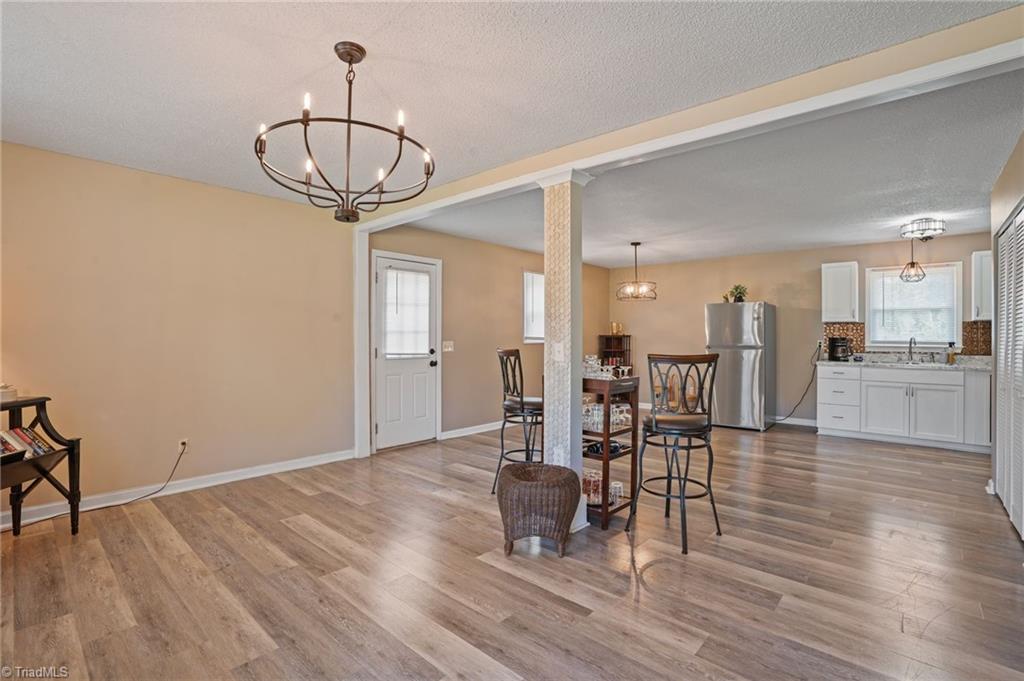
Dining area with wood-look floors, a glass-paneled entry door, chandelier, and bar stools.
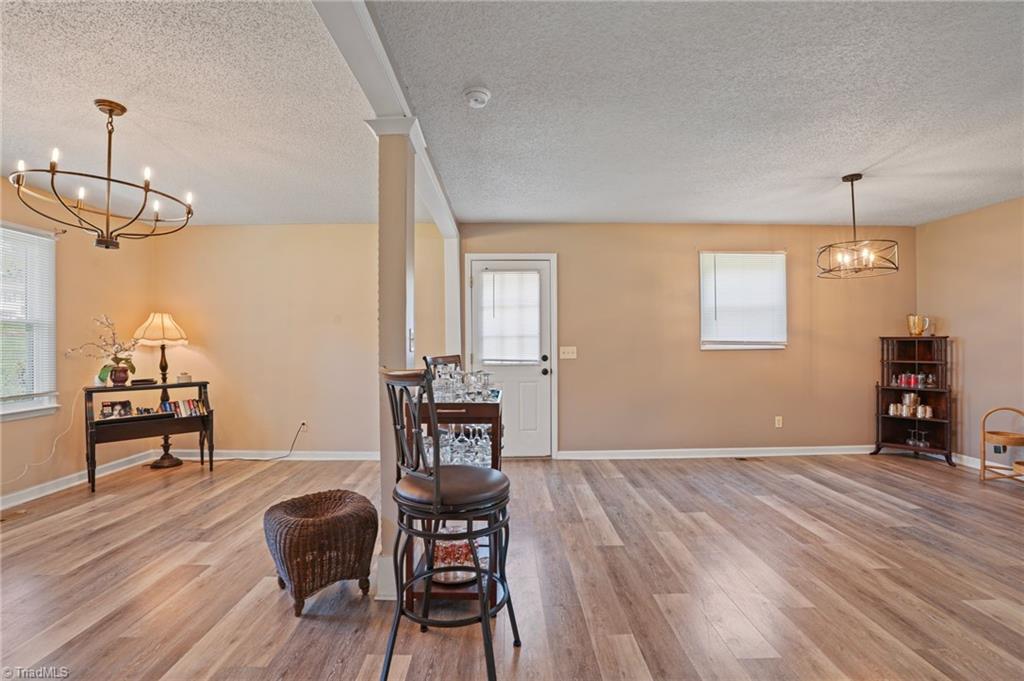
Dining area with wood-look flooring, two chandeliers, and a glass-paneled exterior door.
Dining area with a dark table and chairs, light wood-look floors, and two white doors.
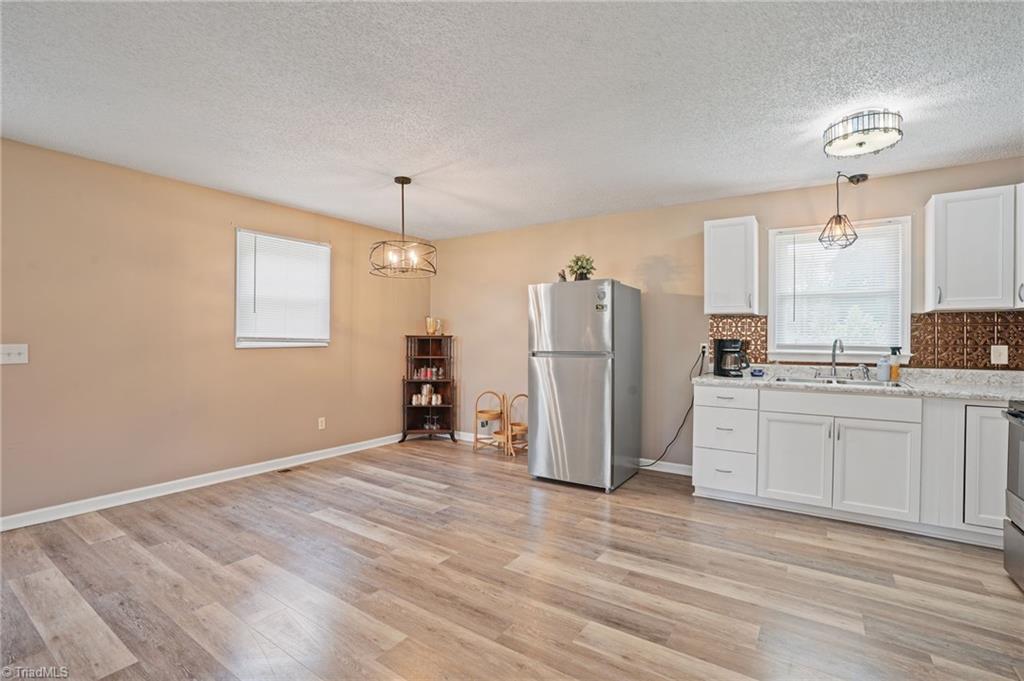
Open kitchen and dining area with white cabinets, a stainless refrigerator, and wood-look flooring.
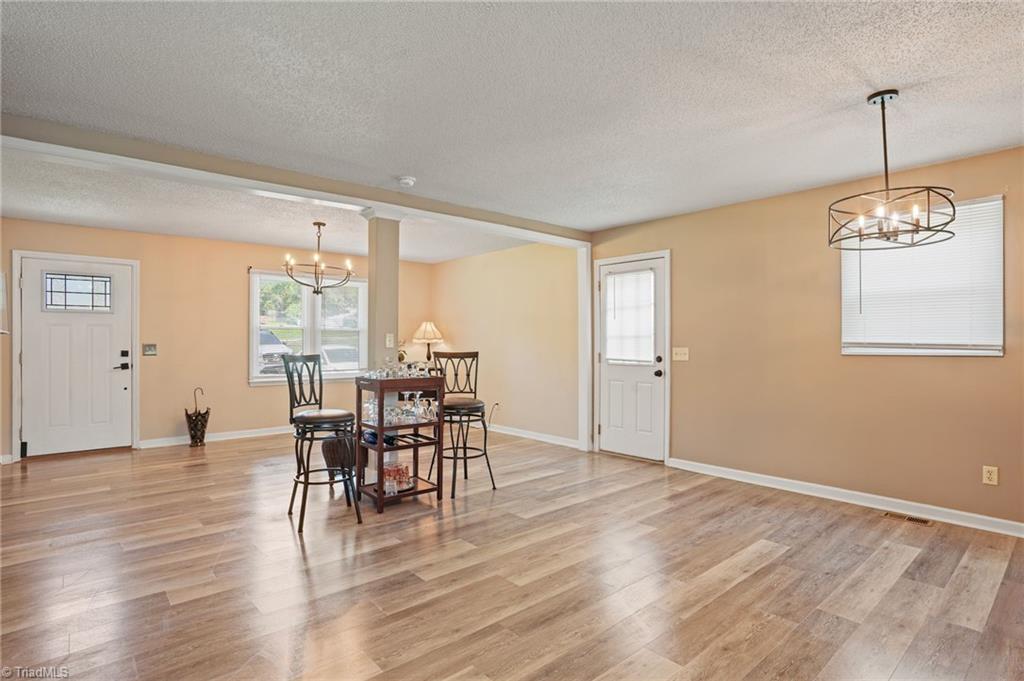
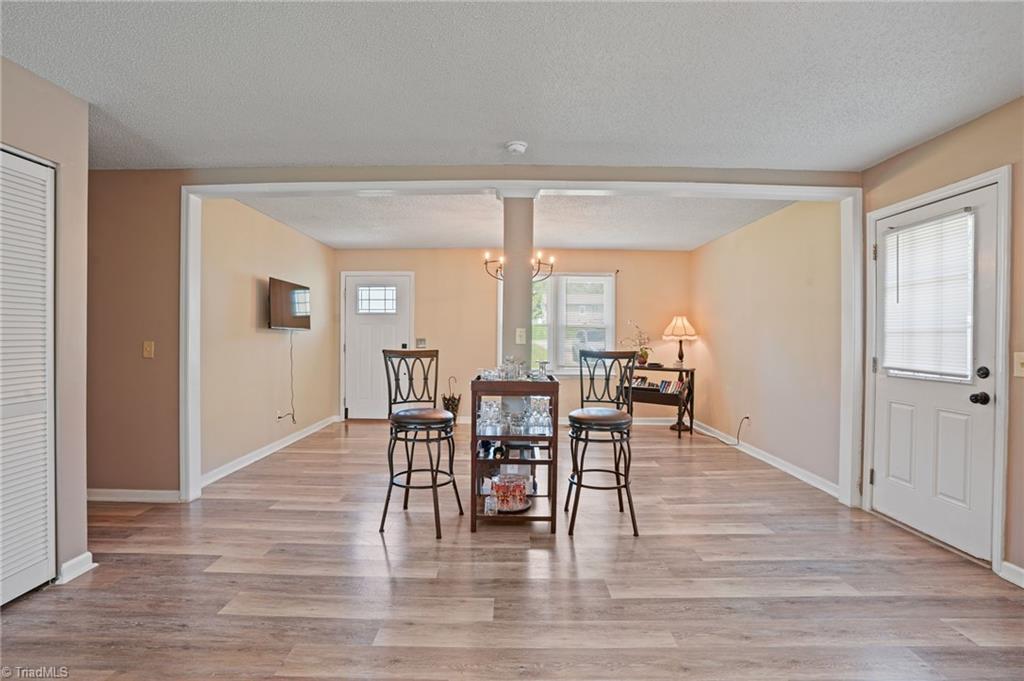
Dining area with a high-top table and chairs, wood-look flooring, chandelier, and two exterior doors.
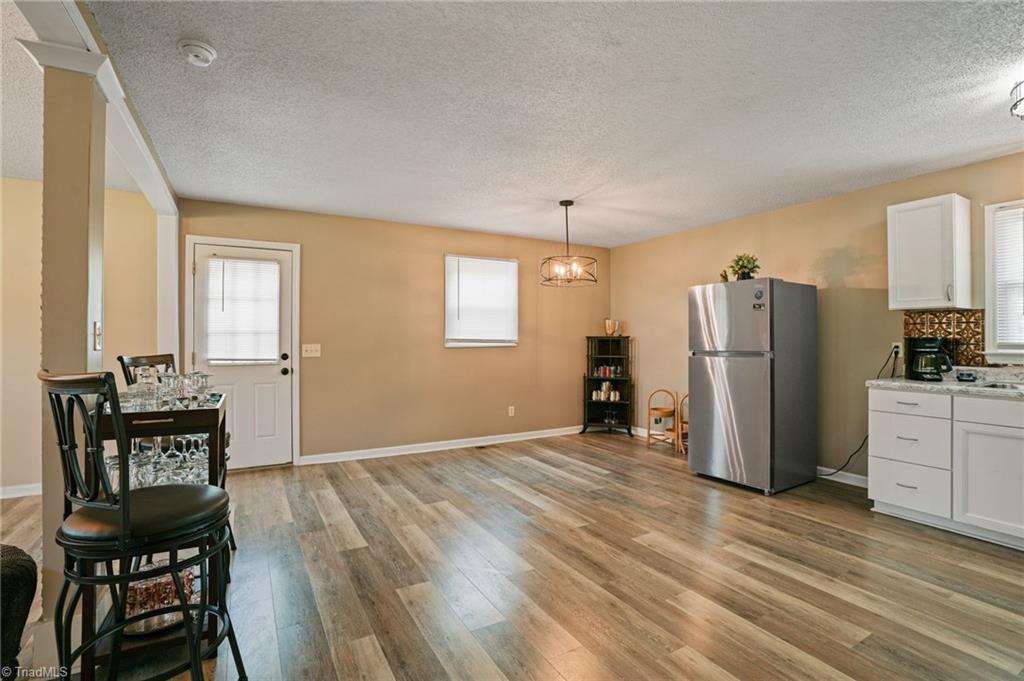
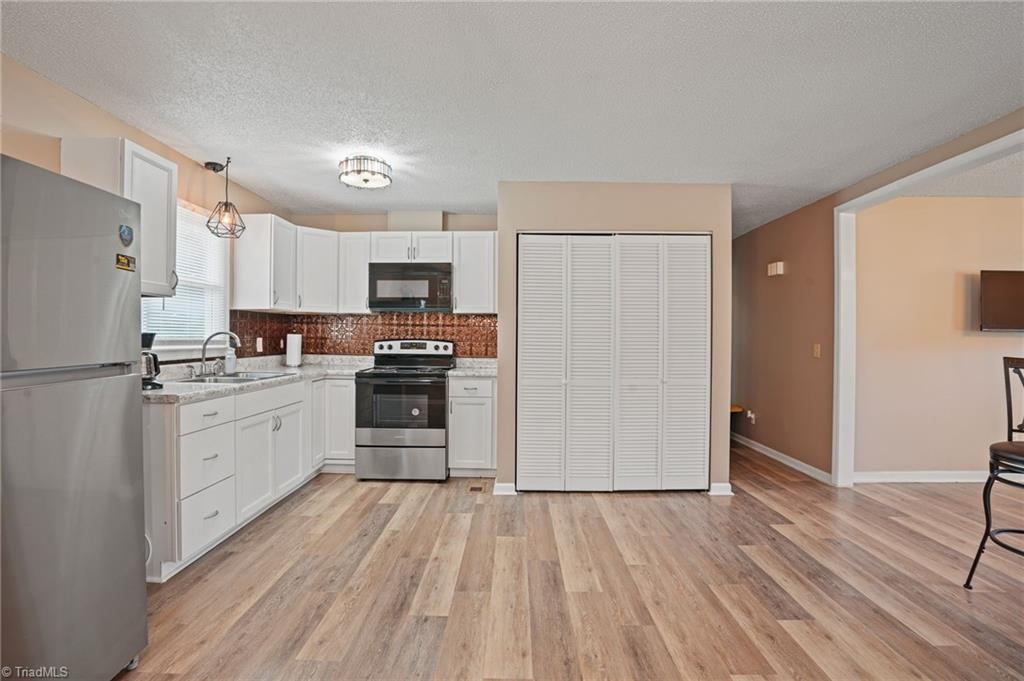
Open-plan kitchen and dining area with wood-look floors, white cabinets, and a stainless-steel refrigerator.
Open kitchen with white cabinets, stainless steel refrigerator, and wide-plank flooring.
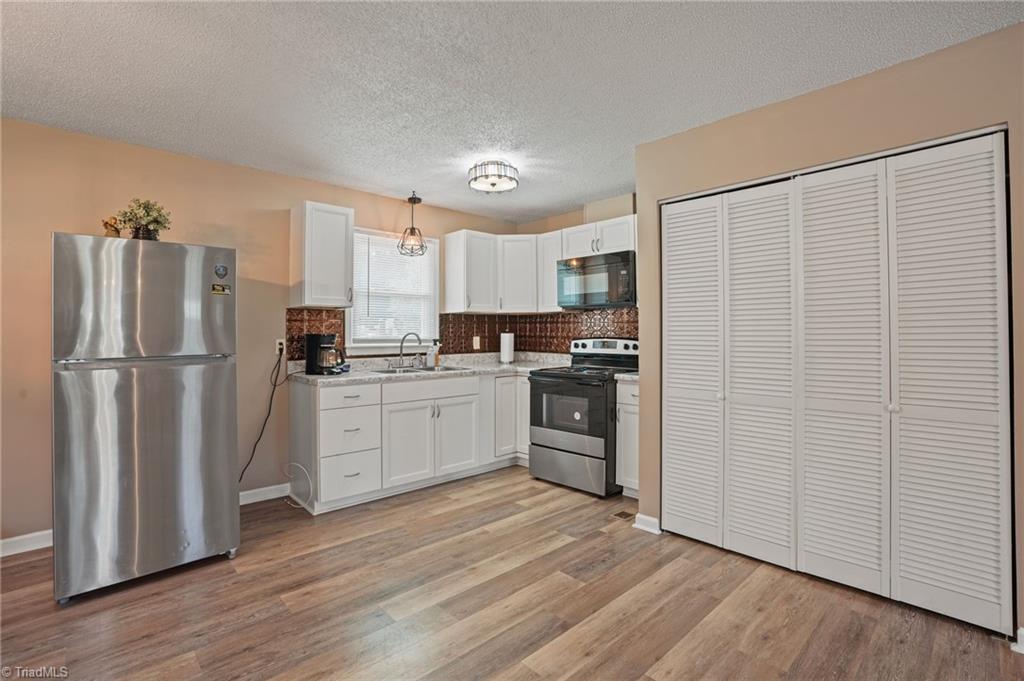
Kitchen with white cabinets, stainless steel appliances, brown tile backsplash, and a large louvered closet.
Kitchen with white cabinets, stainless steel appliances, patterned backsplash, and wood-look flooring.
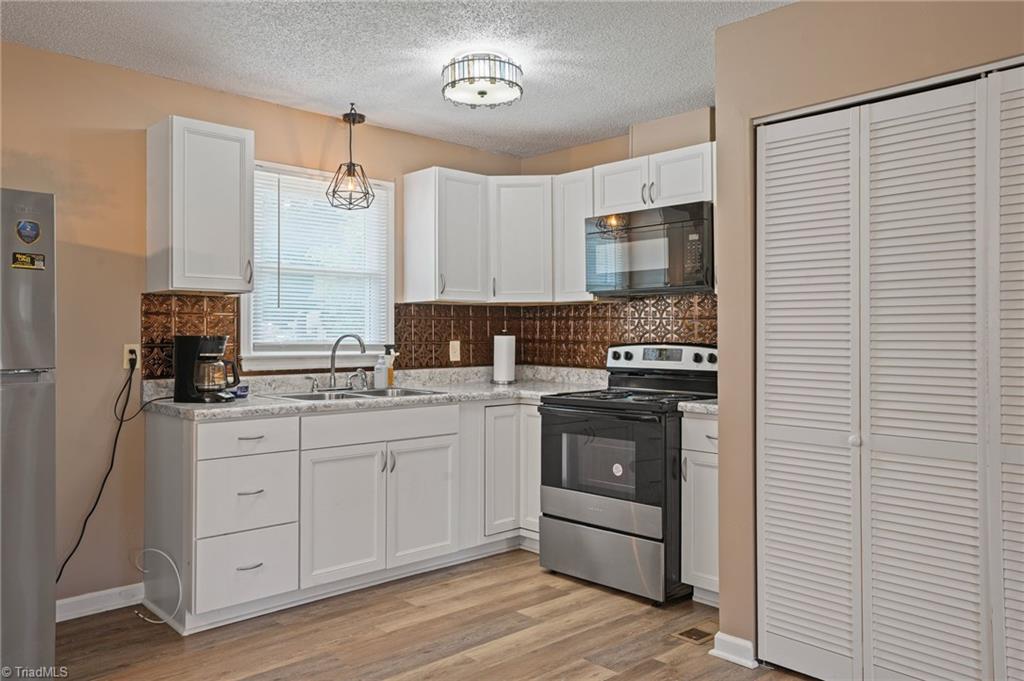
Kitchen with white cabinets, stainless steel appliances, patterned brown backsplash, and wood-look flooring.
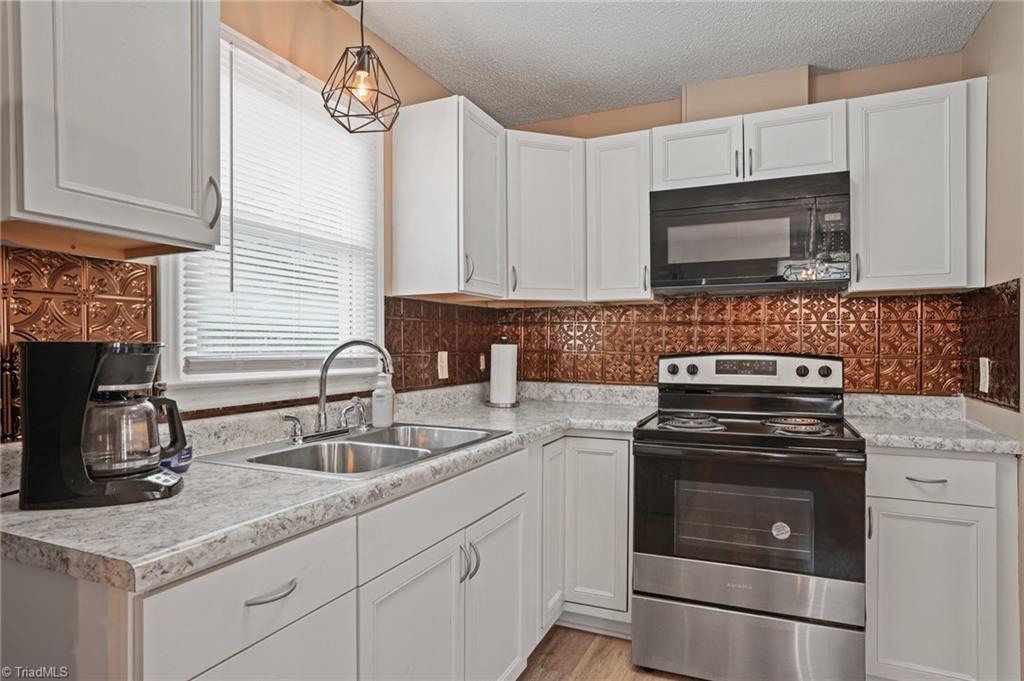
Kitchen with white cabinets, granite counters, a copper-patterned backsplash, and stainless steel appliances.
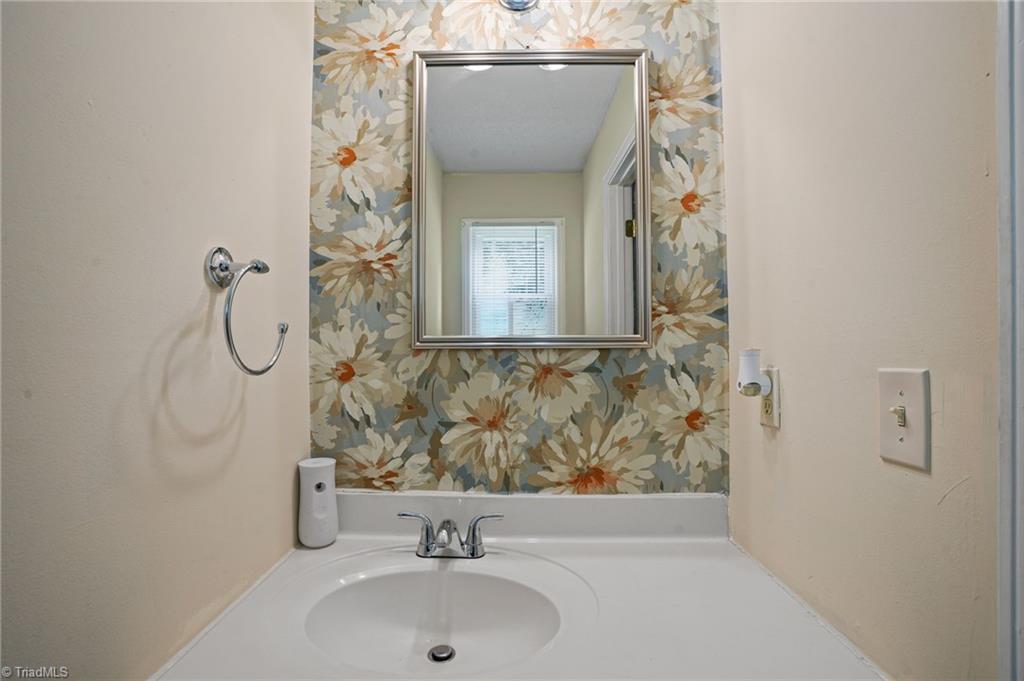
Bathroom vanity with a white sink, chrome faucet, floral wallpaper, and framed mirror.
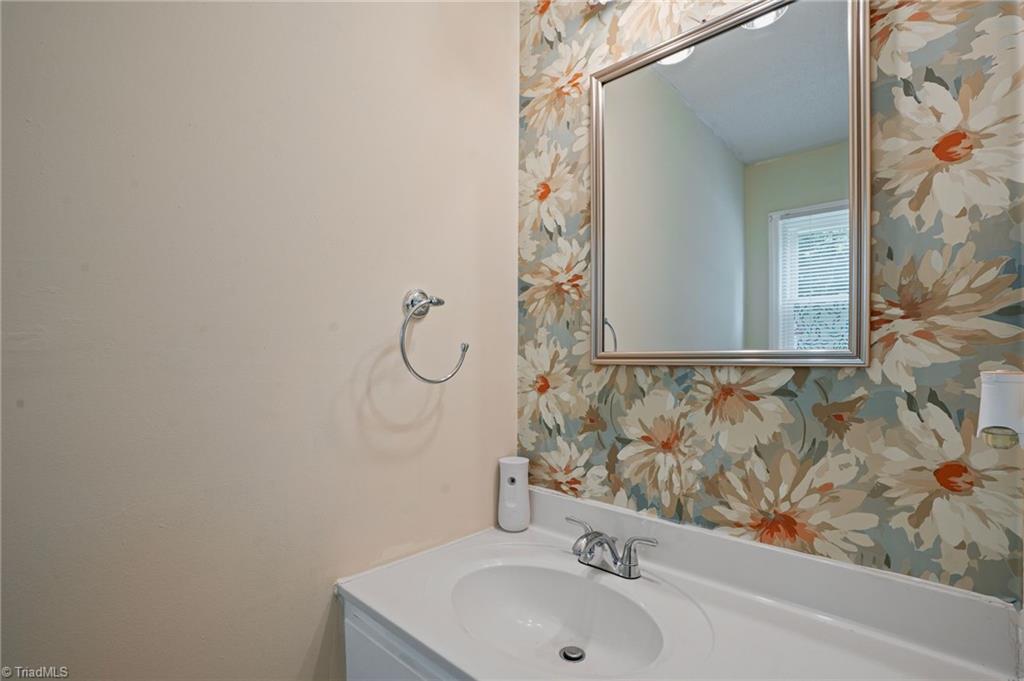
Bathroom vanity with a white sink, framed mirror, and bold floral wallpaper.
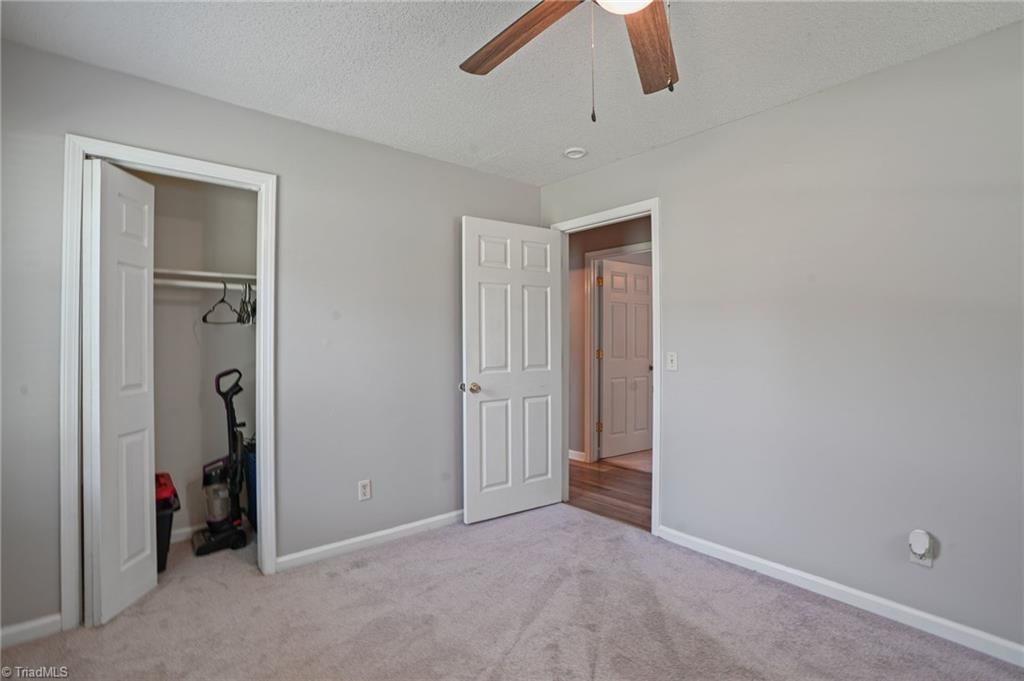
Empty bedroom with light carpet, a ceiling fan, and an open closet with cleaning equipment.
Nearly empty bedroom with beige carpet, a ceiling fan, and an open closet.
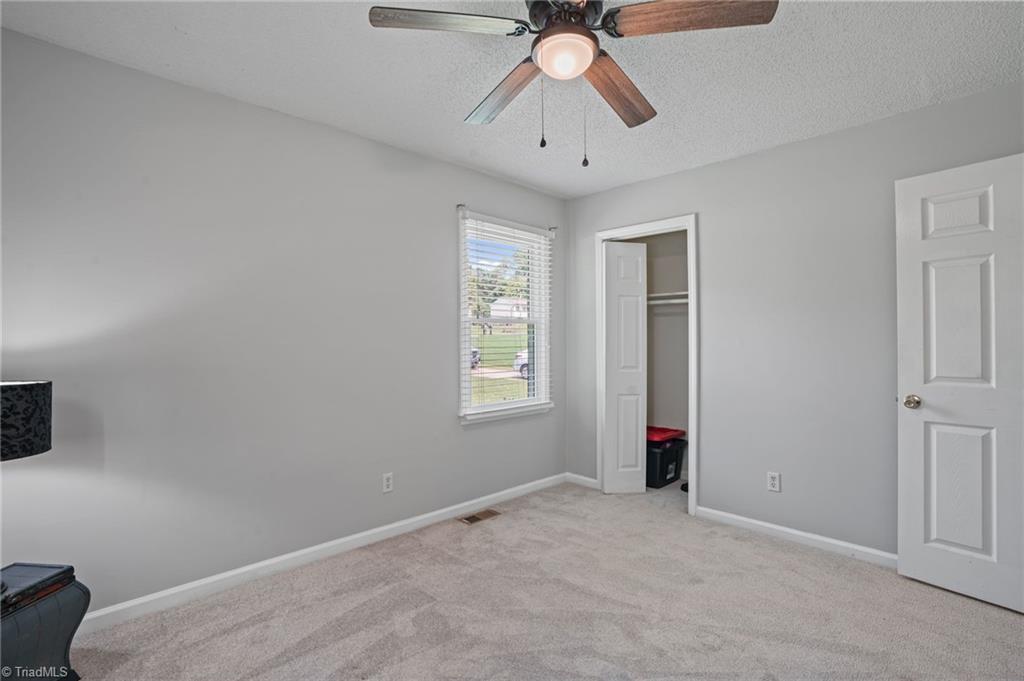
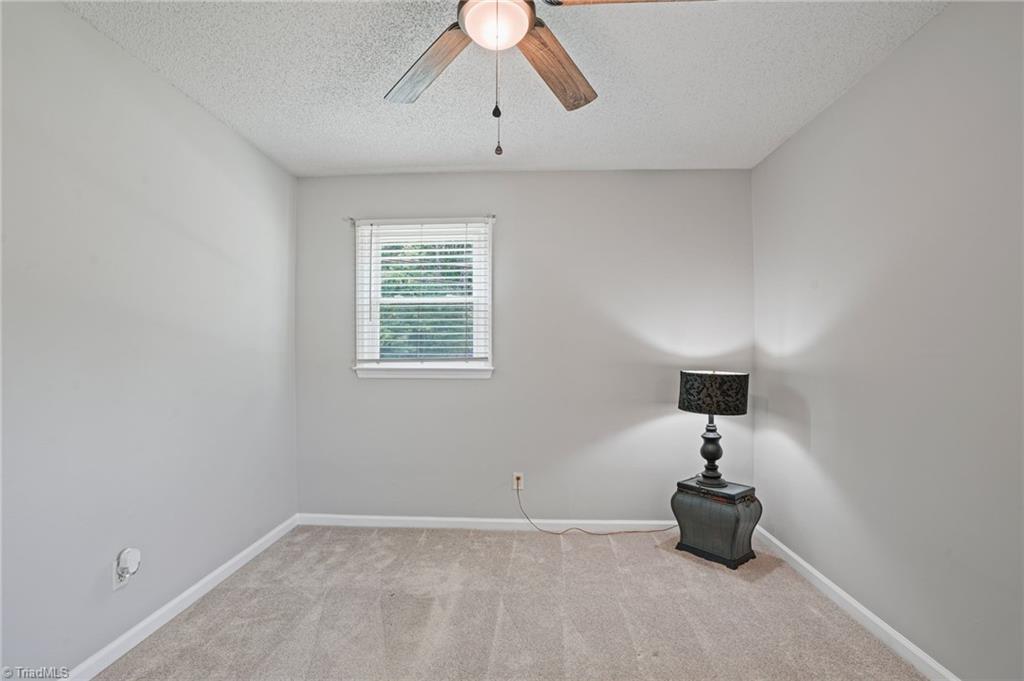
Empty bedroom with beige carpet, a window with white blinds, and a ceiling fan.
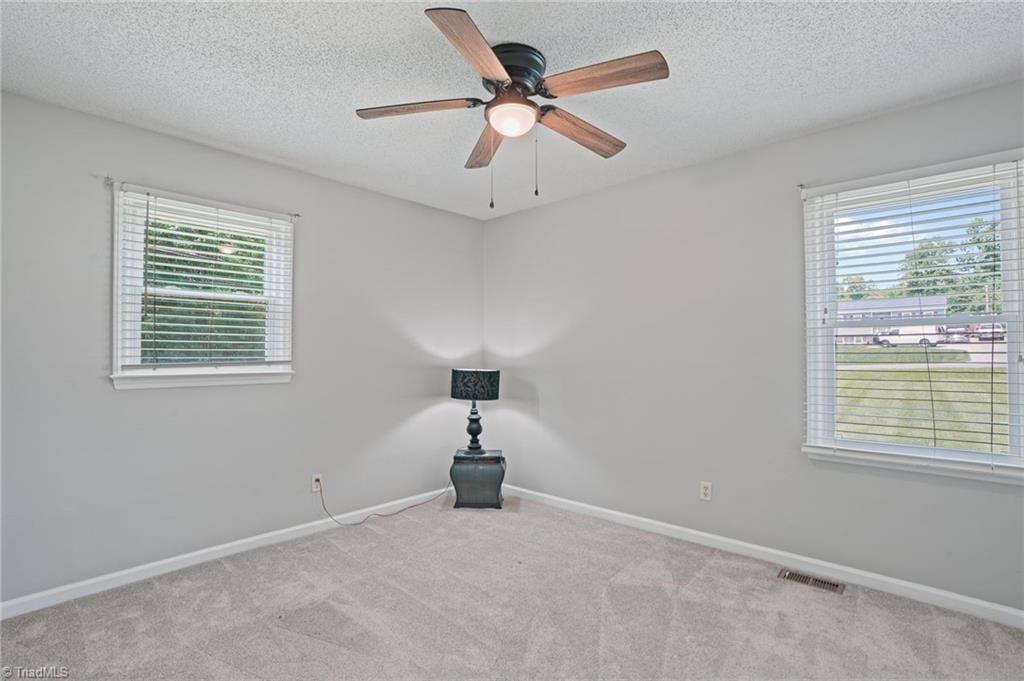
Empty carpeted room with two blinded windows, a wood-blade ceiling fan, and a corner table lamp.
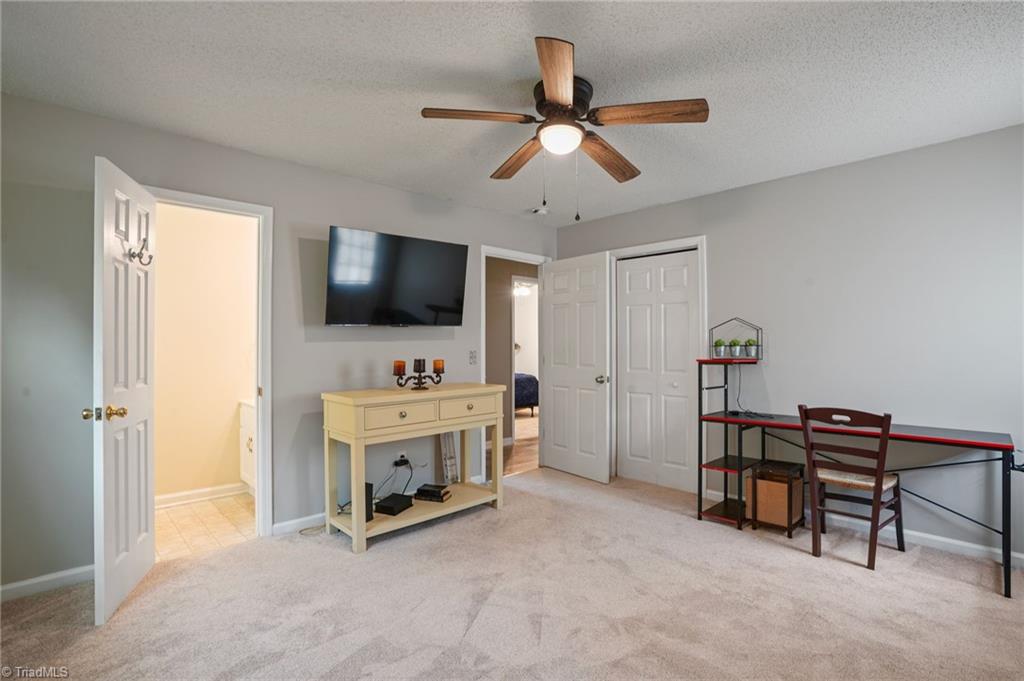
Carpeted bedroom with a ceiling fan, wall-mounted TV, console, and desk.
Carpeted room with a desk, closet doors, wall-mounted television, and ceiling fan.
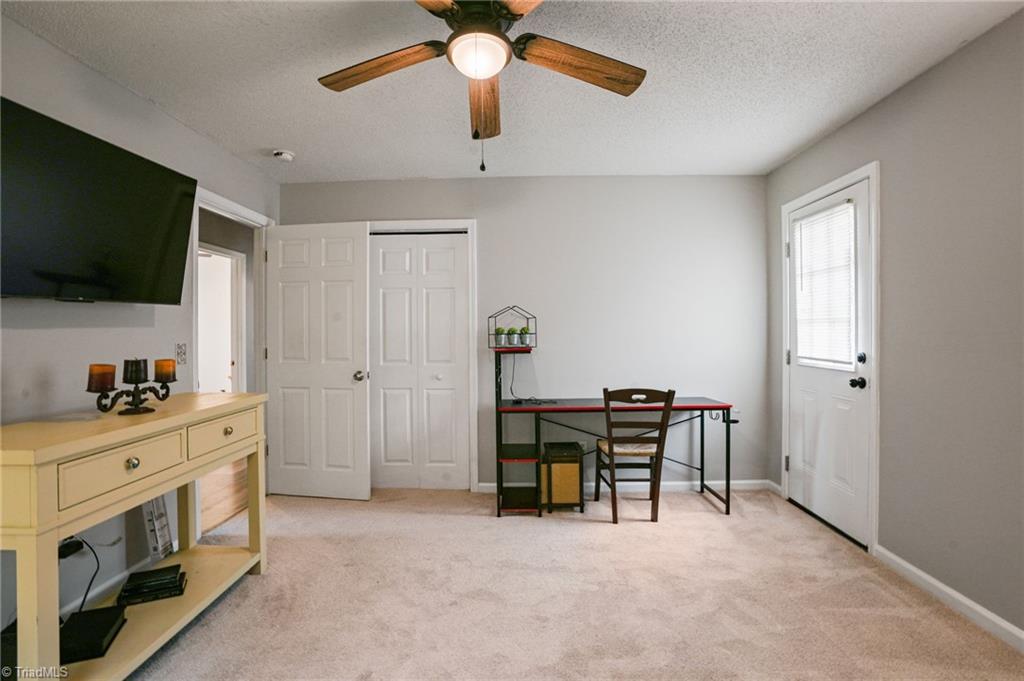
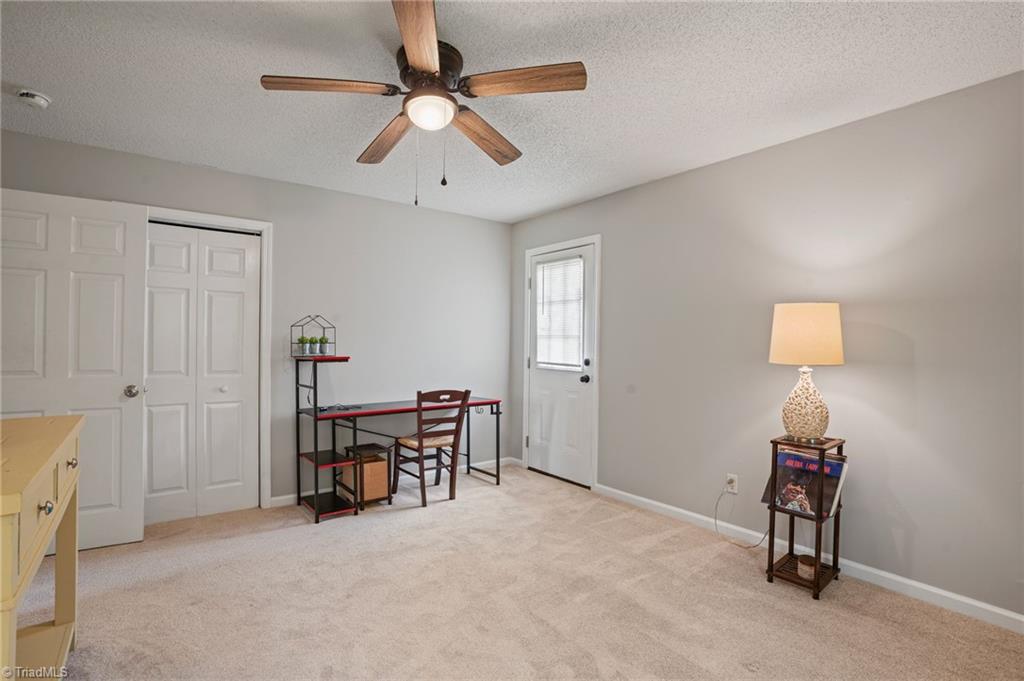
Carpeted room with closet doors, a ceiling fan, and a small desk beside a windowed door.
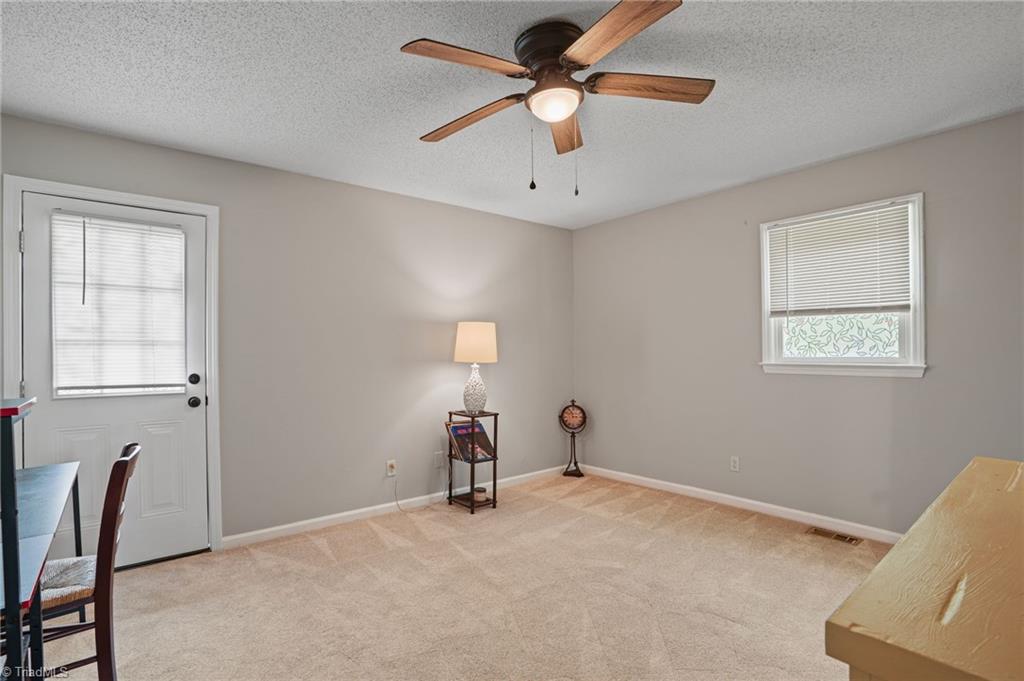
Carpeted room with a ceiling fan, a door with blinds, and a window with blinds.
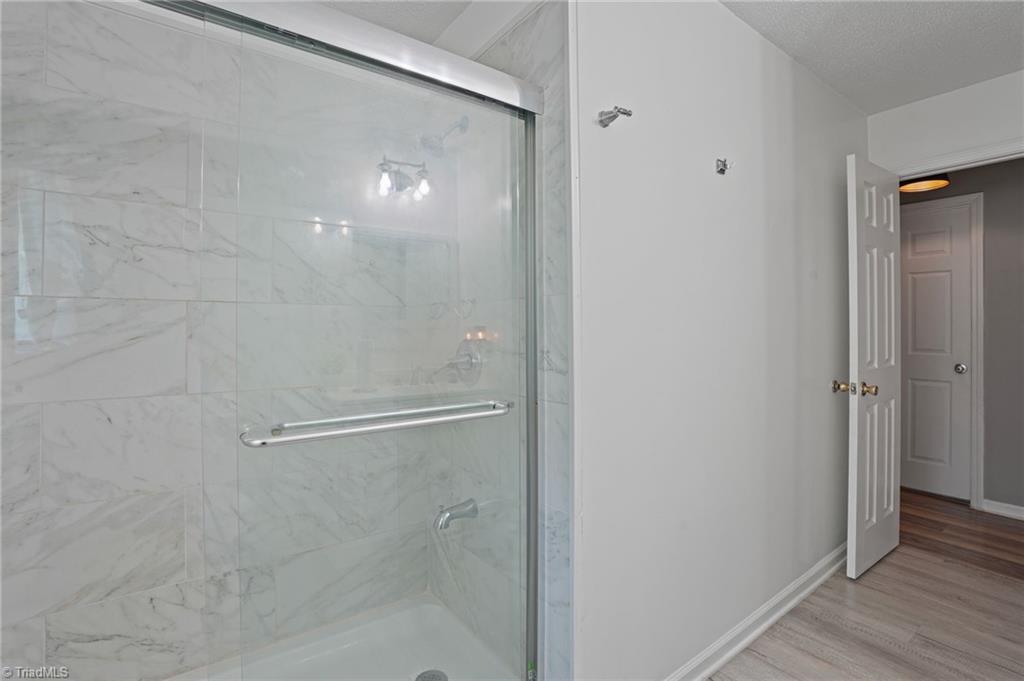
Bathroom with a glass shower enclosure, marble-look tile, and an open doorway.
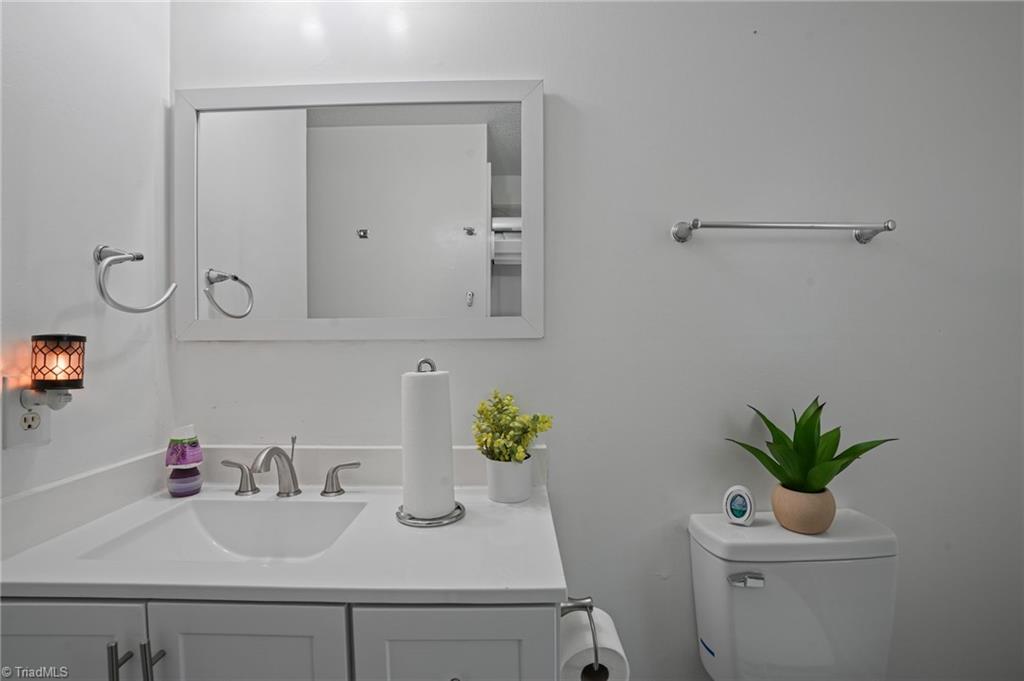
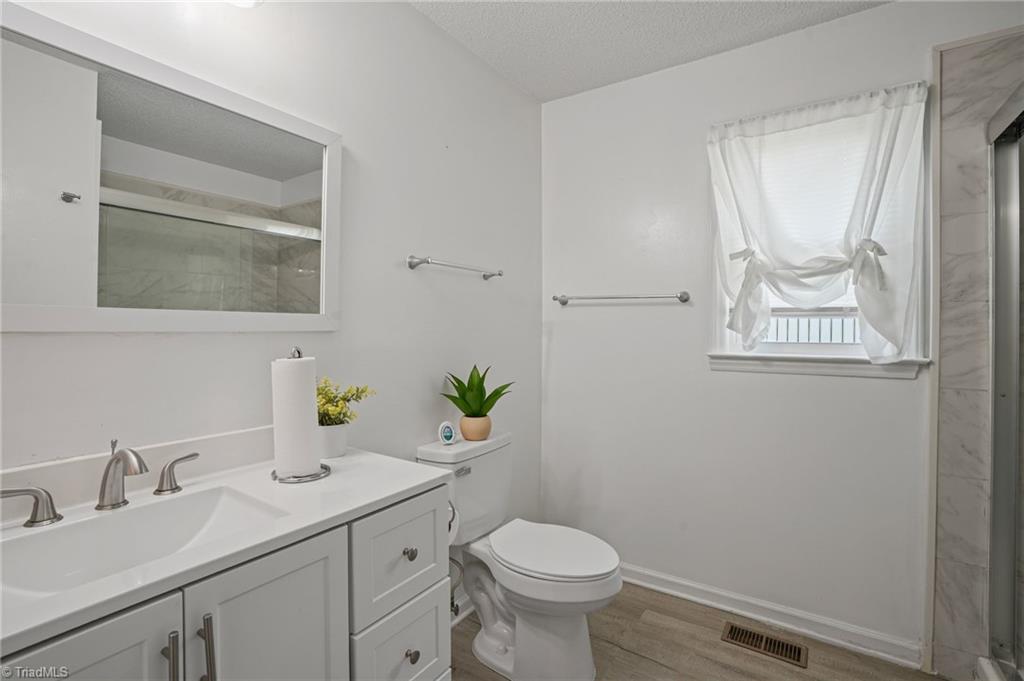
Bathroom with a white vanity and sink beside a toilet topped with a potted plant.
Bathroom with a white vanity, toilet, and a window with tied-back curtains; tiled shower at right.
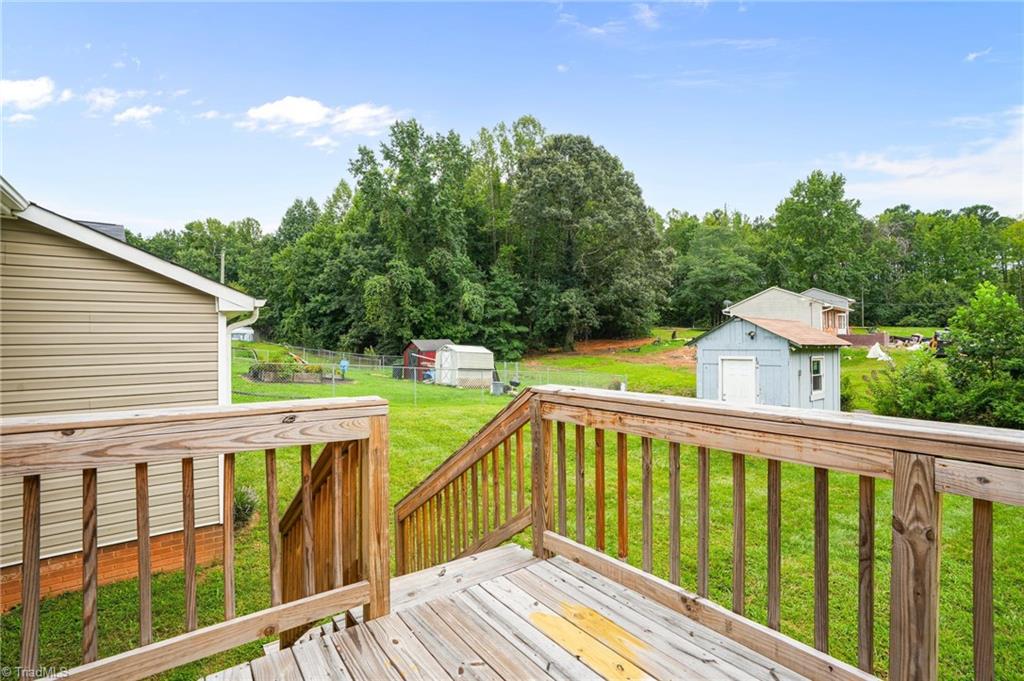
Wooden rear deck overlooking a grassy backyard, shed, and mature trees.
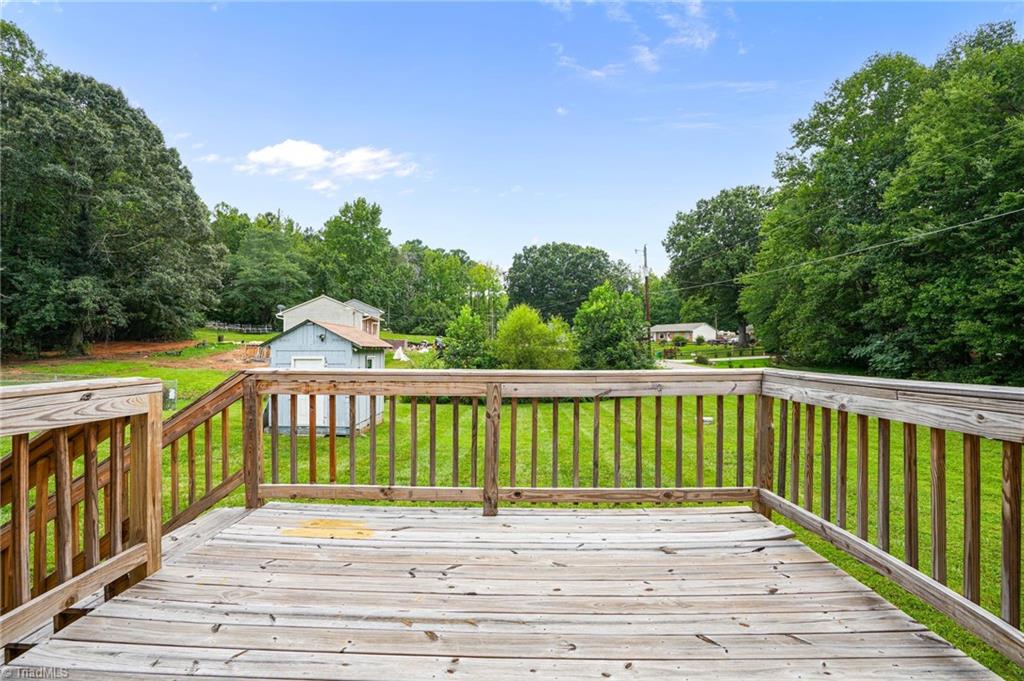
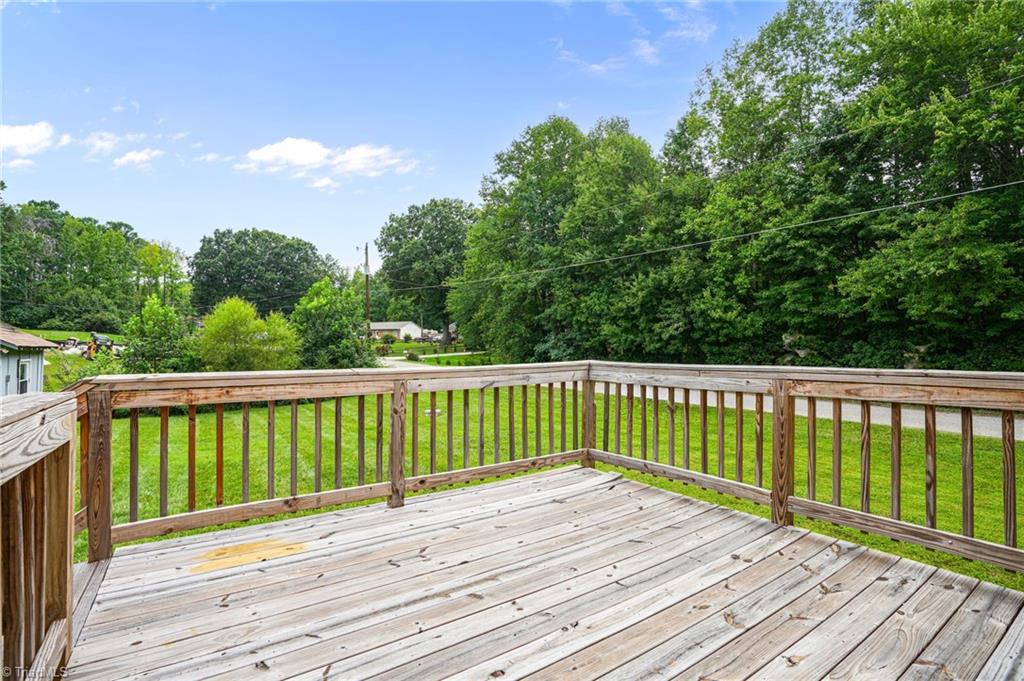
Wooden deck overlooking a grassy backyard bordered by trees and neighboring homes.
Wooden deck overlooking a grassy backyard bordered by dense trees.
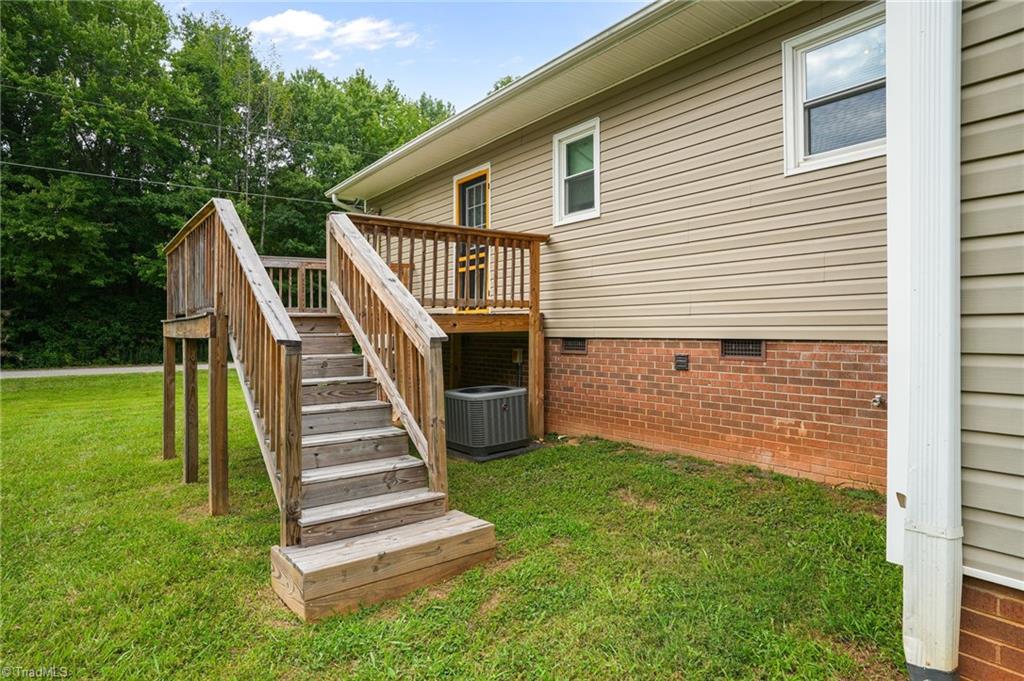
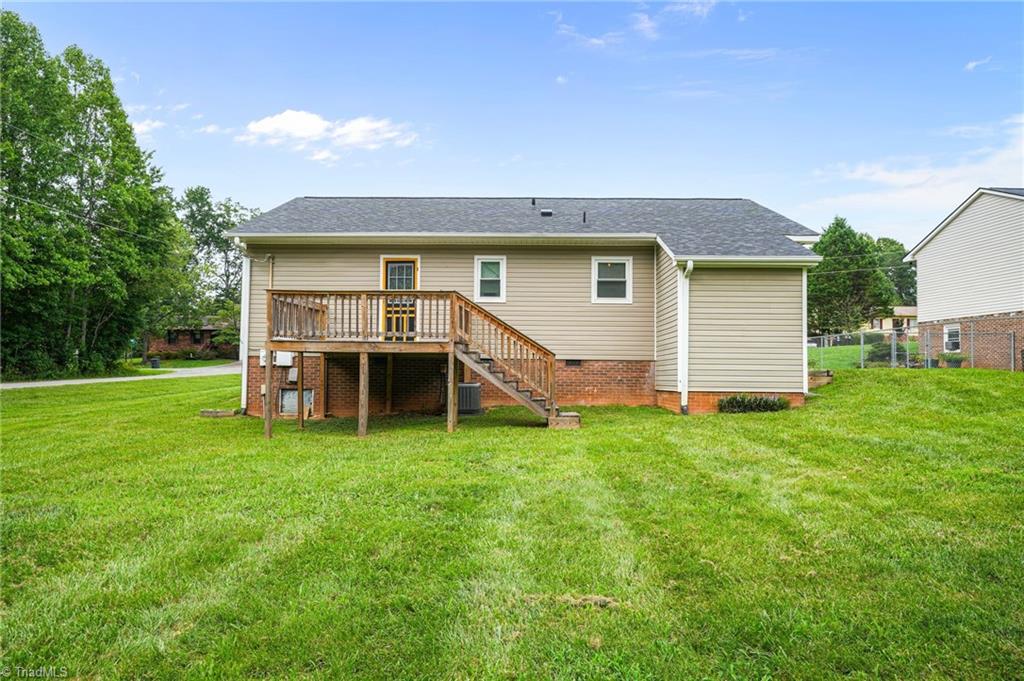
Rear of a beige-sided home with wooden deck stairs, brick foundation, and grassy yard.
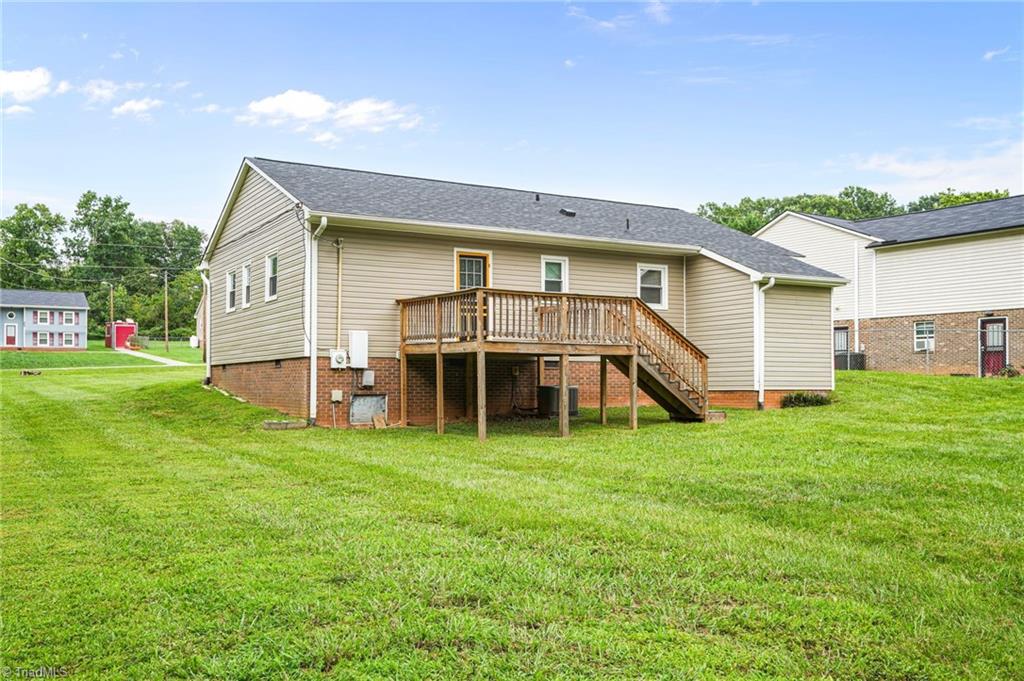
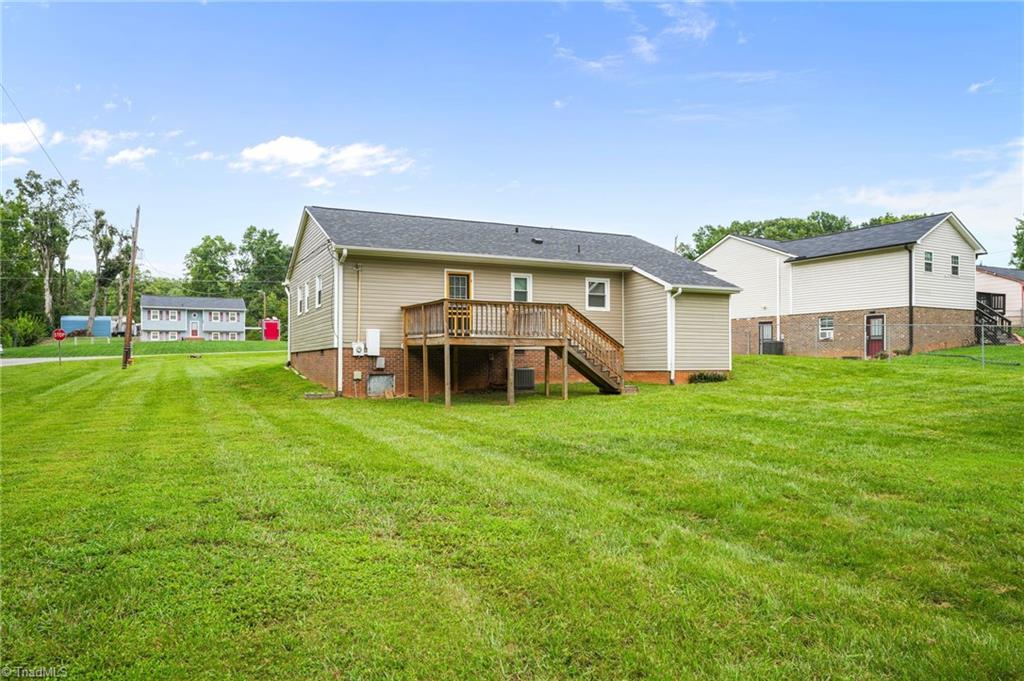
Rear of a beige-sided house with a raised wooden deck and stairs above a broad green lawn.
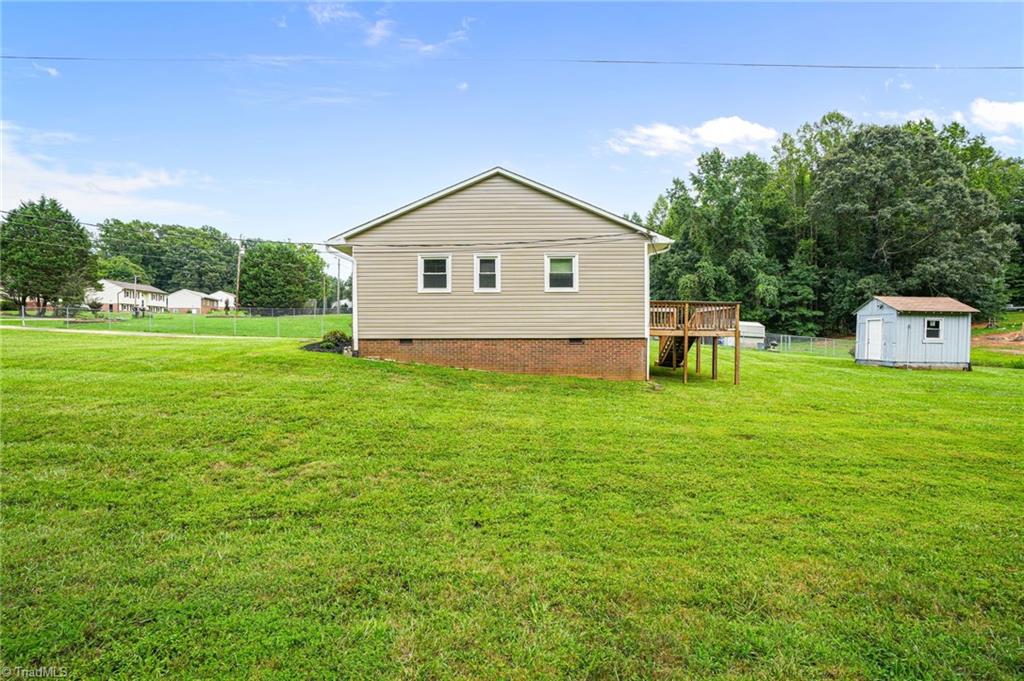
Rear of a beige-sided home with an elevated deck, broad lawn, and small shed.
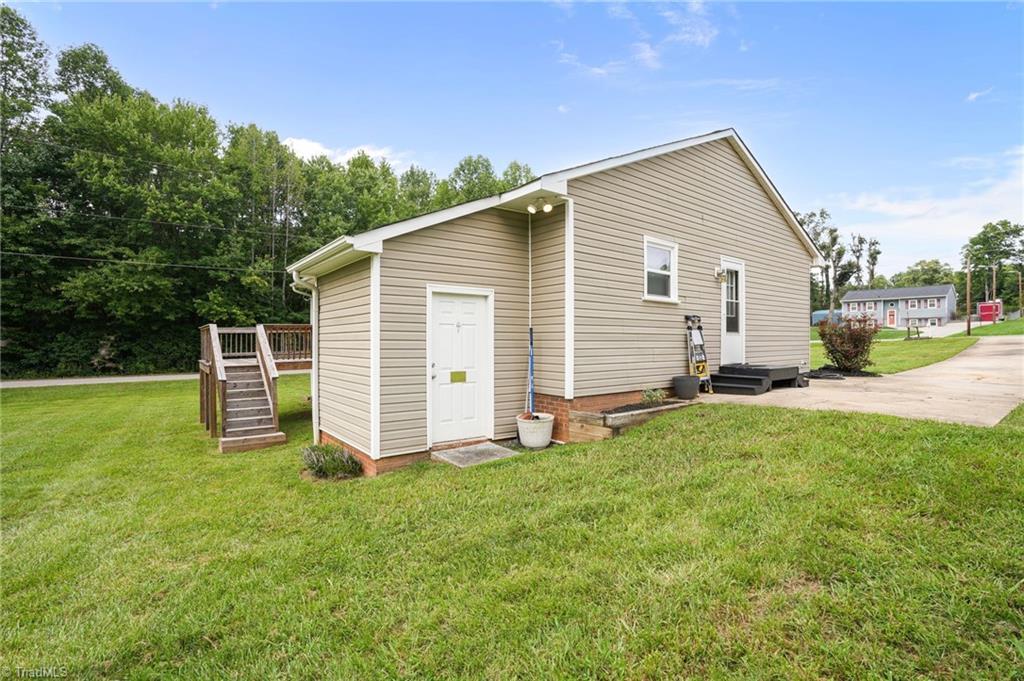
Tan detached garage with white doors, wooden steps, and a broad grassy lawn.
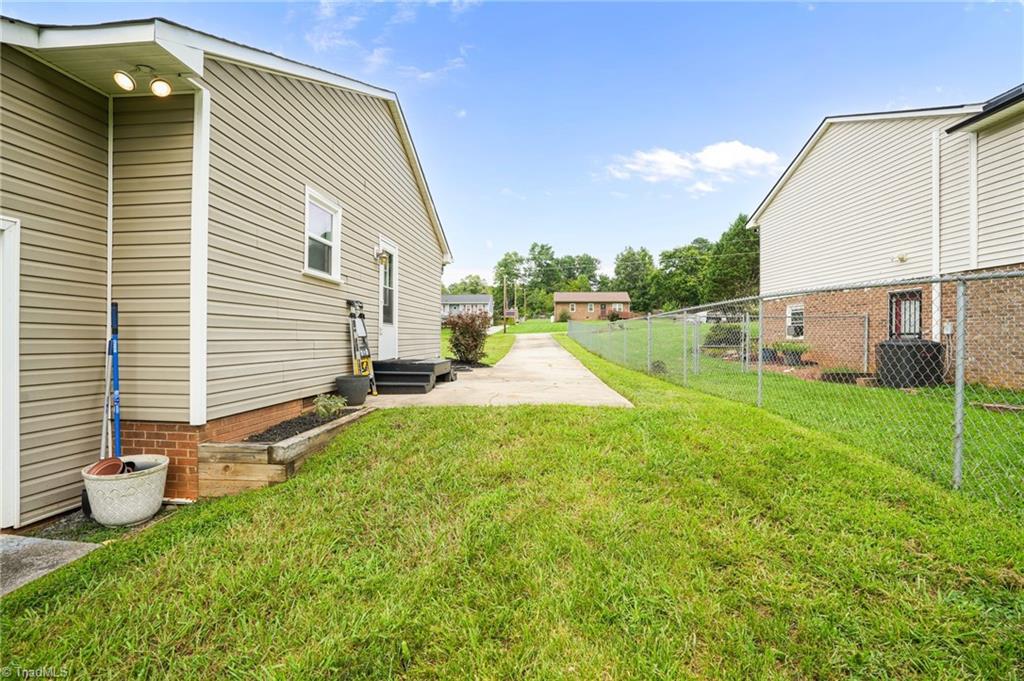
Grassy side yard with a concrete walkway beside the house and a chain-link fence.
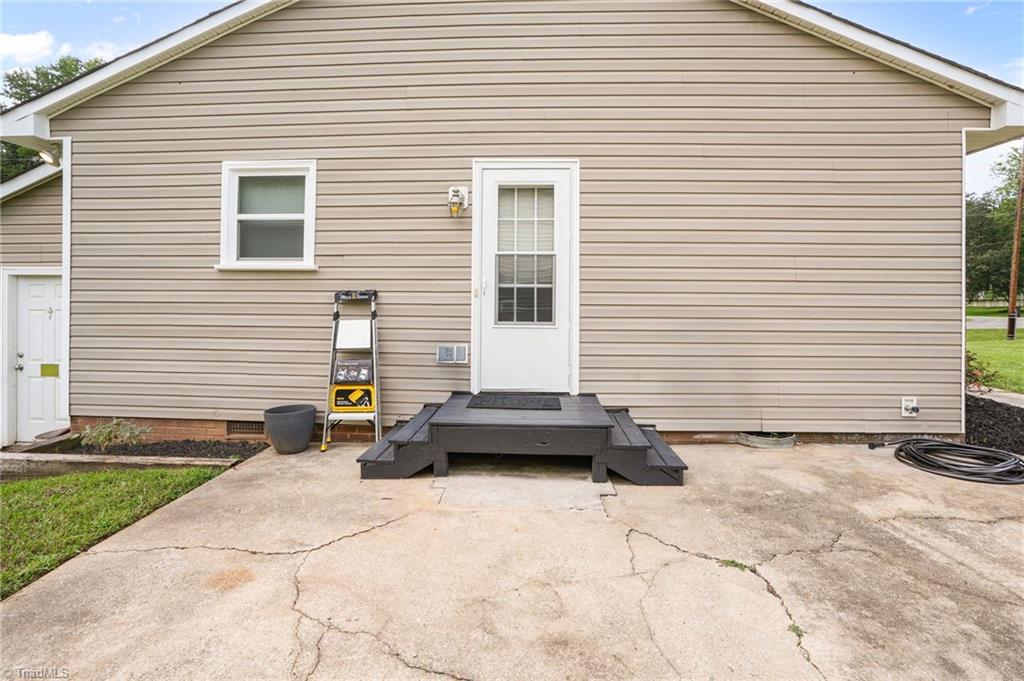
Beige-sided home exterior with a white door, small wooden landing, and cracked concrete patio.
Rear of beige home with raised wooden deck and stairs overlooking a broad green lawn.
Rear of a beige house with a raised wooden deck, stairs, and broad grassy backyard.
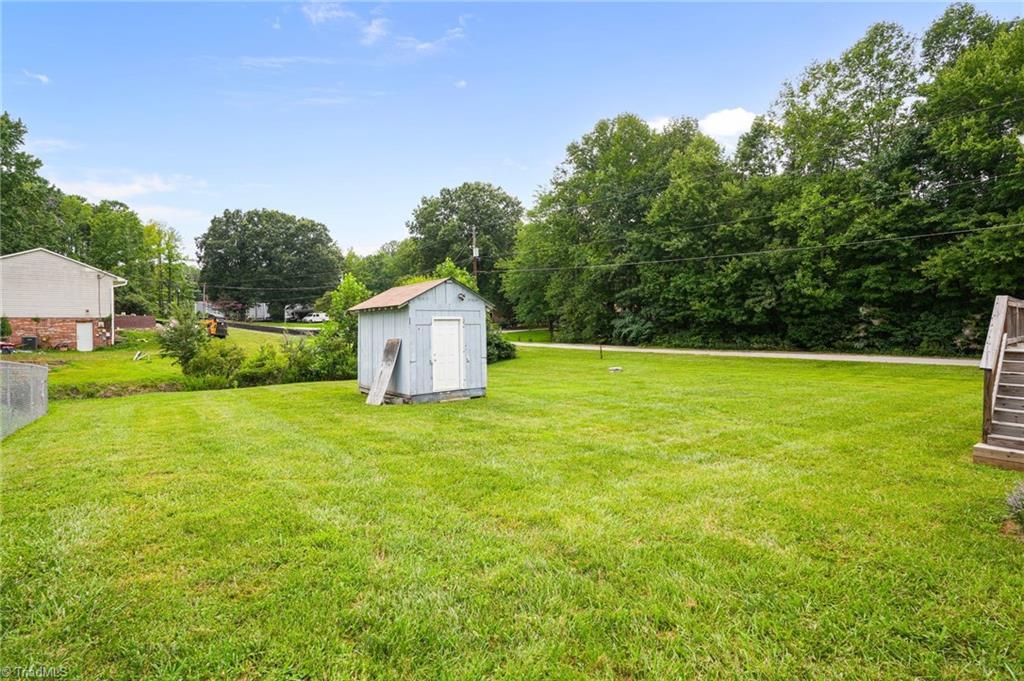
Grassy backyard with a small gray shed and mature trees along the edge.
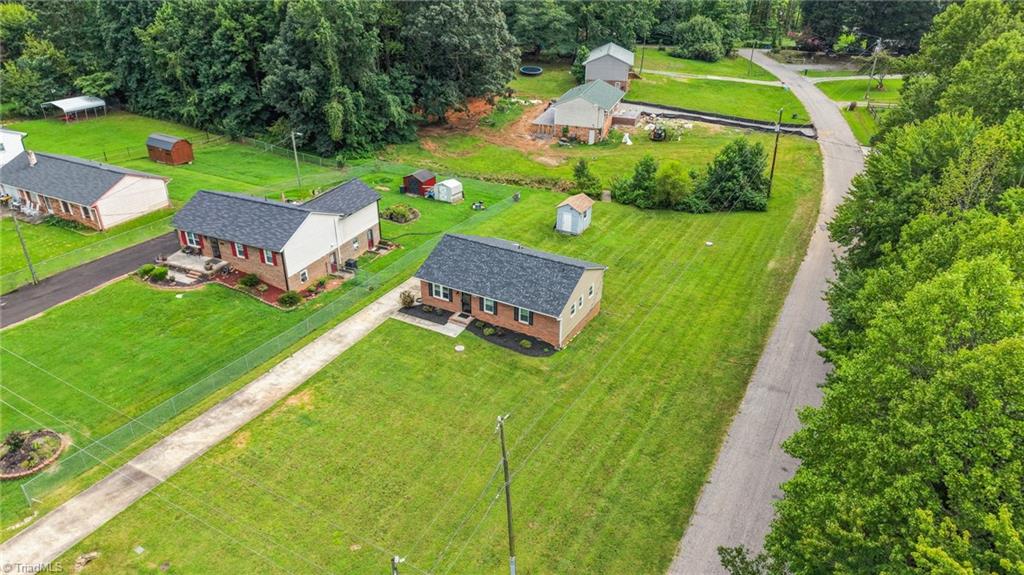
Aerial view of a brick home with a broad lawn, driveway, and paved road nearby.
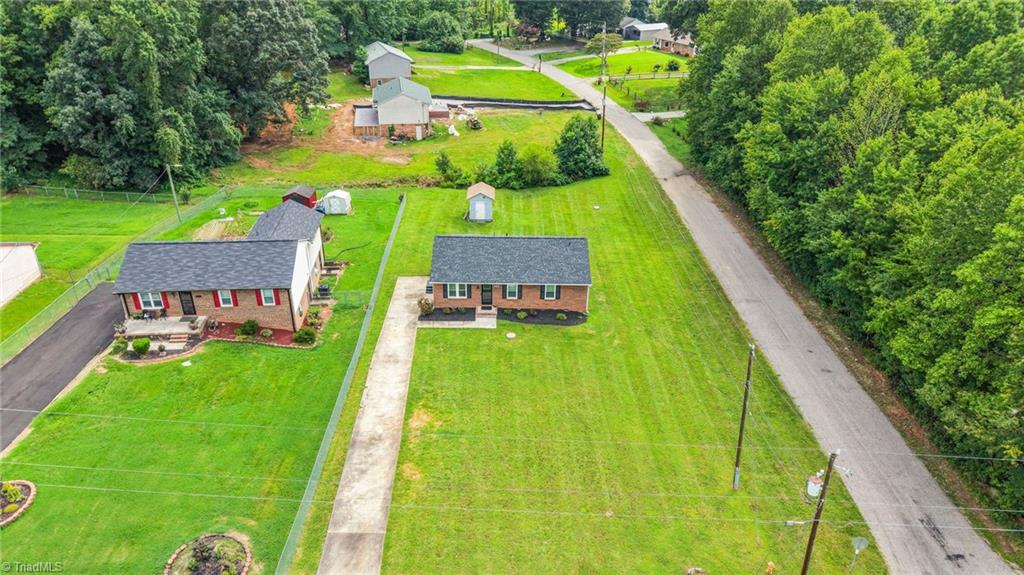
Aerial view of a brick house with a long driveway beside a curving road and wooded area.
Aerial view of a brick ranch house on a broad lawn beside a tree-lined road.
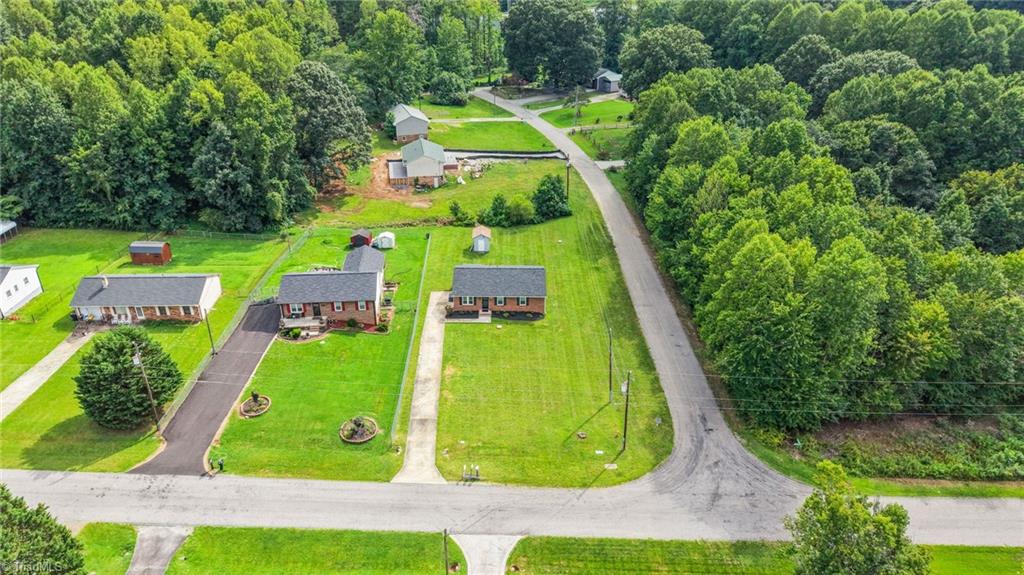
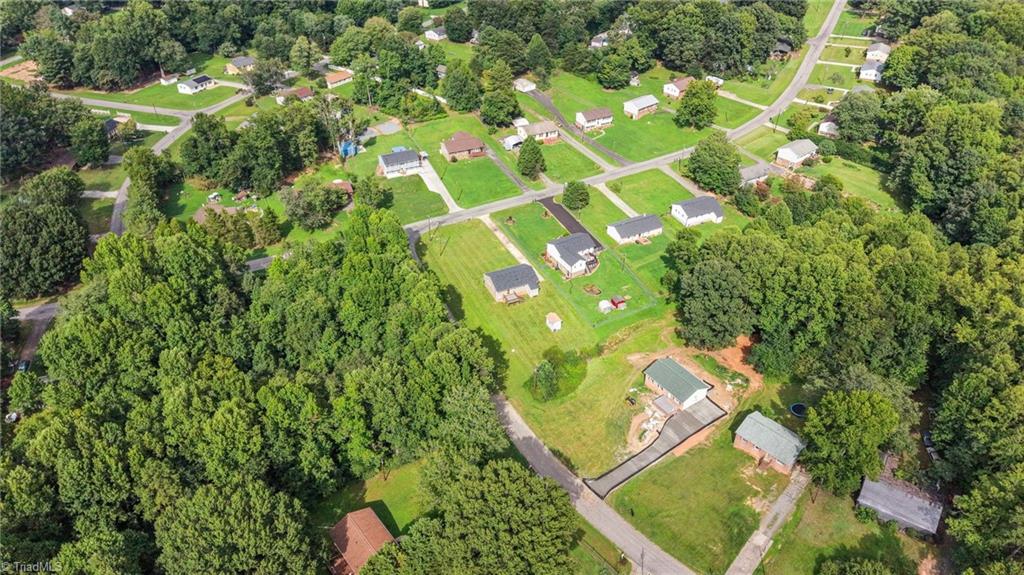
Aerial view of homes along Woodsboro Lane amid lawns and dense trees.
SEE ALL PHOTOS
Red brick ranch home with black shutters, landscaped front lawn, and a long row of windows.
Single-story brick house with dark shutters and a wide front lawn.
Single-story brick house with green shutters, a broad lawn, and mature trees.
Brick ranch home with black shutters, glass entry door, and brick front steps.
Dining room with a circular chandelier, wood-look flooring, and a sliding glass door to the lawn.
Dining area with wood-look floors, a glass-paneled entry door, chandelier, and bar stools.
Dining area with wood-look flooring, two chandeliers, and a glass-paneled exterior door.
Dining area with a dark table and chairs, light wood-look floors, and two white doors.
Open kitchen and dining area with white cabinets, a stainless refrigerator, and wood-look flooring.
Dining area with a high-top table and chairs, wood-look flooring, chandelier, and two exterior doors.
Open-plan kitchen and dining area with wood-look floors, white cabinets, and a stainless-steel refrigerator.
Open kitchen with white cabinets, stainless steel refrigerator, and wide-plank flooring.
Kitchen with white cabinets, stainless steel appliances, brown tile backsplash, and a large louvered closet.
Kitchen with white cabinets, stainless steel appliances, patterned backsplash, and wood-look flooring.
Kitchen with white cabinets, stainless steel appliances, patterned brown backsplash, and wood-look flooring.
Kitchen with white cabinets, granite counters, a copper-patterned backsplash, and stainless steel appliances.
Bathroom vanity with a white sink, chrome faucet, floral wallpaper, and framed mirror.
Bathroom vanity with a white sink, framed mirror, and bold floral wallpaper.
Empty bedroom with light carpet, a ceiling fan, and an open closet with cleaning equipment.
Nearly empty bedroom with beige carpet, a ceiling fan, and an open closet.
Empty bedroom with beige carpet, a window with white blinds, and a ceiling fan.
Empty carpeted room with two blinded windows, a wood-blade ceiling fan, and a corner table lamp.
Carpeted bedroom with a ceiling fan, wall-mounted TV, console, and desk.
Carpeted room with a desk, closet doors, wall-mounted television, and ceiling fan.
Carpeted room with closet doors, a ceiling fan, and a small desk beside a windowed door.
Carpeted room with a ceiling fan, a door with blinds, and a window with blinds.
Bathroom with a glass shower enclosure, marble-look tile, and an open doorway.
Bathroom with a white vanity and sink beside a toilet topped with a potted plant.
Bathroom with a white vanity, toilet, and a window with tied-back curtains; tiled shower at right.
Wooden rear deck overlooking a grassy backyard, shed, and mature trees.
Wooden deck overlooking a grassy backyard bordered by trees and neighboring homes.
Wooden deck overlooking a grassy backyard bordered by dense trees.
Rear of a beige-sided home with wooden deck stairs, brick foundation, and grassy yard.
Rear of a beige-sided house with a raised wooden deck and stairs above a broad green lawn.
Rear of a beige-sided home with an elevated deck, broad lawn, and small shed.
Tan detached garage with white doors, wooden steps, and a broad grassy lawn.
Grassy side yard with a concrete walkway beside the house and a chain-link fence.
Beige-sided home exterior with a white door, small wooden landing, and cracked concrete patio.
Rear of beige home with raised wooden deck and stairs overlooking a broad green lawn.
Rear of a beige house with a raised wooden deck, stairs, and broad grassy backyard.
Grassy backyard with a small gray shed and mature trees along the edge.
Aerial view of a brick home with a broad lawn, driveway, and paved road nearby.
Aerial view of a brick house with a long driveway beside a curving road and wooded area.
Aerial view of a brick ranch house on a broad lawn beside a tree-lined road.
Aerial view of homes along Woodsboro Lane amid lawns and dense trees.
For Sale

5006 Woodsboro Lane, Winston-Salem

5006 Woodsboro Lane, Winston-Salem, Winston - Salem, NC 27105

$234,900
Looking for a home with one-level living, a large yard, and big-ticket updates already completed? Welcome Home! This inviting 3-bedroom, 1.5-bath ranch sits on a level 0.46-acre corner lot in Creekwood Acres and offers the ease of zero-step living, no HOA, and room to enjoy life both inside and out.
The spacious yard includes garden space and a storage building, while the home's 2024 improvements--including a new roof, windows, deck, and HVAC--mean less to worry about after move-in. Whether you are buying your first home, downsizing, or simply looking for a manageable home with outdoor space, this property is ready to welcome you.

3
beds

2
baths

1,204 Sq.Ft. LIVING AREA

0.46 Acres lot

Melanie Pipes

Melanie Pipes

Features & Amenities

Interior

  • total bedrooms3
  • Total bathrooms2
  • full bathroom1
  • half bathroom1
  • Laundry room Dryer Connection, Washer Hookup
  • APPLIANCES Free-Standing Range, Electric Water Heater

Area & Lot

  • Status For Sale
  • Living Area1,204 Sq.Ft.
  • Total Area1,204 Sq.Ft.
  • Lot Area0.46 Acres
  • MLS® ID1231069
  • TypeResidential
  • YEAR BUILT1979

Exterior

  • STORIES1
  • water SourcePublic
  • PoolNone
  • parkingDriveway
  • HEAT TYPEHeat Pump, Electric
  • AIR CONDITIONINGCentral Air
  • sewerSeptic Tank

Financial

  • Sales Price$234,900
  • Real Estate Tax $1,214/yr
  • Zoning RS9
Single-story brick house with dark shutters and a wide front lawn.

Schedule a Showing

We would love to show you our beautiful property. Please select your preferred date and time below. An agent will be in touch shortly to confirm your appointment.

Schedule a Showing

We would love to show you our beautiful property. Please select your preferred date and time below. An agent will be in touch shortly to confirm your appointment.

Thank you for your interest in 5006 Woodsboro Lane, Winston-Salem, Winston - Salem, NC 27105. We are reviewing your request and will be in touch shortly!

Mortgage Calculator

Estimate your monthly mortgage payment, including the principal and interest, property taxes, and HOA. Adjust the values to generate a more accurate rate.

All estimates are provided for informational purposes only. Actual amounts may vary.
$0,000 Your Payment 20 15 65
$0,000 Your Payment

Work With Us

With Melanie’s trusted expertise and Sydney’s attention to detail, you’ll experience a real estate journey that’s organized, supportive, and tailored to you. From first steps to final closing, we’re here to make the process simple and rewarding.

Follow Me on Instagram