Leave a Message

By providing your contact information to Melanie Pipes, your personal information will be processed in accordance with Melanie Pipes's Privacy Policy. By checking the box(es) below, you expressly consent to receive marketing or promotional real estate communication from Melanie Pipes in the manner selected by you. For SMS text messages, message frequency varies. Message and data rates may apply. Consent is not a condition of purchase of any goods or services. You may opt out of receiving further communications from Melanie Pipes at any time. To opt out of receiving SMS text messages, reply STOP to unsubscribe. SMS text messaging is subject to our Terms of Use.

Thank you for your message. We will be in touch with you shortly.

498 Grubb Road
498 Grubb Road
498 Grubb Road
498 Grubb Road
498 Grubb Road
498 Grubb Road
498 Grubb Road
498 Grubb Road
498 Grubb Road
498 Grubb Road
498 Grubb Road
498 Grubb Road
SEE ALL PHOTOS
498 Grubb Road
498 Grubb Road
498 Grubb Road
498 Grubb Road
498 Grubb Road
498 Grubb Road
498 Grubb Road
498 Grubb Road
498 Grubb Road
498 Grubb Road
498 Grubb Road
498 Grubb Road
Sold

498 Grubb Road

498 Grubb Road, Lexington, NC 27295

$287,997
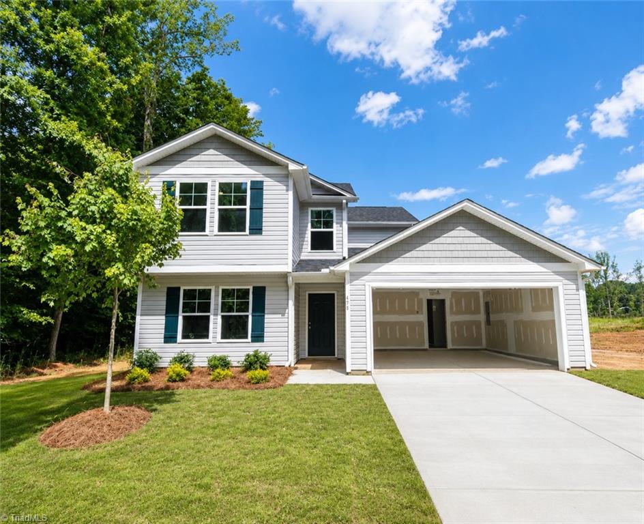
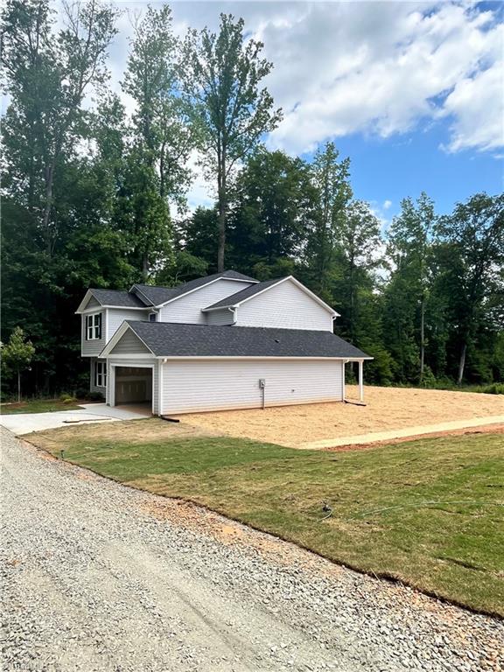
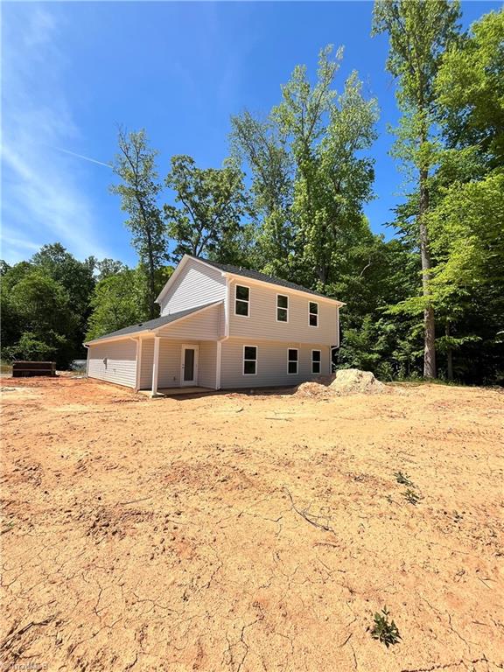
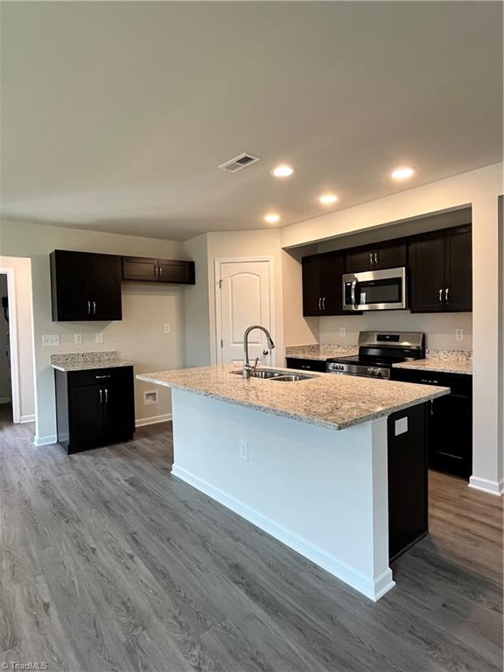
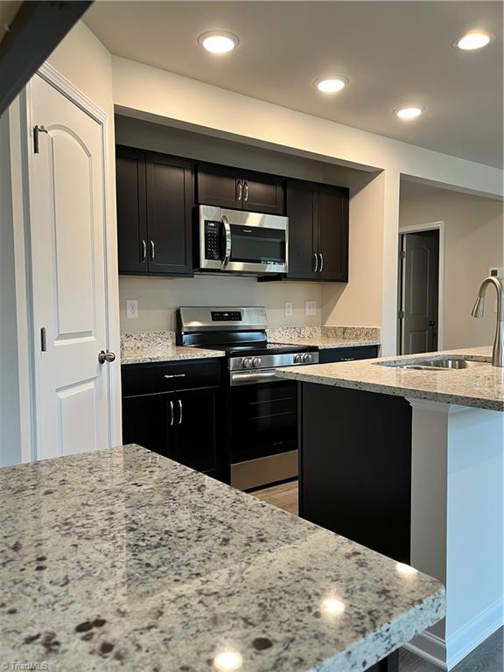
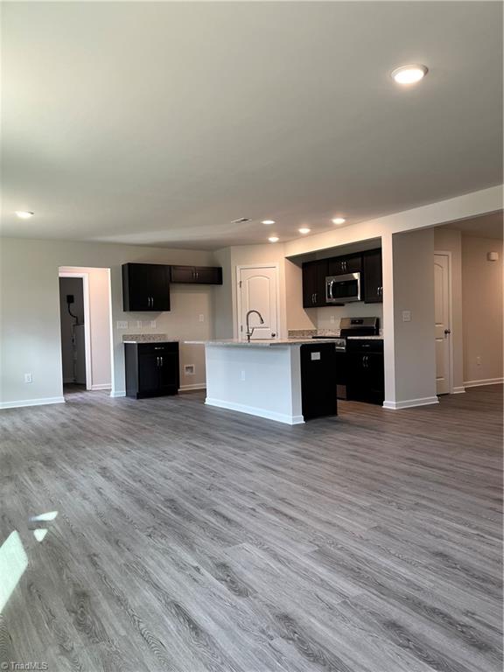
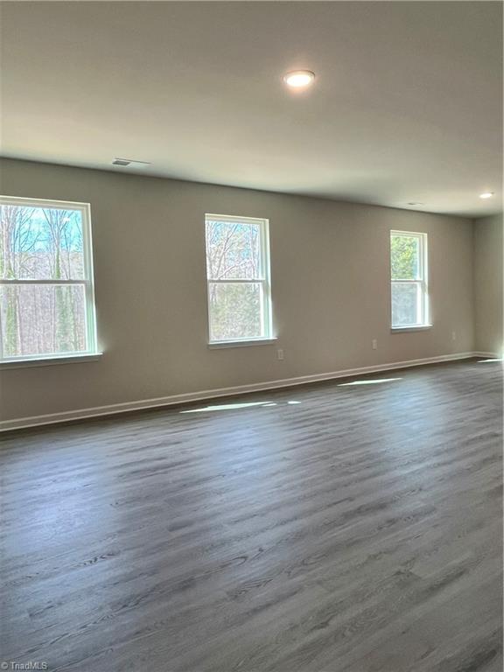
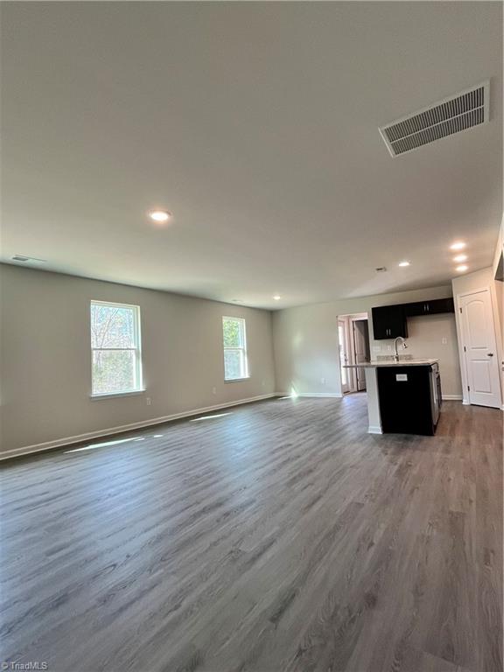
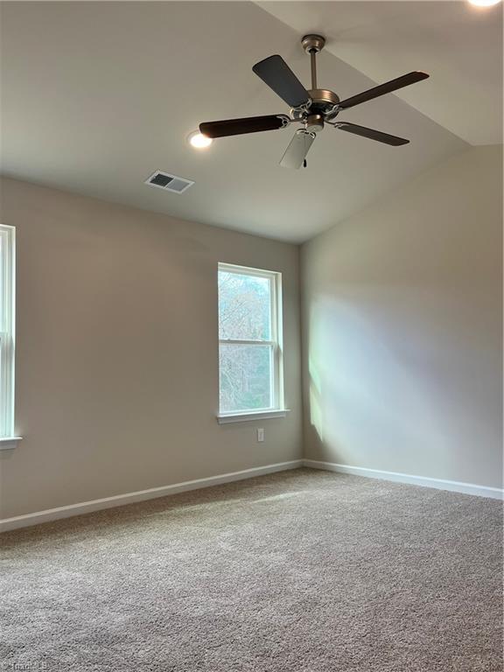
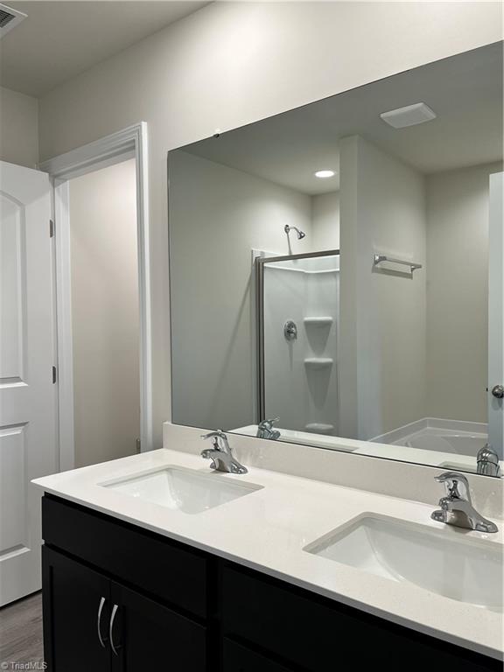
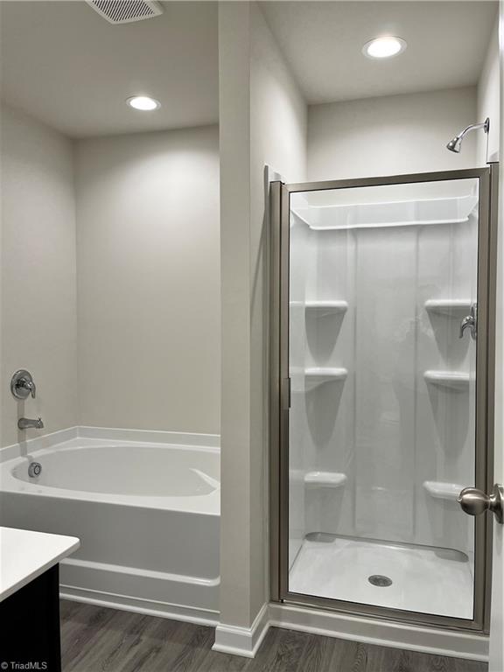
New construction in Lexington. Over 2200 sq ft featuring 4 bedrooms, 3 full bathrooms, and a bonus/flex room. Open concept design in the living room, dining area, and kitchen. The kitchen is equipped with granite countertops, an island, and stainless-steel appliances. The spacious primary bedroom includes a vaulted ceiling and two closets. The primary bathroom offers a double vanity along with a separate shower and tub. Covered rear porch and no HOA.

4
beds

3
baths

2,204 Sq.Ft. LIVING AREA

0.72 Acres lot

Melanie Pipes

Melanie Pipes

Features & Amenities

Interior

  • total bedrooms4
  • Total bathrooms3
  • full bathrooms3
  • Laundry room Dryer Connection, Main Level, Washer Hookup
  • Flooring Carpet, Vinyl
  • APPLIANCES Microwave, Dishwasher, Free-Standing Range, Electric Water Heater
  • other interior Features Ceiling Fan(s), Soaking Tub, Kitchen Island, Pantry, Vaulted Ceiling(s)

Area & Lot

  • Status Sold
  • Date Sold August 28, 2026
  • Living Area2,204 Sq.Ft.
  • Total Area2,204 Sq.Ft.
  • Lot Area0.72 Acres
  • MLS® ID1209863
  • TypeResidential
  • YEAR BUILT2026
  • Elementary SchoolReeds
  • Middle SchoolTyro
  • High SchoolWest Davidson

Exterior

  • STORIES2
  • Garage Space2.0
  • water SourcePrivate
  • PoolNone
  • parkingDriveway, Garage, Garage Door Opener, Attached
  • HEAT TYPEHeat Pump, Electric
  • AIR CONDITIONINGHeat Pump
  • sewerSeptic Tank
  • SubstructureSlab

Financial

  • Sales Price$287,997
  • Zoning RA1

Work With Us

With Melanie’s trusted expertise and Sydney’s attention to detail, you’ll experience a real estate journey that’s organized, supportive, and tailored to you. From first steps to final closing, we’re here to make the process simple and rewarding.

Follow Me on Instagram