4044 Sundance Drive
4044 Sundance Drive
4044 Sundance Drive
4044 Sundance Drive
4044 Sundance Drive
4044 Sundance Drive
4044 Sundance Drive
4044 Sundance Drive
4044 Sundance Drive
4044 Sundance Drive
4044 Sundance Drive
4044 Sundance Drive
4044 Sundance Drive
4044 Sundance Drive
4044 Sundance Drive
4044 Sundance Drive
4044 Sundance Drive
4044 Sundance Drive
4044 Sundance Drive
4044 Sundance Drive
4044 Sundance Drive
4044 Sundance Drive
4044 Sundance Drive
4044 Sundance Drive
4044 Sundance Drive
SEE ALL PHOTOS
4044 Sundance Drive
4044 Sundance Drive
4044 Sundance Drive
4044 Sundance Drive
4044 Sundance Drive
4044 Sundance Drive
4044 Sundance Drive
4044 Sundance Drive
4044 Sundance Drive
4044 Sundance Drive
4044 Sundance Drive
4044 Sundance Drive
4044 Sundance Drive
4044 Sundance Drive
4044 Sundance Drive
4044 Sundance Drive
4044 Sundance Drive
4044 Sundance Drive
4044 Sundance Drive
4044 Sundance Drive
4044 Sundance Drive
4044 Sundance Drive
4044 Sundance Drive
4044 Sundance Drive
4044 Sundance Drive
Sold

4044 Sundance Drive

4044 Sundance Drive, Walnut Cove, NC 27052

$299,900
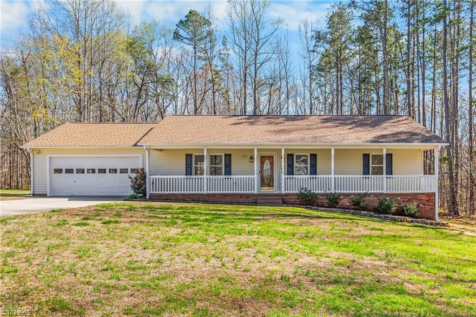
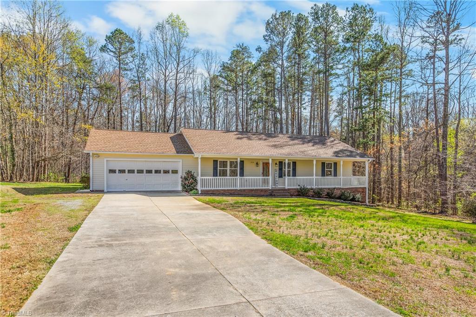
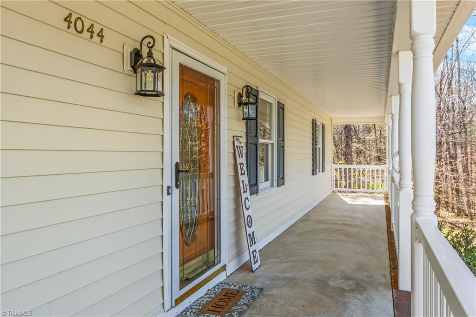
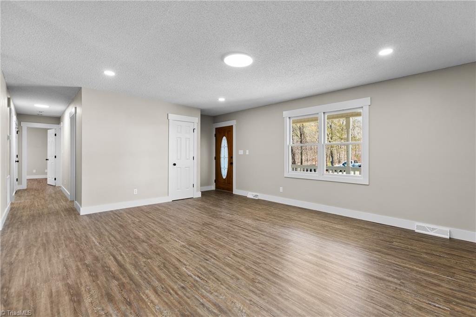
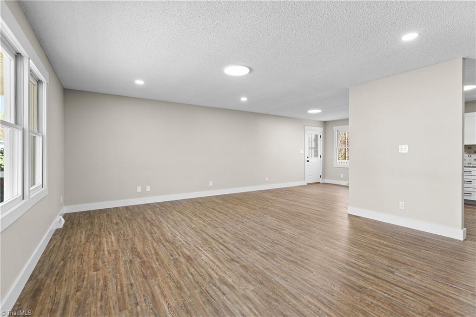
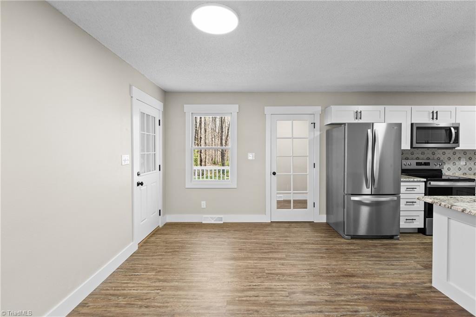
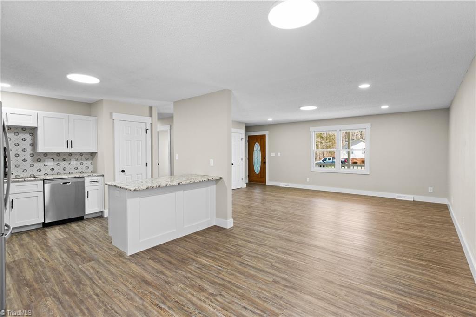
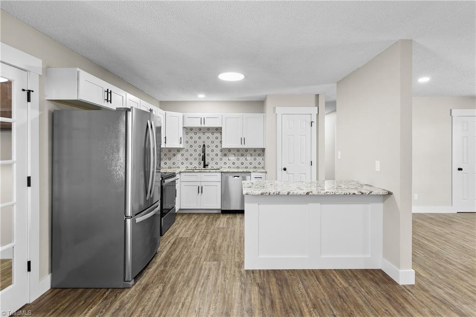
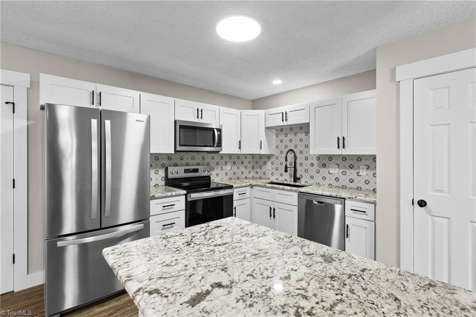
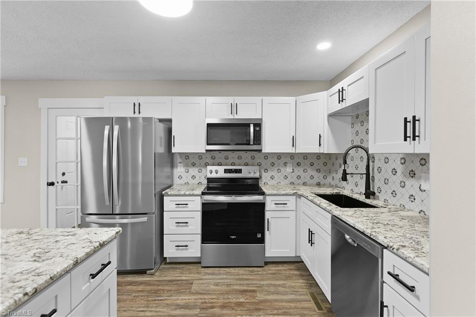
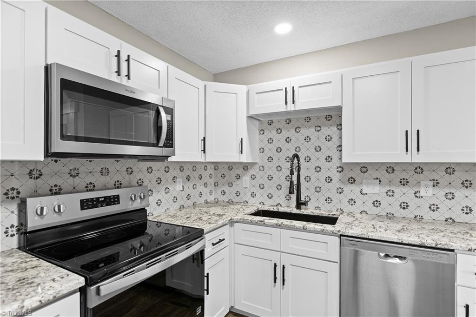
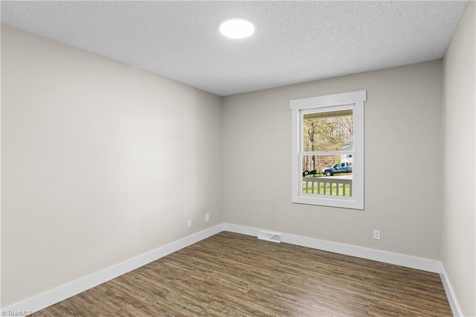
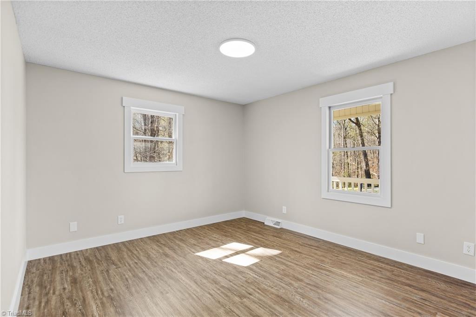
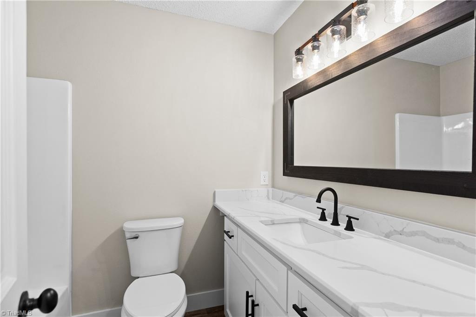
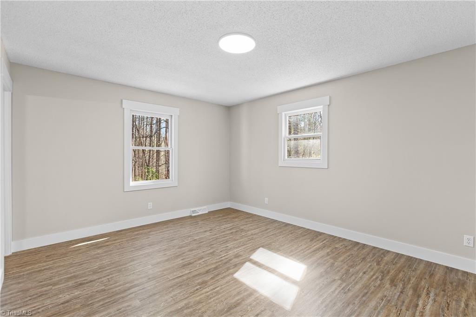
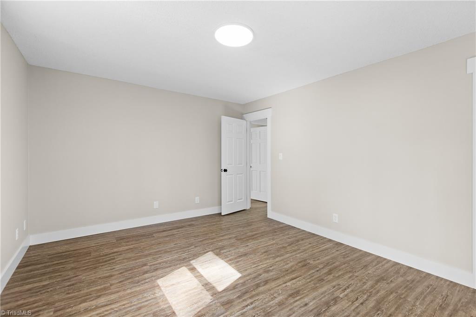
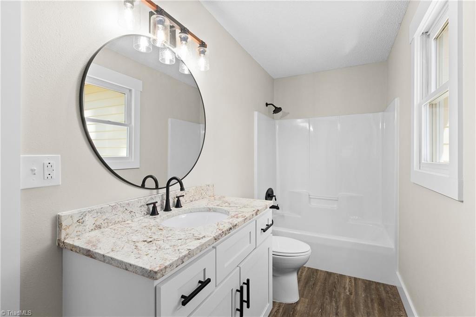
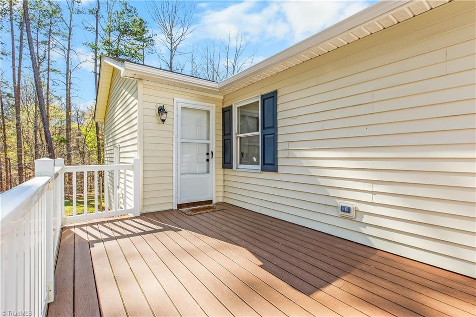
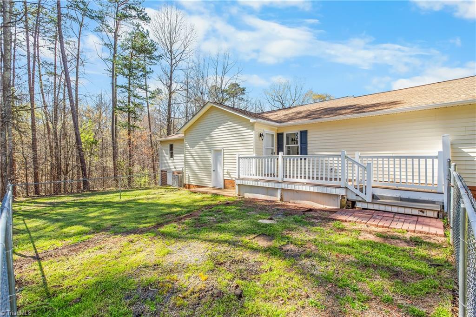
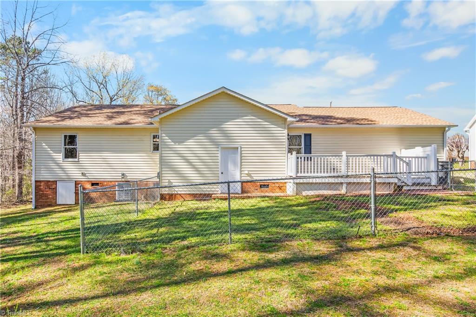
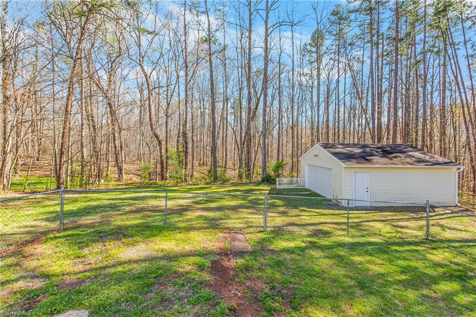
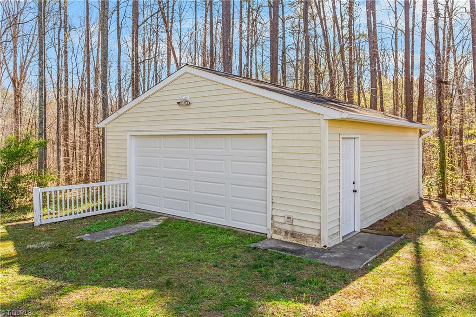
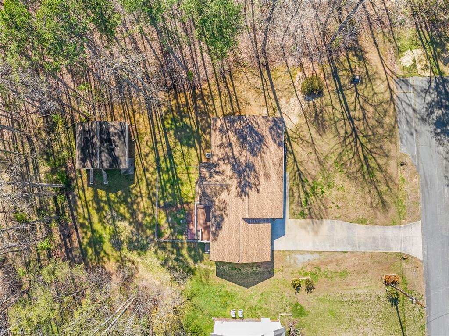
Move-in ready and fully updated! This 3-bedroom, 2-bath, one-level home offers easy living on a large lot at the end of a dead-end street in a quite and peaceful established subdivision. Recent renovations include a new HVAC system and well pump, all new LVP flooring. Kitchen has new cabinets, countertops, and appliances. Bathrooms have each been completely renovated. Enjoy outdoor living with a rocking chair front porch, back deck, and fenced backyard--perfect for entertaining or relaxing. Detached garage adds extra storage and convenience. Don't miss this private, turn-key property!

3
beds

2
baths

1,392 Sq.Ft. LIVING AREA

0.59 Acres lot

Melanie Pipes

Melanie Pipes

Features & Amenities

Interior

  • total bedrooms3
  • Total bathrooms2
  • full bathrooms2
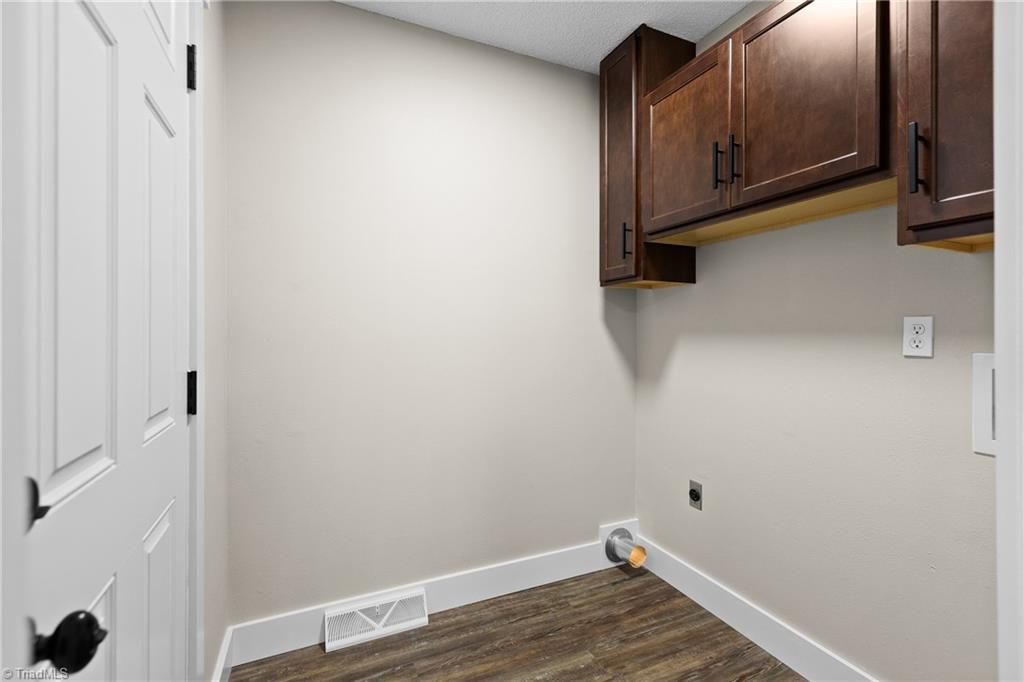
  • Laundry room Main Level
  • Flooring Vinyl
  • APPLIANCES Dishwasher, Free-Standing Range, Electric Water Heater
  • other interior Features Dead Bolt(s), Pantry

Area & Lot

  • Status Sold
  • Date Sold June 12, 2026
  • Living Area1,392 Sq.Ft.
  • Total Area1,392 Sq.Ft.
  • Lot Area0.59 Acres
  • MLS® ID1213323
  • TypeResidential
  • YEAR BUILT1994

Exterior

  • STORIES1
  • Garage Space4.0
  • water SourceWell
  • PoolNone
  • lot featuresDead End
  • parkingGarage, Driveway, Attached, Detached, Garage Faces Front
  • HEAT TYPEHeat Pump, Electric
  • AIR CONDITIONINGHeat Pump
  • sewerSeptic Tank

Financial

  • Sales Price$299,900
  • Real Estate Tax $1,636/yr
  • Zoning RS30

Work With Us

With Melanie’s trusted expertise and Sydney’s attention to detail, you’ll experience a real estate journey that’s organized, supportive, and tailored to you. From first steps to final closing, we’re here to make the process simple and rewarding.

Follow Me on Instagram