Leave a Message

By providing your contact information to Melanie Pipes, your personal information will be processed in accordance with Melanie Pipes's Privacy Policy. By checking the box(es) below, you expressly consent to receive marketing or promotional real estate communication from Melanie Pipes in the manner selected by you. For SMS text messages, message frequency varies. Message and data rates may apply. Consent is not a condition of purchase of any goods or services. You may opt out of receiving further communications from Melanie Pipes at any time. To opt out of receiving SMS text messages, reply STOP to unsubscribe. SMS text messaging is subject to our Terms of Use.

Thank you for your message. We will be in touch with you shortly.

3947 Navy Place
3947 Navy Place
3947 Navy Place
3947 Navy Place
3947 Navy Place
3947 Navy Place
3947 Navy Place
3947 Navy Place
3947 Navy Place
3947 Navy Place
3947 Navy Place
3947 Navy Place
3947 Navy Place
3947 Navy Place
3947 Navy Place
3947 Navy Place
3947 Navy Place
3947 Navy Place
3947 Navy Place
3947 Navy Place
3947 Navy Place
3947 Navy Place
3947 Navy Place
3947 Navy Place
3947 Navy Place
3947 Navy Place
3947 Navy Place
3947 Navy Place
3947 Navy Place
3947 Navy Place
3947 Navy Place
3947 Navy Place
3947 Navy Place
3947 Navy Place
3947 Navy Place
SEE ALL PHOTOS
3947 Navy Place
3947 Navy Place
3947 Navy Place
3947 Navy Place
3947 Navy Place
3947 Navy Place
3947 Navy Place
3947 Navy Place
3947 Navy Place
3947 Navy Place
3947 Navy Place
3947 Navy Place
3947 Navy Place
3947 Navy Place
3947 Navy Place
3947 Navy Place
3947 Navy Place
3947 Navy Place
3947 Navy Place
3947 Navy Place
3947 Navy Place
3947 Navy Place
3947 Navy Place
3947 Navy Place
3947 Navy Place
3947 Navy Place
3947 Navy Place
3947 Navy Place
3947 Navy Place
3947 Navy Place
3947 Navy Place
3947 Navy Place
3947 Navy Place
3947 Navy Place
3947 Navy Place
Sold

3947 Navy Place

3947 Navy Place, High Point, NC 27265

$389,900
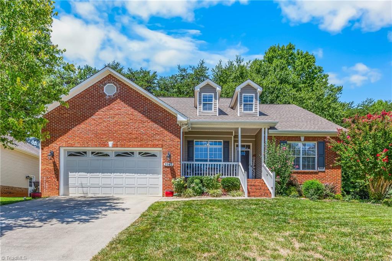
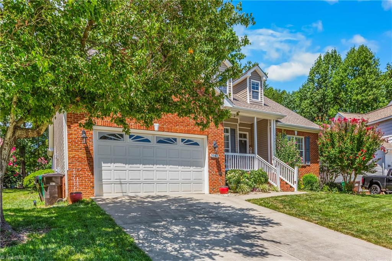
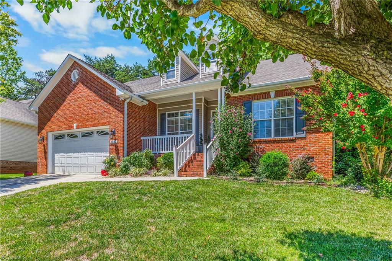
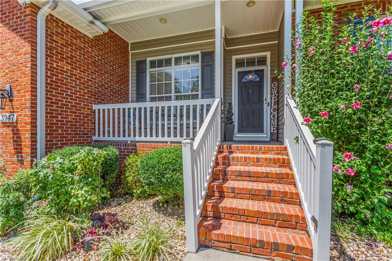
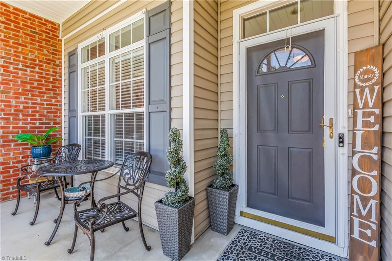
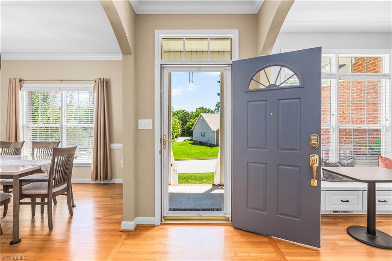
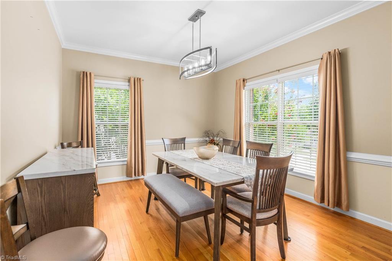
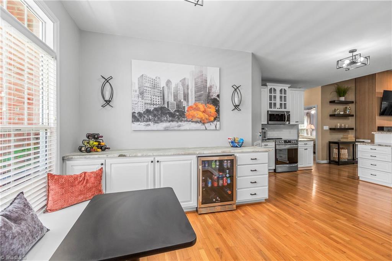
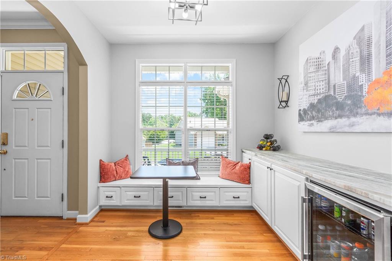
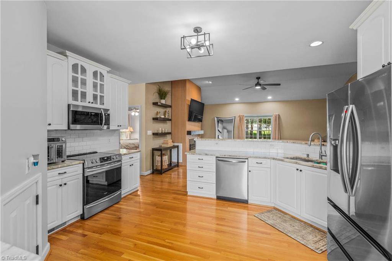
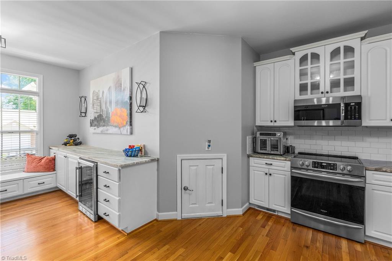
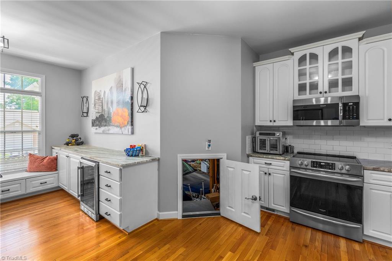
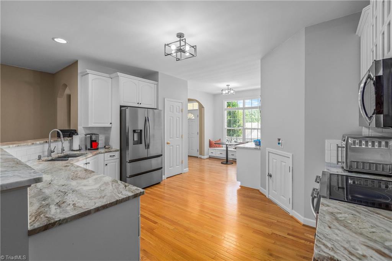
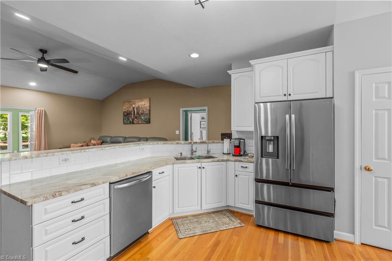
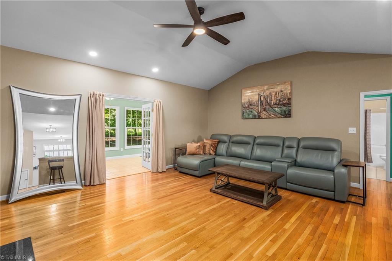
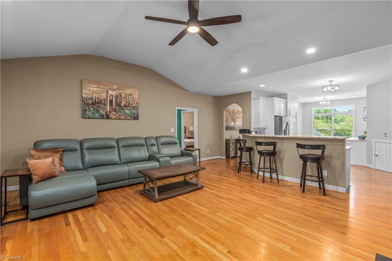
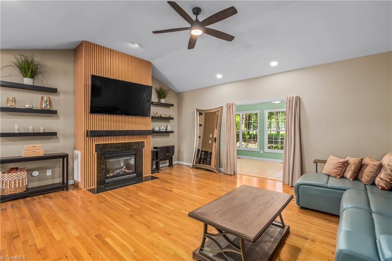
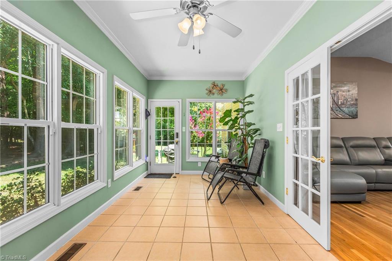
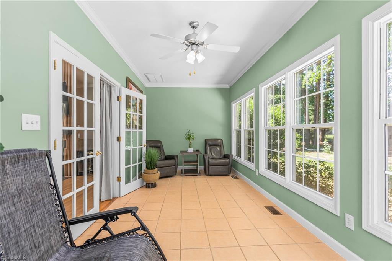
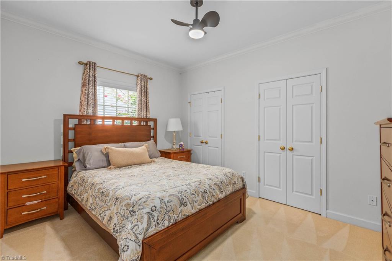
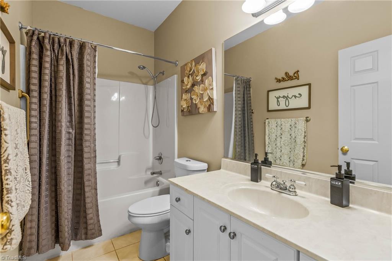
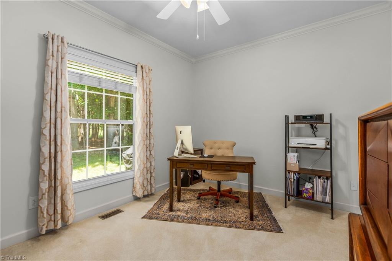
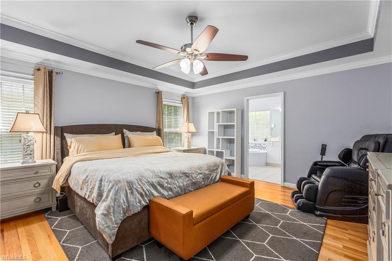
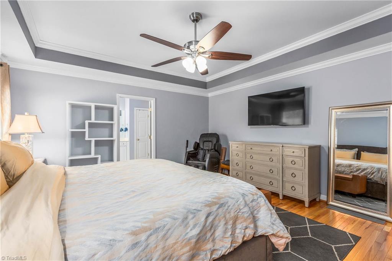
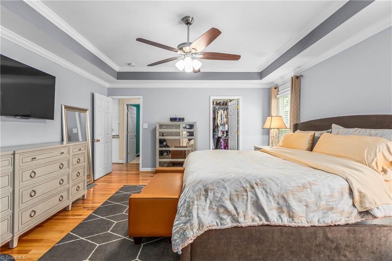
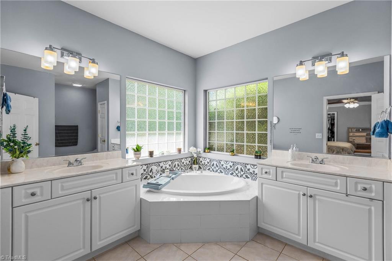
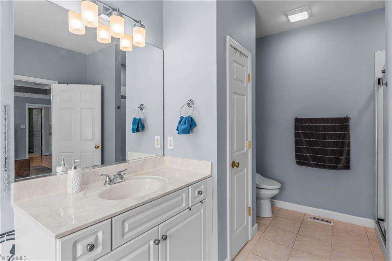
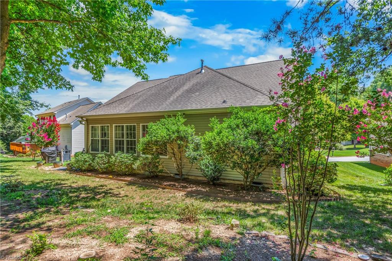
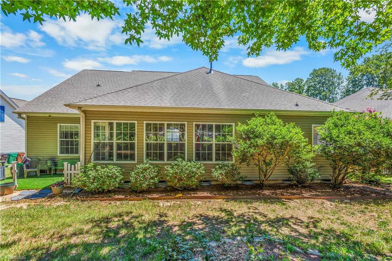
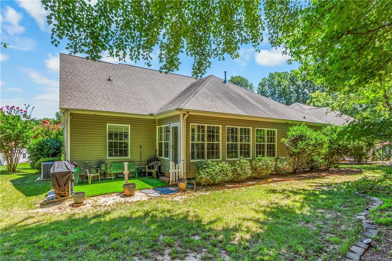
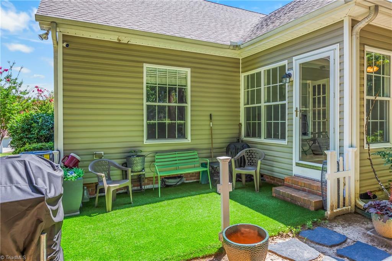
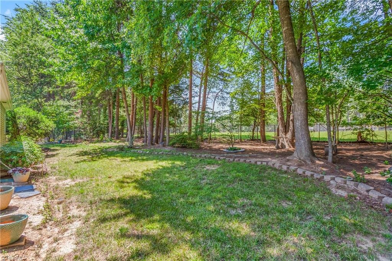
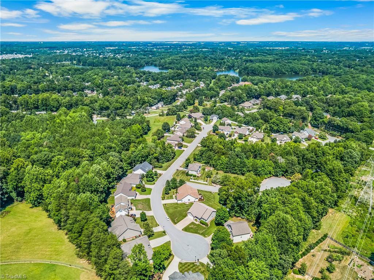
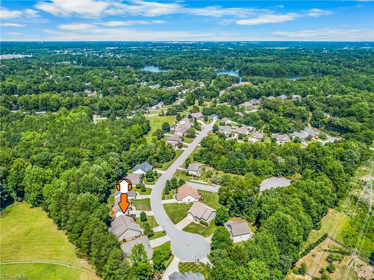
Tucked into one of High Point's nicest cul de sac pockets near Oak Hollow Lake, this 3 bed, 2 bath open, yet split floorplan isn't just move in ready, it's done-for-you ready! Gleaming hardwood floors & vaulted ceilings that make this home feel bigger and brighter than it has any right to. Primary comes w tray ceilings & en suite w 2 separate vanities. The updated kitchen is the heart of it all, brand-new custom buffet counter (2025) w a built-in wine cooler, because entertaining should be effortless. Curl up in the heated & cooled sunroom year-round, hot or cold. Brand-new HVAC (2025), brand-new furnace (2025), a whole-house Clack carbon filtration system & a 4-stage reverse osmosis drinking water system installed at the kitchen sink (2025). There's even a clever low pass-through door added in the kitchen (2025) that lets you push groceries straight from the garage into the kitchen. Minutes from hwys & shopping.

3
beds

2
baths

2,119 Sq.Ft. LIVING AREA

0.31 Acres lot

Melanie Pipes

Melanie Pipes

Features & Amenities

Interior

  • total bedrooms3
  • Total bathrooms2
  • full bathrooms2
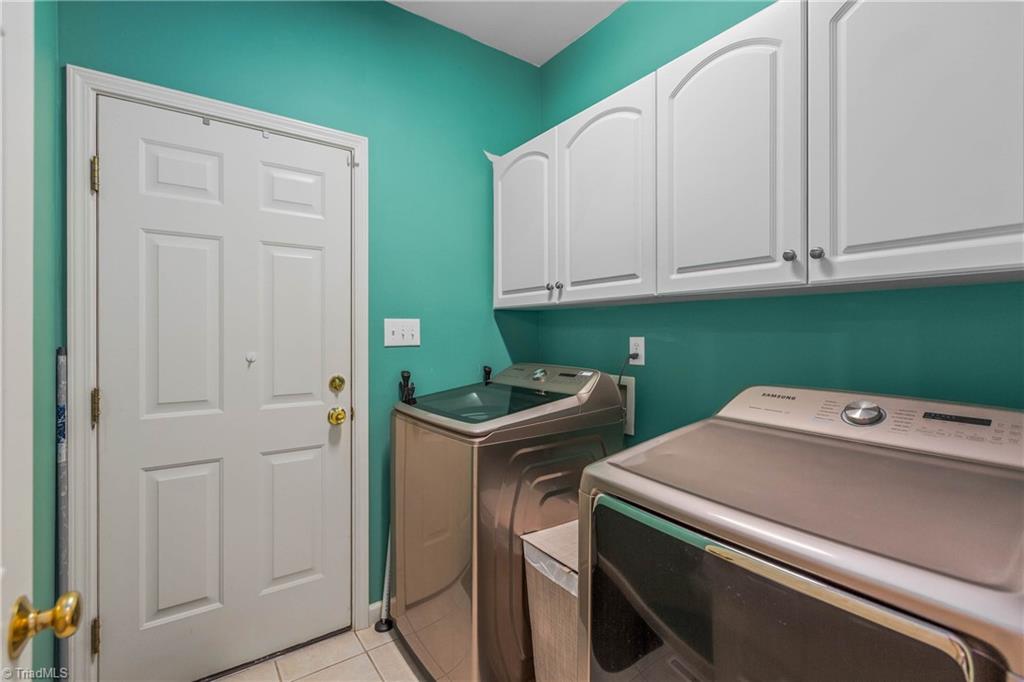
  • Laundry room Dryer Connection, Main Level, Washer Hookup
  • Flooring Carpet, Tile, Wood
  • Fireplace Gas Log, Living Room
  • APPLIANCES Microwave, Dishwasher, Free-Standing Range, Gas Water Heater
  • other interior Features Arched Doorways, Ceiling Fan(s), Soaking Tub, Pantry, Vaulted Ceiling(s)

Area & Lot

  • Status Sold
  • Date Sold September 3, 2026
  • Living Area2,119 Sq.Ft.
  • Total Area2,119 Sq.Ft.
  • Lot Area0.31 Acres
  • MLS® ID1229765
  • TypeResidential
  • YEAR BUILT2003
  • NeighborhoodHigh Point

Exterior

  • STORIES1
  • Garage Space2.0
  • water SourcePublic
  • PoolNone
  • parkingDriveway, Garage, Paved, Attached
  • HEAT TYPEForced Air, Electric, Natural Gas
  • AIR CONDITIONINGCentral Air
  • sewerPublic Sewer

Financial

  • Sales Price$389,900
  • Real Estate Tax $3,523/yr
  • HOA $250/yr
  • Zoning RS12

High Point

Explore

Work With Us

With Melanie’s trusted expertise and Sydney’s attention to detail, you’ll experience a real estate journey that’s organized, supportive, and tailored to you. From first steps to final closing, we’re here to make the process simple and rewarding.

Follow Me on Instagram