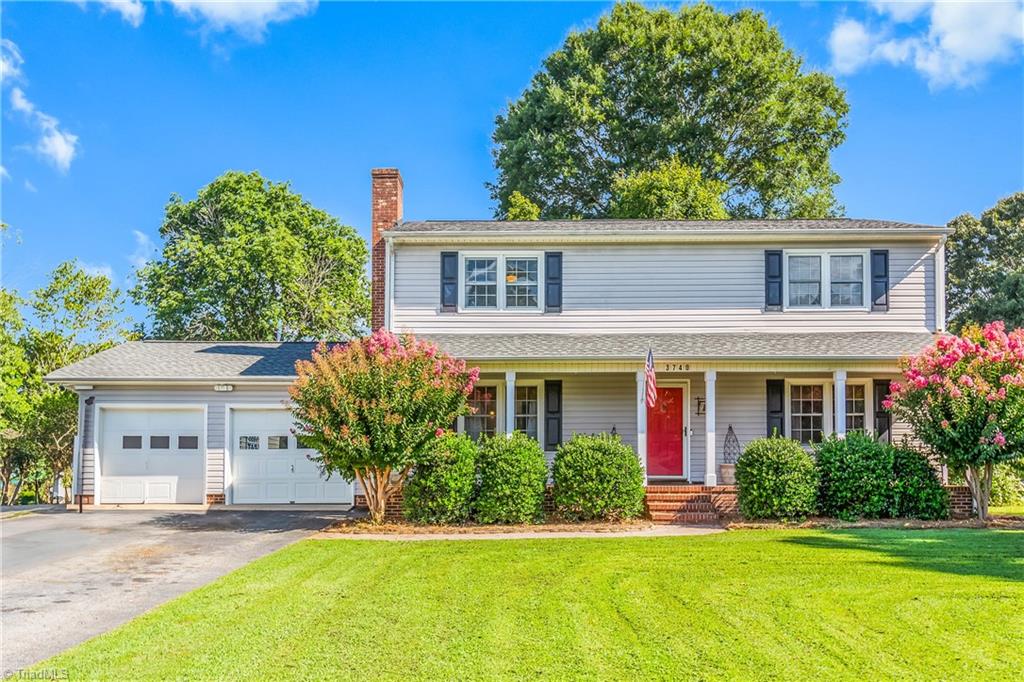
Two-story gray house with a red front door, attached garage, covered porch, and green lawn.
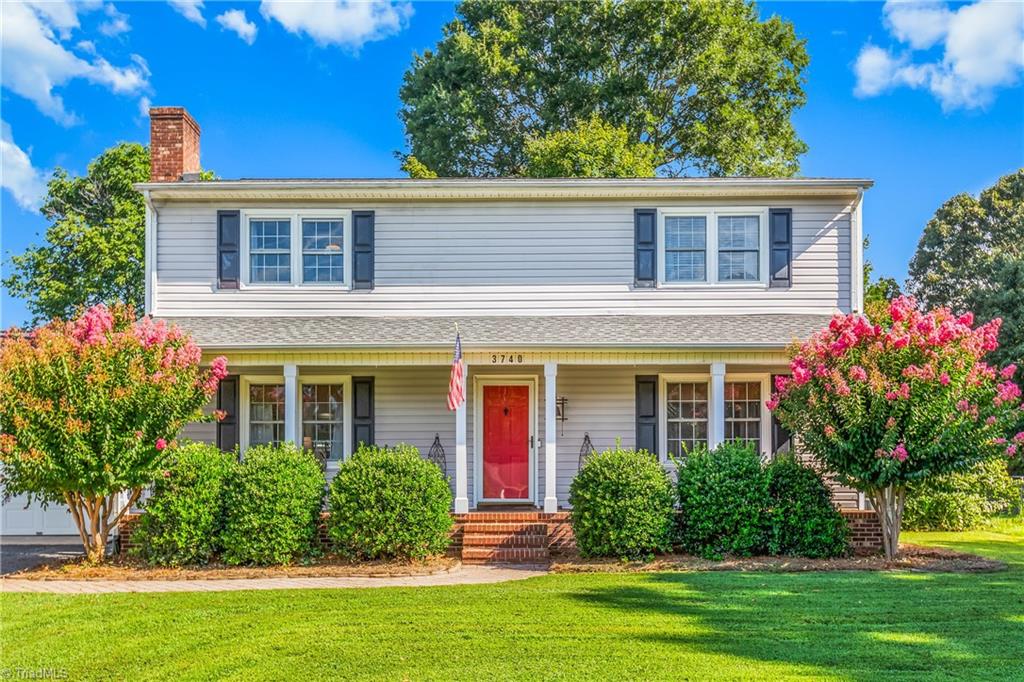
Two-story house with a red front door, covered porch, and flowering crepe myrtles.
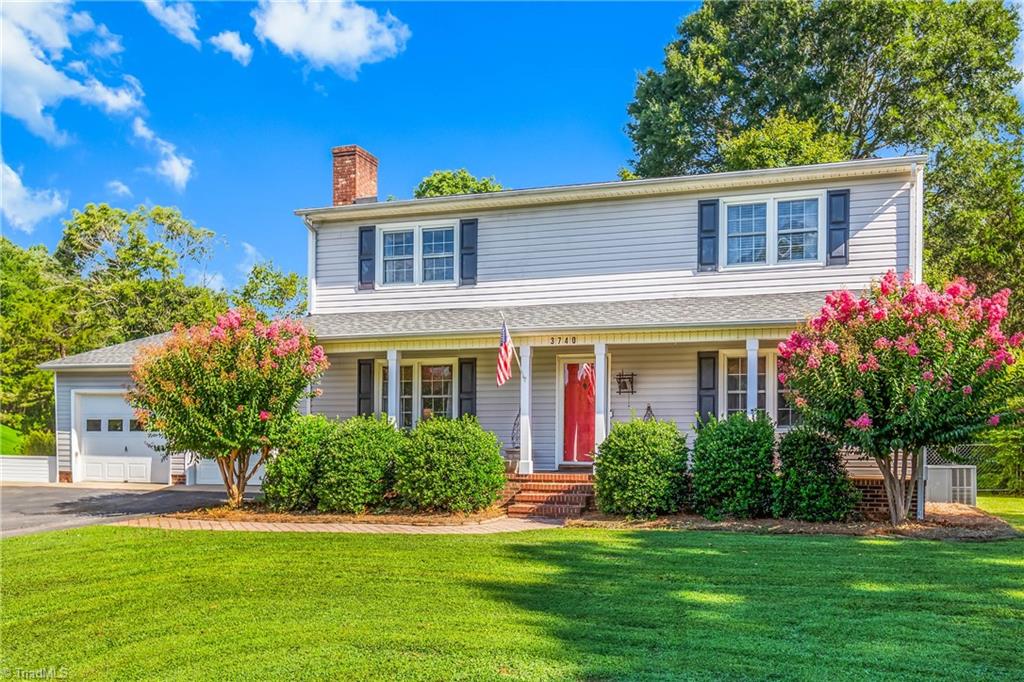
Two-story gray house with a red front door, attached garage, and pink flowering shrubs.
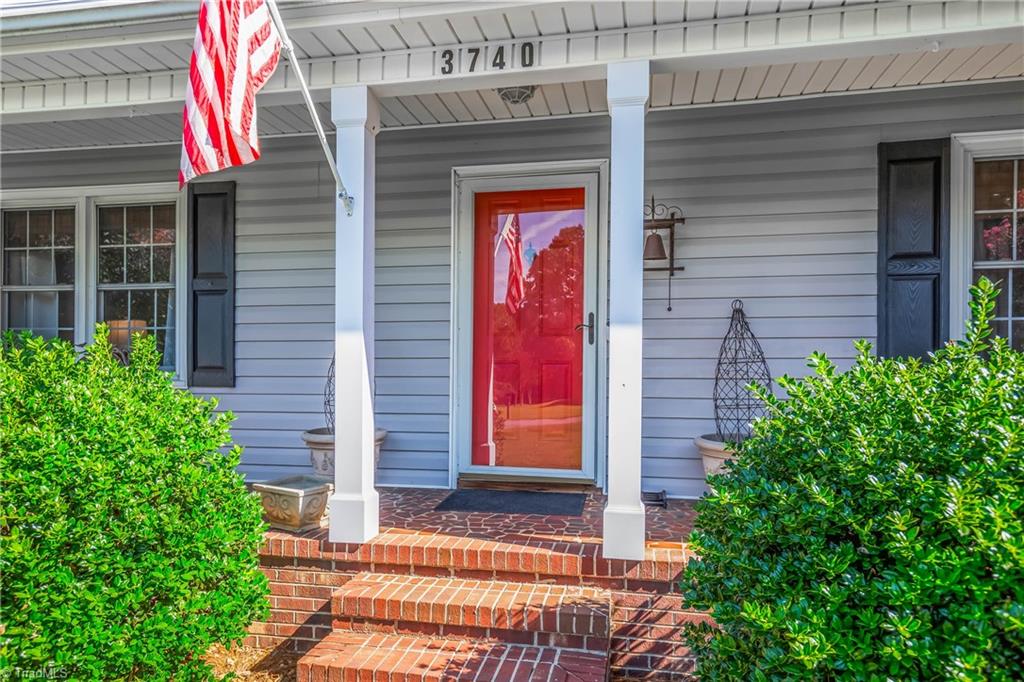
Home entry with red glass door, white porch columns, brick steps, and an American flag.
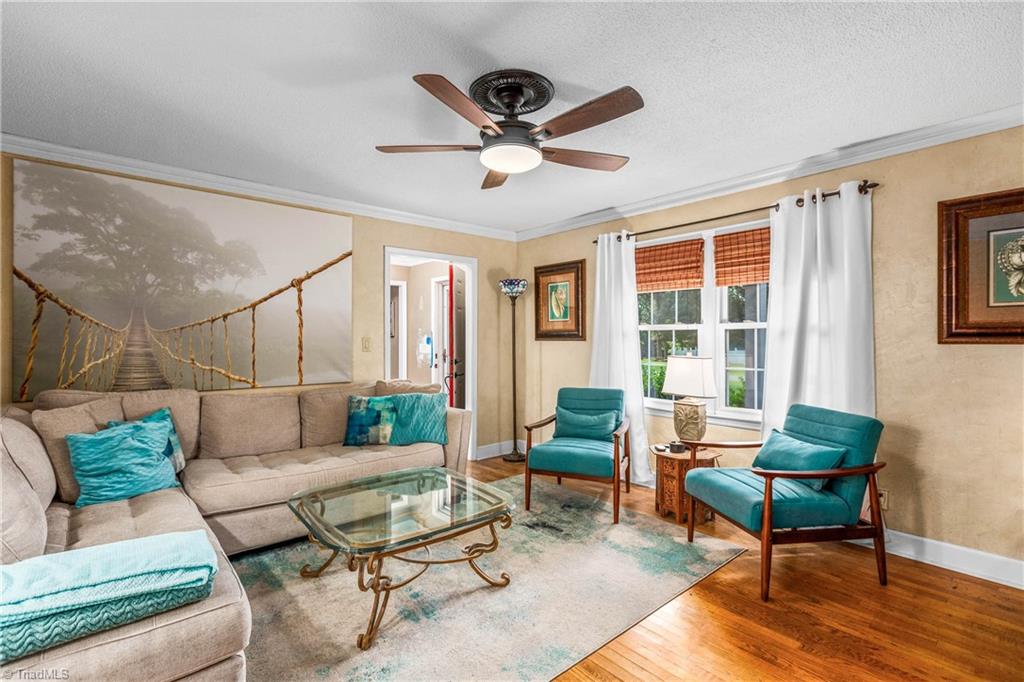
Living room with a beige sectional, turquoise chairs, glass coffee table, and bridge mural.
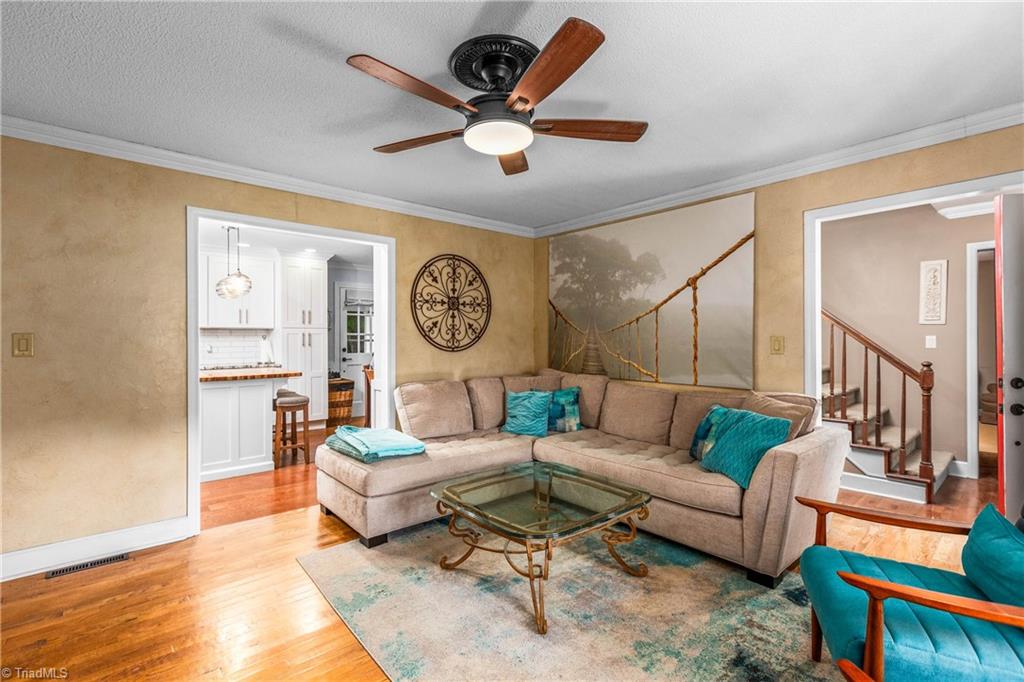
Living room with a beige sectional, turquoise accents, hardwood floors, and views into the kitchen and stairway.
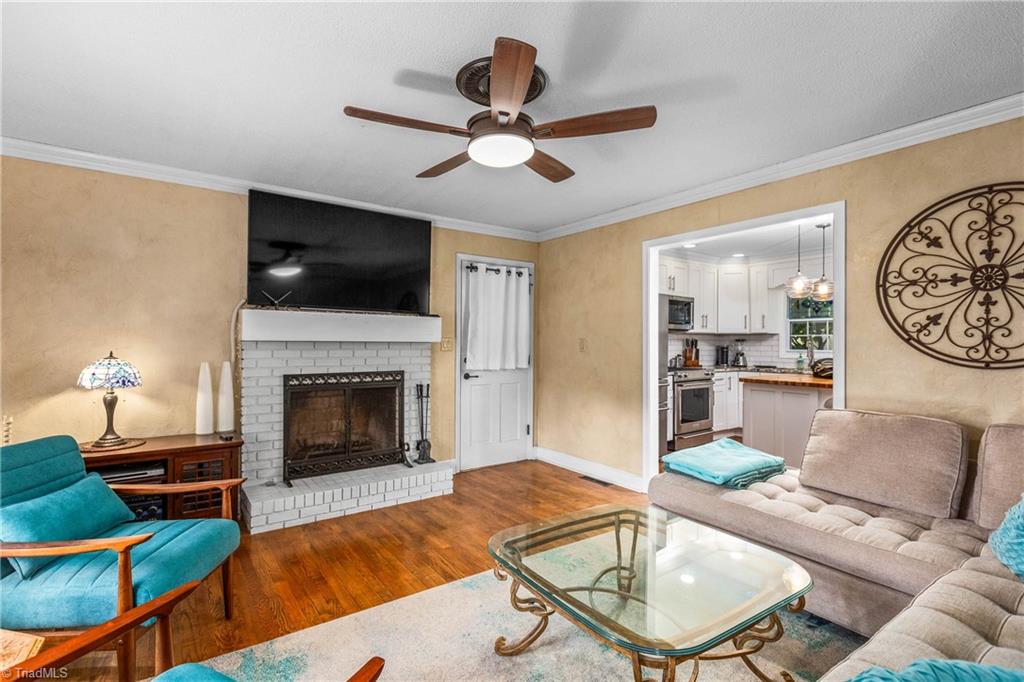
Living room with brick fireplace, wall-mounted TV, turquoise chairs, and doorway to a white kitchen.
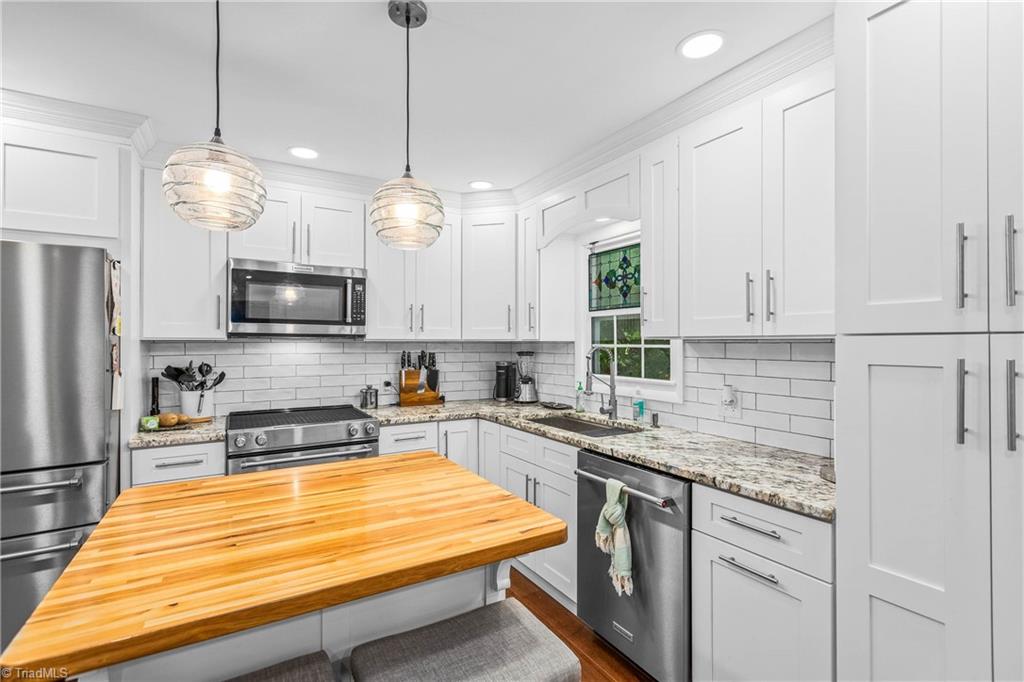
Bright white kitchen with stainless appliances, a butcher-block island, and stained-glass panel above the sink.
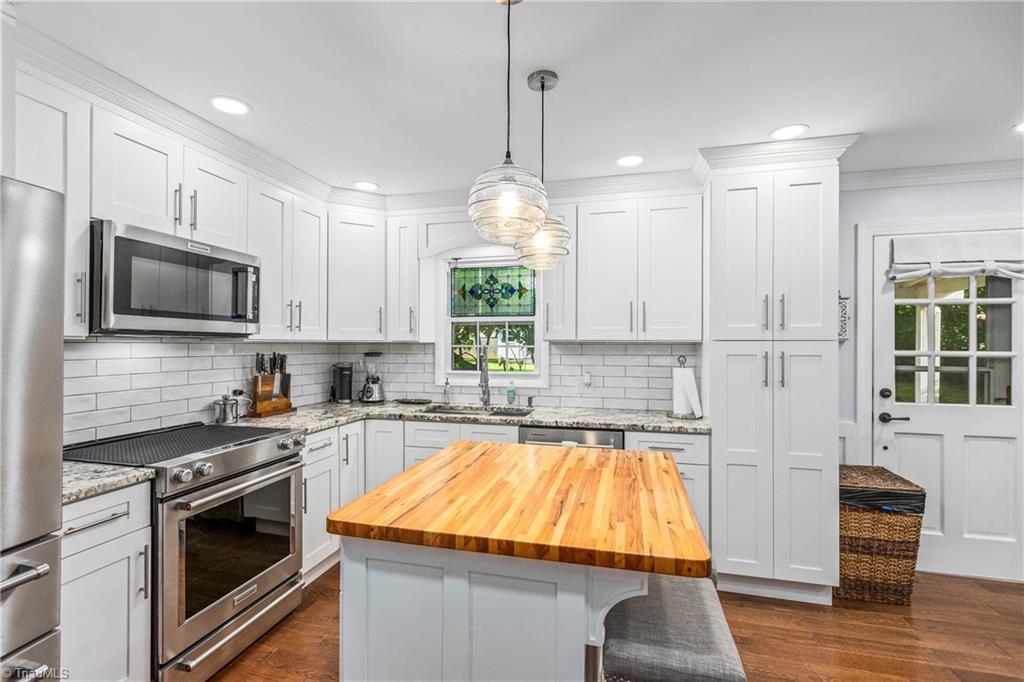
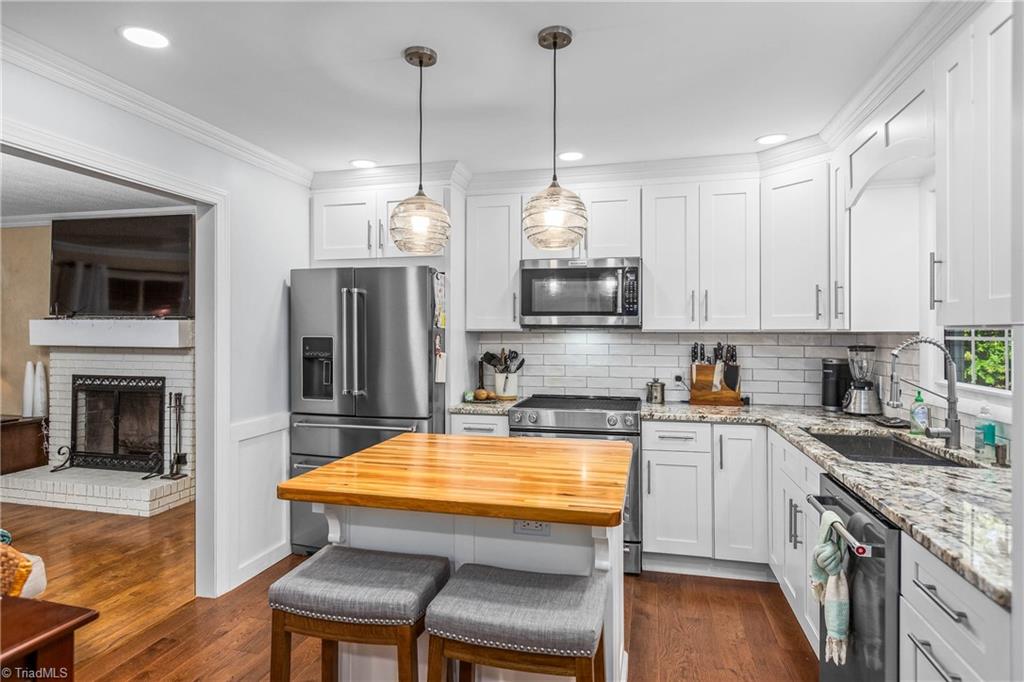
Kitchen with white cabinets, granite counters, stainless appliances, and a butcher-block island with two stools.
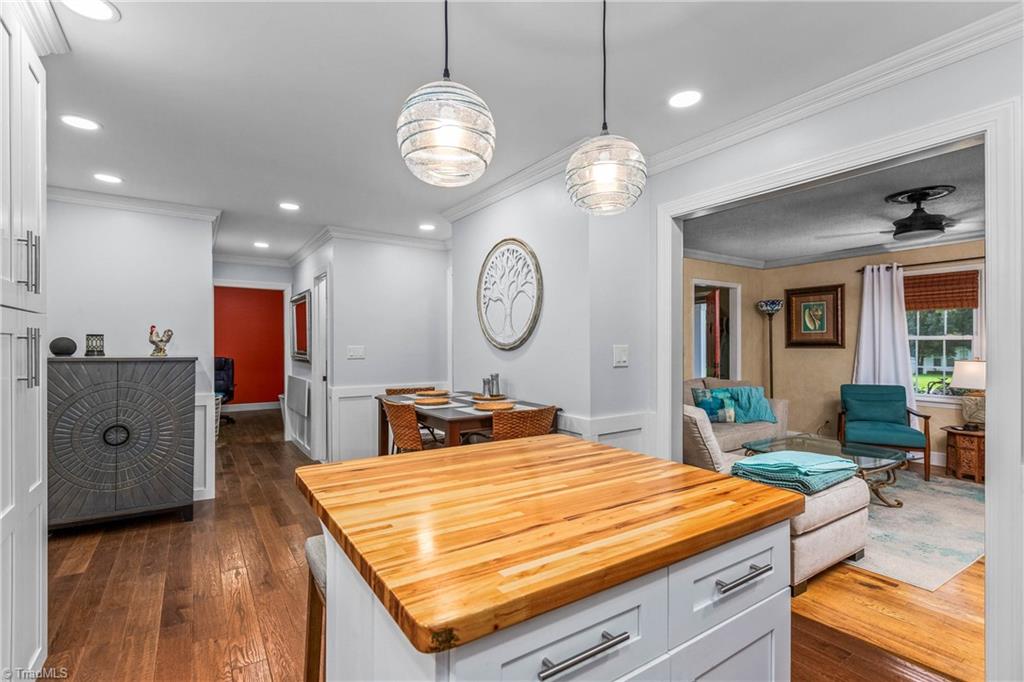
Kitchen with a large butcher-block island, hardwood floors, and an adjoining living room.
Bright white kitchen with stainless steel appliances and a large butcher-block island.
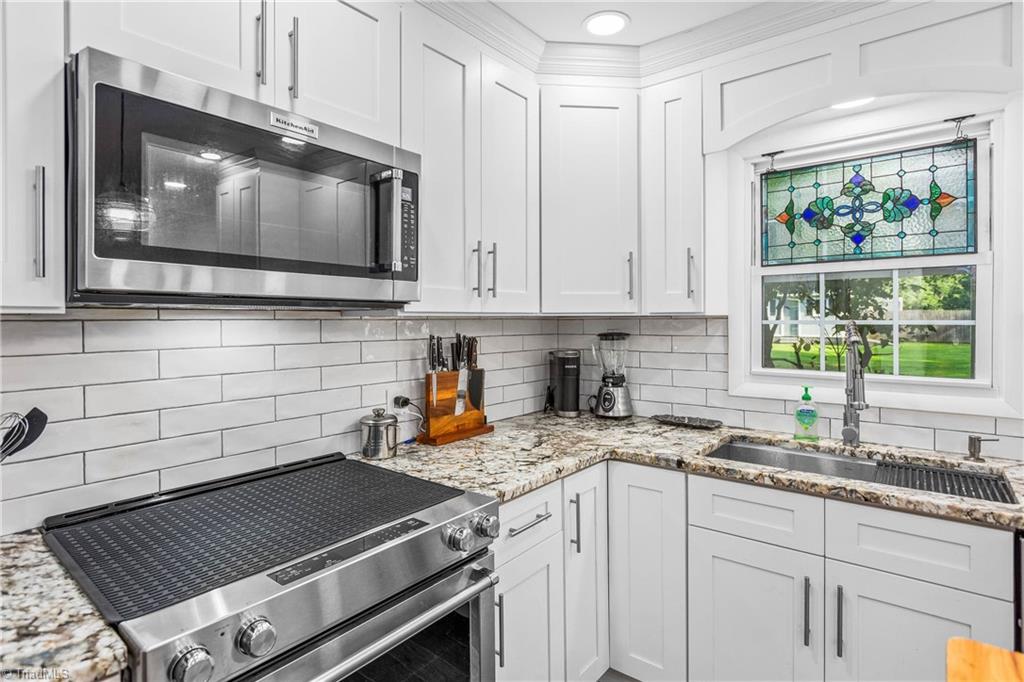
Kitchen with white cabinets, granite counters, stainless appliances, and a stained-glass window above the sink.
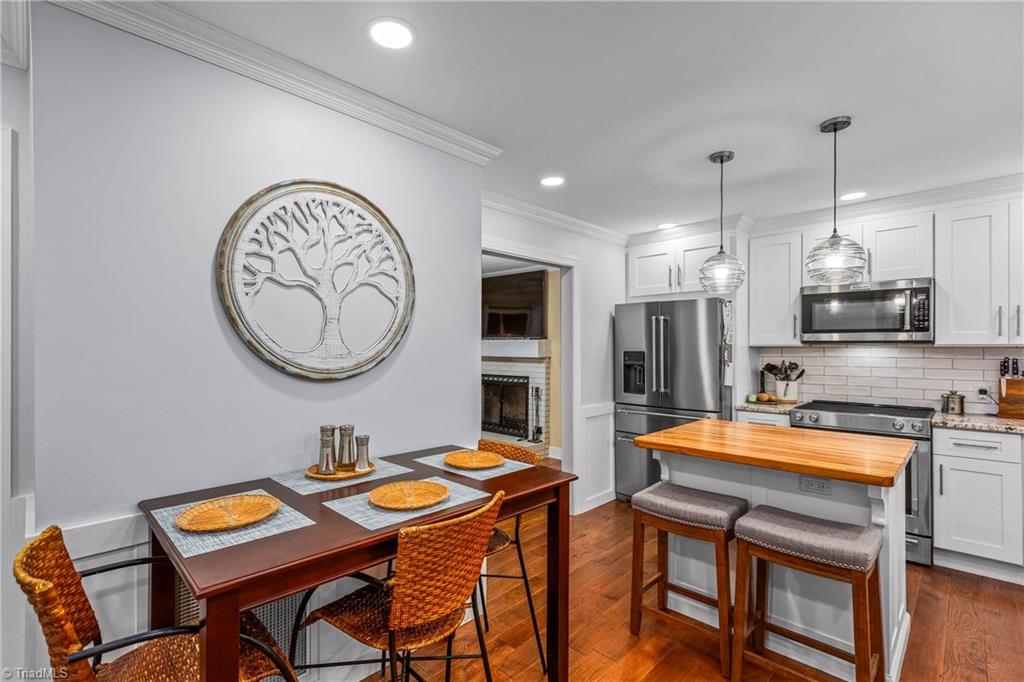
Kitchen and dining area with white cabinets, stainless steel appliances, and a wood-topped island.
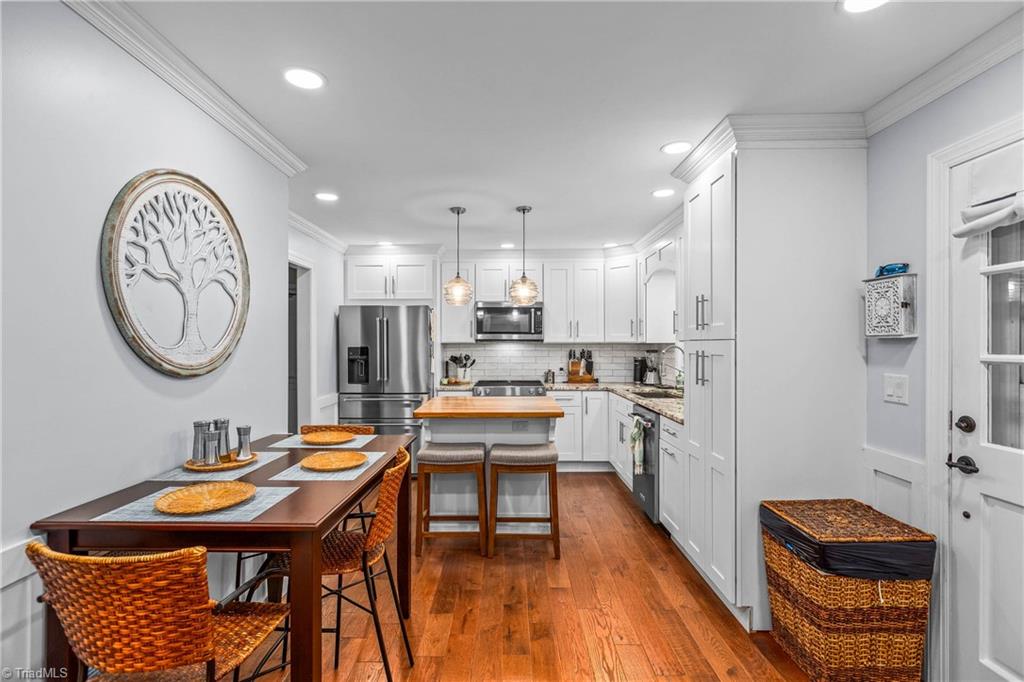
Kitchen with white cabinets, stainless steel appliances, a central island, and warm wood floors.
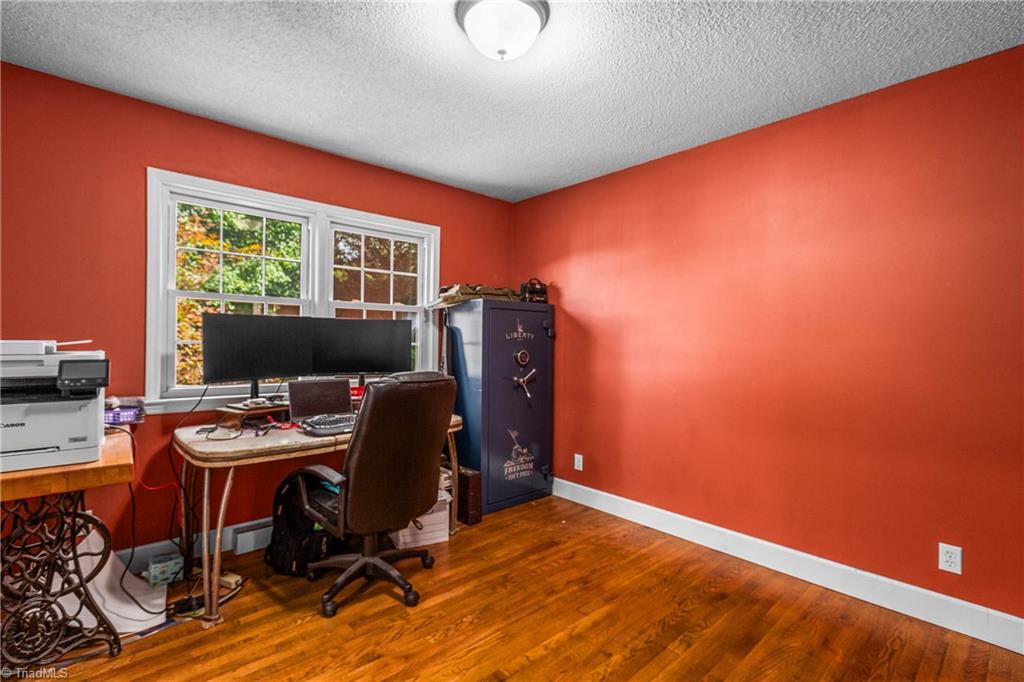
Home office with orange walls, hardwood floors, a computer desk, and a tall safe.
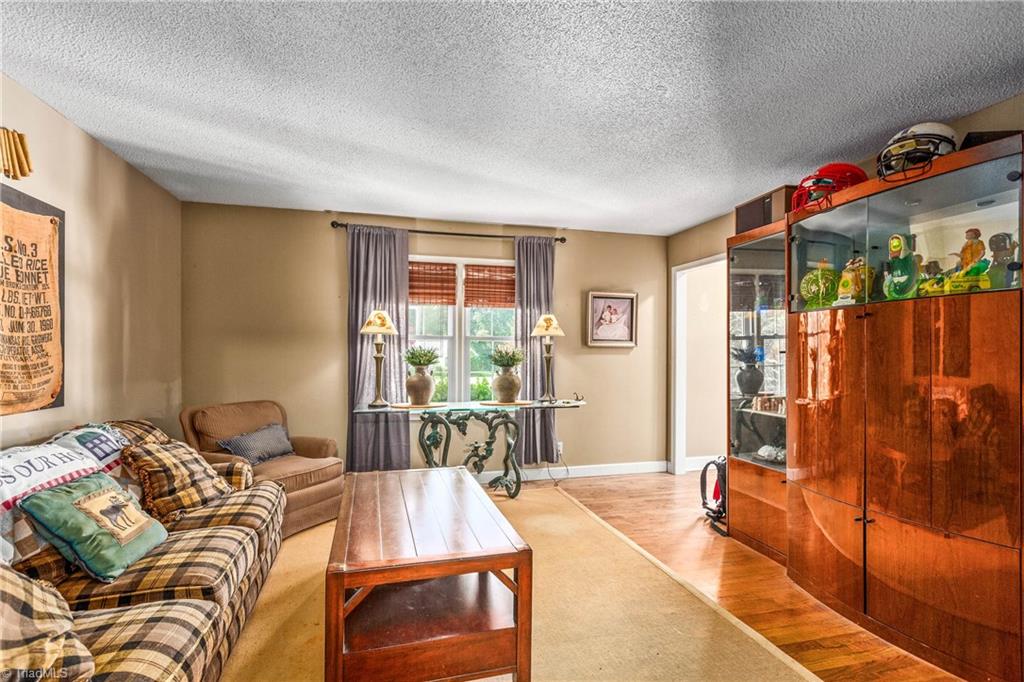
Living room with plaid sofas, a wooden coffee table, and a glass-front display cabinet.
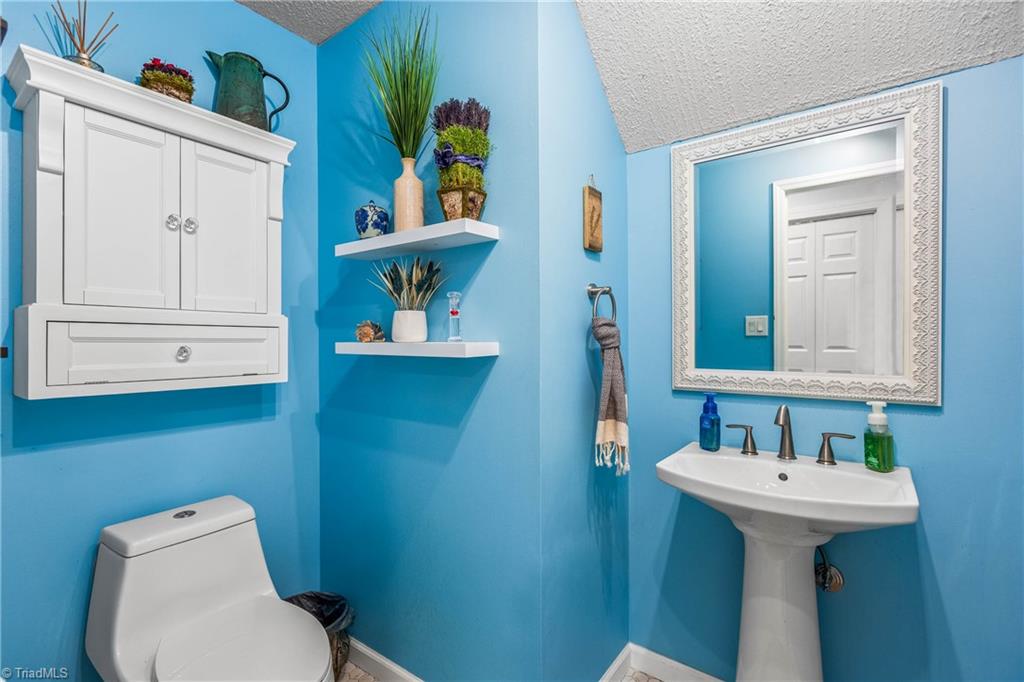
Blue half bathroom with a white pedestal sink, ornate mirror, and floating shelves.
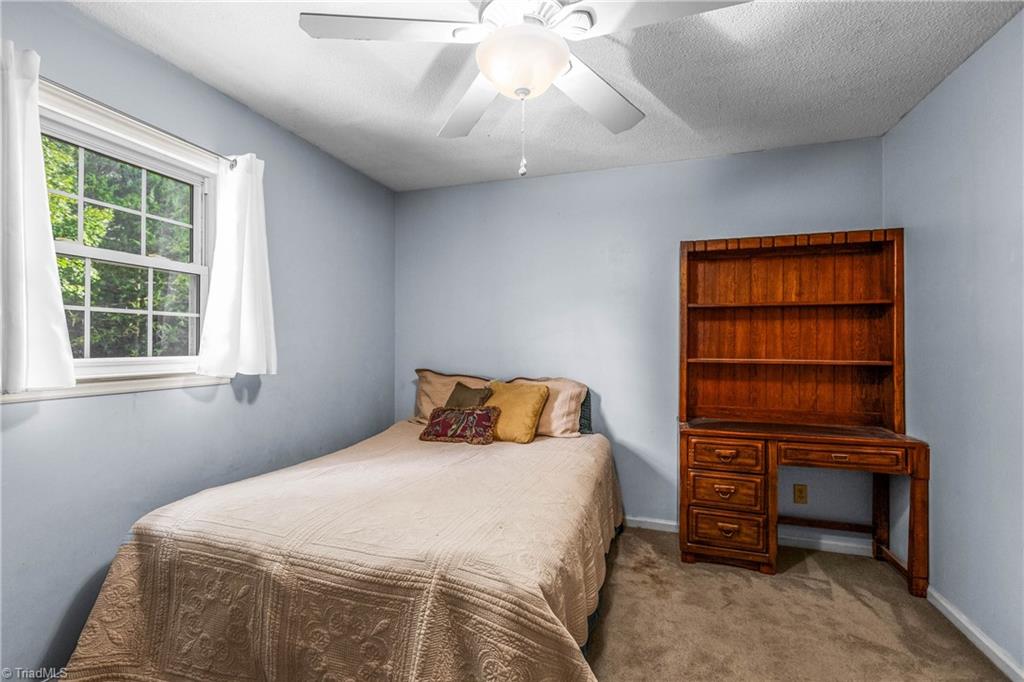
Bedroom with a beige-covered bed, wooden desk and bookshelves, and a curtained window overlooking greenery.
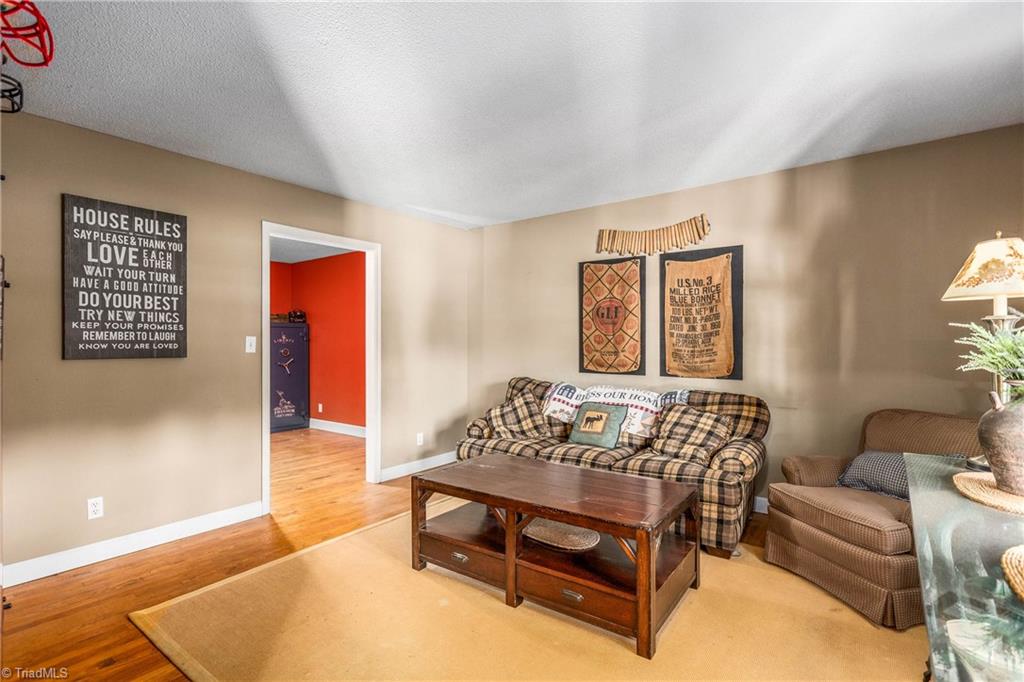
Living room with a plaid sofa, wooden coffee table, and doorway to a room with a bright red wall.
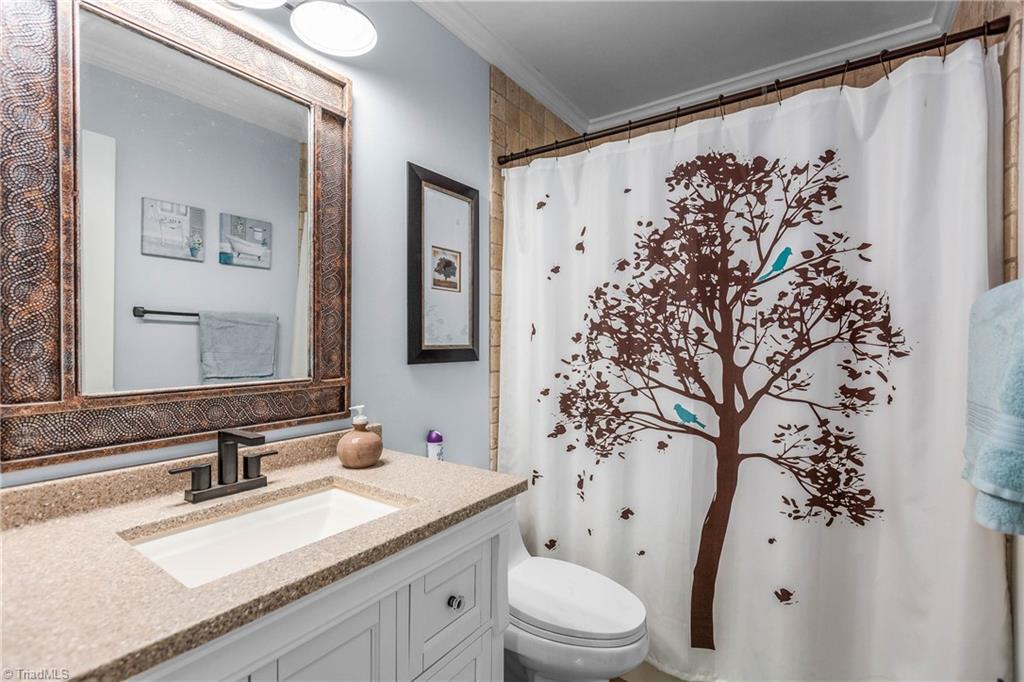
Bathroom with an ornate framed mirror and a tree-patterned shower curtain.
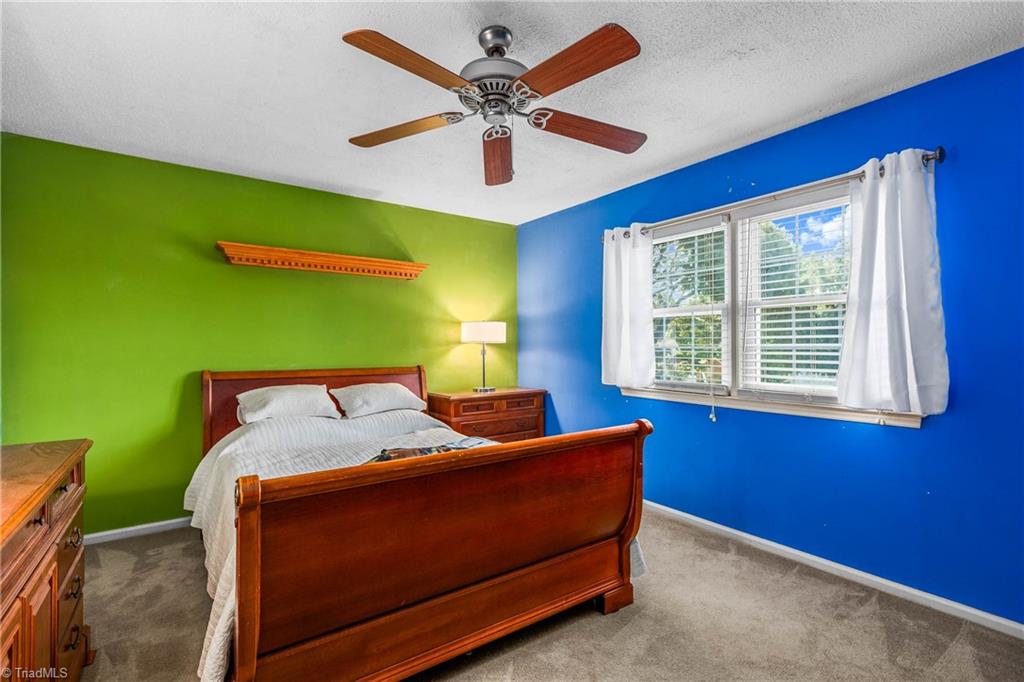
Bedroom with a wooden bed, bright green and blue walls, and a curtained window.
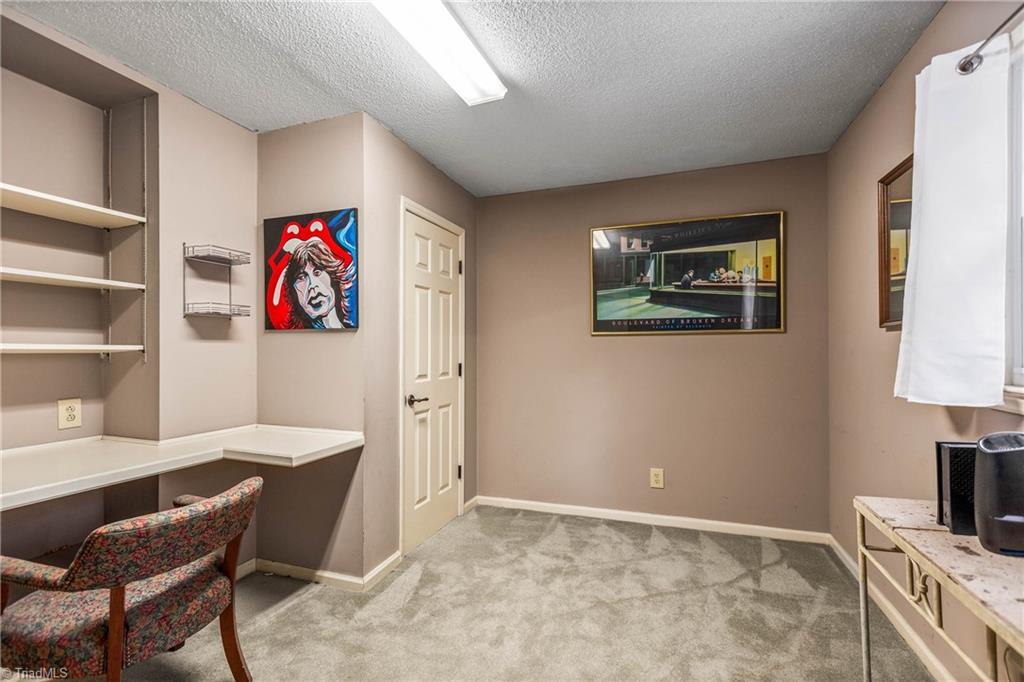
Office with a built-in desk, open shelving, and patterned chair.
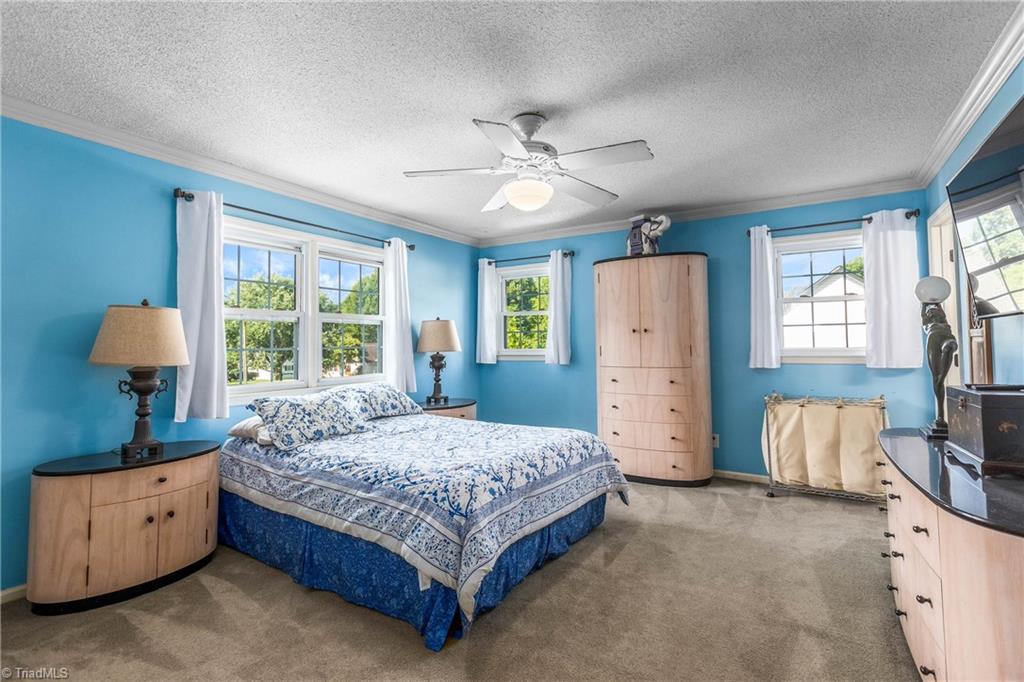
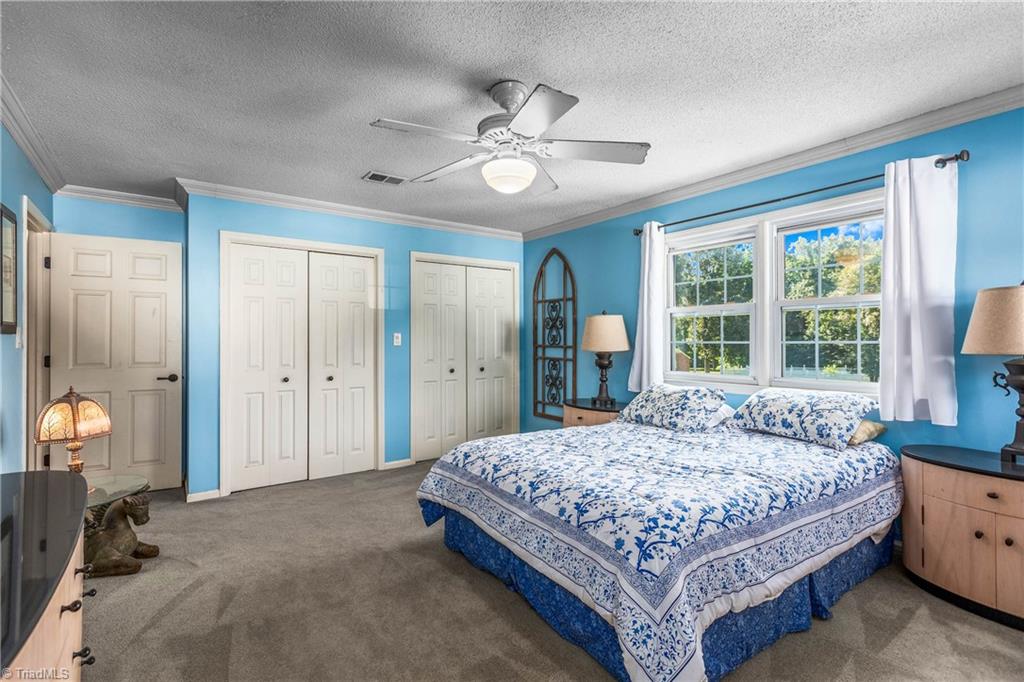
Bedroom with bright blue walls, a blue-and-white bed, light wood dressers, and multiple windows.
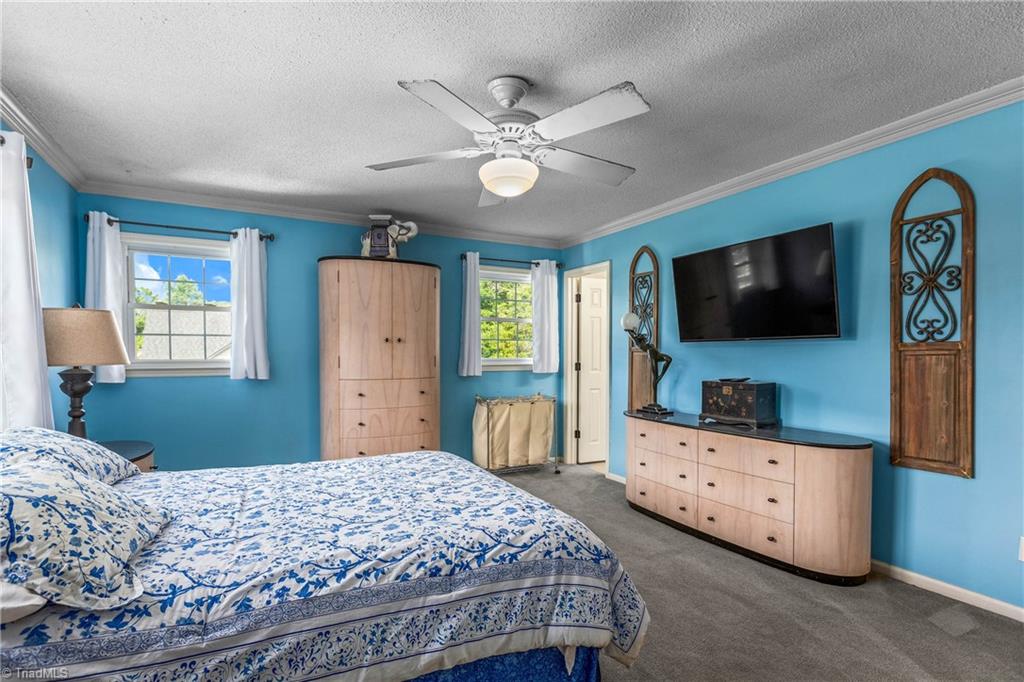
Bedroom with blue walls, patterned bedspread, ceiling fan, and wall-mounted television.
Bedroom with blue walls, a floral bedspread, and three white closets.
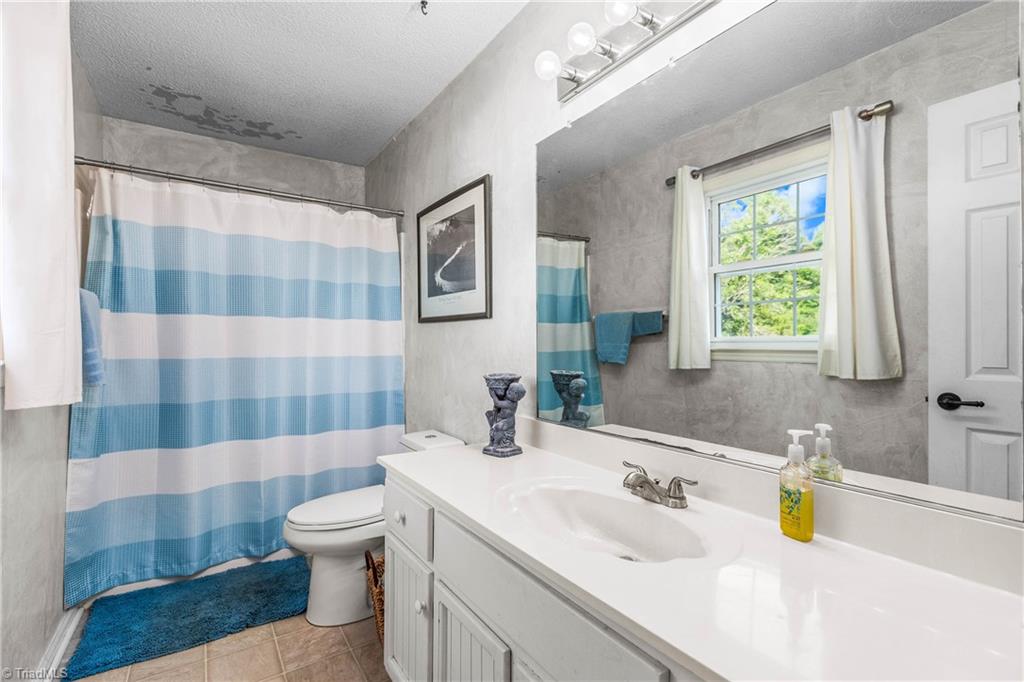
Bathroom with a long white vanity, blue-and-white shower curtain, and daylight through a window.
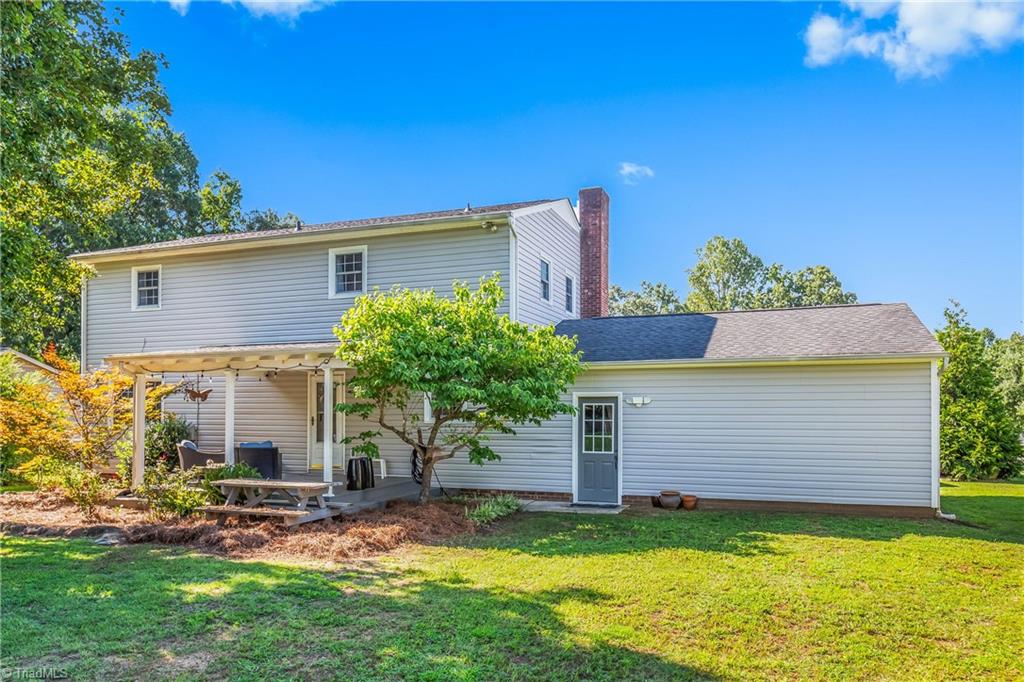
Rear of a two-story house with a covered patio, brick chimney, and spacious lawn.
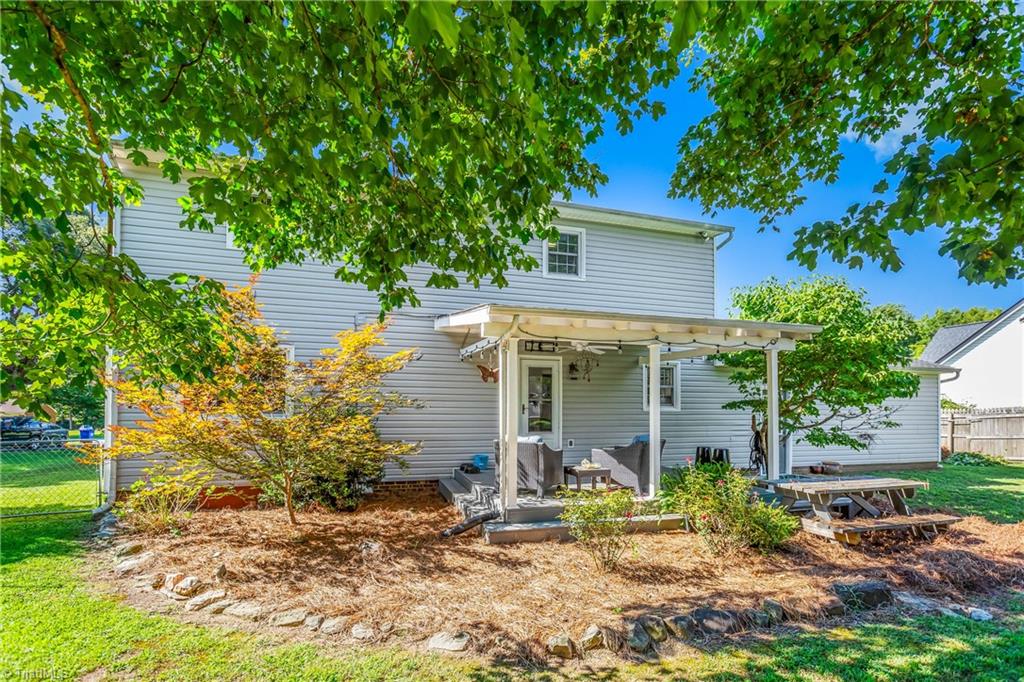
Rear of a two-story home with covered patio, outdoor seating, and attached garage.
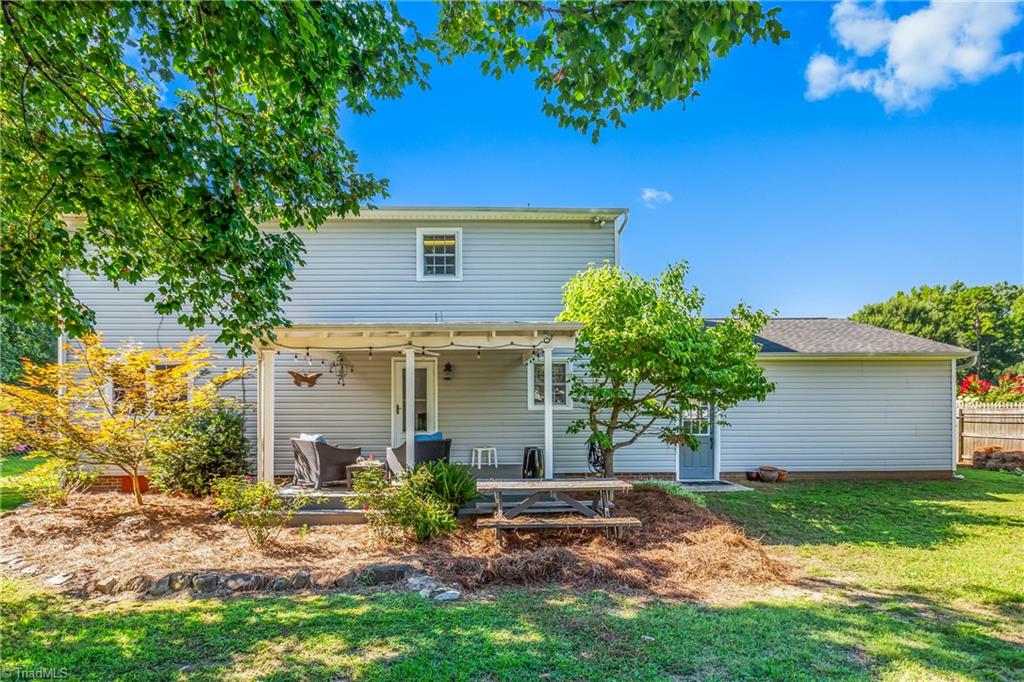
Rear of a gray two-story home with a covered patio and leafy backyard trees.
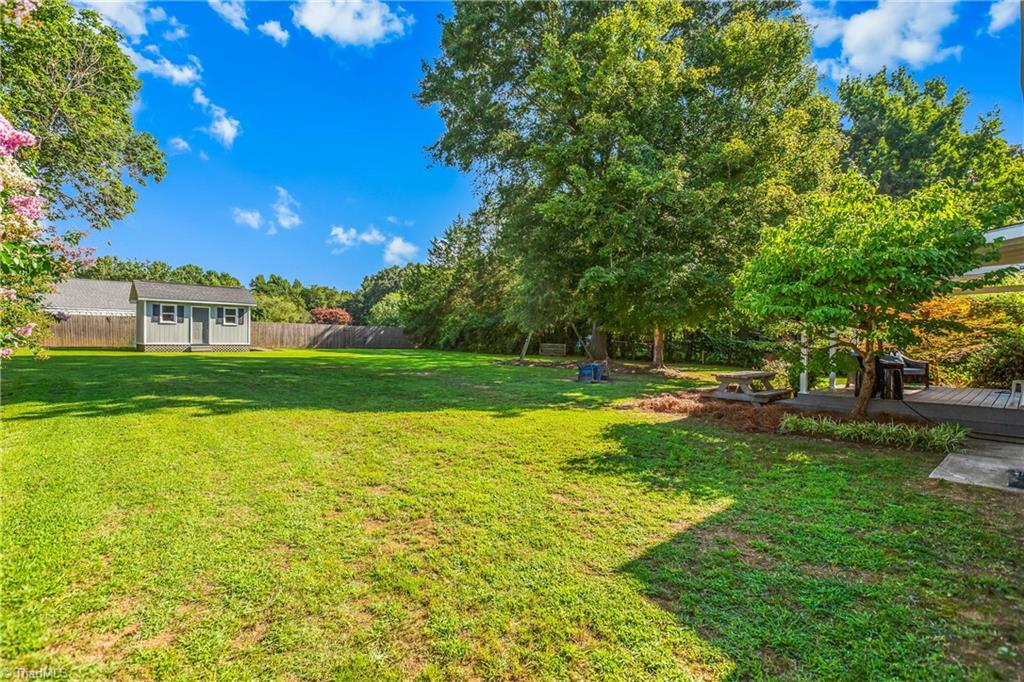
Backyard with a wide lawn, mature trees, a detached shed, and a deck with outdoor seating.
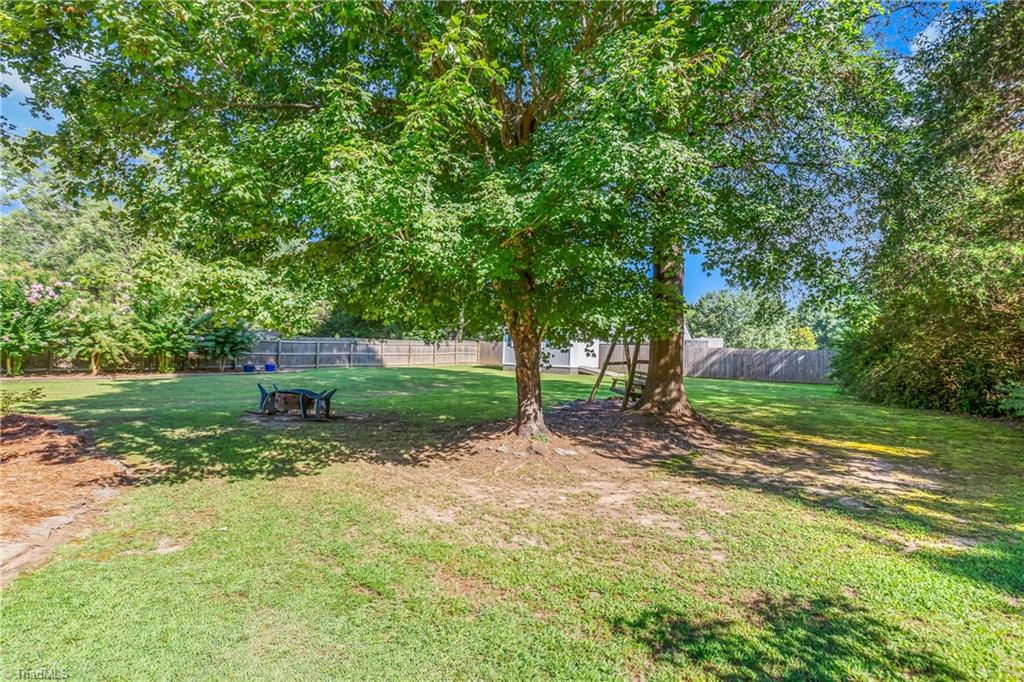
Fenced backyard with a broad lawn, mature shade trees, and a fire pit with chairs.
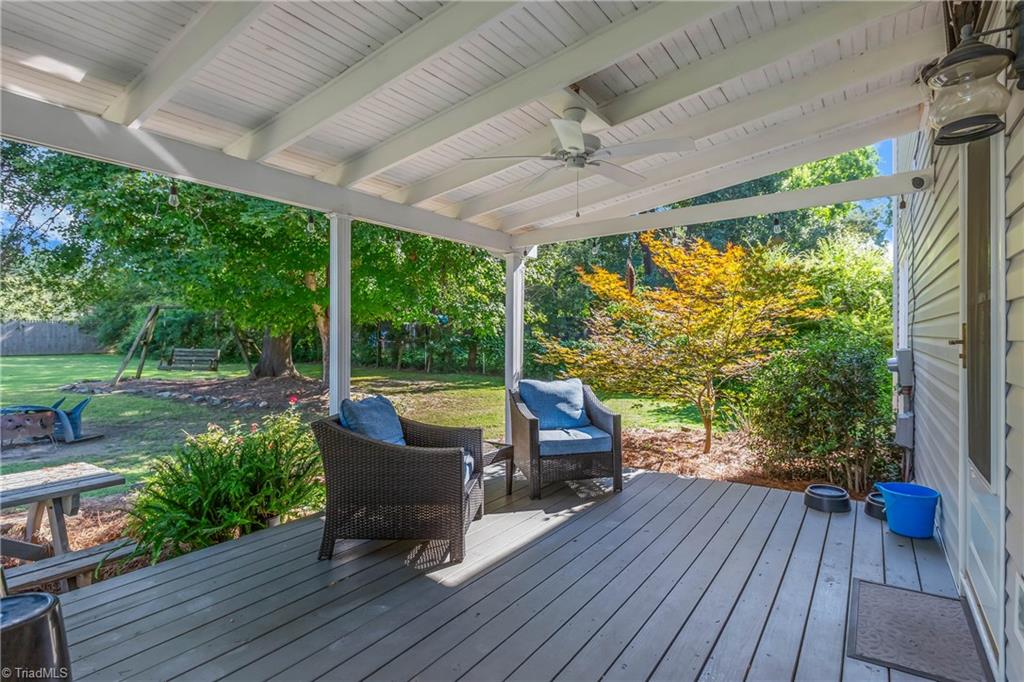
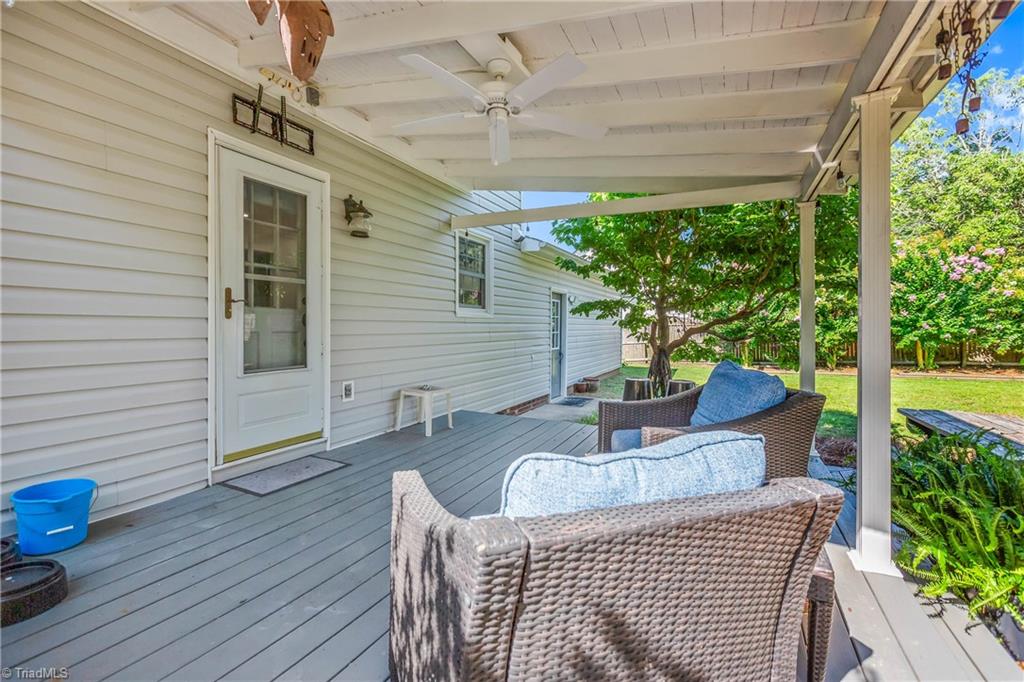
Covered rear porch with wicker chairs overlooking a tree-filled backyard.
Covered back porch with gray decking, wicker seating, and a leafy tree beside the lawn.
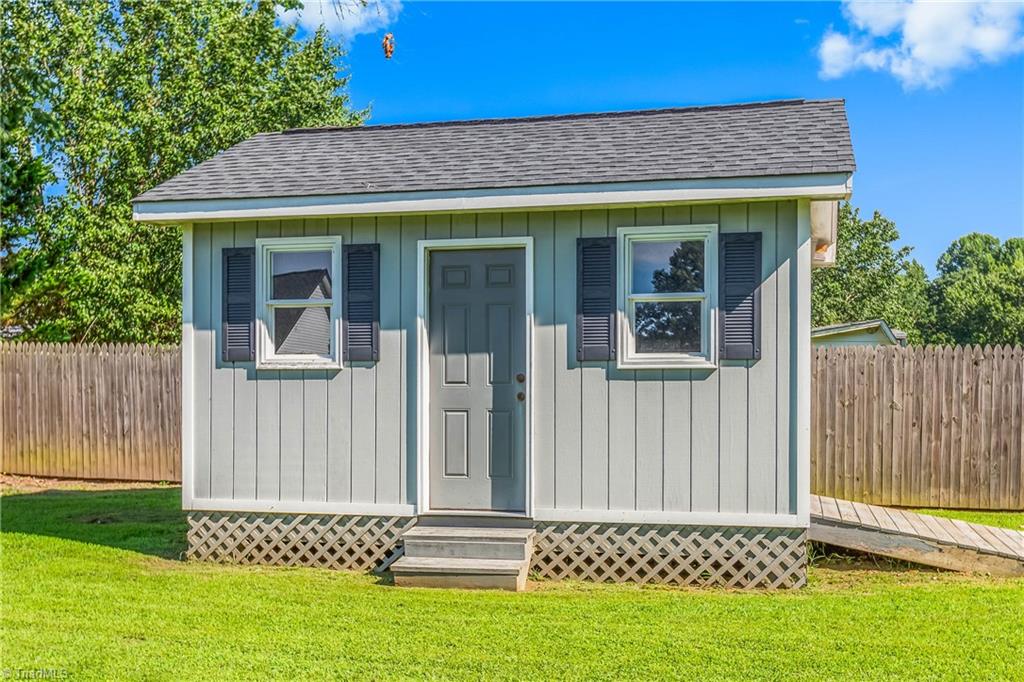
Small detached outbuilding with pale siding, gray roof, centered door, and shuttered windows in a fenced yard.
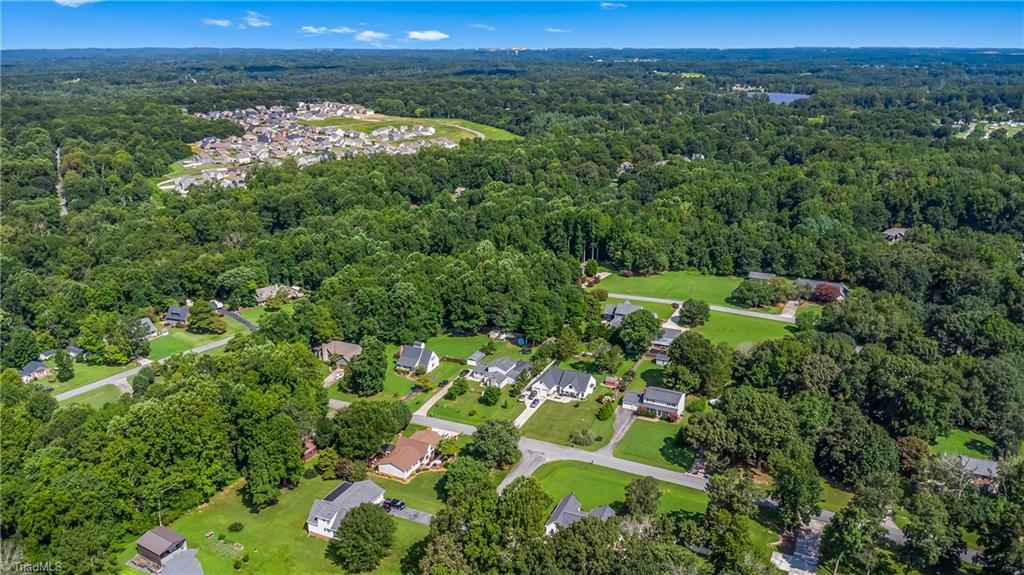
Aerial view of homes and lawns nestled among dense green woods.
SEE ALL PHOTOS
Two-story gray house with a red front door, attached garage, covered porch, and green lawn.
Two-story house with a red front door, covered porch, and flowering crepe myrtles.
Two-story gray house with a red front door, attached garage, and pink flowering shrubs.
Home entry with red glass door, white porch columns, brick steps, and an American flag.
Living room with a beige sectional, turquoise chairs, glass coffee table, and bridge mural.
Living room with a beige sectional, turquoise accents, hardwood floors, and views into the kitchen and stairway.
Living room with brick fireplace, wall-mounted TV, turquoise chairs, and doorway to a white kitchen.
Bright white kitchen with stainless appliances, a butcher-block island, and stained-glass panel above the sink.
Kitchen with white cabinets, granite counters, stainless appliances, and a butcher-block island with two stools.
Kitchen with a large butcher-block island, hardwood floors, and an adjoining living room.
Bright white kitchen with stainless steel appliances and a large butcher-block island.
Kitchen with white cabinets, granite counters, stainless appliances, and a stained-glass window above the sink.
Kitchen and dining area with white cabinets, stainless steel appliances, and a wood-topped island.
Kitchen with white cabinets, stainless steel appliances, a central island, and warm wood floors.
Home office with orange walls, hardwood floors, a computer desk, and a tall safe.
Living room with plaid sofas, a wooden coffee table, and a glass-front display cabinet.
Blue half bathroom with a white pedestal sink, ornate mirror, and floating shelves.
Bedroom with a beige-covered bed, wooden desk and bookshelves, and a curtained window overlooking greenery.
Living room with a plaid sofa, wooden coffee table, and doorway to a room with a bright red wall.
Bathroom with an ornate framed mirror and a tree-patterned shower curtain.
Bedroom with a wooden bed, bright green and blue walls, and a curtained window.
Office with a built-in desk, open shelving, and patterned chair.
Bedroom with bright blue walls, a blue-and-white bed, light wood dressers, and multiple windows.
Bedroom with blue walls, patterned bedspread, ceiling fan, and wall-mounted television.
Bedroom with blue walls, a floral bedspread, and three white closets.
Bathroom with a long white vanity, blue-and-white shower curtain, and daylight through a window.
Rear of a two-story house with a covered patio, brick chimney, and spacious lawn.
Rear of a two-story home with covered patio, outdoor seating, and attached garage.
Rear of a gray two-story home with a covered patio and leafy backyard trees.
Backyard with a wide lawn, mature trees, a detached shed, and a deck with outdoor seating.
Fenced backyard with a broad lawn, mature shade trees, and a fire pit with chairs.
Covered rear porch with wicker chairs overlooking a tree-filled backyard.
Covered back porch with gray decking, wicker seating, and a leafy tree beside the lawn.
Small detached outbuilding with pale siding, gray roof, centered door, and shuttered windows in a fenced yard.
Aerial view of homes and lawns nestled among dense green woods.
Sold

3740 Jill Drive

3740 Jill Drive, Trinity, NC 27370

$318,000
Beautiful updated 4-bedroom, 2.5 bath home nestled in a peaceful, established neighborhood. This move-in ready gem offers the perfect blend of modern updates & classic comfort, starting with a gorgeous, fully renovated kitchen featuring all-new cabinetry, granite countertops & stainless steel appliances.
The spacious living area flows seamlessly into the dining room & kitchen, making it ideal for entertaining or relaxing w family. The upper level primary suite offers privacy & comfort w an en-suite bath & generous closet space. Three additional bedrooms upstairs provide flexible options for kids, guests or hobbies. Outdoor living on the back deck overlooking a large, fully fenced & level yard--perfect for kids, pets, or summer BBQs. Addtl features 2-car garage, 16x20 storage shed & no HOA! Neighborhood features community pool! If you a Veteran or Military buyer, visit www.ncveteranrealtor.com today to talk about how you can use your VA benefit w $0 down pmt to make this home yours!

4
beds

3
baths

2,030 Sq.Ft. LIVING AREA

0.53 Acres lot

Melanie Pipes

Melanie Pipes

Features & Amenities

Interior

  • total bedrooms4
  • Total bathrooms3
  • full bathrooms2
  • half bathroom1
  • Laundry room Main Level
  • Flooring Carpet, Tile, Vinyl, Wood
  • Fireplace Living Room
  • APPLIANCES Microwave, Dishwasher, Exhaust Fan, Ice Maker, Free-Standing Range, Cooktop, Electric Water Heater
  • other interior Features Ceiling Fan(s), Dead Bolt(s), Kitchen Island

Area & Lot

  • Status Sold
  • Date Sold September 23, 2025
  • Living Area2,030 Sq.Ft.
  • Total Area2,030 Sq.Ft.
  • Lot Area0.53 Acres
  • MLS® ID1189963
  • TypeResidential
  • YEAR BUILT1982

Exterior

  • STORIES2
  • Garage Space2.0
  • water SourcePublic
  • PoolCommunity
  • parkingDriveway, Garage, Attached Carport
  • HEAT TYPEForced Air, Electric
  • AIR CONDITIONINGCentral Air
  • sewerSeptic Tank
  • other exterior FeaturesLighting

Financial

  • Sales Price$318,000
  • Real Estate Tax $1,556/yr
  • Zoning RR

Work With Us

With Melanie’s trusted expertise and Sydney’s attention to detail, you’ll experience a real estate journey that’s organized, supportive, and tailored to you. From first steps to final closing, we’re here to make the process simple and rewarding.

Follow Me on Instagram