Leave a Message

By providing your contact information to Melanie Pipes, your personal information will be processed in accordance with Melanie Pipes's Privacy Policy. By checking the box(es) below, you expressly consent to receive marketing or promotional real estate communication from Melanie Pipes in the manner selected by you. For SMS text messages, message frequency varies. Message and data rates may apply. Consent is not a condition of purchase of any goods or services. You may opt out of receiving further communications from Melanie Pipes at any time. To opt out of receiving SMS text messages, reply STOP to unsubscribe. SMS text messaging is subject to our Terms of Use.

Thank you for your message. We will be in touch with you shortly.

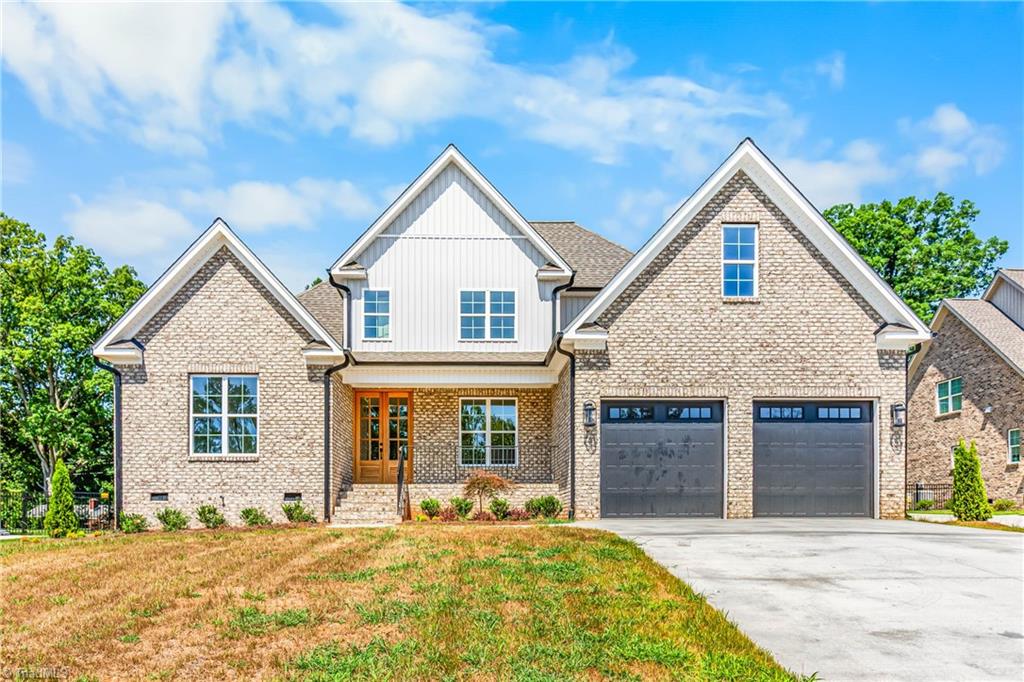
Two-story brick house with white gable siding, a covered entry, and a two-car garage.
332 Indian Peaks Drive, Winston-Salem
SEE ALL PHOTOS
Two-story brick house with white gable siding, a covered entry, and a two-car garage.
332 Indian Peaks Drive, Winston-Salem
Sold

332 Indian Peaks Drive, Winston-Salem

332 Indian Peaks Drive, Winston-Salem, Winston - Salem, NC 27107

$701,000
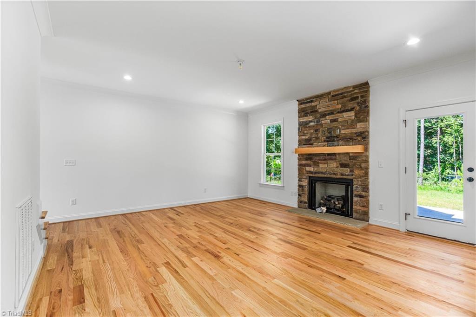
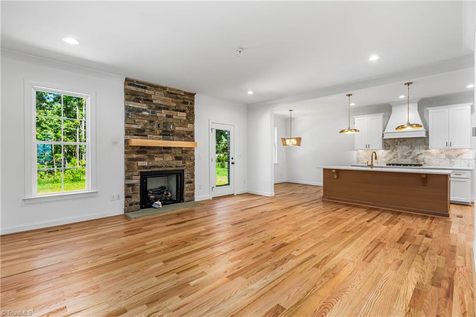
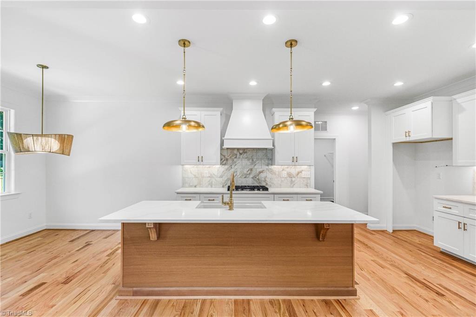
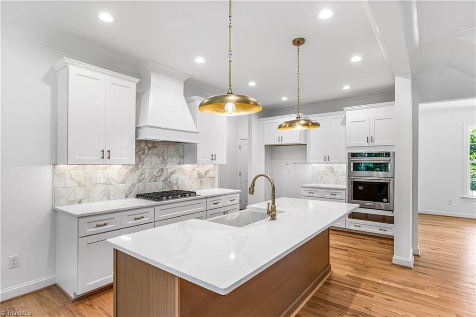
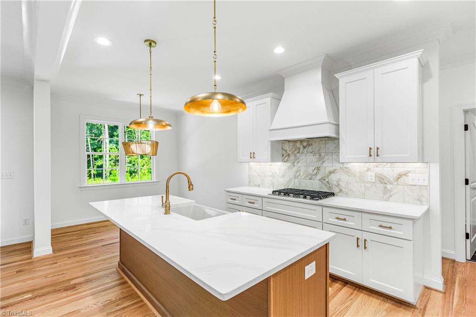
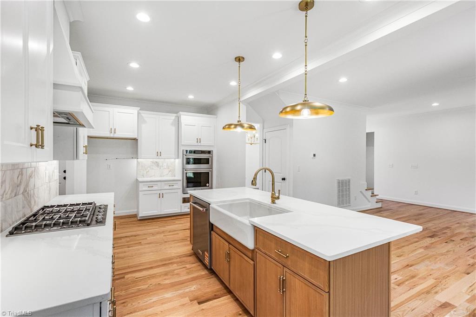
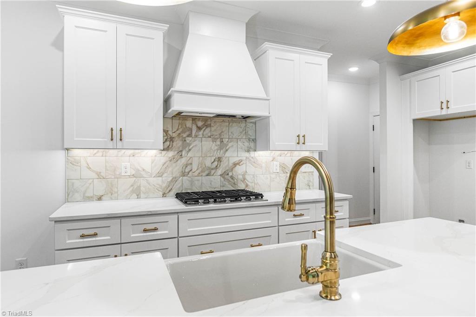
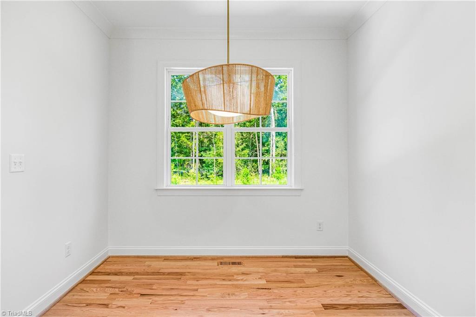
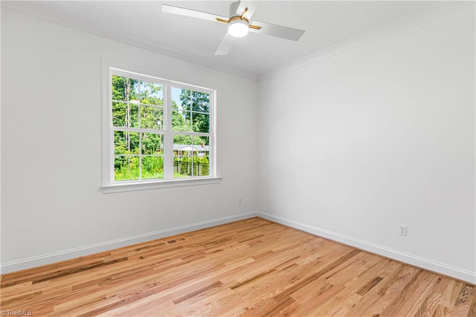
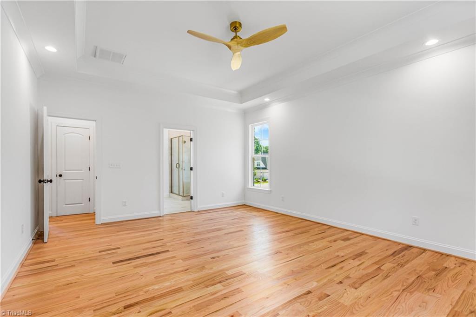
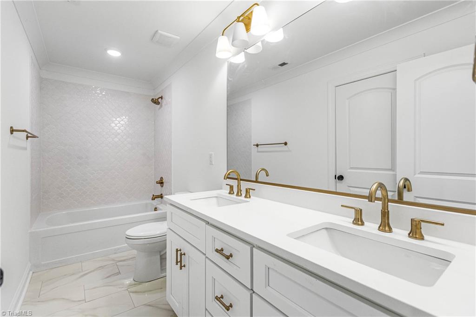
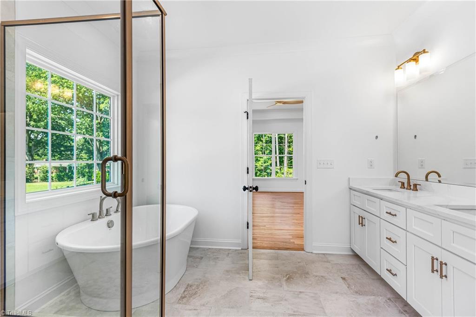
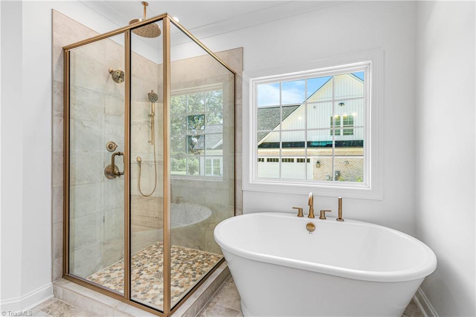
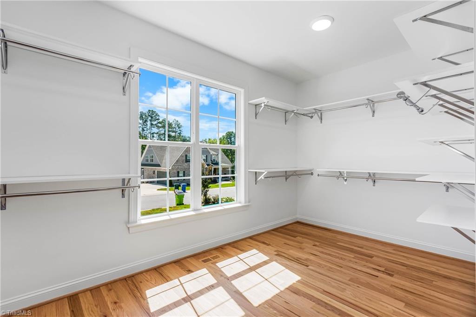
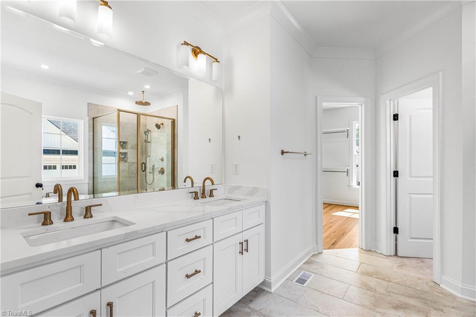
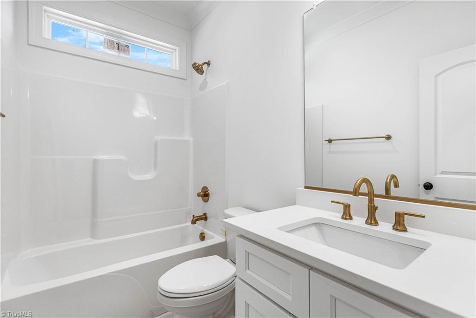
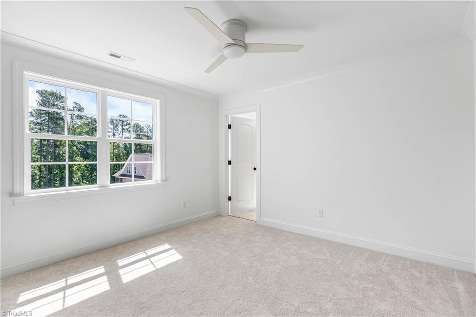
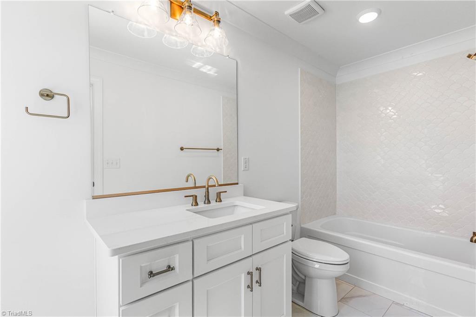
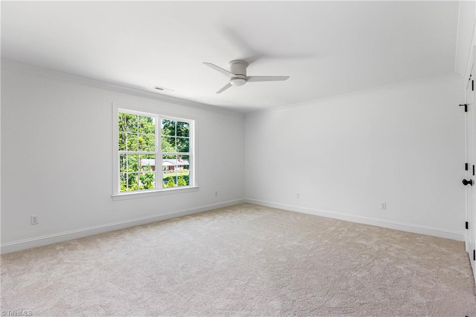
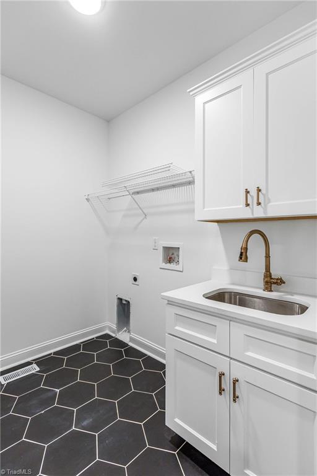
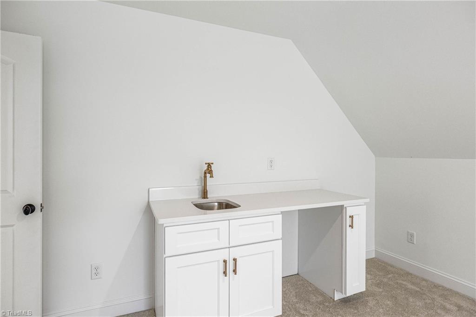
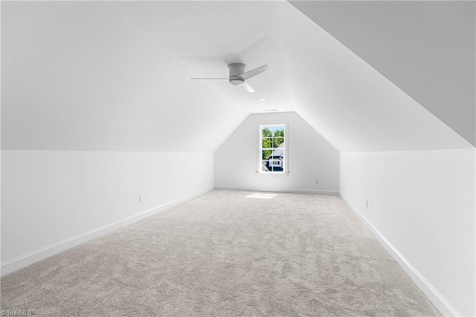
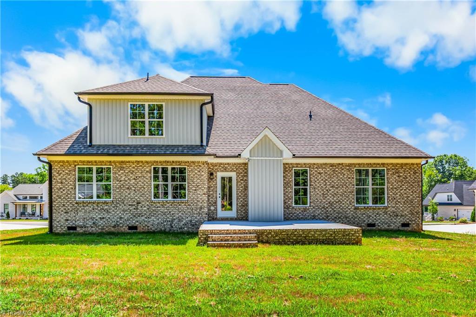
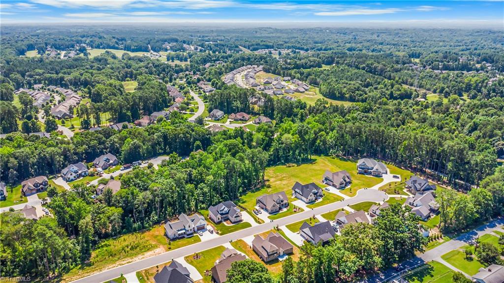
ANOTHER AWESOME CUSTOM HOME IN MEADOWLANDS. Open floor plan with primary on the main. Quartz, tile, hardwood, crown molding - all the best finishes! Community offers 18 whole Hale Irwin designed golf course, pool and tennis

4
beds

5
baths

3,258 Sq.Ft. LIVING AREA

0.36 Acres lot

Melanie Pipes

Melanie Pipes

Features & Amenities

Interior

  • total bedrooms4
  • Total bathrooms5
  • full bathrooms4
  • half bathroom1
  • Flooring Carpet, Tile, Wood
  • Fireplace Great Room
  • APPLIANCES Gas Water Heater
  • other interior Features Great Room

Area & Lot

  • Status Sold
  • Date Sold September 16, 2025
  • Living Area3,258 Sq.Ft.
  • Total Area3,258 Sq.Ft.
  • Lot Area0.36 Acres
  • MLS® ID1166756
  • TypeResidential
  • YEAR BUILT2025

Exterior

  • STORIES2
  • Garage Space2.0
  • water SourcePublic
  • PoolCommunity
  • parkingGarage, Attached
  • HEAT TYPEForced Air, Heat Pump, Electric, Natural Gas
  • AIR CONDITIONINGCentral Air
  • sewerPrivate Sewer

Financial

  • Sales Price$701,000
  • Real Estate Tax $490/yr
  • HOA $499/yr
  • Zoning PDH

Work With Us

With Melanie’s trusted expertise and Sydney’s attention to detail, you’ll experience a real estate journey that’s organized, supportive, and tailored to you. From first steps to final closing, we’re here to make the process simple and rewarding.

Follow Me on Instagram