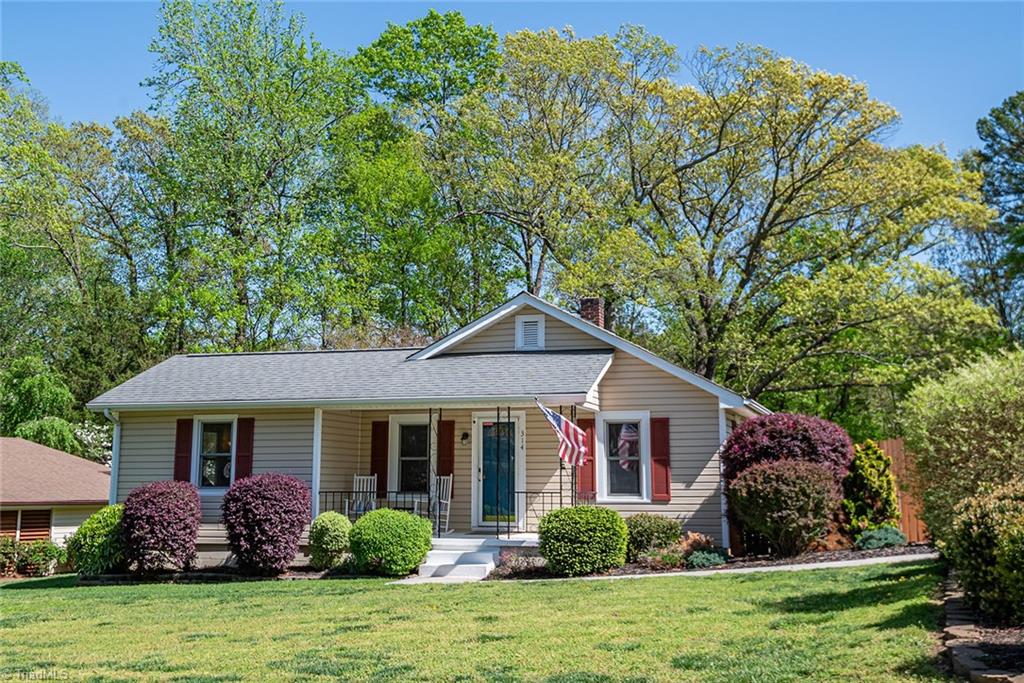
Single-story beige house with red shutters, a covered porch, and an American flag.
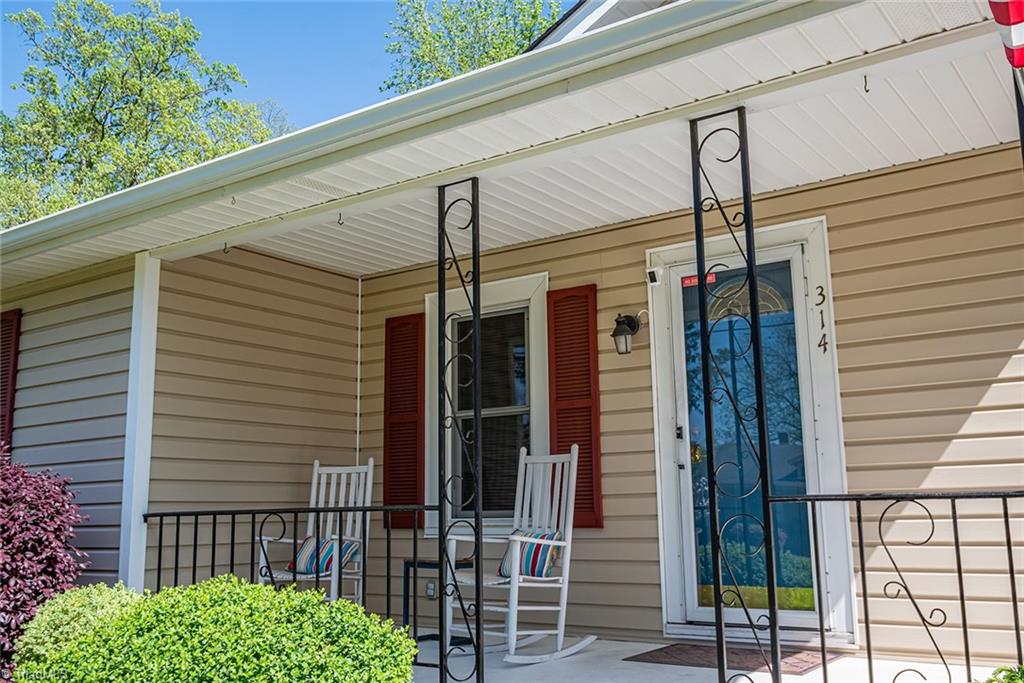
House entrance with a covered porch, white rocking chairs, red shutters, and glass front door.
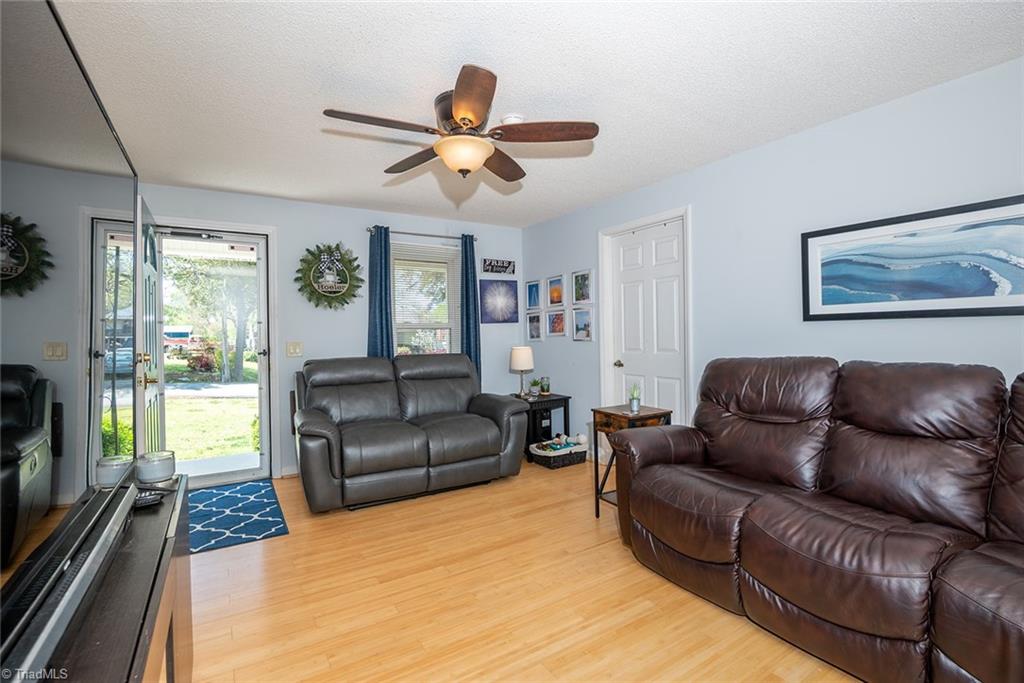
Living room with leather sofas, light wood floors, and an open glass door to the yard.
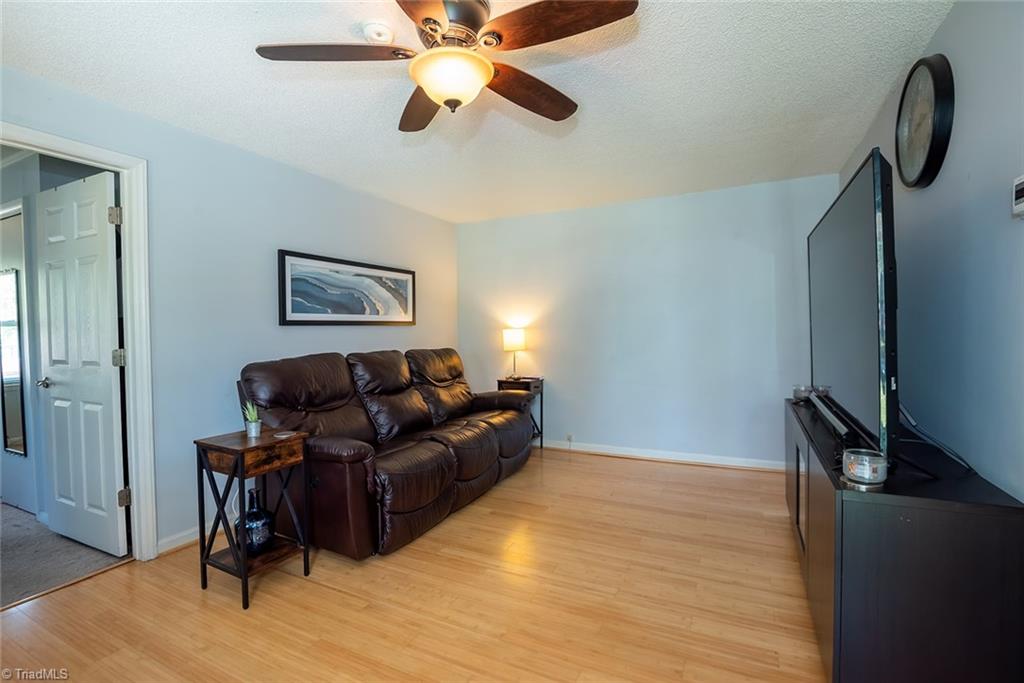
Living room with a leather reclining sofa, large television, and light wood flooring.
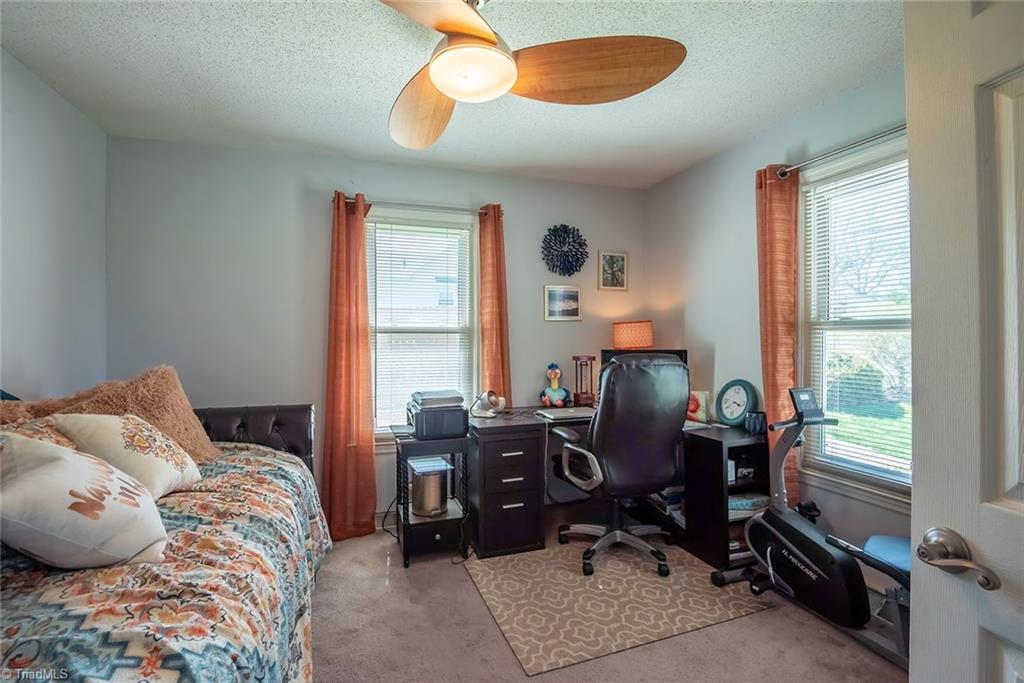
Bedroom office with a patterned bedspread, dark desk, and two windows with rust-colored curtains.
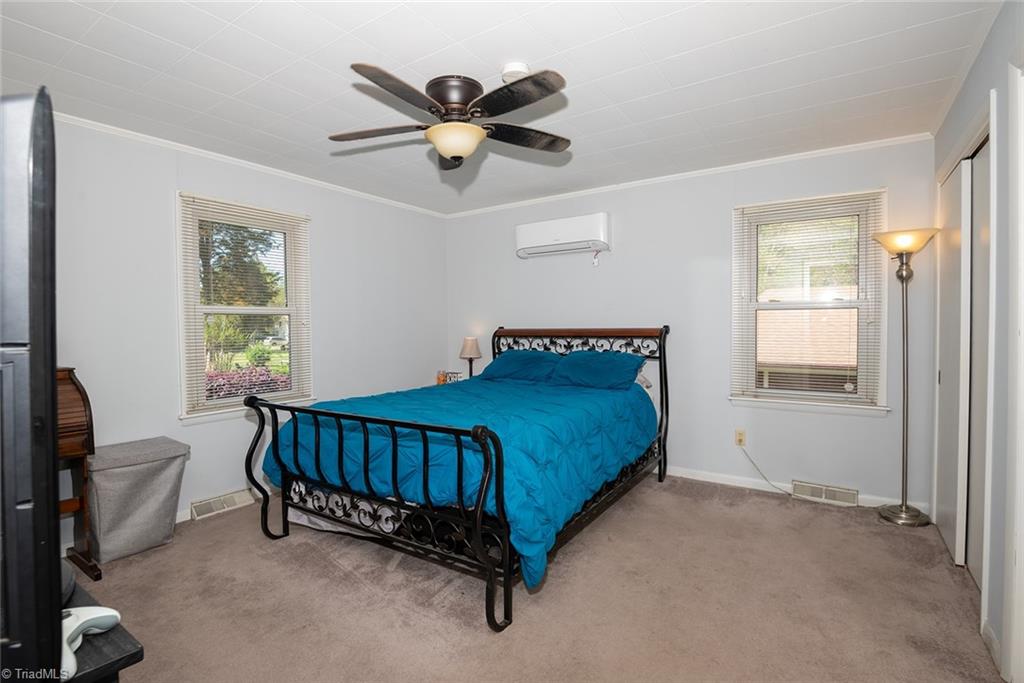
Bedroom with a black metal bed, bright blue bedding, two windows, and a ceiling fan.
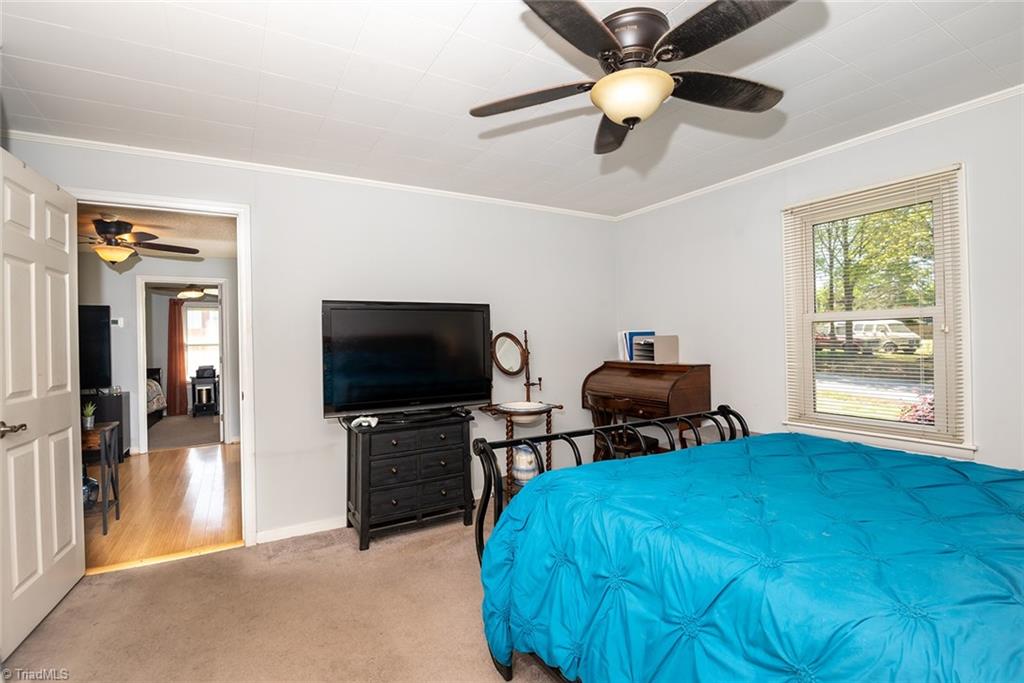
Bedroom with bright blue bedding, a dark ceiling fan, and a television on a dresser.
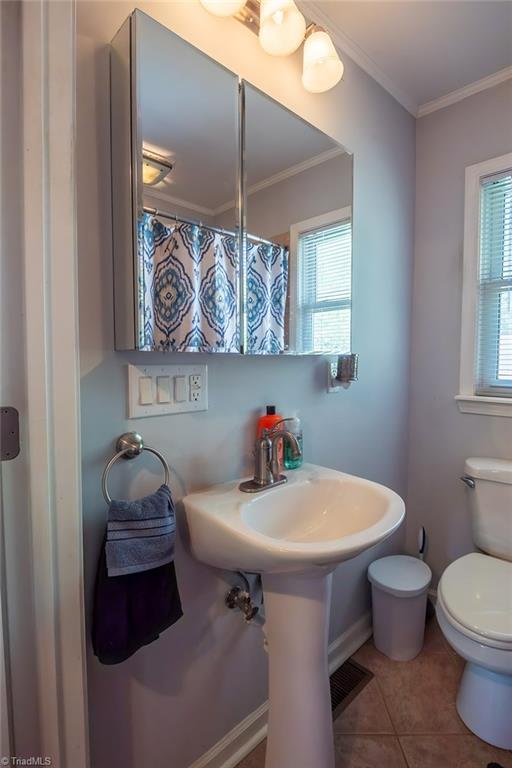
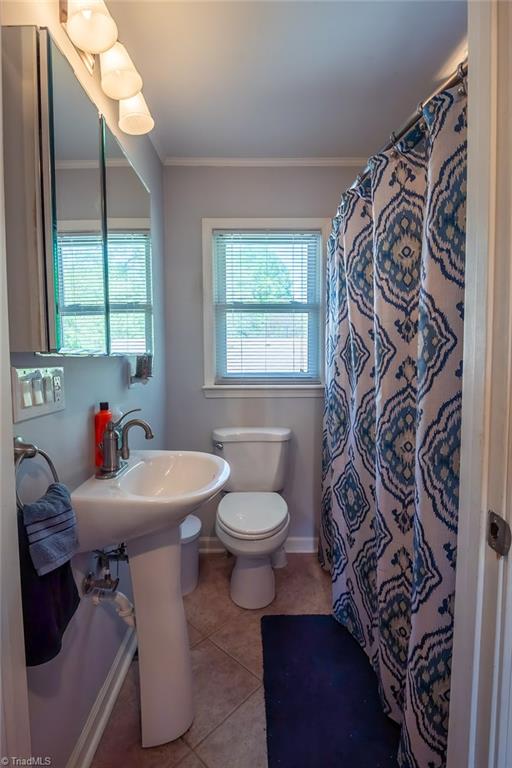
Bathroom with a pedestal sink, mirrored medicine cabinet, patterned shower curtain, and toilet.
Bathroom with a pedestal sink, toilet beneath a window, and blue patterned shower curtain.
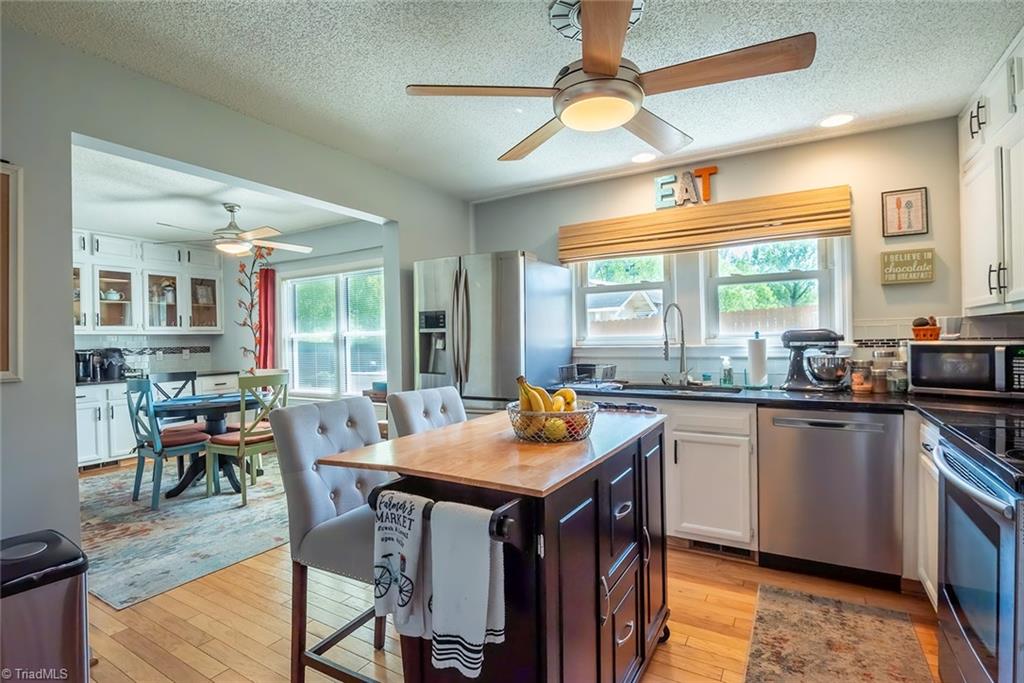
Kitchen with a butcher-block island, stainless steel appliances, and an adjoining dining area with blue chairs.
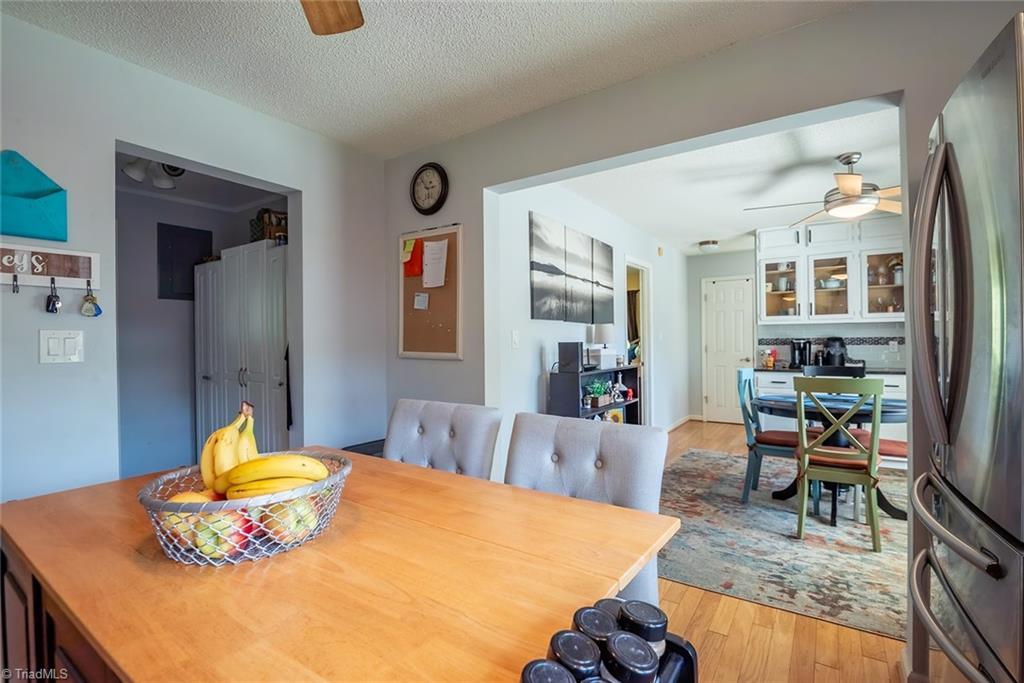
Dining area with a wooden table and fruit bowl, opening into a bright kitchen.
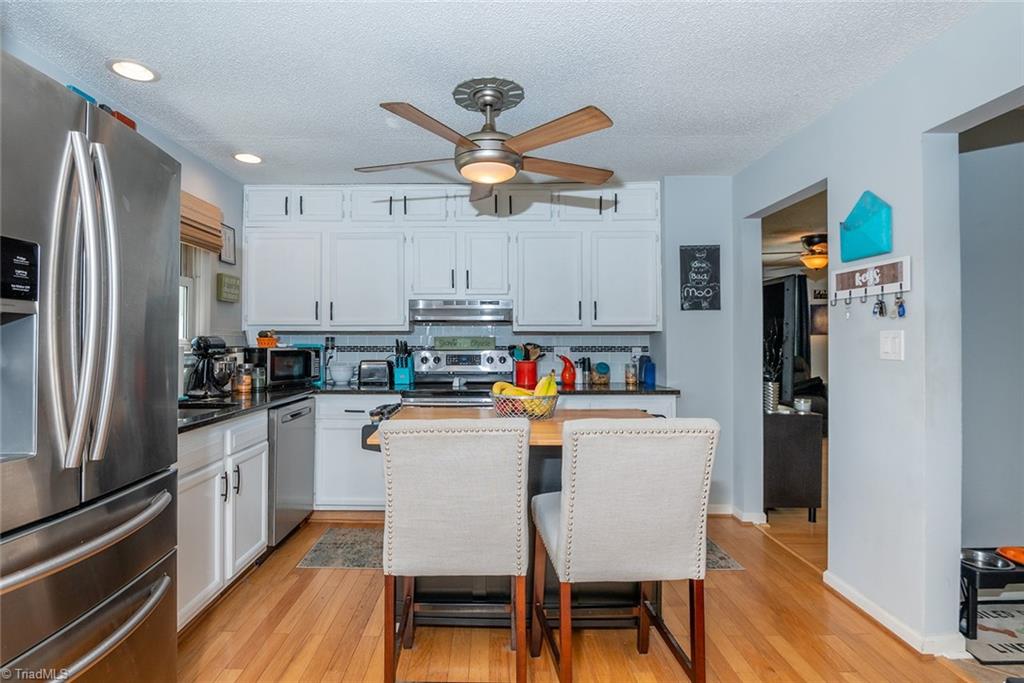
Kitchen with white cabinets, stainless steel appliances, and a small dining table with two chairs.
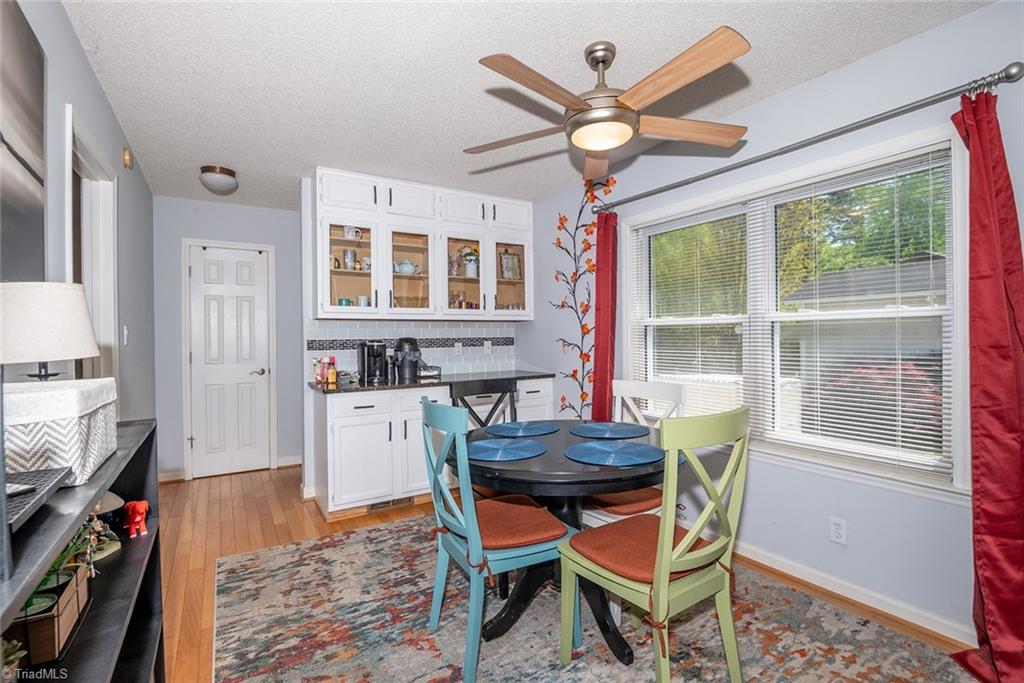
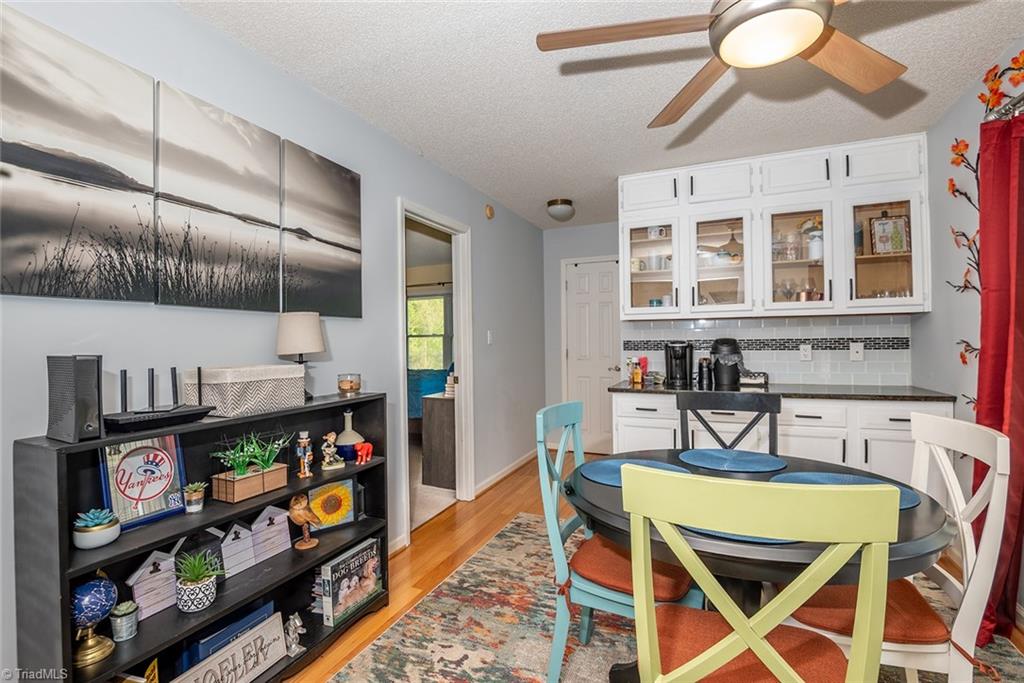
Dining area with colorful chairs, white built-in cabinets, and a large curtained window.
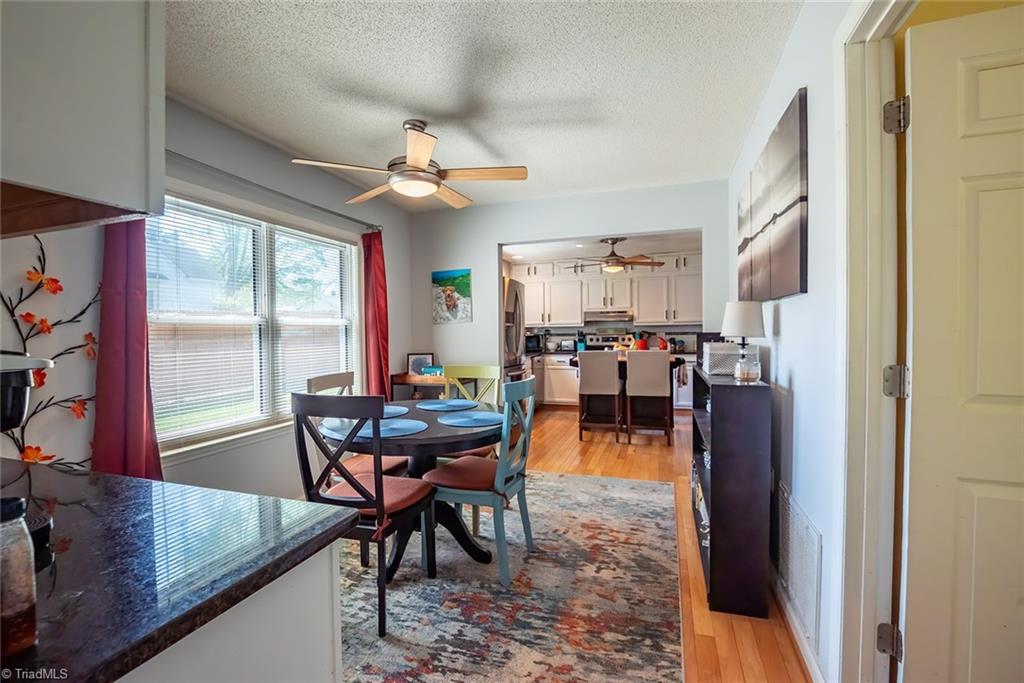
Dining area with a round table and large windows, opening into the kitchen.
Dining area with colorful chairs, hardwood floors, and white glass-front built-in cabinets.
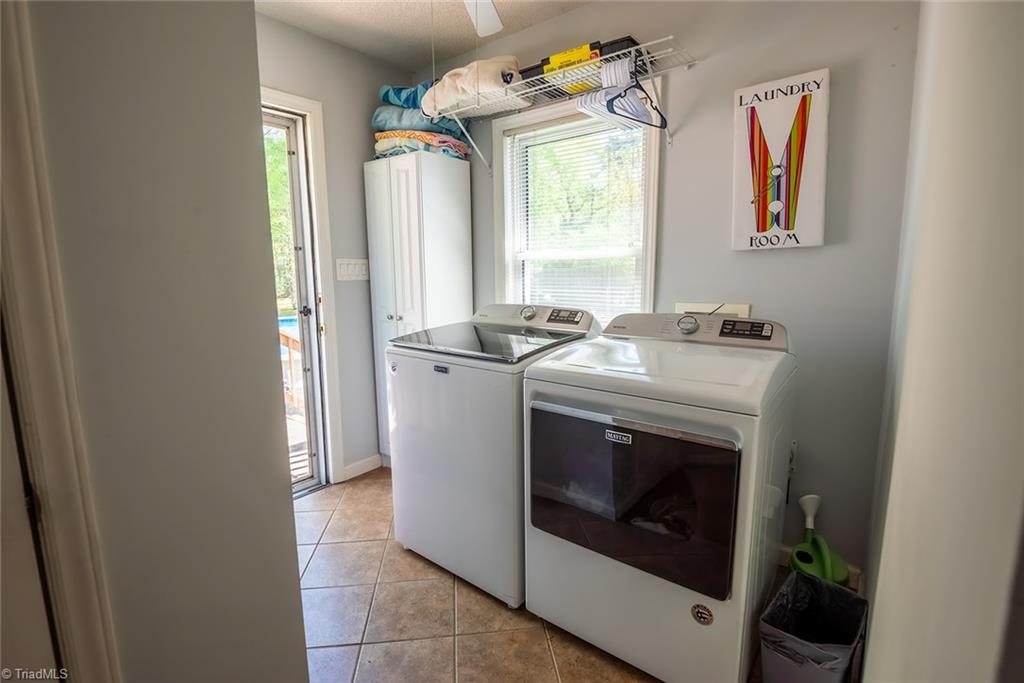
Laundry room with washer and dryer, overhead drying rack, and glass door to the outside.
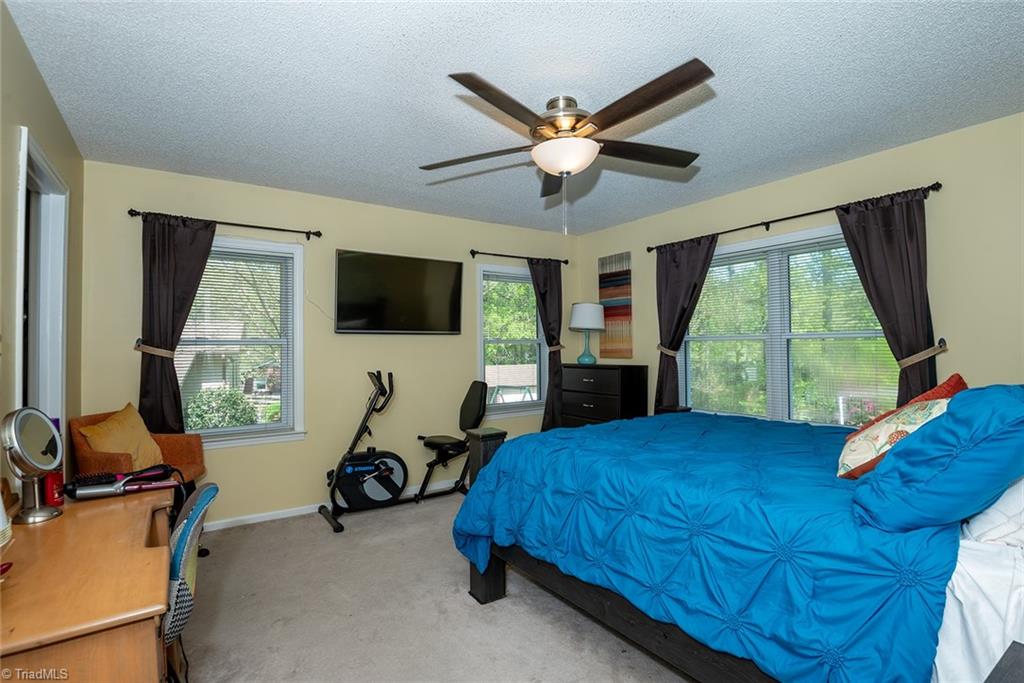
Bedroom with bright blue bedding, a ceiling fan, exercise bike, and windows with dark curtains.
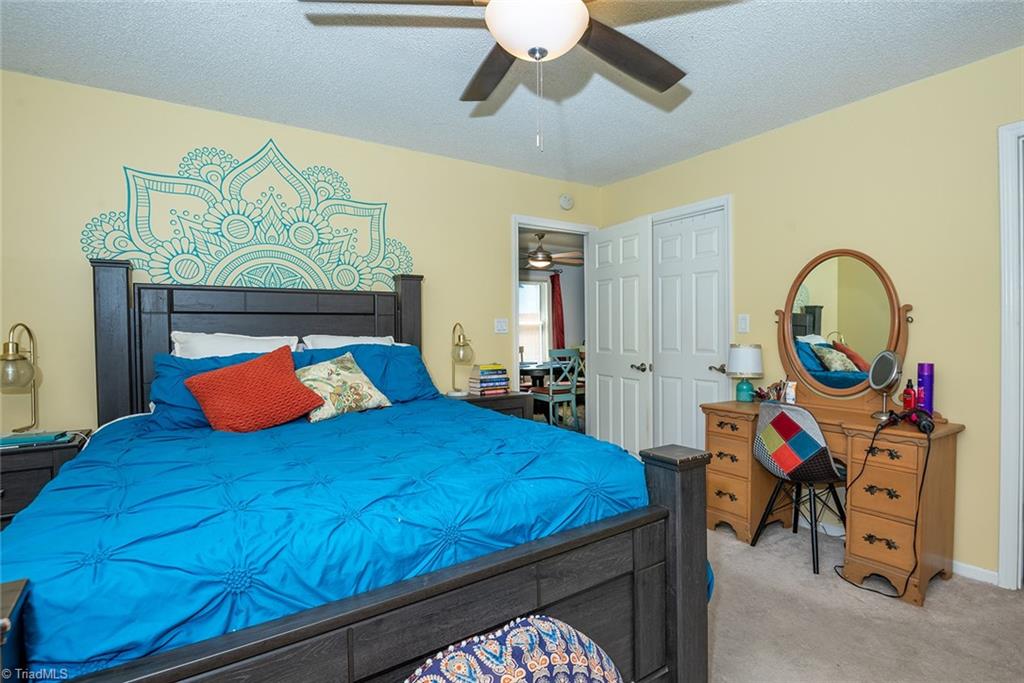
Furnished bedroom with bright blue bedding, a dark wood bed, and teal mandala wall decor.
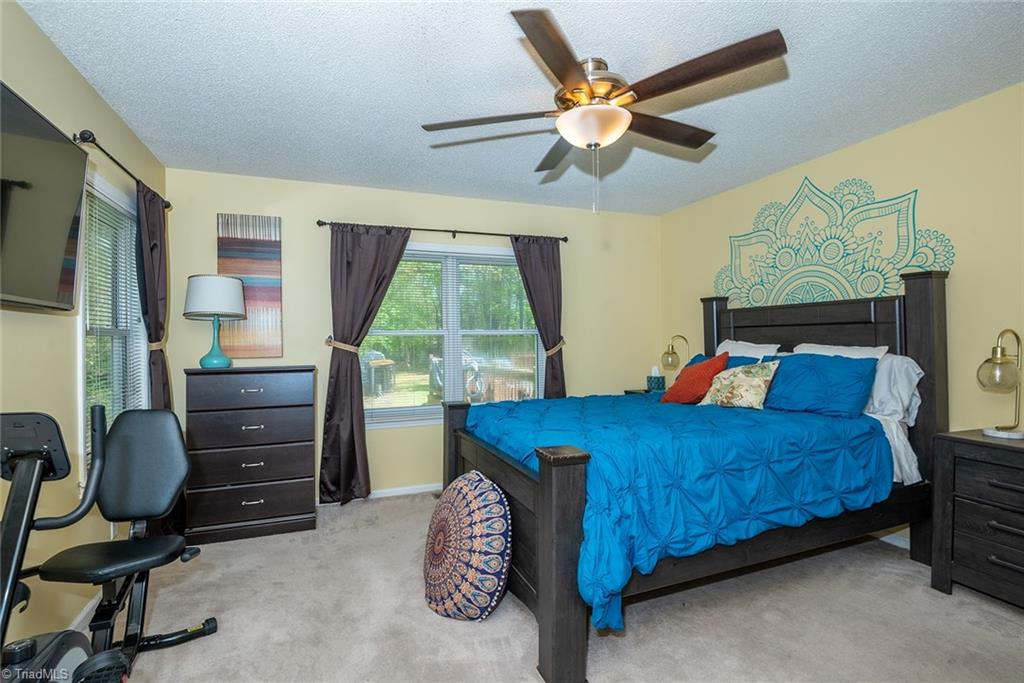
Bedroom with bright blue bedding, a decorative wall mandala, and daylight through curtained windows.
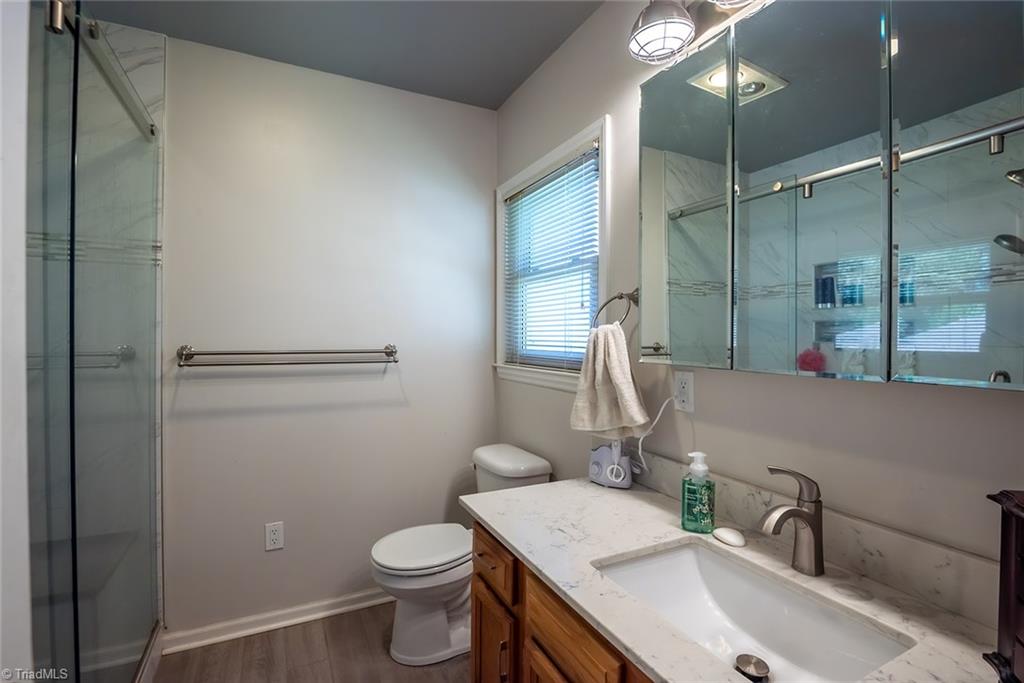
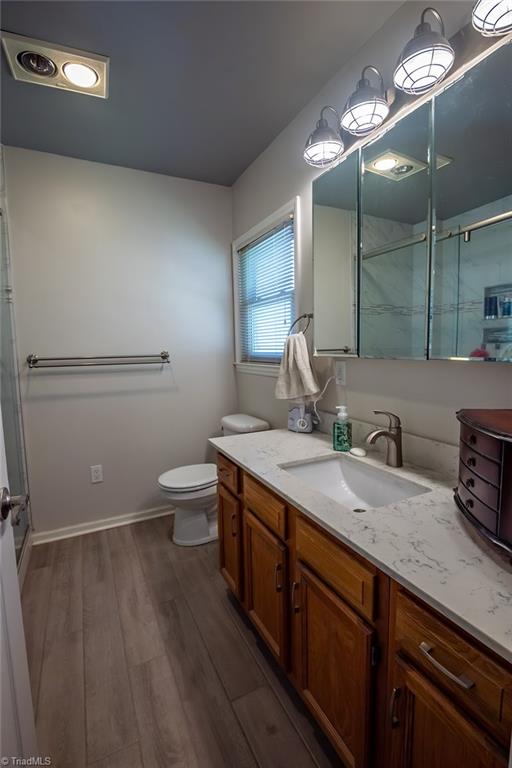
Bathroom with a glass shower, wood vanity, and window with blinds.
Bathroom with a long wood vanity, white countertop, mirrored cabinets, and window with blinds.
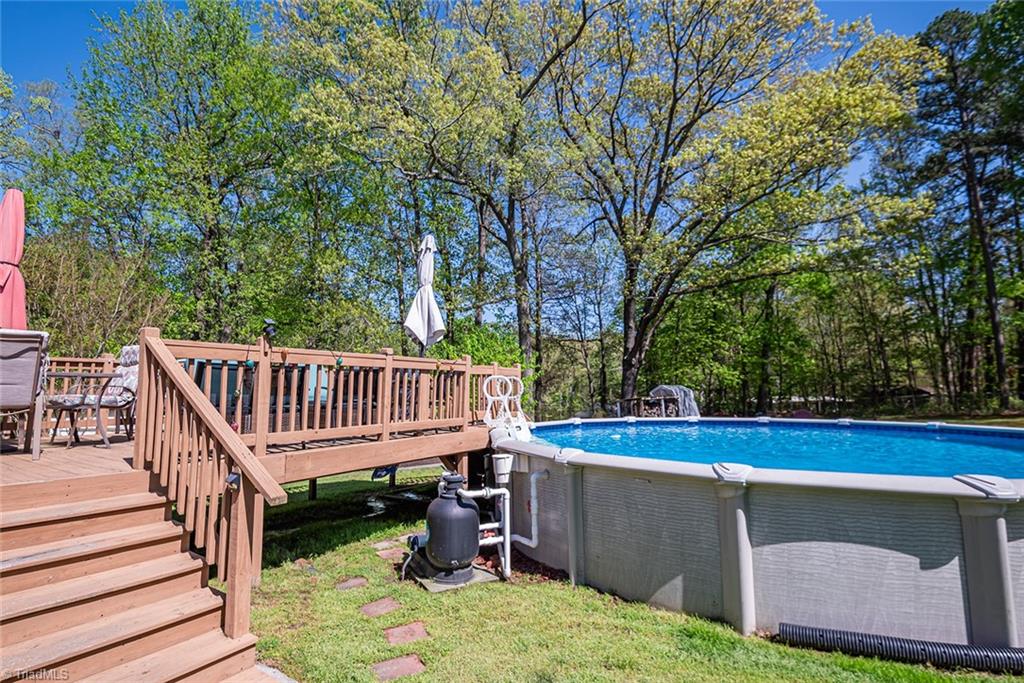
Backyard pool beside a raised wooden deck in a leafy, wooded setting.
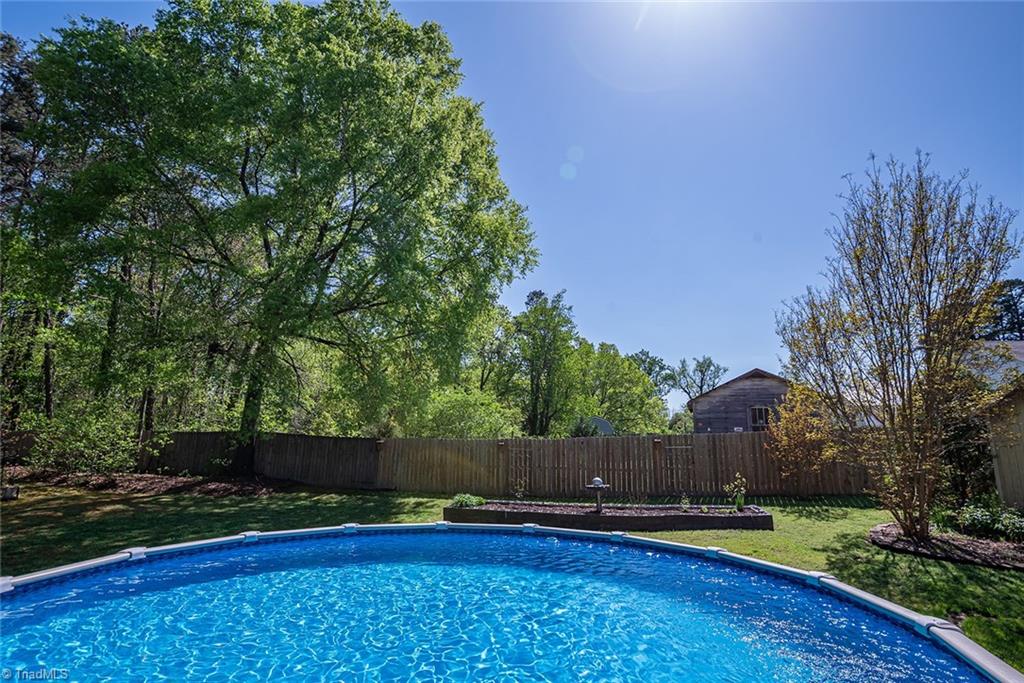
Backyard swimming pool bordered by a wooden privacy fence, lawn, and mature trees.
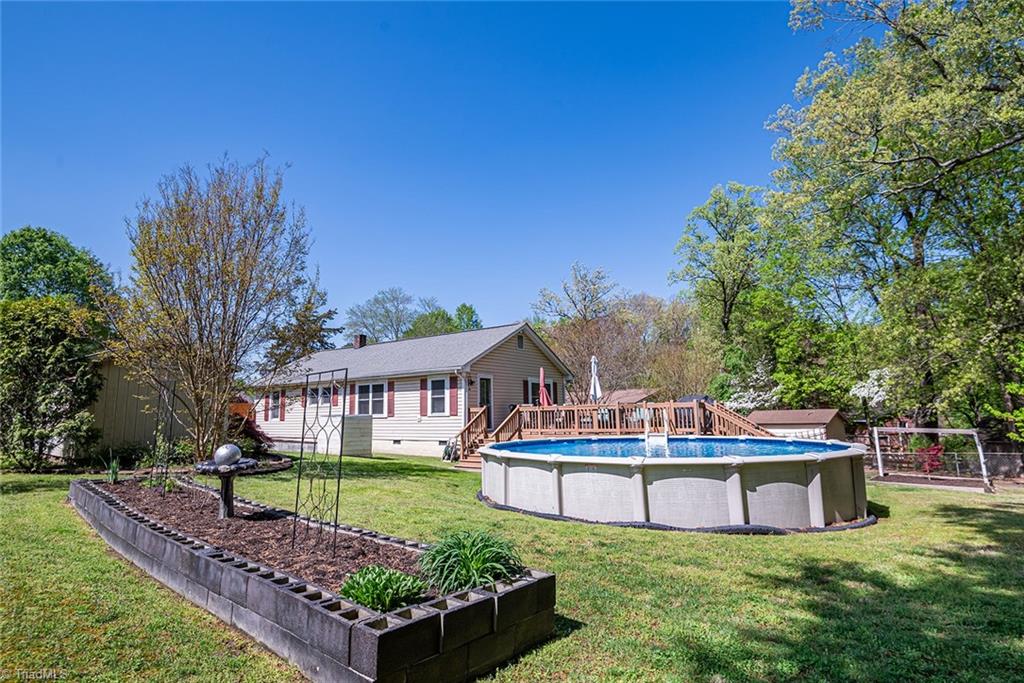
Home’s backyard with a raised deck, above-ground pool, and raised garden bed.
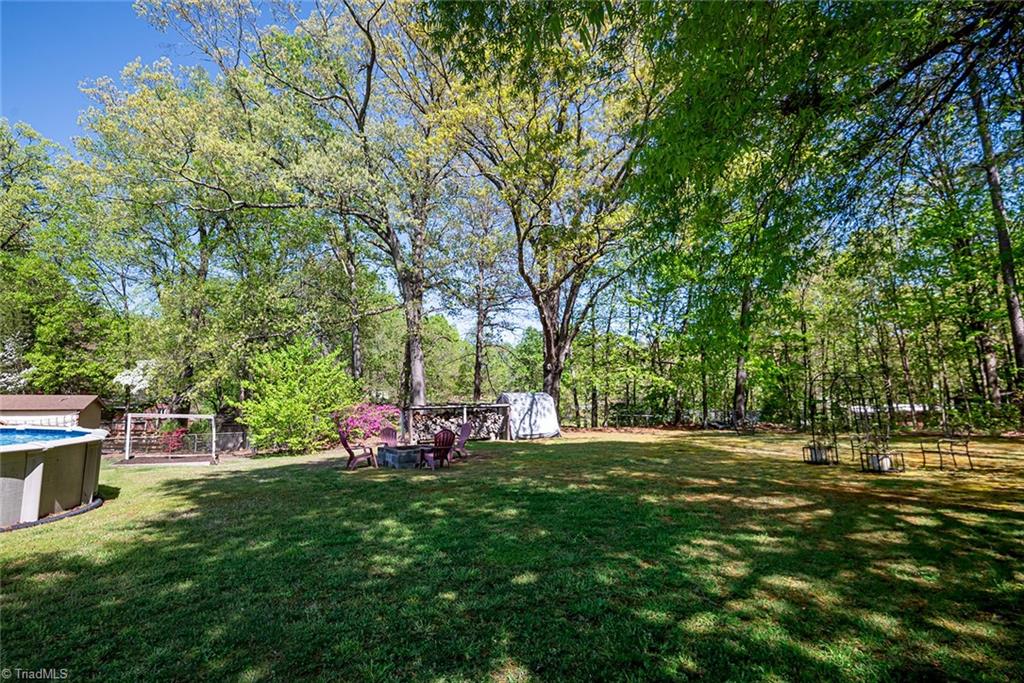
Tree-lined backyard with a grassy lawn, above-ground pool, and outdoor seating area.
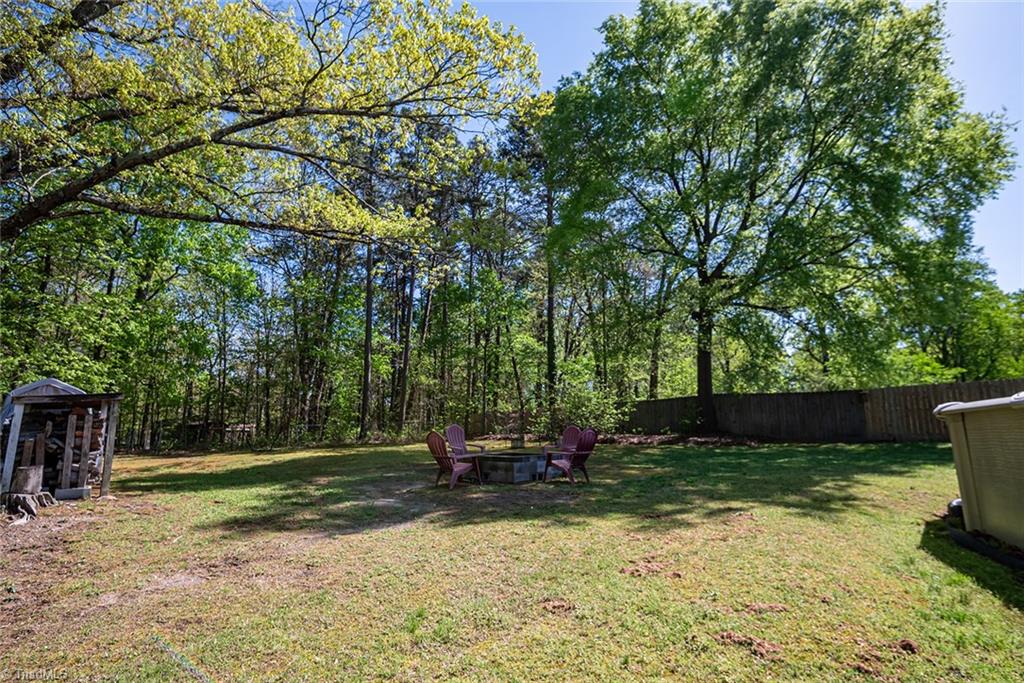
Tree-lined fenced backyard with a lawn, fire pit, and Adirondack chairs.
SEE ALL PHOTOS
Single-story beige house with red shutters, a covered porch, and an American flag.
House entrance with a covered porch, white rocking chairs, red shutters, and glass front door.
Living room with leather sofas, light wood floors, and an open glass door to the yard.
Living room with a leather reclining sofa, large television, and light wood flooring.
Bedroom office with a patterned bedspread, dark desk, and two windows with rust-colored curtains.
Bedroom with a black metal bed, bright blue bedding, two windows, and a ceiling fan.
Bedroom with bright blue bedding, a dark ceiling fan, and a television on a dresser.
Bathroom with a pedestal sink, mirrored medicine cabinet, patterned shower curtain, and toilet.
Bathroom with a pedestal sink, toilet beneath a window, and blue patterned shower curtain.
Kitchen with a butcher-block island, stainless steel appliances, and an adjoining dining area with blue chairs.
Dining area with a wooden table and fruit bowl, opening into a bright kitchen.
Kitchen with white cabinets, stainless steel appliances, and a small dining table with two chairs.
Dining area with colorful chairs, white built-in cabinets, and a large curtained window.
Dining area with a round table and large windows, opening into the kitchen.
Dining area with colorful chairs, hardwood floors, and white glass-front built-in cabinets.
Laundry room with washer and dryer, overhead drying rack, and glass door to the outside.
Bedroom with bright blue bedding, a ceiling fan, exercise bike, and windows with dark curtains.
Furnished bedroom with bright blue bedding, a dark wood bed, and teal mandala wall decor.
Bedroom with bright blue bedding, a decorative wall mandala, and daylight through curtained windows.
Bathroom with a glass shower, wood vanity, and window with blinds.
Bathroom with a long wood vanity, white countertop, mirrored cabinets, and window with blinds.
Backyard pool beside a raised wooden deck in a leafy, wooded setting.
Backyard swimming pool bordered by a wooden privacy fence, lawn, and mature trees.
Home’s backyard with a raised deck, above-ground pool, and raised garden bed.
Tree-lined backyard with a grassy lawn, above-ground pool, and outdoor seating area.
Tree-lined fenced backyard with a lawn, fire pit, and Adirondack chairs.
Sold

314 Monnell Drive

314 Monnell Drive, High Point, NC 27265

$246,500
Back on Market at NO FAULT of SELLER! Discover your perfect oasis waiting for you! This exceptional home blends modern upgrades with outstanding outdoor amenities. Inside, you'll find a beautifully updated kitchen featuring granite countertops, and Stainless Steel Appliances including a separate dining room, perfect for culinary enthusiasts or hosting friends. The Primary bedroom offers an updated ensuite w/ granite countertops and tile shower!
Step outside to an entertainer's paradise: a spacious deck ideal for barbecues or tranquil evenings, paired with a gorgeous above-ground pool that's sure to be the centerpiece of summer fun. The large, fully fenced yard offers privacy and plenty of room for play, pets, or relaxation, complemented by dedicated gardening areas for your green-thumb adventures. Plus, a sturdy outdoor storage building provides ample space for tools, toys, or seasonal items. Located in the heart of High Point, close to shopping & hwys.

3
beds

2
baths

1,340 Sq.Ft. LIVING AREA

0.66 Acres lot

Melanie Pipes

Melanie Pipes

Sydney Watkins

Sydney Watkins

Features & Amenities

Interior

  • total bedrooms3
  • Total bathrooms2
  • full bathrooms2
  • Laundry room Main Level
  • Flooring Carpet, Tile, Wood
  • APPLIANCES Dishwasher, Free-Standing Range, Cooktop, Range Hood, Electric Water Heater
  • other interior Features Ceiling Fan(s), Dead Bolt(s), Kitchen Island

Area & Lot

  • Status Sold
  • Date Sold June 20, 2025
  • Living Area1,340 Sq.Ft.
  • Total Area1,340 Sq.Ft.
  • Lot Area0.66 Acres
  • MLS® ID1176676
  • TypeResidential
  • YEAR BUILT1948

Exterior

  • STORIES1
  • water SourcePublic
  • PoolAbove Ground
  • lot featuresCleared, Level
  • parkingDriveway, Gravel
  • HEAT TYPEHeat Pump, Electric
  • AIR CONDITIONINGCentral Air
  • sewerPublic Sewer
  • other exterior FeaturesGarden

Financial

  • Sales Price$246,500
  • Real Estate Tax $1,943/yr
  • Zoning RS-7

Work With Us

With Melanie’s trusted expertise and Sydney’s attention to detail, you’ll experience a real estate journey that’s organized, supportive, and tailored to you. From first steps to final closing, we’re here to make the process simple and rewarding.

Follow Me on Instagram