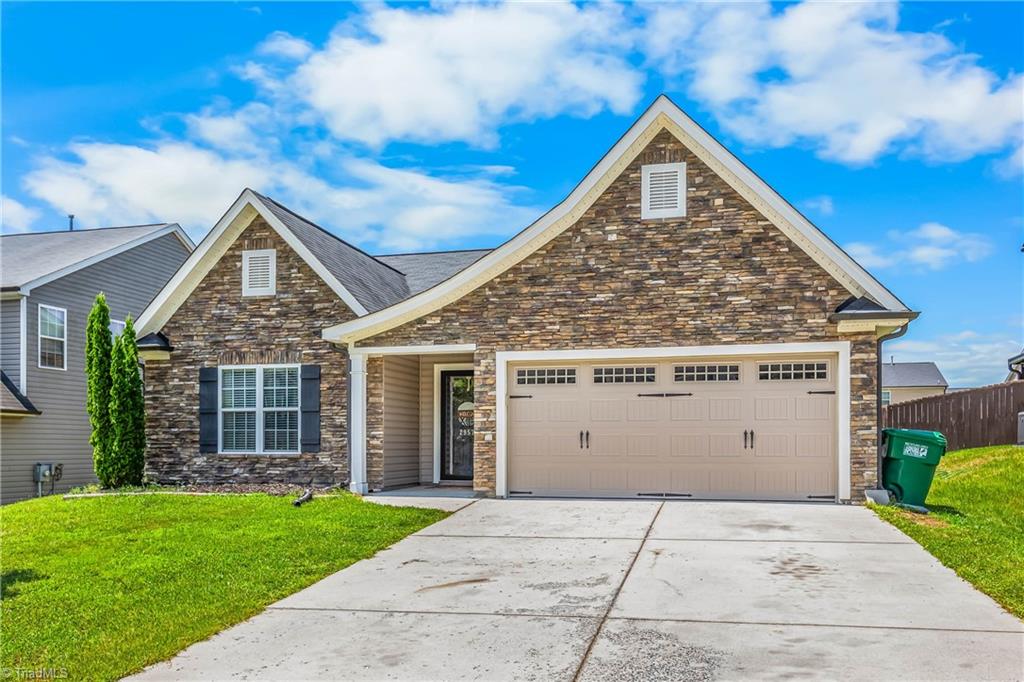
Stone-front home with a two-car garage, wide driveway, and green lawn.
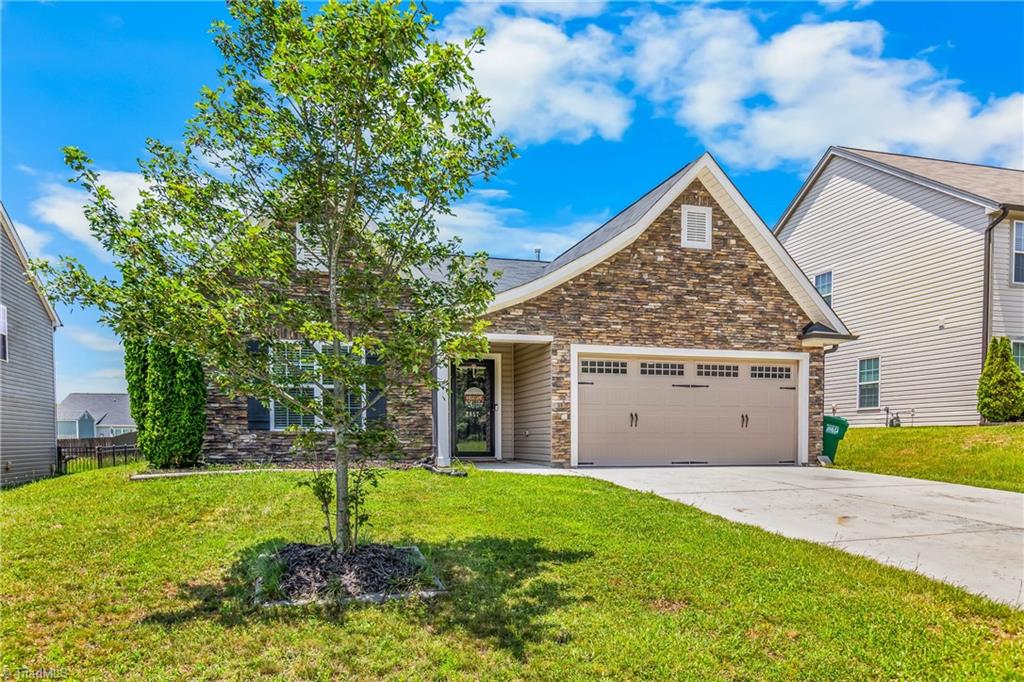
Stone-front house with an attached double garage, front lawn, and young tree.
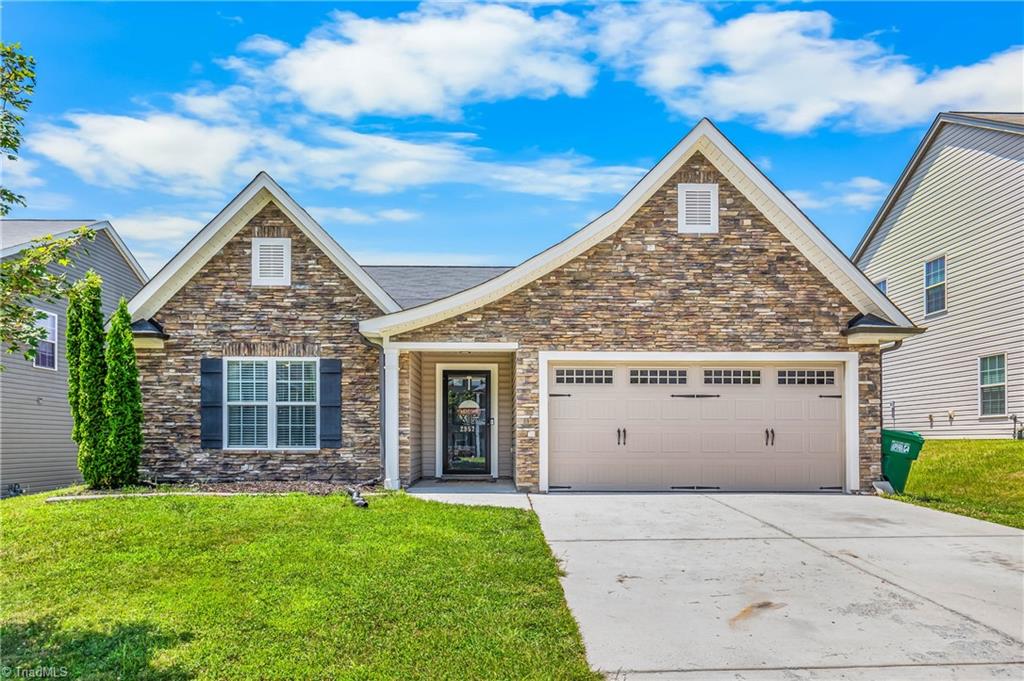
Stone-front home with two gables, an attached two-car garage, and a broad concrete driveway.
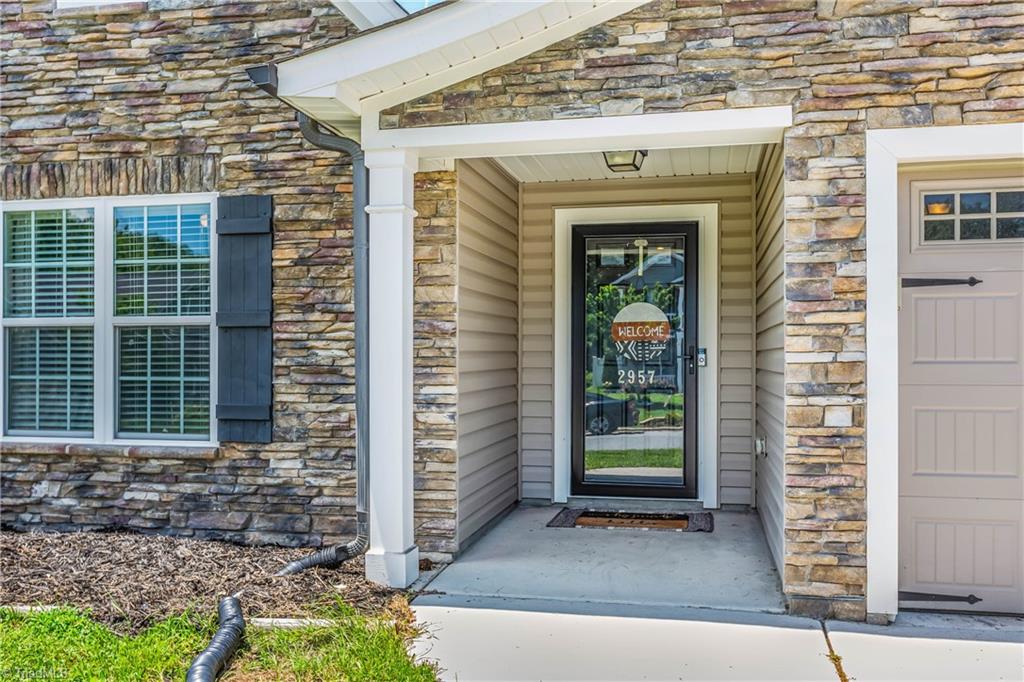
Stone-front home entrance with a recessed porch, glass door, shuttered window, and partial garage door.
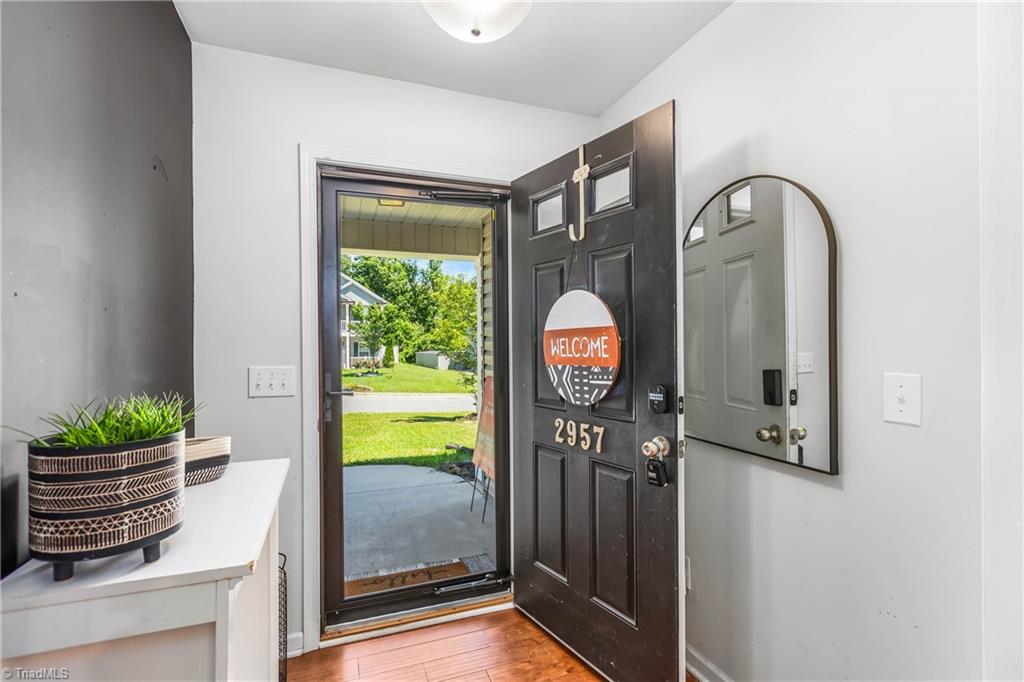
Home entryway with an open dark front door, welcome sign, round mirror, and console table with greenery.
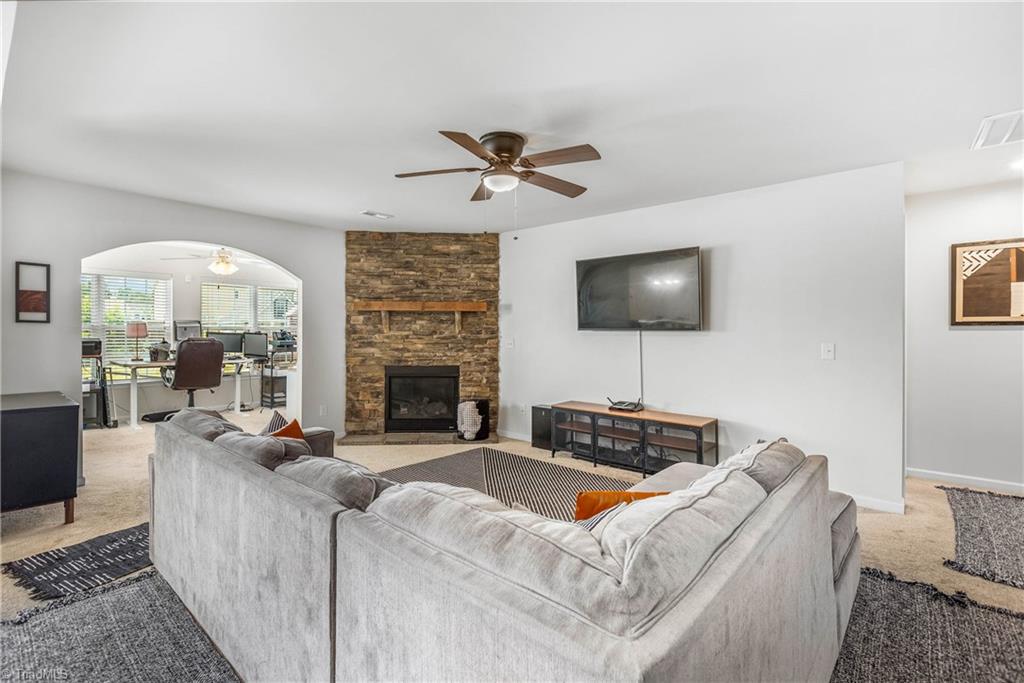
Living room with a stone fireplace, gray sectional sofa, and arched opening to an office.
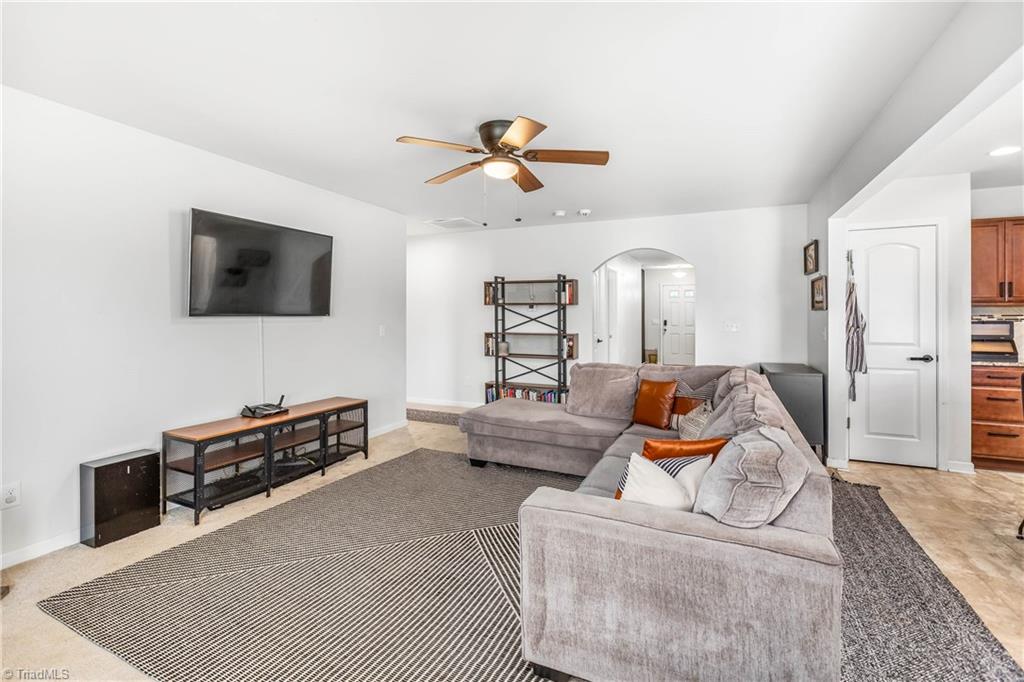
Living room with a gray sectional, striped rug, wall-mounted TV, and ceiling fan.
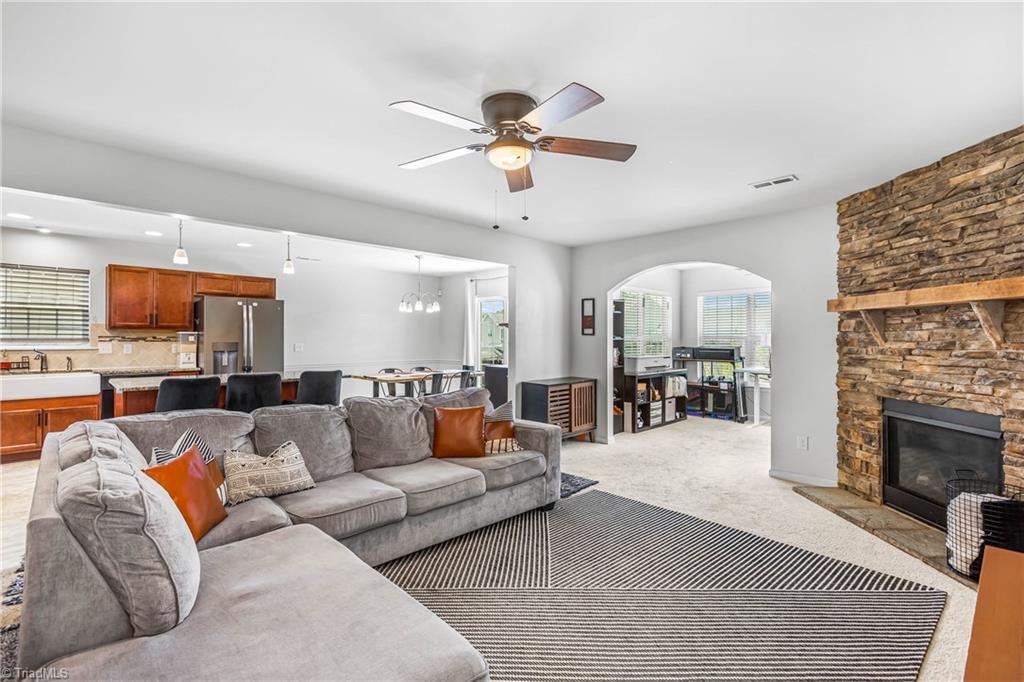
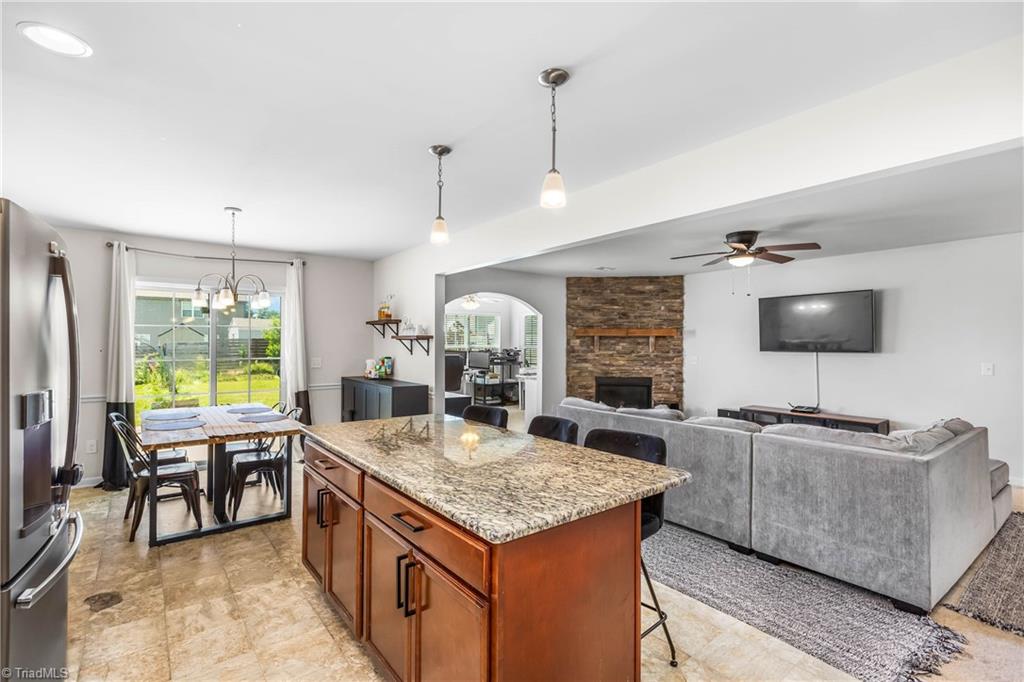
Open-plan living room with a gray sectional, stone fireplace, and adjoining kitchen.
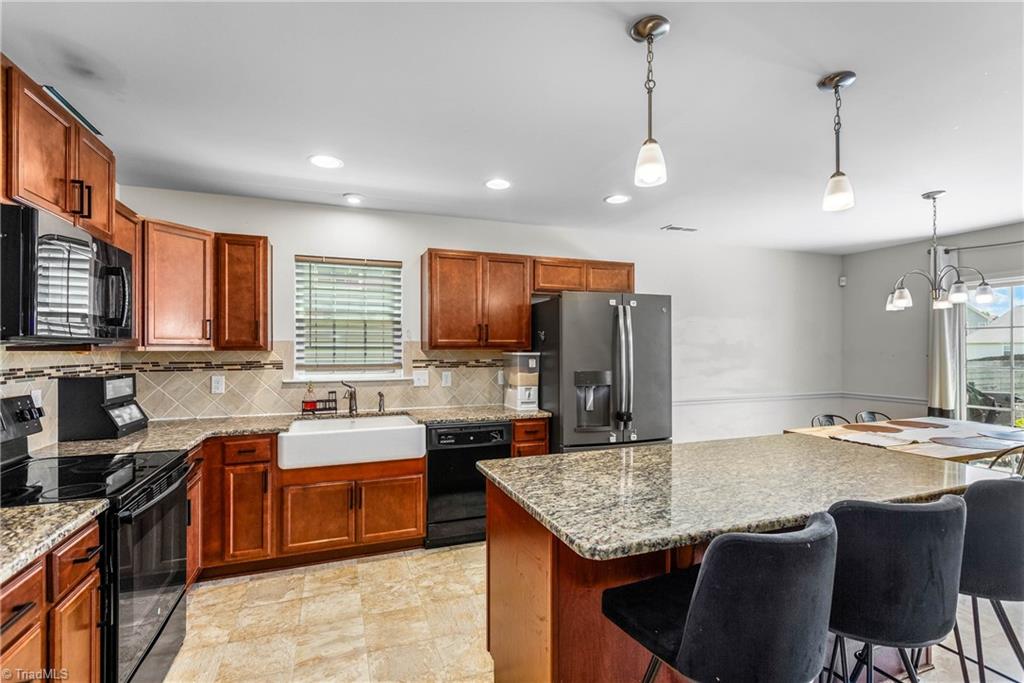
Kitchen with warm wood cabinets, granite island, stainless steel appliances, and farmhouse sink.
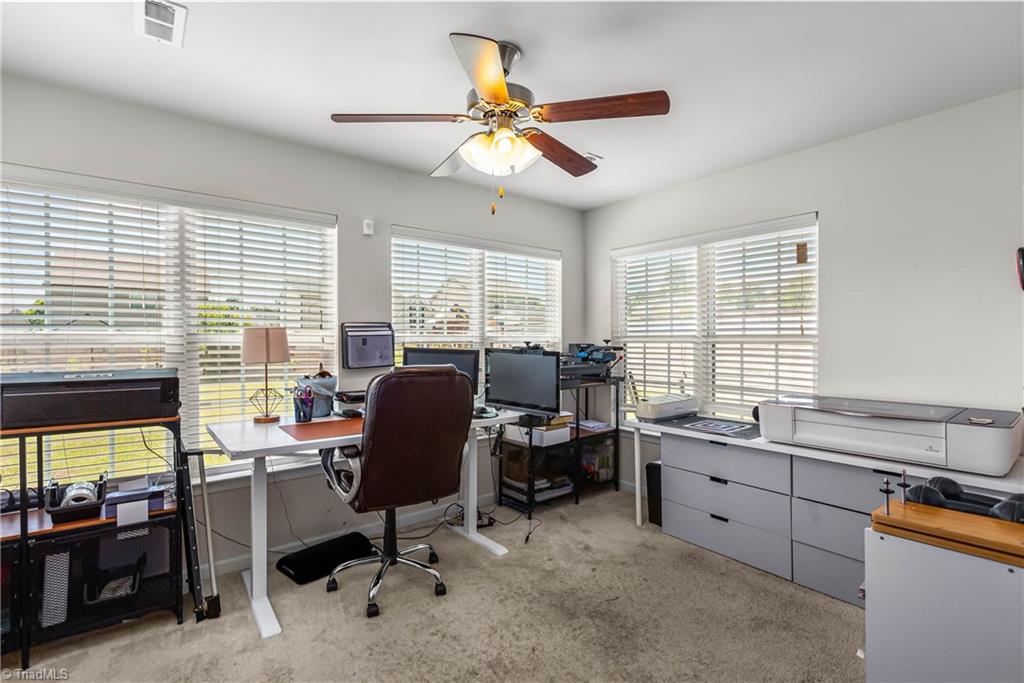
Home office with multiple desks, computer monitors, printers, and windows with white blinds.
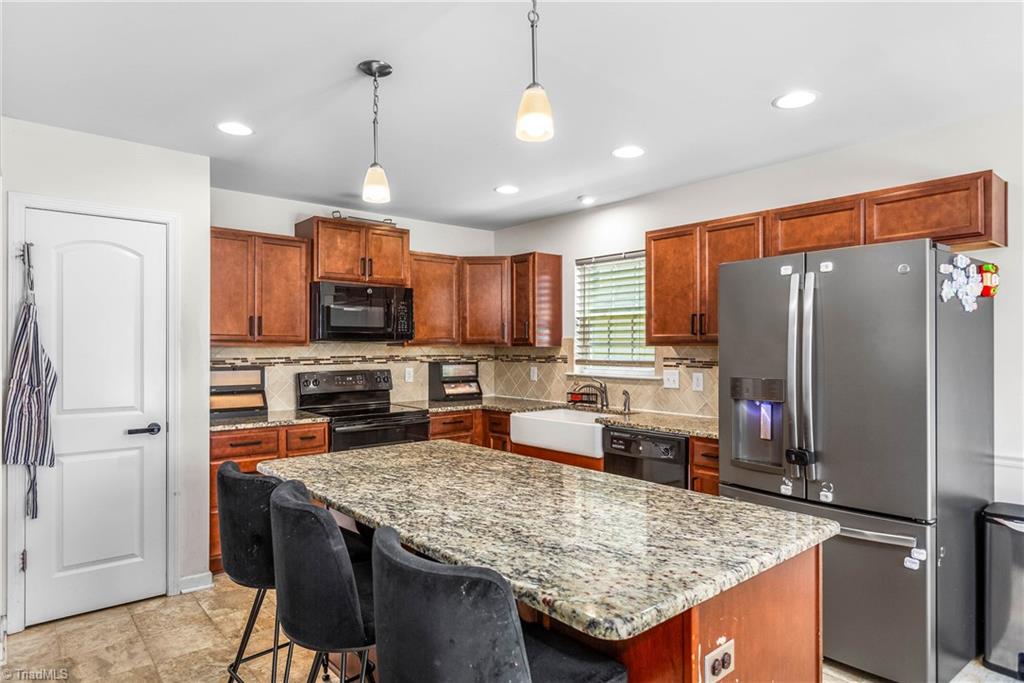
Kitchen with a granite island, reddish-brown cabinets, stainless steel appliances, and a farmhouse sink.
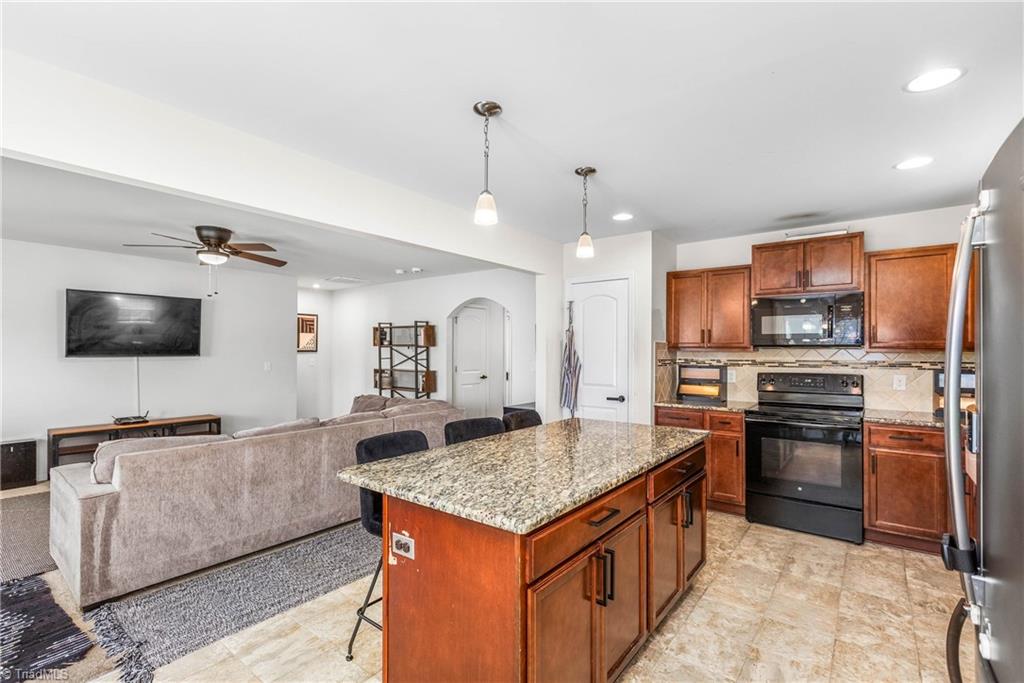
Open-plan kitchen with a granite island, warm wood cabinets, and living room seating.
Open kitchen and living room with a granite island, gray sectional, and stone fireplace.
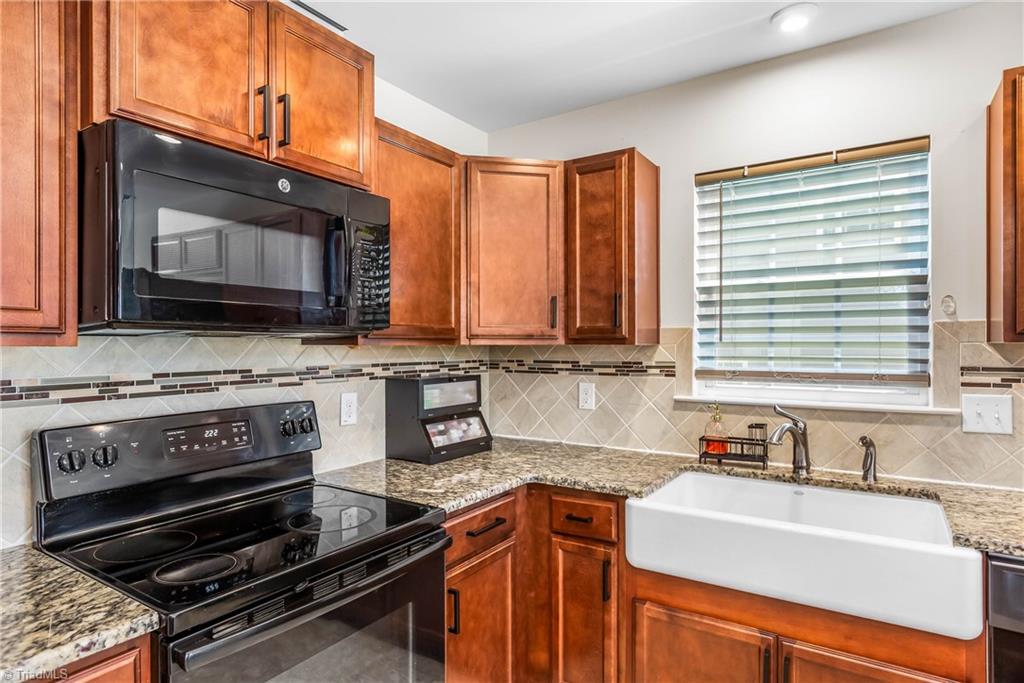
Kitchen with warm wood cabinets, granite counters, black appliances, and a white farmhouse sink.
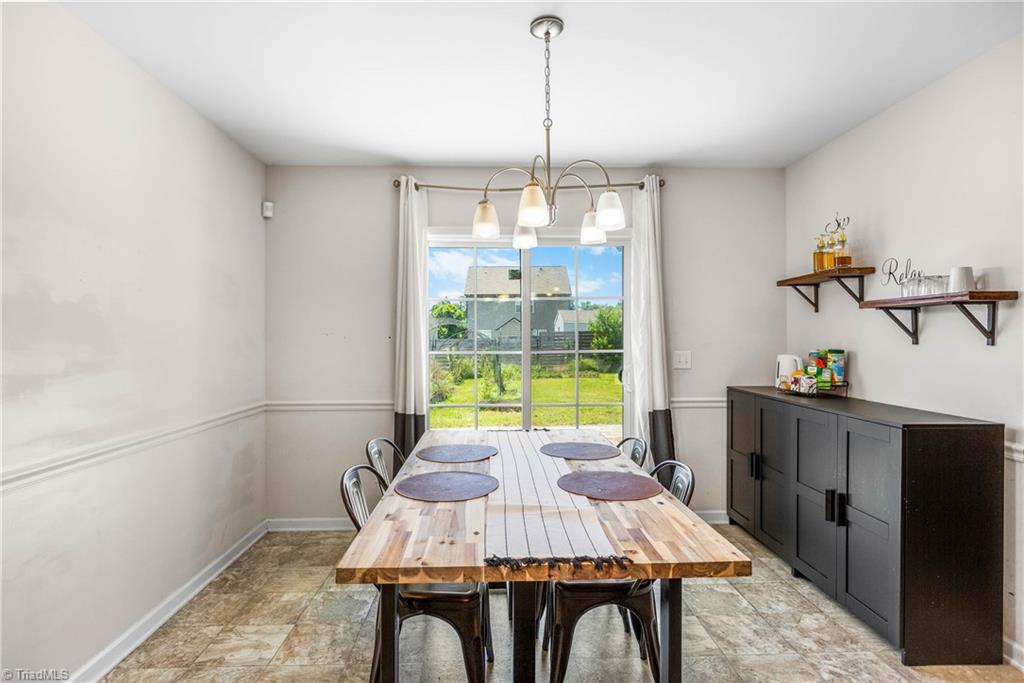
Dining room with a long wood-and-white table, chandelier, and sliding glass doors overlooking the backyard.
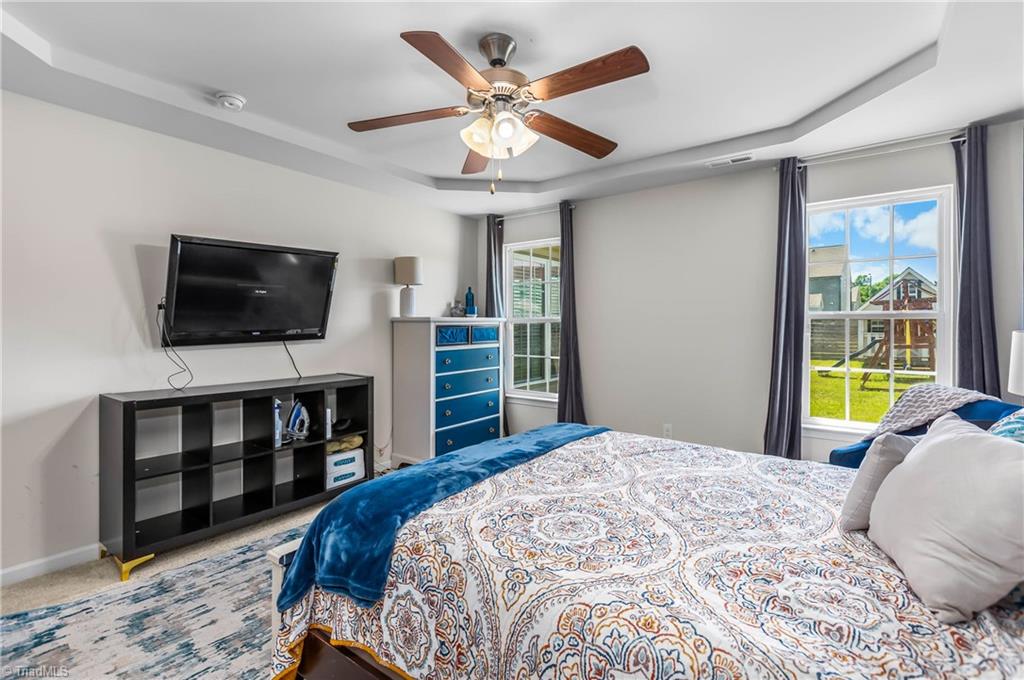
Bedroom with a deep blue accent wall, large bed, ceiling fan, and two tall windows.
Furnished bedroom with a patterned bed and windows overlooking a backyard playset.
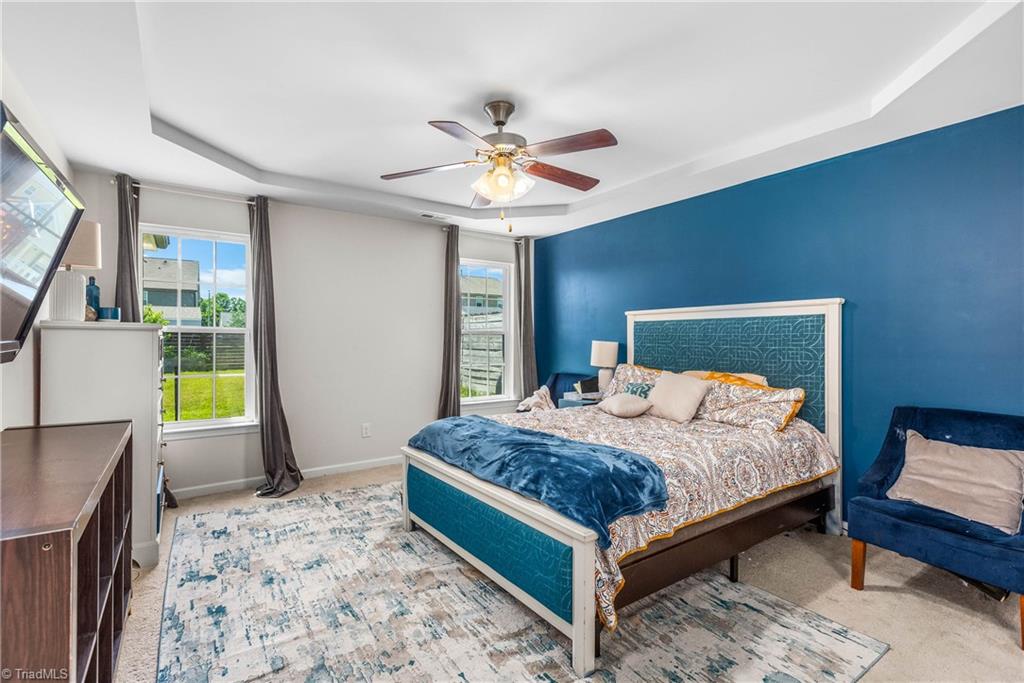
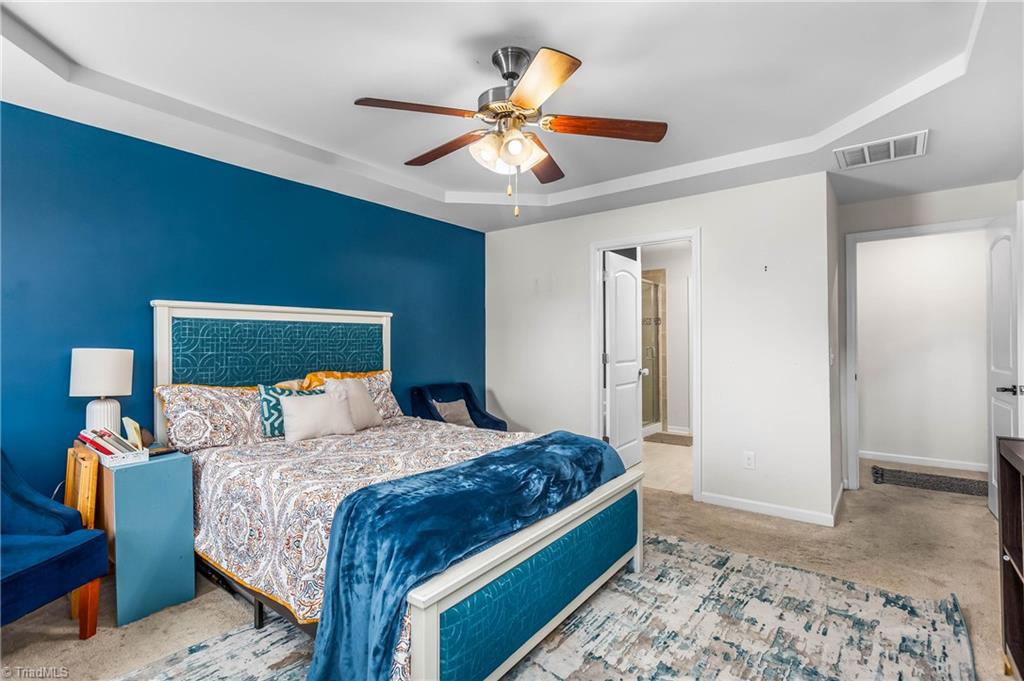
Bedroom with a teal accent wall, matching upholstered bed, and tray ceiling with ceiling fan.
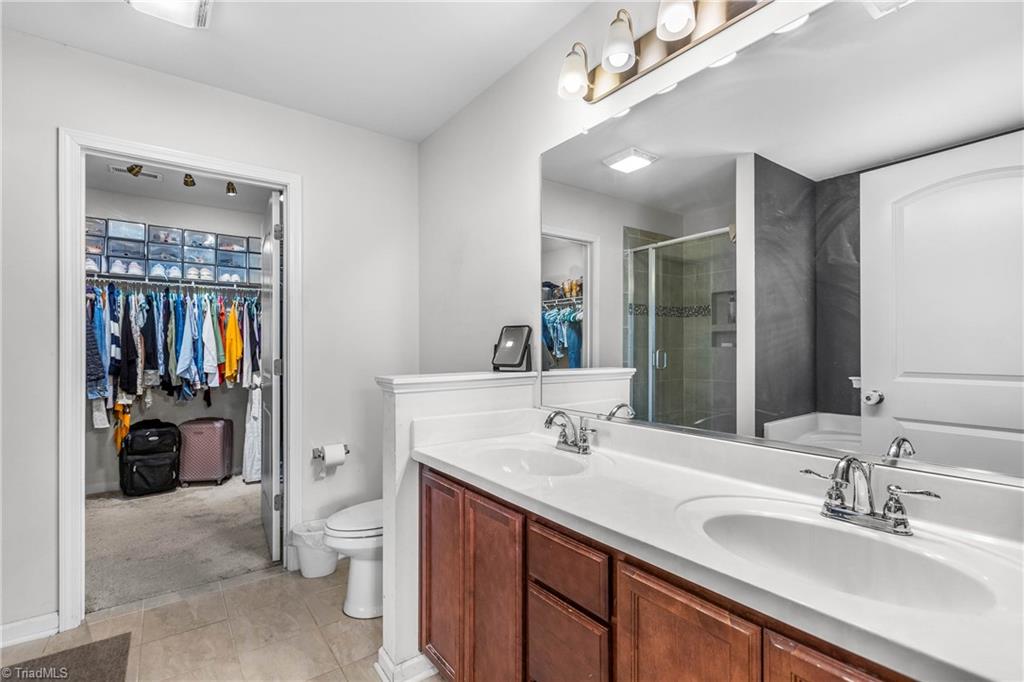
Bathroom with a double-sink vanity and mirror beside an open walk-in closet.
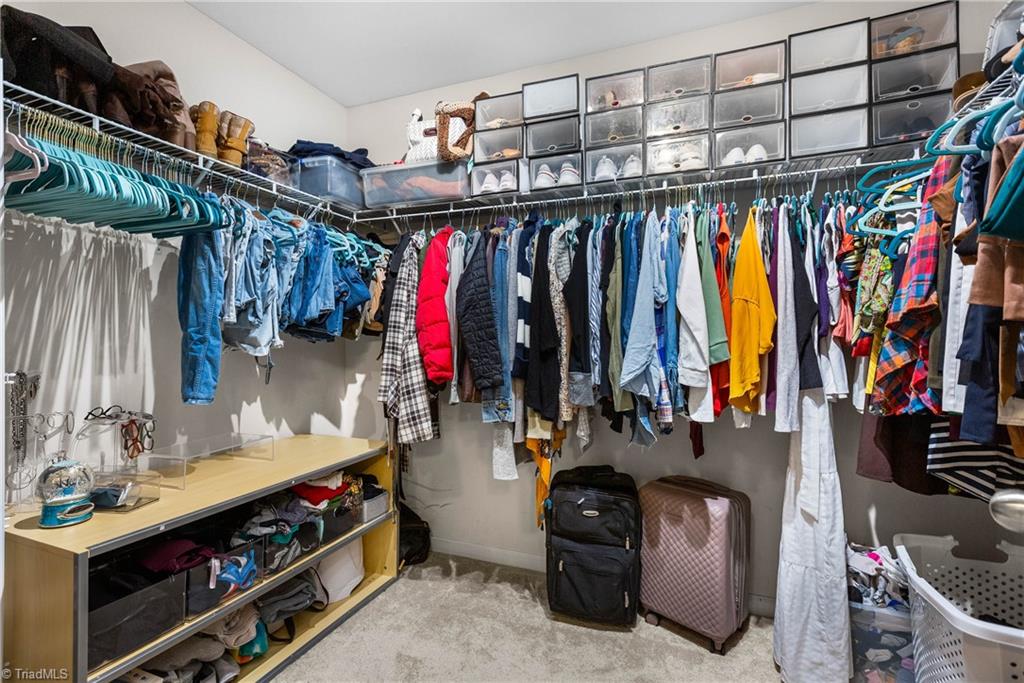
Walk-in closet with extensive clothing and shoe storage, a low dresser, and two suitcases.
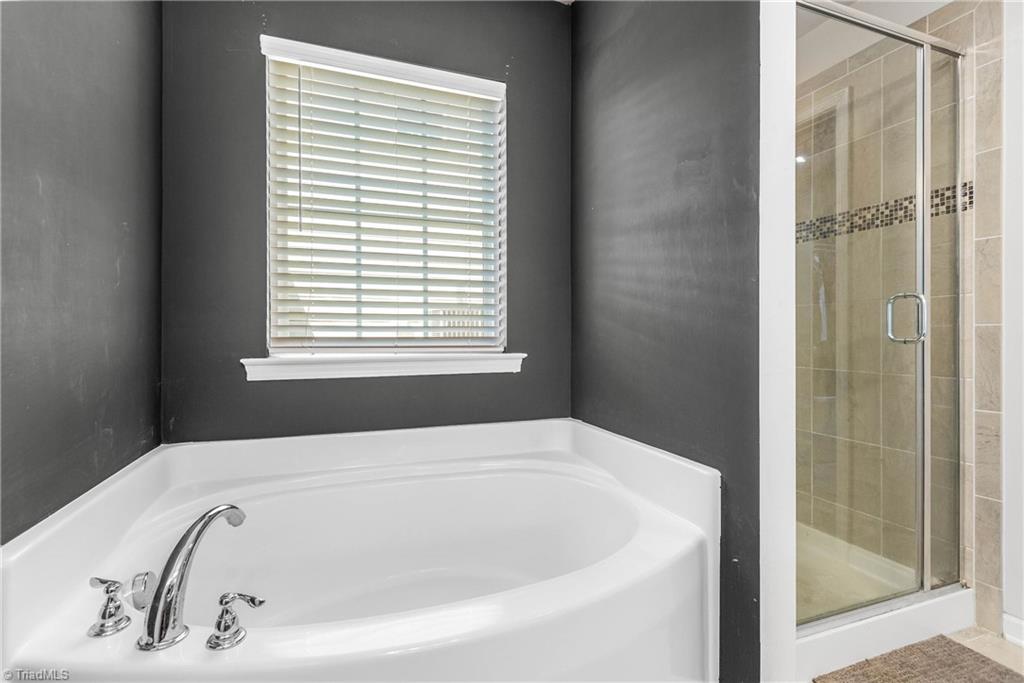
Bathroom with a large corner soaking tub beneath a window and an adjacent glass-enclosed tiled shower.
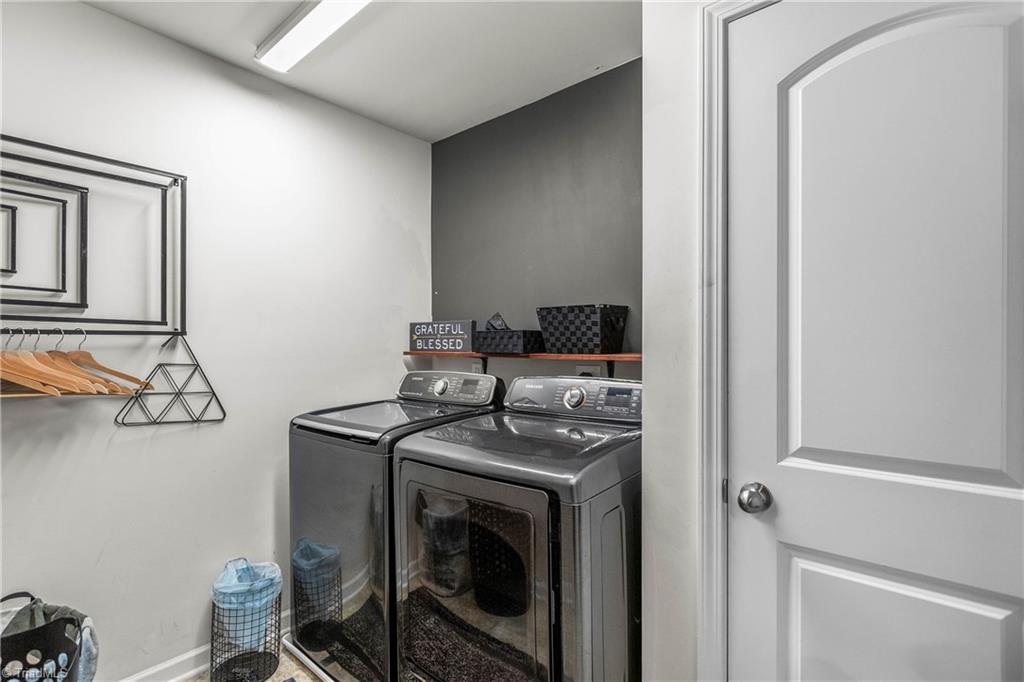
Laundry room with washer and dryer, wooden hangers, baskets, and a dark accent wall.
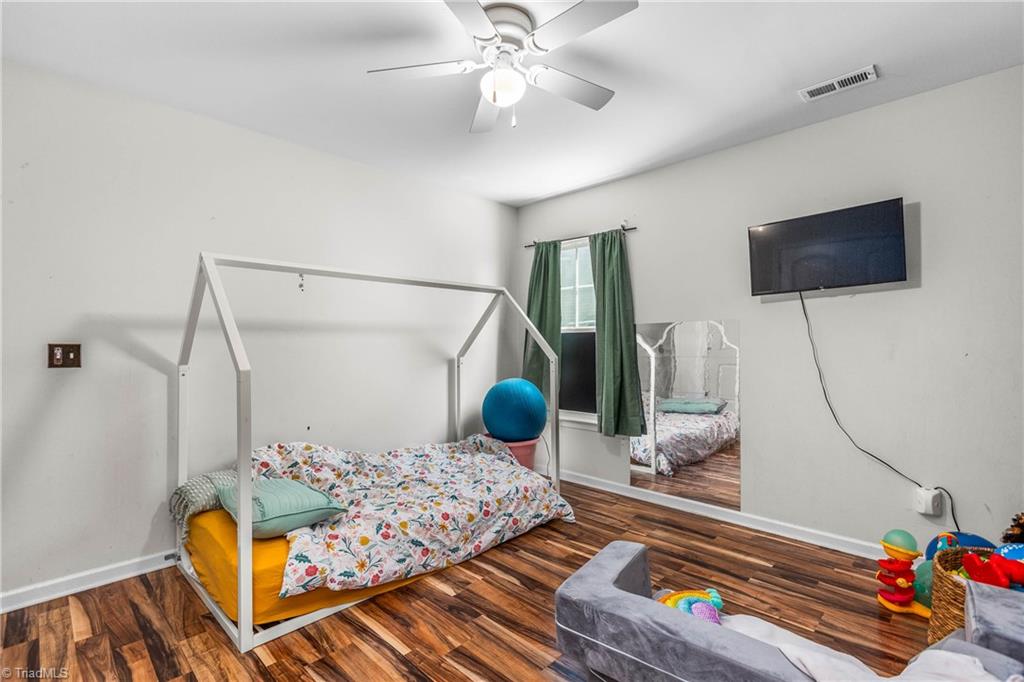
Bedroom with a house-frame bed, floral bedding, green curtains, and toys on the floor.
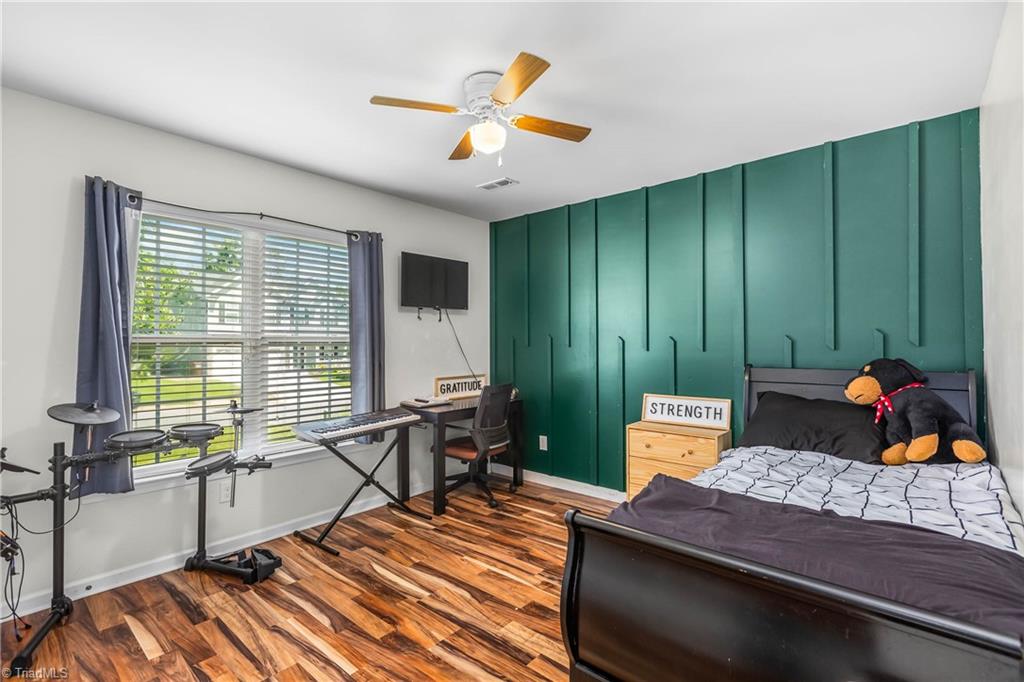
Bedroom with a teal paneled accent wall, dark bed, teddy bear, and electronic drum kit by the window.
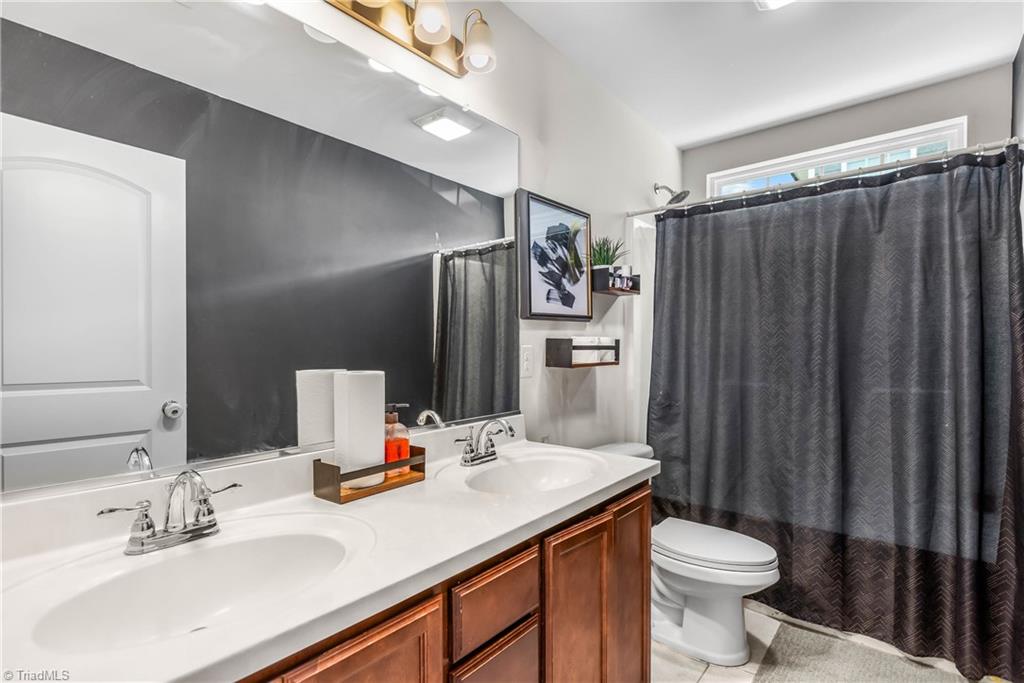
Bathroom with a double-sink vanity, dark accent wall, and curtained tub-shower.
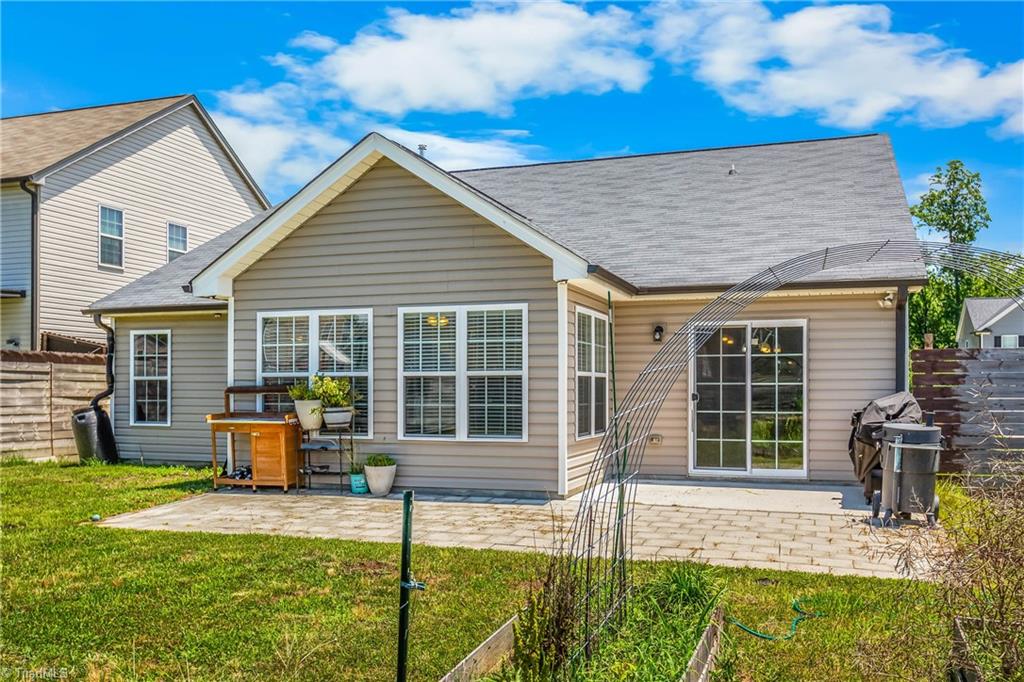
Rear of a gray-sided home with a paved patio, sliding doors, and fenced garden.
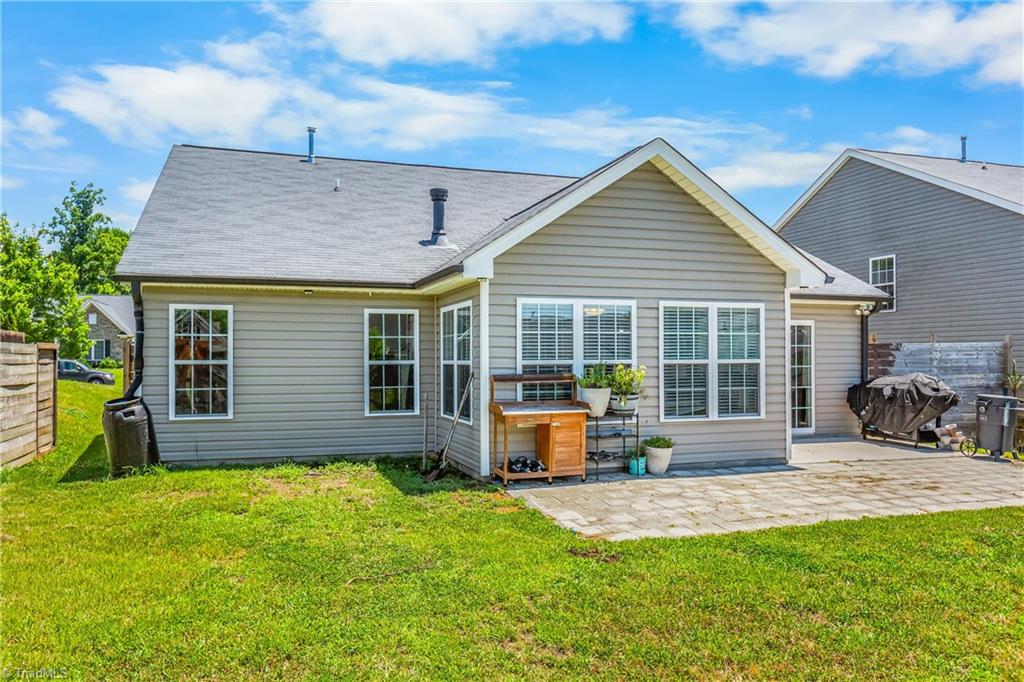
Rear of a gray-sided home with a paved patio, outdoor furniture, and green lawn.
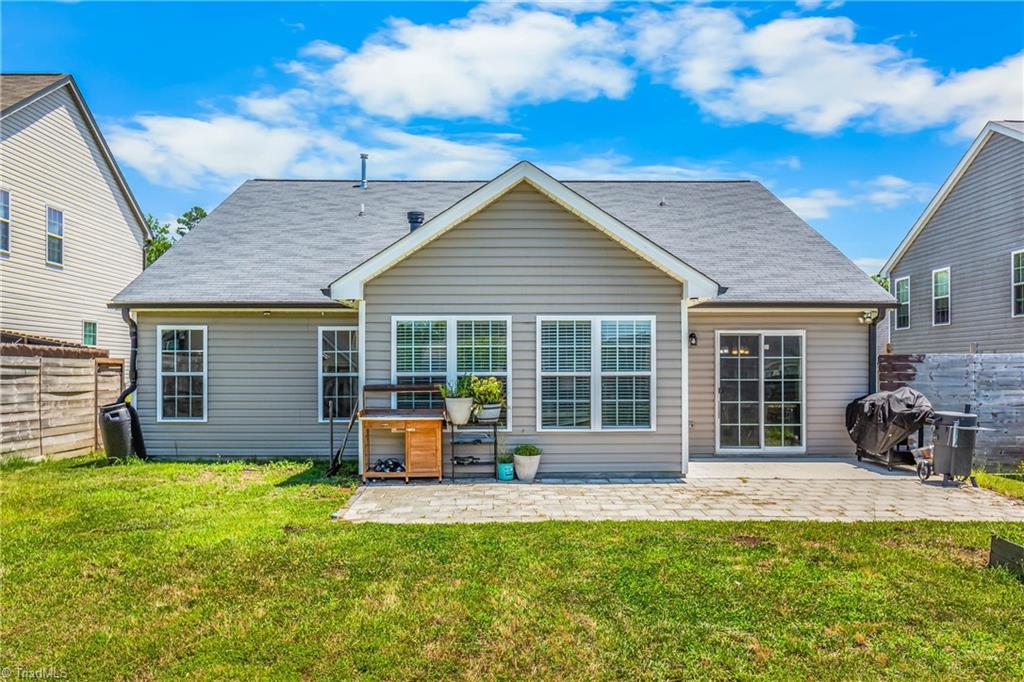
Rear of a gray-sided home with a paved patio, grill, and broad green lawn.
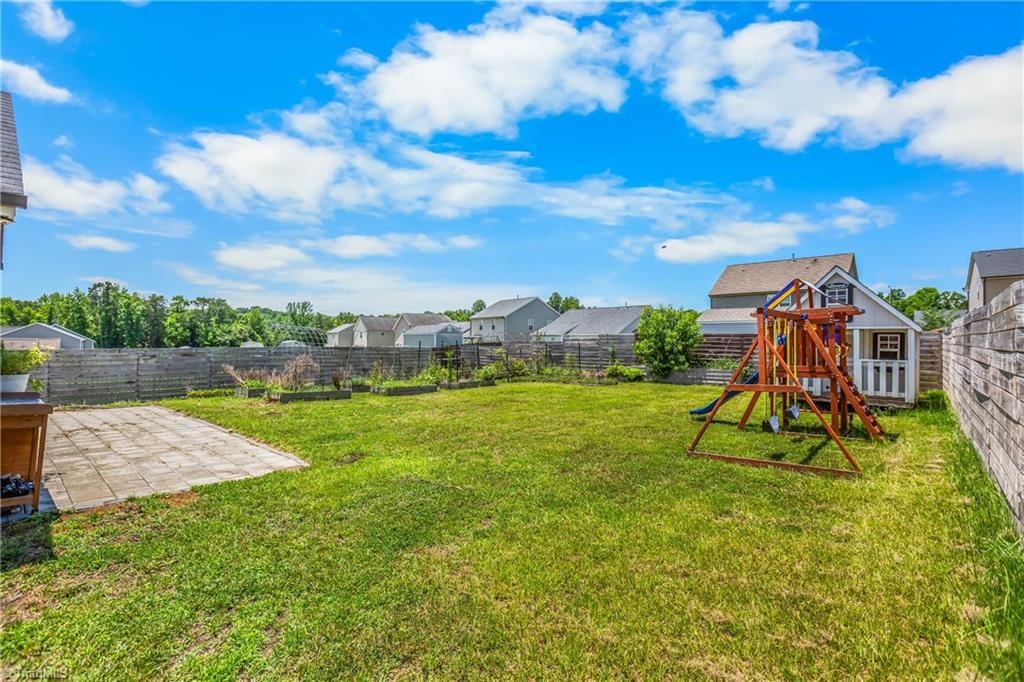
Fenced backyard with a paved patio, green lawn, and wooden playset.
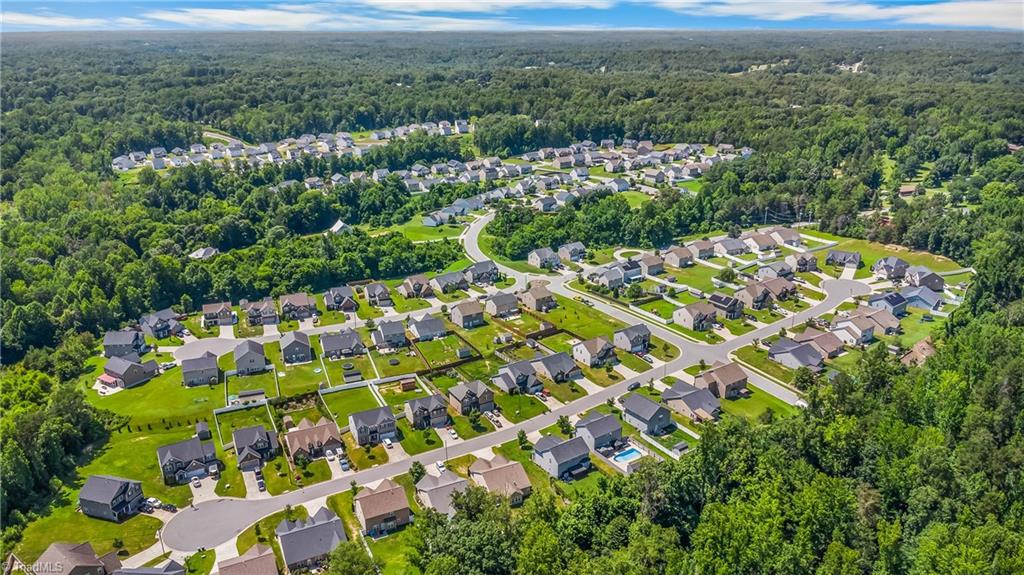
Aerial view of a leafy subdivision with curving streets and detached homes.
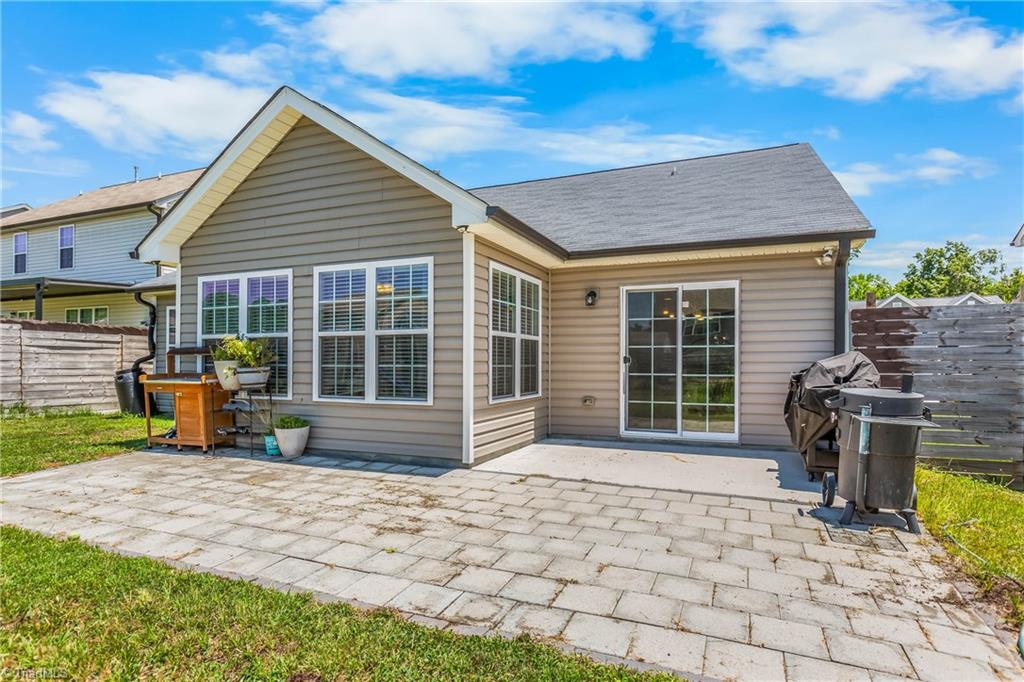
Home’s rear patio with a paved seating area, sliding glass door, grill, and wooden privacy fence.
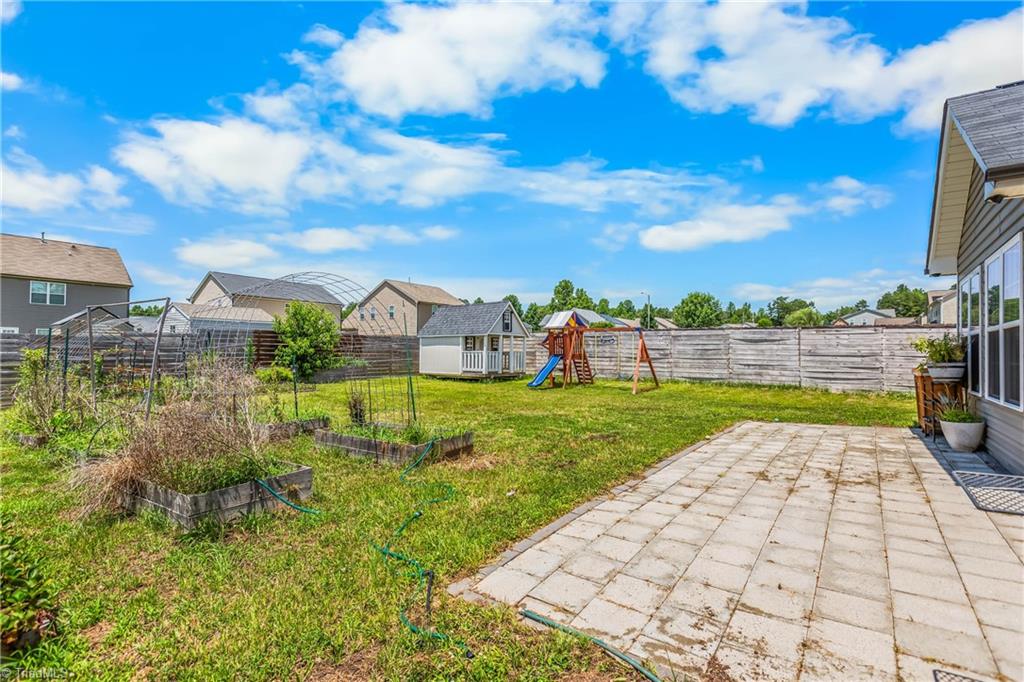
Fenced backyard with a paved patio, raised garden beds, a small shed, and a children’s playset.
SEE ALL PHOTOS
Stone-front home with a two-car garage, wide driveway, and green lawn.
Stone-front house with an attached double garage, front lawn, and young tree.
Stone-front home with two gables, an attached two-car garage, and a broad concrete driveway.
Stone-front home entrance with a recessed porch, glass door, shuttered window, and partial garage door.
Home entryway with an open dark front door, welcome sign, round mirror, and console table with greenery.
Living room with a stone fireplace, gray sectional sofa, and arched opening to an office.
Living room with a gray sectional, striped rug, wall-mounted TV, and ceiling fan.
Open-plan living room with a gray sectional, stone fireplace, and adjoining kitchen.
Kitchen with warm wood cabinets, granite island, stainless steel appliances, and farmhouse sink.
Home office with multiple desks, computer monitors, printers, and windows with white blinds.
Kitchen with a granite island, reddish-brown cabinets, stainless steel appliances, and a farmhouse sink.
Open-plan kitchen with a granite island, warm wood cabinets, and living room seating.
Open kitchen and living room with a granite island, gray sectional, and stone fireplace.
Kitchen with warm wood cabinets, granite counters, black appliances, and a white farmhouse sink.
Dining room with a long wood-and-white table, chandelier, and sliding glass doors overlooking the backyard.
Bedroom with a deep blue accent wall, large bed, ceiling fan, and two tall windows.
Furnished bedroom with a patterned bed and windows overlooking a backyard playset.
Bedroom with a teal accent wall, matching upholstered bed, and tray ceiling with ceiling fan.
Bathroom with a double-sink vanity and mirror beside an open walk-in closet.
Walk-in closet with extensive clothing and shoe storage, a low dresser, and two suitcases.
Bathroom with a large corner soaking tub beneath a window and an adjacent glass-enclosed tiled shower.
Laundry room with washer and dryer, wooden hangers, baskets, and a dark accent wall.
Bedroom with a house-frame bed, floral bedding, green curtains, and toys on the floor.
Bedroom with a teal paneled accent wall, dark bed, teddy bear, and electronic drum kit by the window.
Bathroom with a double-sink vanity, dark accent wall, and curtained tub-shower.
Rear of a gray-sided home with a paved patio, sliding doors, and fenced garden.
Rear of a gray-sided home with a paved patio, outdoor furniture, and green lawn.
Rear of a gray-sided home with a paved patio, grill, and broad green lawn.
Fenced backyard with a paved patio, green lawn, and wooden playset.
Aerial view of a leafy subdivision with curving streets and detached homes.
Home’s rear patio with a paved seating area, sliding glass door, grill, and wooden privacy fence.
Fenced backyard with a paved patio, raised garden beds, a small shed, and a children’s playset.
Sold

2957 Grassy Knoll Circle

2957 Grassy Knoll Circle, Thomasville, NC 27360

$297,900
Nestled in the charming Planter's Walk subdivision & located in the Ledford School District, this beautifully maintained 3-bed, 2-bath home offers the perfect blend of country serenity & suburban convenience!
Step inside to find a bright and open split-bedroom floor plan, a spacious living room w vaulted ceilings & a gas fireplace perfect for cozy evenings. The kitchen boasts ample cabinet space & a large island that flows into a large dining area! Sunroom at the rear of the home is currently being used as a home office, offering the perfect space for remote work, hobbies, or a cozy reading nook w backyard views!
Generous primary suite w Tray ceilings, a walk-in closet & private en-suite bath featuring dual vanities, garden tub, & separate shower. 2 additional bedrooms w a full bath on the opposite side of the home.
Bonus: The HOA includes access to a community pool, playground, & scenic walking trails, a true lifestyle upgrade just steps from your front door!

3
beds

2
baths

1,808 Sq.Ft. LIVING AREA

8,712 Sq.Ft. lot

Melanie Pipes

Melanie Pipes

Features & Amenities

Interior

  • total bedrooms3
  • Total bathrooms2
  • full bathrooms2
  • Laundry room Main Level
  • Flooring Carpet, Laminate, Wood
  • Fireplace Gas Log, Living Room
  • APPLIANCES Dishwasher, Disposal, Exhaust Fan, Free-Standing Range, Electric Water Heater
  • other interior Features Ceiling Fan(s), Dead Bolt(s), Soaking Tub, Kitchen Island, Pantry, Separate Shower, Vaulted Ceiling(s)

Area & Lot

  • Status Sold
  • Date Sold August 13, 2025
  • Living Area1,808 Sq.Ft.
  • Total Area1,808 Sq.Ft.
  • Lot Area8,712 Sq.Ft.
  • MLS® ID1186586
  • TypeResidential
  • YEAR BUILT2018

Exterior

  • STORIES1
  • Garage Space2.0
  • water SourcePublic
  • PoolNone
  • lot featuresCleared, Cul-De-Sac
  • parkingDriveway, Garage, Attached
  • HEAT TYPEWall Furnace, Natural Gas
  • AIR CONDITIONINGCentral Air
  • sewerPublic Sewer
  • SubstructureSlab
  • other exterior FeaturesGarden

Financial

  • Sales Price$297,900
  • Real Estate Tax $2,529/yr
  • Zoning CUR3

Work With Us

With Melanie’s trusted expertise and Sydney’s attention to detail, you’ll experience a real estate journey that’s organized, supportive, and tailored to you. From first steps to final closing, we’re here to make the process simple and rewarding.

Follow Me on Instagram