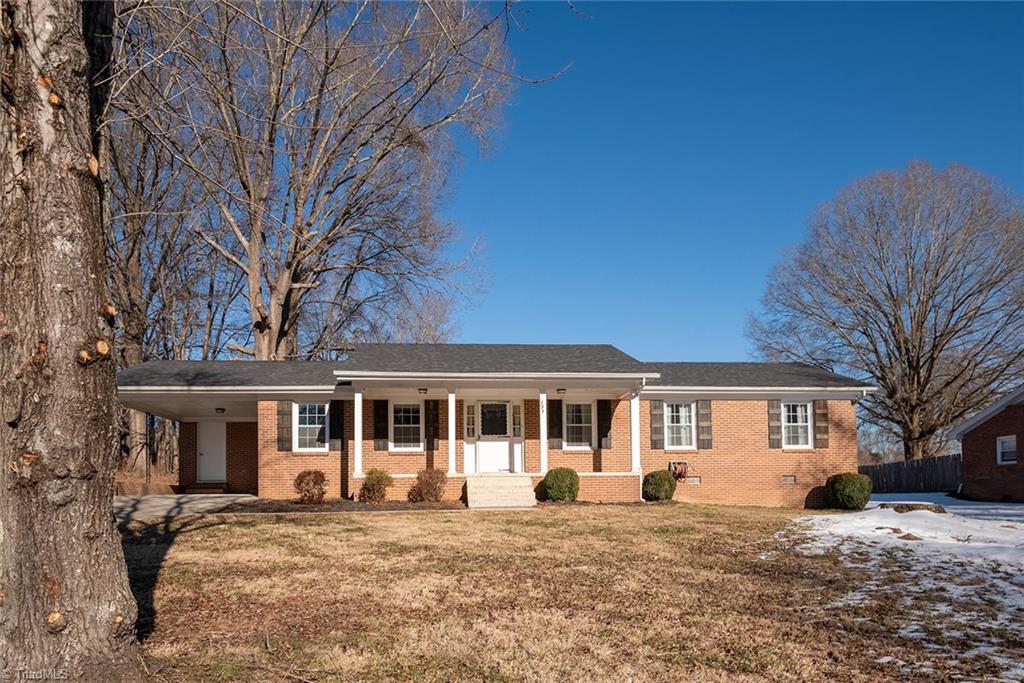
Brick ranch house with an attached carport, front steps, and leafless trees in the yard.
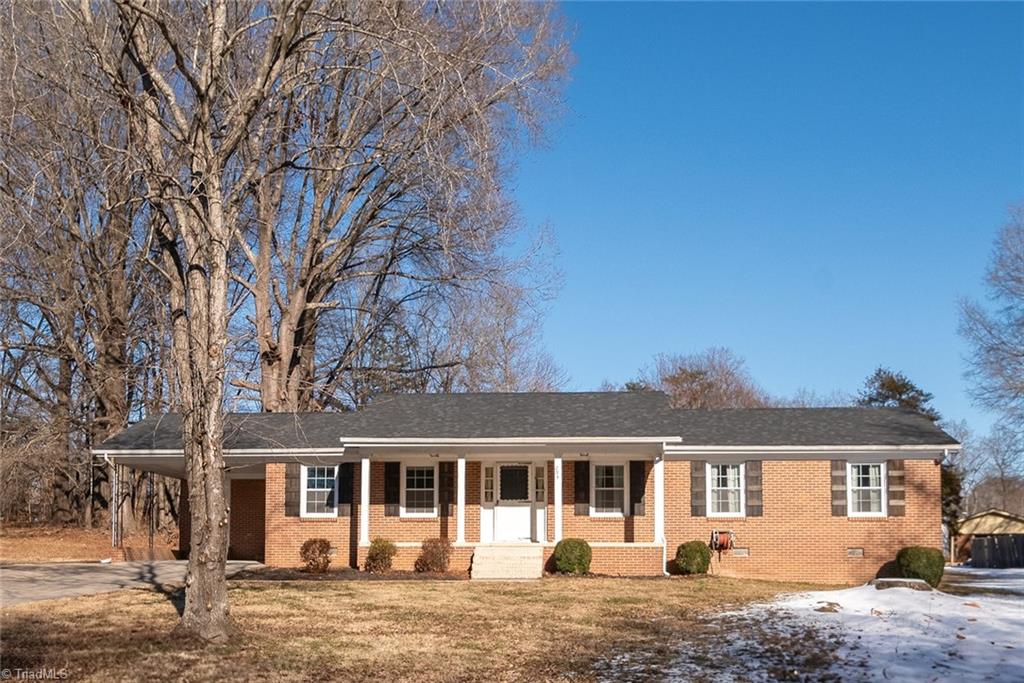
Red brick ranch house with a covered porch, black shutters, and leafless trees in the yard.
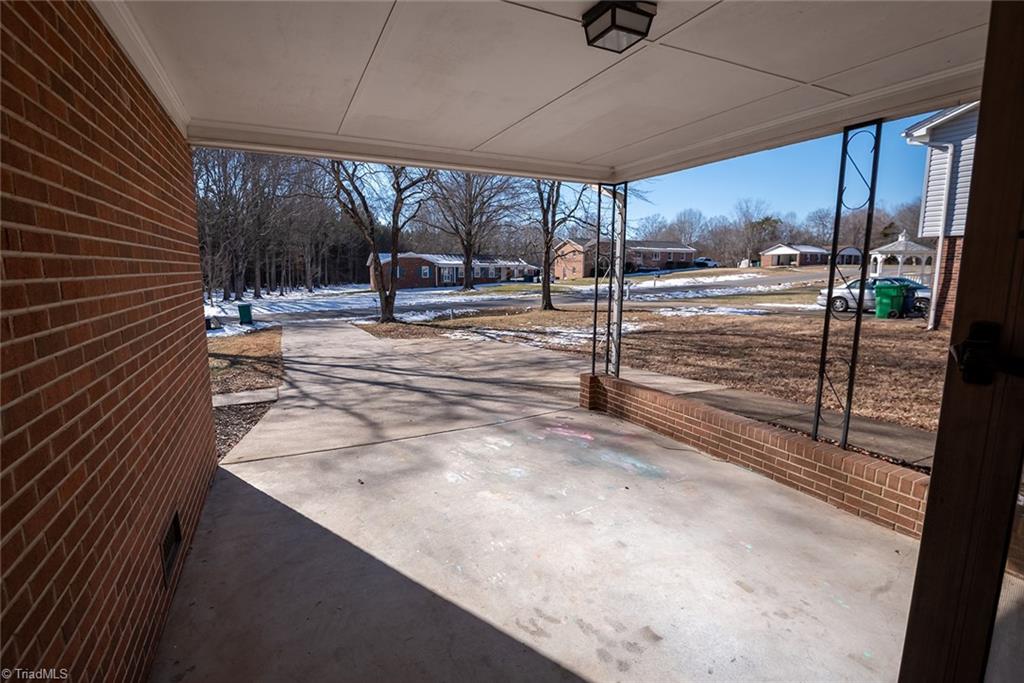
Covered concrete patio overlooks a partly snow-covered yard and neighboring homes.
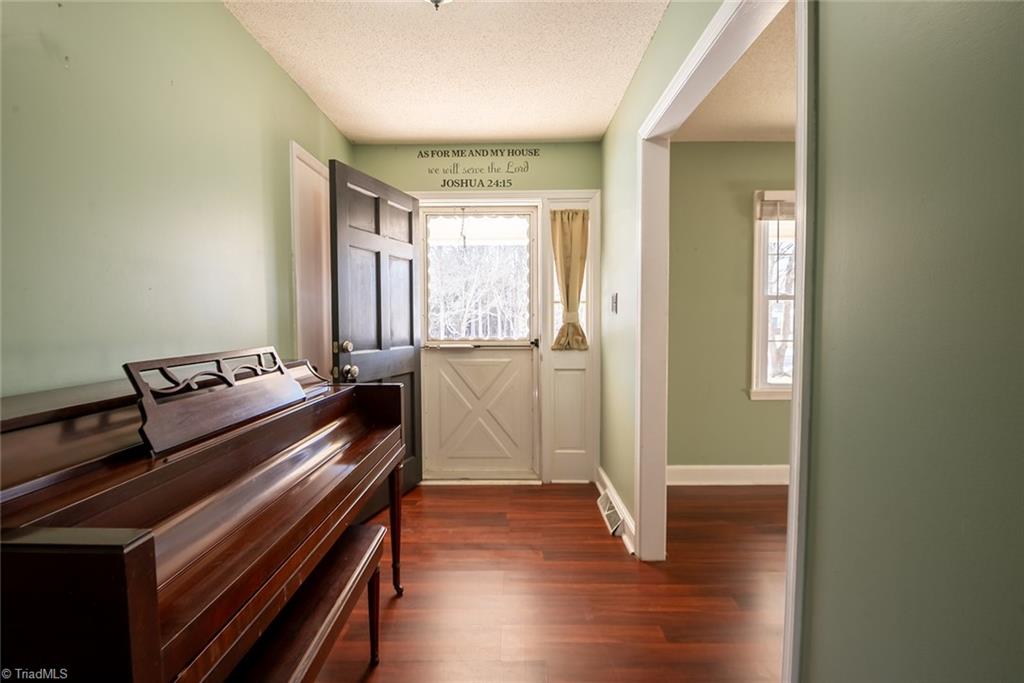
Entryway with a dark upright piano, green walls, wood floors, and a white half-glass front door.
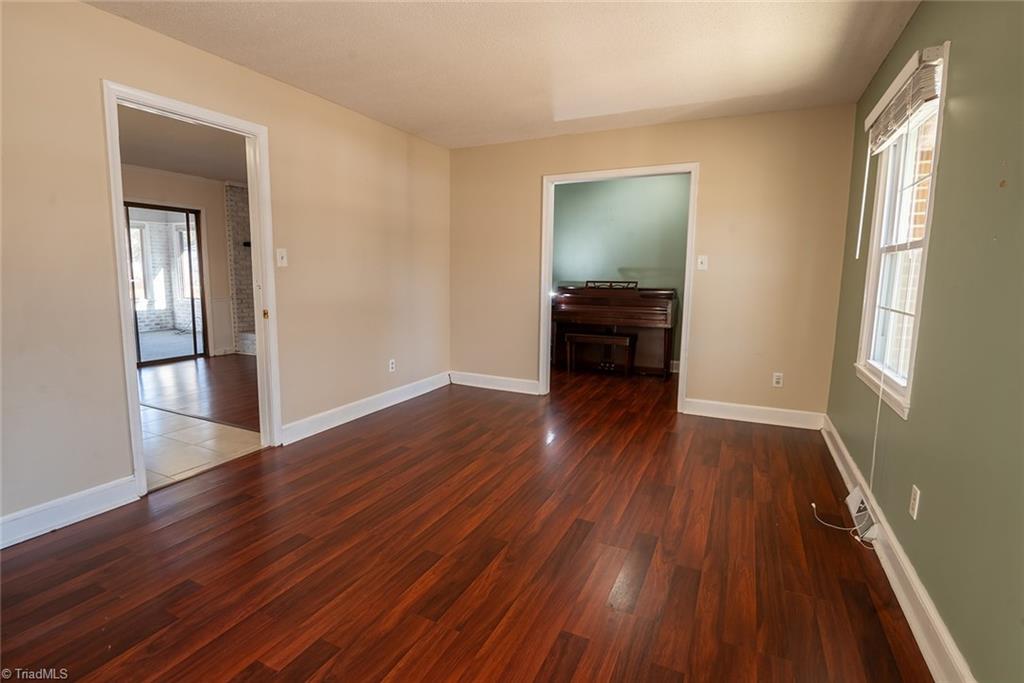
Living room with dark hardwood floors, a piano, and a tall window with blinds.
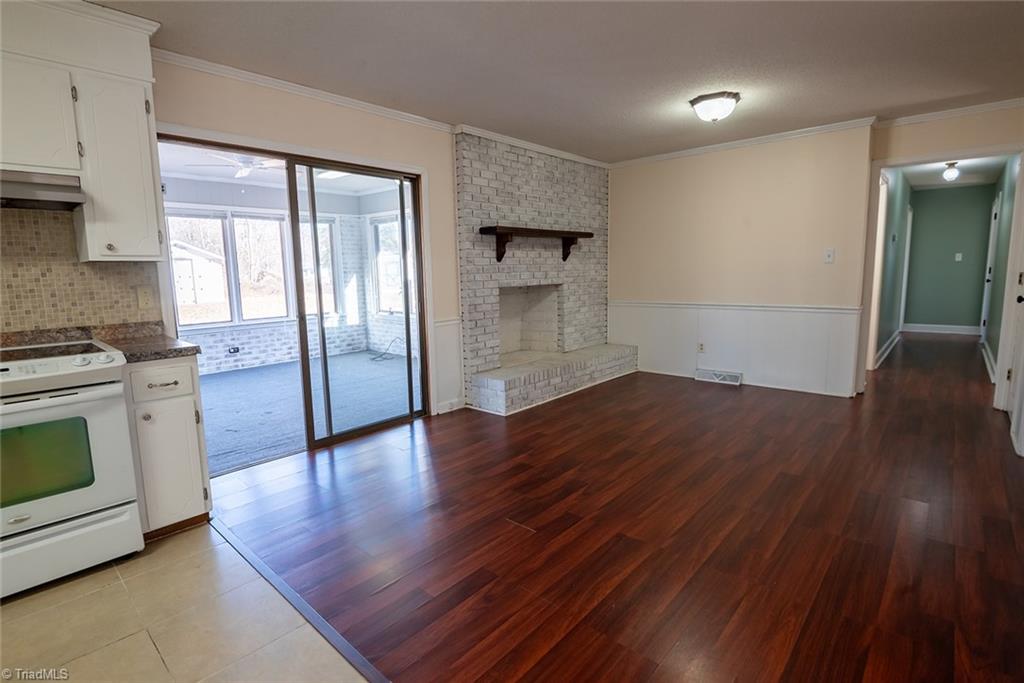
Vacant living room with reddish hardwood floors, white brick fireplace, and sliding door to an enclosed sunroom.
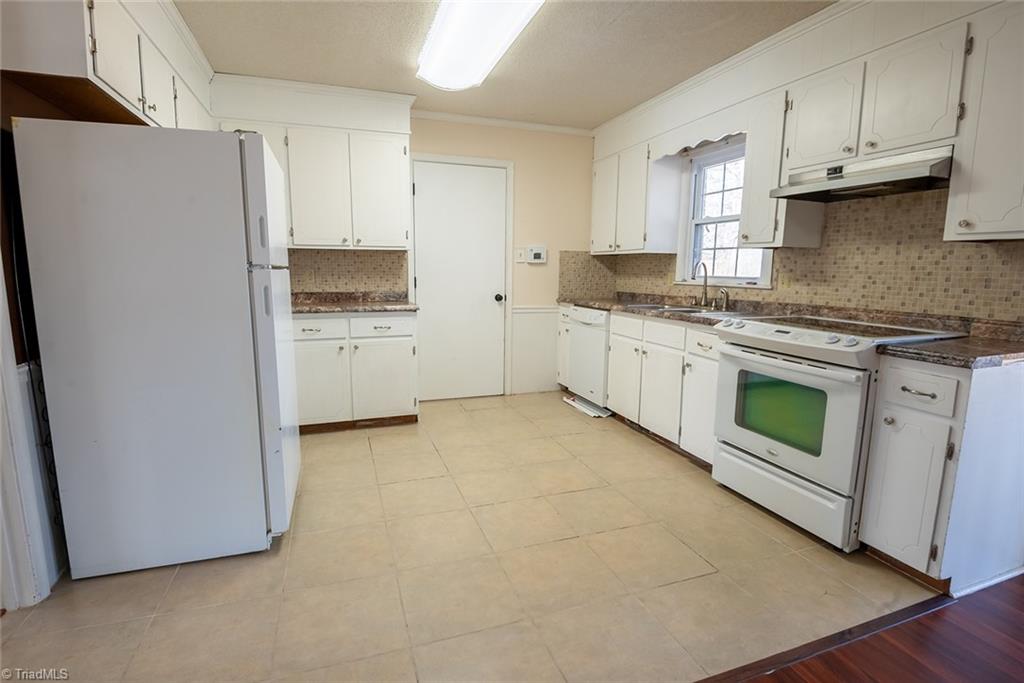
Vacant kitchen with white cabinets, beige tile flooring, and a window above the sink.
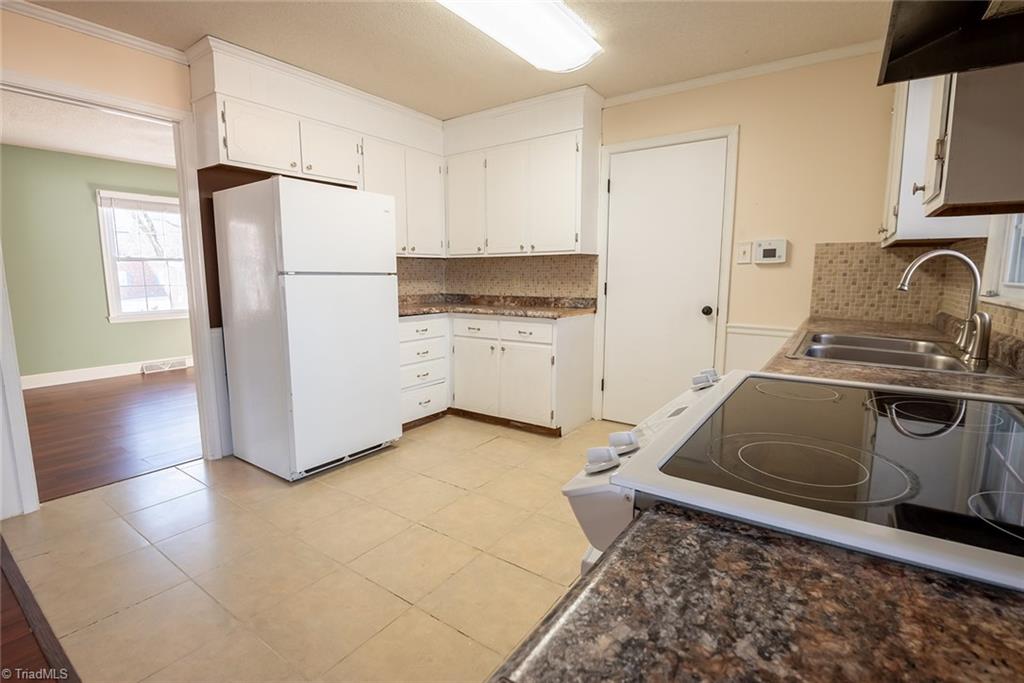
Kitchen with white cabinets, tile flooring, and a black glass-top range beside the sink.
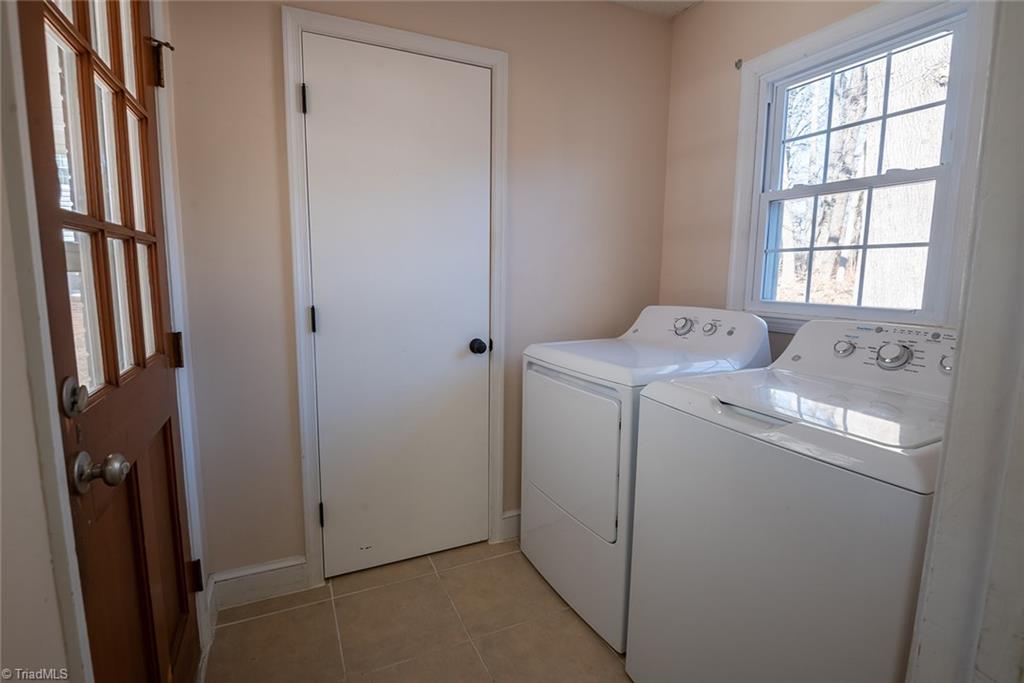
Laundry room with white washer and dryer beside a bright window.
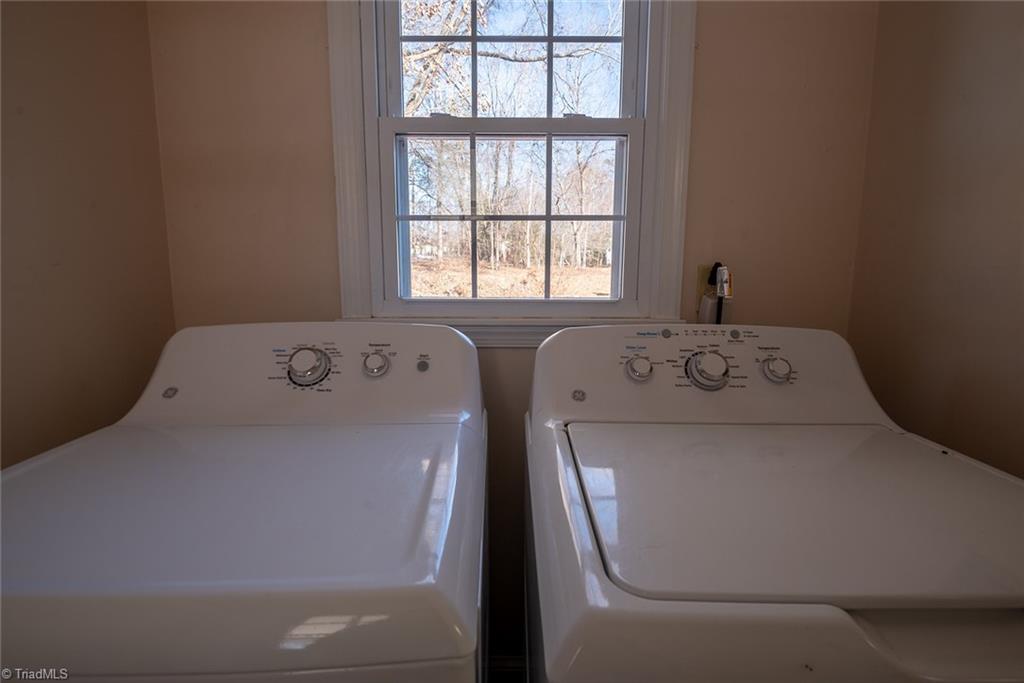
Laundry room with white washer and dryer beneath a large window.
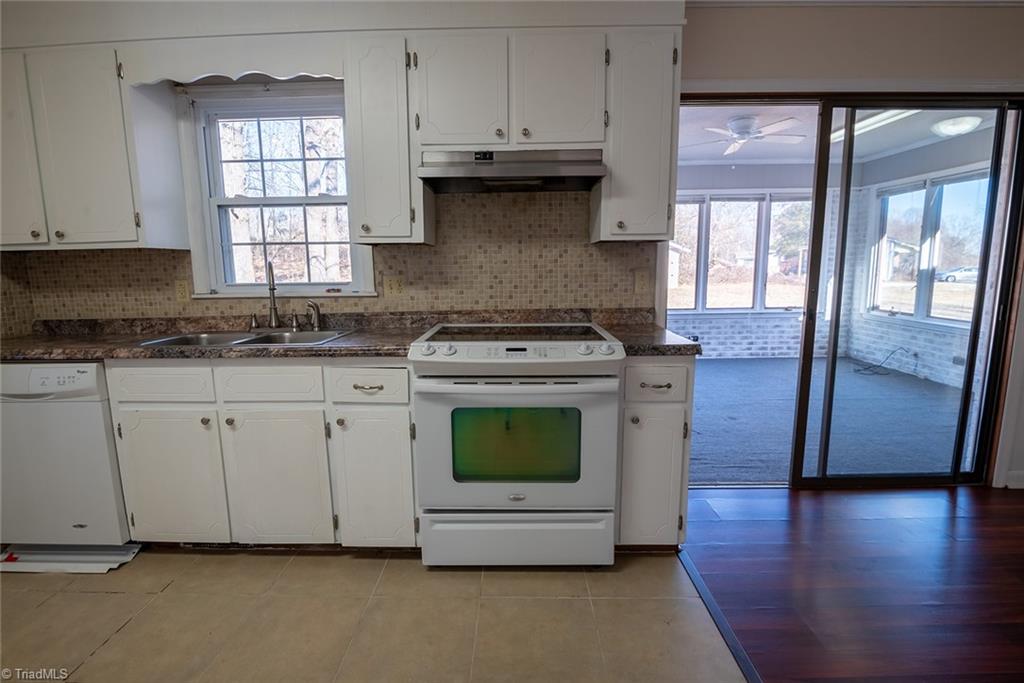
Empty kitchen with white cabinets, tiled backsplash, and sliding glass doors to a bright carpeted room.
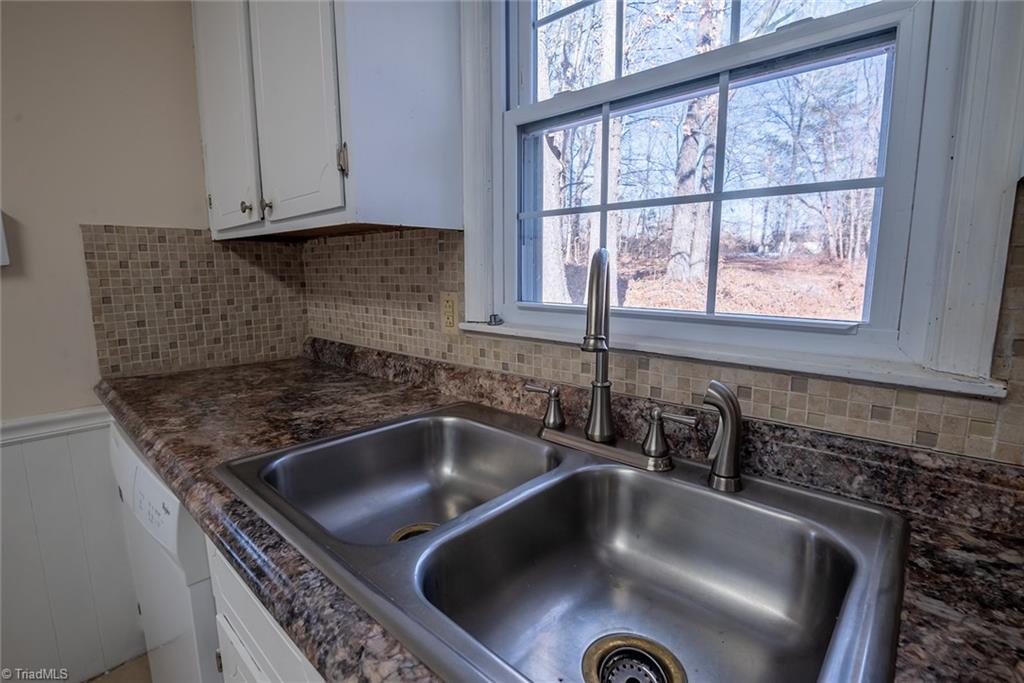
Kitchen double-basin sink beneath a large window overlooking leafless trees.
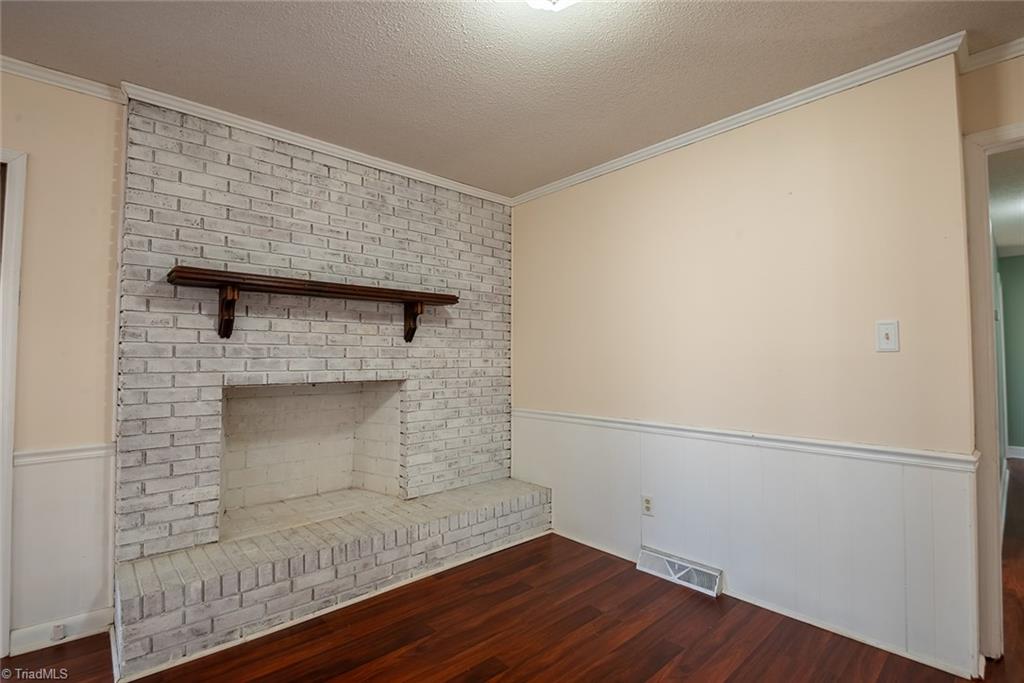
Empty room with a white-painted brick fireplace, dark wood mantel, and glossy hardwood floors.
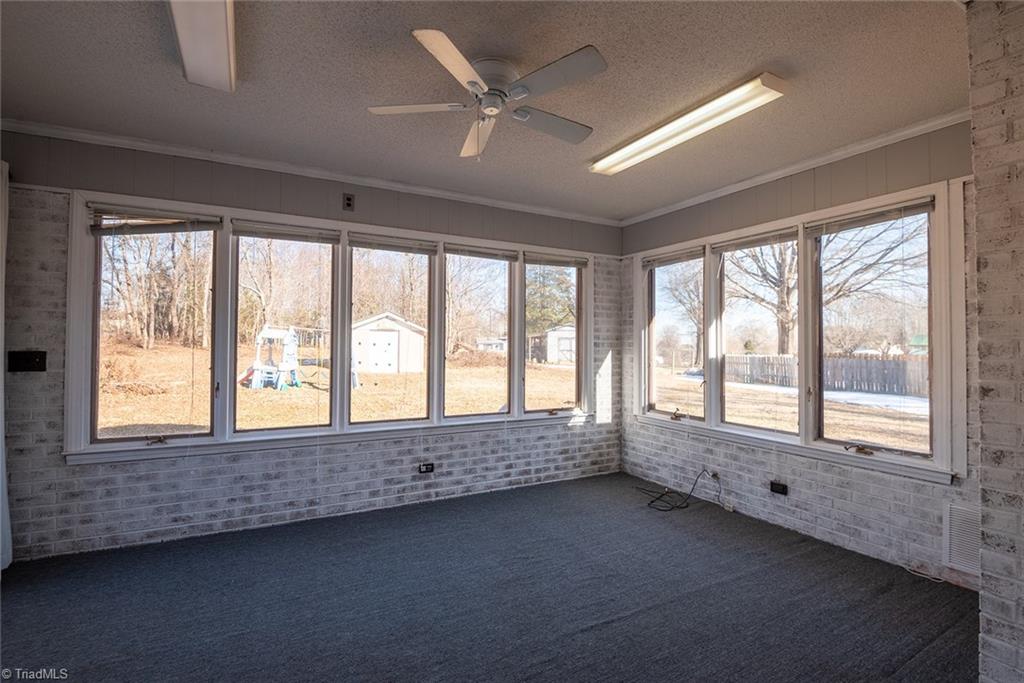
Empty sunroom with large windows on two sides, gray carpet, and painted brick walls.
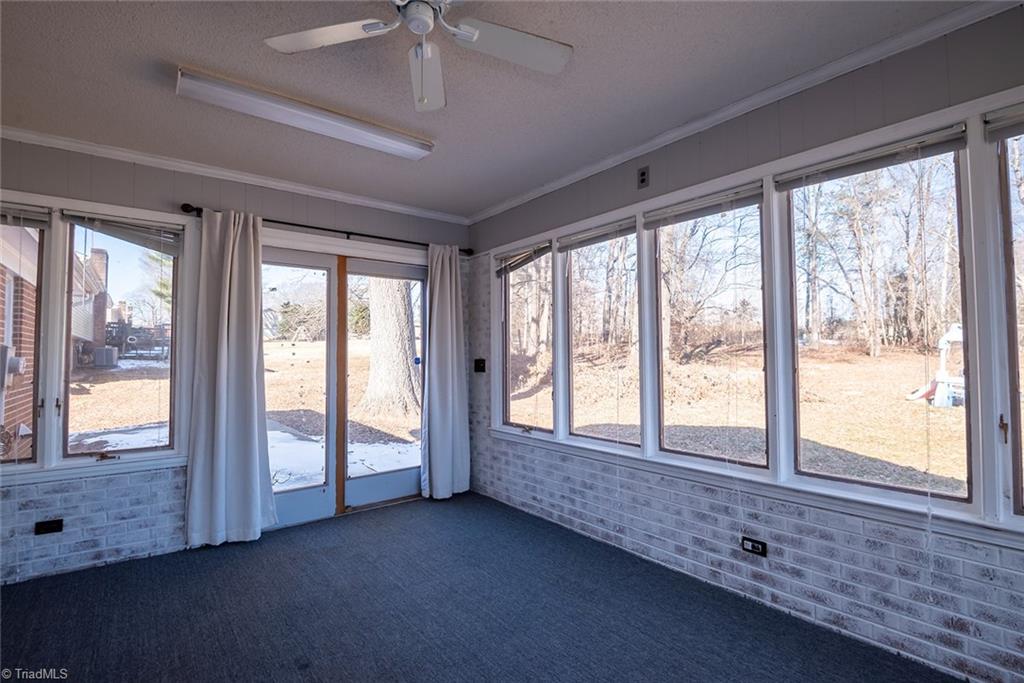
Empty sunroom with large windows, glass door, blue-gray carpet, and pale brick wainscoting.
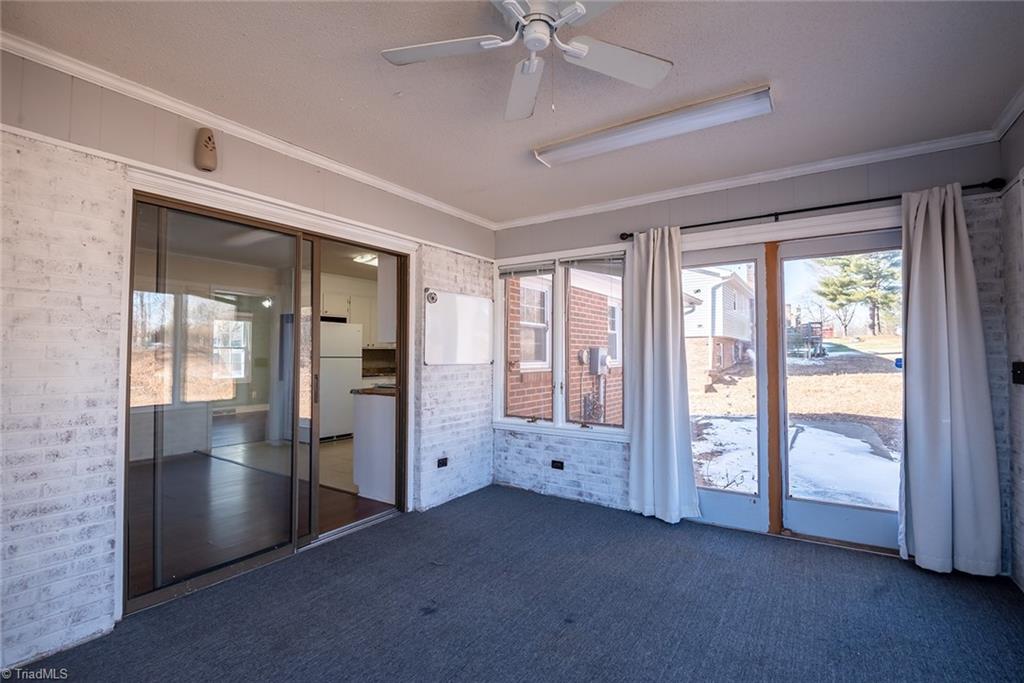
Empty sunroom with blue-gray carpet, whitewashed brick walls, and sliding glass doors facing a snowy yard.
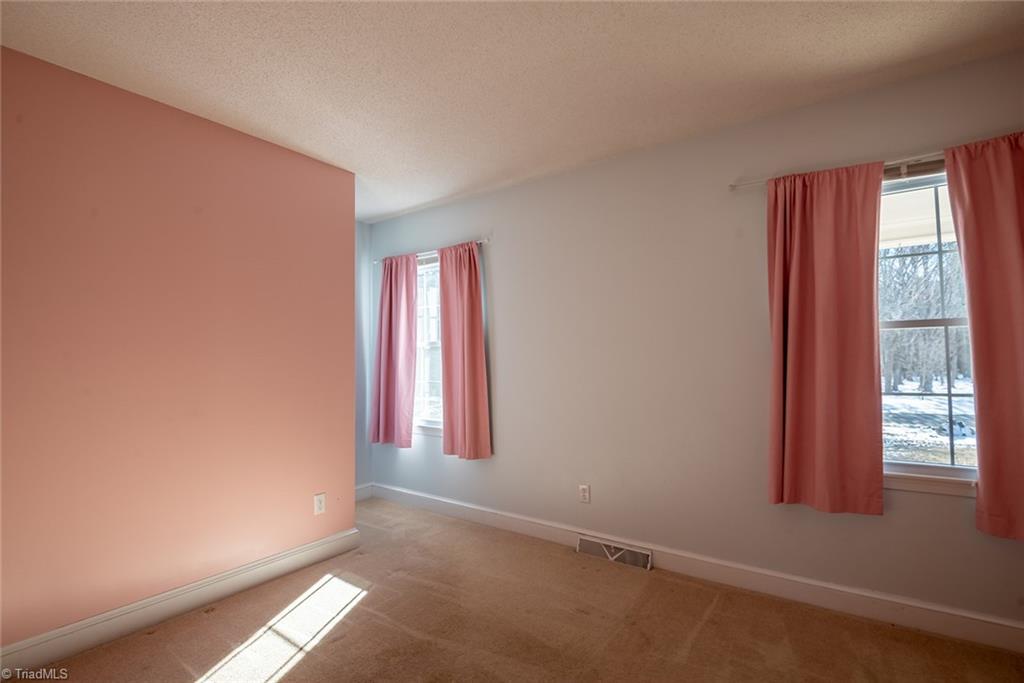
Empty bedroom with a peach accent wall, beige carpet, and pink curtains framing two windows.
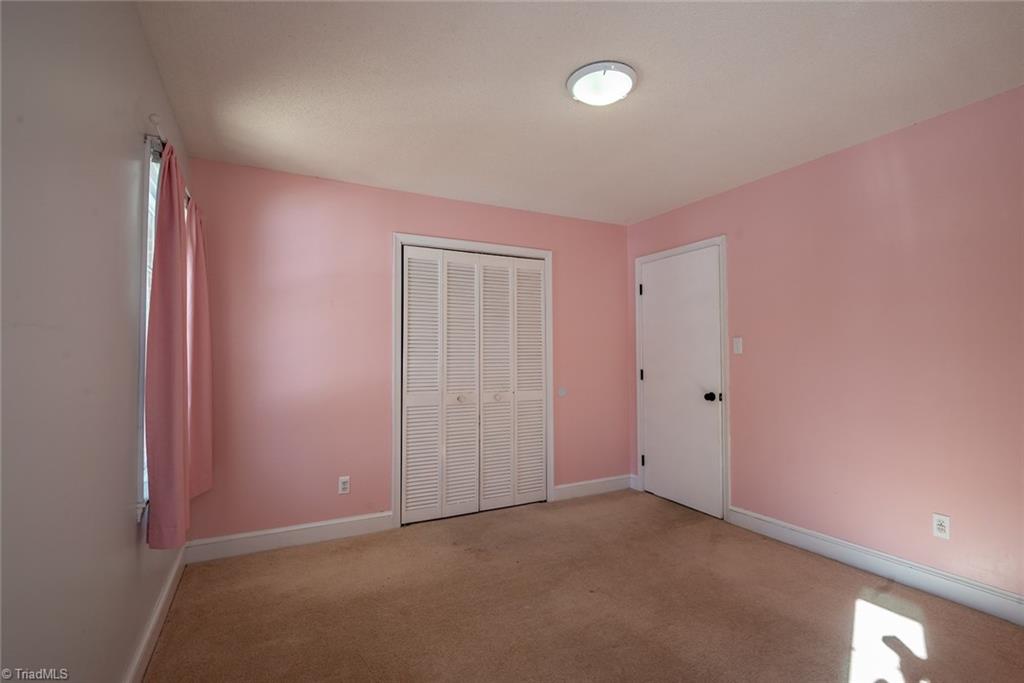
Empty bedroom with pink walls, beige carpet, and a white louvered closet.
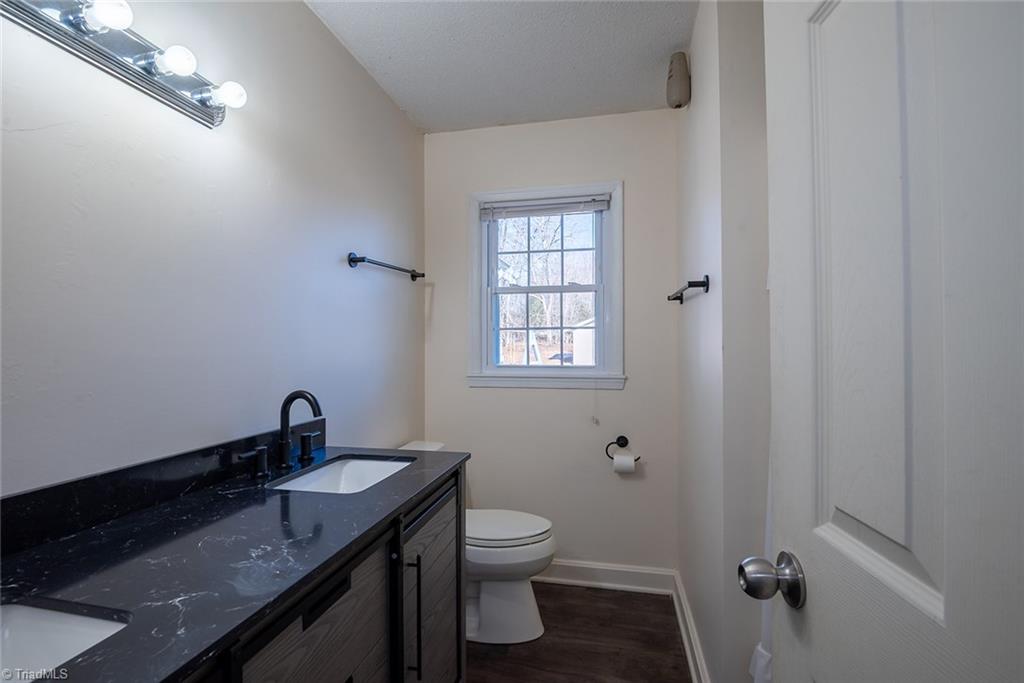
Bathroom with a long dark stone double vanity and a window beside the toilet.
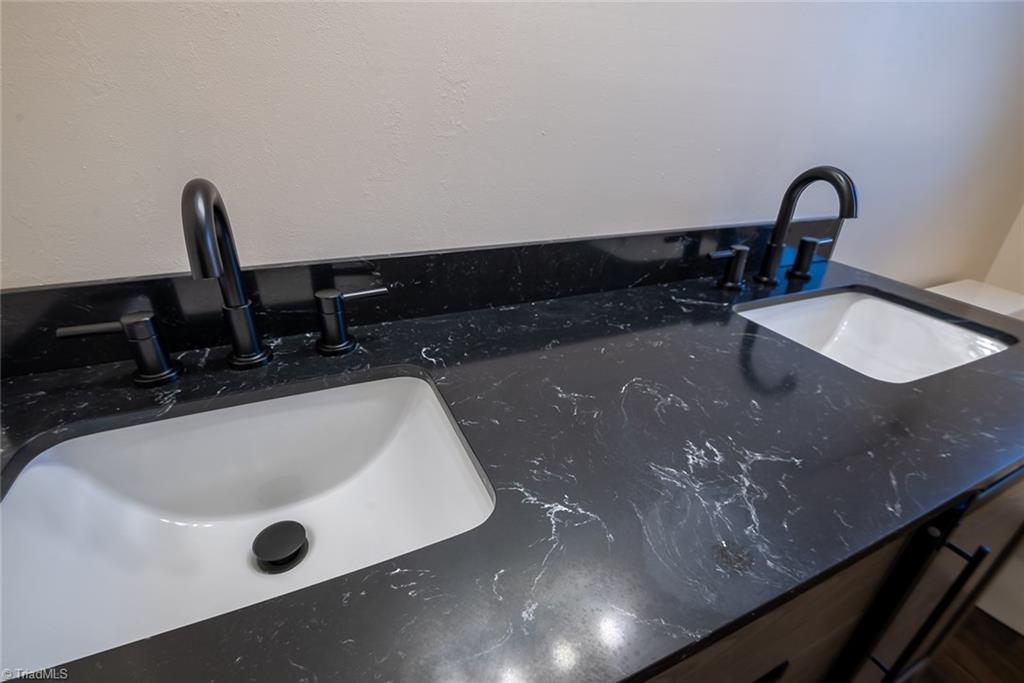
Bathroom double vanity with a black veined countertop, two white sinks, and matte-black faucets.
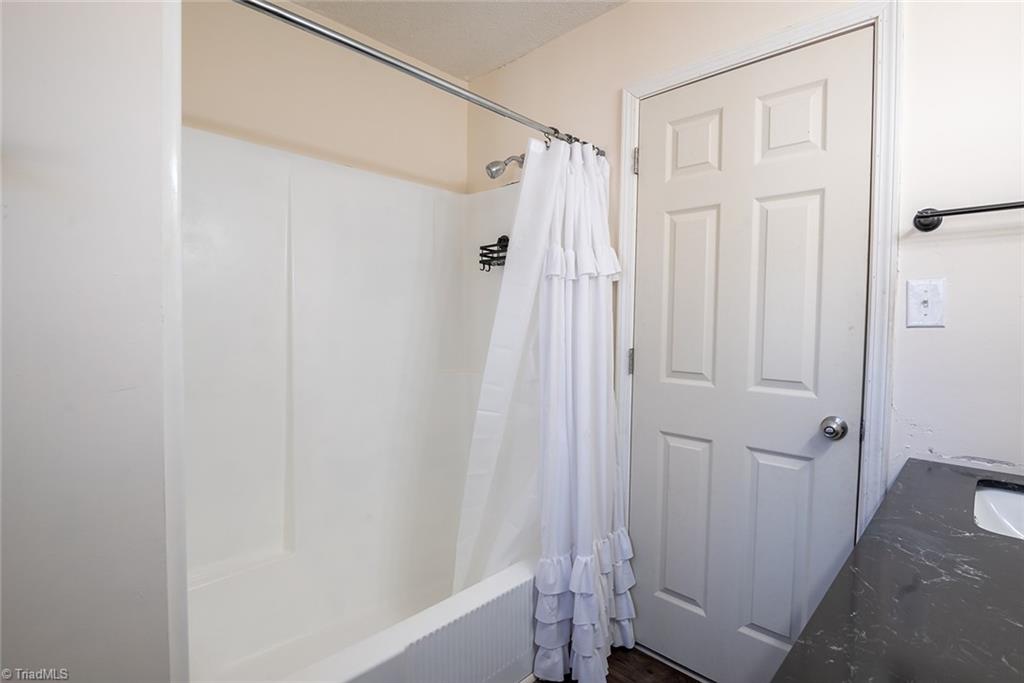
Bathroom with a white tub and tiered shower curtain beside a paneled door and dark vanity counter.
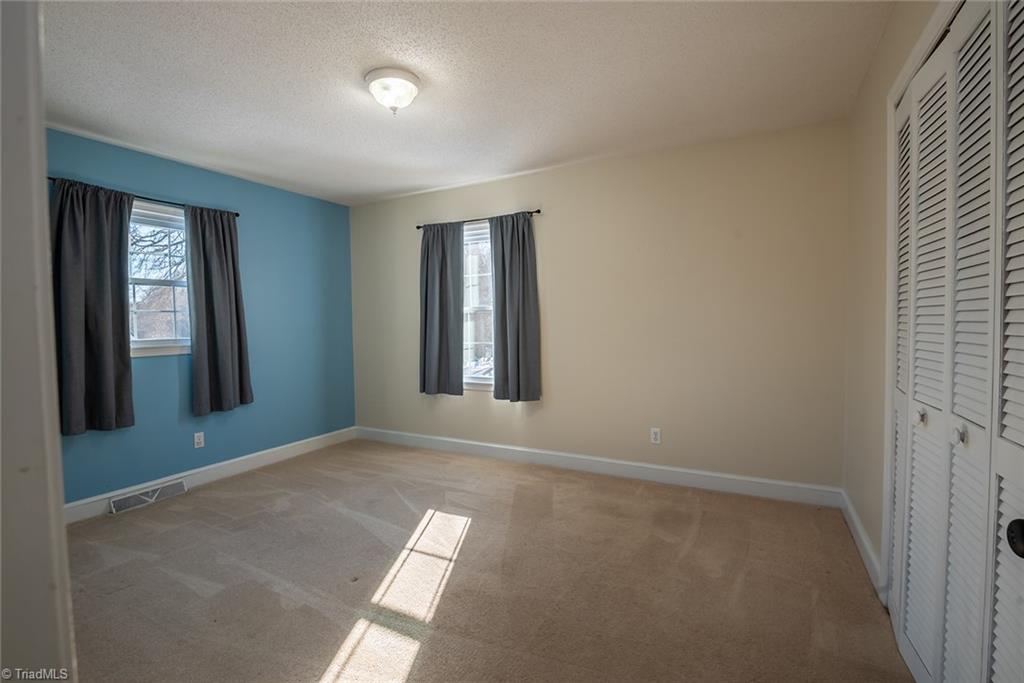
Vacant bedroom with a blue accent wall, two curtained windows, and a louvered closet.
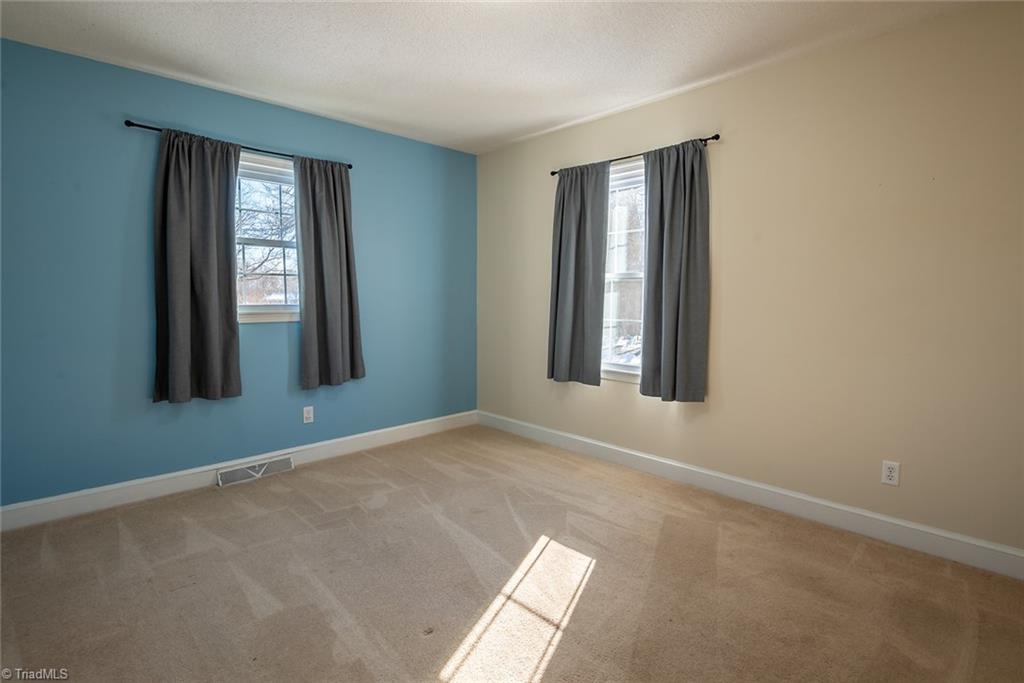
Empty bedroom with a blue accent wall, two curtained windows, and sunlight on the carpet.
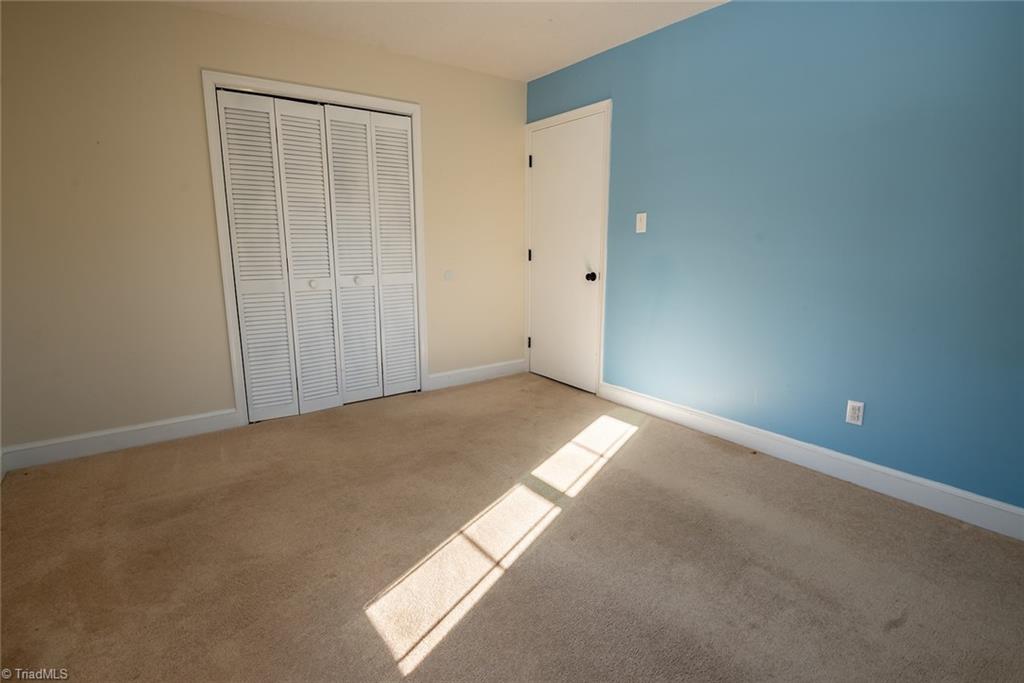
Empty bedroom with a blue accent wall, louvered closet doors, and sunlight across the carpet.
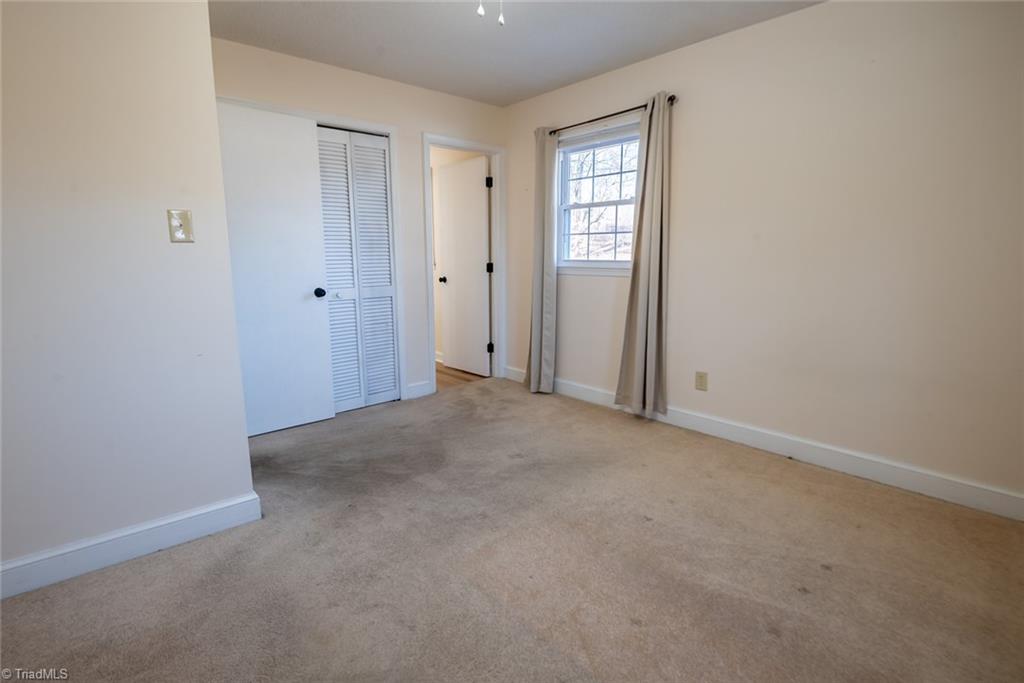
Empty bedroom with beige carpet, a louvered closet, and a curtained window.
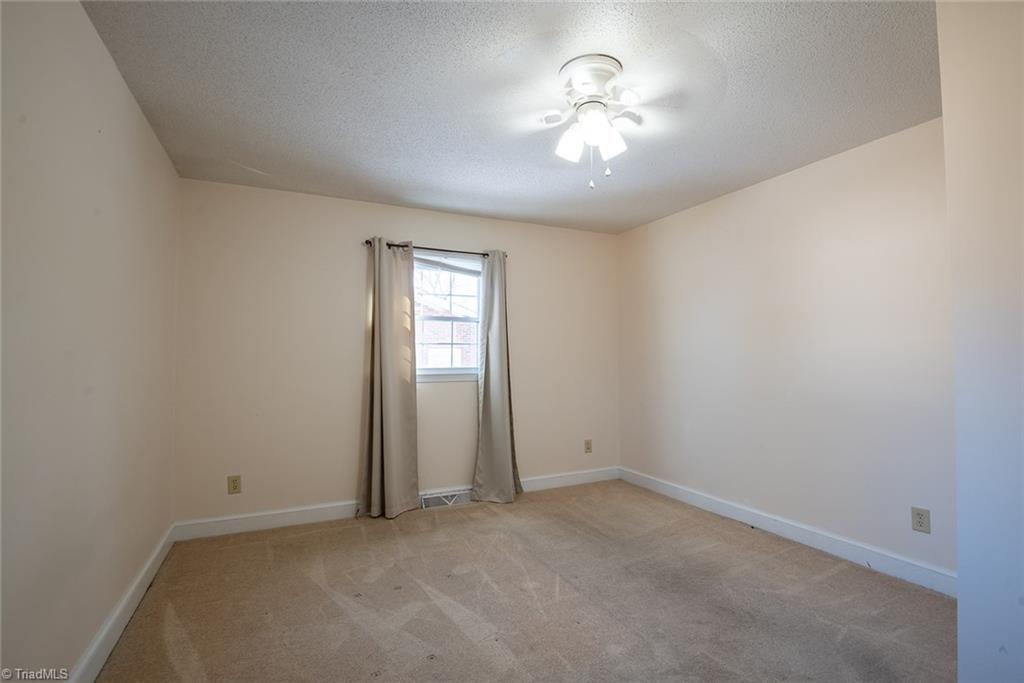
Vacant bedroom with beige carpet, a curtained window, and a ceiling fan with light.
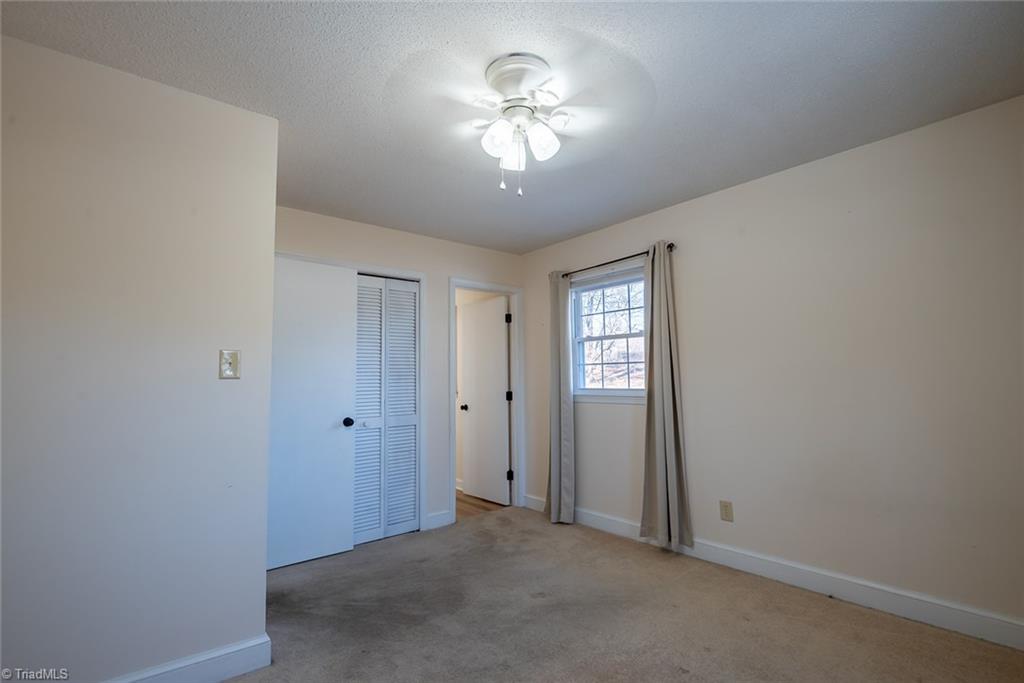
Empty bedroom with beige carpet, louvered closet door, curtained window, and ceiling fan.
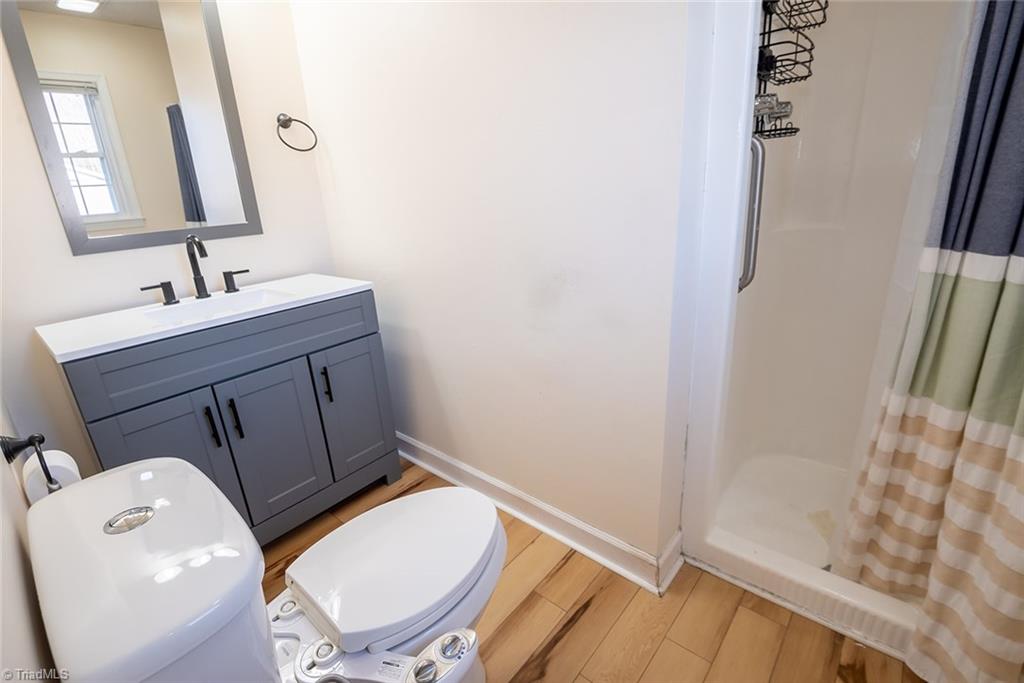
Bathroom with a gray vanity, white sink and toilet, wood-look flooring, and striped shower curtain.
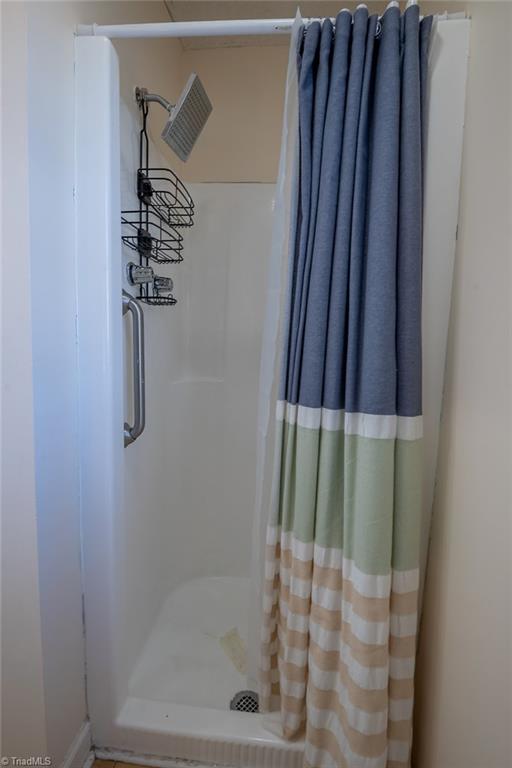
Shower stall with a striped curtain and wall-mounted wire storage racks.
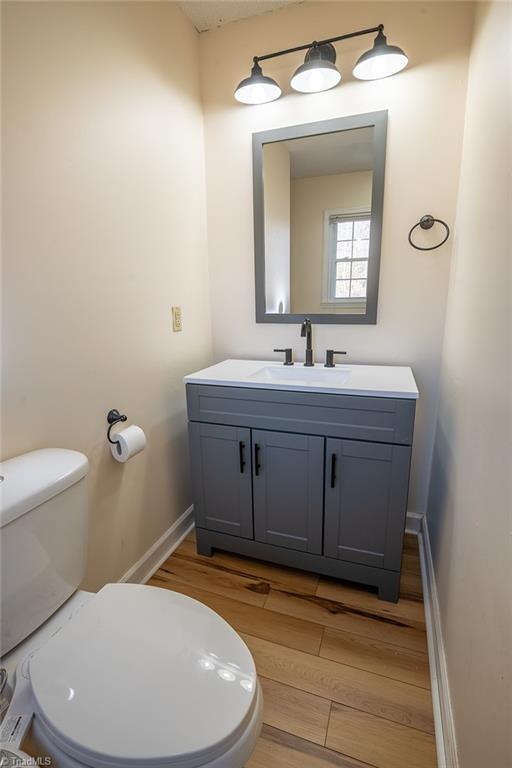
Bathroom with a gray vanity, rectangular mirror, white toilet, and wood-look flooring.
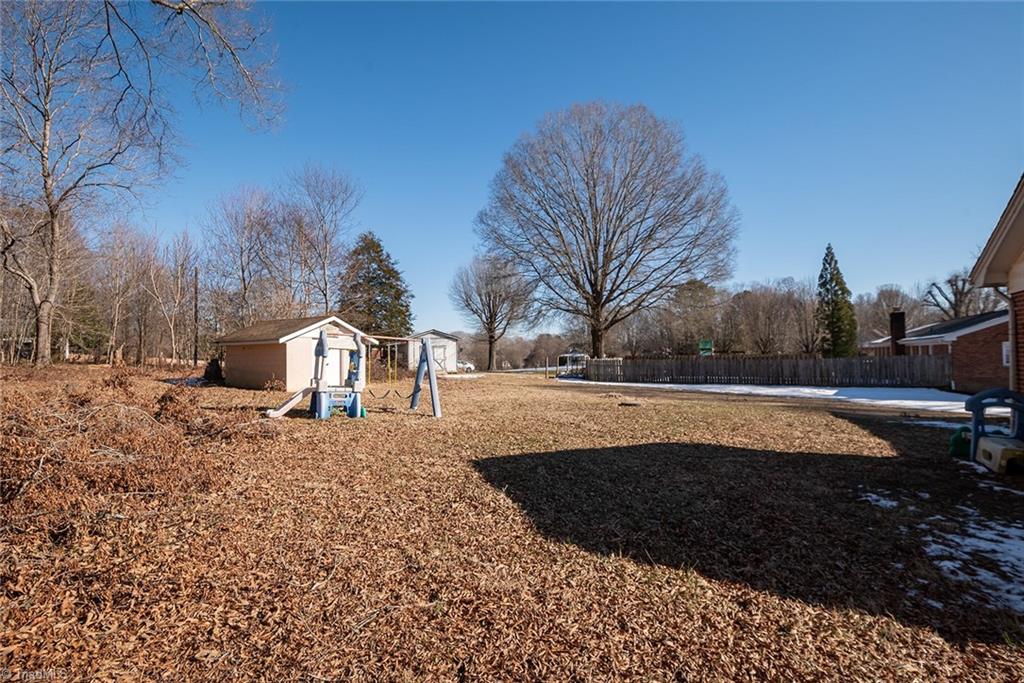
Spacious backyard with a playset, shed, leaf-covered lawn, and mature leafless trees.
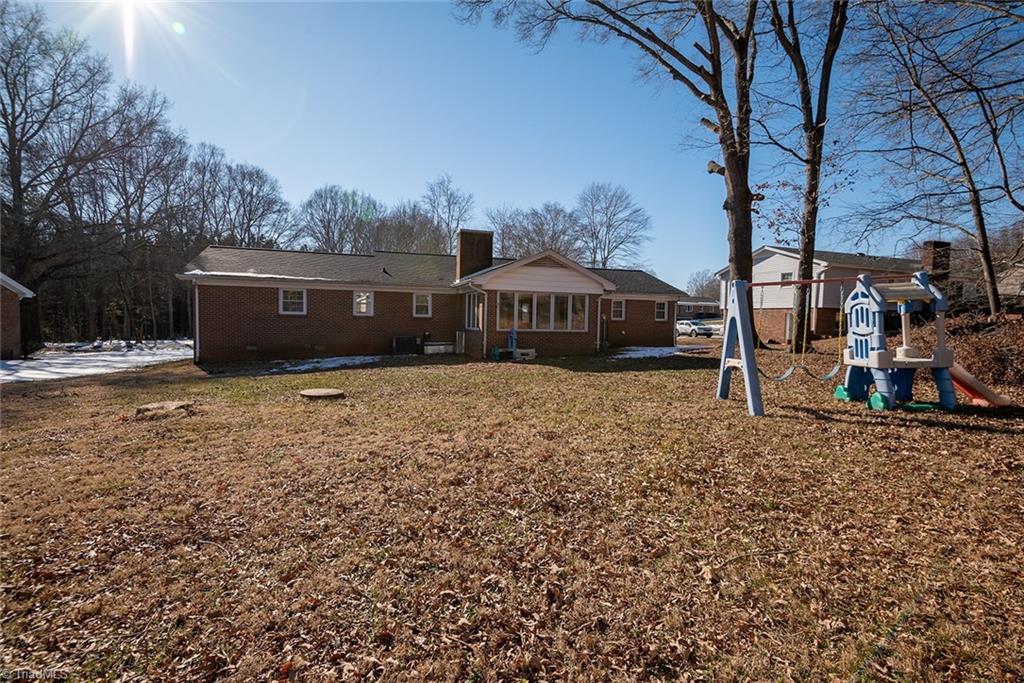
Rear view of a brick ranch house with a covered porch and backyard playset.
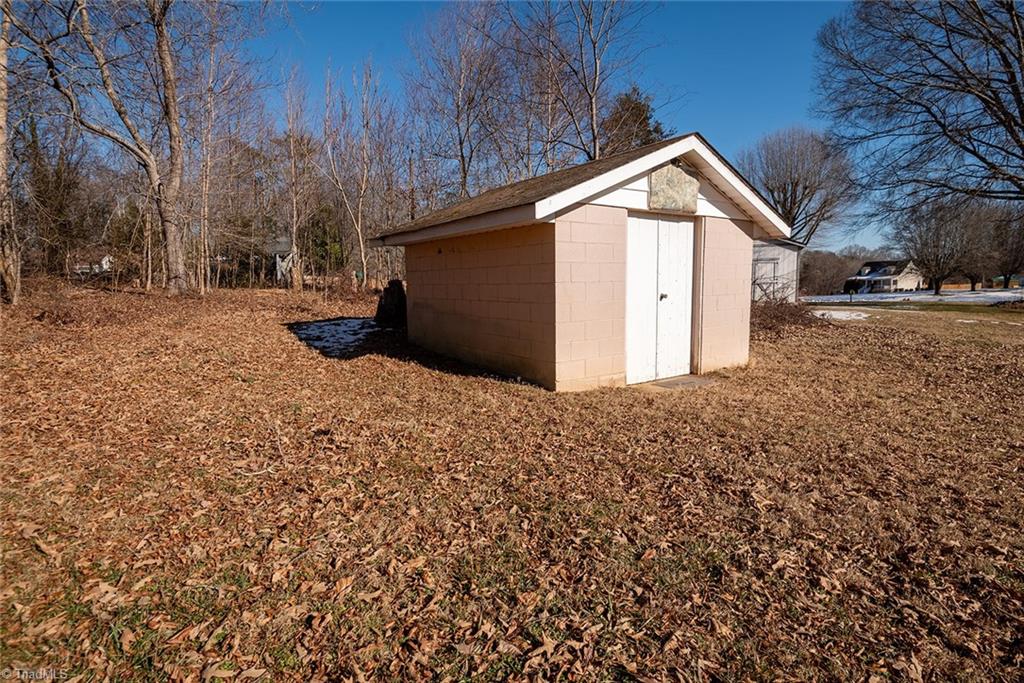
Tan block shed with a white door in a leaf-covered yard among bare trees.
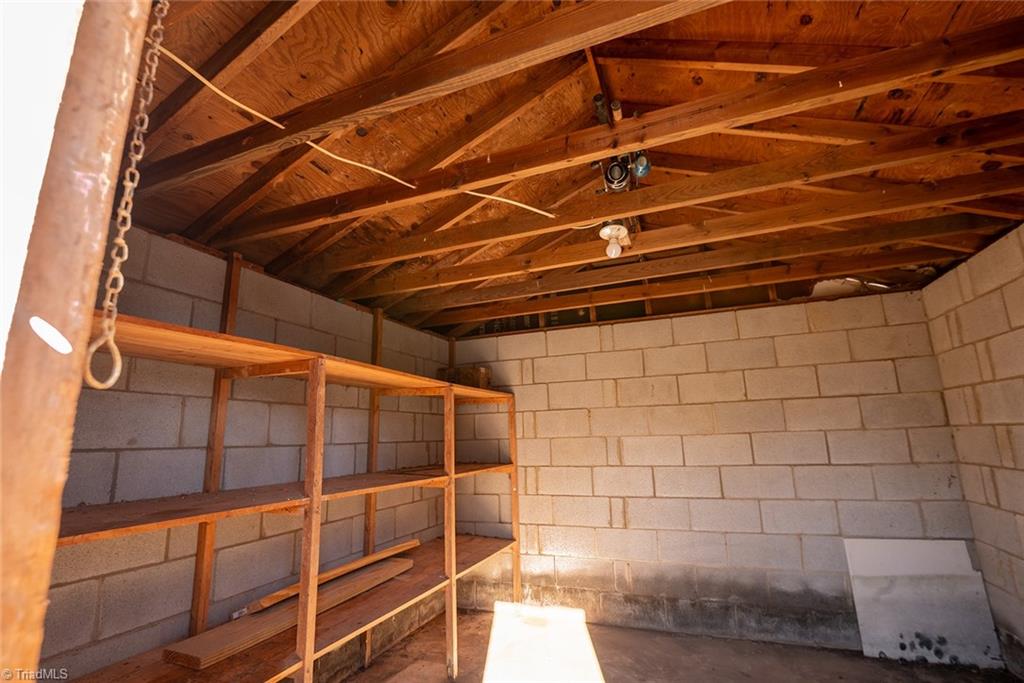
Basement storage room with block walls, exposed wooden ceiling joists, and wooden shelving.
SEE ALL PHOTOS
Brick ranch house with an attached carport, front steps, and leafless trees in the yard.
Red brick ranch house with a covered porch, black shutters, and leafless trees in the yard.
Covered concrete patio overlooks a partly snow-covered yard and neighboring homes.
Entryway with a dark upright piano, green walls, wood floors, and a white half-glass front door.
Living room with dark hardwood floors, a piano, and a tall window with blinds.
Vacant living room with reddish hardwood floors, white brick fireplace, and sliding door to an enclosed sunroom.
Vacant kitchen with white cabinets, beige tile flooring, and a window above the sink.
Kitchen with white cabinets, tile flooring, and a black glass-top range beside the sink.
Laundry room with white washer and dryer beside a bright window.
Laundry room with white washer and dryer beneath a large window.
Empty kitchen with white cabinets, tiled backsplash, and sliding glass doors to a bright carpeted room.
Kitchen double-basin sink beneath a large window overlooking leafless trees.
Empty room with a white-painted brick fireplace, dark wood mantel, and glossy hardwood floors.
Empty sunroom with large windows on two sides, gray carpet, and painted brick walls.
Empty sunroom with large windows, glass door, blue-gray carpet, and pale brick wainscoting.
Empty sunroom with blue-gray carpet, whitewashed brick walls, and sliding glass doors facing a snowy yard.
Empty bedroom with a peach accent wall, beige carpet, and pink curtains framing two windows.
Empty bedroom with pink walls, beige carpet, and a white louvered closet.
Bathroom with a long dark stone double vanity and a window beside the toilet.
Bathroom double vanity with a black veined countertop, two white sinks, and matte-black faucets.
Bathroom with a white tub and tiered shower curtain beside a paneled door and dark vanity counter.
Vacant bedroom with a blue accent wall, two curtained windows, and a louvered closet.
Empty bedroom with a blue accent wall, two curtained windows, and sunlight on the carpet.
Empty bedroom with a blue accent wall, louvered closet doors, and sunlight across the carpet.
Empty bedroom with beige carpet, a louvered closet, and a curtained window.
Vacant bedroom with beige carpet, a curtained window, and a ceiling fan with light.
Empty bedroom with beige carpet, louvered closet door, curtained window, and ceiling fan.
Bathroom with a gray vanity, white sink and toilet, wood-look flooring, and striped shower curtain.
Shower stall with a striped curtain and wall-mounted wire storage racks.
Bathroom with a gray vanity, rectangular mirror, white toilet, and wood-look flooring.
Spacious backyard with a playset, shed, leaf-covered lawn, and mature leafless trees.
Rear view of a brick ranch house with a covered porch and backyard playset.
Tan block shed with a white door in a leaf-covered yard among bare trees.
Basement storage room with block walls, exposed wooden ceiling joists, and wooden shelving.
Sold

293 Brightwood Road

293 Brightwood Road, Eden, NC 27288

$239,900
*SELLER OFFERING 5K IN CLOSING COST CREDIT TO NEW BUYER*
Welcome to this charming ranch-style home that sits on over half an acre, a perfect blend of comfort and functionality. This single-story residence features three spacious bedrooms and two bathrooms. Step inside to find a cozy living area that flows seamlessly into the dining space, creating an open and inviting atmosphere. One of the standout features of this home is the sunroom at the back, a bright and airy space with large windows that let in plenty of natural light. It's the perfect flex space or spot for morning coffee, reading, or simply enjoying the view of the backyard. This home combines classic charm with modern amenities, making it a wonderful place to call home. USDA Eligible Financing at 100%

3
beds

2
baths

1,499 Sq.Ft. LIVING AREA

0.54 Acres lot

Melanie Pipes

Melanie Pipes

Sydney Watkins

Sydney Watkins

Features & Amenities

Interior

  • total bedrooms3
  • Total bathrooms2
  • full bathrooms2
  • Laundry room Main Level
  • Flooring Carpet, Laminate, Tile
  • Fireplace Great Room
  • APPLIANCES Dishwasher, Free-Standing Range, Electric Water Heater
  • other interior Features Ceiling Fan(s), Dead Bolt(s)

Area & Lot

  • Status Sold
  • Date Sold April 15, 2025
  • Living Area1,499 Sq.Ft.
  • Total Area1,499 Sq.Ft.
  • Lot Area0.54 Acres
  • MLS® ID1167544
  • TypeResidential
  • YEAR BUILT1979
  • Architecture StylesRanch

Exterior

  • STORIES1
  • Garage Space1.0
  • water SourcePublic
  • PoolNone
  • parkingCarport, Driveway, Attached Carport
  • HEAT TYPEForced Air, Heat Pump, Electric
  • AIR CONDITIONINGCentral Air
  • sewerSeptic Tank

Financial

  • Sales Price$239,900
  • Real Estate Tax $1,251/yr
  • Zoning R7001

Work With Us

With Melanie’s trusted expertise and Sydney’s attention to detail, you’ll experience a real estate journey that’s organized, supportive, and tailored to you. From first steps to final closing, we’re here to make the process simple and rewarding.

Follow Me on Instagram