Leave a Message

By providing your contact information to Melanie Pipes, your personal information will be processed in accordance with Melanie Pipes's Privacy Policy. By checking the box(es) below, you expressly consent to receive marketing or promotional real estate communication from Melanie Pipes in the manner selected by you. For SMS text messages, message frequency varies. Message and data rates may apply. Consent is not a condition of purchase of any goods or services. You may opt out of receiving further communications from Melanie Pipes at any time. To opt out of receiving SMS text messages, reply STOP to unsubscribe. SMS text messaging is subject to our Terms of Use.

Thank you for your message. We will be in touch with you shortly.

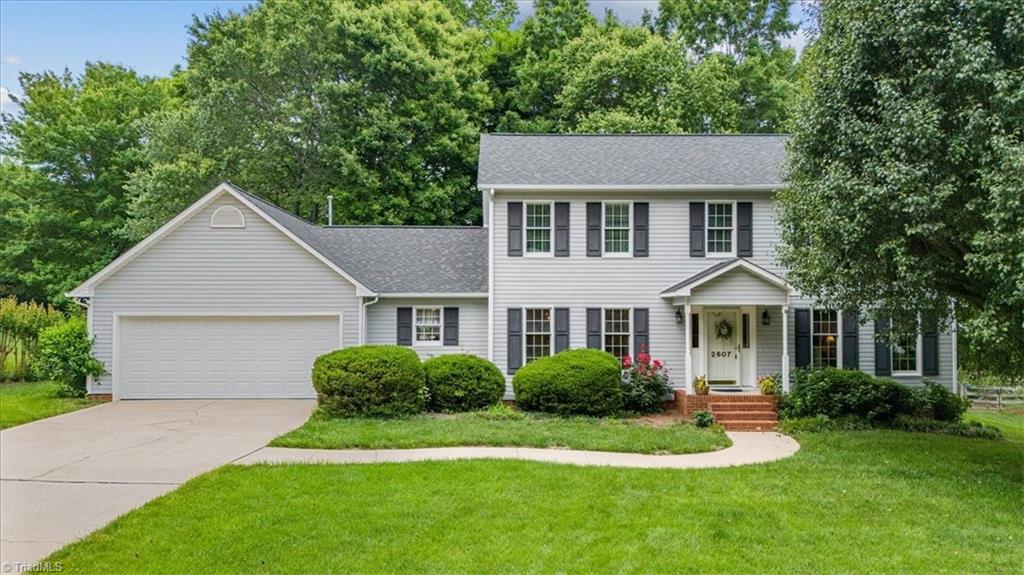
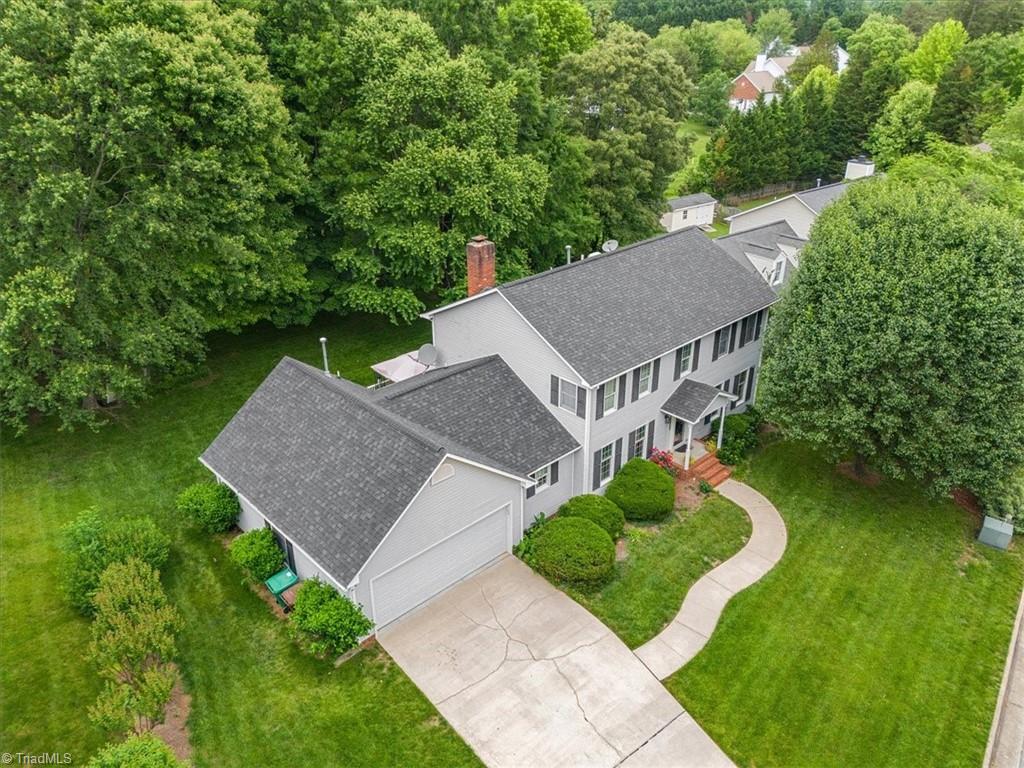
Two-story gray house with dark shutters, double garage, and curved front walkway.
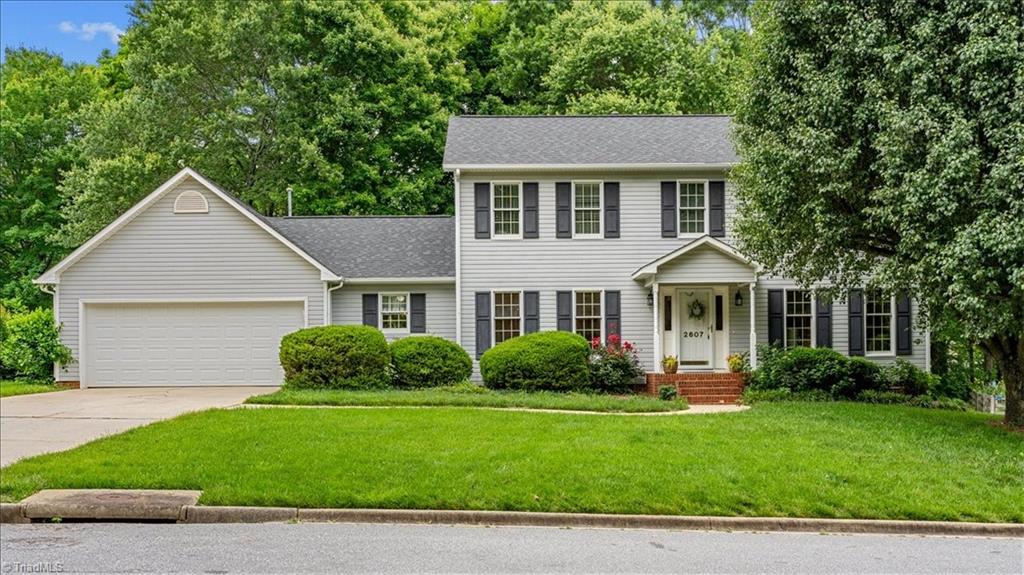
Two-story gray house with dark shutters, an attached garage, and a broad front lawn.
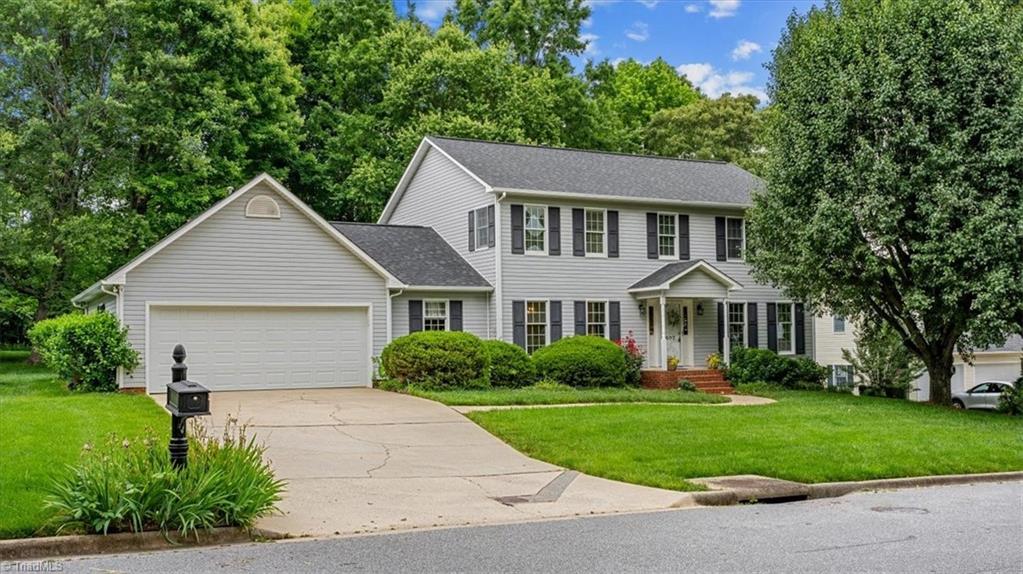
Two-story gray house with an attached double garage, wide driveway, and mature trees.
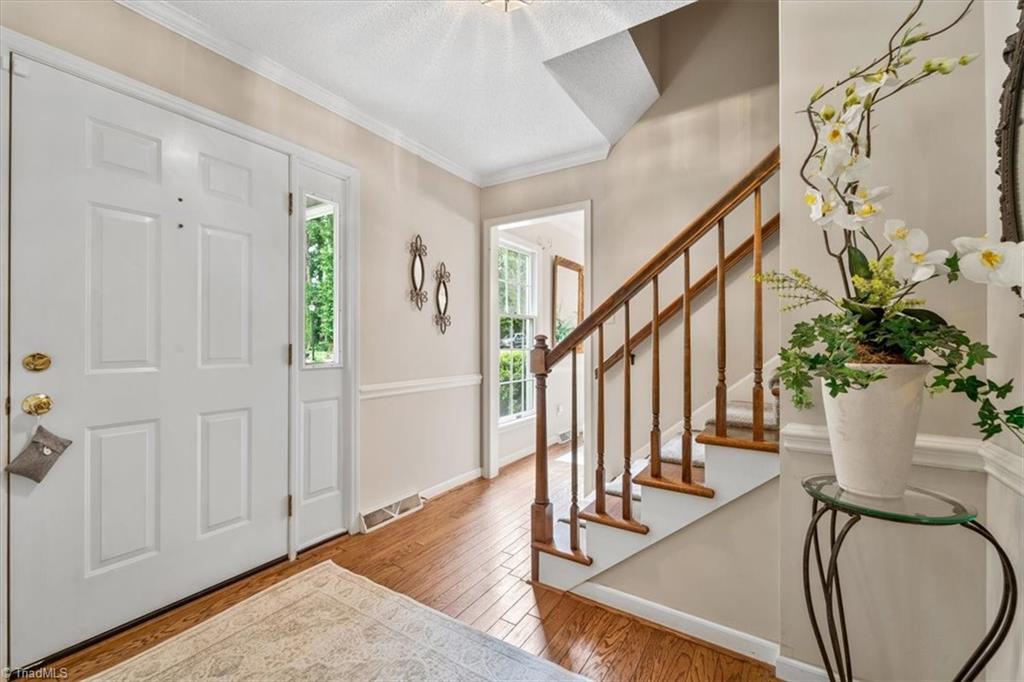
Entry foyer with a paneled front door, hardwood floors, and a wooden staircase.
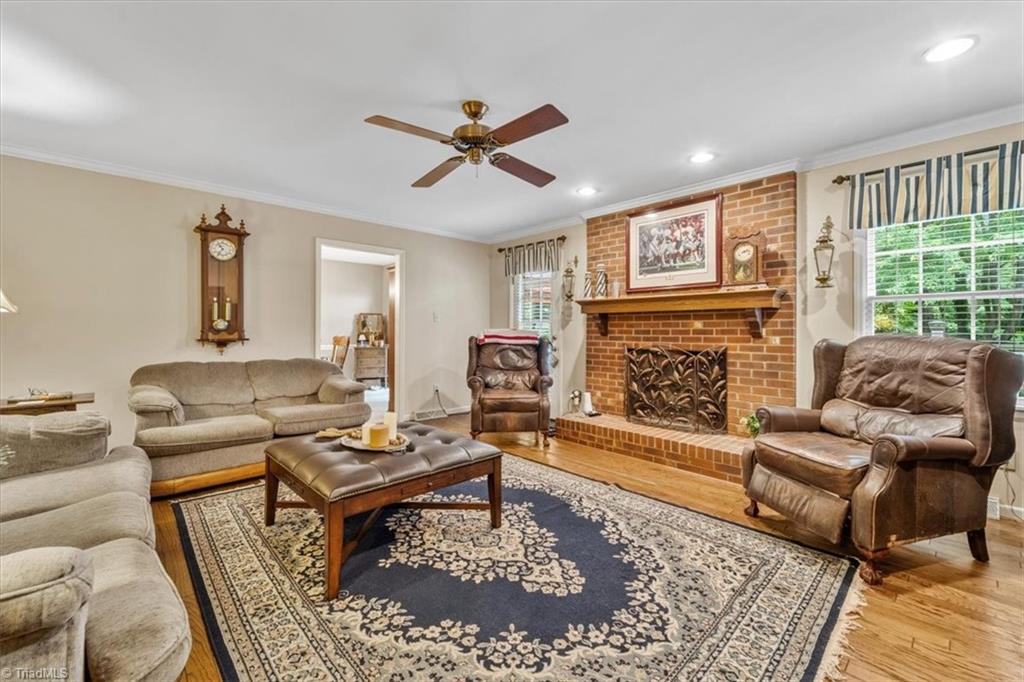
Living room with a brick fireplace, leather recliners, beige sofas, and a patterned rug.
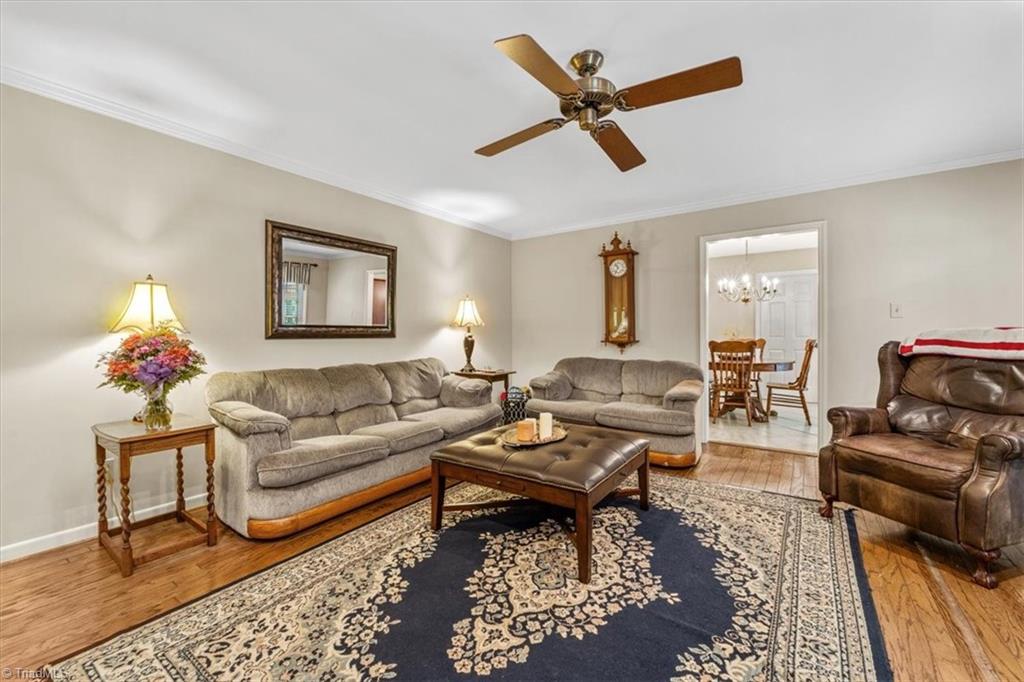
Furnished living room with gray sofas, a leather armchair, ceiling fan, and doorway to the dining room.
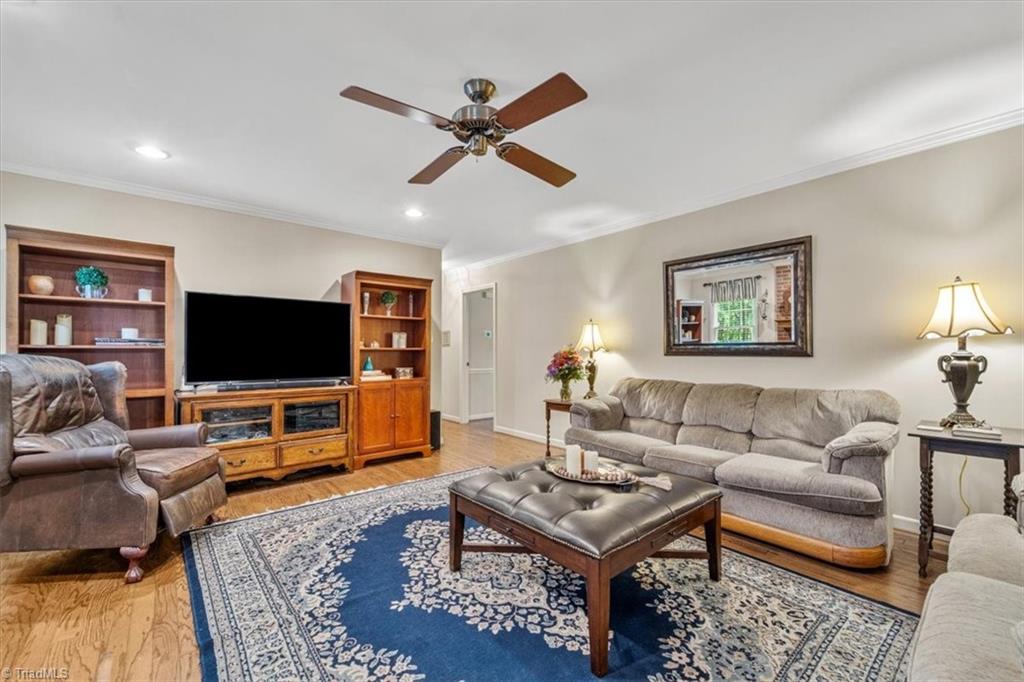
Furnished living room with a gray sofa, blue patterned rug, and wooden media cabinets.
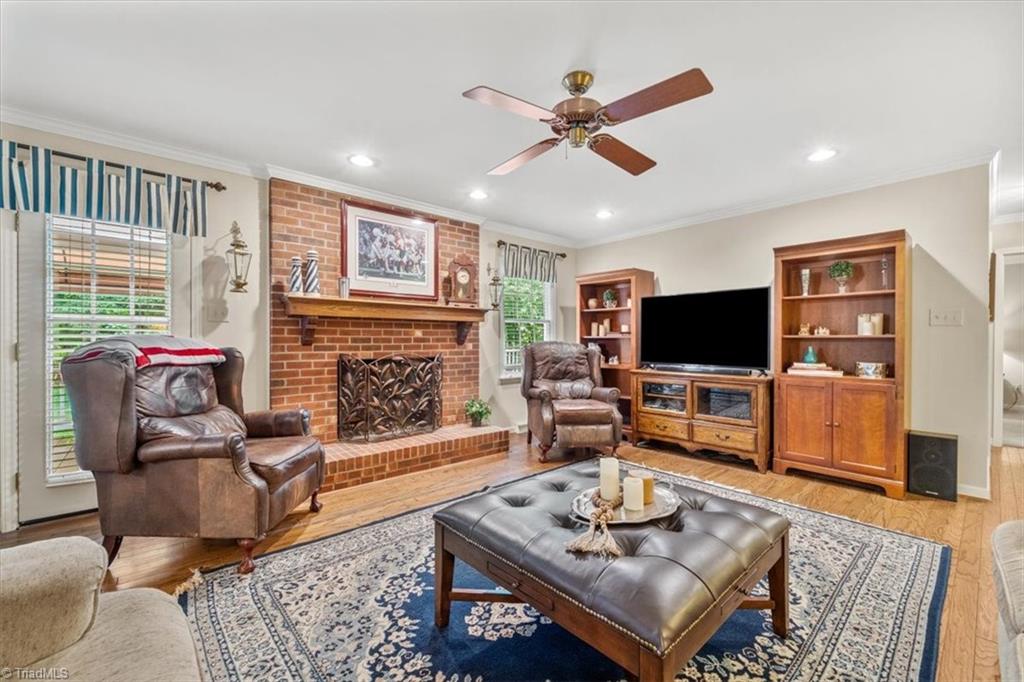
Living room with a brick fireplace, leather recliners, and a wooden entertainment center.
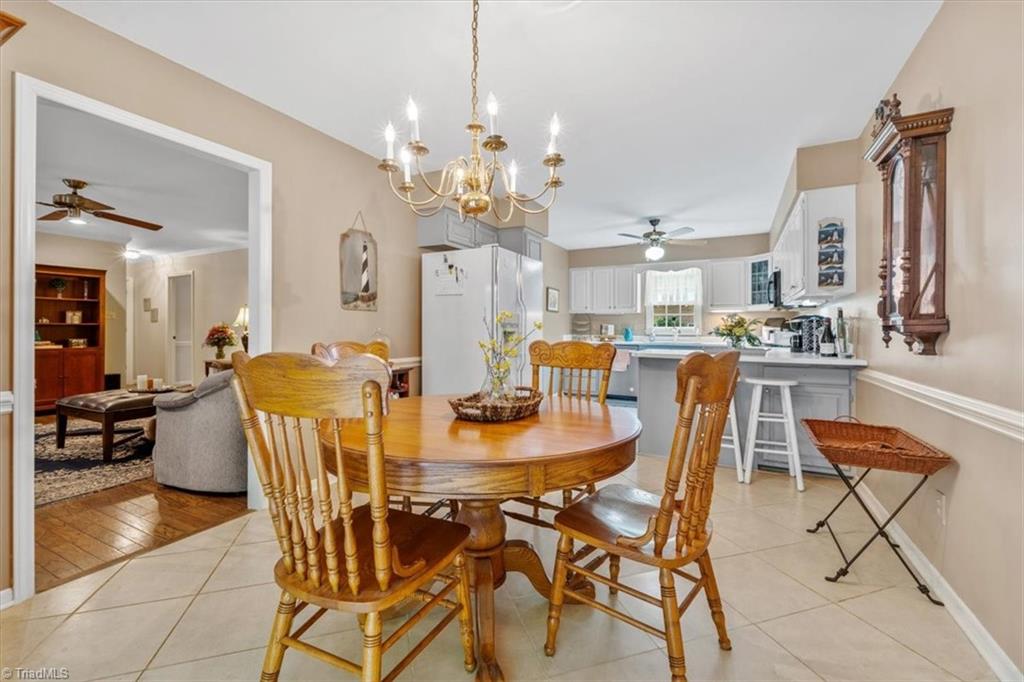
Dining area with a round wooden table and chandelier, opening into a white kitchen.
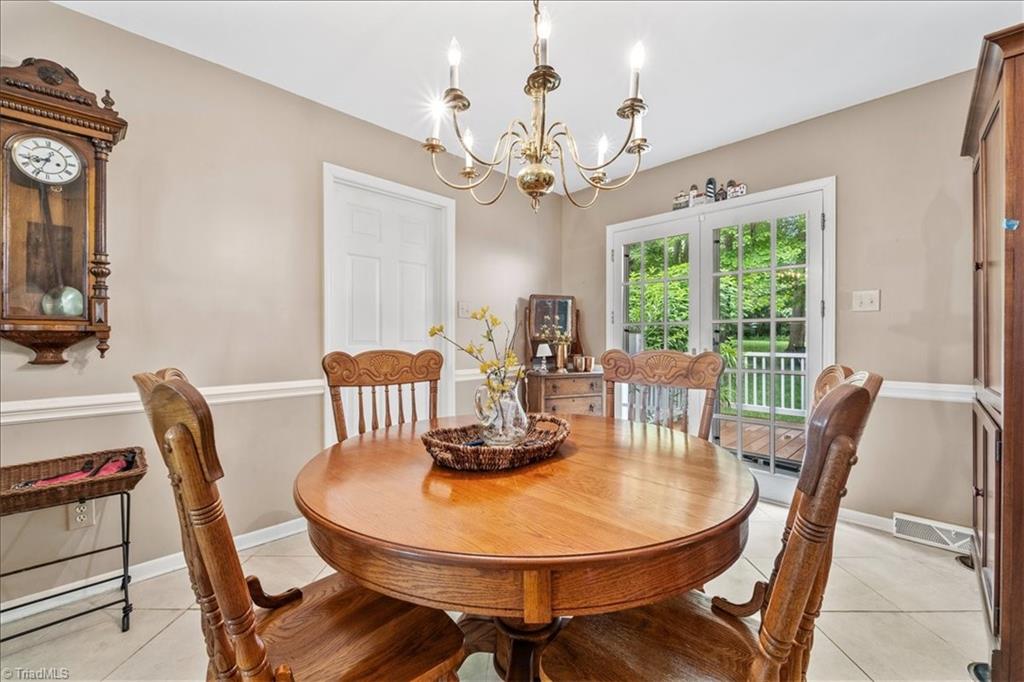
Dining room with a round wooden table, brass chandelier, and glass doors to a deck.
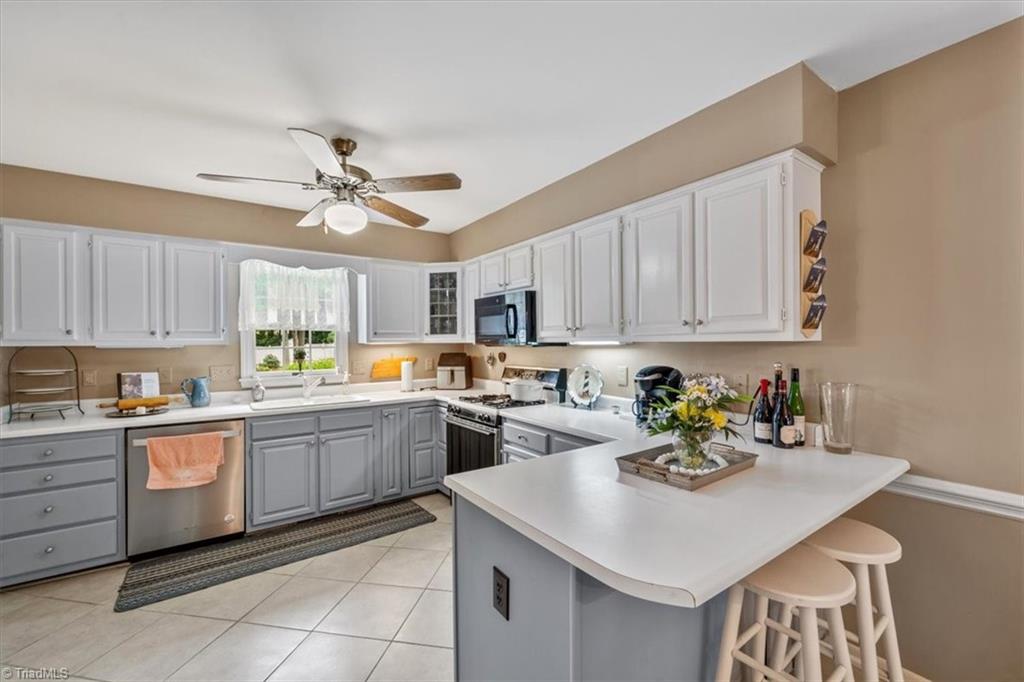
Kitchen with gray cabinets, stainless steel appliances, and a white peninsula with two stools.
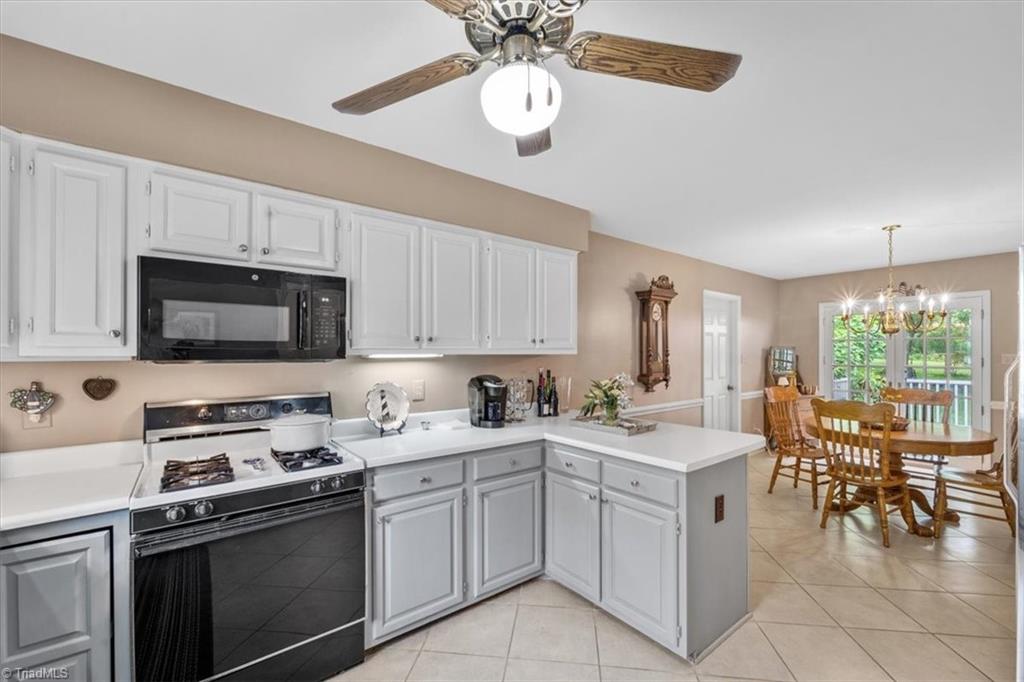
Kitchen with white cabinets, black appliances, and a peninsula beside a dining area.
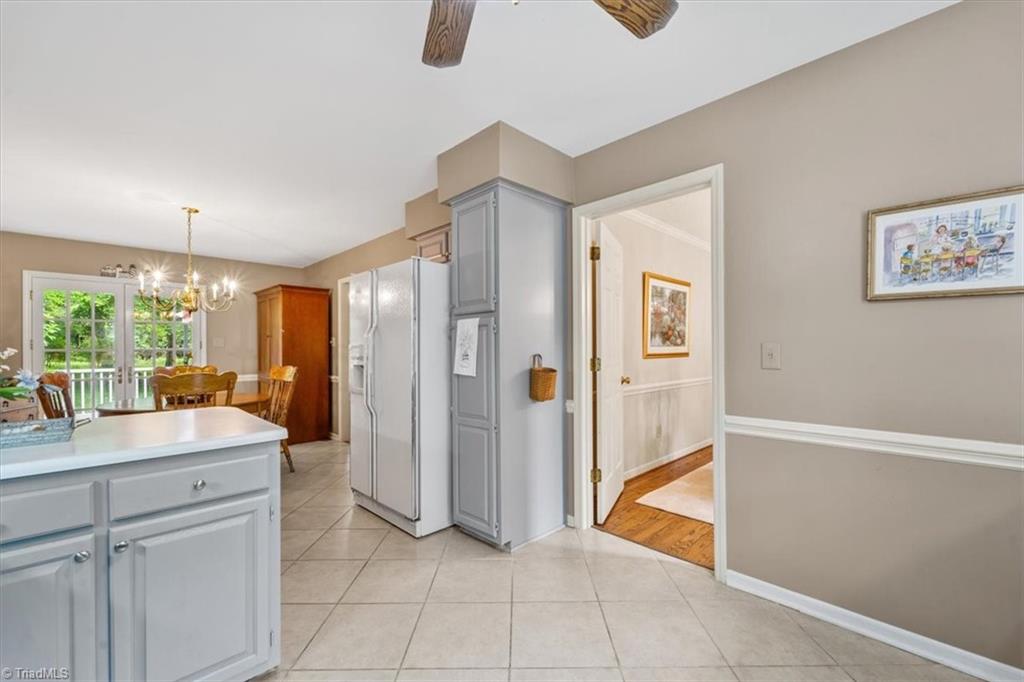
Kitchen with pale blue-gray cabinets and tiled floors, opening to a dining area with glass doors.
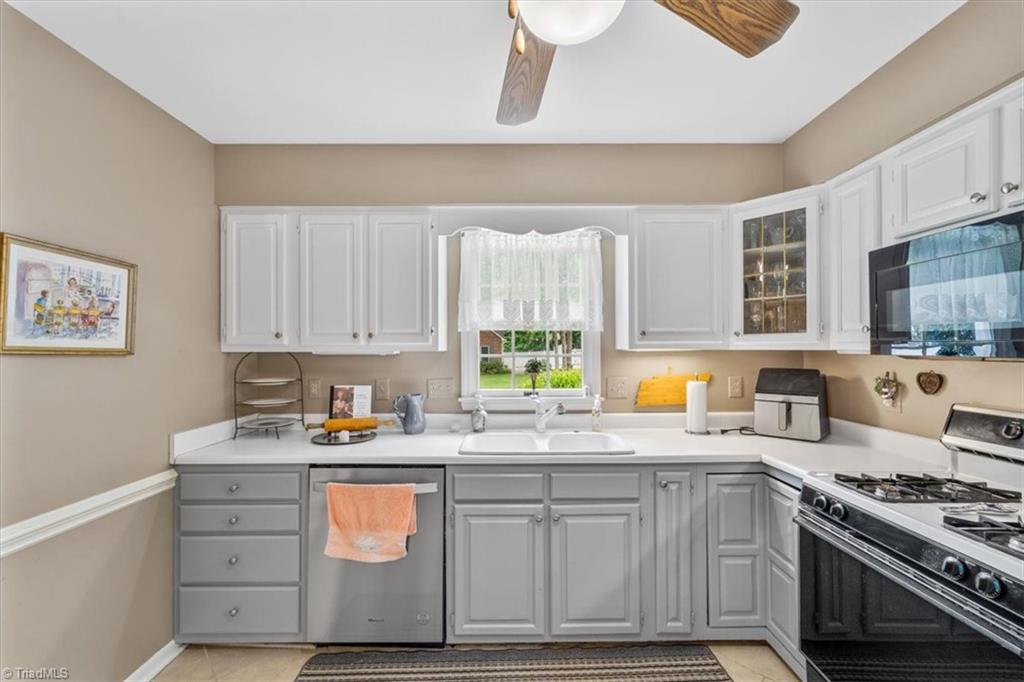
Kitchen with white and gray cabinets, a window over the sink, and a gas range.
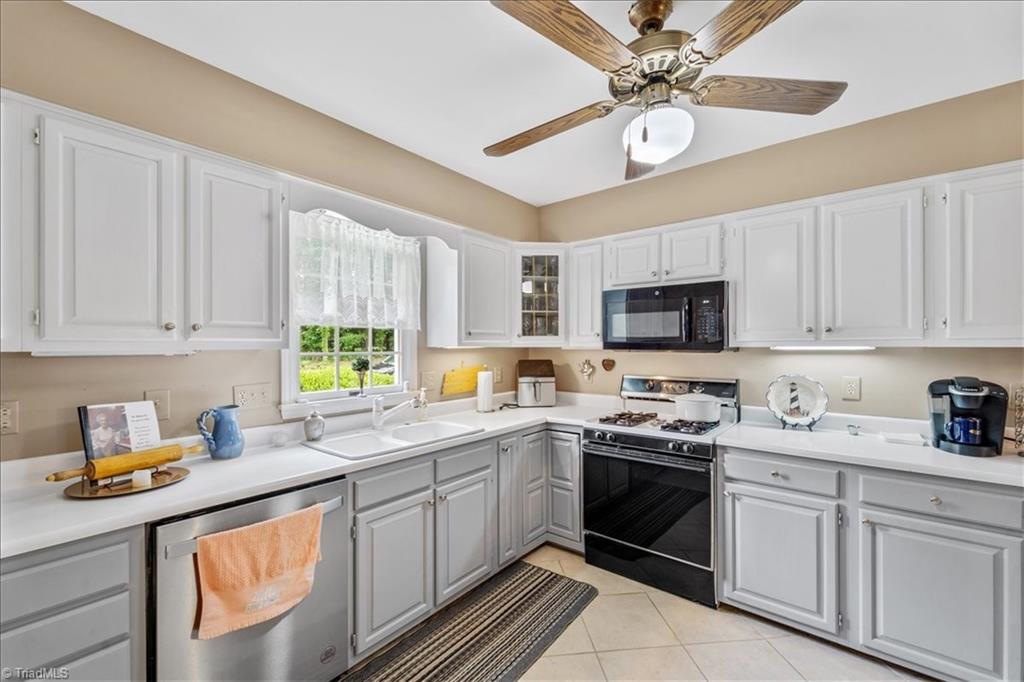
Bright white kitchen with a window above the sink and stainless steel appliances.
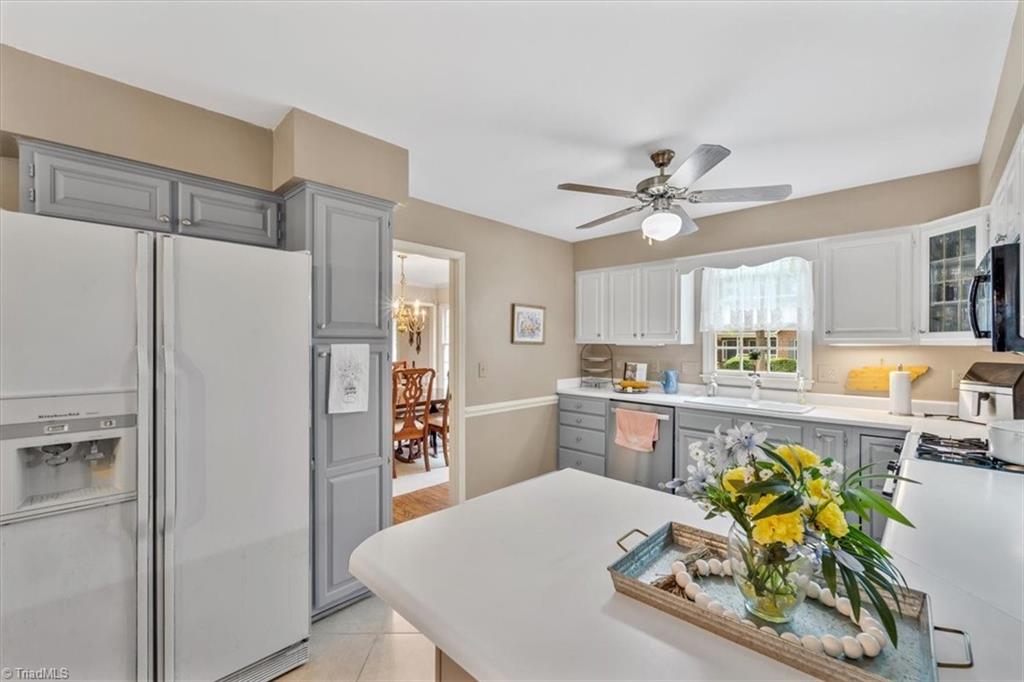
Kitchen with gray cabinets, stainless-steel appliances, and a large island topped with flowers.
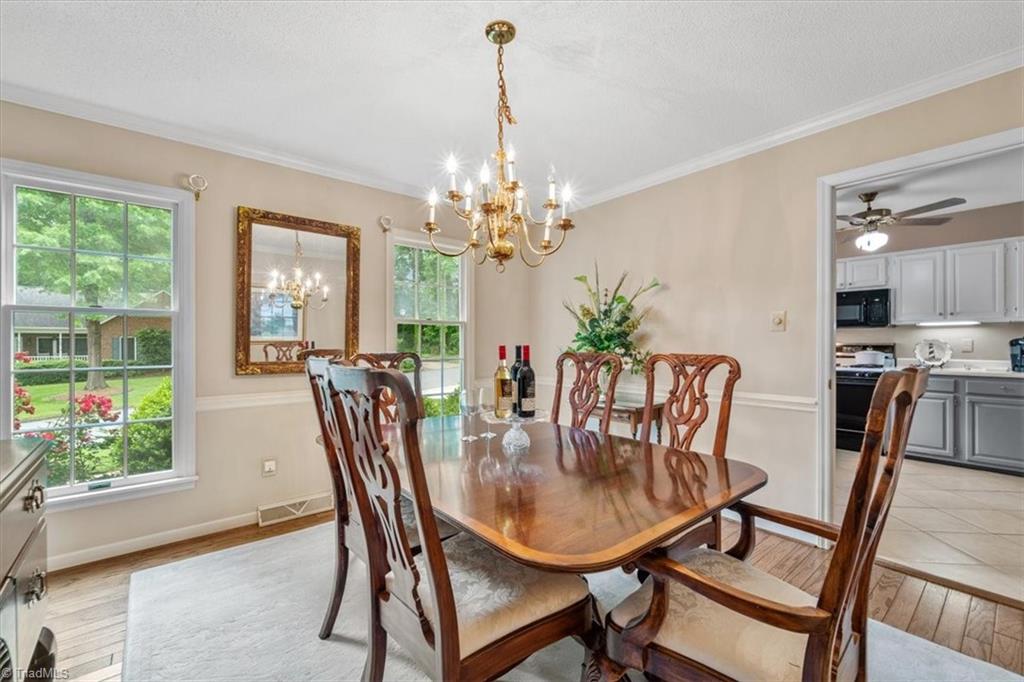
Dining room with a carved wooden table, brass chandelier, and windows overlooking greenery.
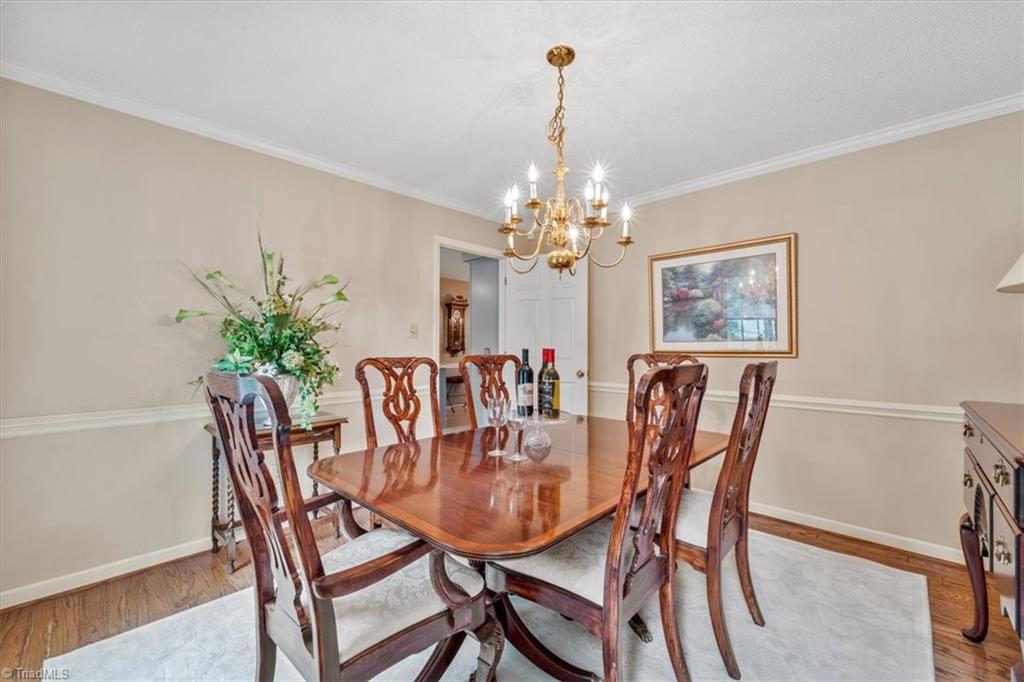
Dining room with a polished wood table, carved chairs, and ornate chandelier.
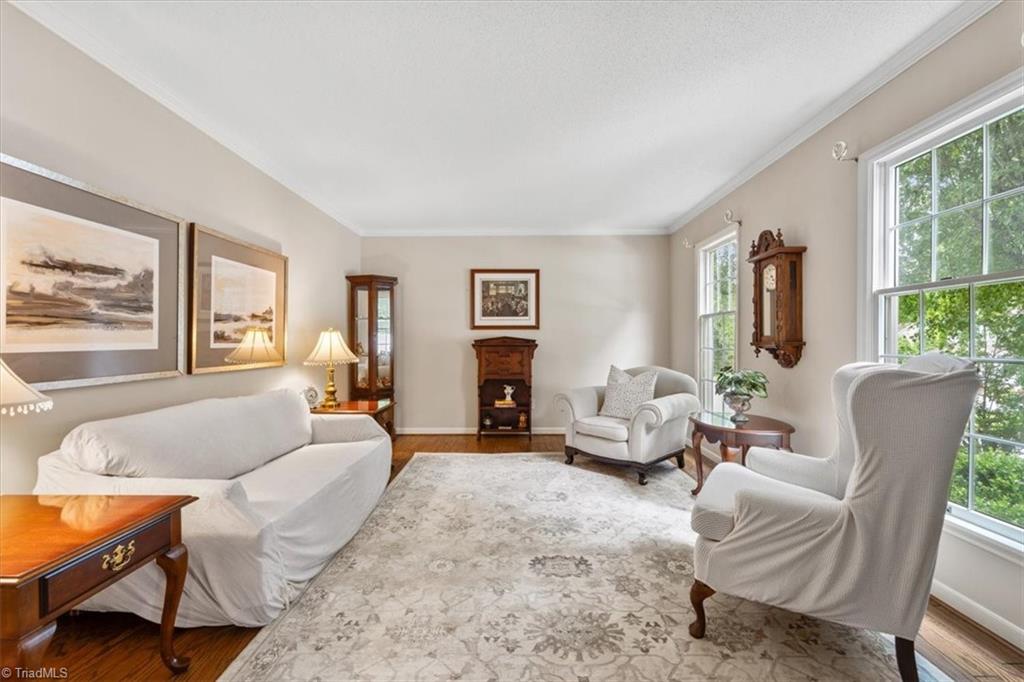
Living room with white seating, a patterned rug, dark wood furniture, and large windows.
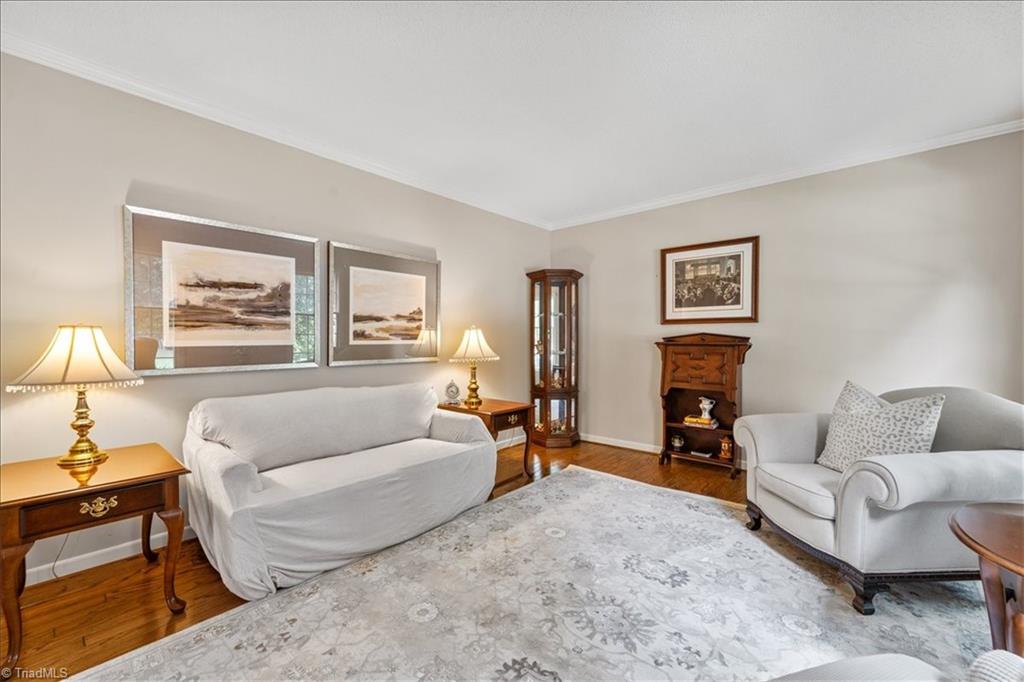
Living room with white sofas, hardwood floors, a patterned rug, and framed artwork.
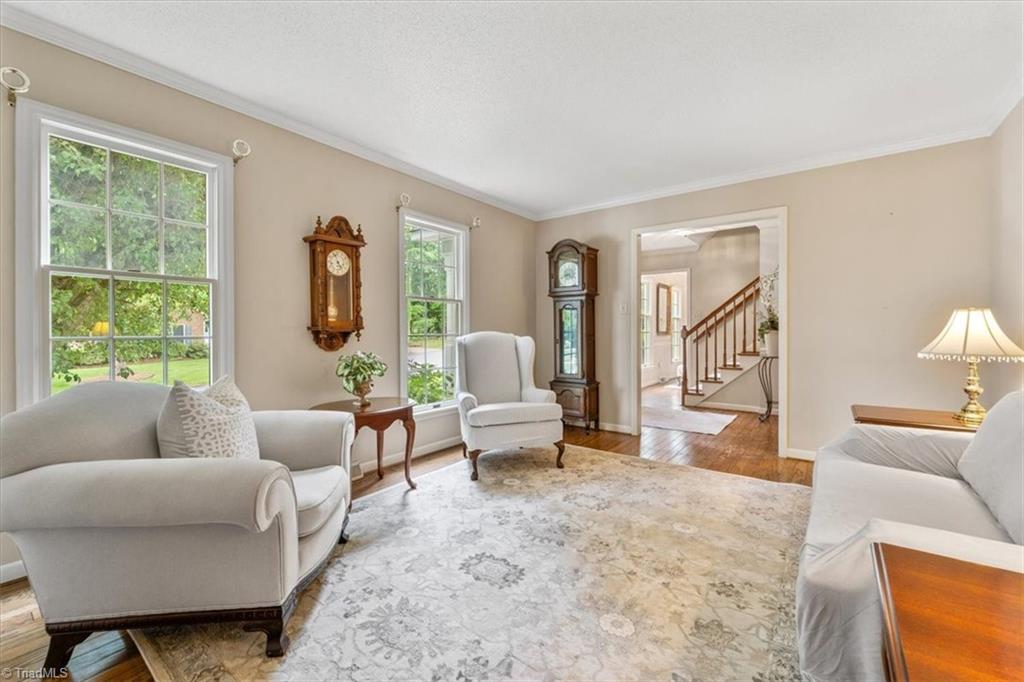
Living room with pale seating, a patterned rug, antique clocks, and hardwood floors.
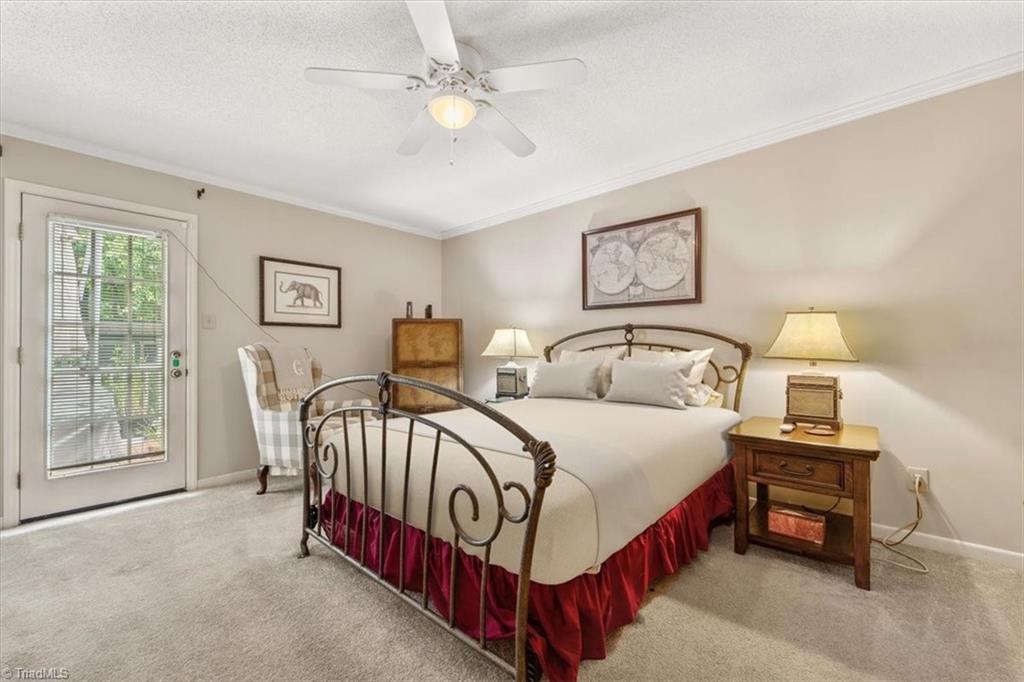
Bedroom with an iron bed, red bed skirt, and glass patio door with blinds.
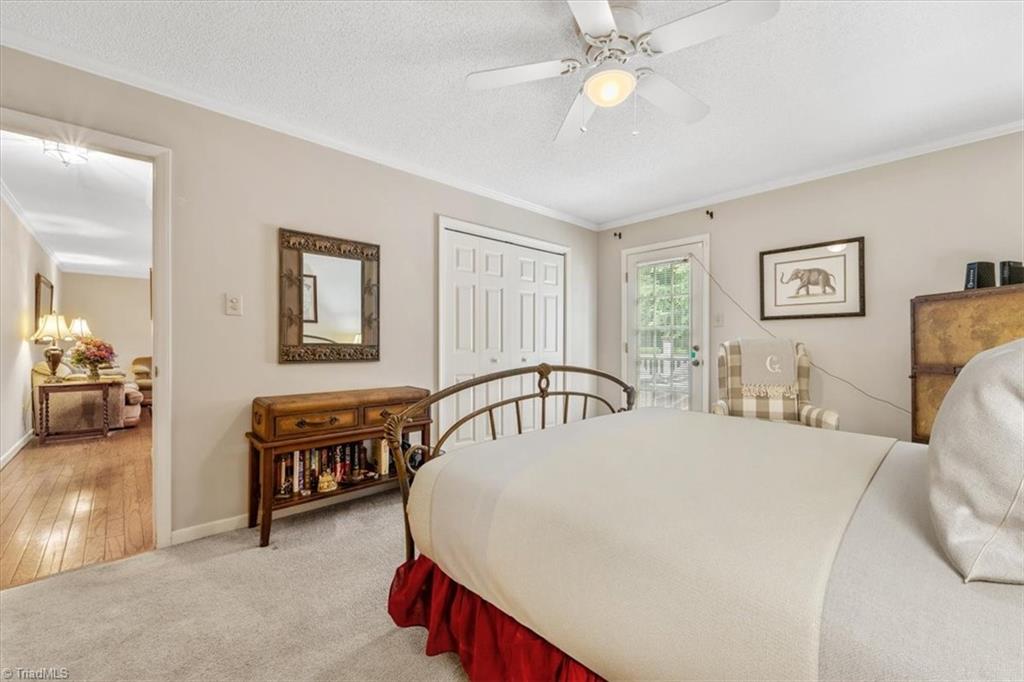
Bedroom with a white bed, red bed skirt, ceiling fan, and glass door to an outdoor area.
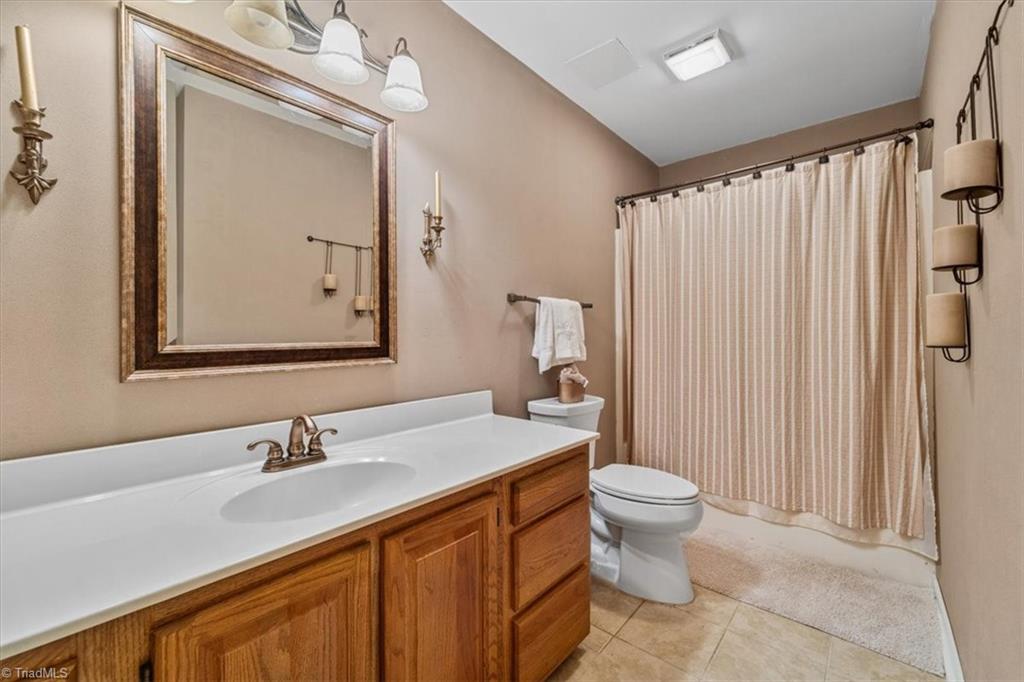
Bathroom with a wood vanity, large framed mirror, and curtained tub or shower.
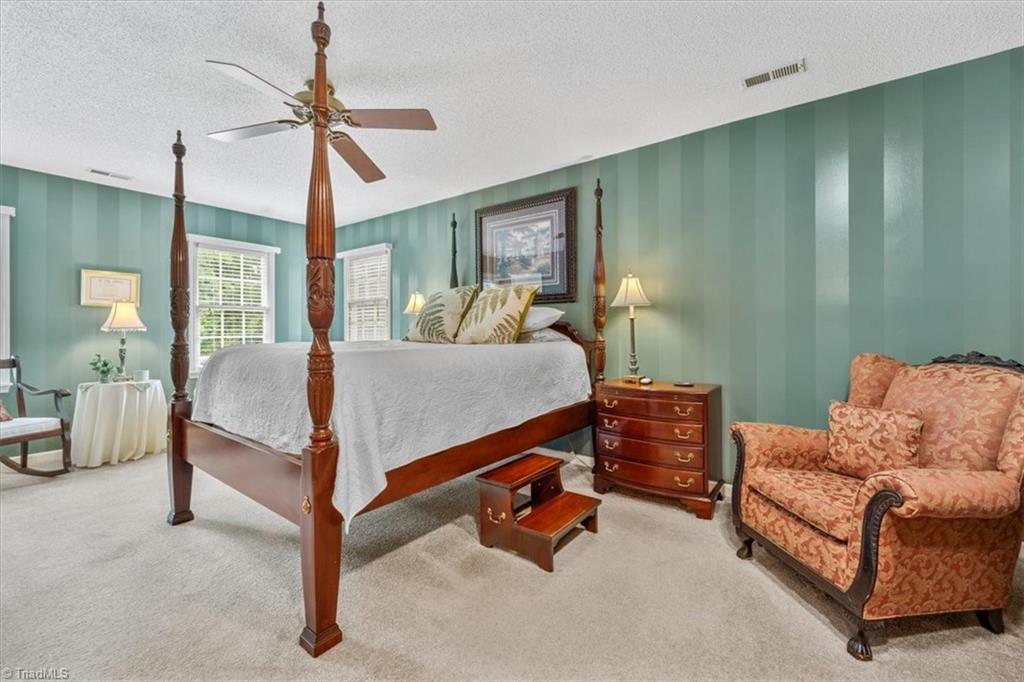
Bedroom with a dark wood four-poster bed, striped teal walls, and a patterned armchair.
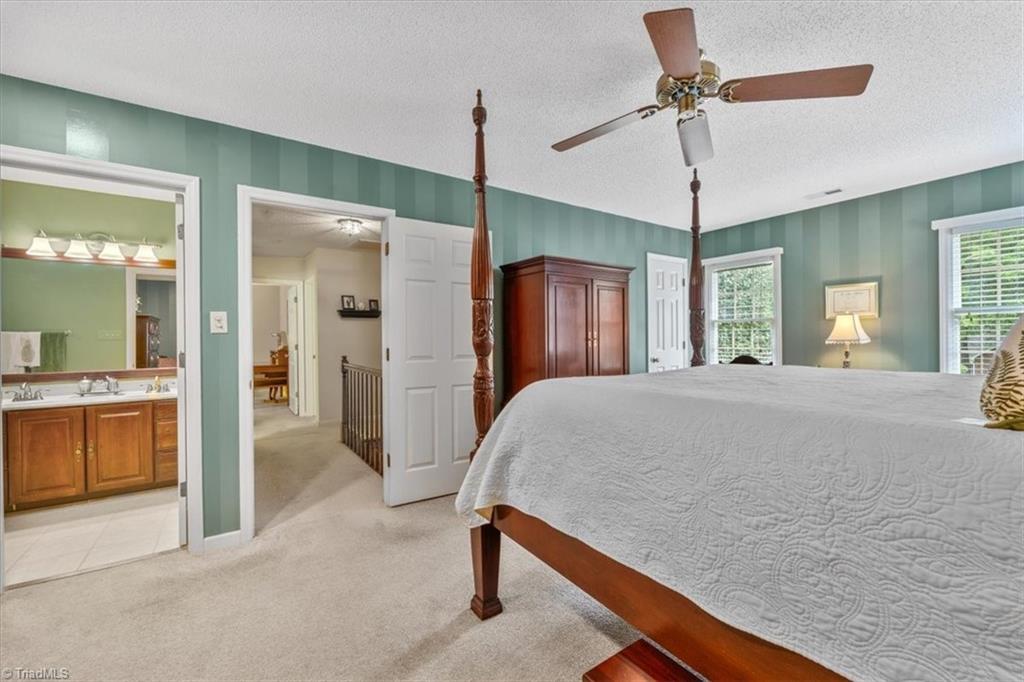
Bedroom with a dark wood four-poster bed, green striped walls, and an open doorway to the en-suite bathroom.
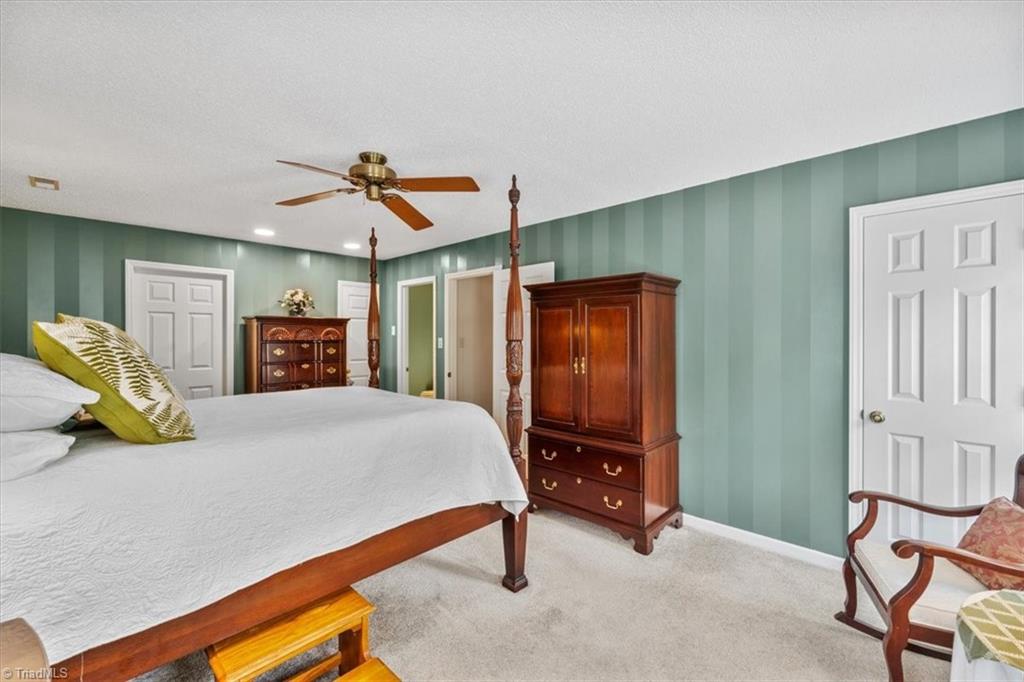
Bedroom with teal striped walls, a wooden four-poster bed, matching dressers, and a ceiling fan.
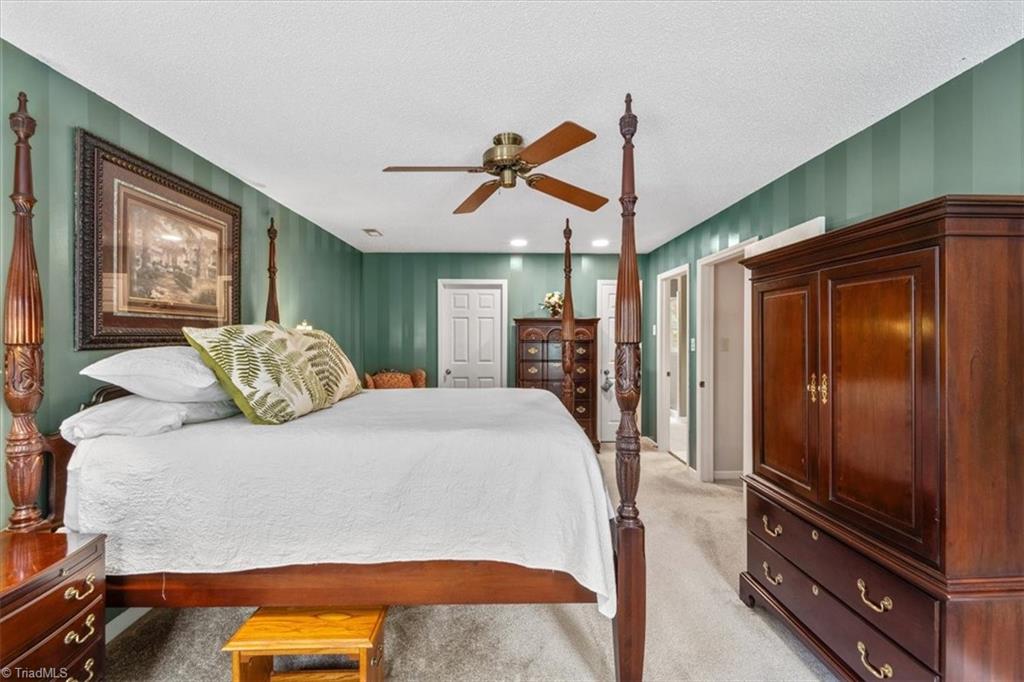
Bedroom with a white four-poster bed, green striped walls, and a large wooden armoire.
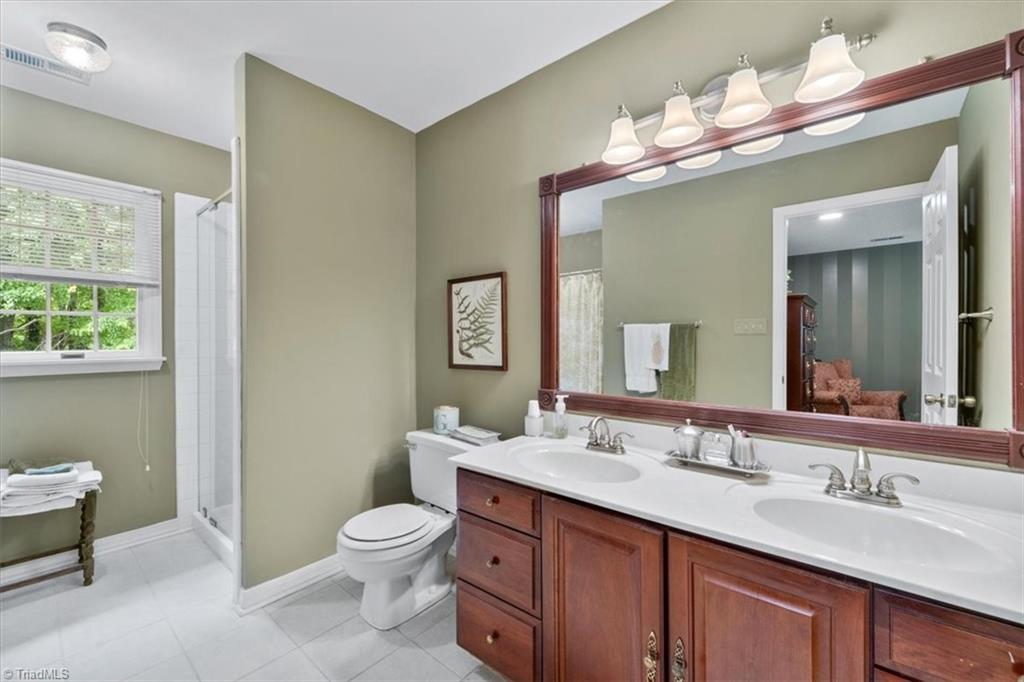
Bathroom with a long double vanity, large framed mirror, and glass-enclosed shower.
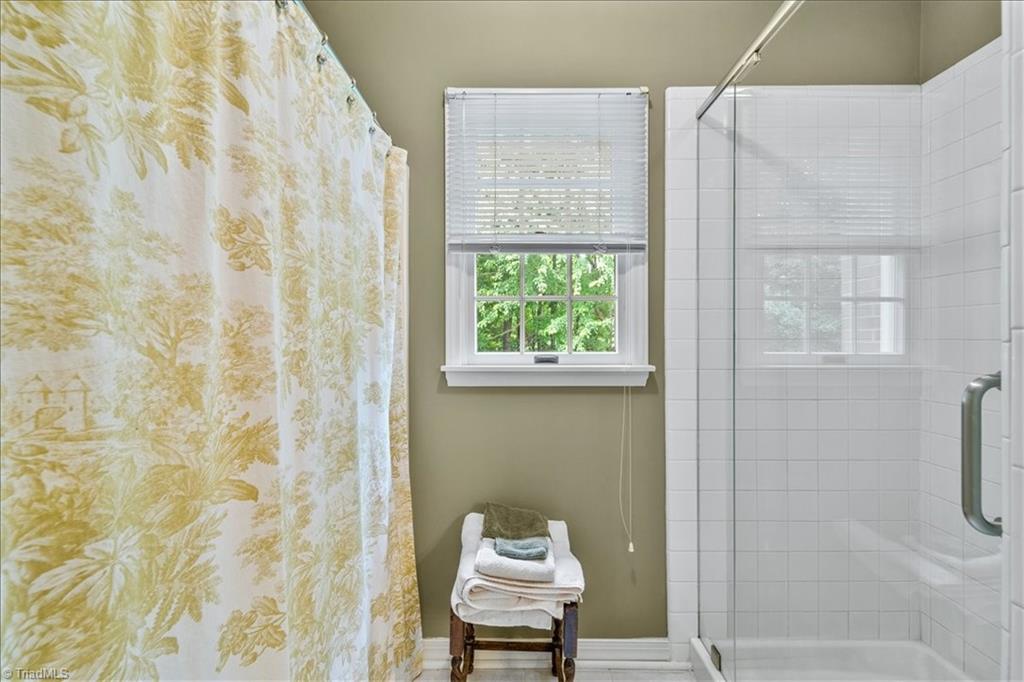
Bathroom with a white tiled shower, yellow floral curtain, window, and folded towels on a stool.
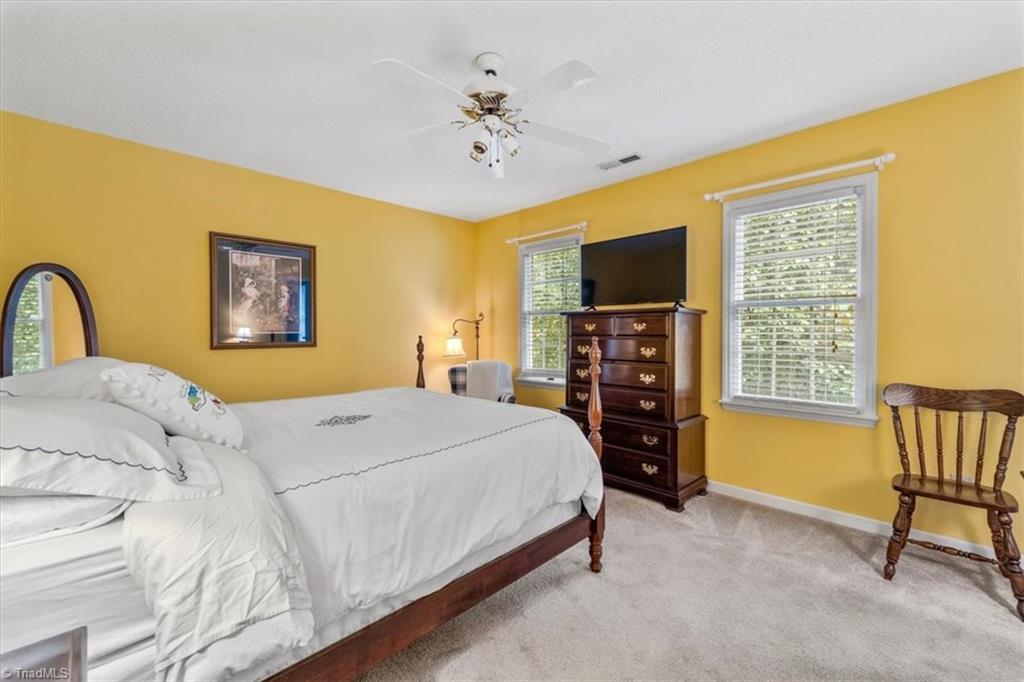
Bedroom with yellow walls, a white bed, and a dark wood dresser beneath a television.
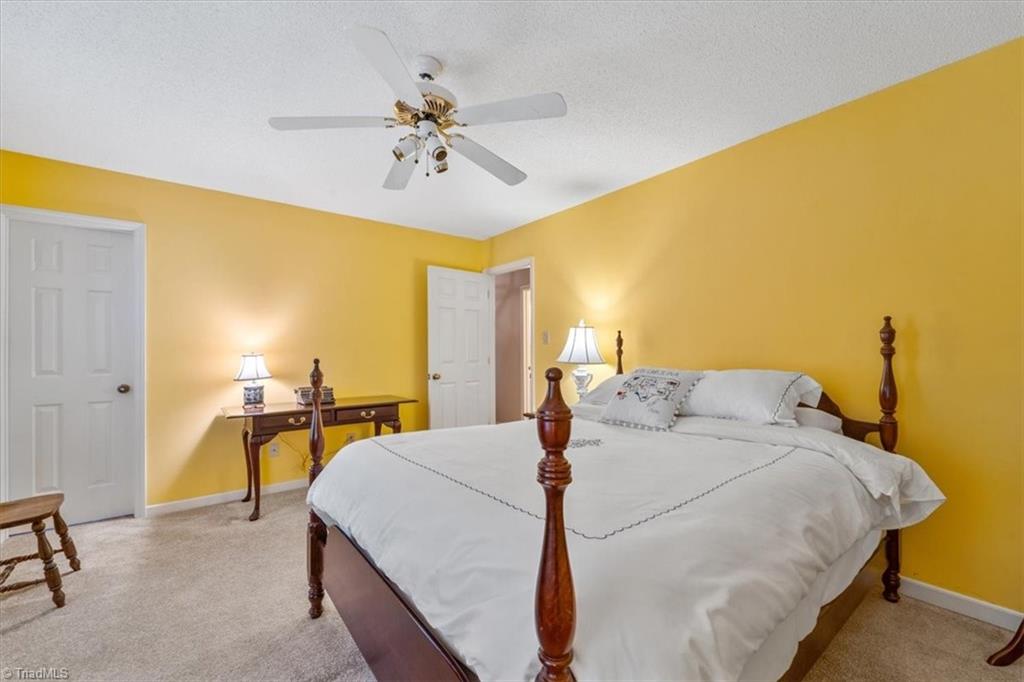
Bedroom with yellow walls, a dark four-poster bed, white bedding, and a ceiling fan.
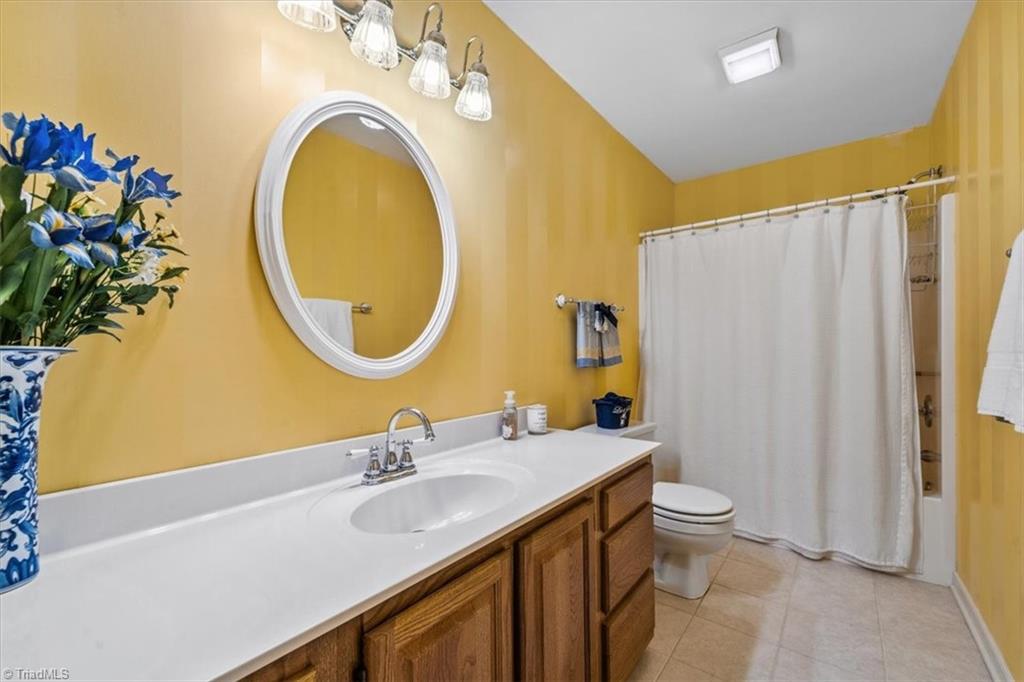
Bathroom with mustard-yellow walls, long white vanity, oval mirror, and white shower curtain.
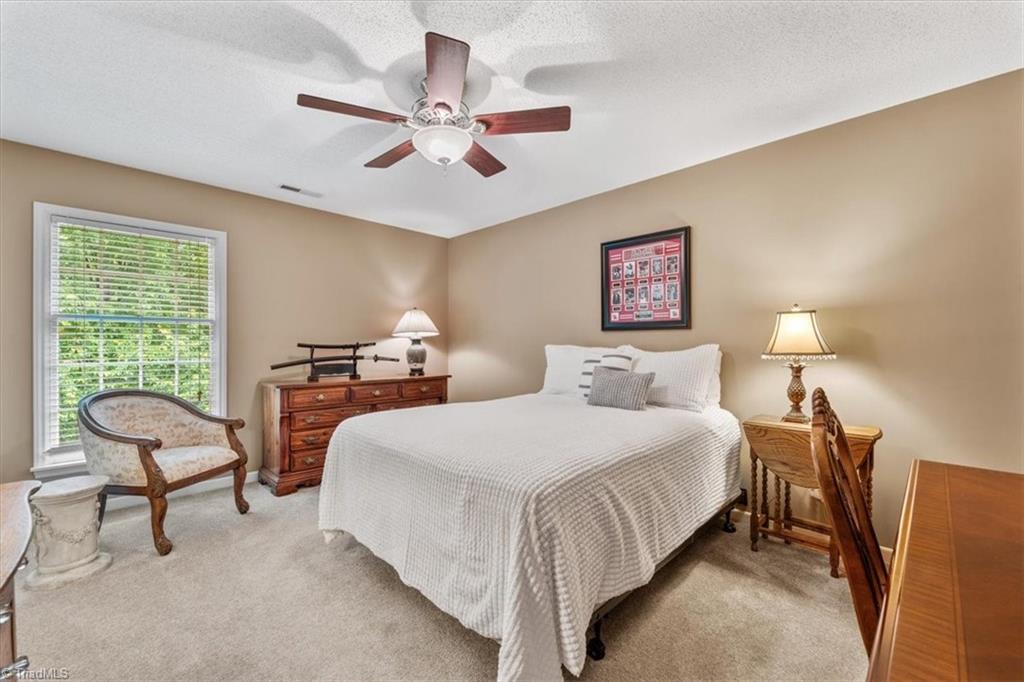
Furnished bedroom with a white bed, wooden furniture, and a window overlooking greenery.
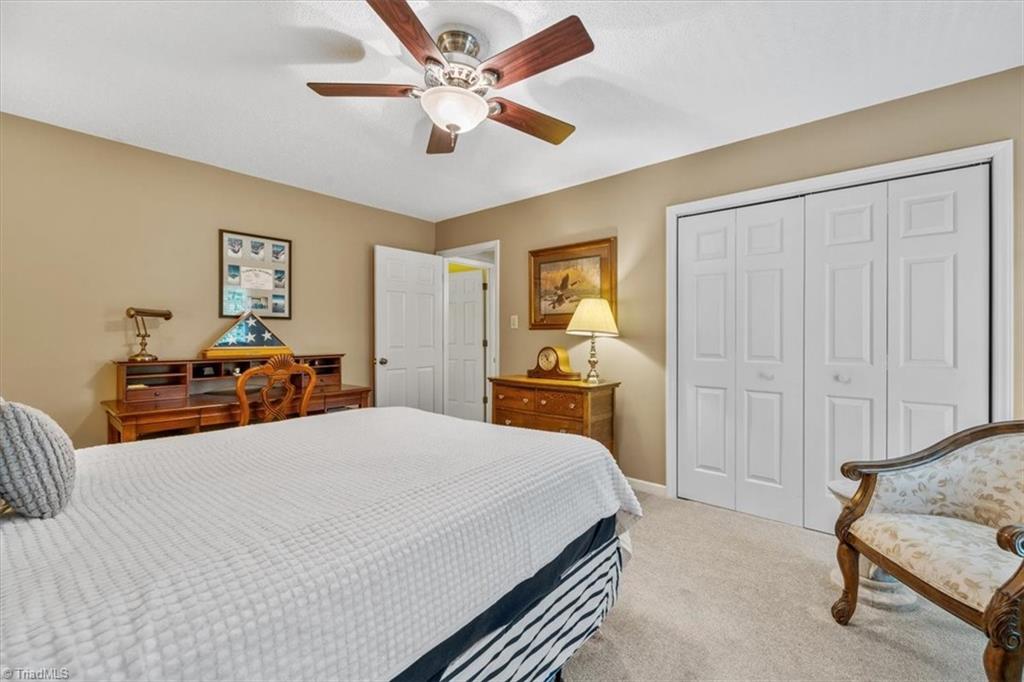
Bedroom with a large bed, white closet doors, wooden dressers, and a ceiling fan.
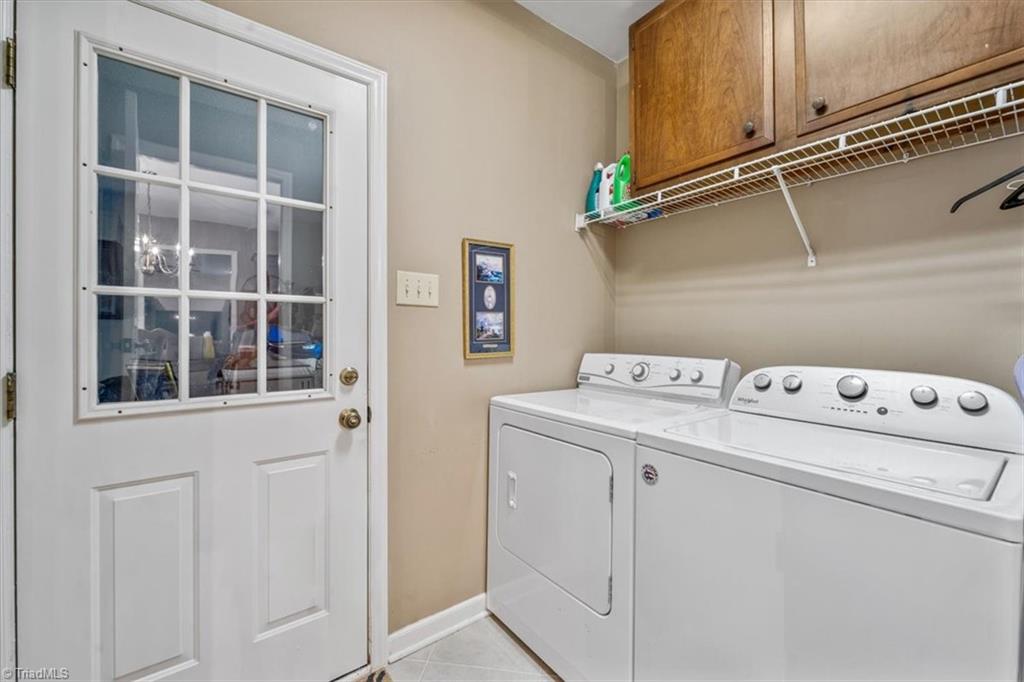
Laundry room with white washer and dryer beneath wooden cabinets beside a glass-paneled door.
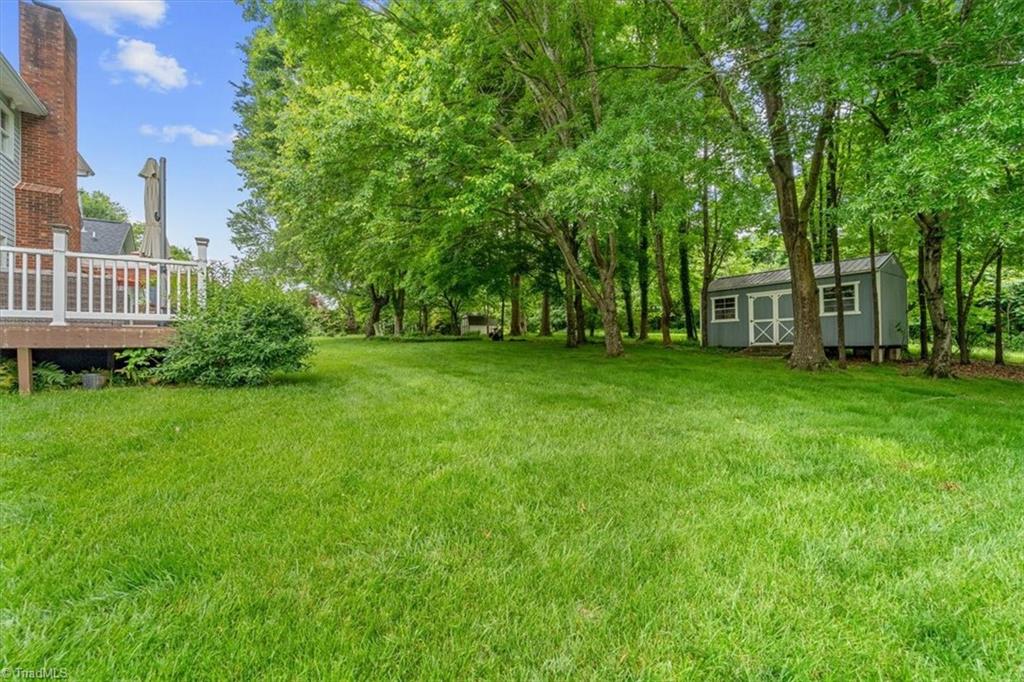
Backyard with a broad lawn, mature trees, a deck, and a small storage shed.
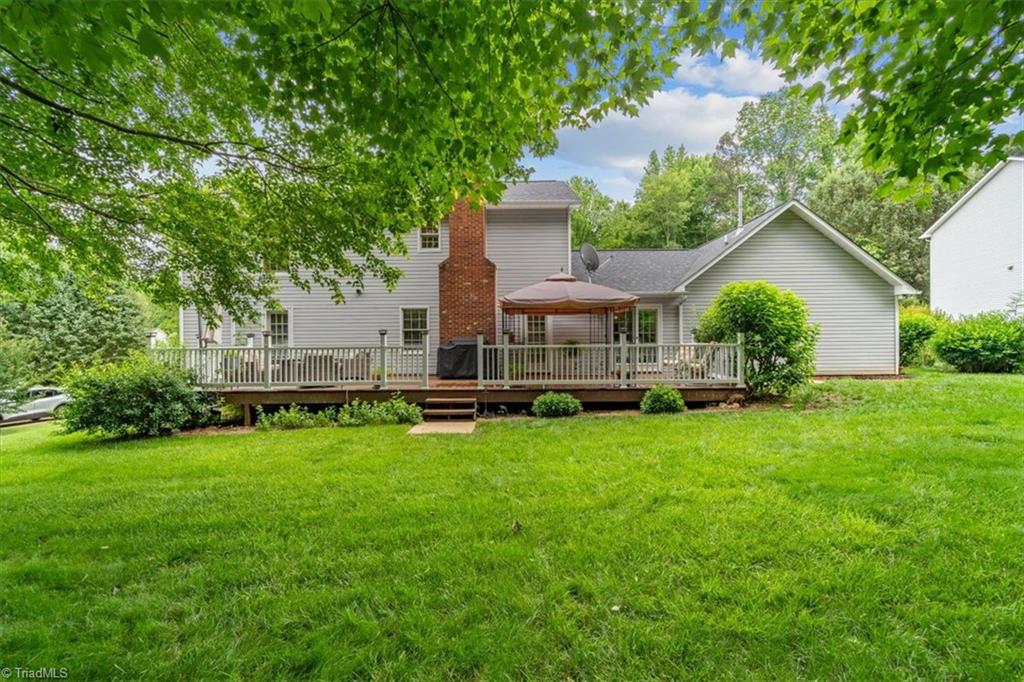
Rear of a gray-sided home with a brick chimney, raised deck, and spacious green lawn.
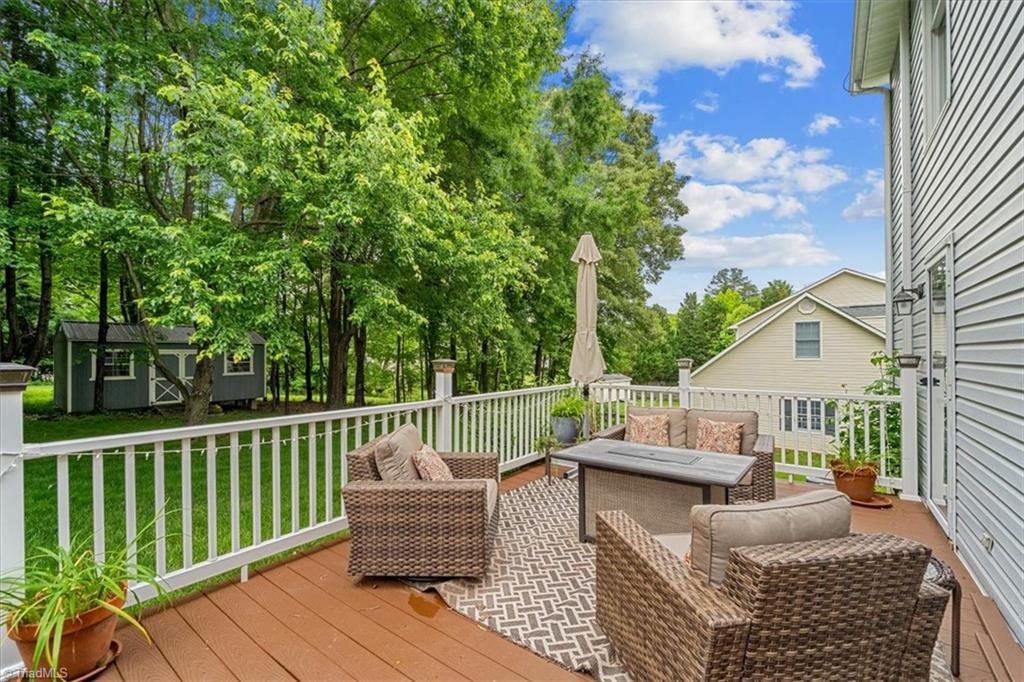
Furnished rear deck with wicker seating and a view of mature trees and a neighboring house.
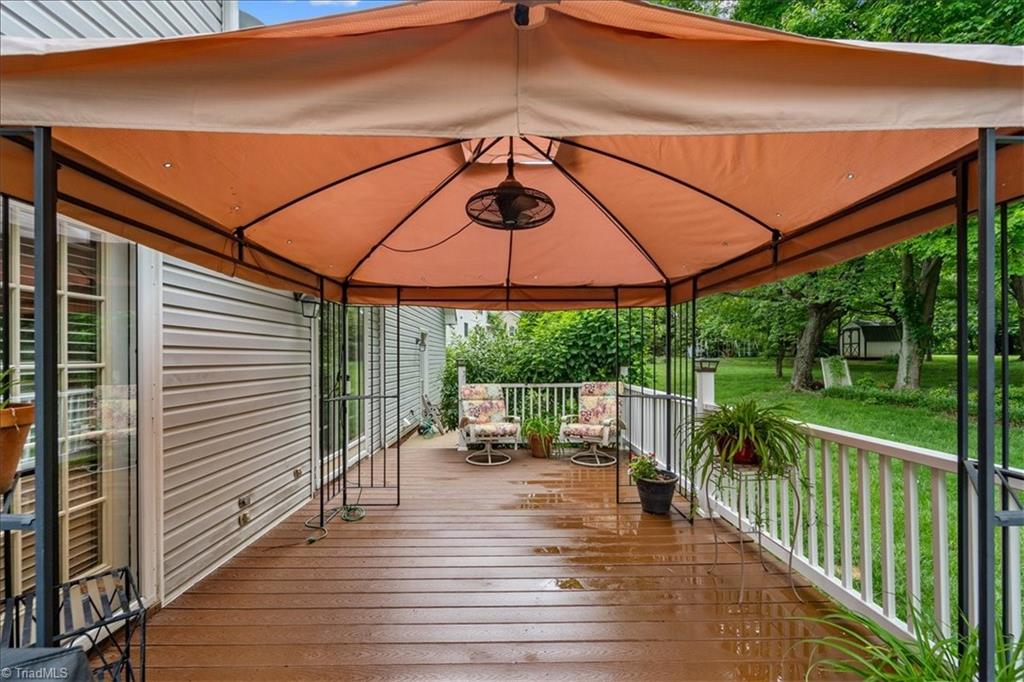
Covered wooden deck with a ceiling fan, floral chairs, potted plants, and a view of the backyard.
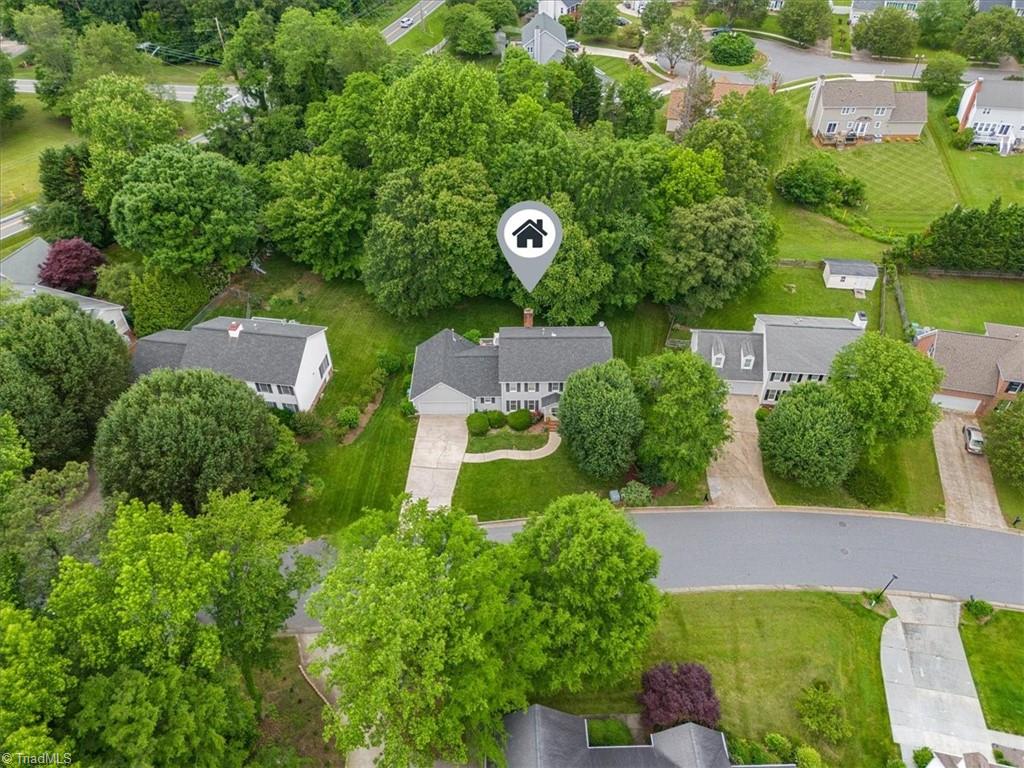
Aerial view of a two-story gray home with an attached garage, curved walkway, and mature trees.
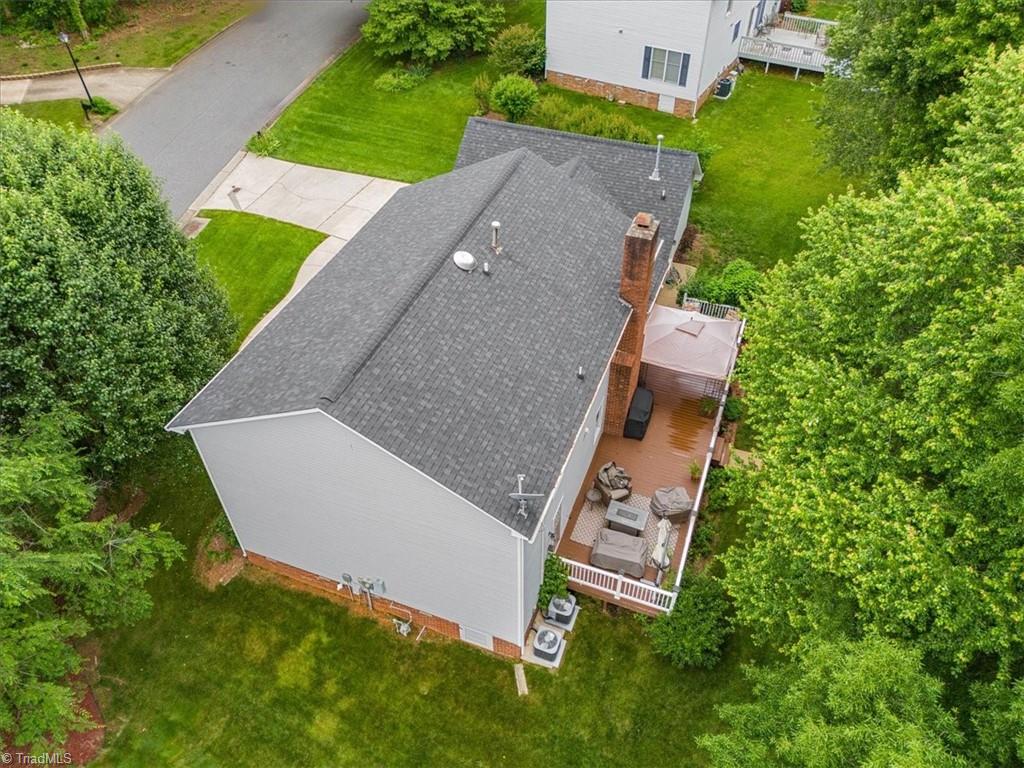
Aerial view of a gray-sided home, deck, and tree-lined yard.
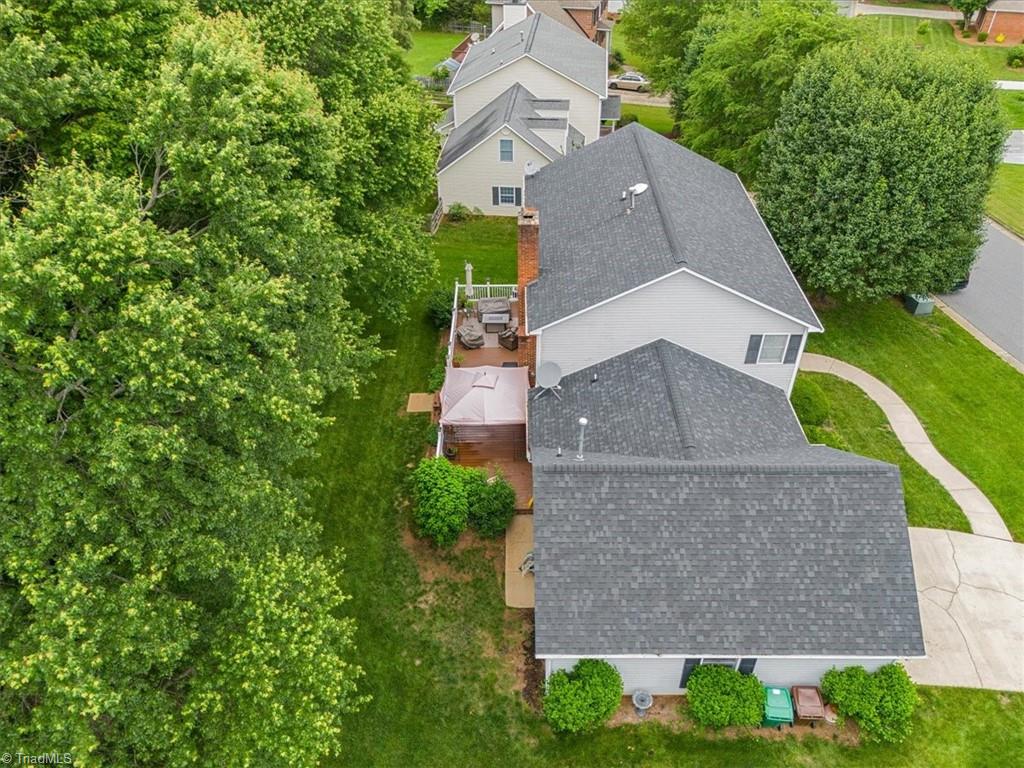
Aerial view of a house with a gray roof, brick chimney, and furnished deck surrounded by trees.
Aerial view of a white home on a tree-lined residential street.
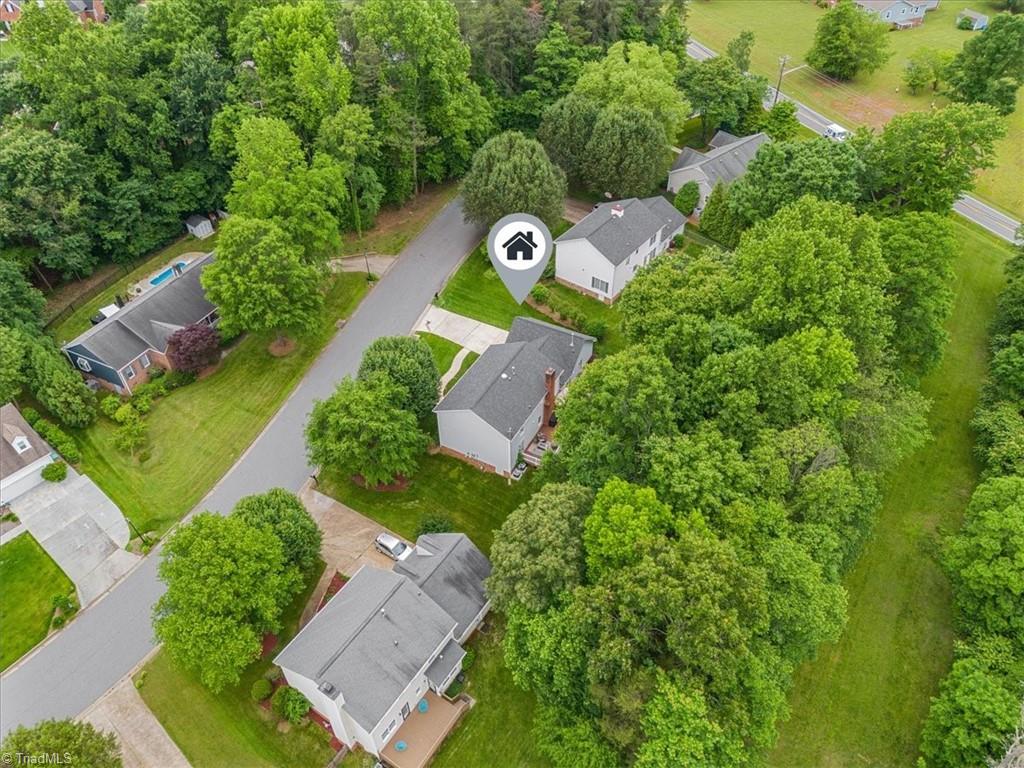
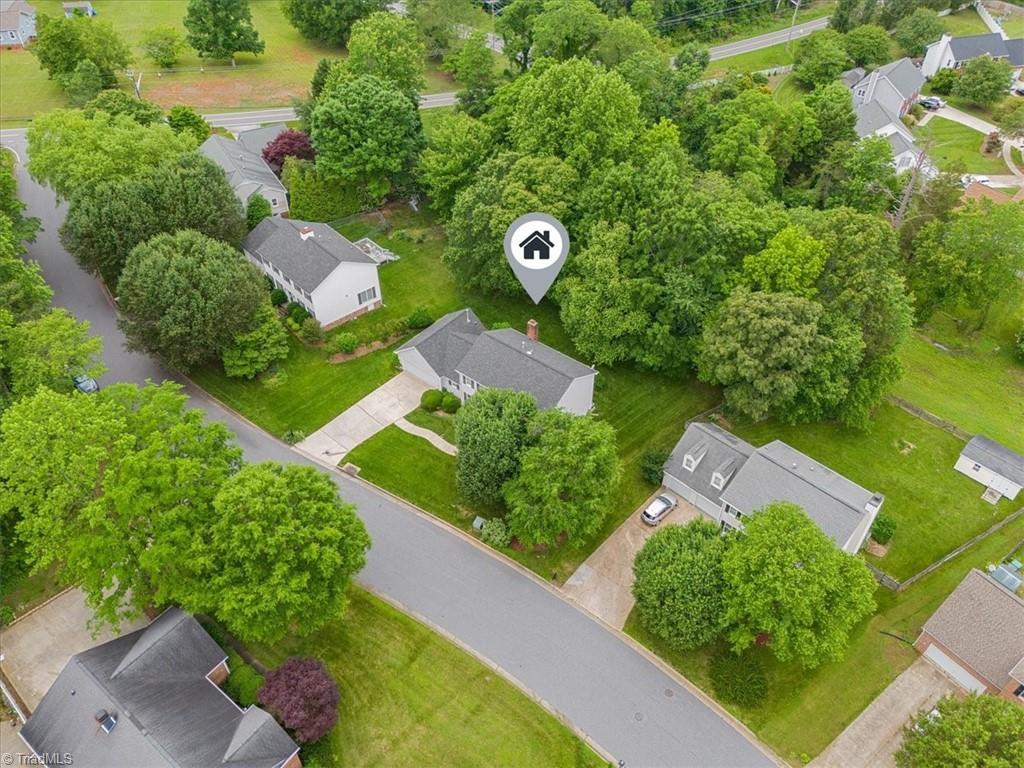
Aerial view of a gray-roofed home and driveway among mature trees, marked with a house-location pin.
Aerial view of a gray-roofed home marked by a map pin, with a driveway and mature trees.
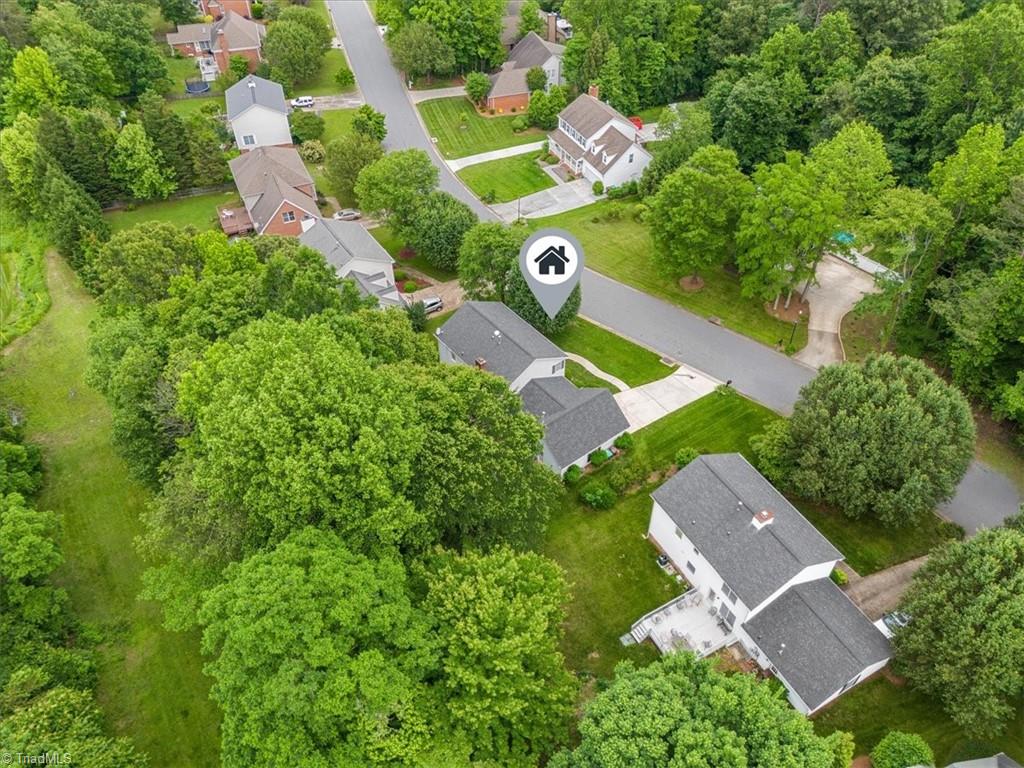
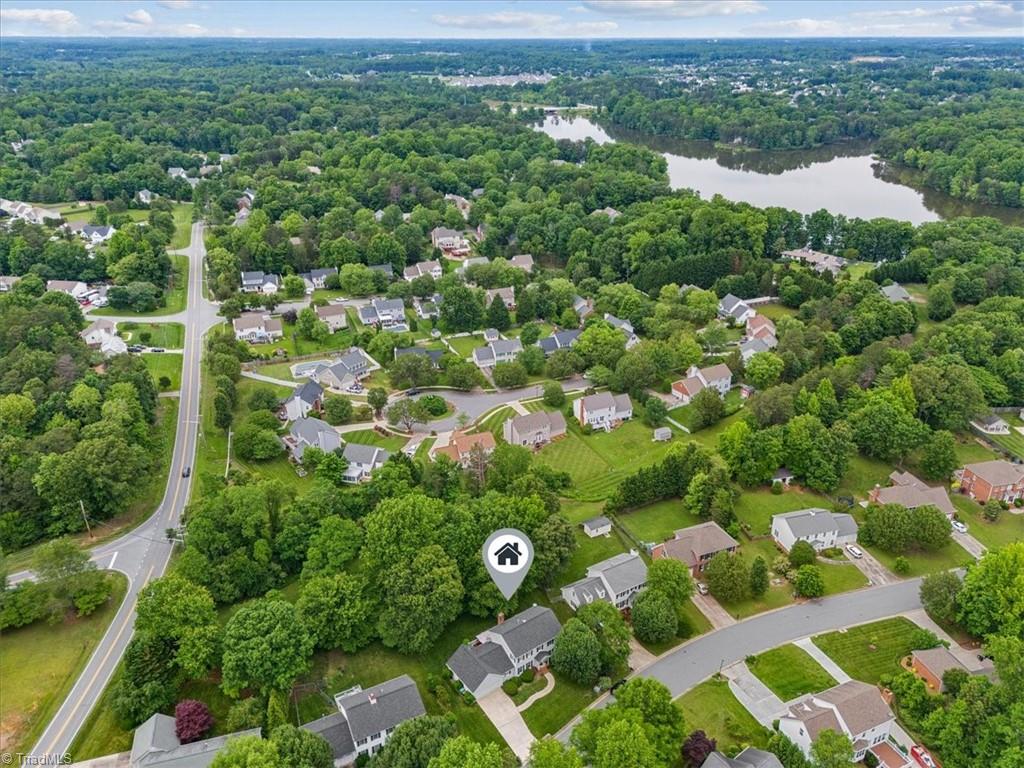
Aerial view of a tree-lined neighborhood home marked by a map pin beside a curving street.
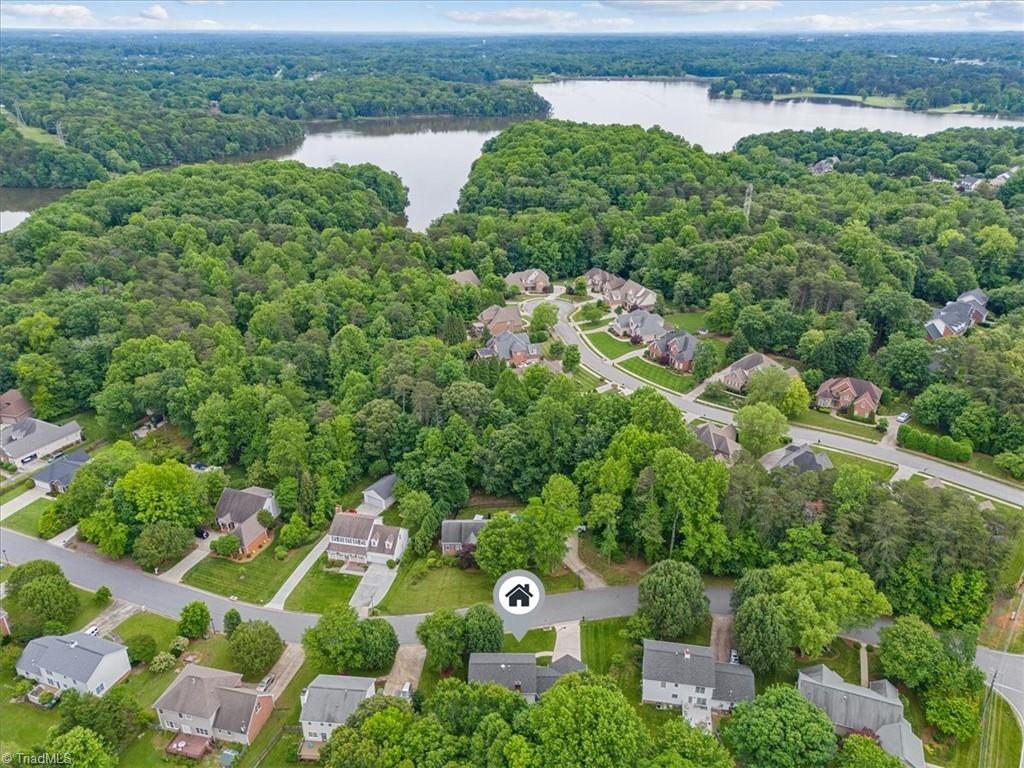
Aerial view of a wooded neighborhood beside winding water, with a marker identifying the property.
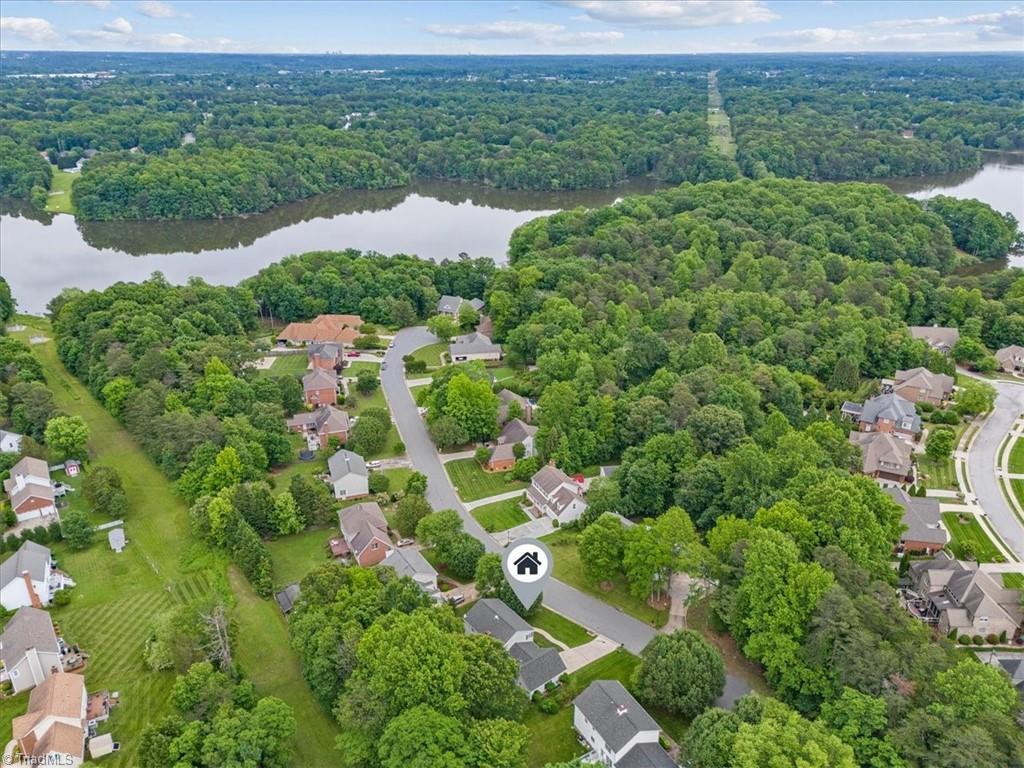
Aerial view of a wooded neighborhood beside a lake, with a home marker near the foreground.
Aerial neighborhood view with homes, wooded streets, and a large lake nearby.
SEE ALL PHOTOS
Two-story gray house with dark shutters, double garage, and curved front walkway.
Two-story gray house with dark shutters, an attached garage, and a broad front lawn.
Two-story gray house with an attached double garage, wide driveway, and mature trees.
Entry foyer with a paneled front door, hardwood floors, and a wooden staircase.
Living room with a brick fireplace, leather recliners, beige sofas, and a patterned rug.
Furnished living room with gray sofas, a leather armchair, ceiling fan, and doorway to the dining room.
Furnished living room with a gray sofa, blue patterned rug, and wooden media cabinets.
Living room with a brick fireplace, leather recliners, and a wooden entertainment center.
Dining area with a round wooden table and chandelier, opening into a white kitchen.
Dining room with a round wooden table, brass chandelier, and glass doors to a deck.
Kitchen with gray cabinets, stainless steel appliances, and a white peninsula with two stools.
Kitchen with white cabinets, black appliances, and a peninsula beside a dining area.
Kitchen with pale blue-gray cabinets and tiled floors, opening to a dining area with glass doors.
Kitchen with white and gray cabinets, a window over the sink, and a gas range.
Bright white kitchen with a window above the sink and stainless steel appliances.
Kitchen with gray cabinets, stainless-steel appliances, and a large island topped with flowers.
Dining room with a carved wooden table, brass chandelier, and windows overlooking greenery.
Dining room with a polished wood table, carved chairs, and ornate chandelier.
Living room with white seating, a patterned rug, dark wood furniture, and large windows.
Living room with white sofas, hardwood floors, a patterned rug, and framed artwork.
Living room with pale seating, a patterned rug, antique clocks, and hardwood floors.
Bedroom with an iron bed, red bed skirt, and glass patio door with blinds.
Bedroom with a white bed, red bed skirt, ceiling fan, and glass door to an outdoor area.
Bathroom with a wood vanity, large framed mirror, and curtained tub or shower.
Bedroom with a dark wood four-poster bed, striped teal walls, and a patterned armchair.
Bedroom with a dark wood four-poster bed, green striped walls, and an open doorway to the en-suite bathroom.
Bedroom with teal striped walls, a wooden four-poster bed, matching dressers, and a ceiling fan.
Bedroom with a white four-poster bed, green striped walls, and a large wooden armoire.
Bathroom with a long double vanity, large framed mirror, and glass-enclosed shower.
Bathroom with a white tiled shower, yellow floral curtain, window, and folded towels on a stool.
Bedroom with yellow walls, a white bed, and a dark wood dresser beneath a television.
Bedroom with yellow walls, a dark four-poster bed, white bedding, and a ceiling fan.
Bathroom with mustard-yellow walls, long white vanity, oval mirror, and white shower curtain.
Furnished bedroom with a white bed, wooden furniture, and a window overlooking greenery.
Bedroom with a large bed, white closet doors, wooden dressers, and a ceiling fan.
Laundry room with white washer and dryer beneath wooden cabinets beside a glass-paneled door.
Backyard with a broad lawn, mature trees, a deck, and a small storage shed.
Rear of a gray-sided home with a brick chimney, raised deck, and spacious green lawn.
Furnished rear deck with wicker seating and a view of mature trees and a neighboring house.
Covered wooden deck with a ceiling fan, floral chairs, potted plants, and a view of the backyard.
Aerial view of a two-story gray home with an attached garage, curved walkway, and mature trees.
Aerial view of a gray-sided home, deck, and tree-lined yard.
Aerial view of a house with a gray roof, brick chimney, and furnished deck surrounded by trees.
Aerial view of a white home on a tree-lined residential street.
Aerial view of a gray-roofed home and driveway among mature trees, marked with a house-location pin.
Aerial view of a gray-roofed home marked by a map pin, with a driveway and mature trees.
Aerial view of a tree-lined neighborhood home marked by a map pin beside a curving street.
Aerial view of a wooded neighborhood beside winding water, with a marker identifying the property.
Aerial view of a wooded neighborhood beside a lake, with a home marker near the foreground.
Aerial neighborhood view with homes, wooded streets, and a large lake nearby.
Sold

2607 Turtle Creek Drive

2607 Turtle Creek Drive, High Point, NC 27265

$390,000
Back on the Market at No Fault of the Seller! Prime HP location, one-owner home close to shopping, highways, & Oak Hollow Lake! Nestled in a tranquil neighborhood, this residence boasts 2 spacious living areas perfect for gatherings & entertaining guests. Hardwood floors the den is also adorned w/ a cozy fireplace & recessed lighting. The 12'x20' primary suite is a true retreat w/ an enviable WIC along w/ add closet, linen closet & complete w/ en-suite bath feat. separate tub & shower. 2 more generously sized bedrooms up provide ample space for family/guests. 4th bed on main w/ full bath perfect for privacy for guests, in-law quarters. The 2nd living space offers versatility, ideal as a media room, playroom, or formal sitting. The spacious kitchen has breakfast nook and newer dishwasher and microwave. Step outside onto 12'x43' trex deck and beautifully landscaped backyard, perfect for outdoor dining and relaxation. Roof approx 2019, HVAC approx 2021, water heater approx 6 years old.

4
beds

3
baths

2,621 Sq.Ft. LIVING AREA

0.53 Acres lot

Melanie Pipes

Melanie Pipes

Features & Amenities

Interior

  • total bedrooms4
  • Total bathrooms3
  • full bathrooms3
  • Laundry room Dryer Connection, Main Level, Washer Hookup
  • Flooring Carpet, Wood
  • Fireplace Gas Log, Den
  • APPLIANCES Microwave, Dishwasher, Free-Standing Range, Gas Water Heater
  • other interior Features Ceiling Fan(s), Dead Bolt(s), Separate Shower

Area & Lot

  • Status Sold
  • Date Sold July 26, 2024
  • Living Area2,621 Sq.Ft.
  • Total Area2,621 Sq.Ft.
  • Lot Area0.53 Acres
  • MLS® ID1143012
  • TypeResidential
  • YEAR BUILT1992
  • Architecture StylesTraditional
  • Elementary SchoolShadybrook
  • Middle SchoolFerndale
  • High SchoolHigh Point Central

Exterior

  • STORIES2
  • Garage Space2.0
  • water SourcePublic
  • PoolNone
  • lot featuresLevel
  • parkingDriveway, Garage, Garage Door Opener, Attached
  • HEAT TYPEForced Air, Natural Gas
  • AIR CONDITIONINGCentral Air
  • sewerPublic Sewer
  • security FeaturesCarbon Monoxide Detector(s), Smoke Detector(s)

Financial

  • Sales Price$390,000
  • Real Estate Tax $3,344/yr
  • Zoning RS-15

Work With Us

With Melanie’s trusted expertise and Sydney’s attention to detail, you’ll experience a real estate journey that’s organized, supportive, and tailored to you. From first steps to final closing, we’re here to make the process simple and rewarding.

Follow Me on Instagram