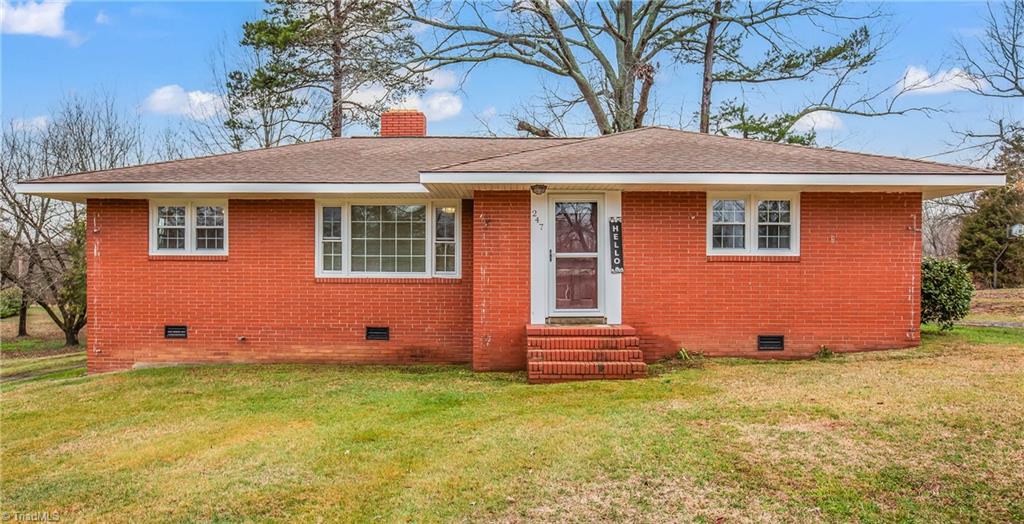
Single-story red brick house with a centered entrance, brick steps, and a broad front lawn.
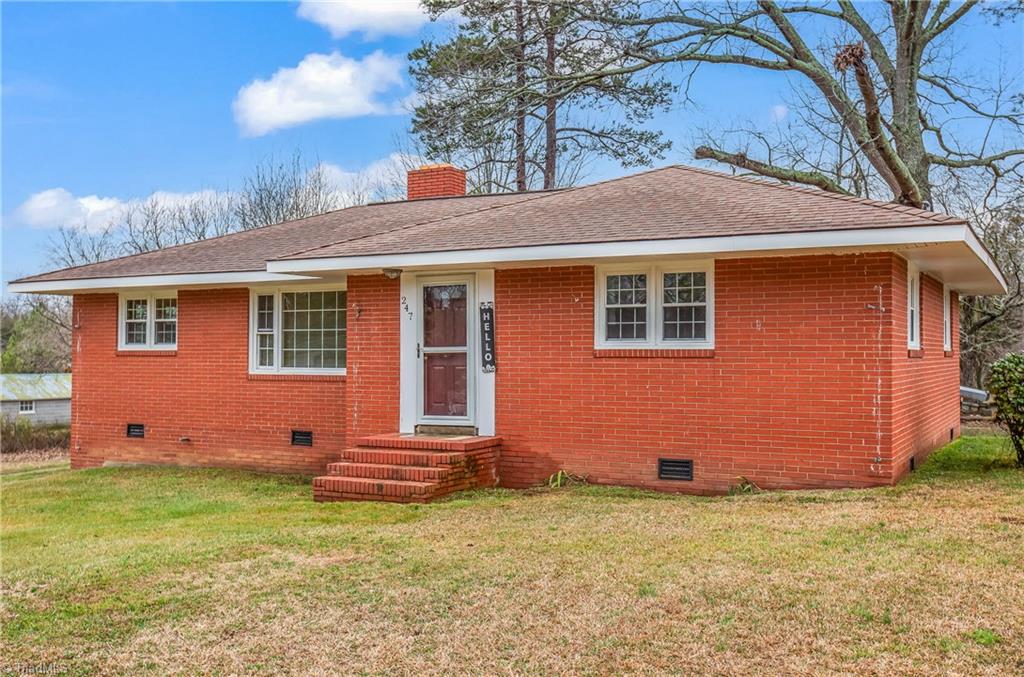
Single-story red brick house with white trim and brick steps at the front entrance.
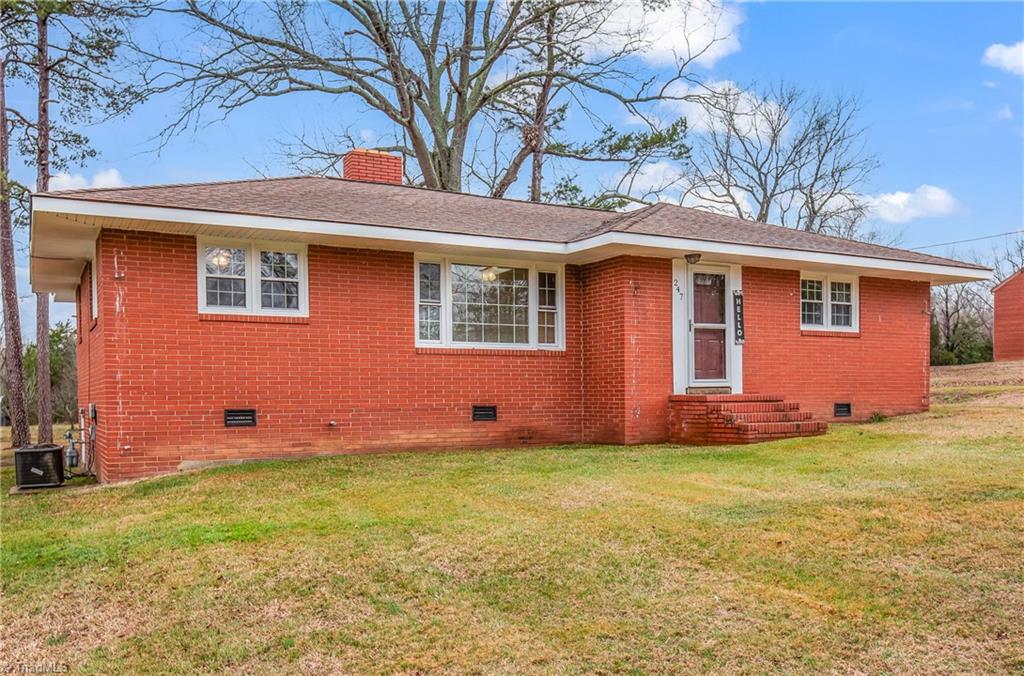
Single-story red brick ranch house with white-framed windows and brick front steps.
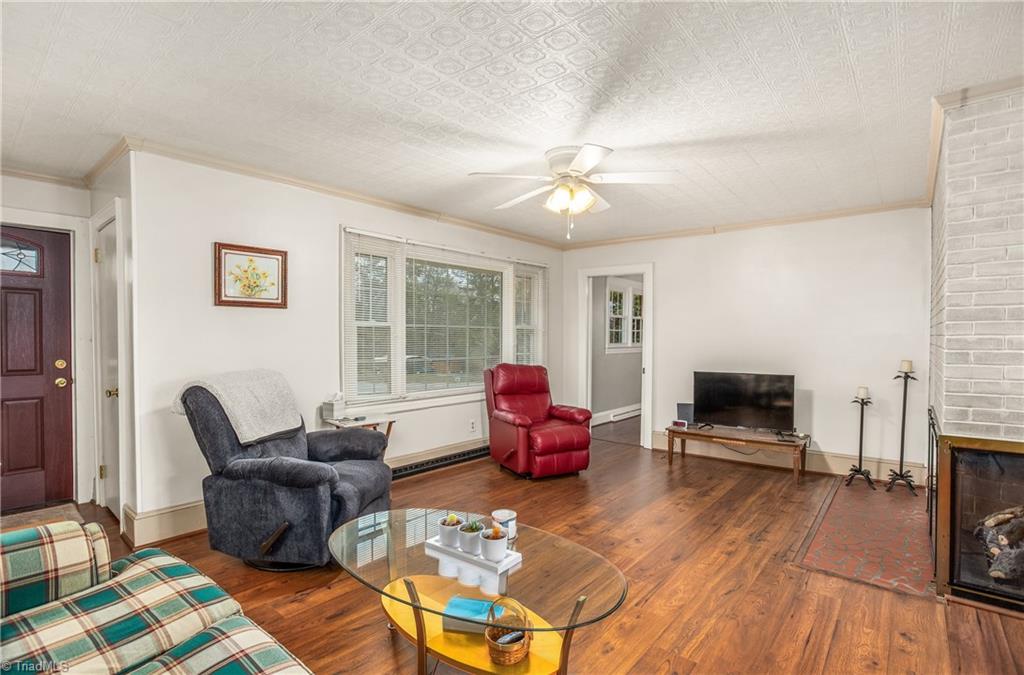
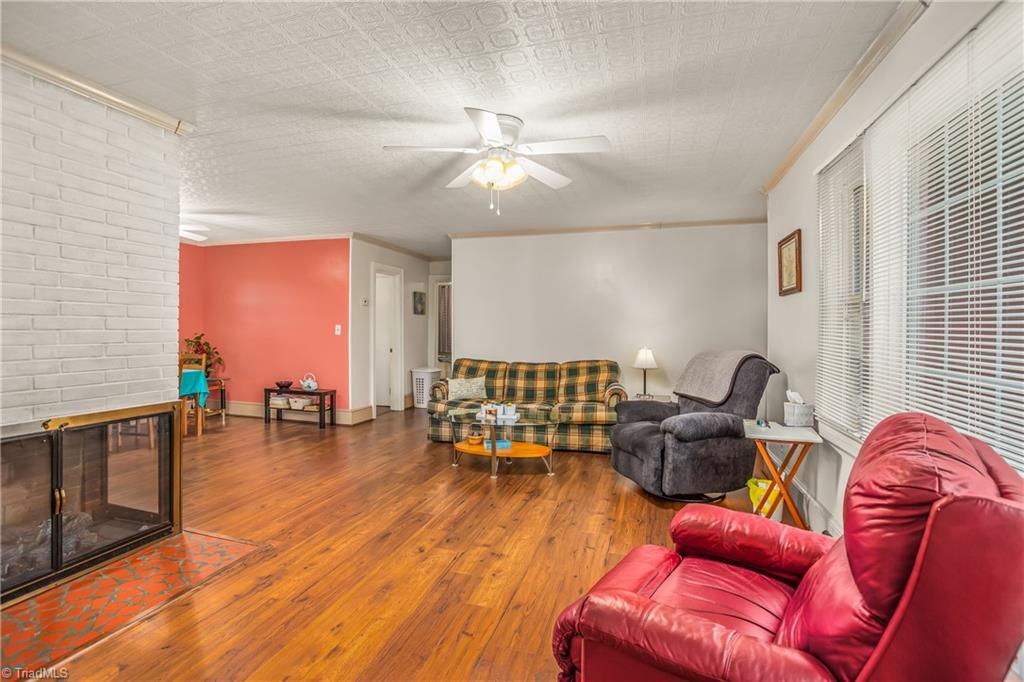
Living room with hardwood floors, a large window, recliners, and a brick fireplace.
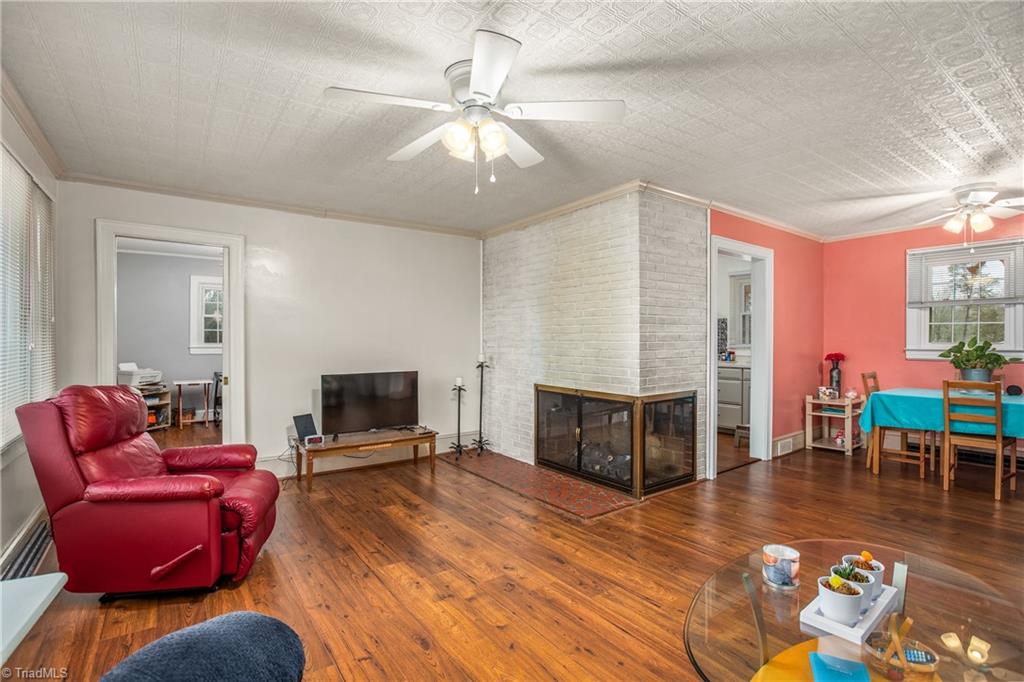
Living room with hardwood floors, a brick corner fireplace, and a red leather recliner.
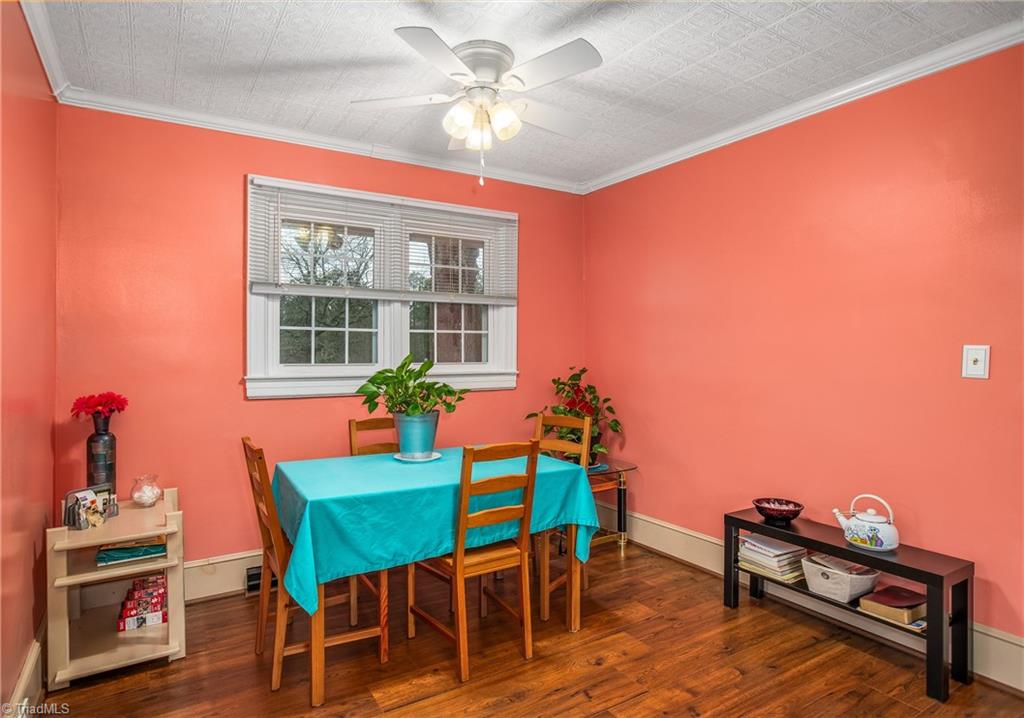
Dining room with coral walls, a turquoise tablecloth, wooden chairs, and hardwood floors.
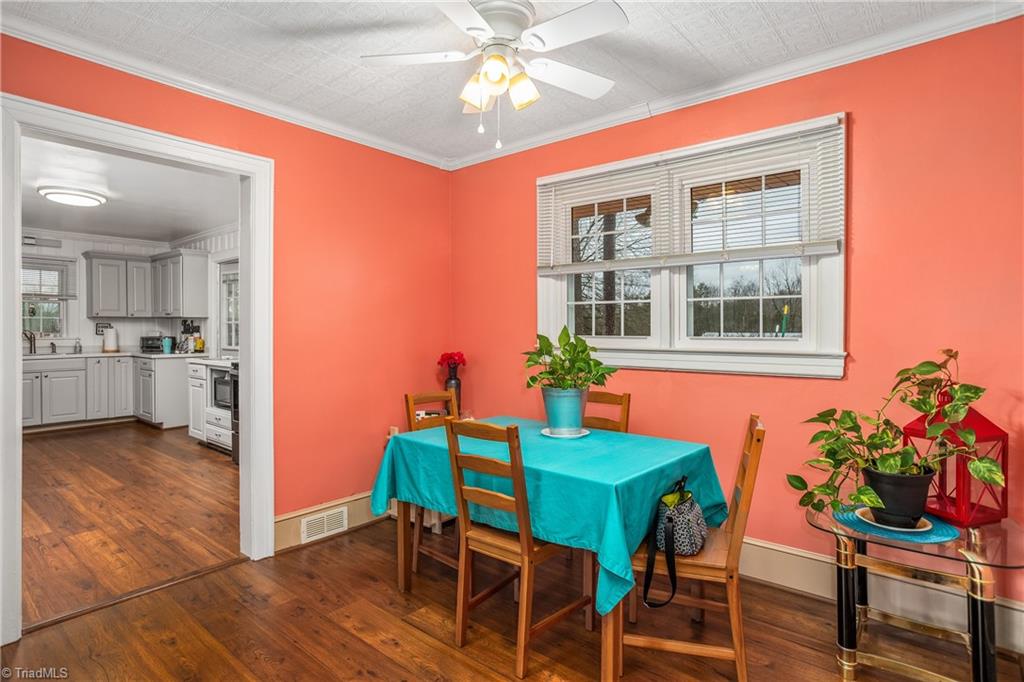
Dining room with coral walls, a turquoise-covered table, hardwood floors, and a doorway to the kitchen.
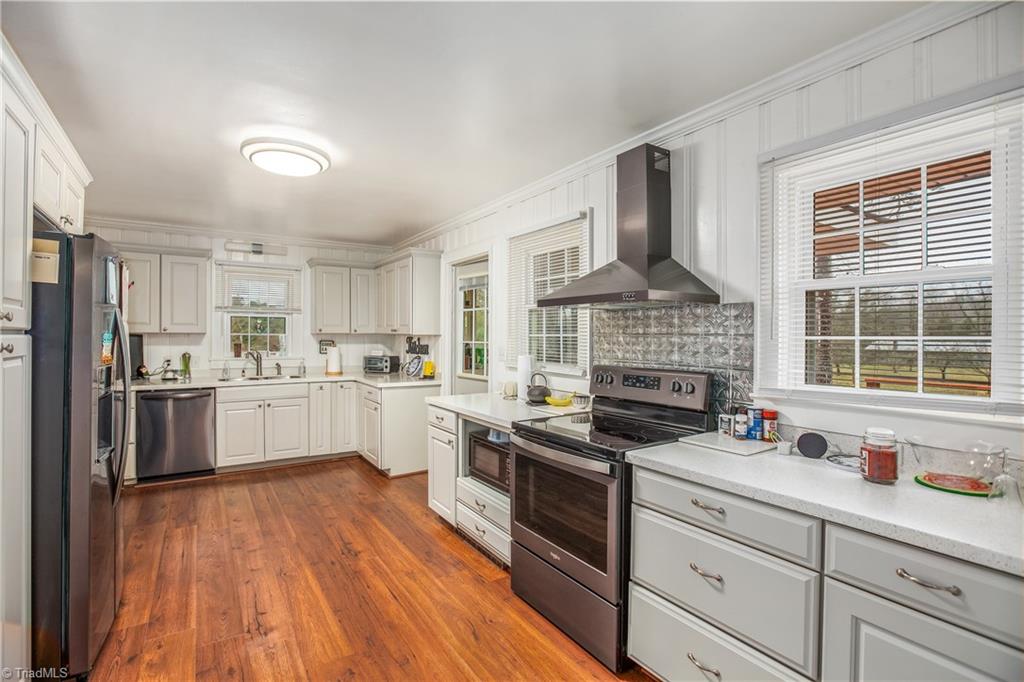
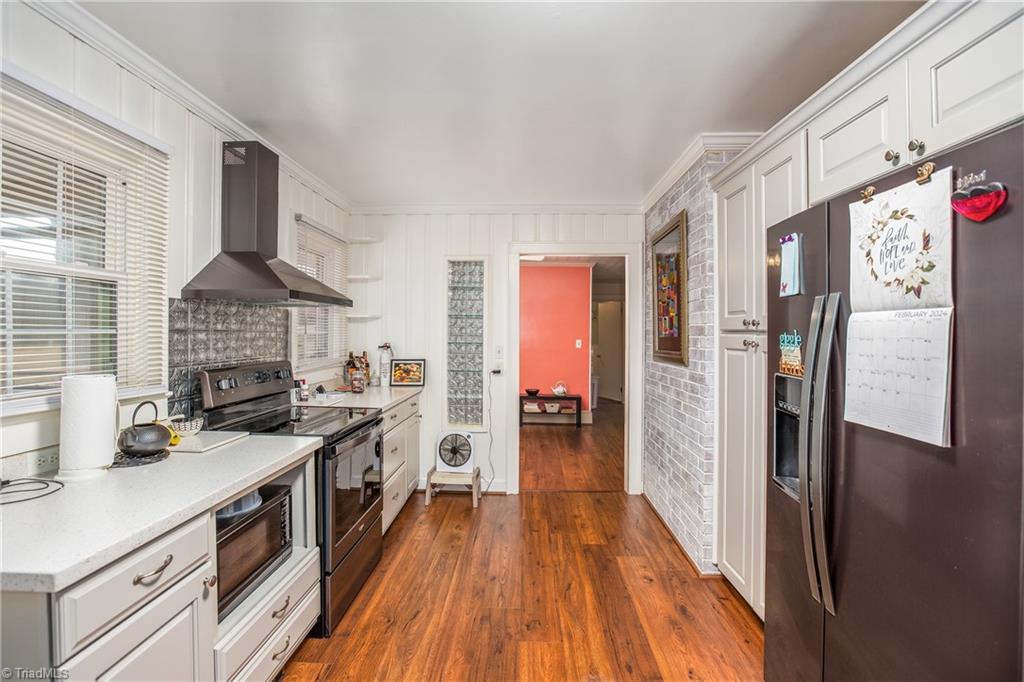
Kitchen with white cabinets, stainless steel appliances, patterned backsplash, and warm wood floors.
Living room with hardwood floors, white brick fireplace, red accent wall, and plaid sofa.
Kitchen with white cabinets, stainless appliances, warm wood flooring, and a glass-block panel by the doorway.
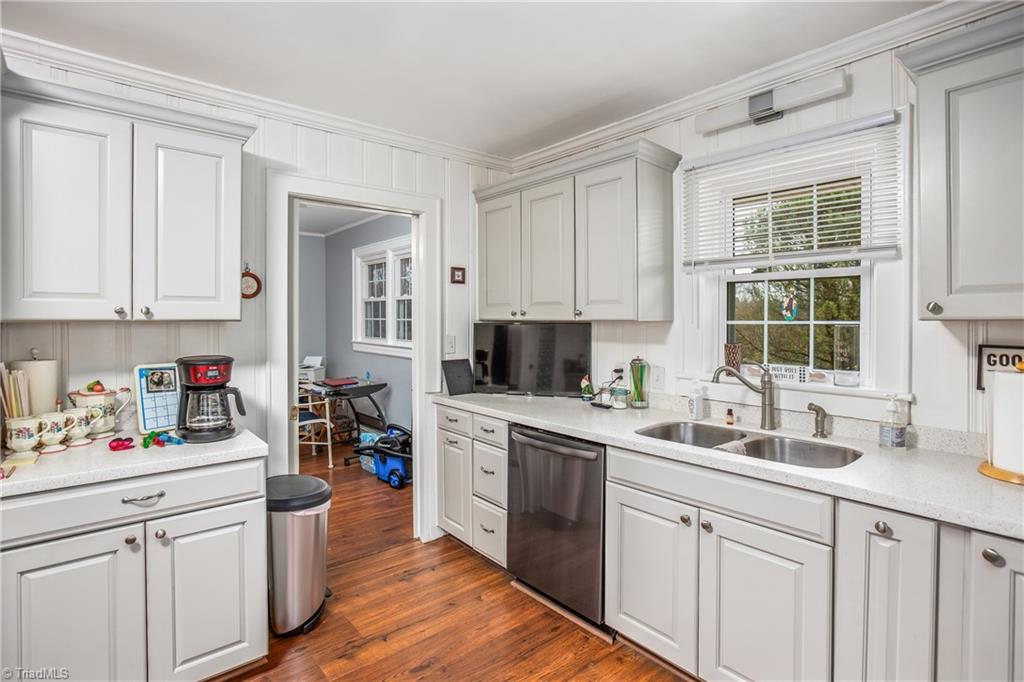
White kitchen with paneled cabinets, stainless appliances, and a double-basin sink beneath a window.
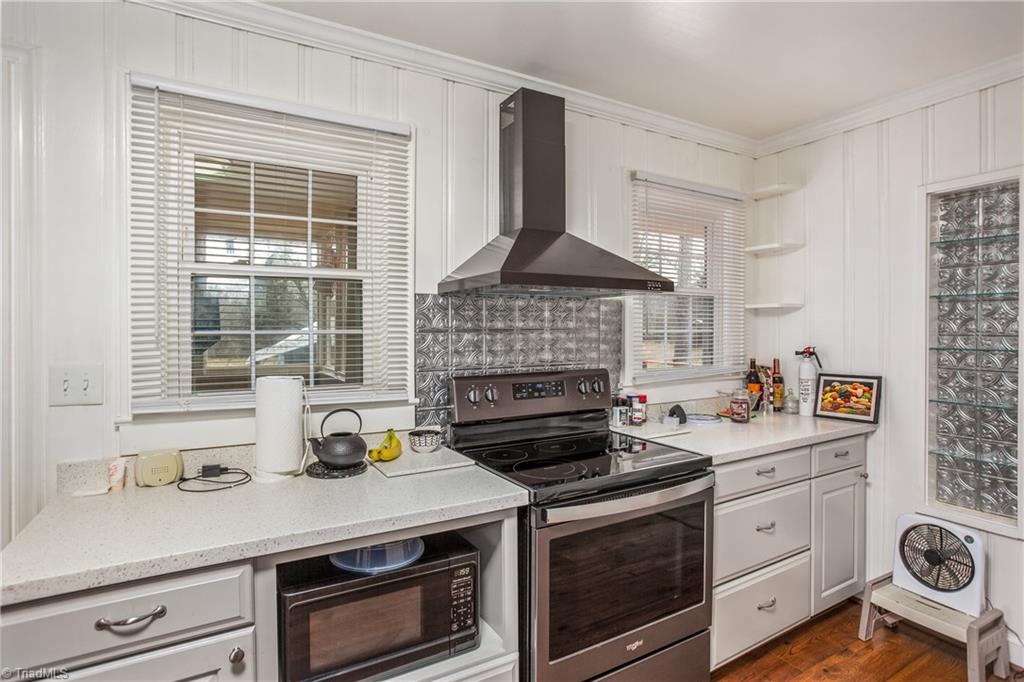
White kitchen with a stainless steel range, metallic backsplash, and glass-block panels.
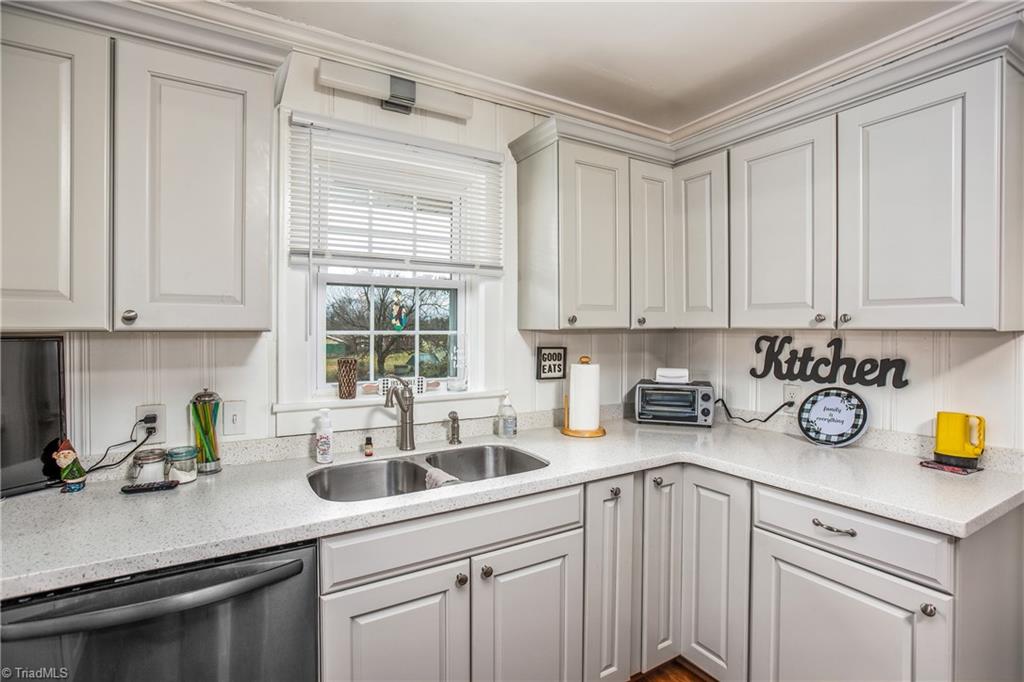
Bright kitchen with white paneled cabinets, speckled counters, and a double sink beneath a window.
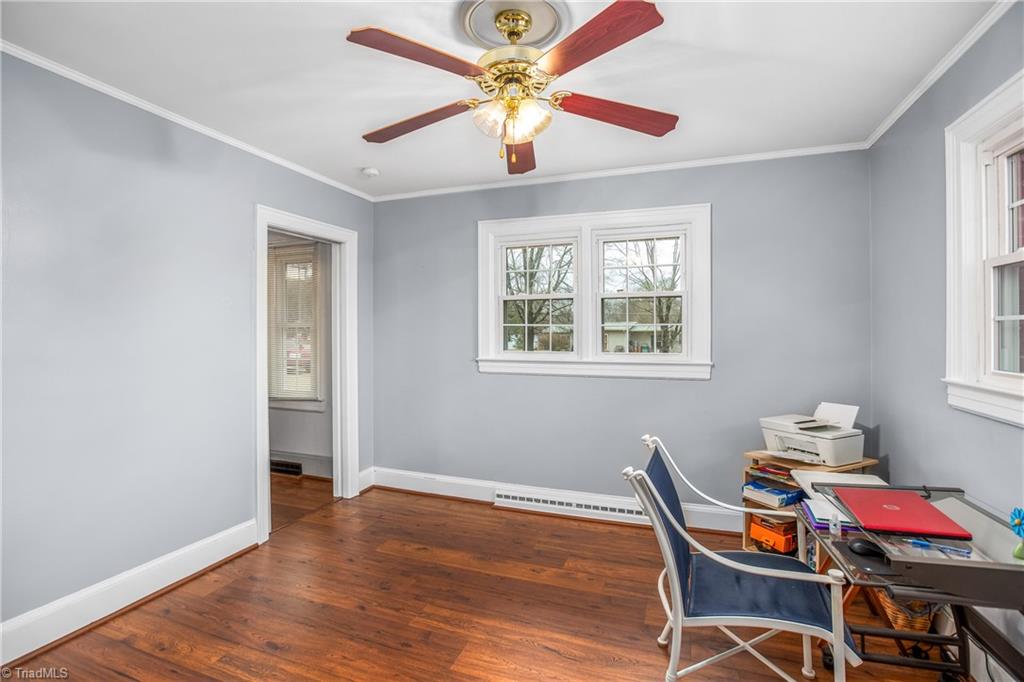
Room with gray walls, hardwood floors, a red-bladed ceiling fan, and a desk with a printer.
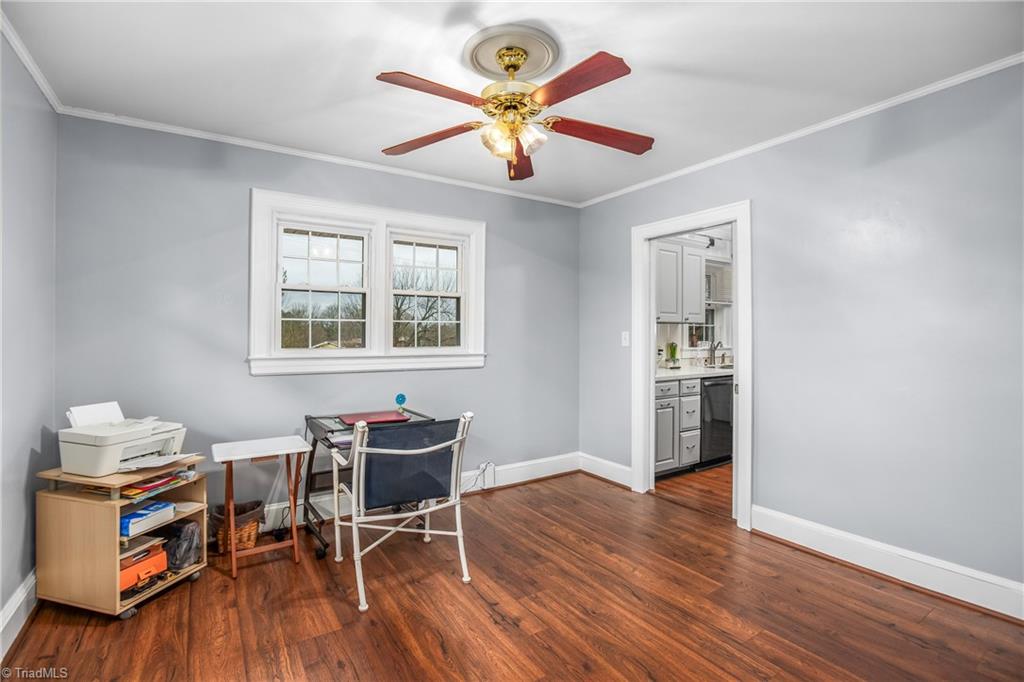
Home office with wood floors, a ceiling fan, two windows, and a doorway to the kitchen.
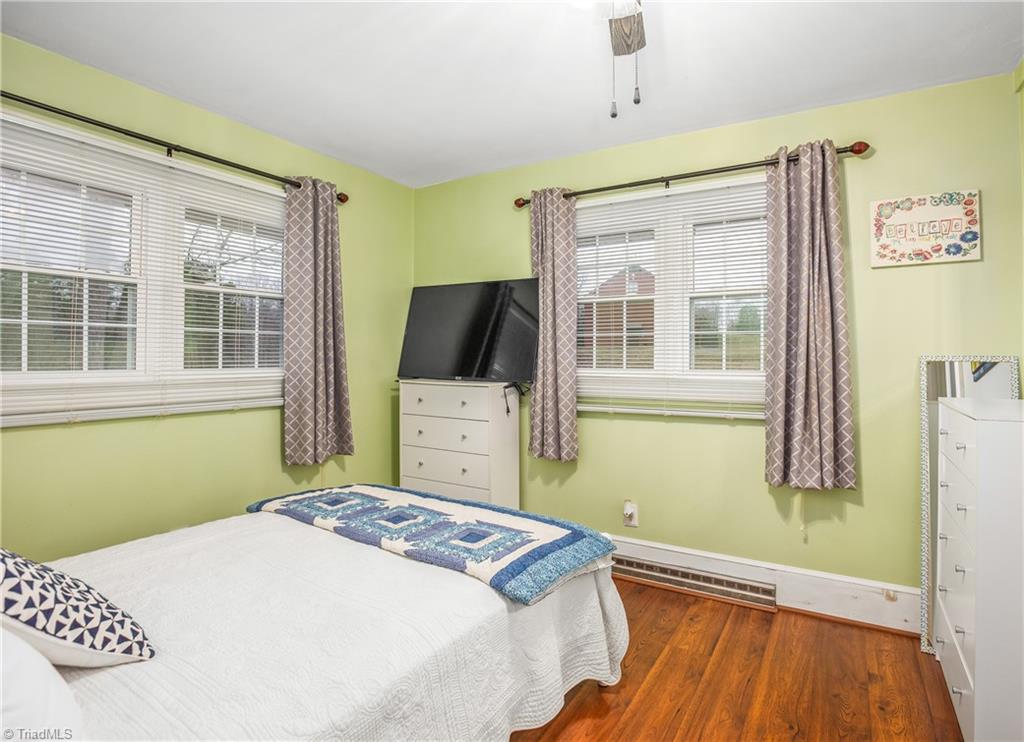
Bedroom with green walls, a white bed and blue throw, two curtained windows, and hardwood floors.
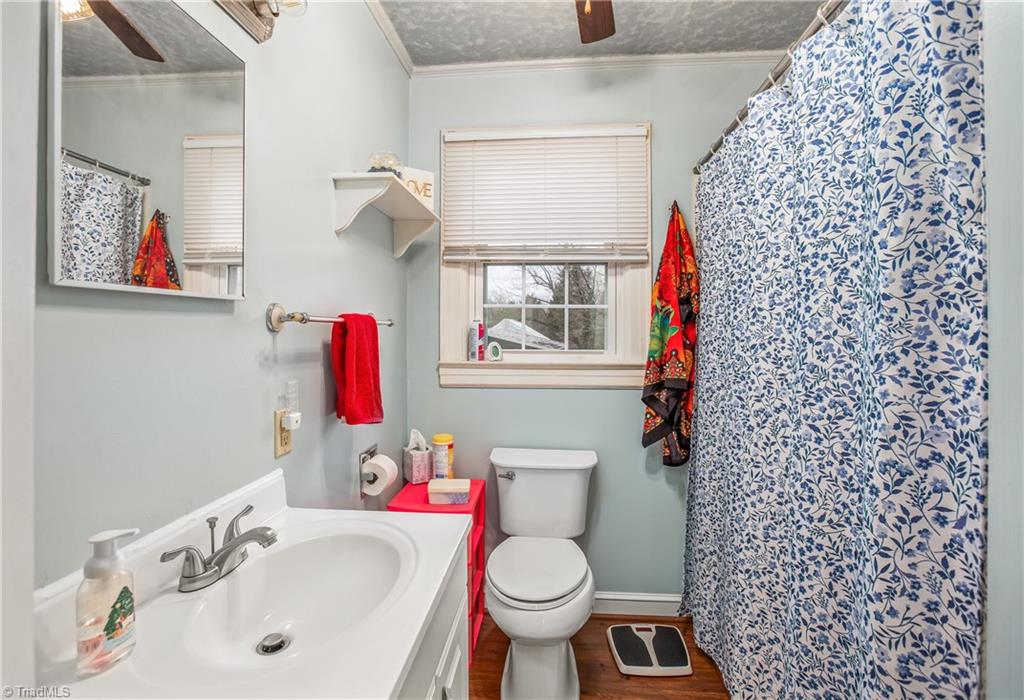
Bathroom with a white vanity and toilet, pale blue walls, and a blue floral shower curtain.
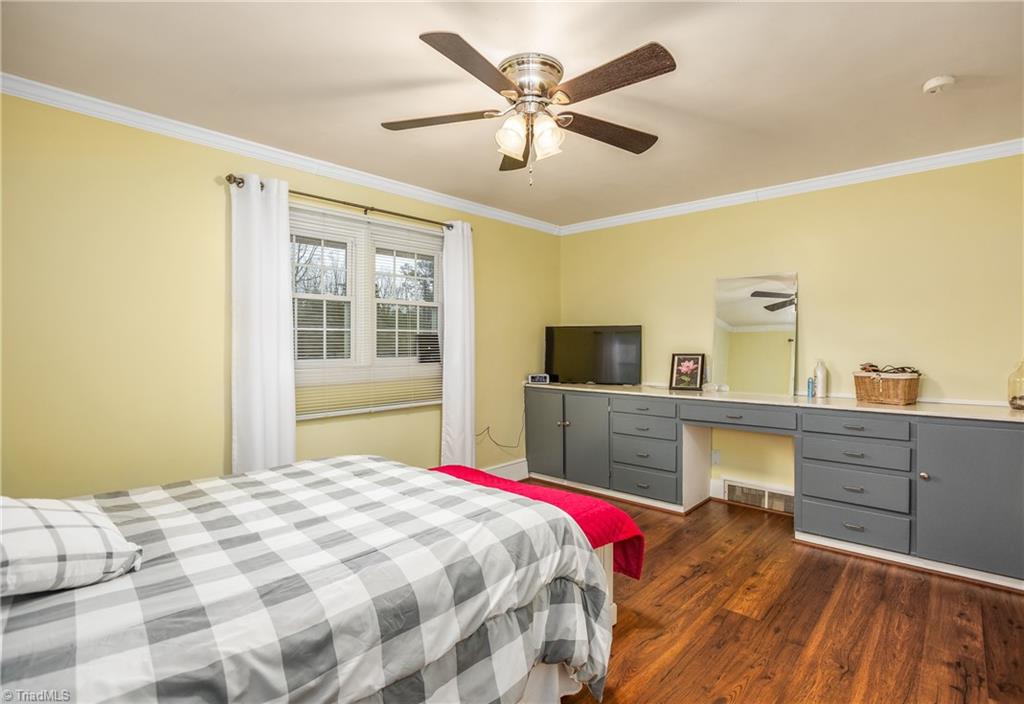
Bedroom with gray-and-white checkered bedding, yellow walls, and a long gray built-in desk.
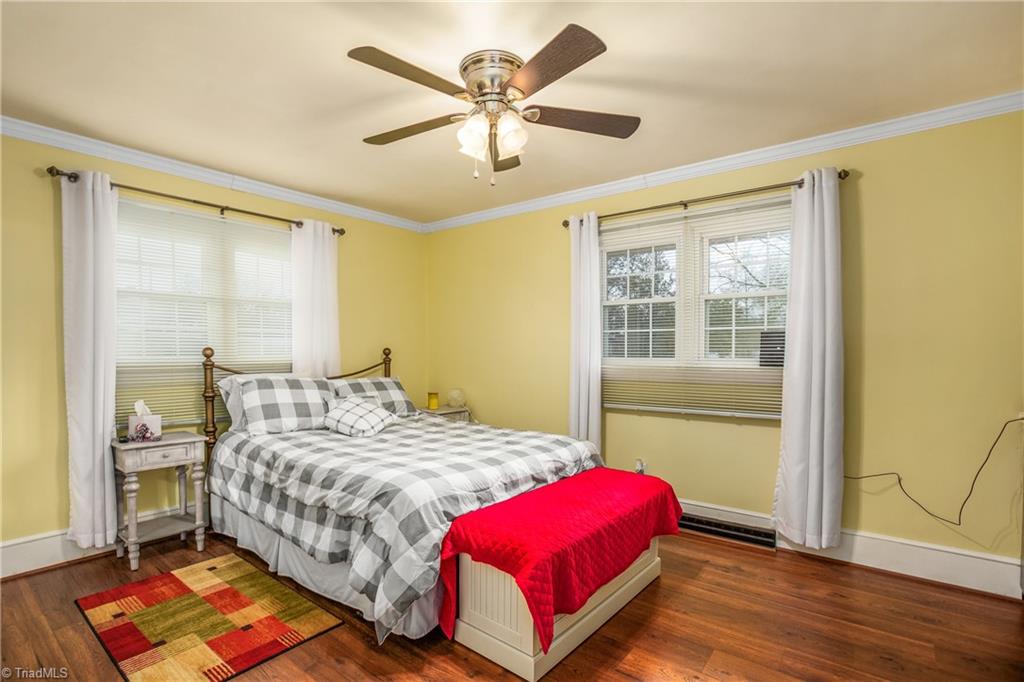
Bedroom with checked bedding, a bright red throw, yellow walls, and hardwood floors.
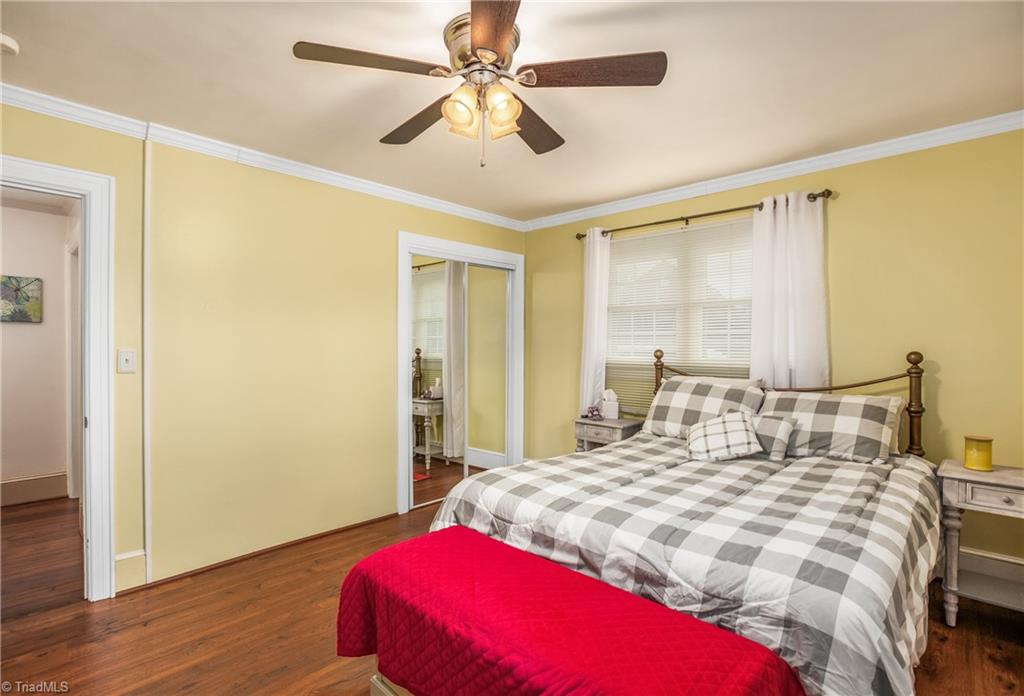
Bedroom with checked bedding, a red quilt, hardwood floors, and mirrored closet doors.
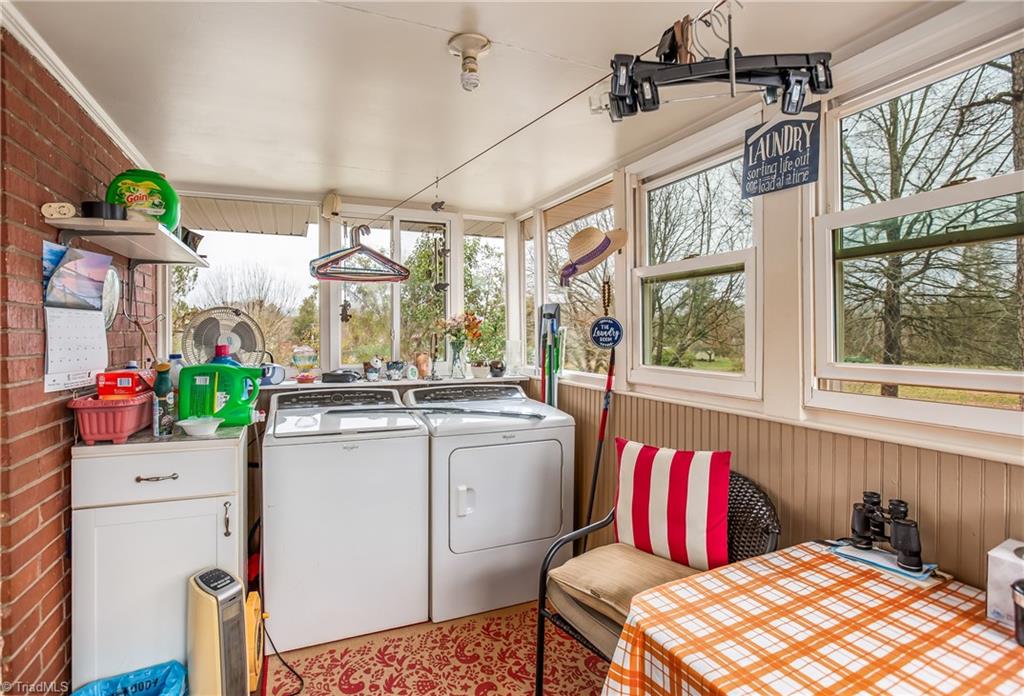
Enclosed laundry room with white washer and dryer, large windows, and a small table and chair.
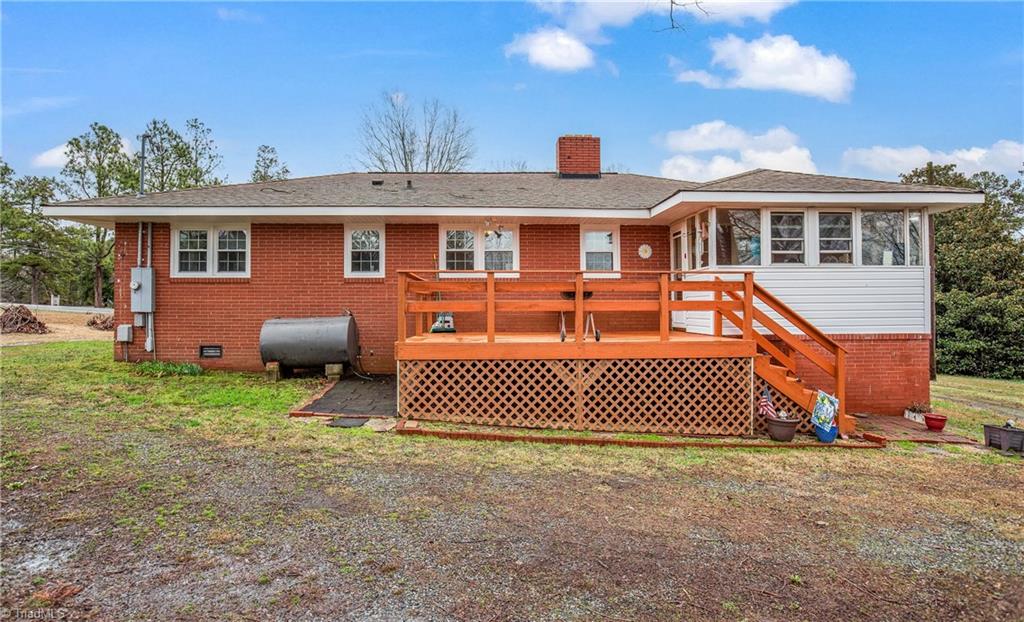
Rear of a red brick house with a raised wooden deck, lattice skirting, and enclosed sunroom.
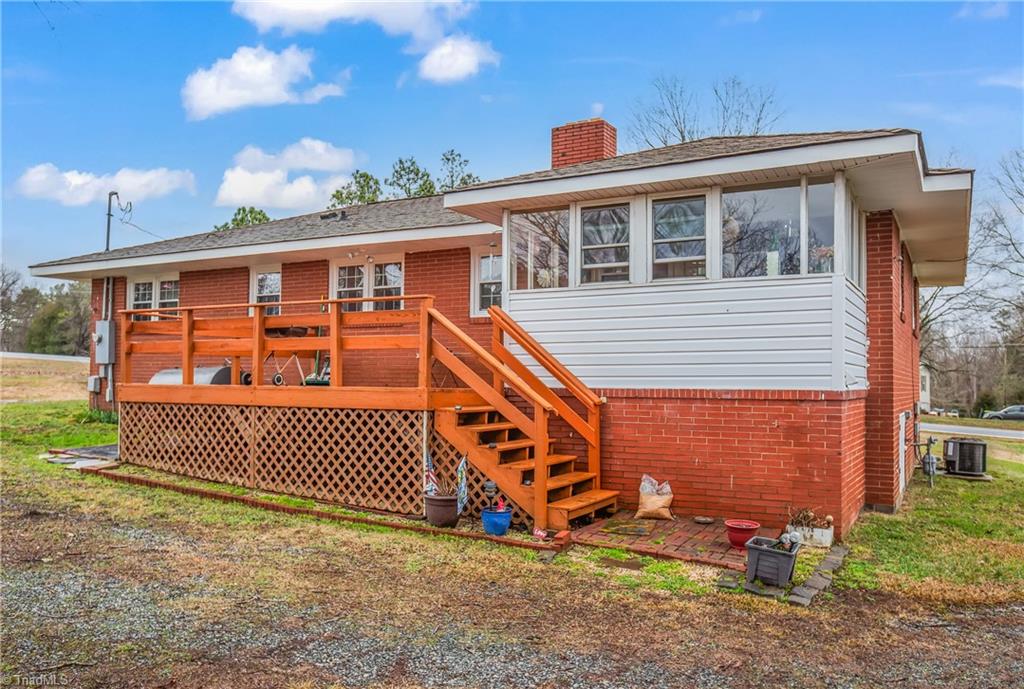
Red brick house with a raised wooden deck and enclosed sunroom.
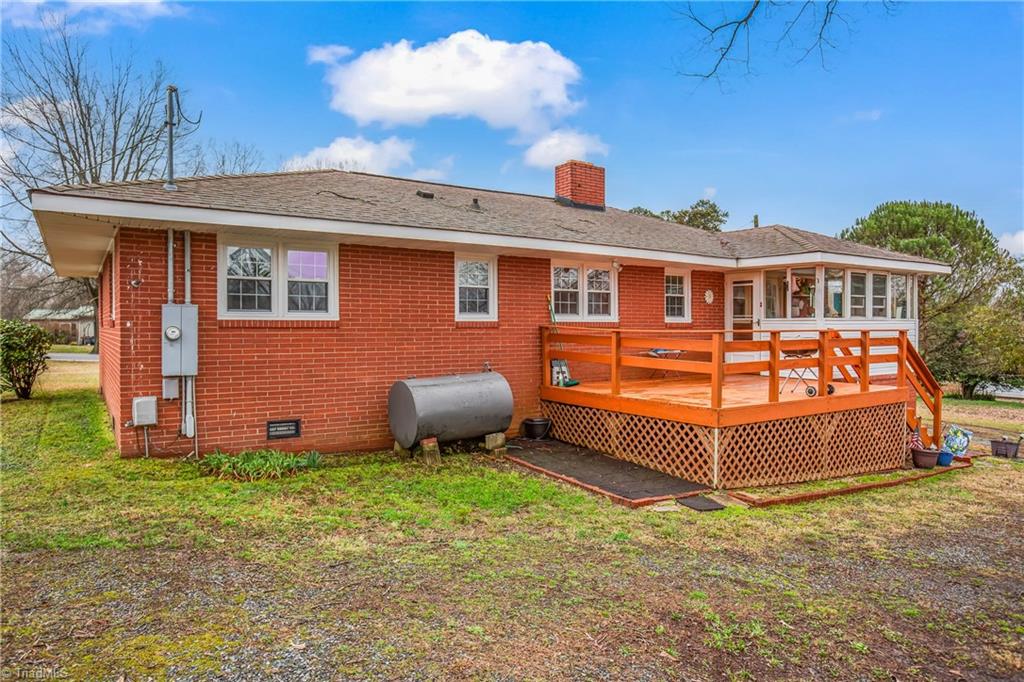
Red brick ranch house with a raised wooden deck and white railings.
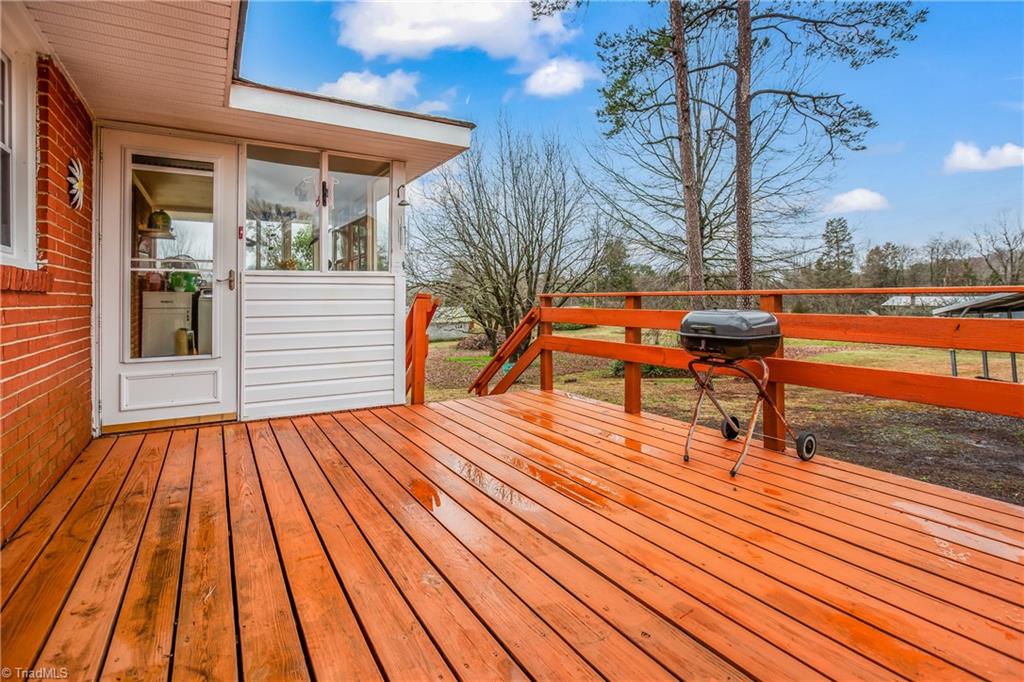
Wooden deck beside a brick house, with orange railings and a black grill.
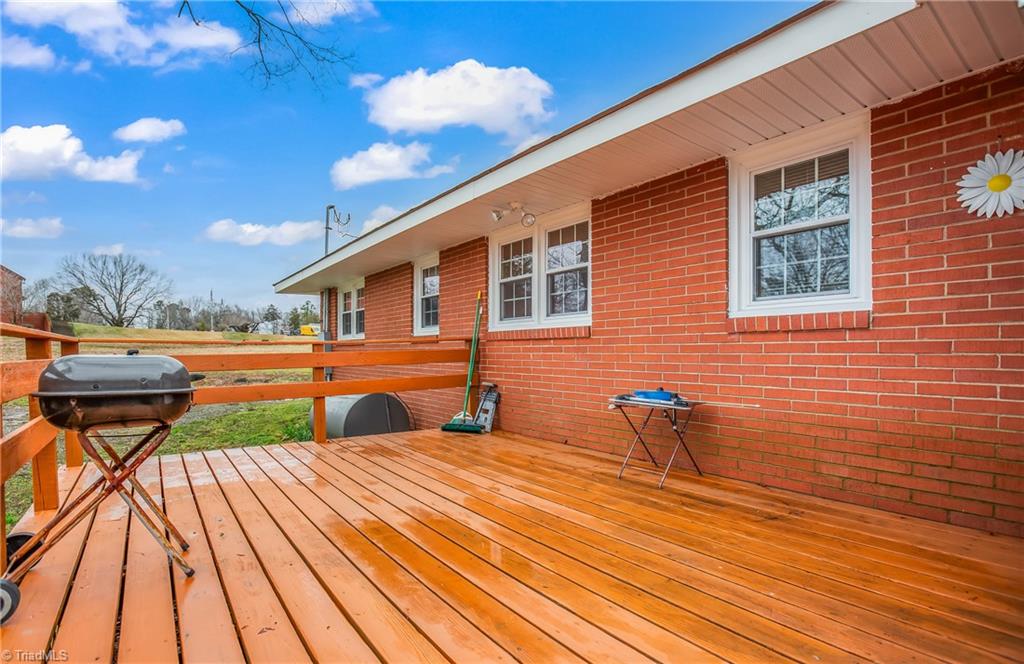
Wooden deck beside a red-brick home, with a grill and railing overlooking the yard.
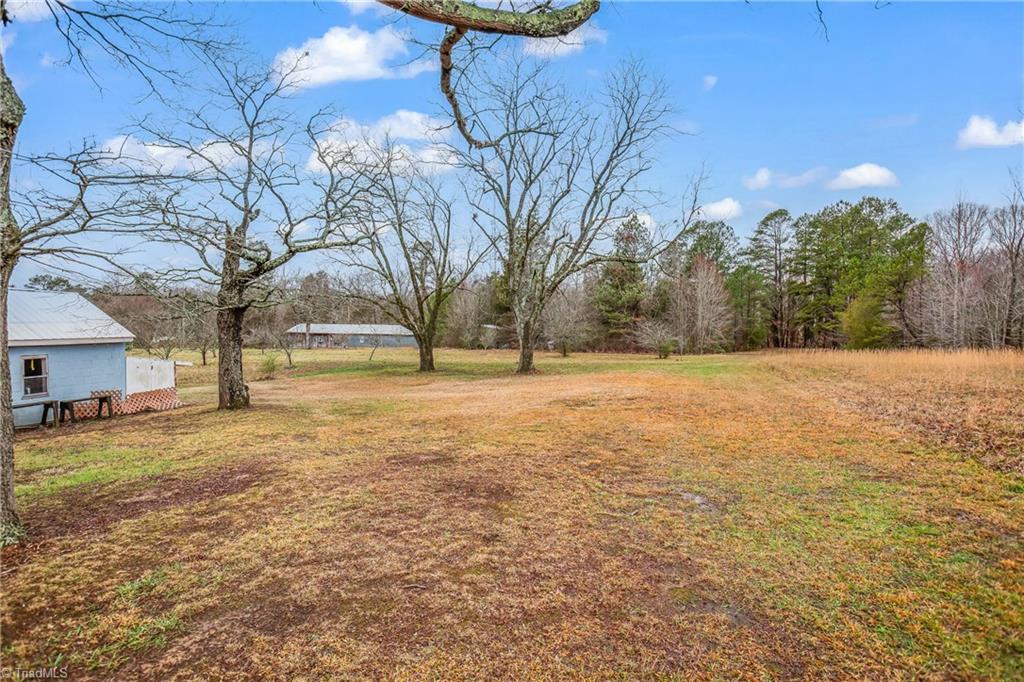
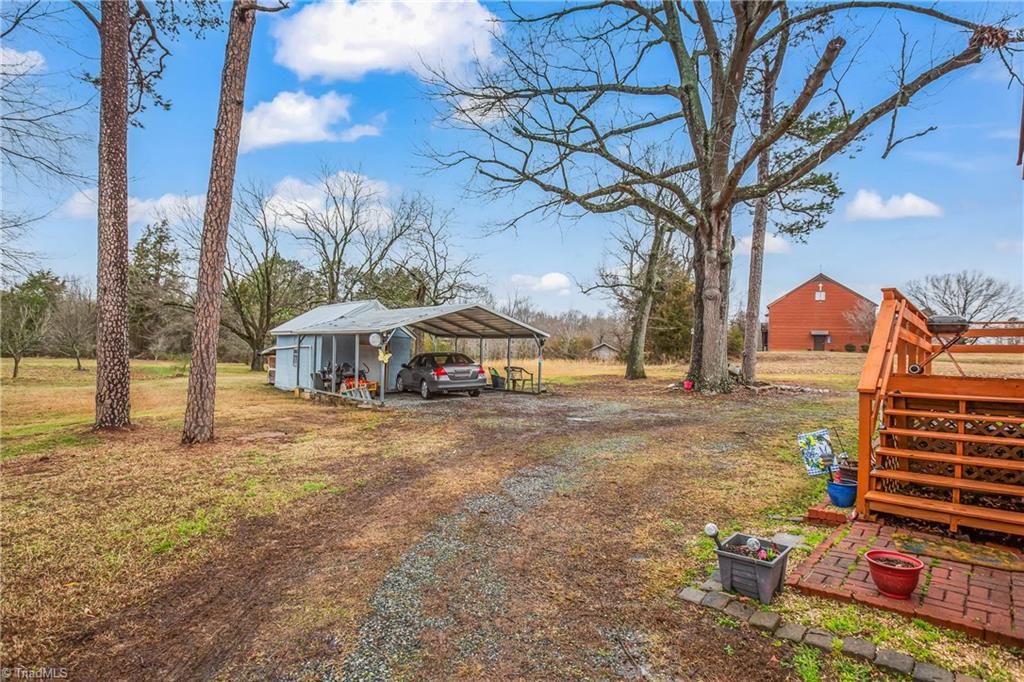
Rural yard with leafless trees, a small blue building, and a wooded edge.
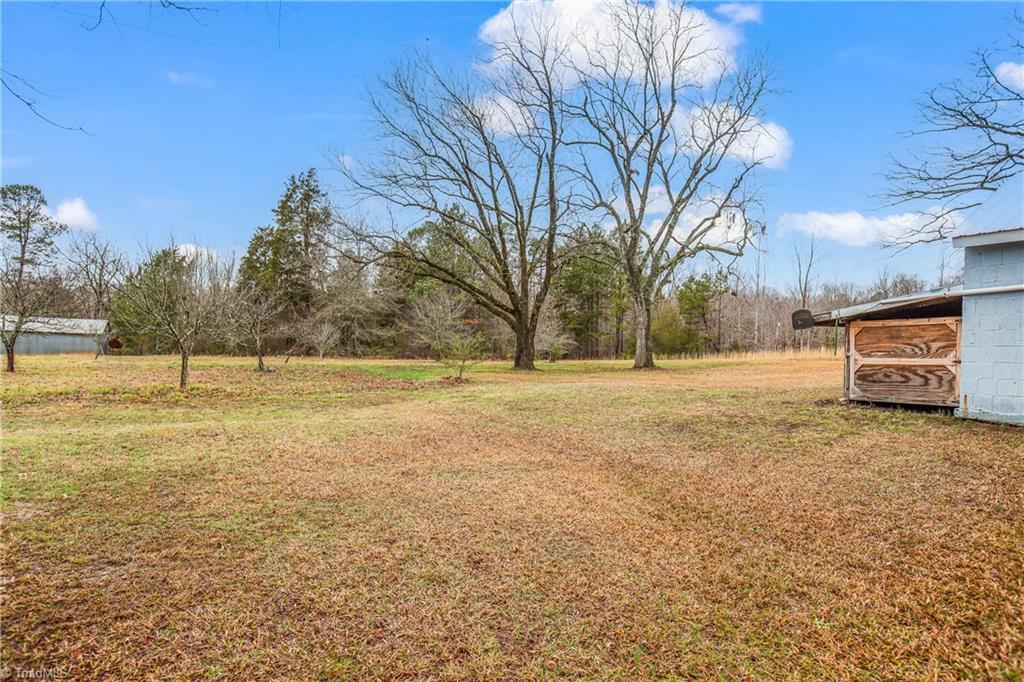
Grassy yard with large leafless trees and a small outbuilding beside a blue-sided structure.
Spacious yard with a carport, red outbuilding, and raised wooden deck beneath mature trees.
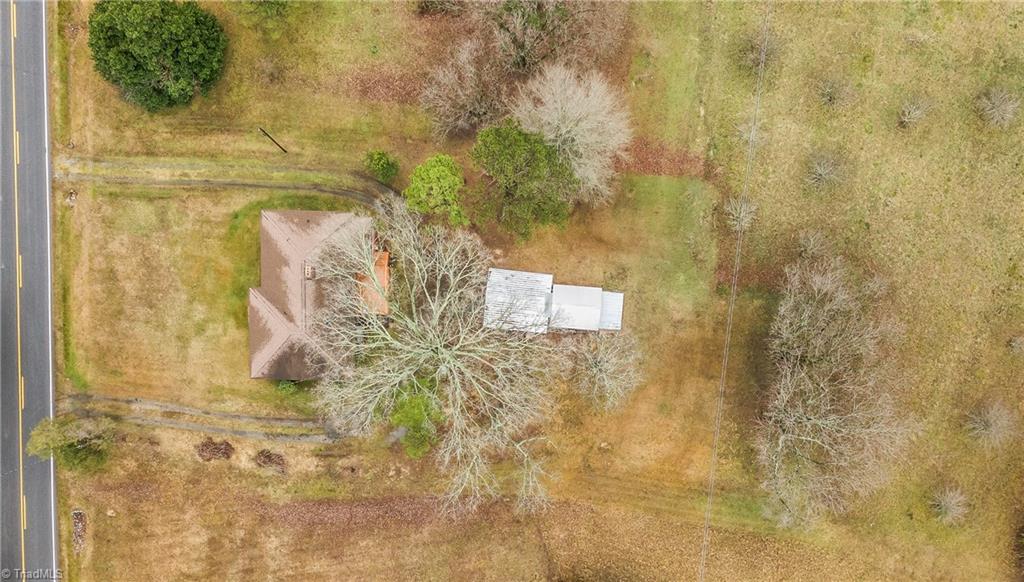
Aerial view of a home and outbuilding on a broad grassy lot beside a road.
SEE ALL PHOTOS
Single-story red brick house with a centered entrance, brick steps, and a broad front lawn.
Single-story red brick house with white trim and brick steps at the front entrance.
Single-story red brick ranch house with white-framed windows and brick front steps.
Living room with hardwood floors, a large window, recliners, and a brick fireplace.
Living room with hardwood floors, a brick corner fireplace, and a red leather recliner.
Dining room with coral walls, a turquoise tablecloth, wooden chairs, and hardwood floors.
Dining room with coral walls, a turquoise-covered table, hardwood floors, and a doorway to the kitchen.
Kitchen with white cabinets, stainless steel appliances, patterned backsplash, and warm wood floors.
Living room with hardwood floors, white brick fireplace, red accent wall, and plaid sofa.
Kitchen with white cabinets, stainless appliances, warm wood flooring, and a glass-block panel by the doorway.
White kitchen with paneled cabinets, stainless appliances, and a double-basin sink beneath a window.
White kitchen with a stainless steel range, metallic backsplash, and glass-block panels.
Bright kitchen with white paneled cabinets, speckled counters, and a double sink beneath a window.
Room with gray walls, hardwood floors, a red-bladed ceiling fan, and a desk with a printer.
Home office with wood floors, a ceiling fan, two windows, and a doorway to the kitchen.
Bedroom with green walls, a white bed and blue throw, two curtained windows, and hardwood floors.
Bathroom with a white vanity and toilet, pale blue walls, and a blue floral shower curtain.
Bedroom with gray-and-white checkered bedding, yellow walls, and a long gray built-in desk.
Bedroom with checked bedding, a bright red throw, yellow walls, and hardwood floors.
Bedroom with checked bedding, a red quilt, hardwood floors, and mirrored closet doors.
Enclosed laundry room with white washer and dryer, large windows, and a small table and chair.
Rear of a red brick house with a raised wooden deck, lattice skirting, and enclosed sunroom.
Red brick house with a raised wooden deck and enclosed sunroom.
Red brick ranch house with a raised wooden deck and white railings.
Wooden deck beside a brick house, with orange railings and a black grill.
Wooden deck beside a red-brick home, with a grill and railing overlooking the yard.
Rural yard with leafless trees, a small blue building, and a wooded edge.
Grassy yard with large leafless trees and a small outbuilding beside a blue-sided structure.
Spacious yard with a carport, red outbuilding, and raised wooden deck beneath mature trees.
Aerial view of a home and outbuilding on a broad grassy lot beside a road.
Sold

247 Turner Road

247 Turner Road, Lexington, NC 27292

$208,500
Welcome Home! Charming Updated 2BR 1 BA in Davidson County! Beautiful brick home sits on almost an acre. Completely updated Kitchen...Spacious bedrooms..... Flex space can be used as office....New laminate flooring throughout! Beautiful deck out back perfect for entertaining! Brick bldg/workshop in back has power....USDA ELIGIBLE!

2
beds

1
bath

1,325 Sq.Ft. LIVING AREA

0.77 Acres lot

Melanie Pipes

Melanie Pipes

Features & Amenities

Interior

  • total bedrooms2
  • Total bathroom1
  • full bathroom1
  • Laundry room Main Level
  • Flooring Laminate
  • Fireplace Gas Log, Living Room
  • APPLIANCES Dishwasher, Exhaust Fan, Free-Standing Range, Cooktop, Range Hood, Electric Water Heater
  • other interior Features Ceiling Fan(s), Dead Bolt(s)

Area & Lot

  • Status Sold
  • Date Sold March 22, 2024
  • Living Area1,325 Sq.Ft.
  • Total Area1,325 Sq.Ft.
  • Lot Area0.77 Acres
  • MLS® ID1132897
  • TypeResidential
  • YEAR BUILT1955

Exterior

  • STORIES1
  • Garage Space1.0
  • water SourcePublic
  • PoolNone
  • parkingDriveway, Gravel, Circular Driveway
  • HEAT TYPEFireplace(s), Forced Air, Natural Gas, Oil
  • AIR CONDITIONINGCentral Air
  • sewerSeptic Tank
  • security FeaturesSmoke Detector(s)
  • other exterior FeaturesGarden

Financial

  • Sales Price$208,500
  • Real Estate Tax $279/yr
  • Zoning RA3

Work With Us

With Melanie’s trusted expertise and Sydney’s attention to detail, you’ll experience a real estate journey that’s organized, supportive, and tailored to you. From first steps to final closing, we’re here to make the process simple and rewarding.

Follow Me on Instagram