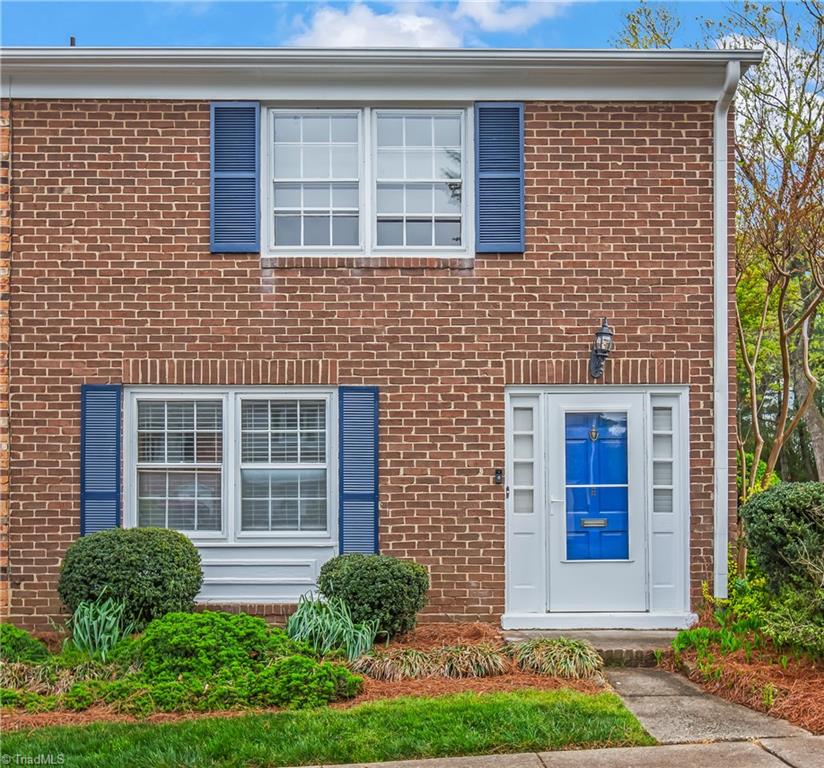
Brick townhouse front with blue shutters, a bright blue door, and landscaped entry.
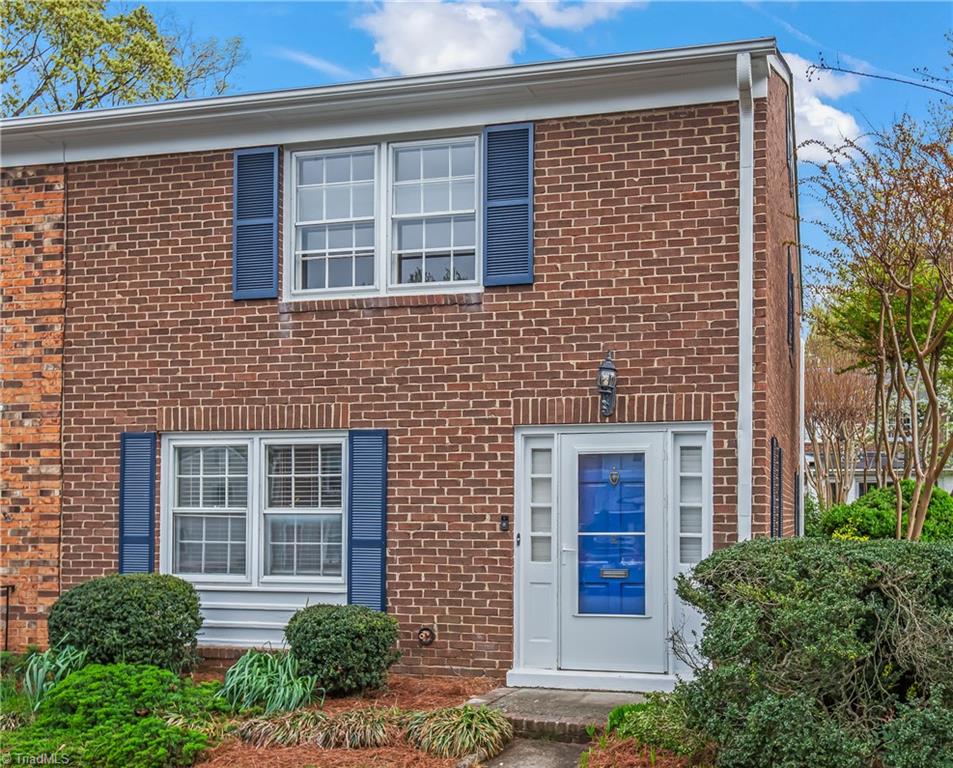
Two-story brick townhouse with a bright blue front door and blue window shutters.
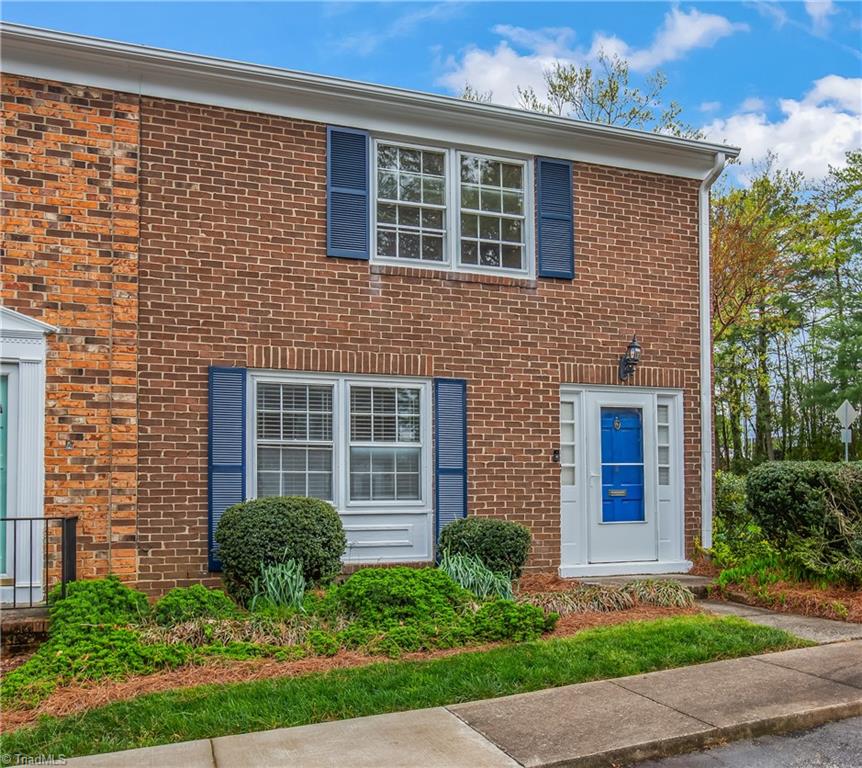
Brick home with blue shutters and a bright blue front door, framed by shrubs and a sidewalk.
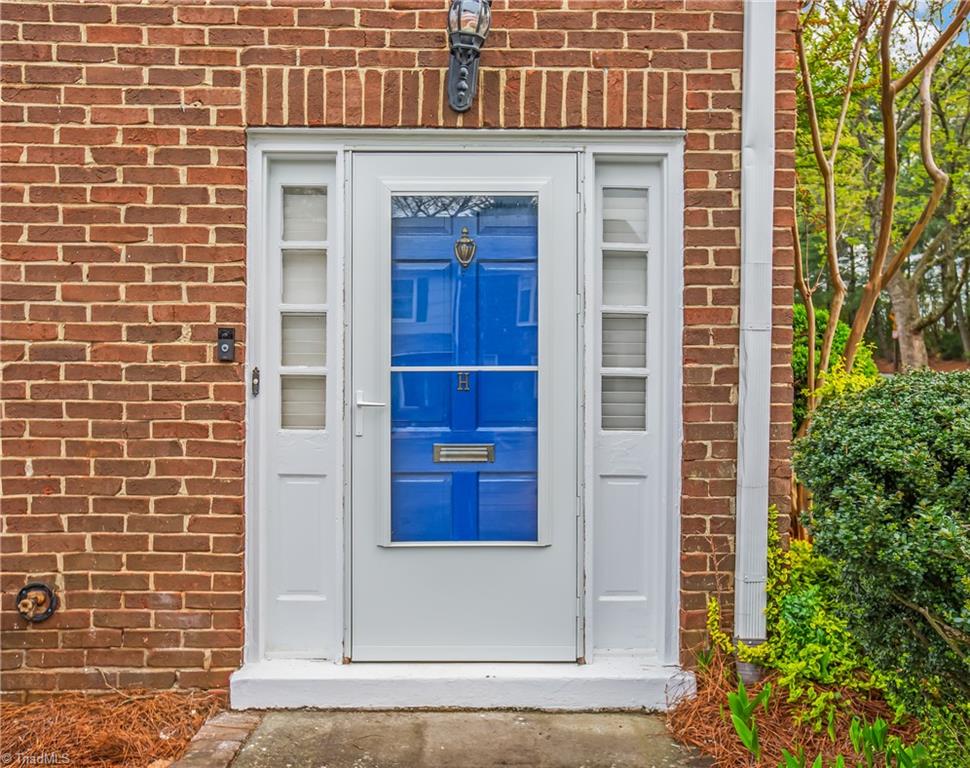
Townhouse entrance with a bright blue H door, white sidelights, and red brick facade.
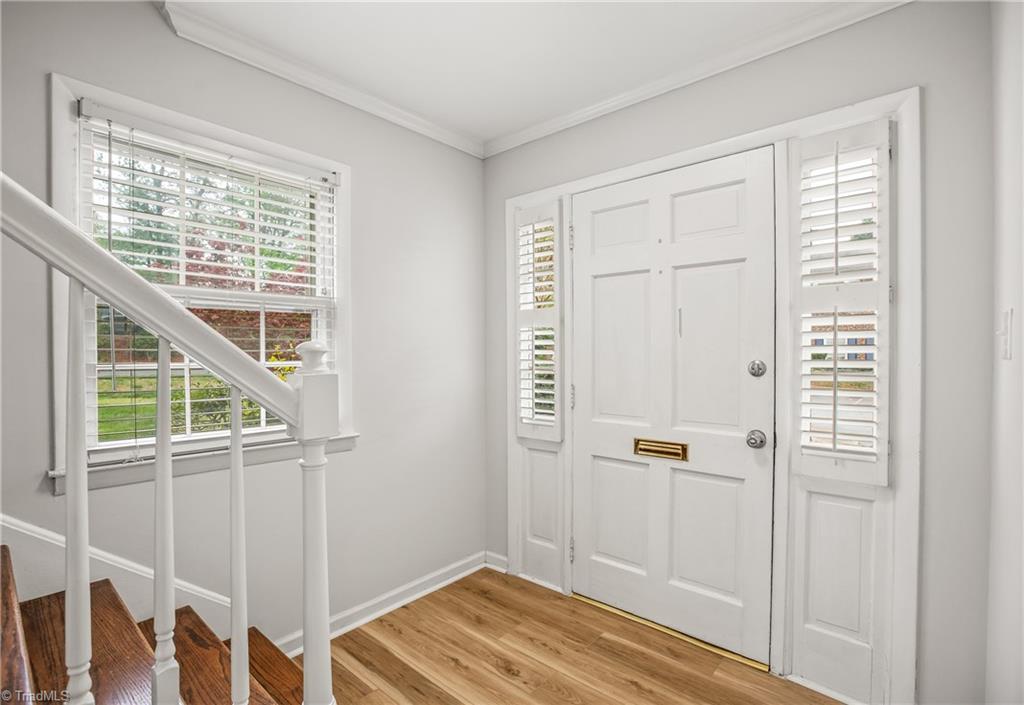
Bright entry foyer with white front door, shuttered sidelights, and staircase.
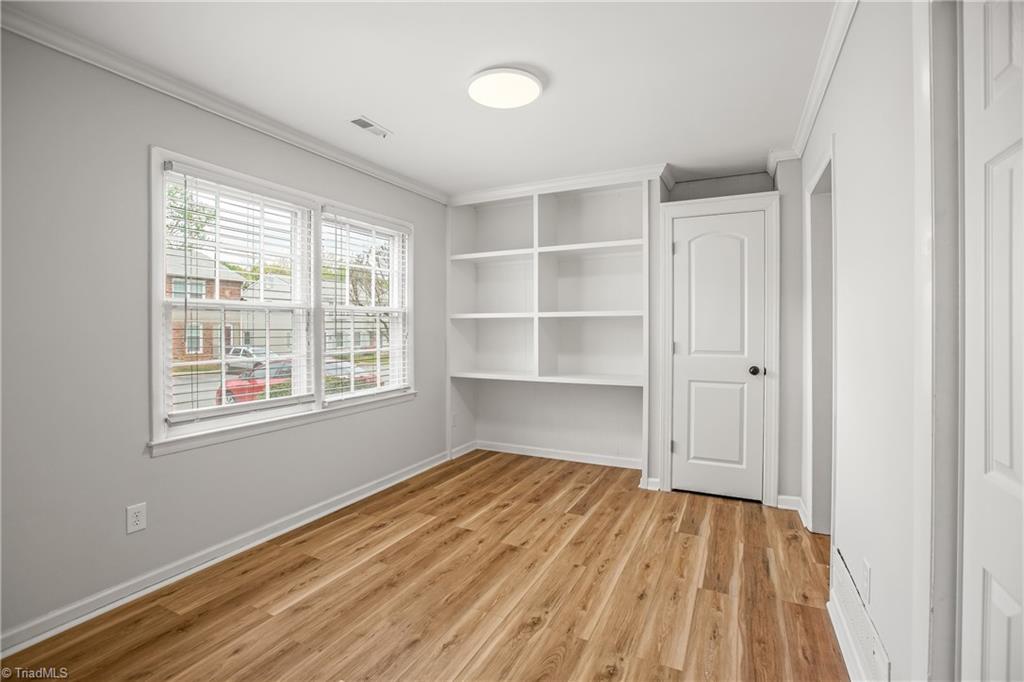
Vacant room with built-in shelving, wood floors, and a large window with white blinds.
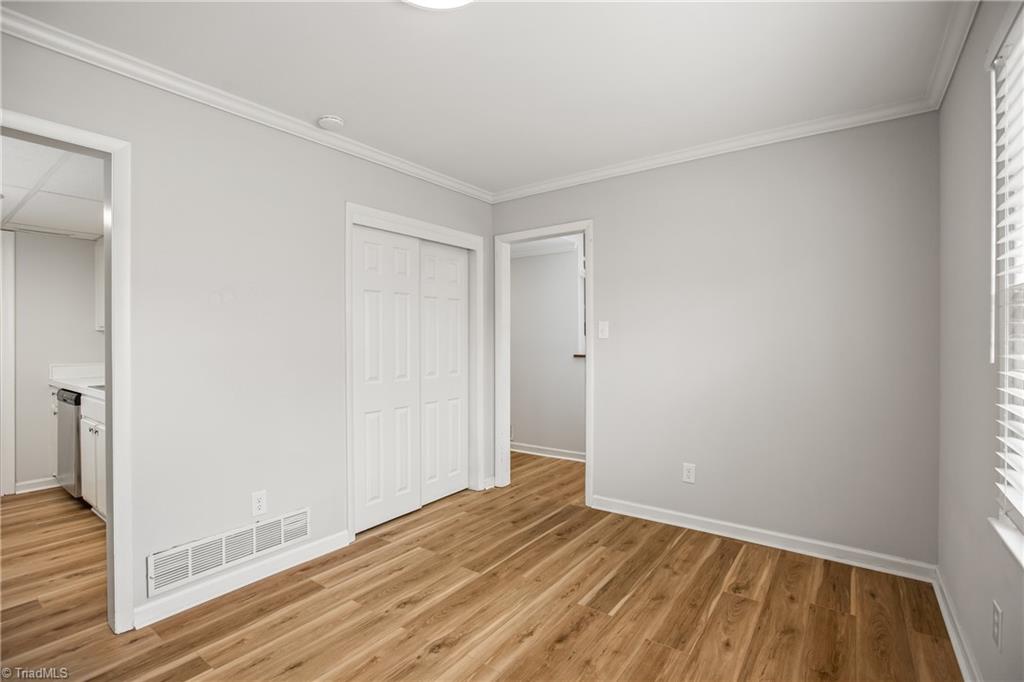
Empty room with wood-look flooring, double closet doors, and a window with white blinds.
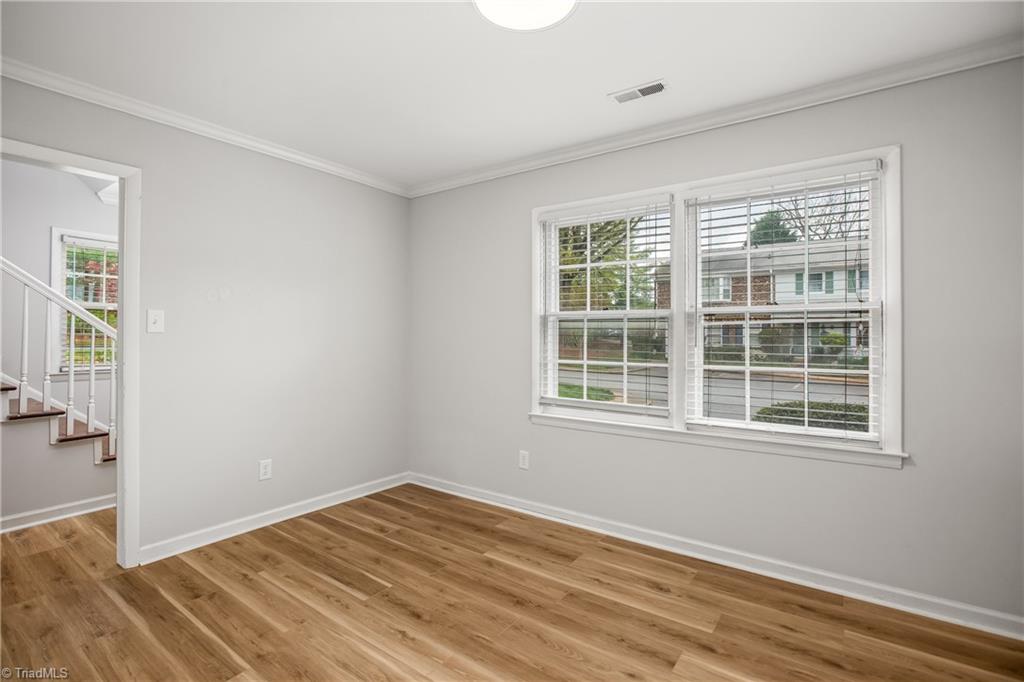
Vacant room with wood floors, two wide windows, and a staircase visible through the doorway.
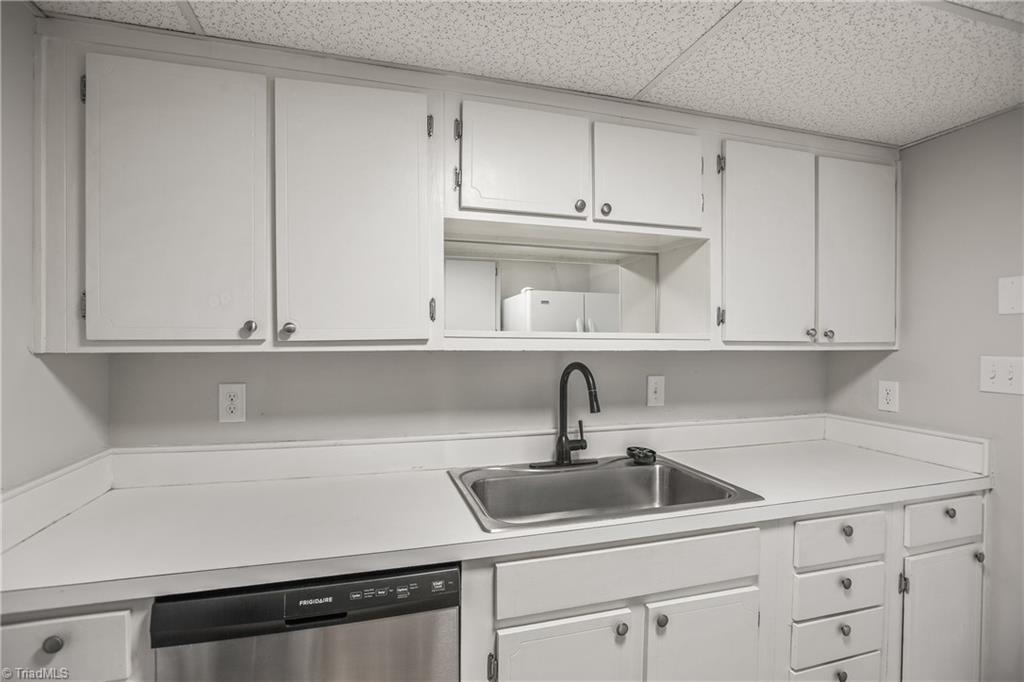
Kitchen with white cabinets, a stainless-steel sink, black faucet, and dishwasher.
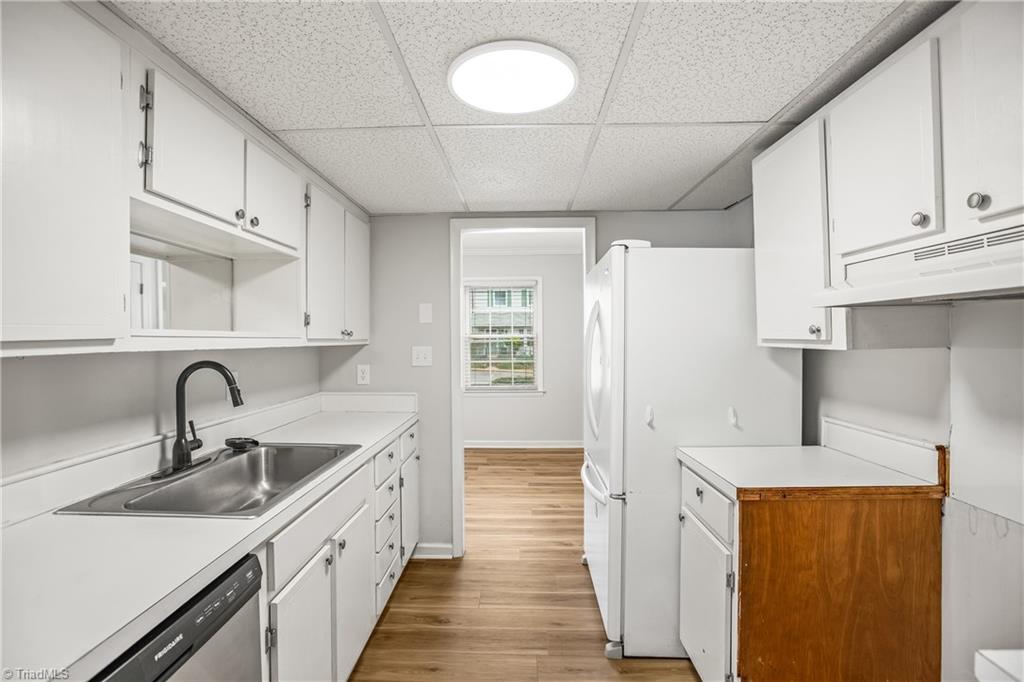
Vacant kitchen with white cabinets, a double sink, white refrigerator, and wood-look flooring.
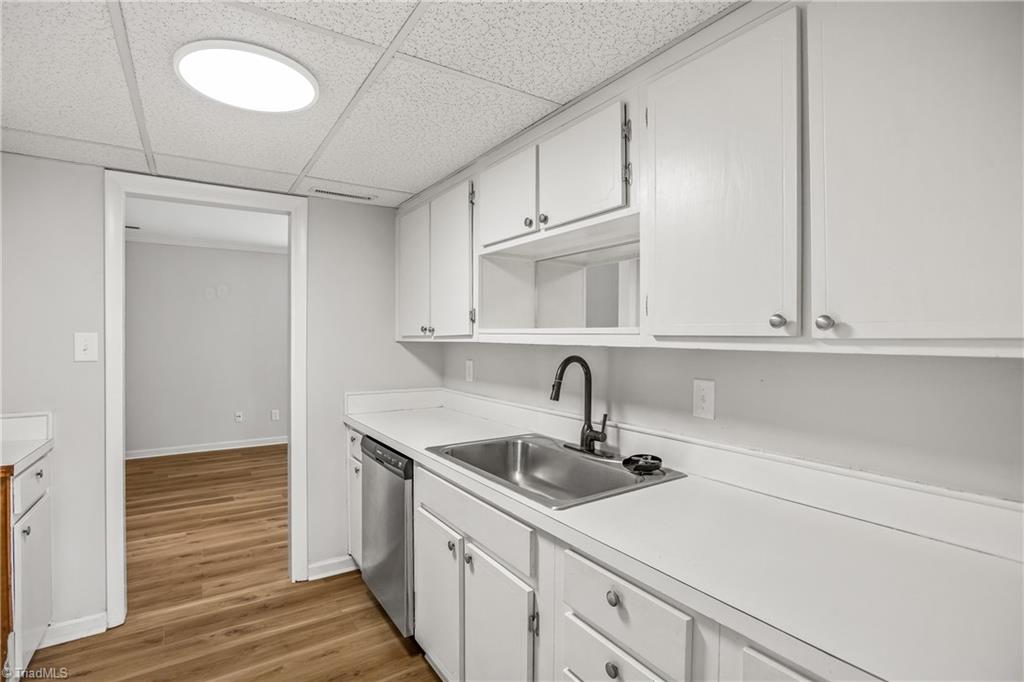
Kitchen with white cabinetry, a double-basin sink, and a dishwasher beside an open doorway.
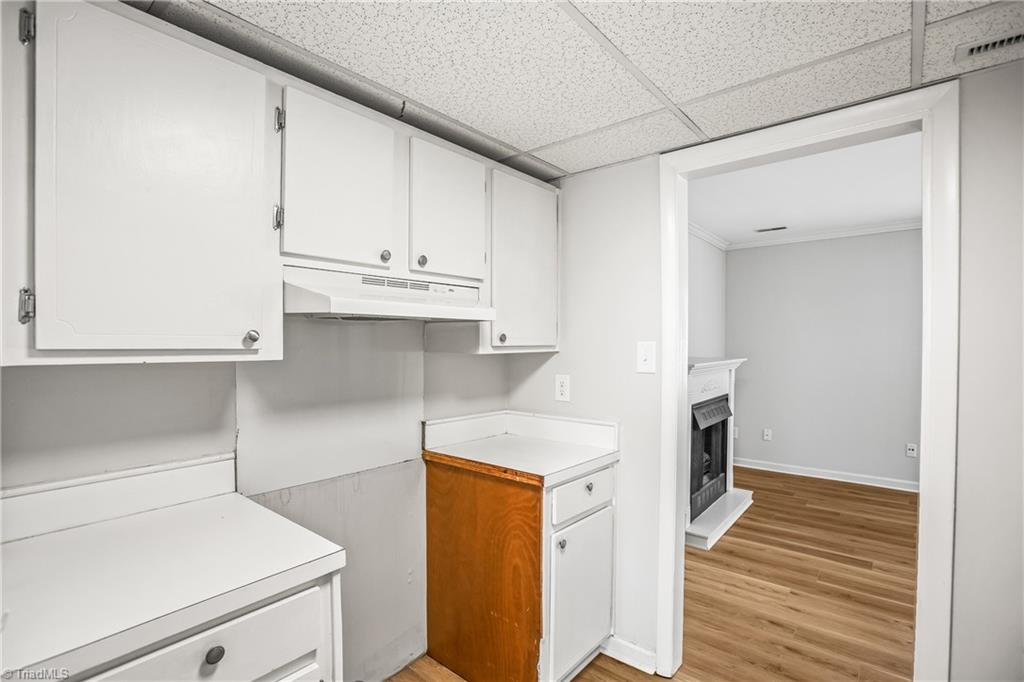
Compact kitchen with white cabinets and counters, opening onto a wood-floor room with a fireplace.
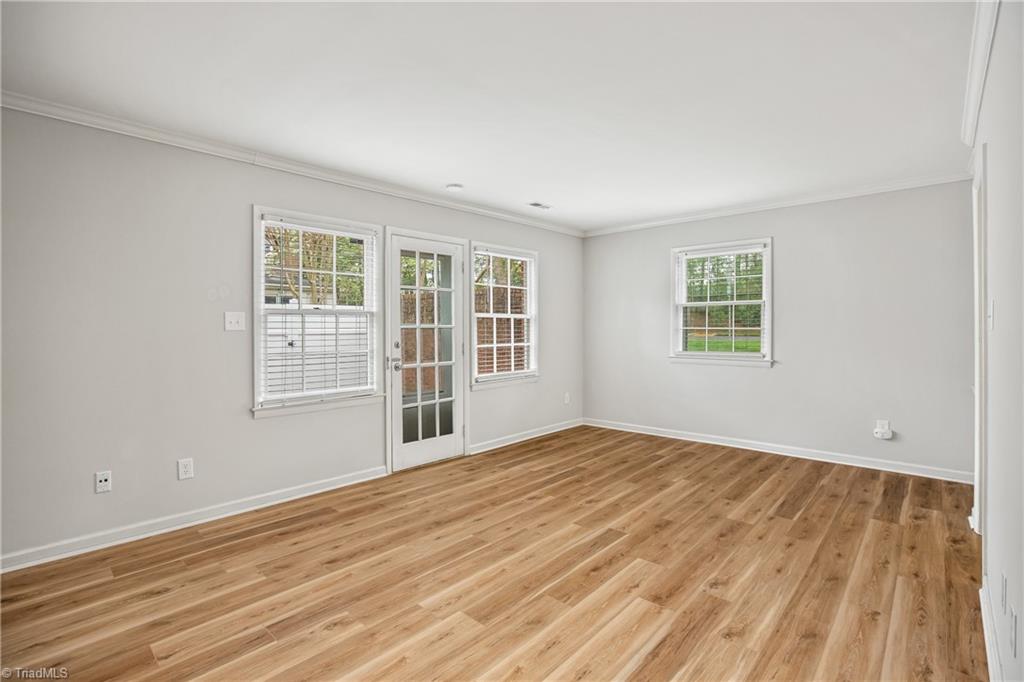
Empty living room with warm wood-look flooring, gray walls, and a glass-panel door.
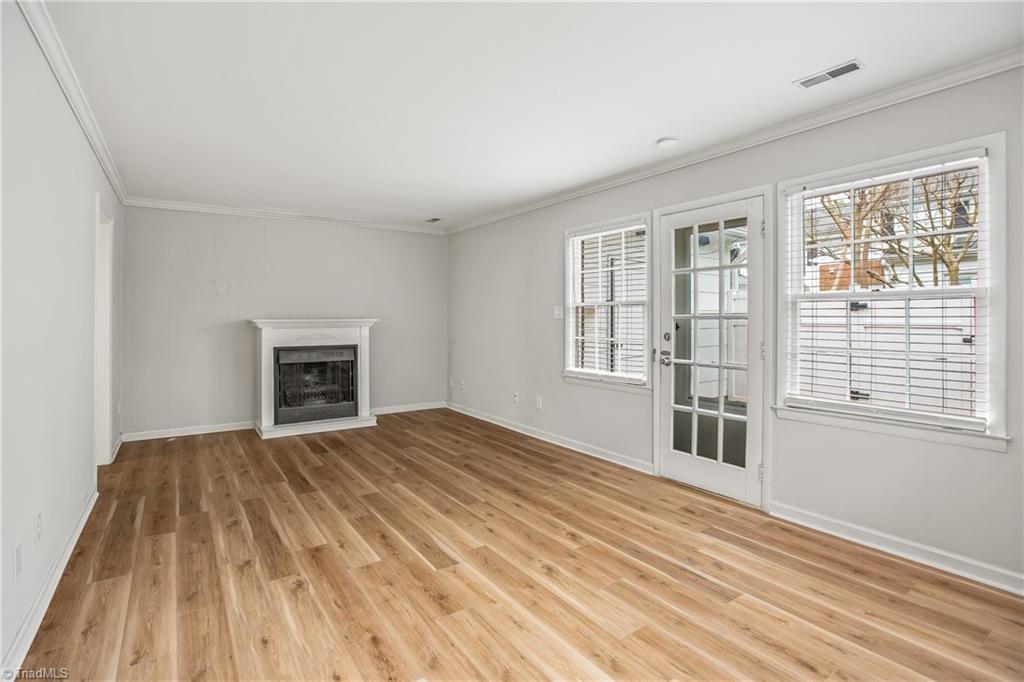
Empty living room with wide-plank wood floors, a white fireplace, and a glass-paneled door.
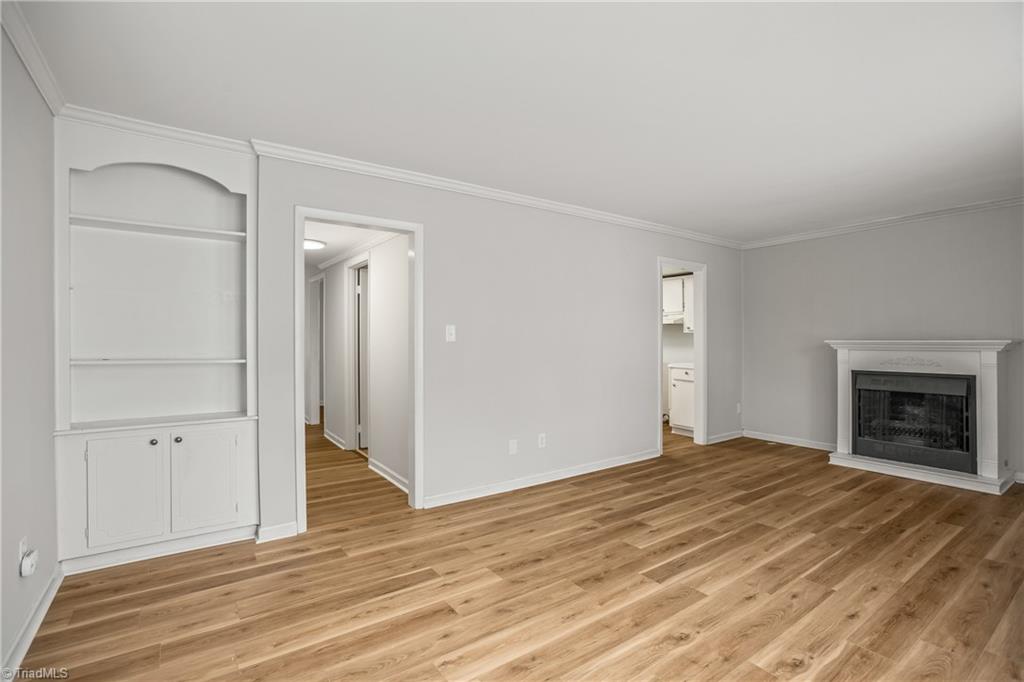
Empty living room with hardwood floors, built-in shelving, and a white-trimmed fireplace.
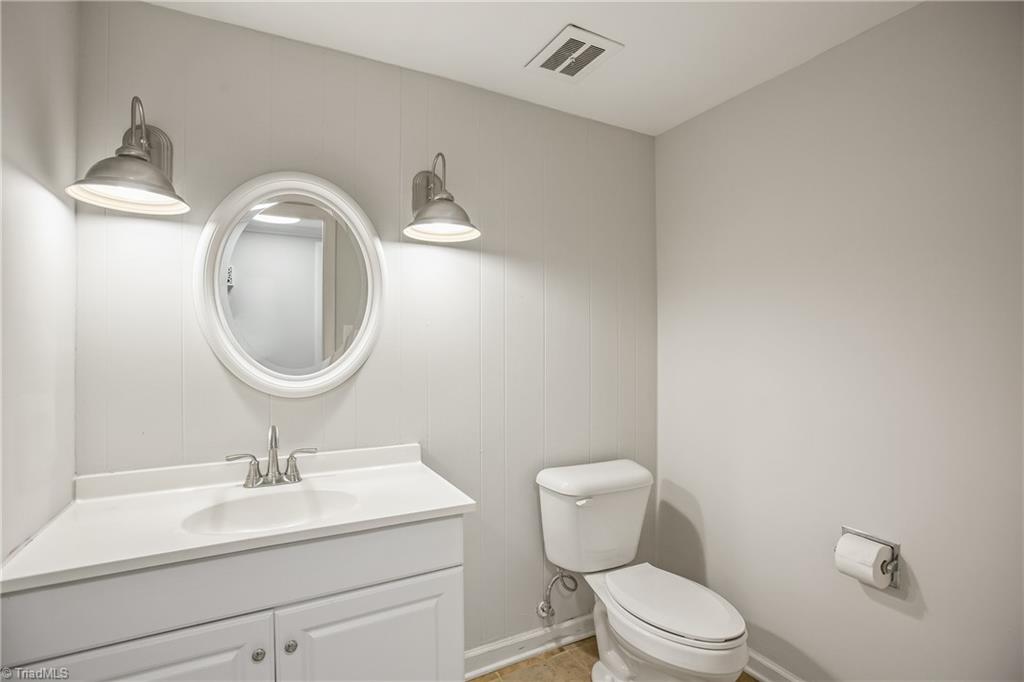
Bathroom with a white vanity, oval mirror, paired sconces, and toilet.
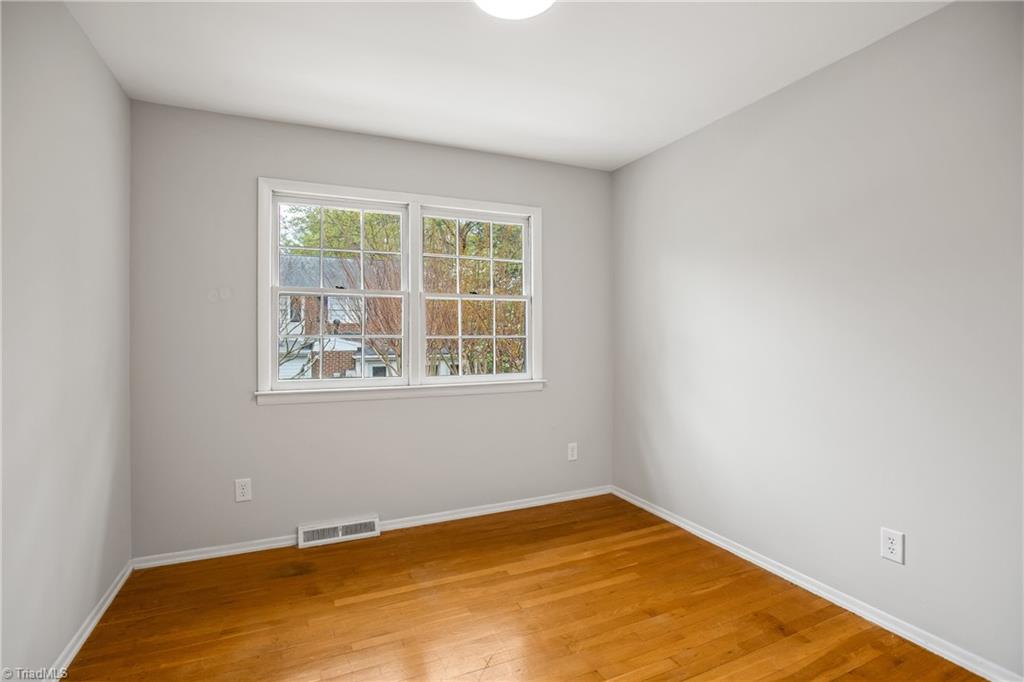
Empty bedroom with hardwood floors and a double window overlooking trees.
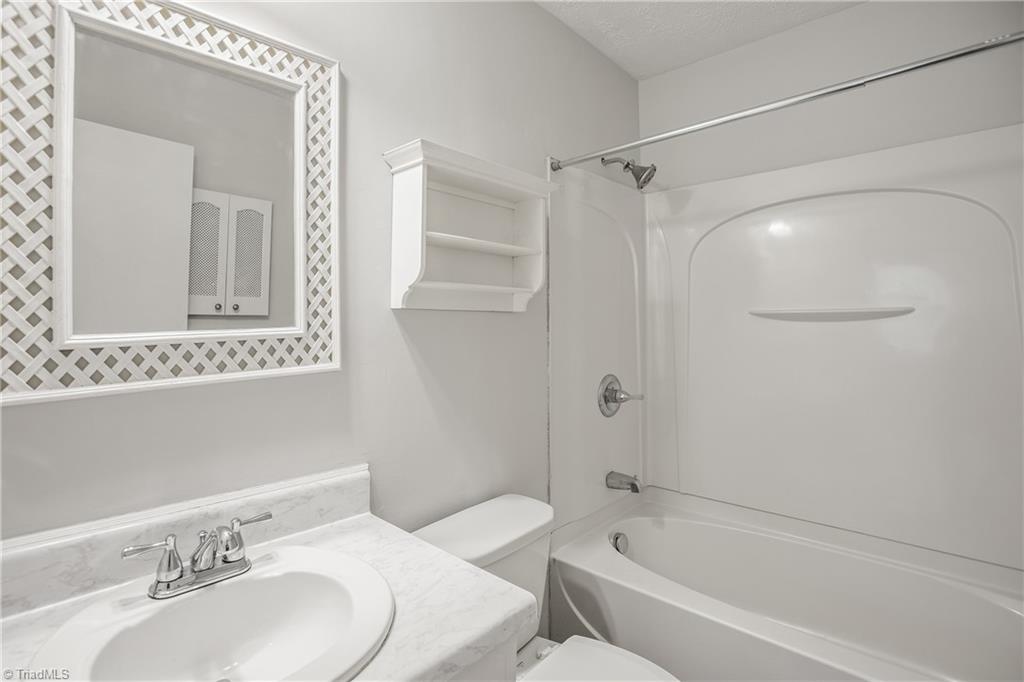
Bathroom with a white tub and shower, marble-look vanity counter, and lattice-framed mirror.
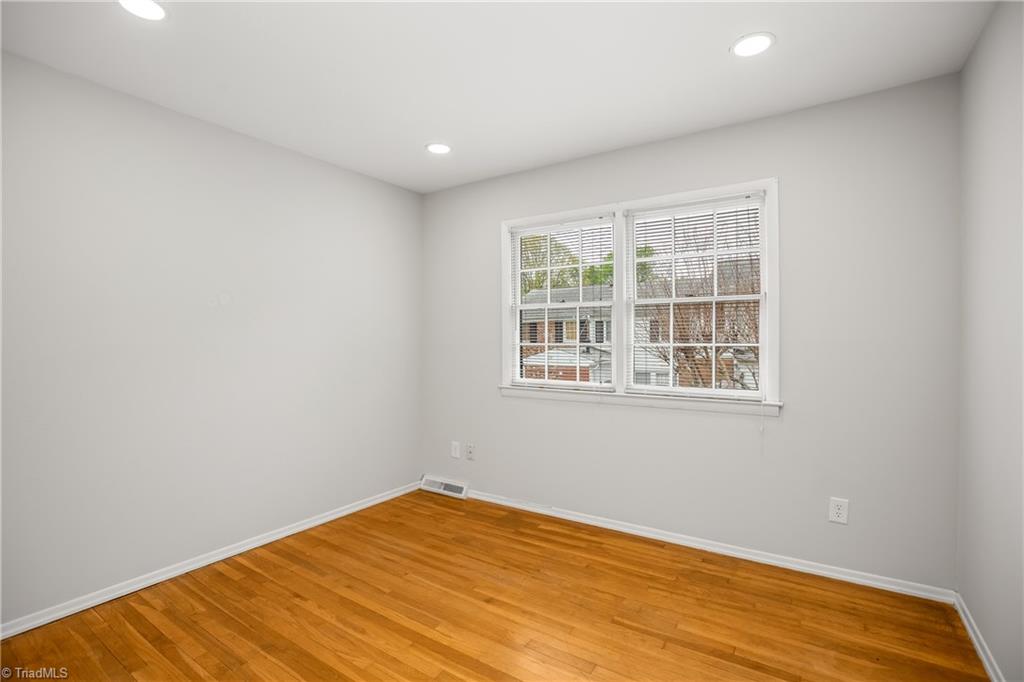
Empty room with hardwood floors, recessed lights, and a double window with blinds.
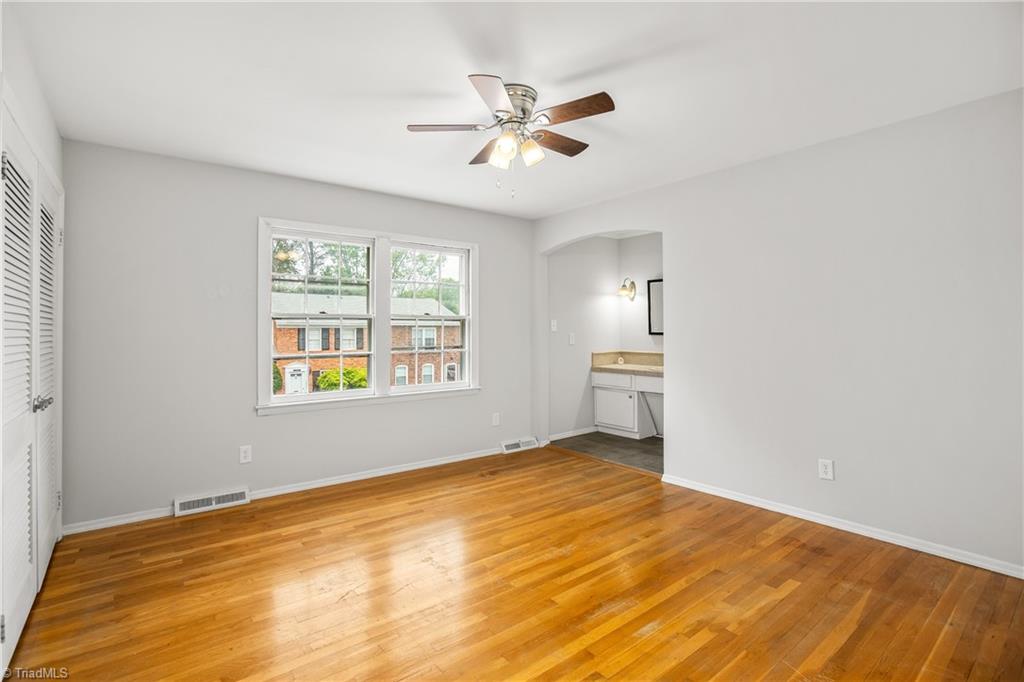
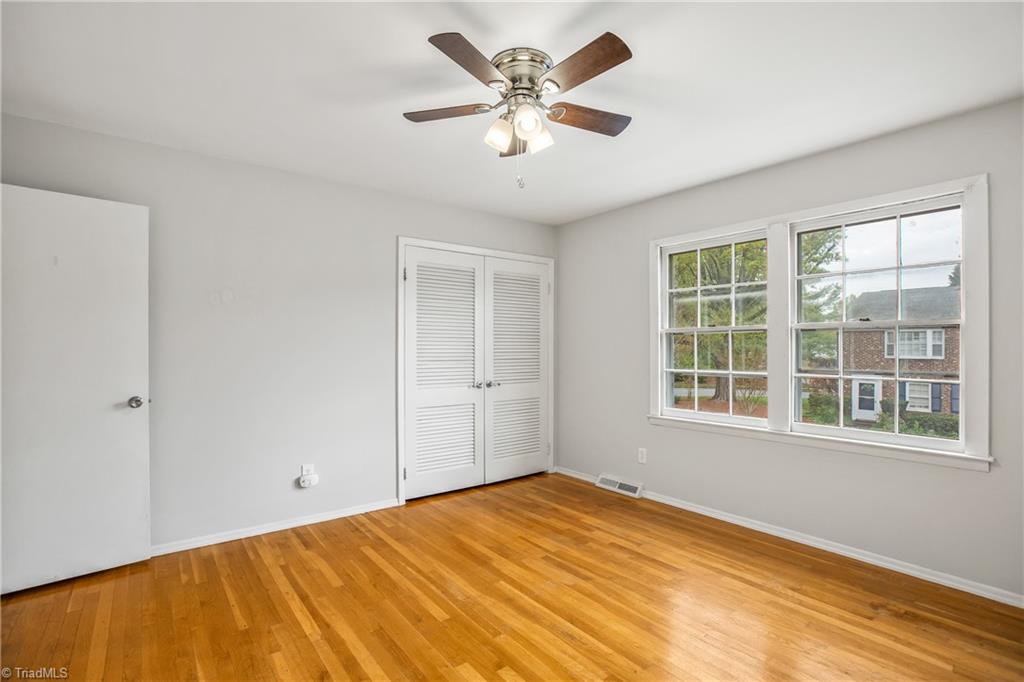
Empty bedroom with polished hardwood floors, a ceiling fan, and two windows overlooking brick homes.
Vacant bedroom with hardwood floors, louvered closet doors, and two large windows.
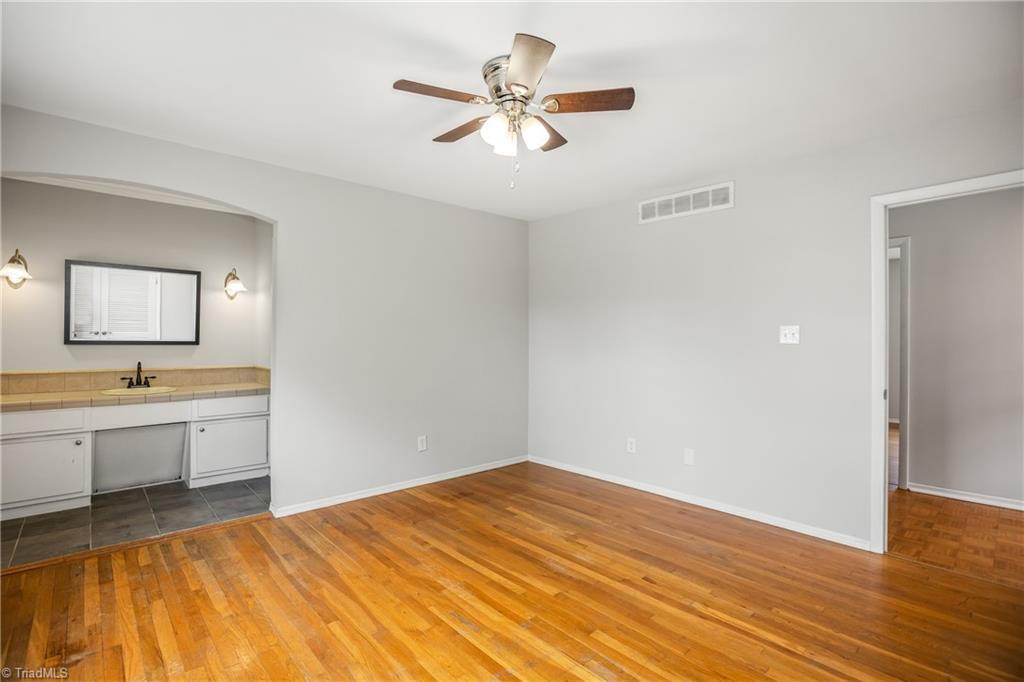
Empty bedroom with polished hardwood floors and an open vanity alcove.
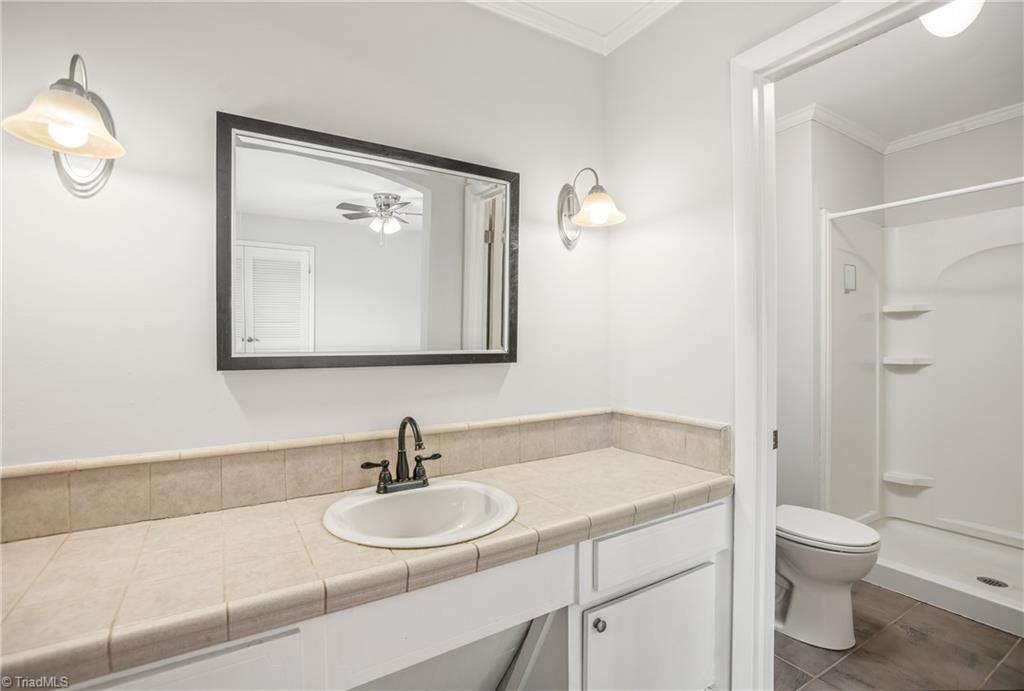
Bathroom with a long beige tile vanity, framed mirror, and adjoining toilet and shower.
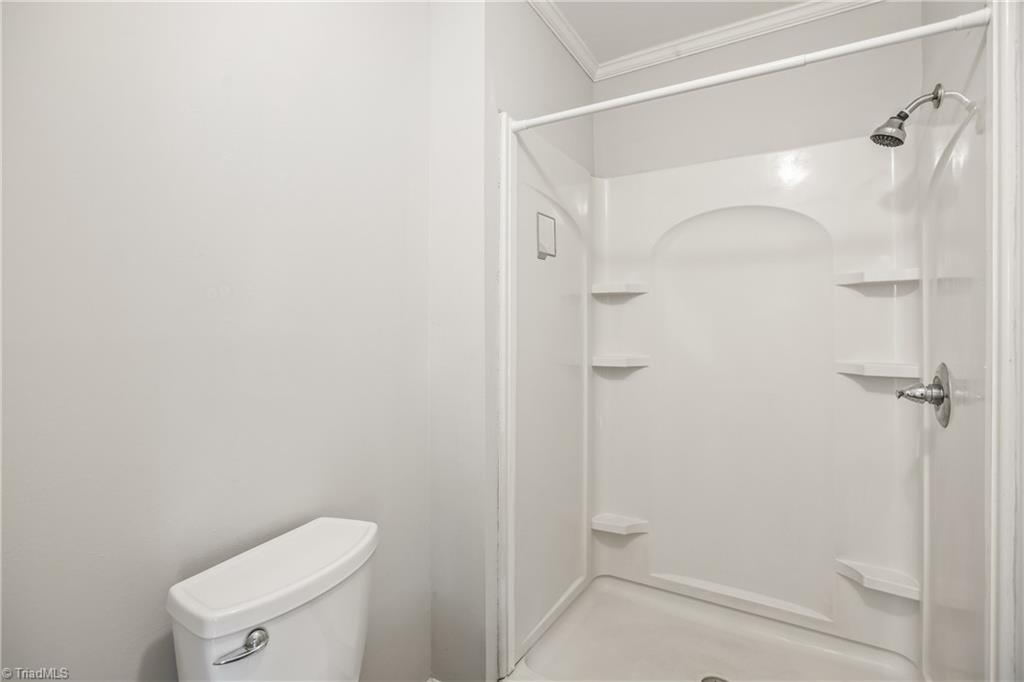
Bathroom with a white walk-in shower, built-in shelves, and an arched recessed niche.
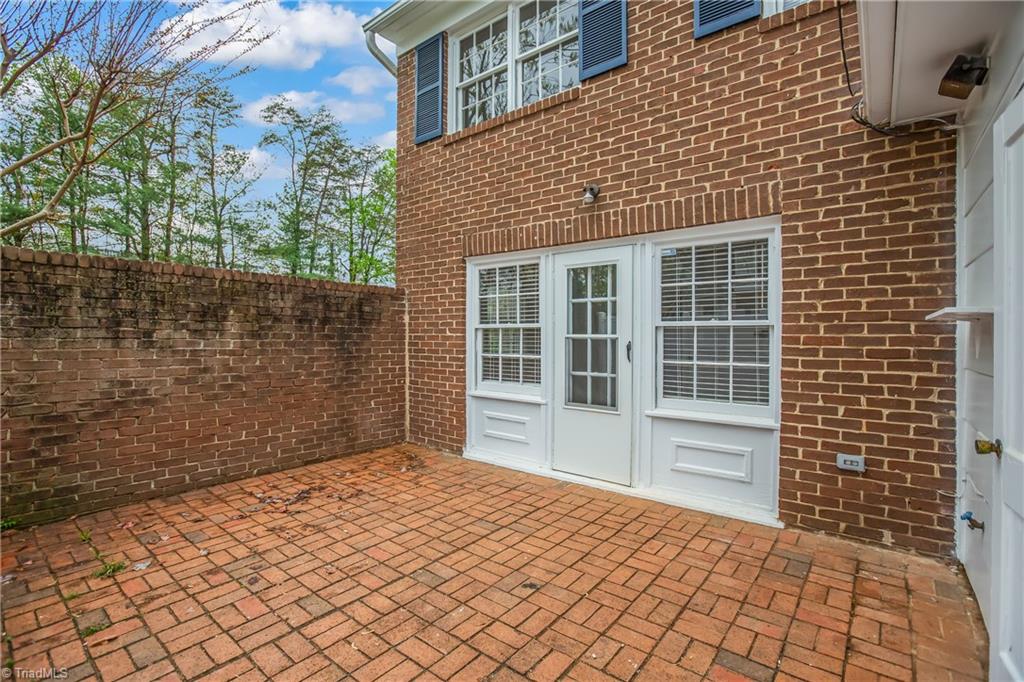
Enclosed brick patio beside a red-brick home, with a white glass-paneled door.
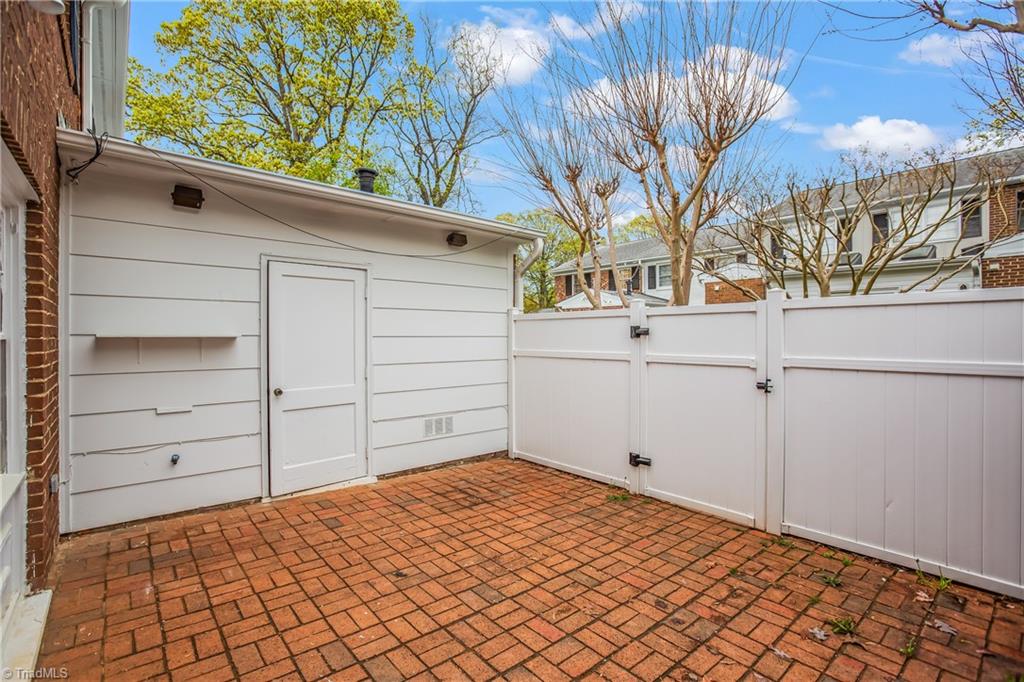
Brick-paver patio enclosed by a white privacy fence beside a white-sided storage structure.
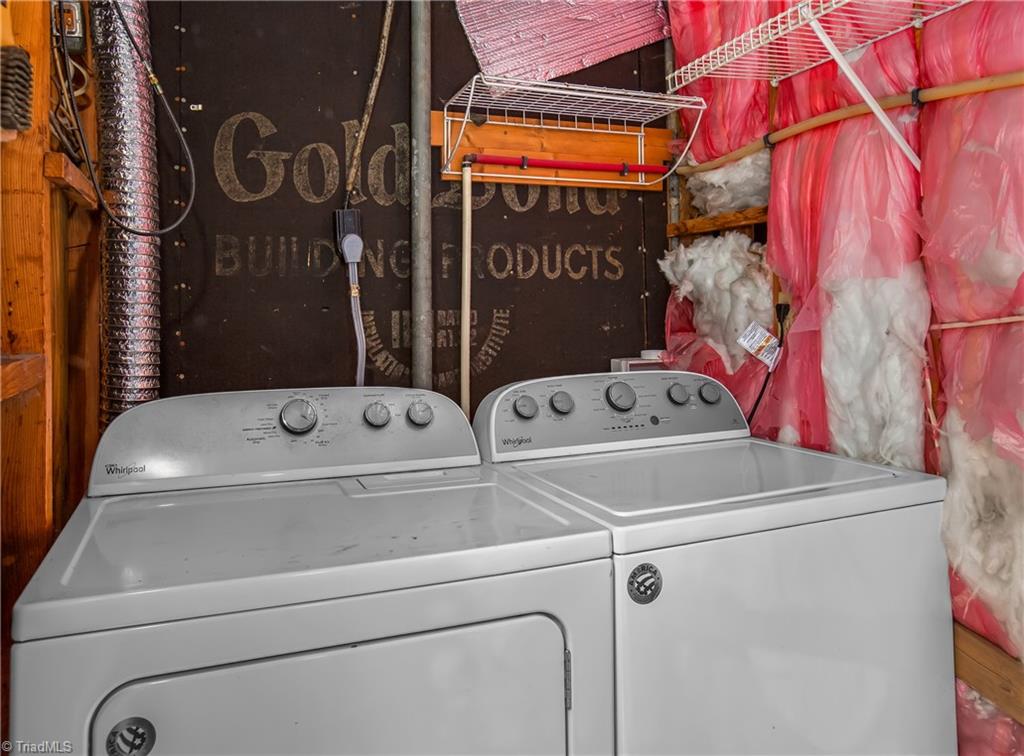
Laundry area with white washer and dryer, exposed framing, pink insulation, and wire shelving.
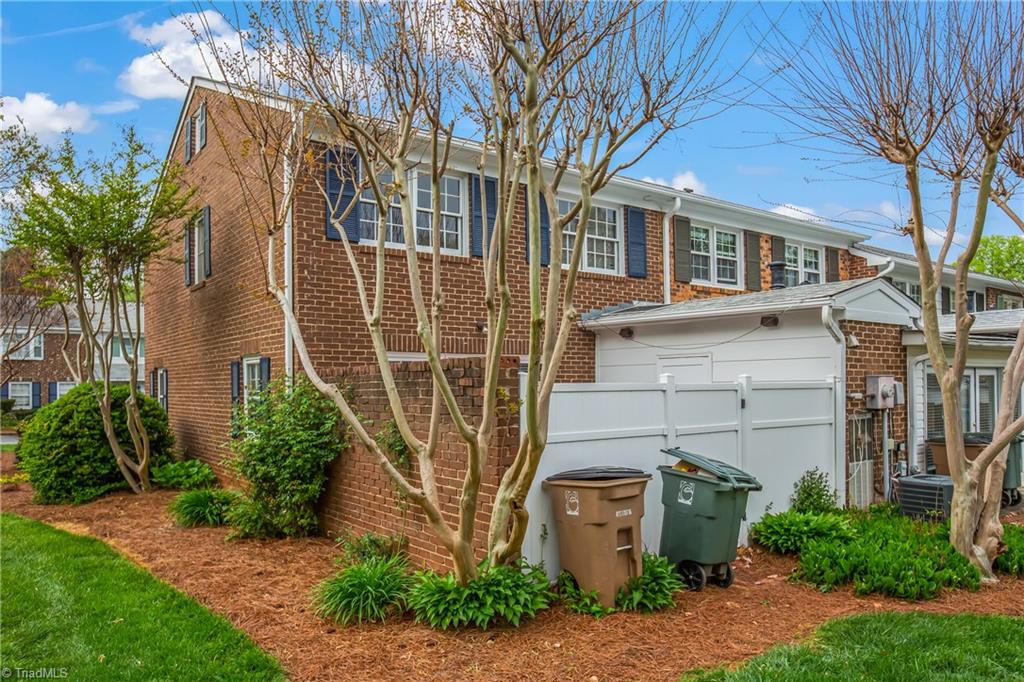
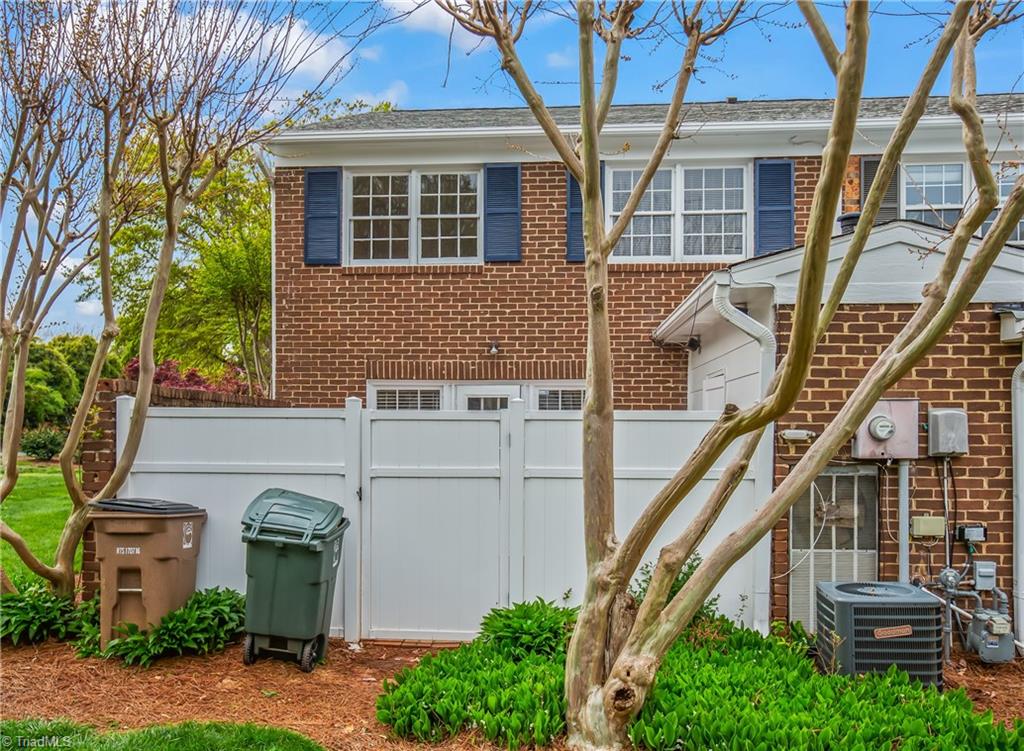
Two-story brick townhouse with white trim, a privacy fence, and landscaped beds beneath budding trees.
Brick townhouse rear with blue shutters, white privacy fence, and trees.
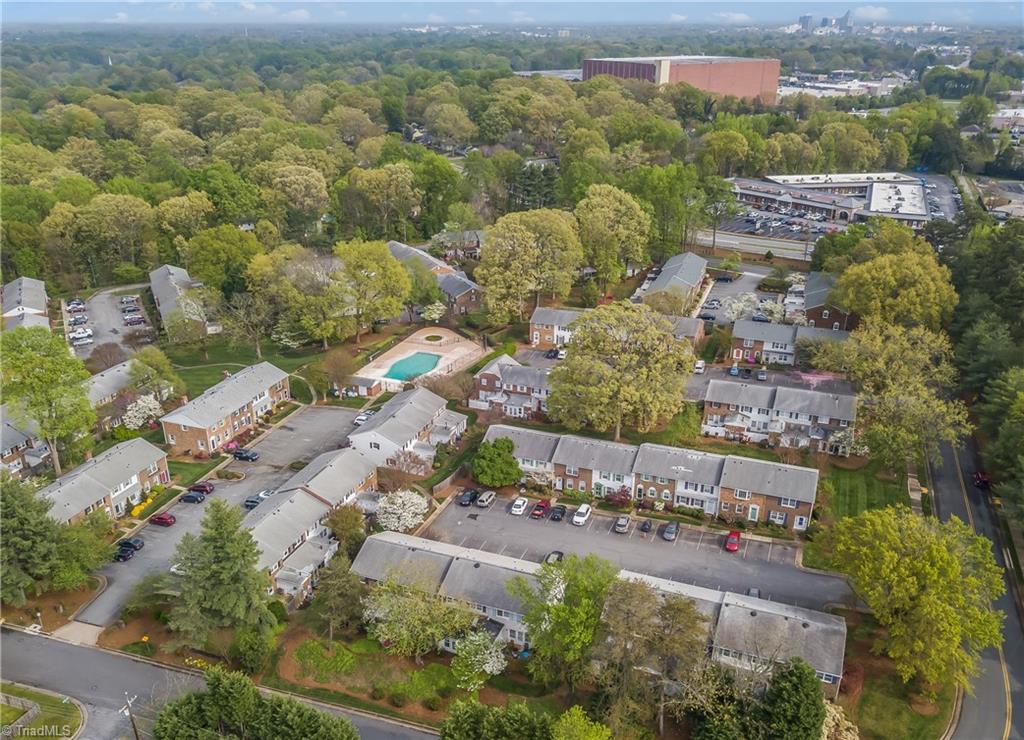
Aerial view of a townhouse community with a swimming pool, mature trees, and distant city skyline.
SEE ALL PHOTOS
Brick townhouse front with blue shutters, a bright blue door, and landscaped entry.
Two-story brick townhouse with a bright blue front door and blue window shutters.
Brick home with blue shutters and a bright blue front door, framed by shrubs and a sidewalk.
Townhouse entrance with a bright blue H door, white sidelights, and red brick facade.
Bright entry foyer with white front door, shuttered sidelights, and staircase.
Vacant room with built-in shelving, wood floors, and a large window with white blinds.
Empty room with wood-look flooring, double closet doors, and a window with white blinds.
Vacant room with wood floors, two wide windows, and a staircase visible through the doorway.
Kitchen with white cabinets, a stainless-steel sink, black faucet, and dishwasher.
Vacant kitchen with white cabinets, a double sink, white refrigerator, and wood-look flooring.
Kitchen with white cabinetry, a double-basin sink, and a dishwasher beside an open doorway.
Compact kitchen with white cabinets and counters, opening onto a wood-floor room with a fireplace.
Empty living room with warm wood-look flooring, gray walls, and a glass-panel door.
Empty living room with wide-plank wood floors, a white fireplace, and a glass-paneled door.
Empty living room with hardwood floors, built-in shelving, and a white-trimmed fireplace.
Bathroom with a white vanity, oval mirror, paired sconces, and toilet.
Empty bedroom with hardwood floors and a double window overlooking trees.
Bathroom with a white tub and shower, marble-look vanity counter, and lattice-framed mirror.
Empty room with hardwood floors, recessed lights, and a double window with blinds.
Empty bedroom with polished hardwood floors, a ceiling fan, and two windows overlooking brick homes.
Vacant bedroom with hardwood floors, louvered closet doors, and two large windows.
Empty bedroom with polished hardwood floors and an open vanity alcove.
Bathroom with a long beige tile vanity, framed mirror, and adjoining toilet and shower.
Bathroom with a white walk-in shower, built-in shelves, and an arched recessed niche.
Enclosed brick patio beside a red-brick home, with a white glass-paneled door.
Brick-paver patio enclosed by a white privacy fence beside a white-sided storage structure.
Laundry area with white washer and dryer, exposed framing, pink insulation, and wire shelving.
Two-story brick townhouse with white trim, a privacy fence, and landscaped beds beneath budding trees.
Brick townhouse rear with blue shutters, white privacy fence, and trees.
Aerial view of a townhouse community with a swimming pool, mature trees, and distant city skyline.
Sold

2411 Patriot Way # H

2411 Patriot Way # H, Greensboro, NC 27408

$215,000
Welcome home to this end unit townhome in convenient Greensboro location near shopping, highways, and restaurants! You're immediately welcomed in by new LVP flooring downstairs, spacious dining room with pantry, coat closet, and beautiful open shelving. Continue in to the kitchen that offers a clean slate for your decorating and cooking dreams (seller offering $1000 closing cost credit for stove). Expansive living room with even more built-ins and fireplace creates a cozy atmosphere you'll love! Upstairs find 3 bedrooms all with wood floors, no carpet! Large primary suite w/ semi-walk in closet, en-suite with walk-in shower and spacious vanity. Fresh, neutral paint throughout the home will make it easy for you to move right in and begin adding your own touches! Don't wait! Schedule to view this wonderful Greensboro gem today!

3
beds

3
baths

1,452 Sq.Ft. LIVING AREA

1,306.8 Sq.Ft. lot

Melanie Pipes

Melanie Pipes

Features & Amenities

Interior

  • total bedrooms3
  • Total bathrooms3
  • full bathrooms2
  • half bathroom1
  • Laundry room Dryer Connection, Main Level, Washer Hookup
  • Flooring Laminate, Wood
  • Fireplace Gas Log, Living Room
  • APPLIANCES Dishwasher, Gas Water Heater
  • other interior Features Built-in Features, Ceiling Fan(s), Dead Bolt(s), Pantry

Area & Lot

  • Status Sold
  • Date Sold May 6, 2024
  • Living Area1,452 Sq.Ft.
  • Total Area1,452 Sq.Ft.
  • Lot Area1,306.8 Sq.Ft.
  • MLS® ID1138040
  • TypeResidential
  • YEAR BUILT1967
  • Elementary SchoolJoyner
  • Middle SchoolMendenhall
  • High SchoolPage

Exterior

  • STORIES2
  • water SourcePublic
  • PoolNone
  • parkingAssigned
  • HEAT TYPEForced Air, Natural Gas
  • AIR CONDITIONINGCentral Air
  • sewerPublic Sewer
  • SubstructureSlab

Financial

  • Sales Price$215,000
  • Real Estate Tax $2,194/yr
  • HOA $201/mo
  • Zoning RM-8

Work With Us

With Melanie’s trusted expertise and Sydney’s attention to detail, you’ll experience a real estate journey that’s organized, supportive, and tailored to you. From first steps to final closing, we’re here to make the process simple and rewarding.

Follow Me on Instagram