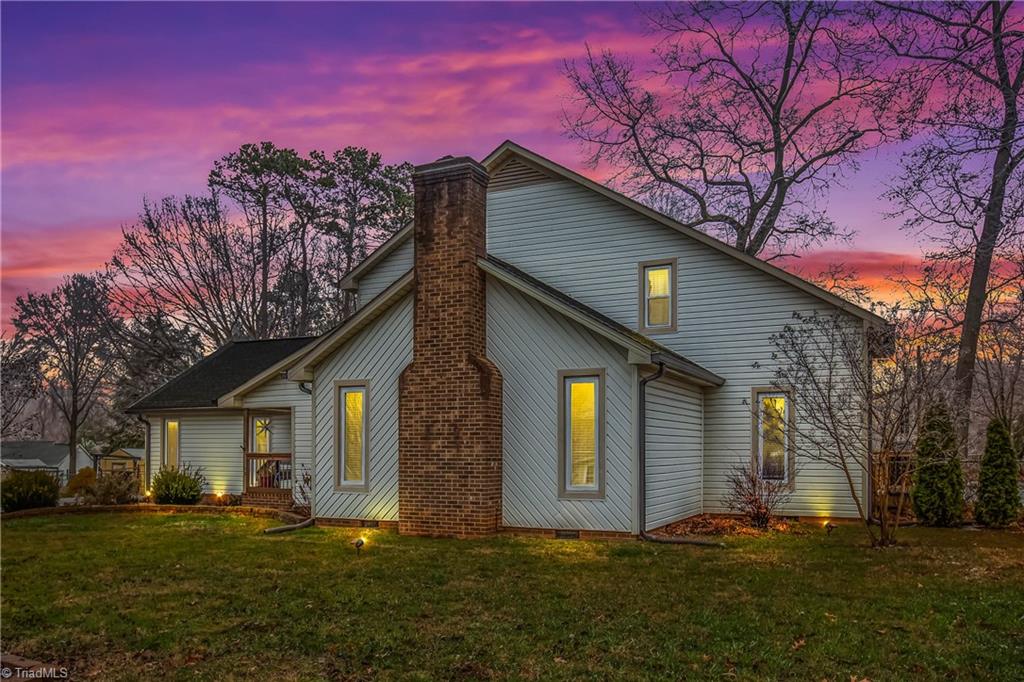
House with a tall brick chimney and glowing windows beneath a pink-purple sunset.
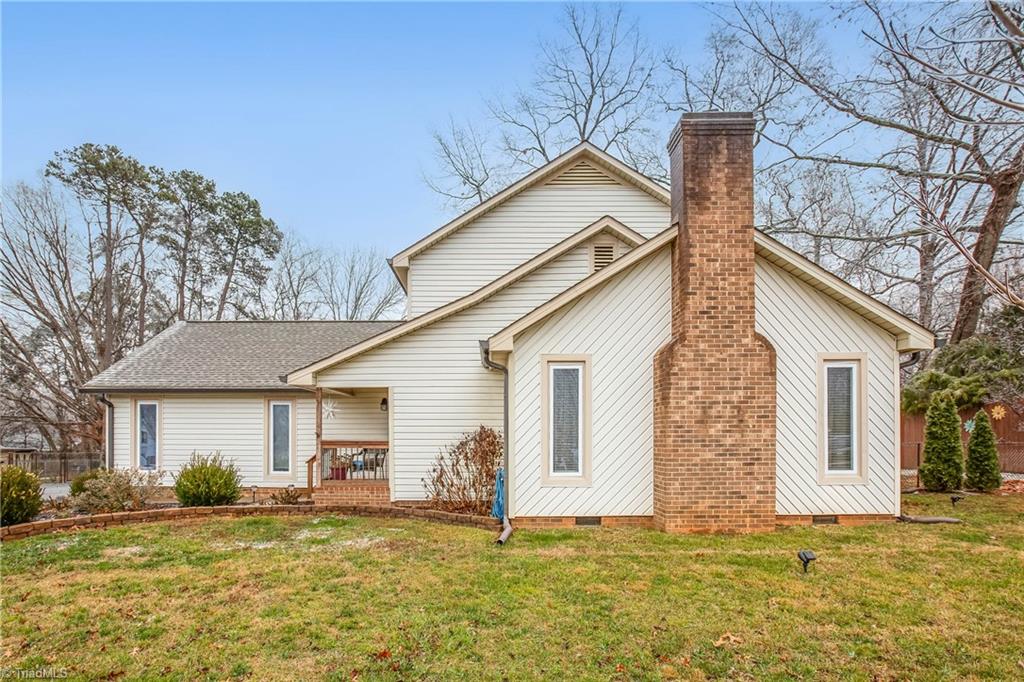
Rear exterior of a light-sided home with a tall brick chimney and covered porch.
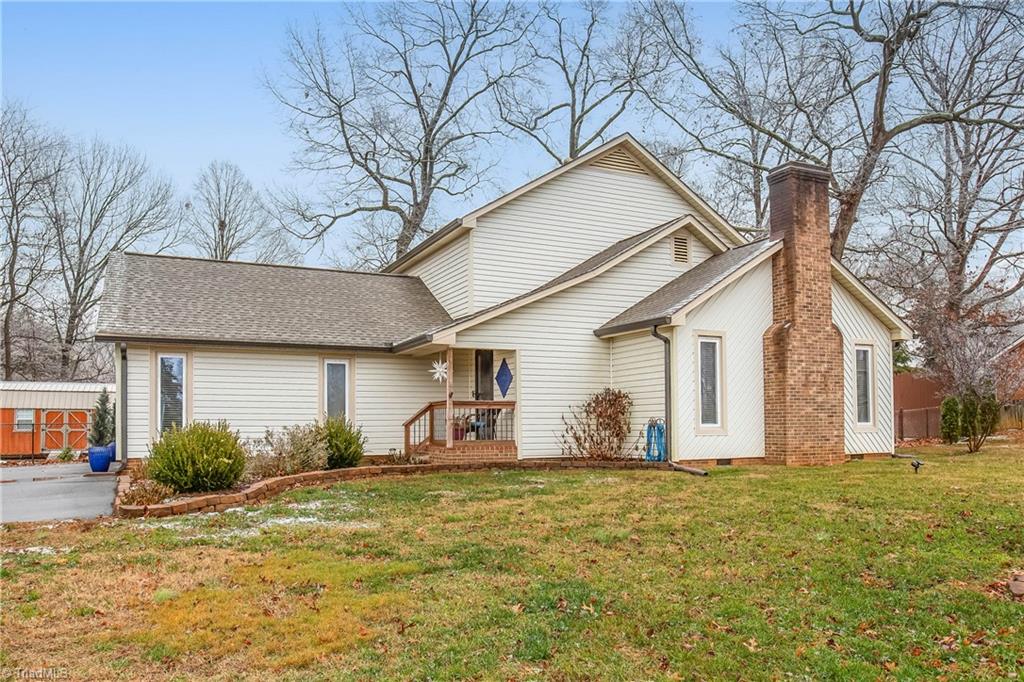
Light-colored house with a brick chimney, covered front porch, and broad lawn.
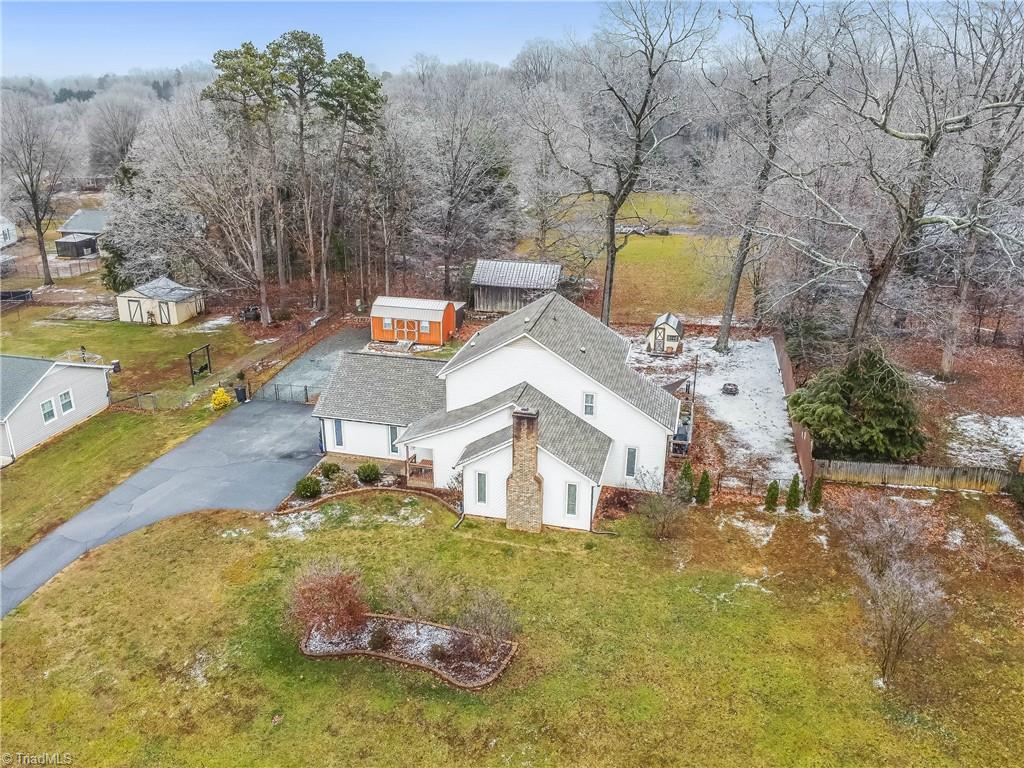
Aerial view of a white house with a broad lawn, paved driveway, and detached sheds.
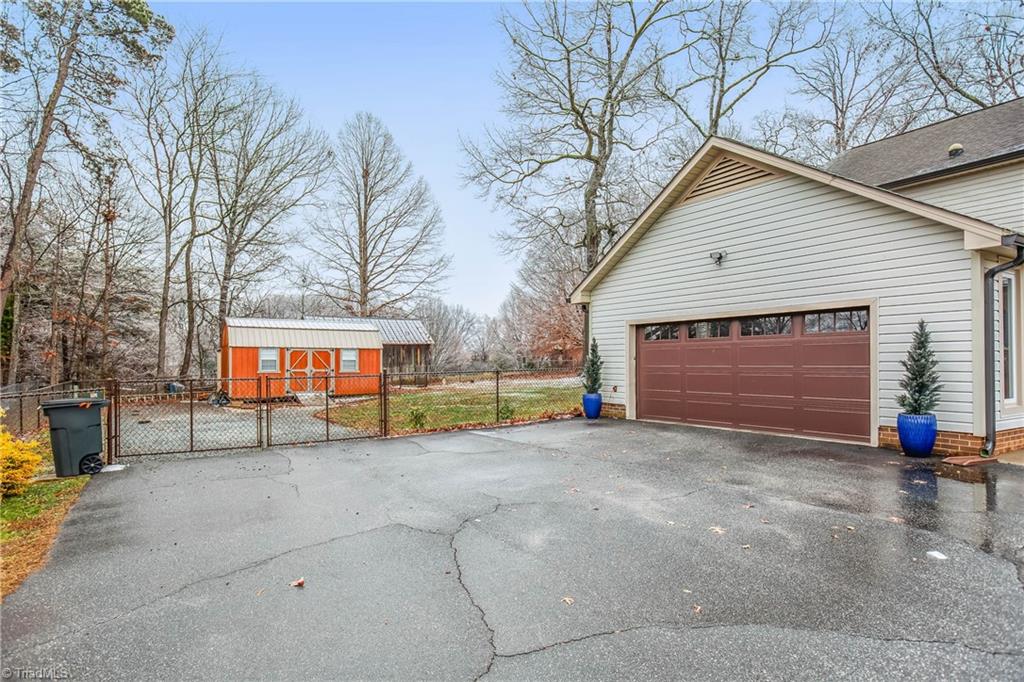
House with a two-car garage and paved driveway beside a fenced yard with an orange shed.
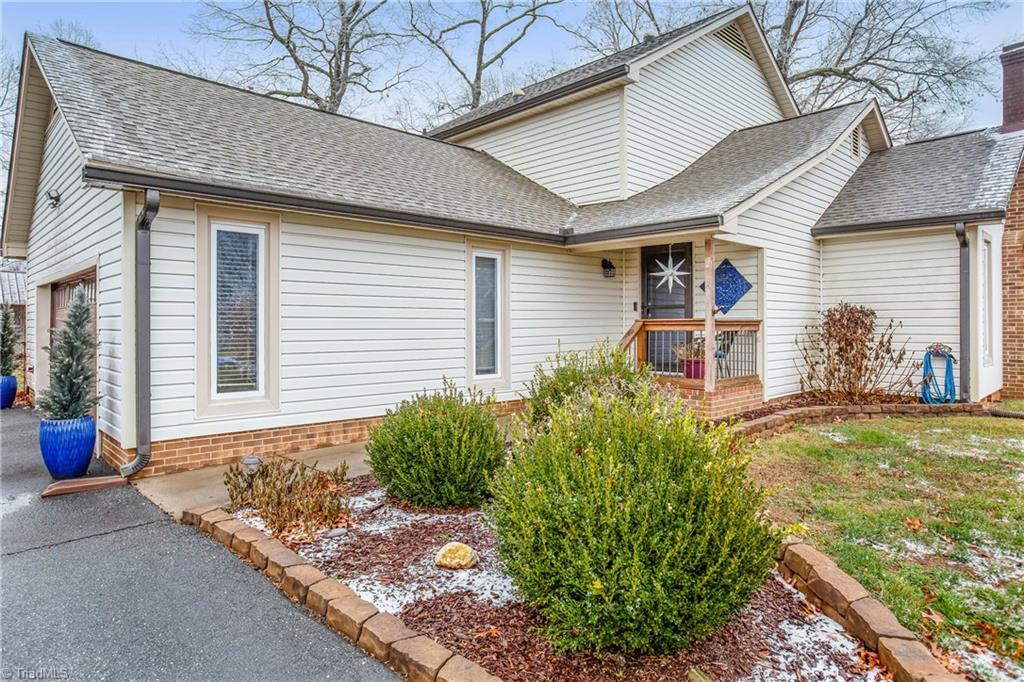
White-sided home with a brick foundation, covered entry, and snow-dusted landscaping.
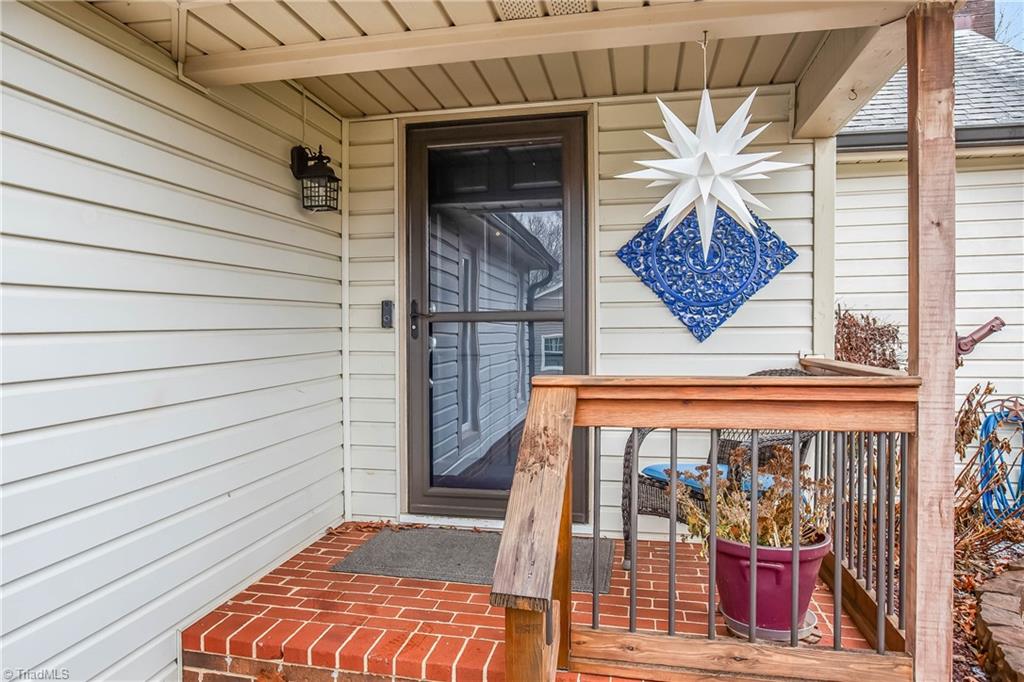
Covered front porch with red brick flooring, wooden railing, and a dark storm door.
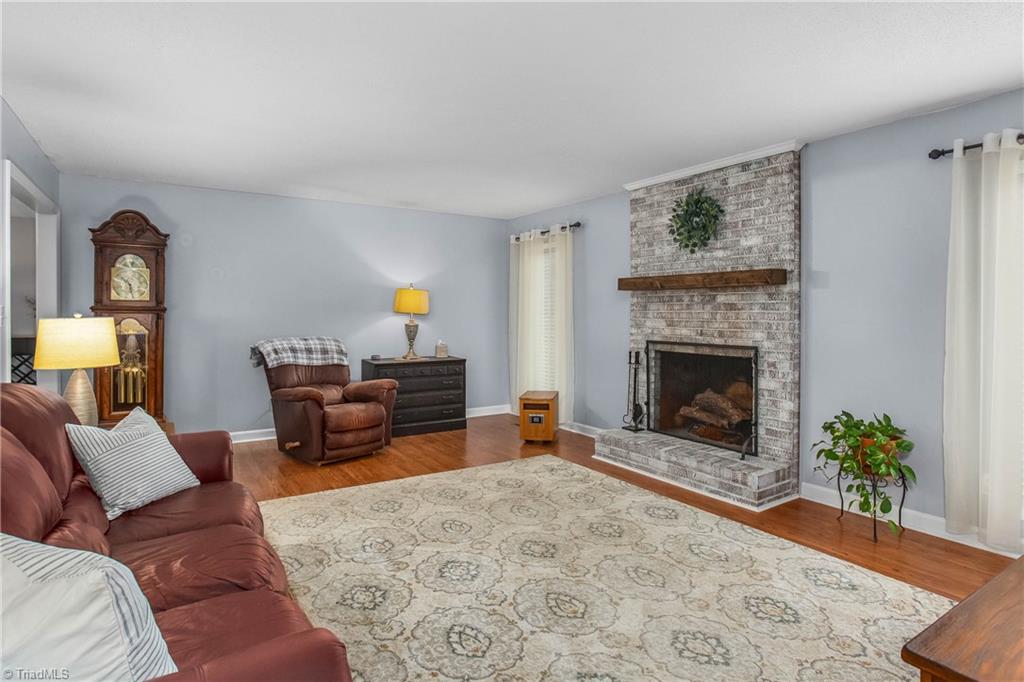
Living room with a brick fireplace, leather seating, hardwood floors, and a large patterned rug.
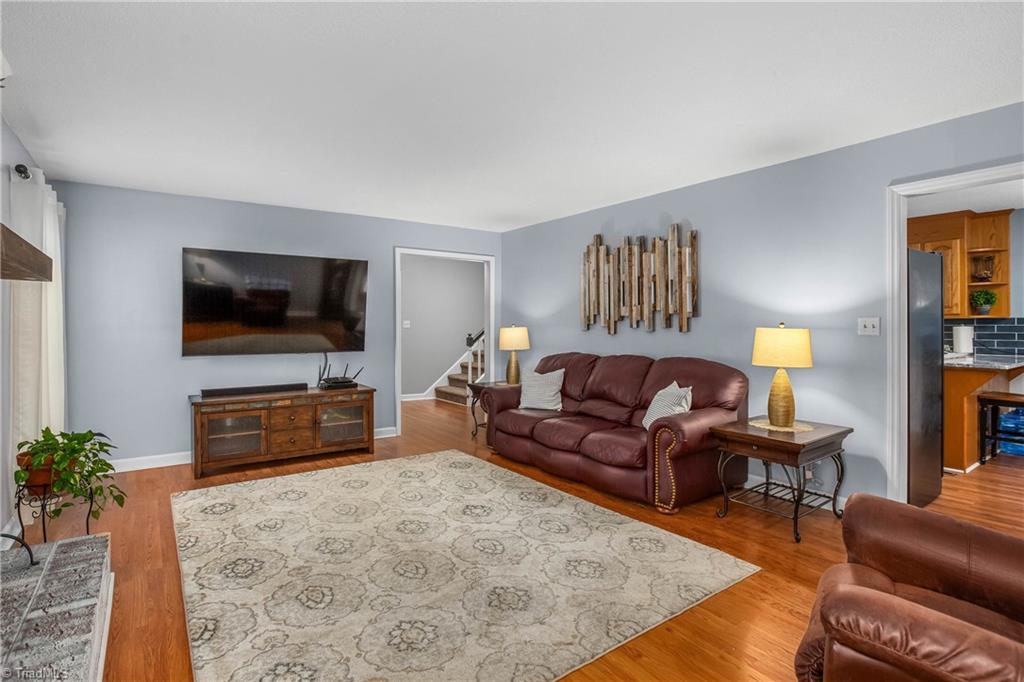
Living room with burgundy leather sofa, patterned rug, hardwood floors, and wall-mounted television.
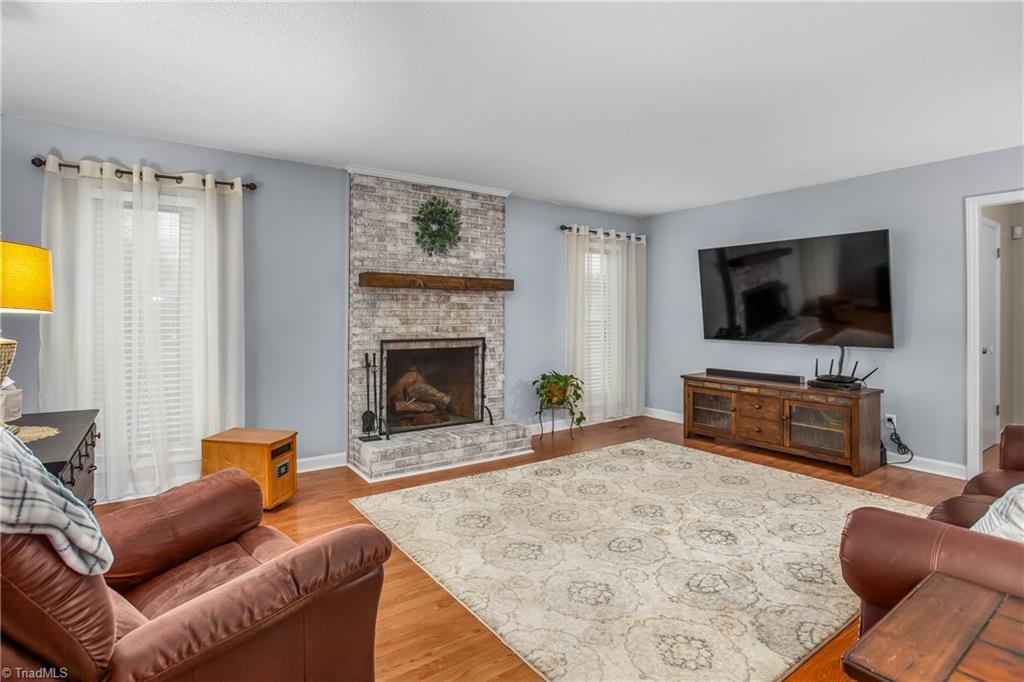
Living room with a whitewashed brick fireplace, leather sofas, and a wall-mounted television.
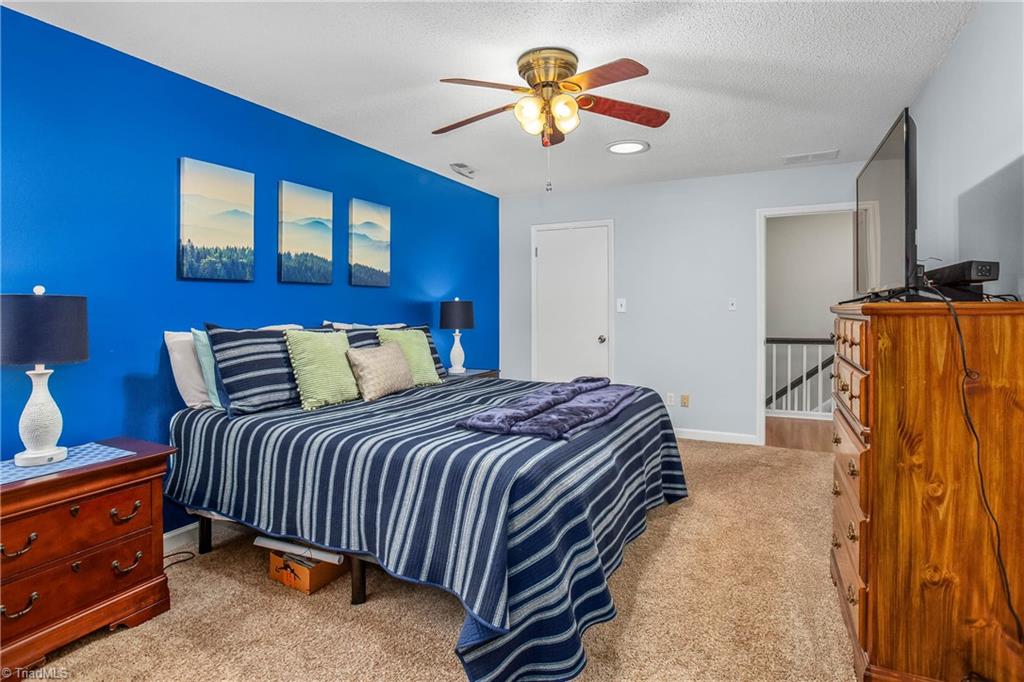
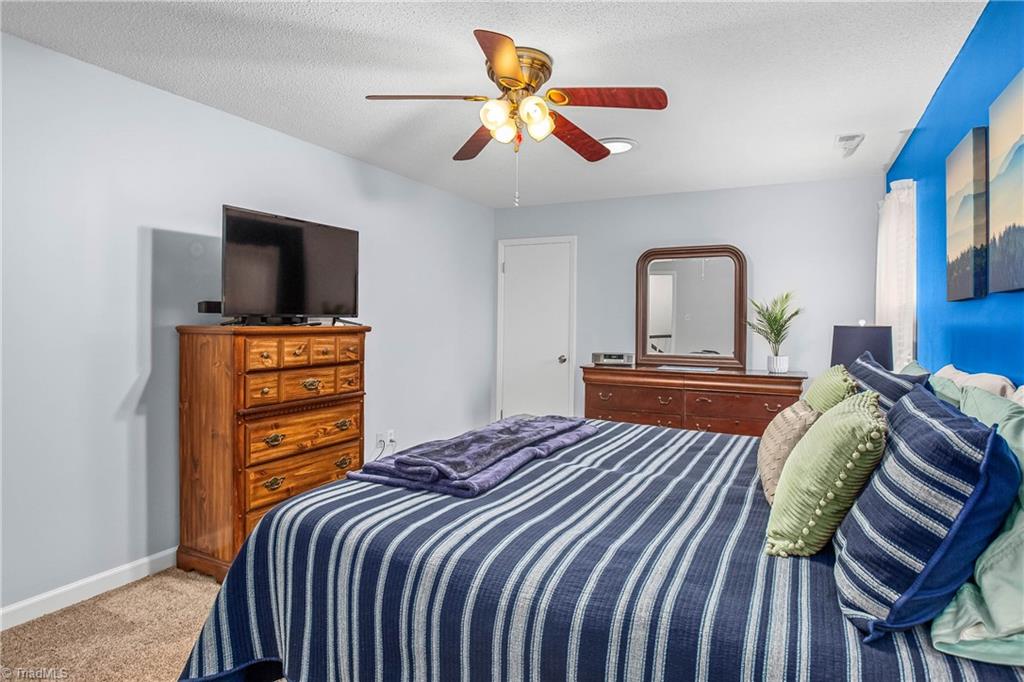
Bedroom with a striped bedspread, vivid blue accent wall, landscape prints, and wooden dressers.
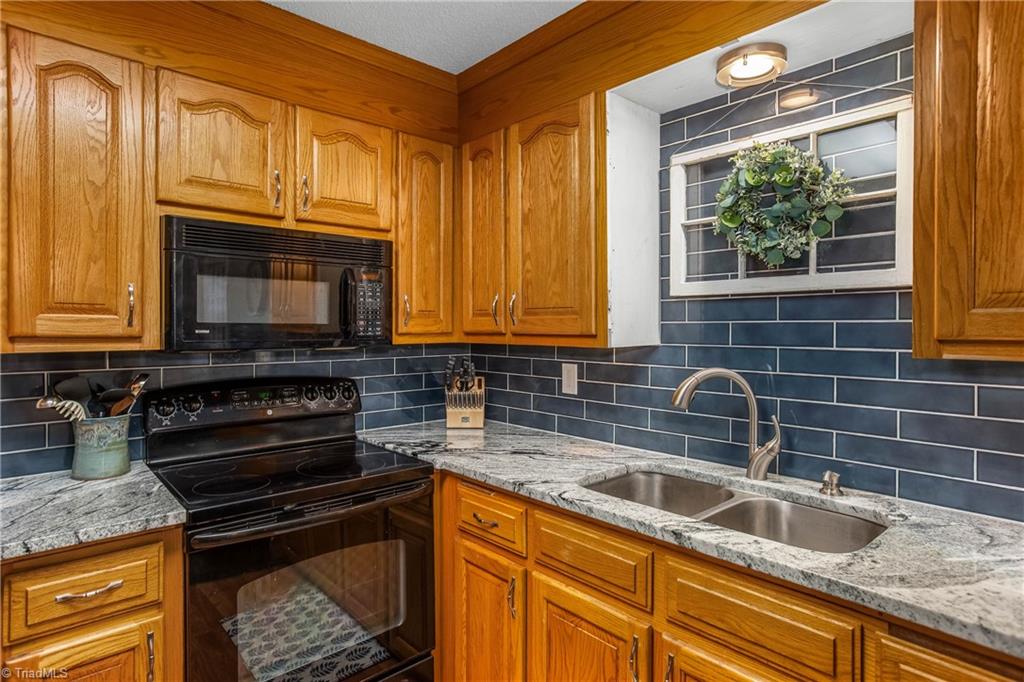
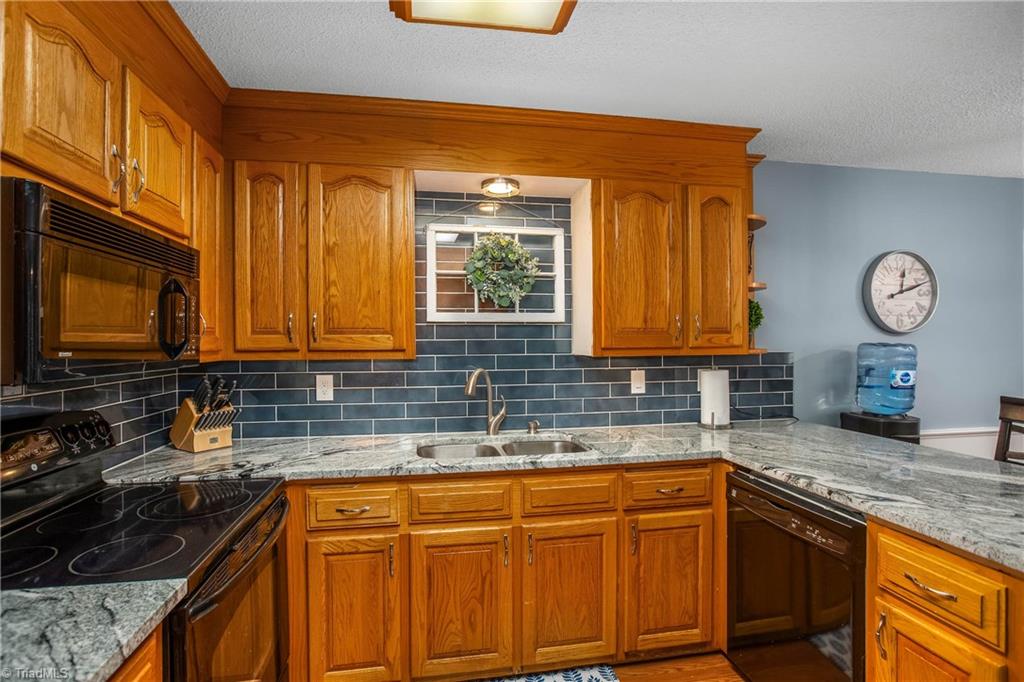
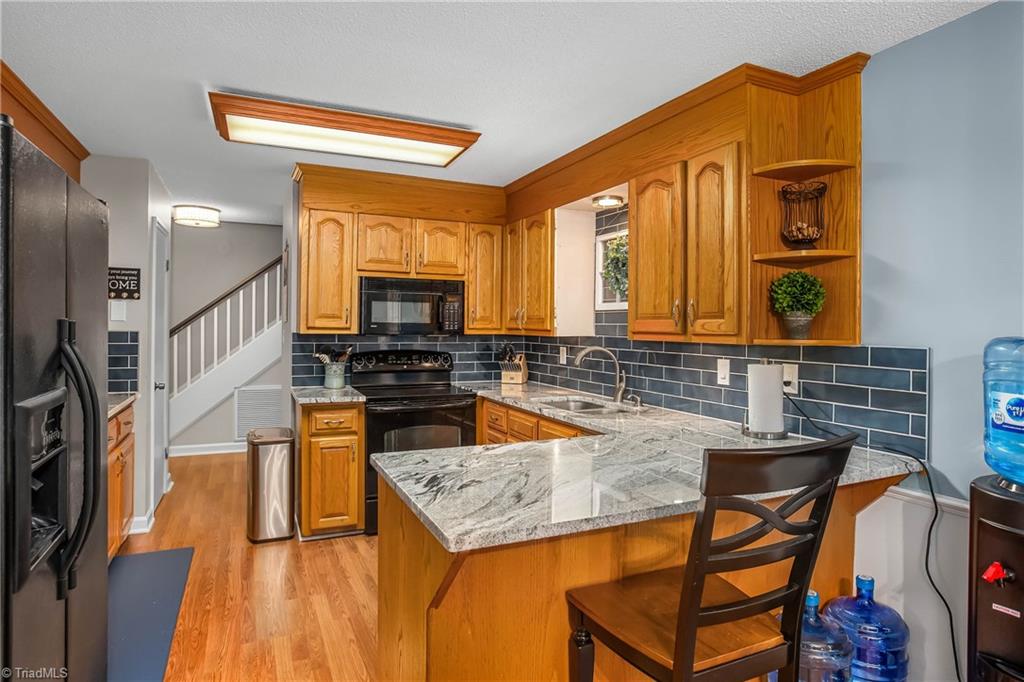
Kitchen with honey-oak cabinets, blue tile backsplash, granite counters, and a double-basin sink.
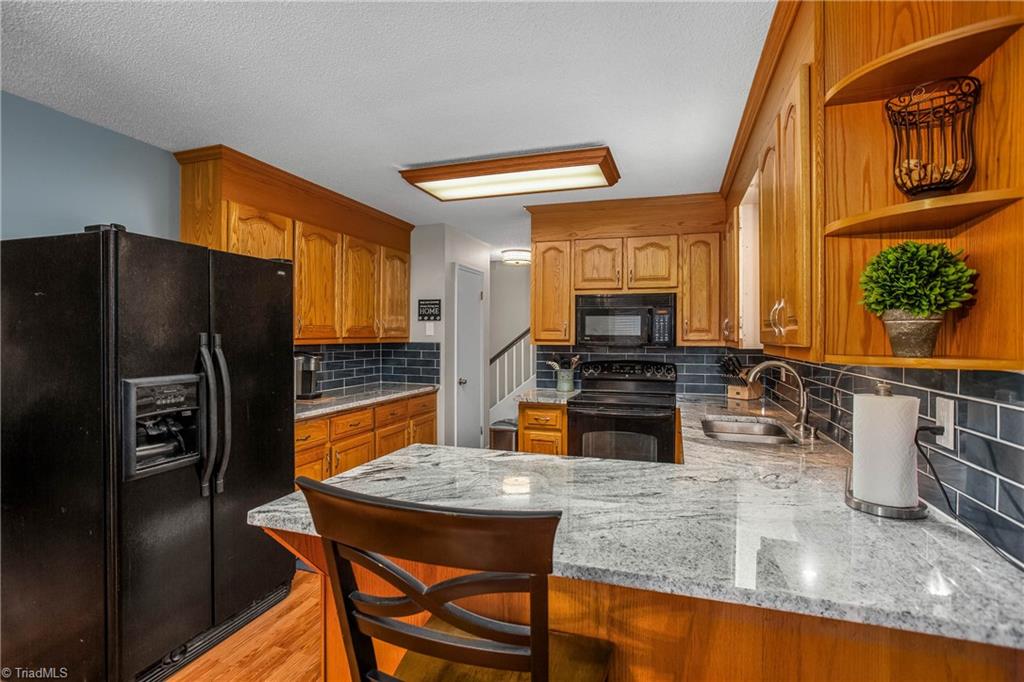
Kitchen with a large granite island, honey-toned cabinets, dark tile backsplash, and black appliances.
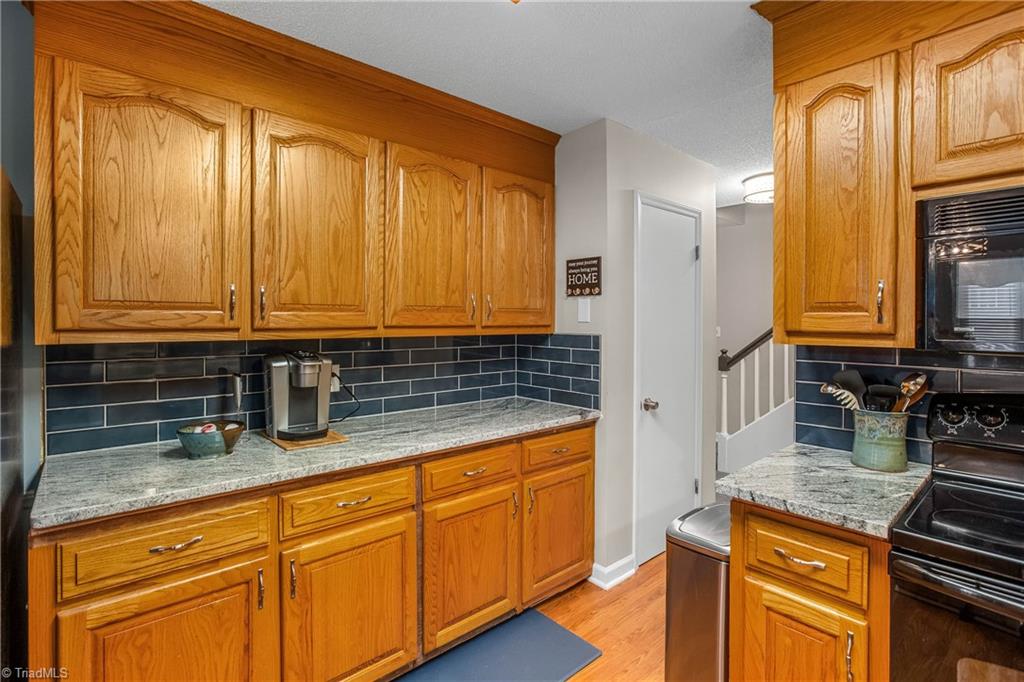
Kitchen with wood cabinets, granite countertops, and a dark blue tile backsplash.
Kitchen with honey-colored wood cabinets, stone counters, dark tile backsplash, and stainless steel appliances.
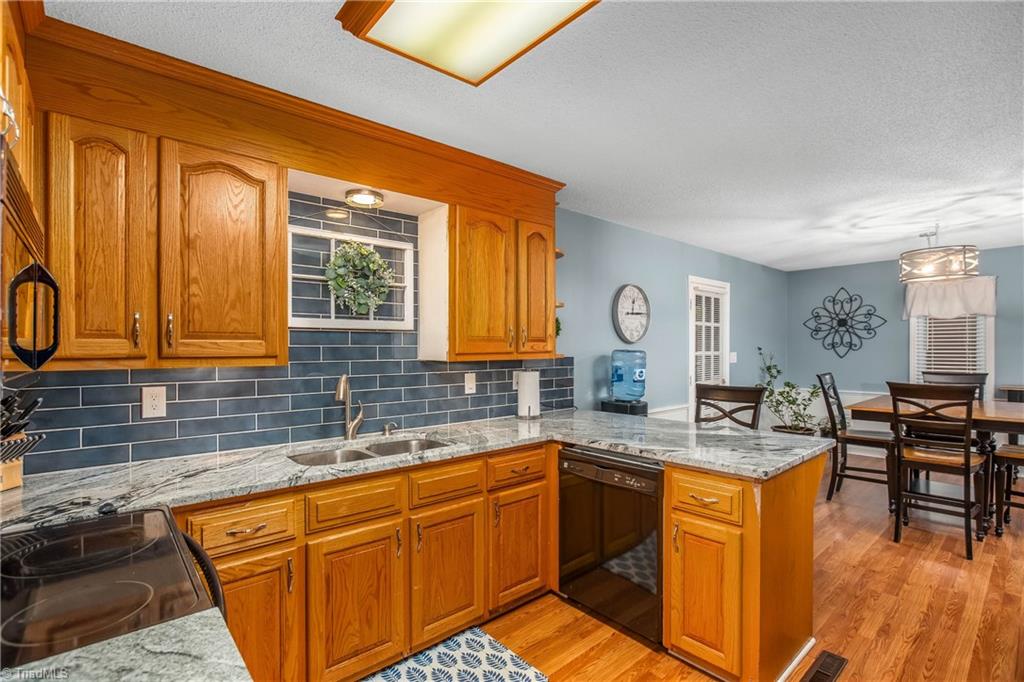
Kitchen with honey-colored cabinets, granite counters, dark blue tile backsplash, and an adjoining dining area.
Kitchen with a granite island, warm wood cabinetry, blue tile backsplash, and stainless-steel appliances.
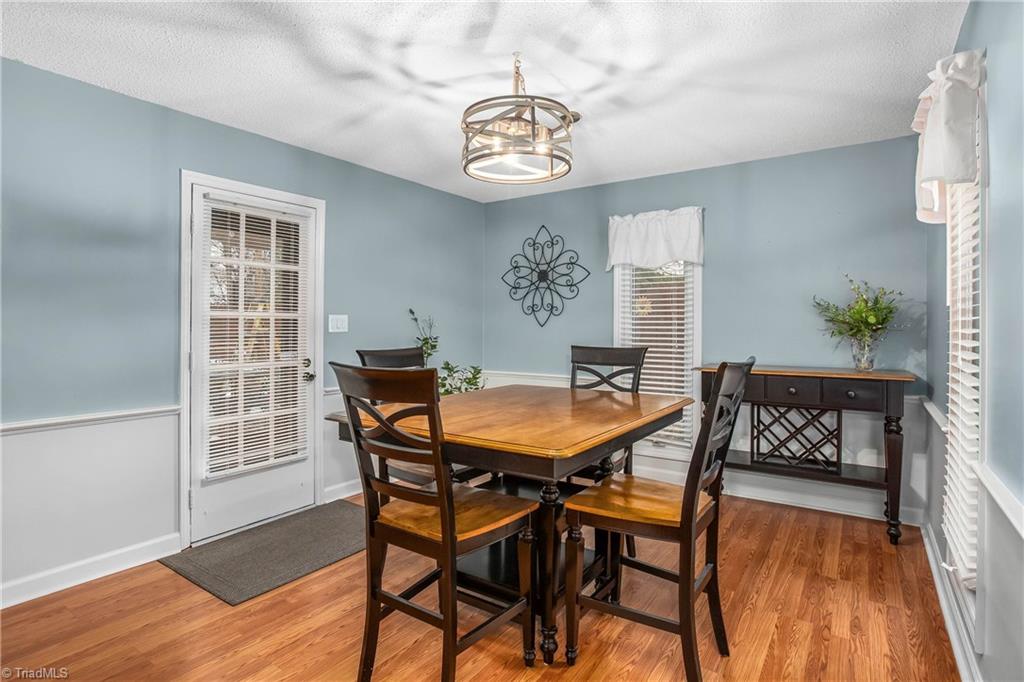
Dining room with a wooden table, blue walls, white wainscoting, and hardwood floors.
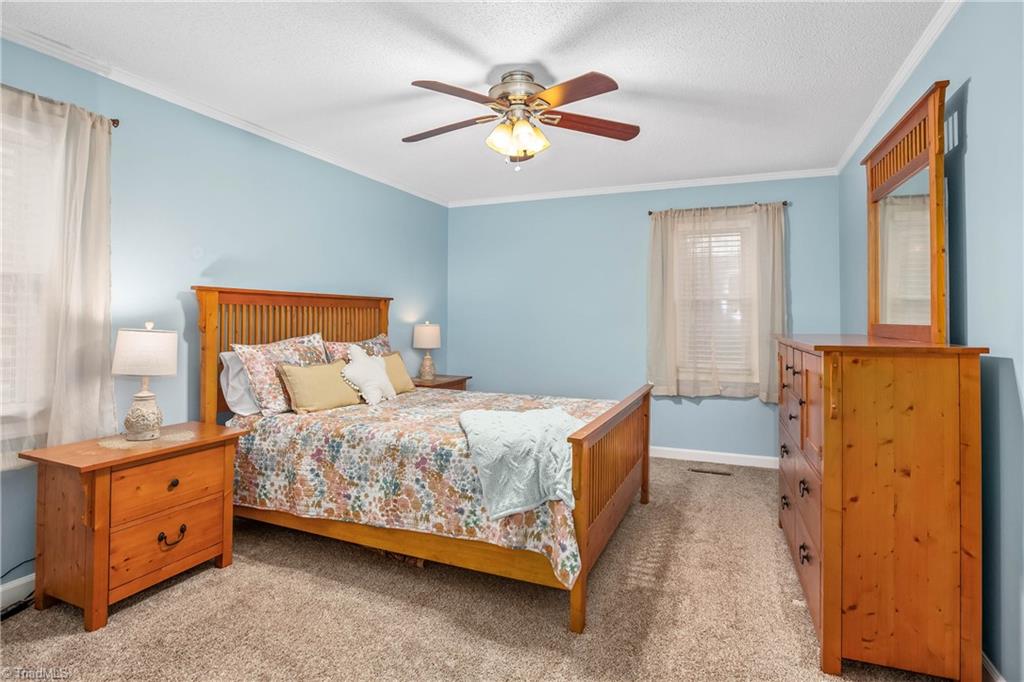
Furnished bedroom with a wooden bed, floral bedding, blue walls, and matching wooden furniture.
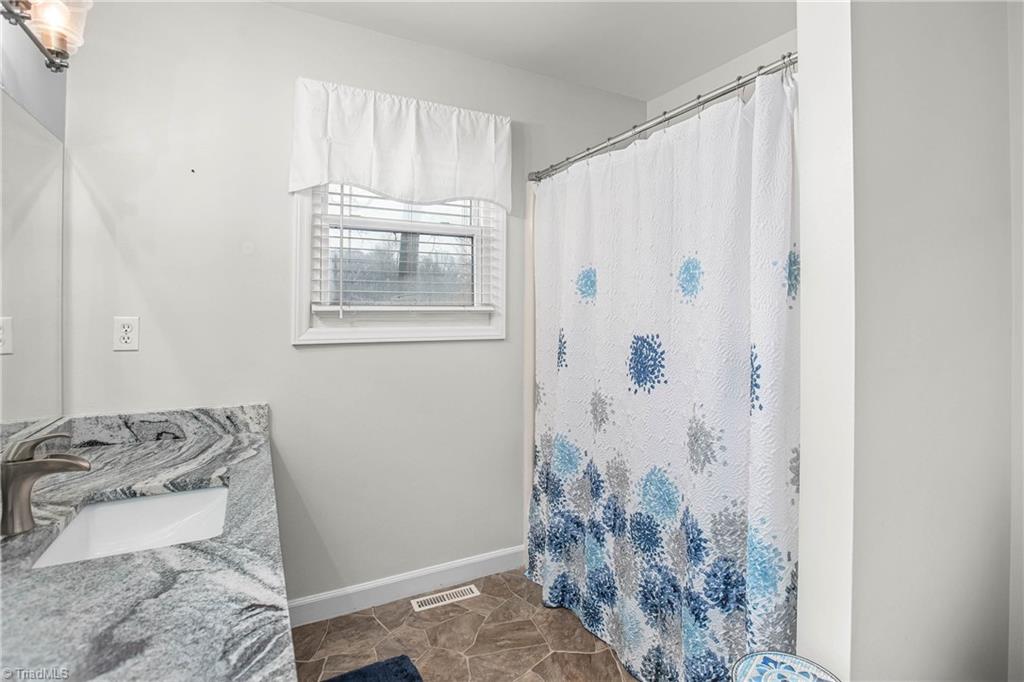
Bathroom with a marble-patterned vanity, window, and blue floral shower curtain.
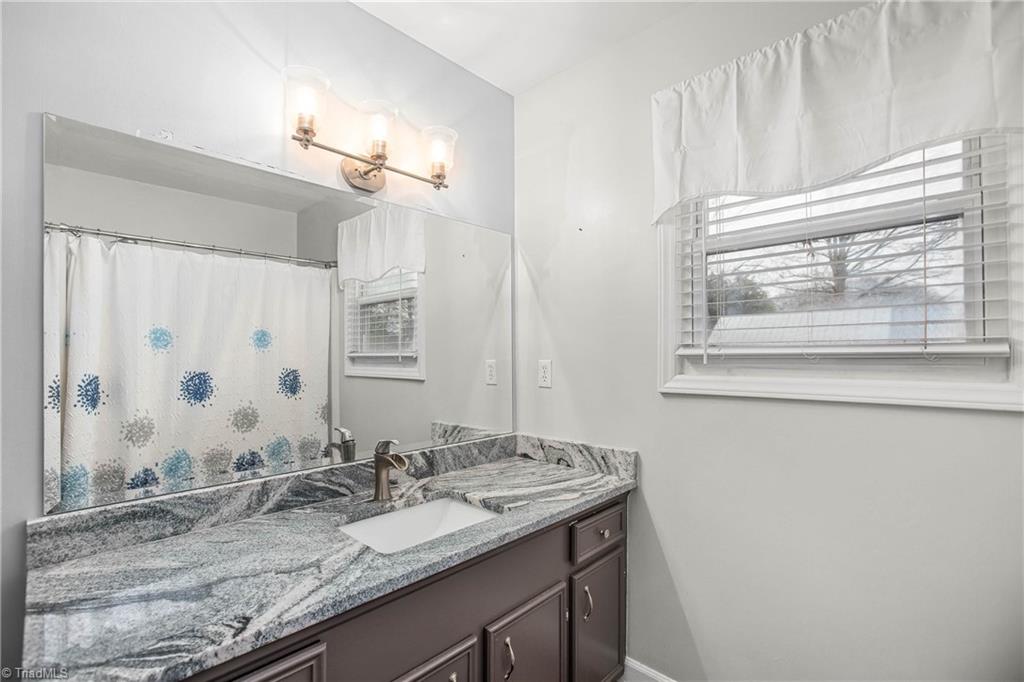
Bathroom vanity with gray granite countertop, dark cabinetry, large mirror, and window with blinds.
Bedroom with a striped blue bedspread, bright blue accent wall, and wooden dresser and vanity.
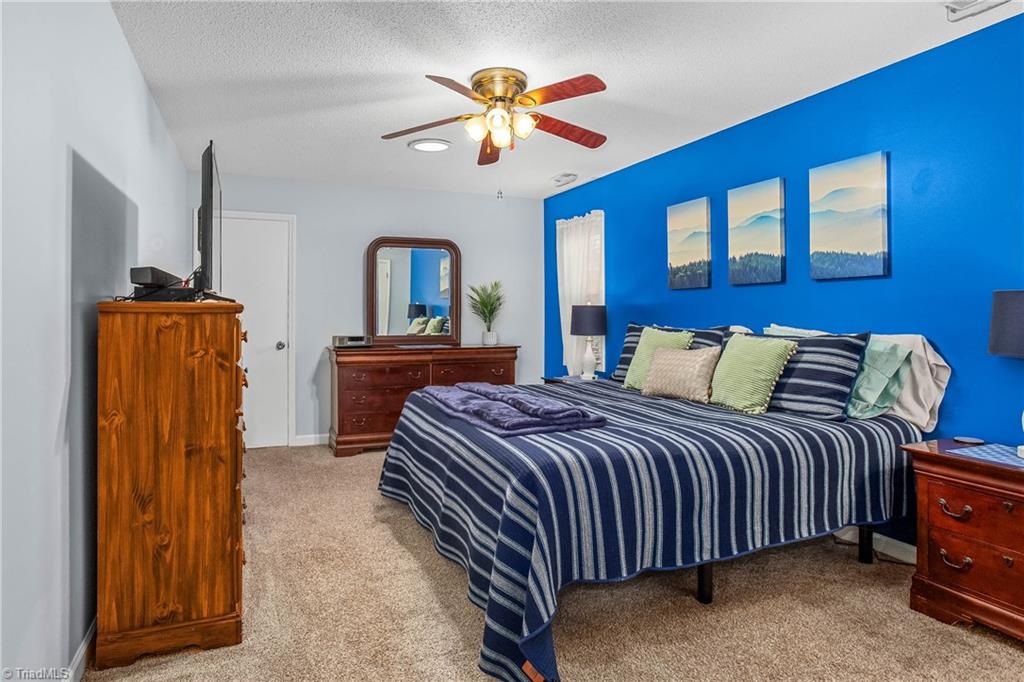
Furnished bedroom with a blue accent wall, striped bedspread, and wooden dressers.
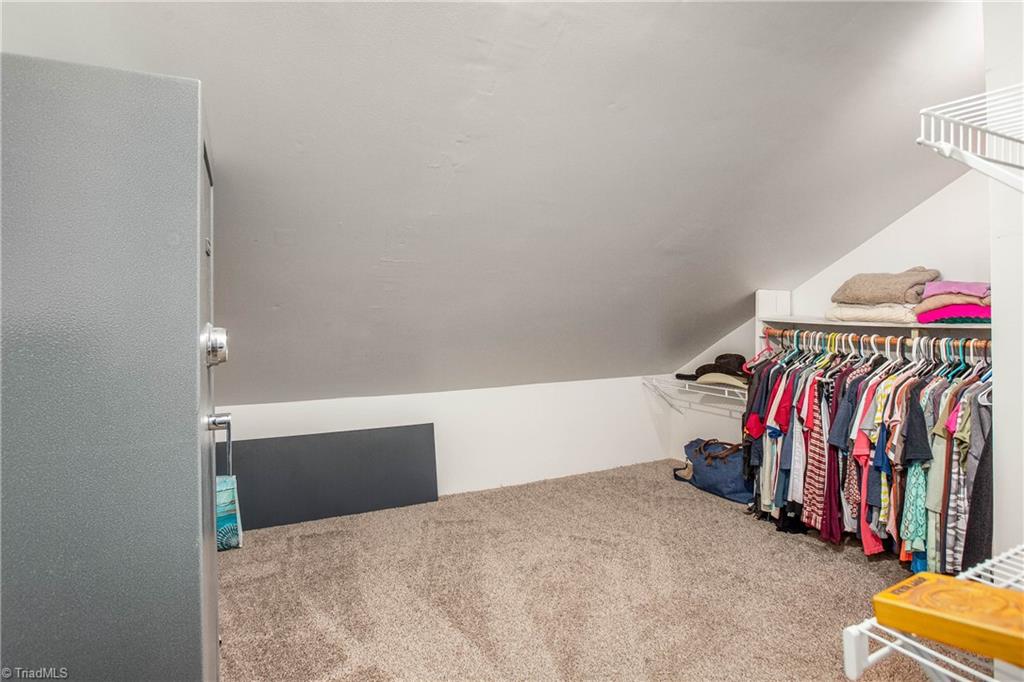
Walk-in closet with sloped ceiling, carpeted floor, and clothes hanging along one wall.
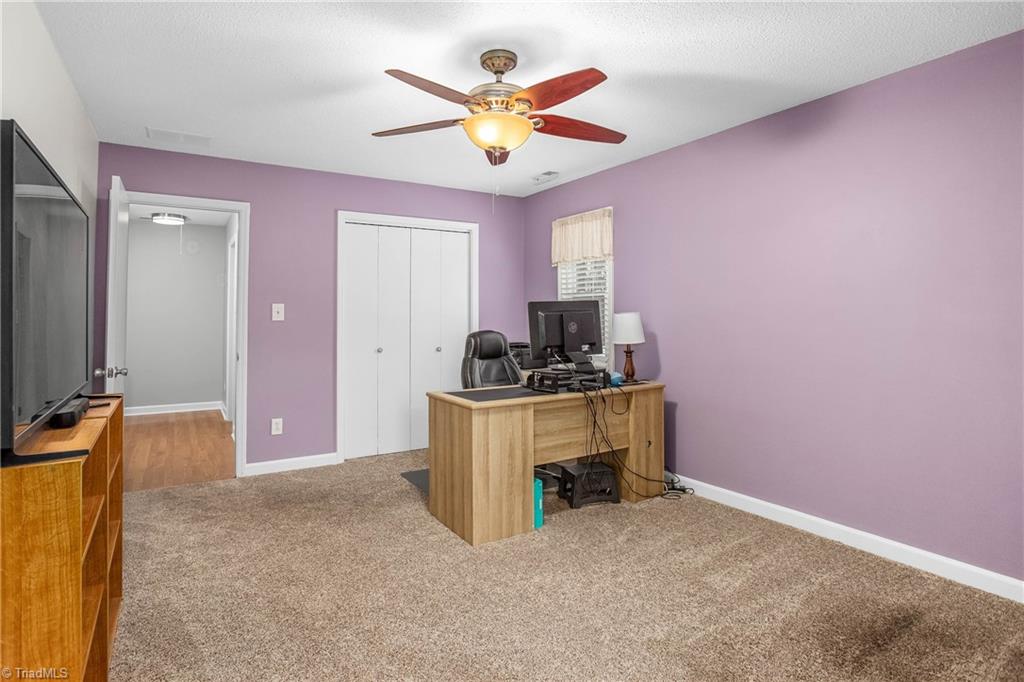
Home office with lavender walls, beige carpet, a wooden desk, and ceiling fan.
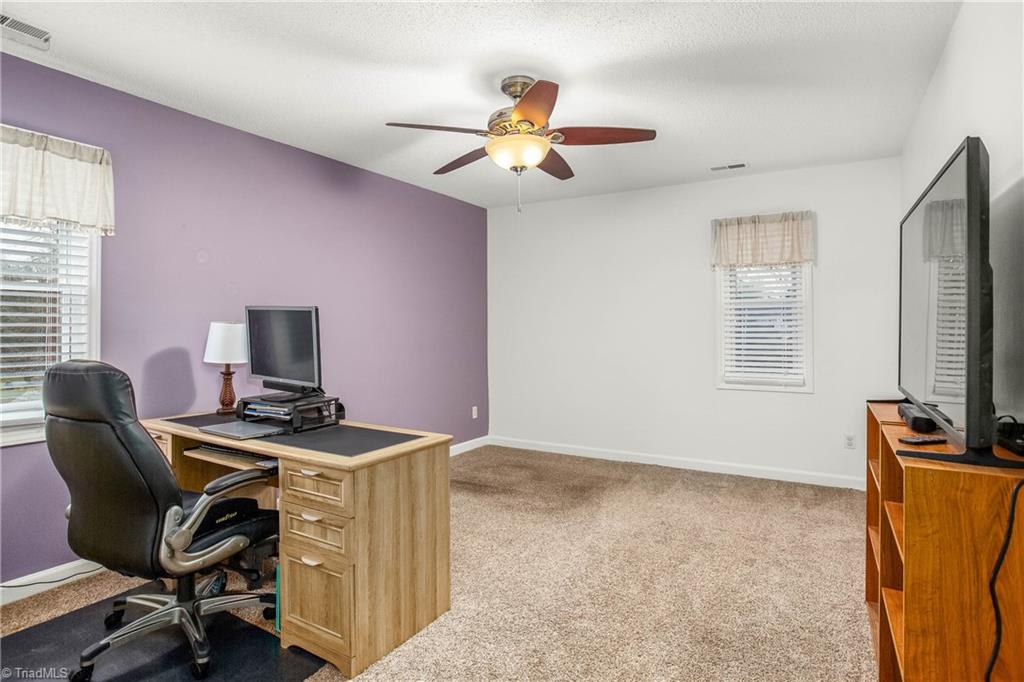
Furnished home office with a wooden desk, black chair, purple accent wall, and television.
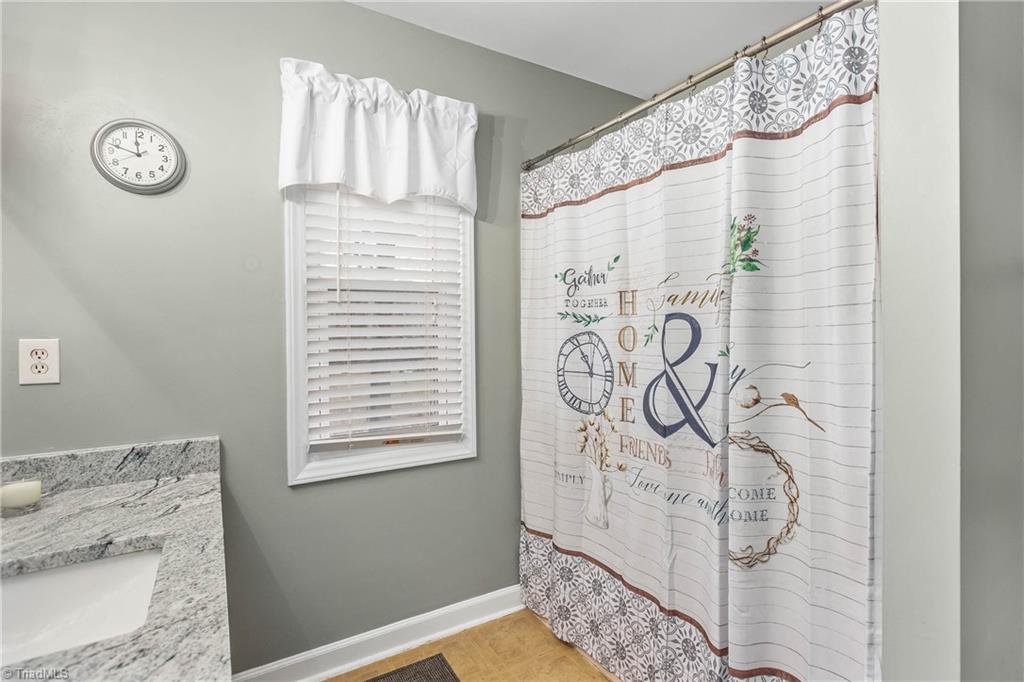
Bathroom with a granite vanity, window blinds, and a family-themed shower curtain.
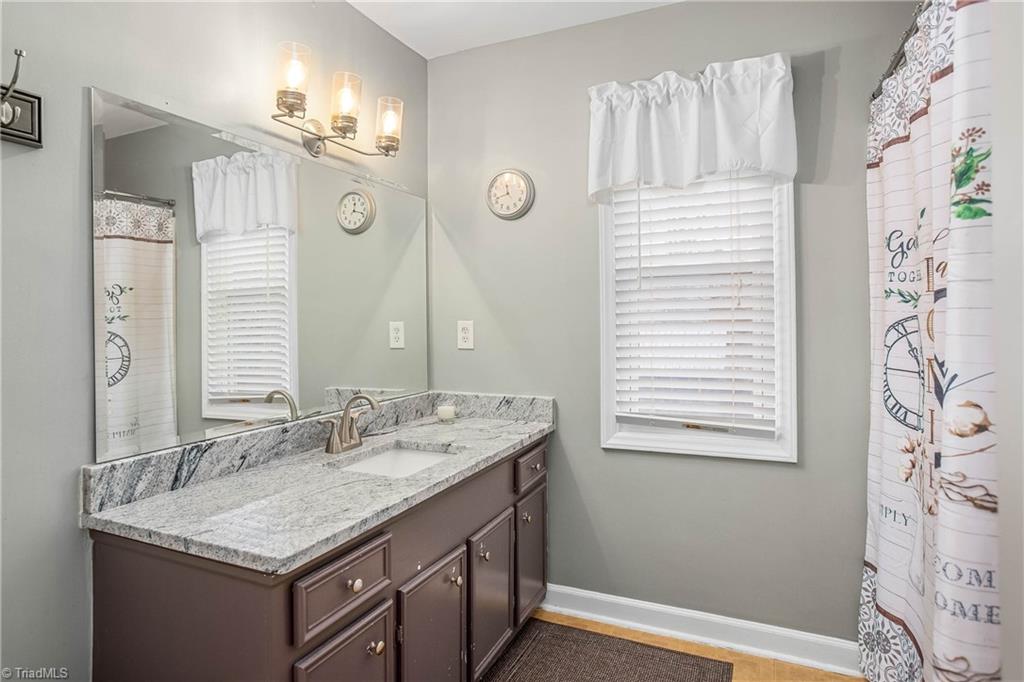
Bathroom with a granite-topped dark wood vanity, large mirror, and window with white blinds.
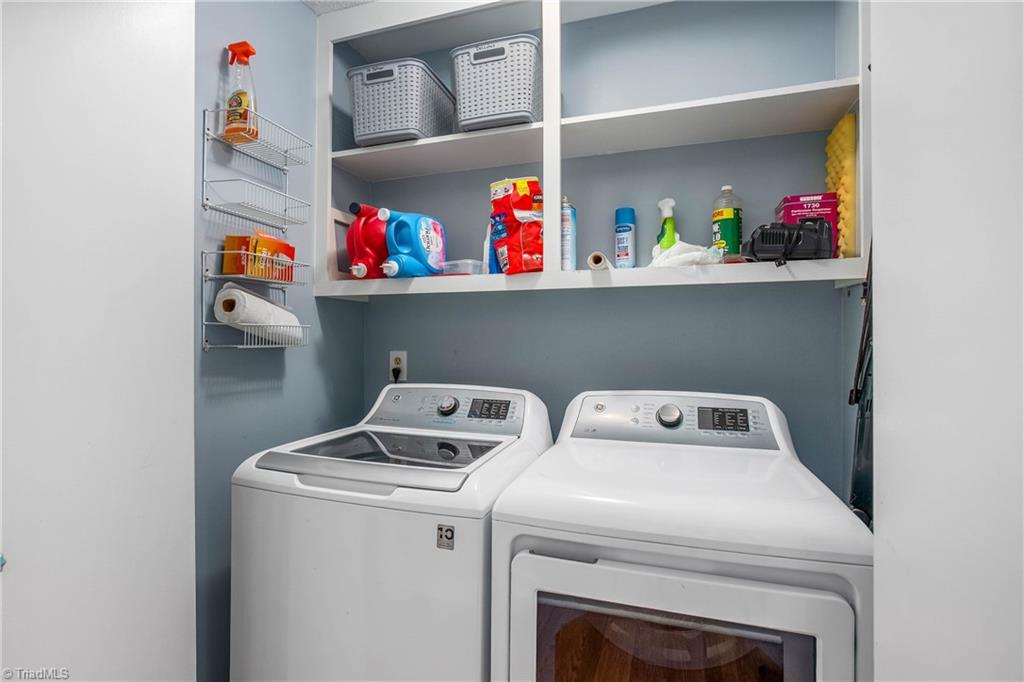
Laundry room with white washer and dryer beneath built-in shelves and a wall-mounted wire rack.
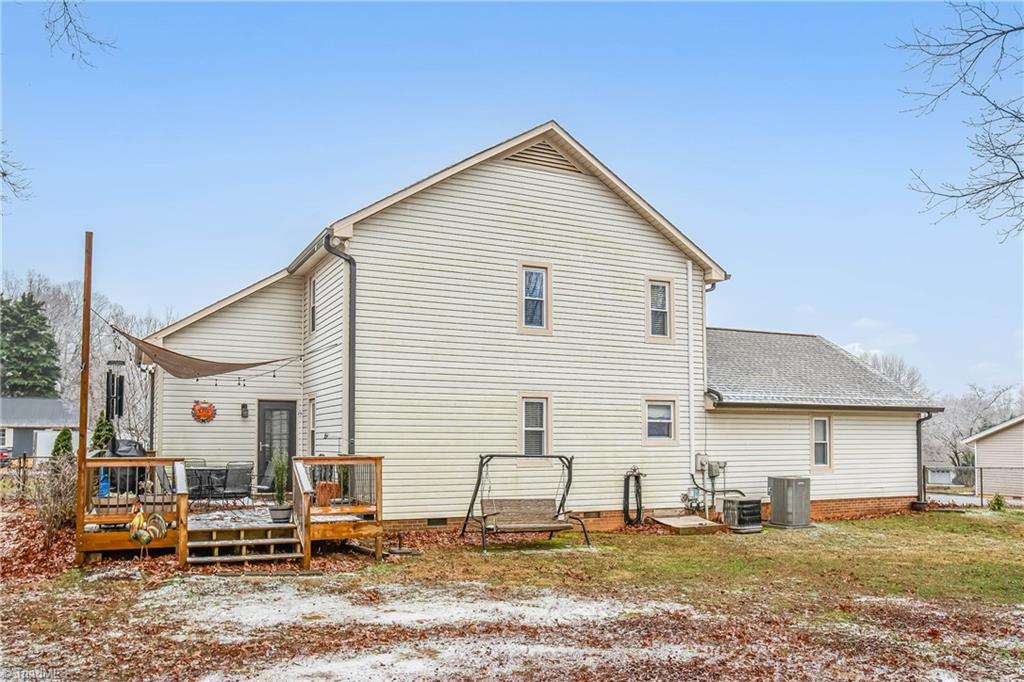
Two-story house with a rear deck and lightly snow-covered yard.
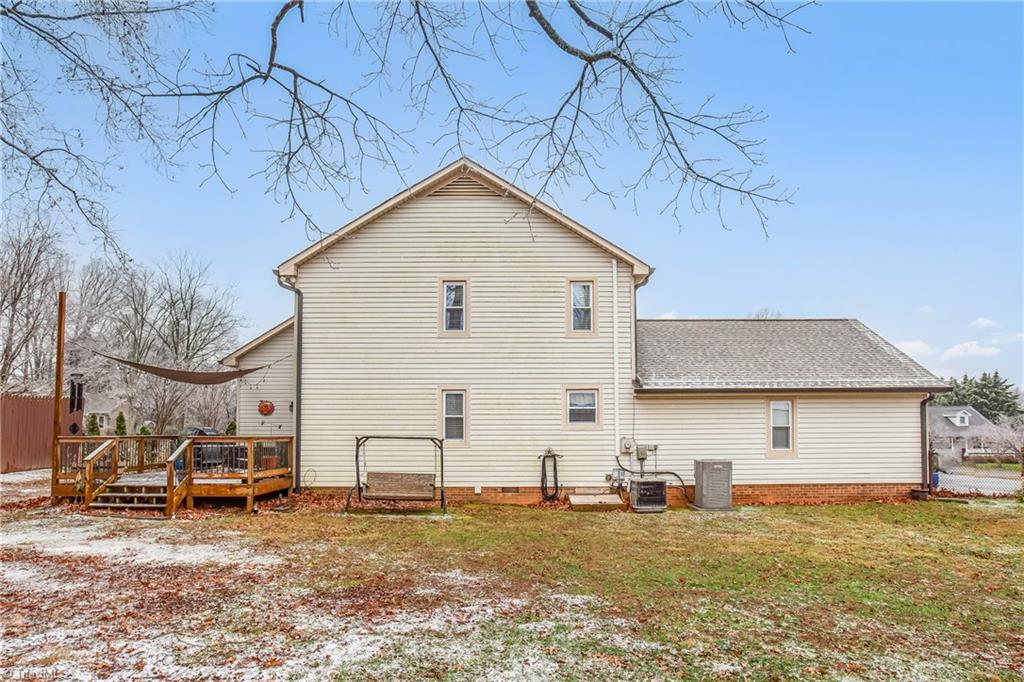
Rear of a two-story beige house with a wooden deck and patchy snow on the lawn.
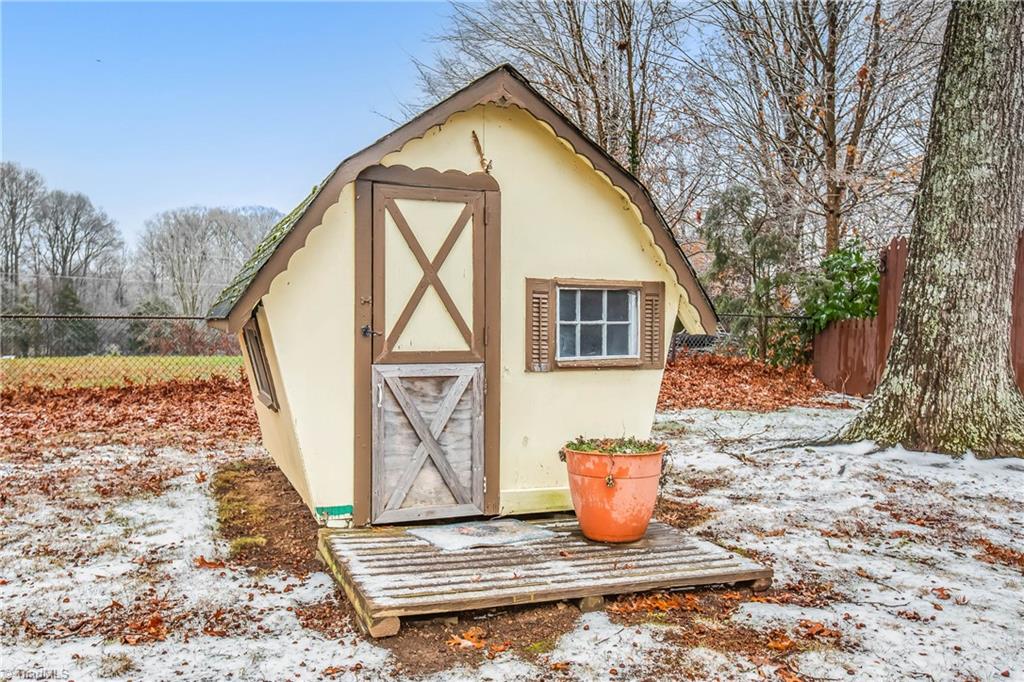
Cream backyard shed with brown trim and cross-braced door in a lightly snow-covered yard.
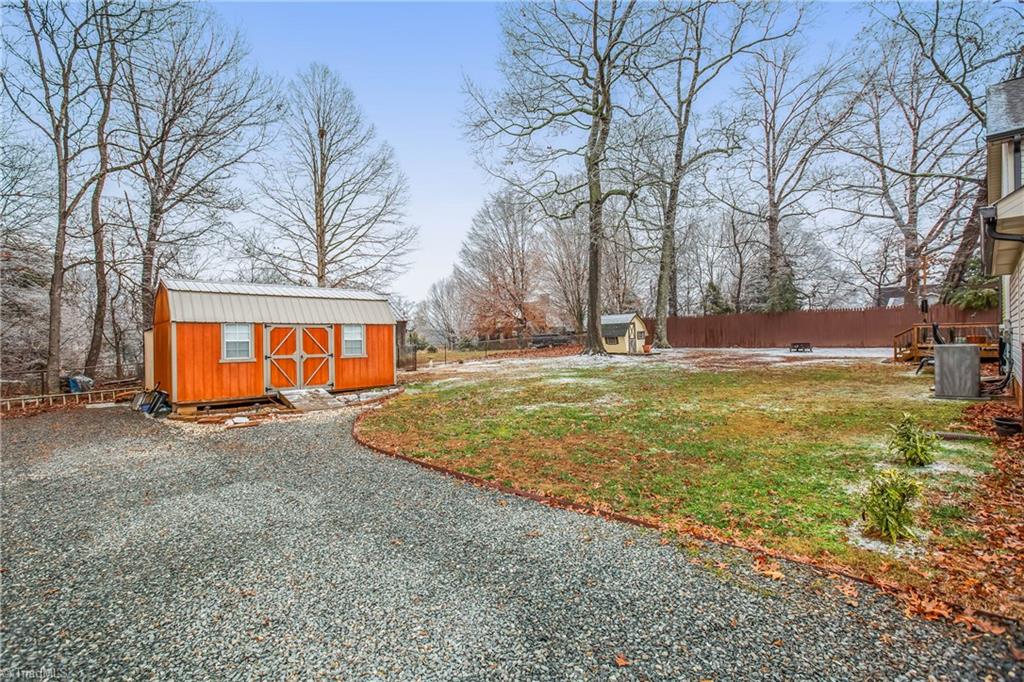
Backyard with an orange storage shed, gravel driveway, patchy snow, and leafless trees.
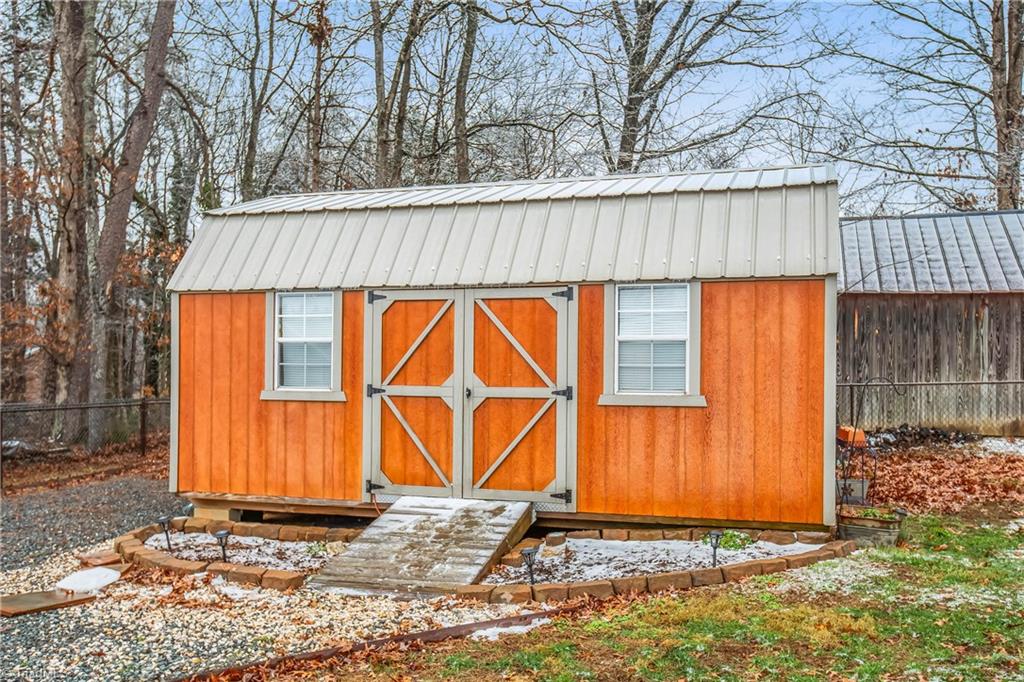
Orange storage shed with white metal roof, double doors, two windows, and a stone walkway.
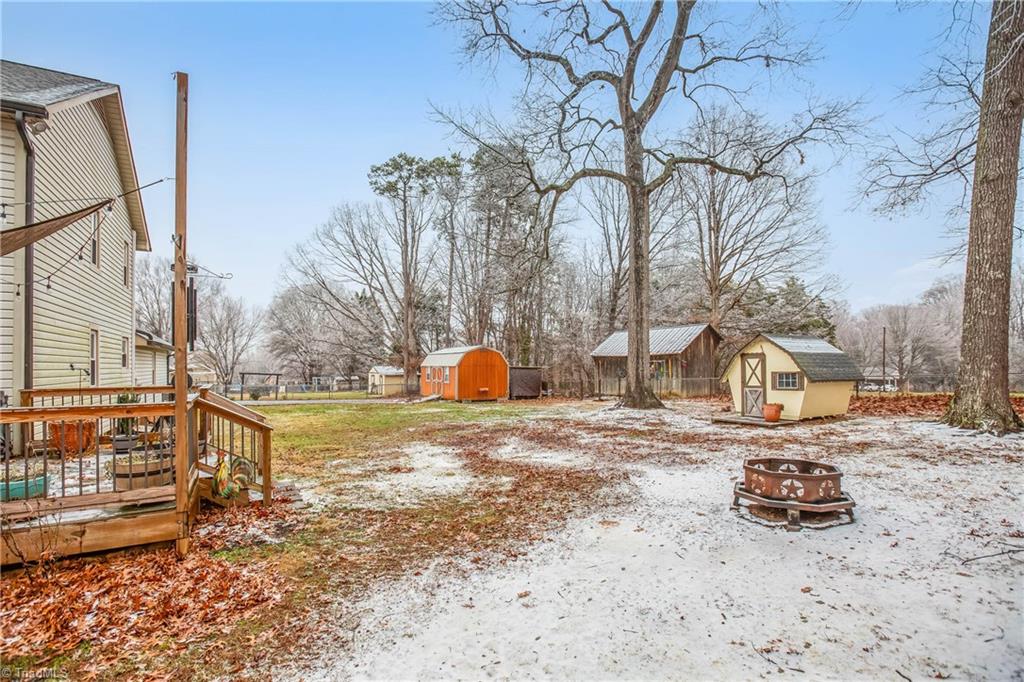
Snow-dusted backyard with a wooden deck, detached sheds, mature trees, and a metal fire pit.
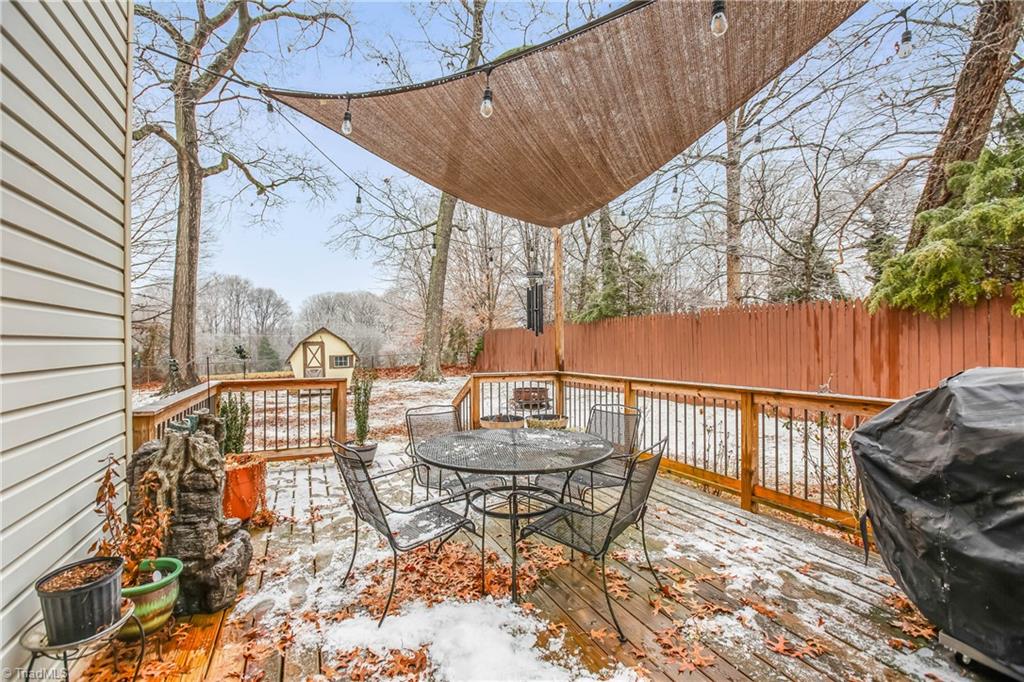
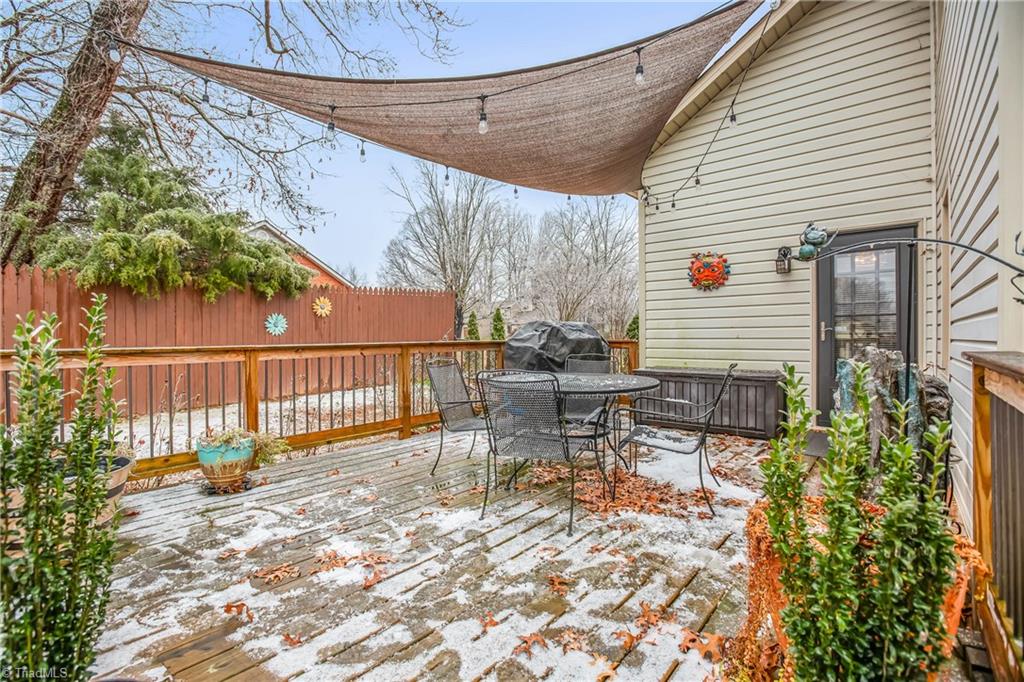
Snow-dusted backyard deck with patio furniture beneath a shade sail and string lights.
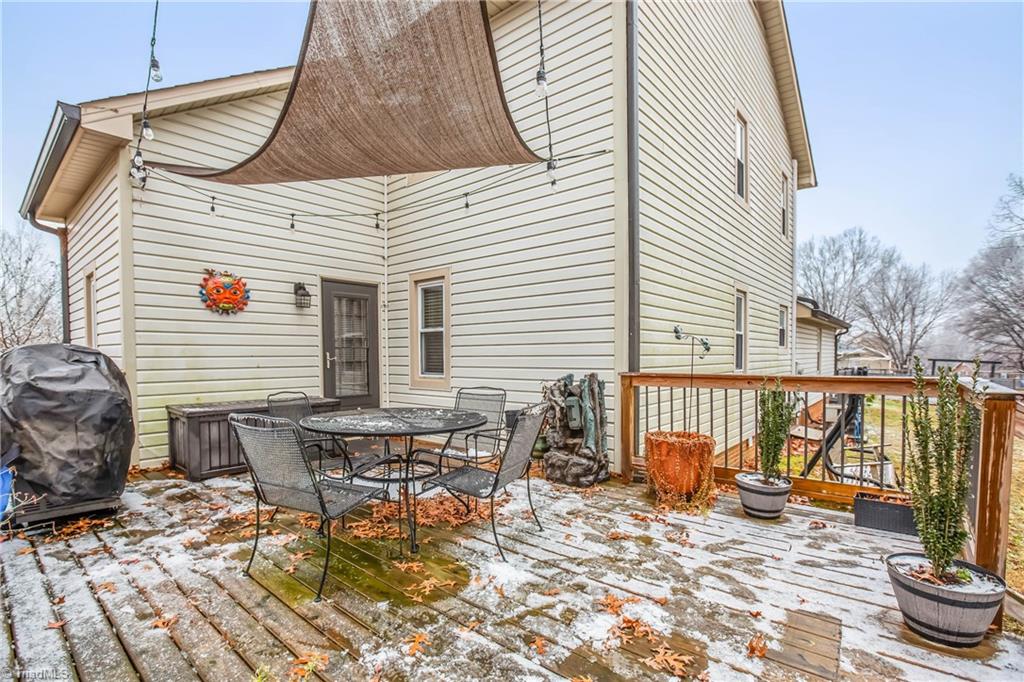
Home deck patio with metal table and chairs beneath a shade sail, lightly dusted with snow.
Snow-dusted rear patio with outdoor dining set, shade sail, and string lights.
Garage with blue accent wall, wood cabinets, and rolling tool chest.
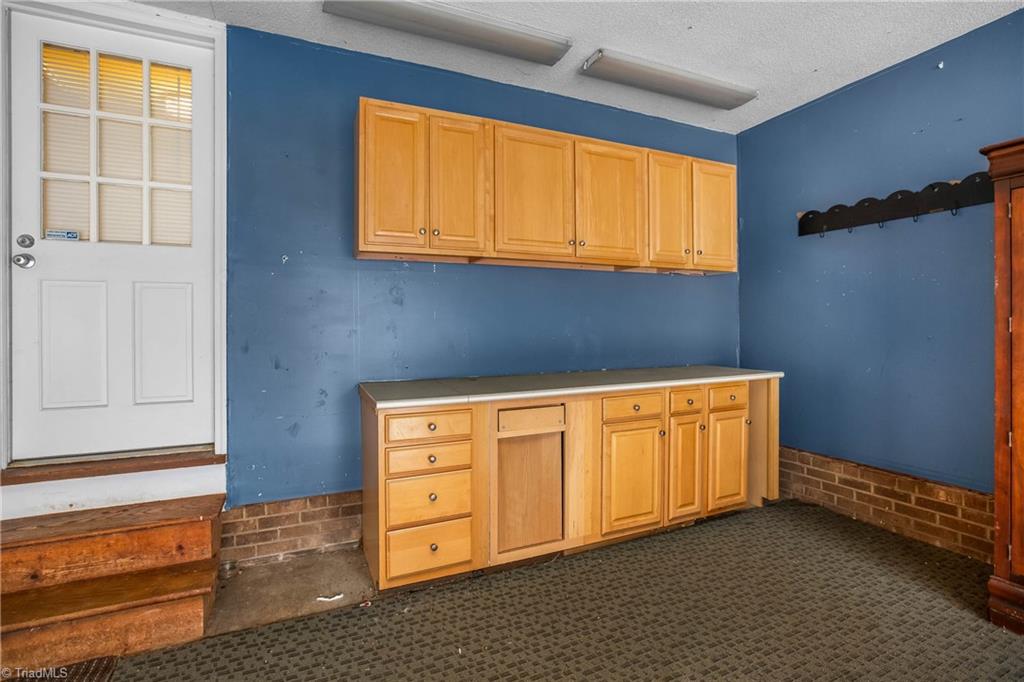
Room with built-in wood cabinets, blue walls, brick trim, and a white exterior door.
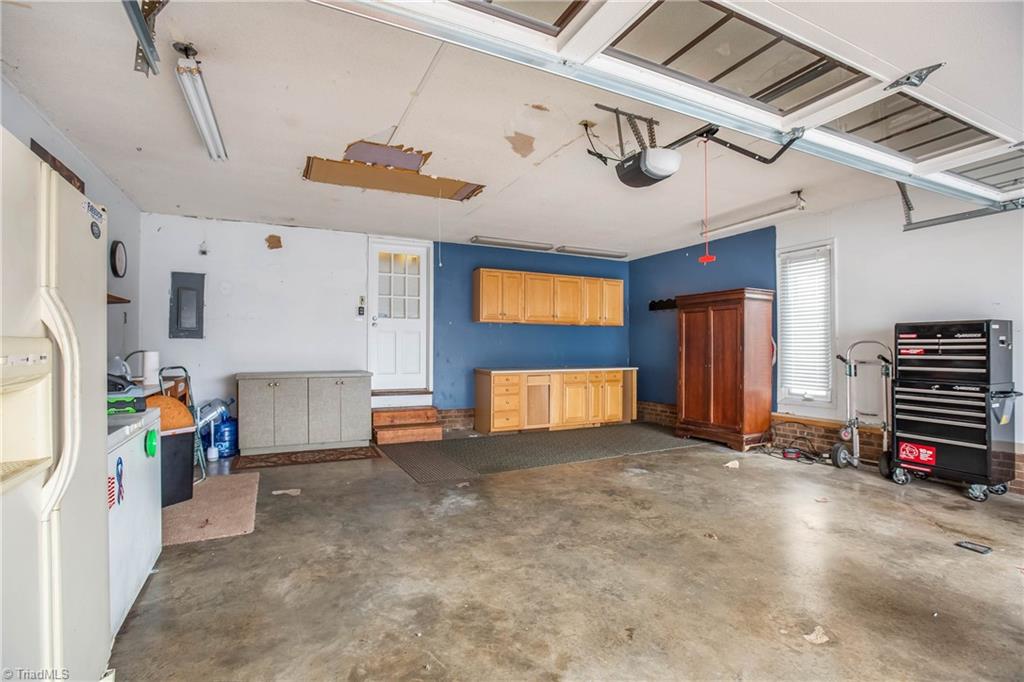
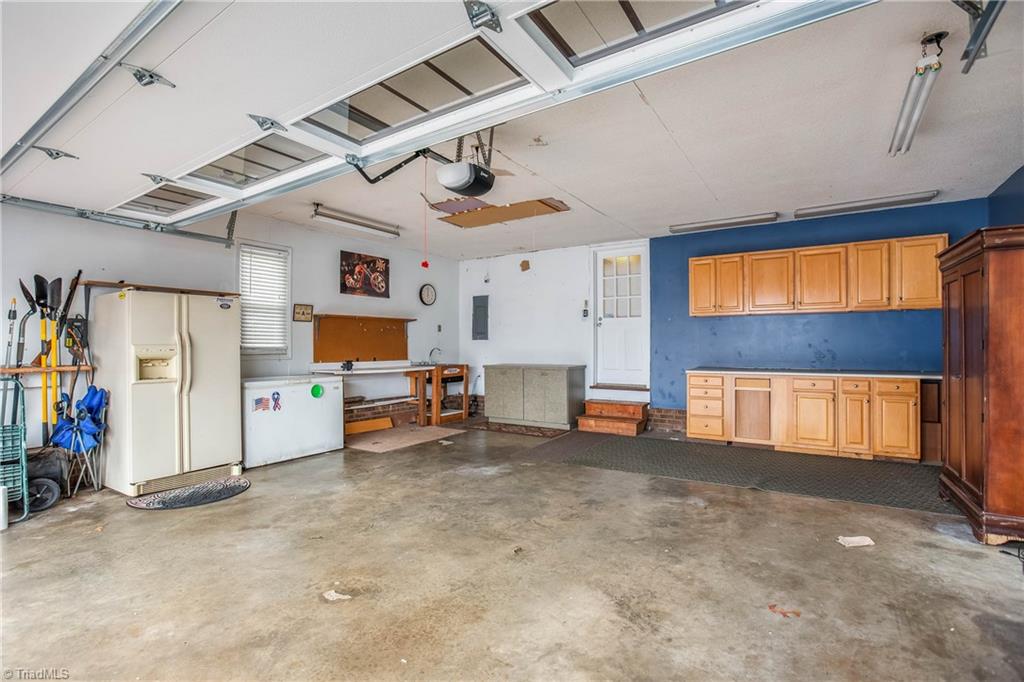
Garage with concrete floor, overhead door, blue wall, wooden cabinets, refrigerator, and workbench.
SEE ALL PHOTOS
House with a tall brick chimney and glowing windows beneath a pink-purple sunset.
Rear exterior of a light-sided home with a tall brick chimney and covered porch.
Light-colored house with a brick chimney, covered front porch, and broad lawn.
Aerial view of a white house with a broad lawn, paved driveway, and detached sheds.
House with a two-car garage and paved driveway beside a fenced yard with an orange shed.
White-sided home with a brick foundation, covered entry, and snow-dusted landscaping.
Covered front porch with red brick flooring, wooden railing, and a dark storm door.
Living room with a brick fireplace, leather seating, hardwood floors, and a large patterned rug.
Living room with burgundy leather sofa, patterned rug, hardwood floors, and wall-mounted television.
Living room with a whitewashed brick fireplace, leather sofas, and a wall-mounted television.
Bedroom with a striped bedspread, vivid blue accent wall, landscape prints, and wooden dressers.
Kitchen with honey-oak cabinets, blue tile backsplash, granite counters, and a double-basin sink.
Kitchen with a large granite island, honey-toned cabinets, dark tile backsplash, and black appliances.
Kitchen with wood cabinets, granite countertops, and a dark blue tile backsplash.
Kitchen with honey-colored wood cabinets, stone counters, dark tile backsplash, and stainless steel appliances.
Kitchen with honey-colored cabinets, granite counters, dark blue tile backsplash, and an adjoining dining area.
Kitchen with a granite island, warm wood cabinetry, blue tile backsplash, and stainless-steel appliances.
Dining room with a wooden table, blue walls, white wainscoting, and hardwood floors.
Furnished bedroom with a wooden bed, floral bedding, blue walls, and matching wooden furniture.
Bathroom with a marble-patterned vanity, window, and blue floral shower curtain.
Bathroom vanity with gray granite countertop, dark cabinetry, large mirror, and window with blinds.
Bedroom with a striped blue bedspread, bright blue accent wall, and wooden dresser and vanity.
Furnished bedroom with a blue accent wall, striped bedspread, and wooden dressers.
Walk-in closet with sloped ceiling, carpeted floor, and clothes hanging along one wall.
Home office with lavender walls, beige carpet, a wooden desk, and ceiling fan.
Furnished home office with a wooden desk, black chair, purple accent wall, and television.
Bathroom with a granite vanity, window blinds, and a family-themed shower curtain.
Bathroom with a granite-topped dark wood vanity, large mirror, and window with white blinds.
Laundry room with white washer and dryer beneath built-in shelves and a wall-mounted wire rack.
Two-story house with a rear deck and lightly snow-covered yard.
Rear of a two-story beige house with a wooden deck and patchy snow on the lawn.
Cream backyard shed with brown trim and cross-braced door in a lightly snow-covered yard.
Backyard with an orange storage shed, gravel driveway, patchy snow, and leafless trees.
Orange storage shed with white metal roof, double doors, two windows, and a stone walkway.
Snow-dusted backyard with a wooden deck, detached sheds, mature trees, and a metal fire pit.
Snow-dusted backyard deck with patio furniture beneath a shade sail and string lights.
Home deck patio with metal table and chairs beneath a shade sail, lightly dusted with snow.
Snow-dusted rear patio with outdoor dining set, shade sail, and string lights.
Garage with blue accent wall, wood cabinets, and rolling tool chest.
Room with built-in wood cabinets, blue walls, brick trim, and a white exterior door.
Garage with concrete floor, overhead door, blue wall, wooden cabinets, refrigerator, and workbench.
Sold

2291 Winterberry Drive, Winston-Salem

2291 Winterberry Drive, Winston-Salem, Winston - Salem, NC 27106

$320,000
*SELLER OFFERING 5K IN CLOSING COST CREDIT TO NEW BUYER* Welcome to your dream home! Nestled in a quiet and friendly neighborhood, this beautifully updated 3-bedroom, 2-bathroom offers the perfect blend of modern comfort and timeless charm.
An inviting floor plan, with abundant natural light throughout. The gourmet kitchen features granite countertops, and a bar perfect for casual dining. The seamlessly connected dining room features ample space for large dining table along with updated finishes and elegant lighting. The over sized living area boasts a cozy fireplace, ideal for relaxing evenings. Both bathrooms updated w/granite countertops.
Outside, you'll love the expansive, fully fenced backyard with a deck that's perfect for entertaining. The attached two-car garage has lots of storage space. NEW ROOF 2020! NEW HVAC 2023! NEW GUTTERS 2020! See attached Updates List for all recent Updates!
Located just minutes from schools, shopping, dining, and parks!

3
beds

2
baths

1,904 Sq.Ft. LIVING AREA

0.46 Acres lot

Melanie Pipes

Melanie Pipes

Sydney Watkins

Sydney Watkins

Features & Amenities

Interior

  • total bedrooms3
  • Total bathrooms2
  • full bathrooms2
  • Laundry room Main Level
  • Flooring Carpet, Vinyl
  • Fireplace Living Room
  • APPLIANCES Microwave, Dishwasher, Exhaust Fan, Free-Standing Range, Electric Water Heater
  • other interior Features Ceiling Fan(s), Dead Bolt(s), Pantry

Area & Lot

  • Status Sold
  • Date Sold March 6, 2025
  • Living Area1,904 Sq.Ft.
  • Total Area1,904 Sq.Ft.
  • Lot Area0.46 Acres
  • MLS® ID1166684
  • TypeResidential
  • YEAR BUILT1979
  • High SchoolReagan

Exterior

  • STORIES2
  • Garage Space2.0
  • water SourcePublic
  • PoolNone
  • parkingDriveway, Garage, Garage Door Opener, Attached
  • HEAT TYPEForced Air, Electric
  • AIR CONDITIONINGCentral Air
  • sewerSeptic Tank

Financial

  • Sales Price$320,000
  • Real Estate Tax $1,357/yr
  • Zoning RS9

Work With Us

With Melanie’s trusted expertise and Sydney’s attention to detail, you’ll experience a real estate journey that’s organized, supportive, and tailored to you. From first steps to final closing, we’re here to make the process simple and rewarding.

Follow Me on Instagram