Leave a Message

By providing your contact information to Melanie Pipes, your personal information will be processed in accordance with Melanie Pipes's Privacy Policy. By checking the box(es) below, you expressly consent to receive marketing or promotional real estate communication from Melanie Pipes in the manner selected by you. For SMS text messages, message frequency varies. Message and data rates may apply. Consent is not a condition of purchase of any goods or services. You may opt out of receiving further communications from Melanie Pipes at any time. To opt out of receiving SMS text messages, reply STOP to unsubscribe. SMS text messaging is subject to our Terms of Use.

Thank you for your message. We will be in touch with you shortly.

1995 Kippen Drive
1995 Kippen Drive
1995 Kippen Drive
1995 Kippen Drive
1995 Kippen Drive
1995 Kippen Drive
1995 Kippen Drive
1995 Kippen Drive
1995 Kippen Drive
1995 Kippen Drive
1995 Kippen Drive
1995 Kippen Drive
1995 Kippen Drive
1995 Kippen Drive
1995 Kippen Drive
1995 Kippen Drive
1995 Kippen Drive
1995 Kippen Drive
1995 Kippen Drive
1995 Kippen Drive
1995 Kippen Drive
1995 Kippen Drive
1995 Kippen Drive
1995 Kippen Drive
1995 Kippen Drive
1995 Kippen Drive
1995 Kippen Drive
1995 Kippen Drive
1995 Kippen Drive
1995 Kippen Drive
1995 Kippen Drive
1995 Kippen Drive
1995 Kippen Drive
1995 Kippen Drive
1995 Kippen Drive
1995 Kippen Drive
1995 Kippen Drive
1995 Kippen Drive
SEE ALL PHOTOS
1995 Kippen Drive
1995 Kippen Drive
1995 Kippen Drive
1995 Kippen Drive
1995 Kippen Drive
1995 Kippen Drive
1995 Kippen Drive
1995 Kippen Drive
1995 Kippen Drive
1995 Kippen Drive
1995 Kippen Drive
1995 Kippen Drive
1995 Kippen Drive
1995 Kippen Drive
1995 Kippen Drive
1995 Kippen Drive
1995 Kippen Drive
1995 Kippen Drive
1995 Kippen Drive
1995 Kippen Drive
1995 Kippen Drive
1995 Kippen Drive
1995 Kippen Drive
1995 Kippen Drive
1995 Kippen Drive
1995 Kippen Drive
1995 Kippen Drive
1995 Kippen Drive
1995 Kippen Drive
1995 Kippen Drive
1995 Kippen Drive
1995 Kippen Drive
1995 Kippen Drive
1995 Kippen Drive
1995 Kippen Drive
1995 Kippen Drive
1995 Kippen Drive
1995 Kippen Drive
Sold

1995 Kippen Drive

1995 Kippen Drive, Kernersville, NC 27284

$435,000
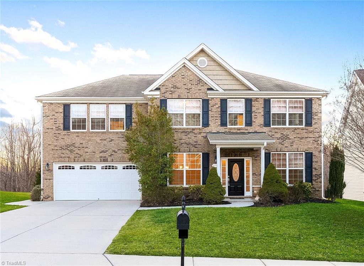
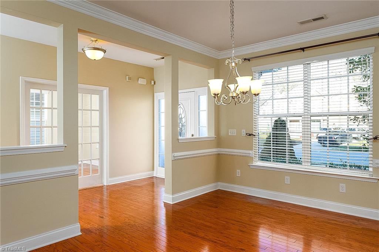
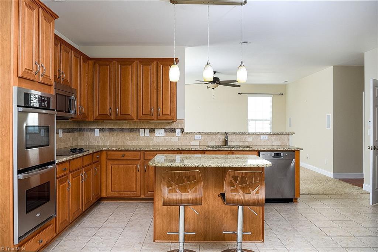
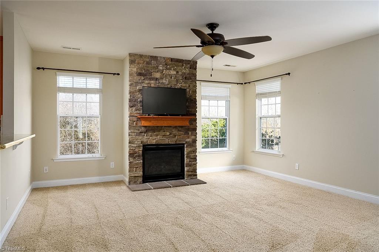
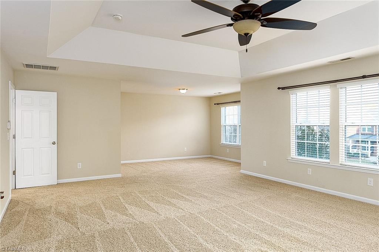
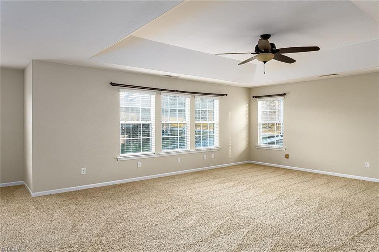
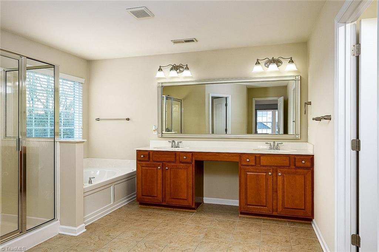
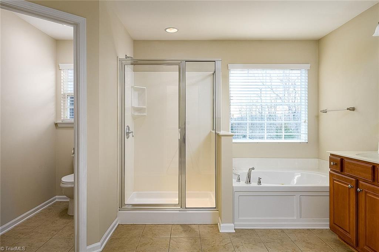
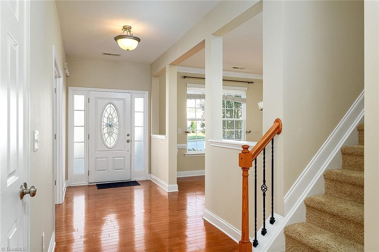
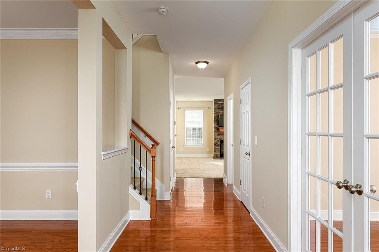
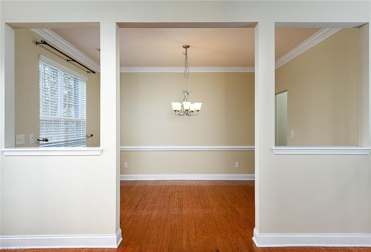
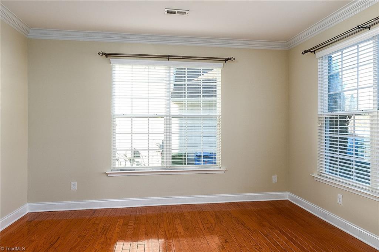
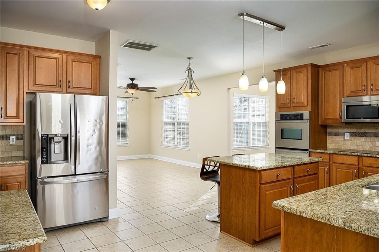
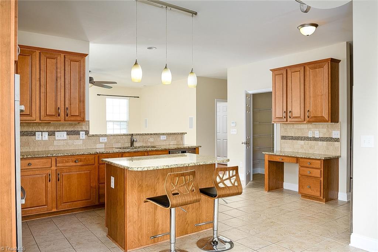
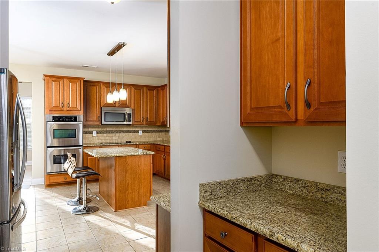
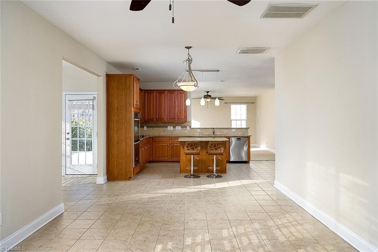
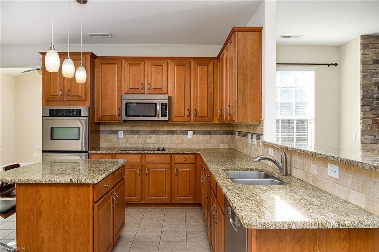
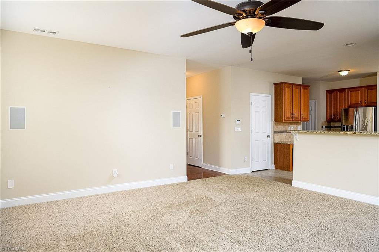
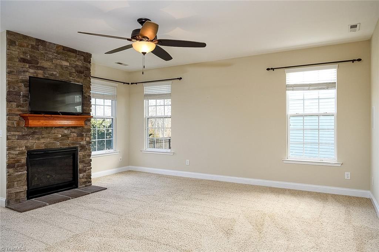
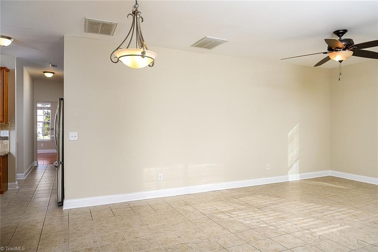
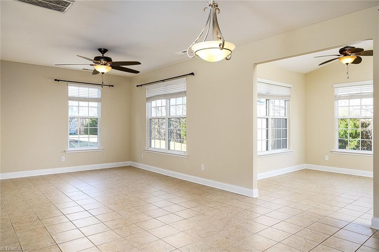
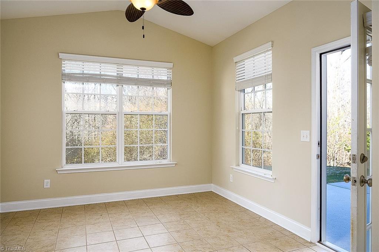
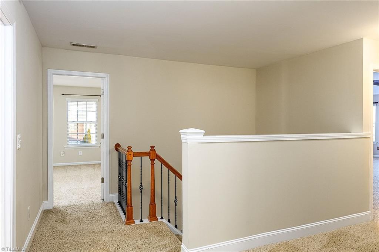
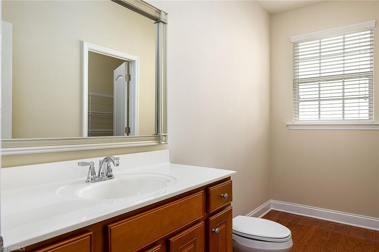
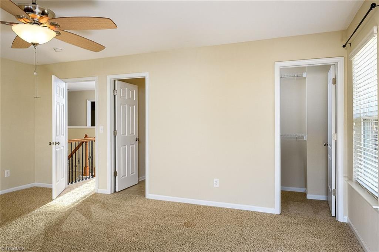
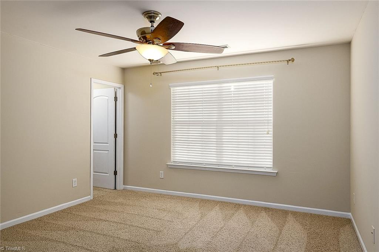
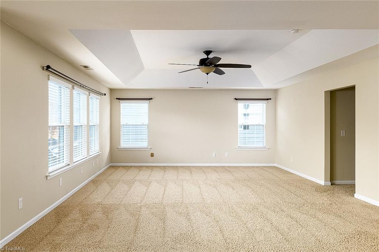
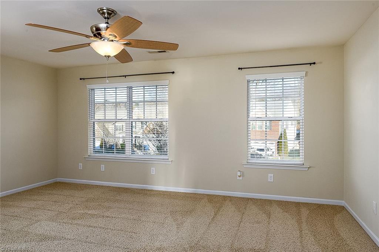
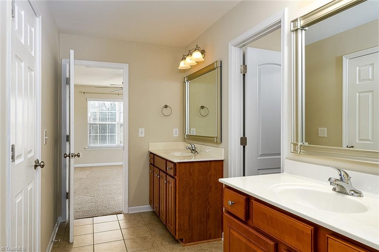
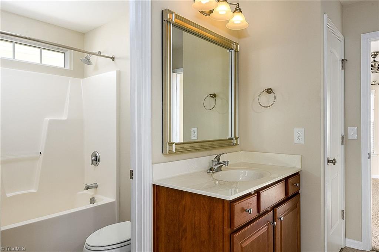
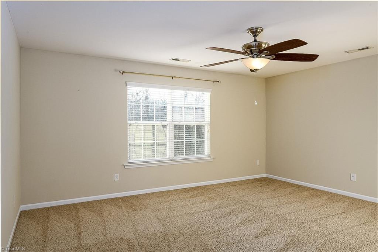
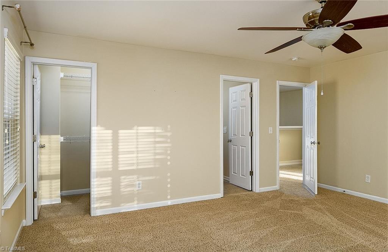
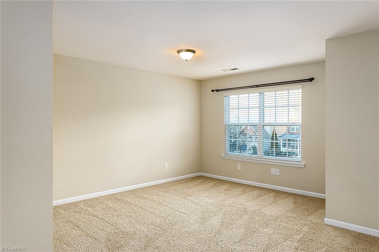
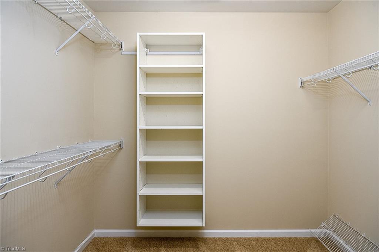
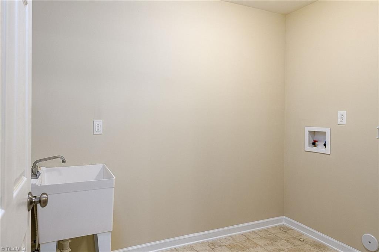
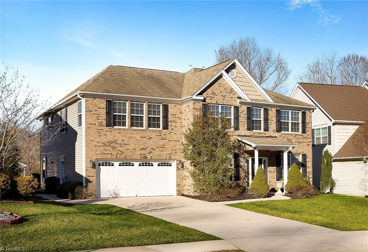
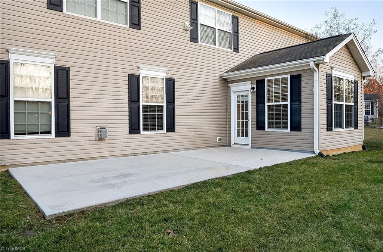
HARD TO BELIEVE, A GREAT FIND FOR PRICE PER SQ FT, JUST UNDER 4,000 SQ FT!! Conveniently located near Gsboro, WS, HP & downtown Kernersville! Freshly painted interior. there is a room for every need and everyone. Office space w/French doors. Kitchen is open concept with an abundance of counter/cabinet space: prep, serve, homework/bill paying desk, and a coffee/spirit station. Living room houses stone faced, gas log fp. Opposite of living room is a tiled multipurpose room that leads into a tranquil sunroom. High end ceiling fans installed throughout. Large windows for natural light. Extended patio space for outside enjoyment. Laundry is on the upper level with a wash basin. Bedrooms & closets are all spacious! Full bath connects two bedrooms for ease of use. The primary bedroom is the showstopper! With coffered ceilings & an adjacent nook perfect for a library or whatever defines a space as a retreat for you! Back of property is bordered by protected wetlands. See agent remarks.

4
beds

4
baths

3,940 Sq.Ft. LIVING AREA

8,712 Sq.Ft. lot

Melanie Pipes

Melanie Pipes

Features & Amenities

Interior

  • total bedrooms4
  • Total bathrooms4
  • full bathrooms3
  • half bathroom1
  • Laundry room Dryer Connection, Laundry Room, Washer Hookup
  • Flooring Carpet, Tile, Wood
  • Fireplace Gas Log, Living Room
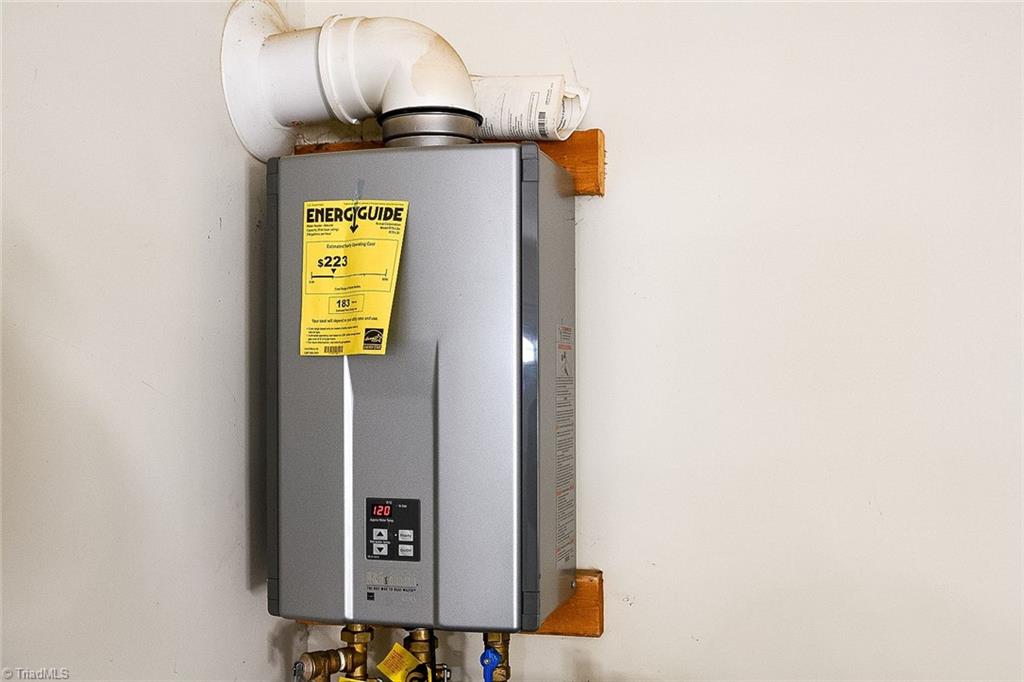
  • APPLIANCES Microwave, Oven, Cooktop, Dishwasher, Disposal, Double Oven, Exhaust Fan, Gas Water Heater, Tankless Water Heater
  • other interior Features Ceiling Fan(s), Dead Bolt(s), Soaking Tub, Kitchen Island, Pantry, Separate Shower, Solid Surface Counter

Area & Lot

  • Status Sold
  • Date Sold June 14, 2024
  • Living Area3,940 Sq.Ft.
  • Total Area3,940 Sq.Ft.
  • Lot Area8,712 Sq.Ft.
  • MLS® ID1132157
  • TypeResidential
  • YEAR BUILT2010
  • Elementary SchoolUnion Cross
  • Middle SchoolSoutheast
  • High SchoolGlenn

Exterior

  • STORIES2
  • Garage Space2.0
  • water SourcePublic
  • PoolNone
  • lot featuresCleared, Level, Subdivided
  • parkingDriveway, Garage, Paved, Garage Door Opener, Attached, Garage Faces Front
  • HEAT TYPEForced Air, Natural Gas
  • AIR CONDITIONINGCentral Air
  • sewerPublic Sewer
  • SubstructureSlab
  • security FeaturesSecurity System, Smoke Detector(s)

Financial

  • Sales Price$435,000
  • Real Estate Tax $4,286/yr
  • HOA $41/mo
  • Zoning MU-S

Work With Us

With Melanie’s trusted expertise and Sydney’s attention to detail, you’ll experience a real estate journey that’s organized, supportive, and tailored to you. From first steps to final closing, we’re here to make the process simple and rewarding.

Follow Me on Instagram