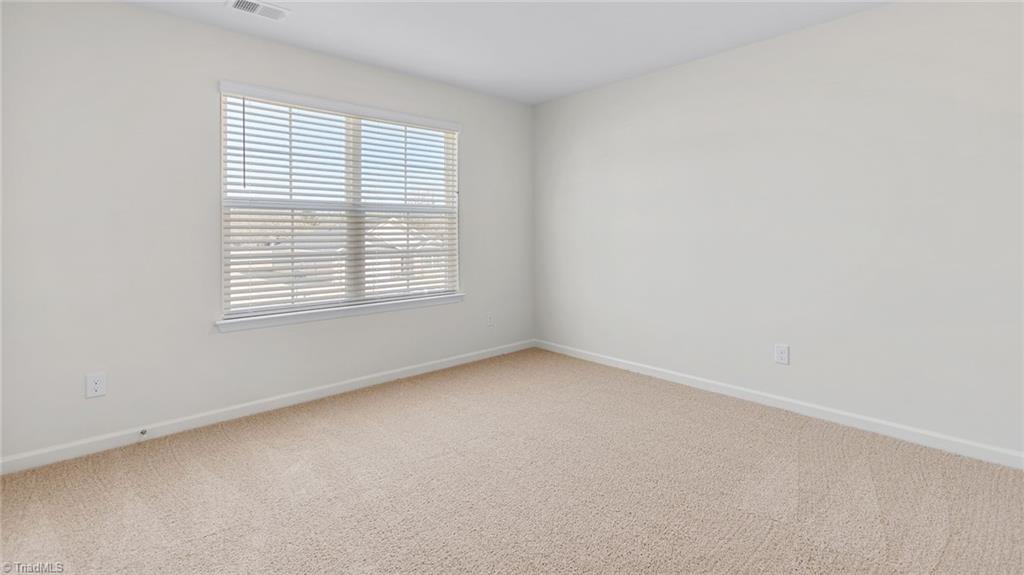
1584 String Drive, Winston-Salem
SEE ALL PHOTOS
1584 String Drive, Winston-Salem
Sold

1584 String Drive, Winston-Salem

1584 String Drive, Winston-Salem, Winston - Salem, NC 27107

$309,000
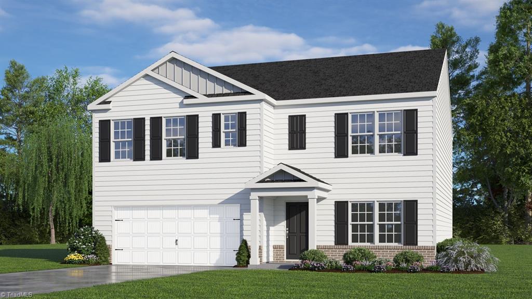
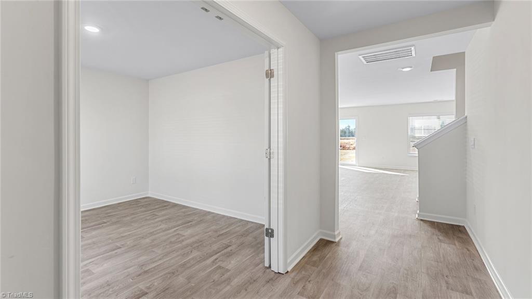
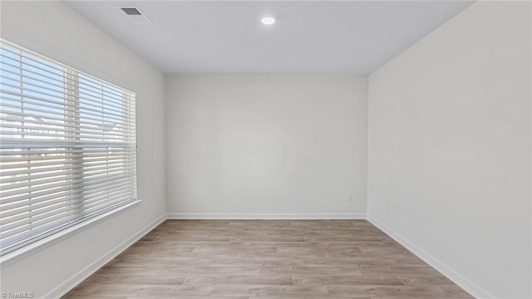
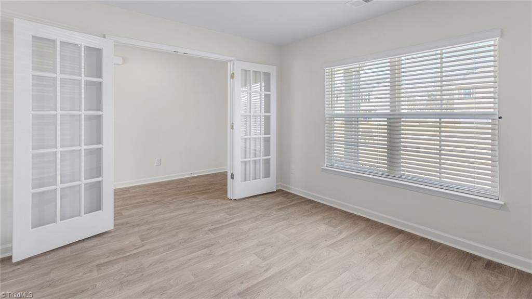
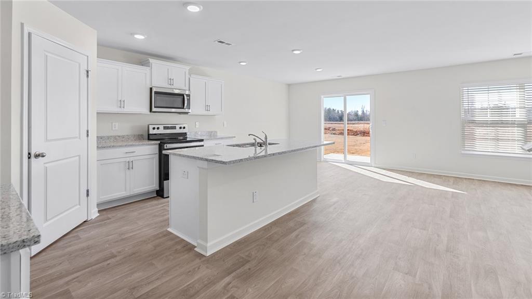
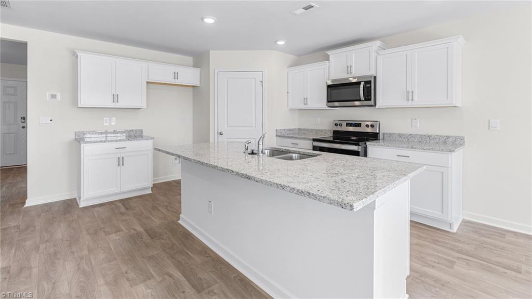
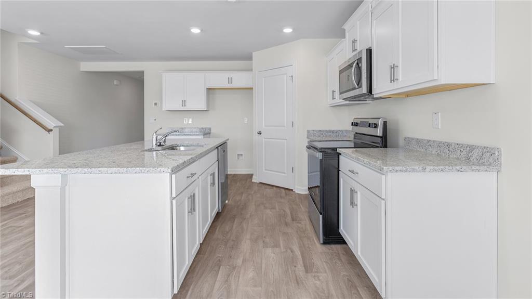
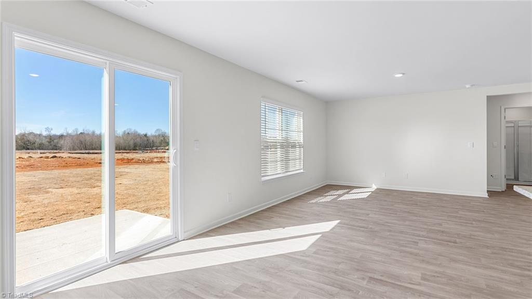
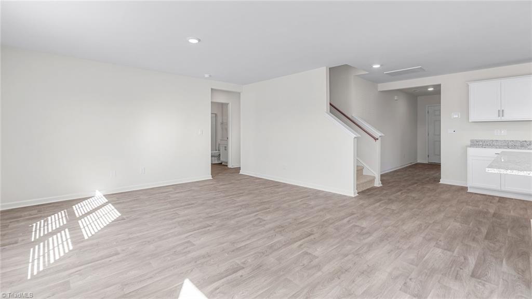
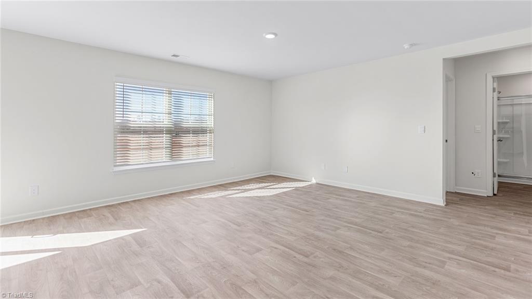
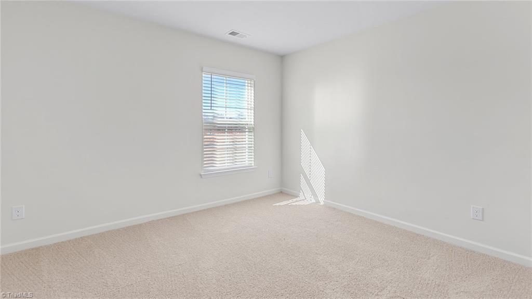
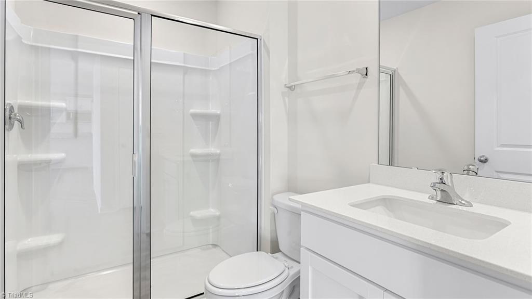
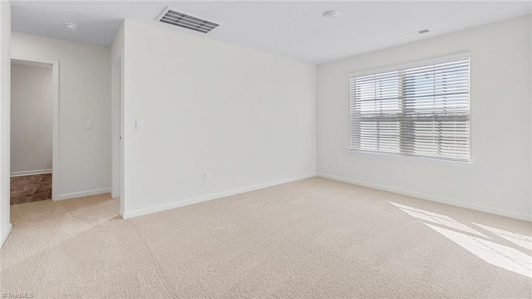
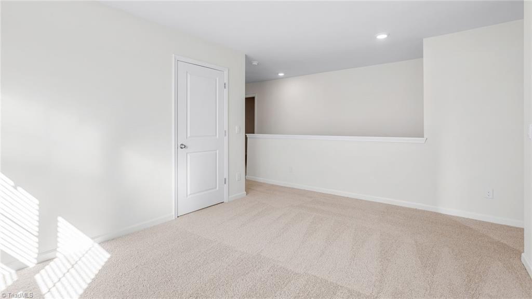
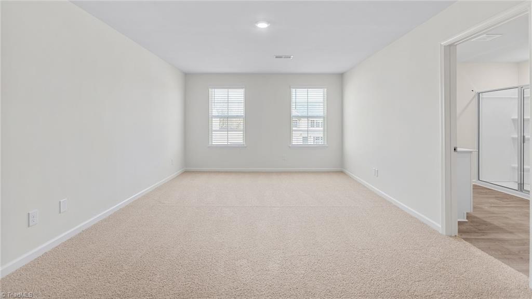
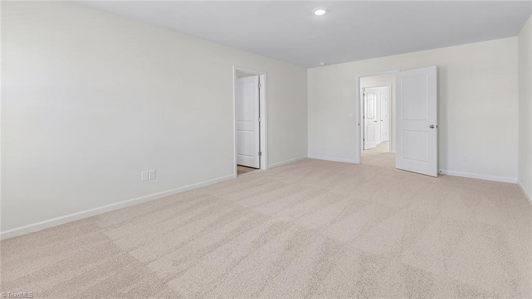
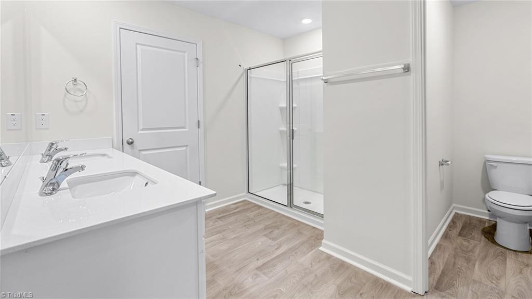
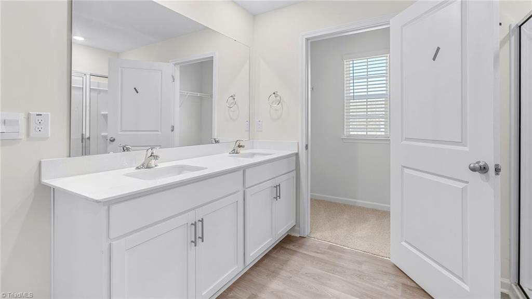
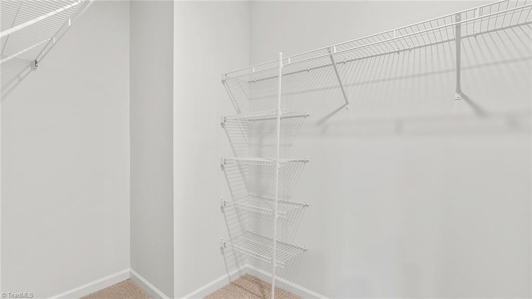
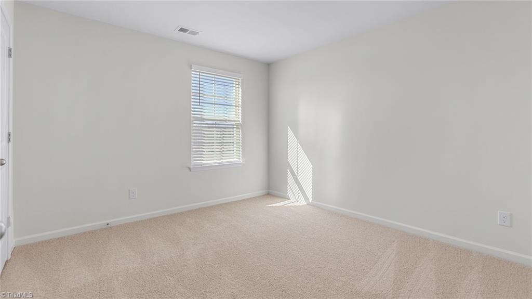
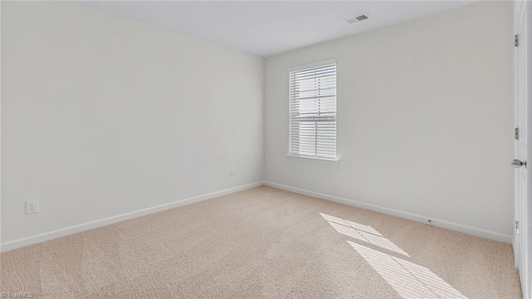
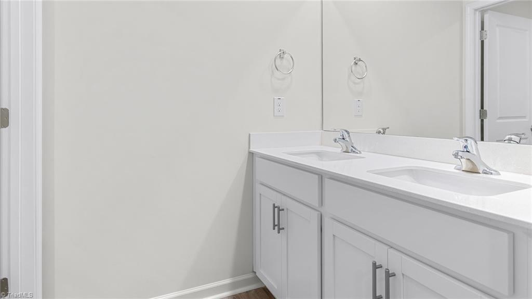
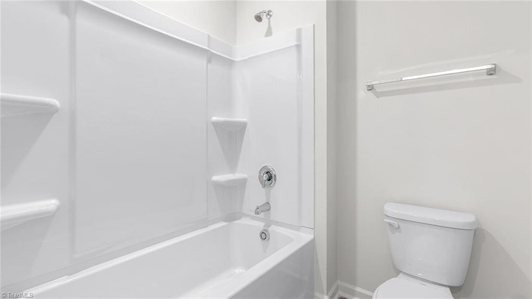
Welcome to the Hayden, one of our two-story floorplans in Fiddlers Landing in Winston-Salem, NC. This home features 5 bedrooms, 3 bathrooms, 2,511 sq. ft. of living space, and a 2-car garage. Upon entering the home, you'll be greeted by a foyer passing by the flex room, then led into the center of the home. This open-concept space features a functional kitchen, the living room, a breakfast area, and guest bedroom and a full bathroom in the back left of the home. The kitchen is equipped with a corner walk-in pantry, granite countertops, stainless steel appliances, kitchen island, and a breakfast area. The second floor hosts the spacious primary bedroom and primary bathroom boasting two walk-in closets, a walk-in shower, dual vanity, and separate water closet for ultimate privacy. The additional three bedrooms share a third full bathroom. The laundry room and loft complete the second floor. With its luxurious design and ample space, the Hayden is the perfect place to call home.

5
beds

3
baths

2,511 Sq.Ft. LIVING AREA

7,344.22 Sq.Ft. lot

Melanie Pipes

Melanie Pipes

Features & Amenities

Interior

  • total bedrooms5
  • Total bathrooms3
  • full bathrooms3
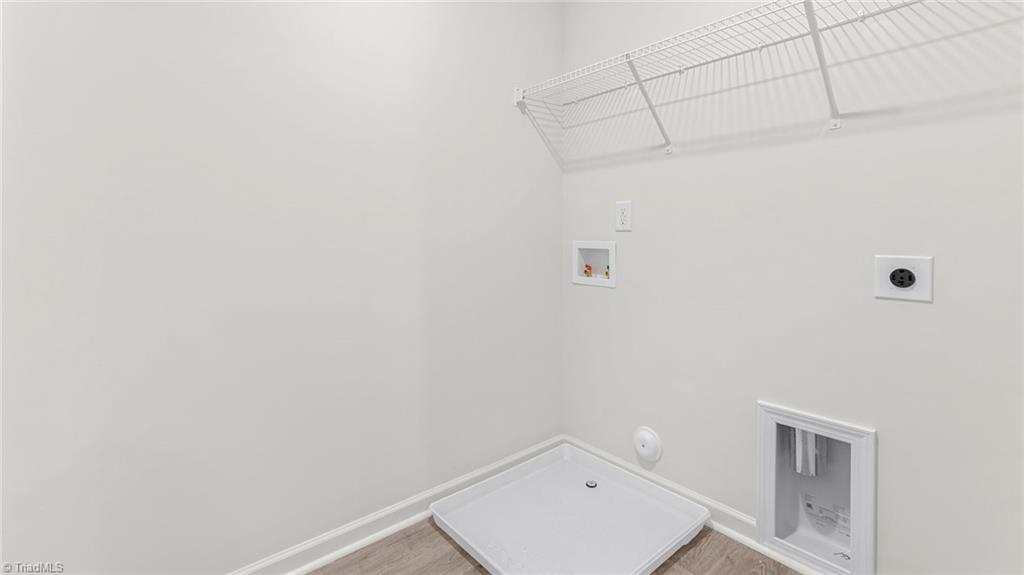
  • Laundry room Dryer Connection, Laundry Room, Washer Hookup
  • Flooring Carpet, Vinyl
  • APPLIANCES Microwave, Dishwasher, Range, Cooktop, Electric Water Heater
  • other interior Features Dead Bolt(s), Kitchen Island, Pantry

Area & Lot

  • Status Sold
  • Date Sold October 22, 2026
  • Living Area2,511 Sq.Ft.
  • Total Area2,511 Sq.Ft.
  • Lot Area7,344.22 Sq.Ft.
  • MLS® ID1239114
  • TypeResidential
  • YEAR BUILT2026
  • Elementary SchoolEaston
  • Middle SchoolKonnoak
  • High SchoolParkland

Exterior

  • STORIES2
  • Garage Space2.0
  • water SourcePublic
  • PoolNone
  • lot featuresCleared
  • parkingDriveway, Garage, Paved, Garage Door Opener, Attached, Garage Faces Front
  • HEAT TYPEFireplace(s), Heat Pump, Zoned, Electric
  • AIR CONDITIONINGCentral Air
  • sewerPublic Sewer
  • SubstructureSlab

Financial

  • Sales Price$309,000
  • HOA $50/mo
  • Zoning RES

Work With Us

With Melanie’s trusted expertise and Sydney’s attention to detail, you’ll experience a real estate journey that’s organized, supportive, and tailored to you. From first steps to final closing, we’re here to make the process simple and rewarding.

Follow Me on Instagram