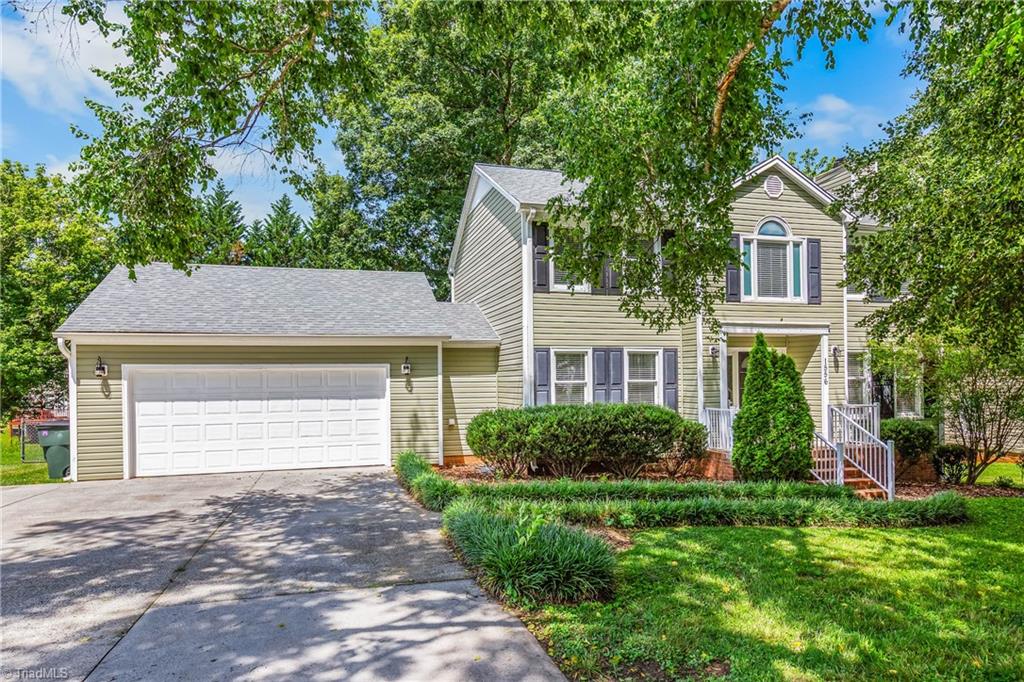
Two-story beige house with a double garage, front porch, and mature trees.
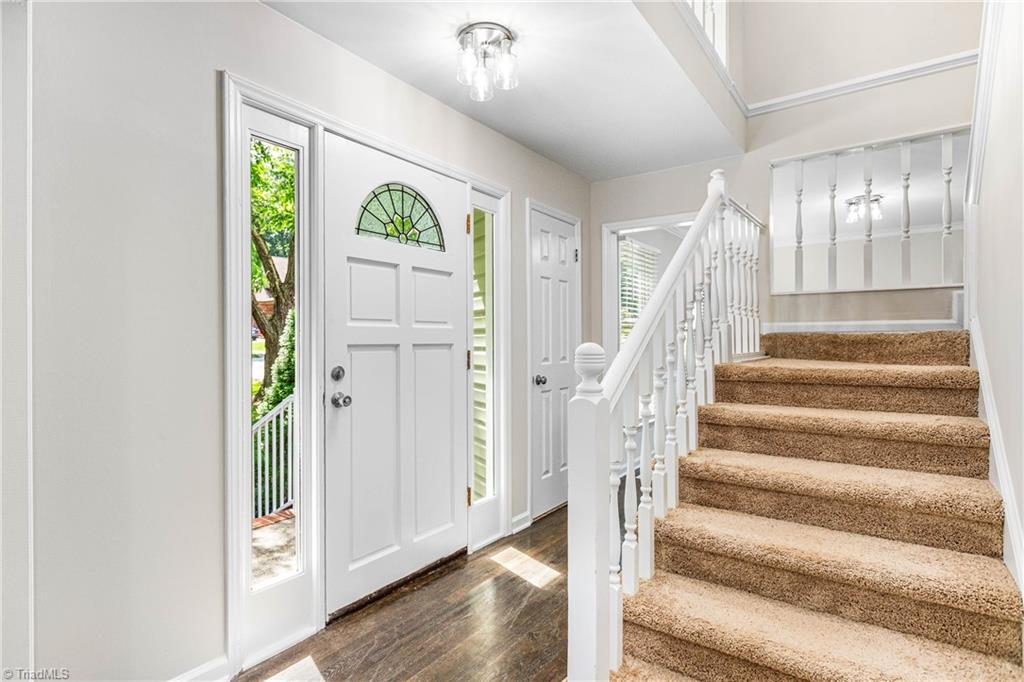
Entry foyer with a white front door, dark hardwood floors, and a carpeted staircase.
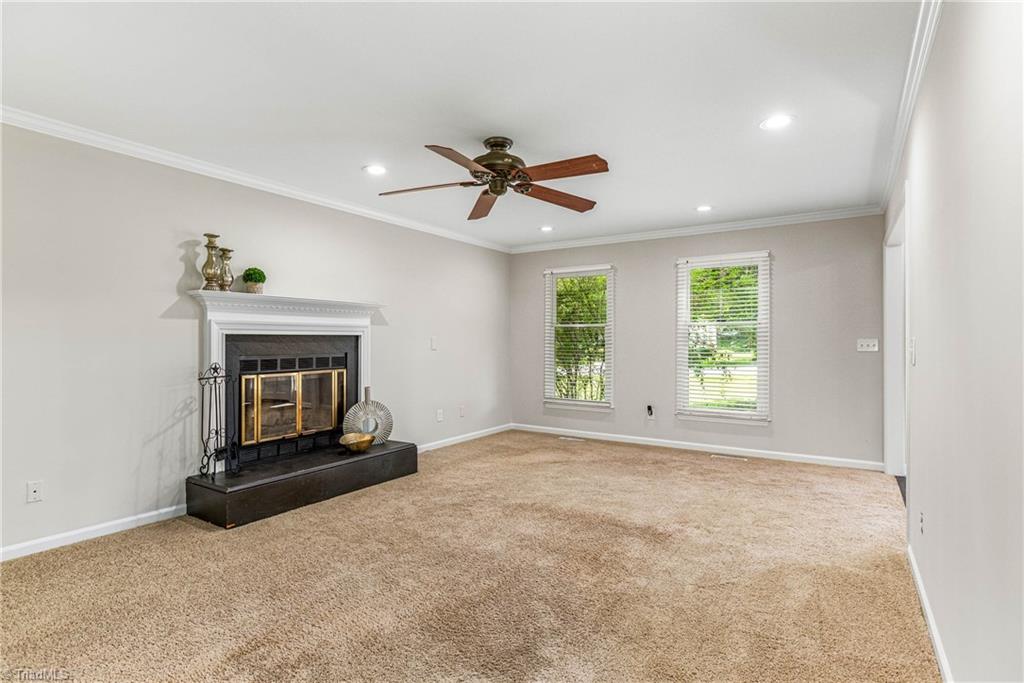
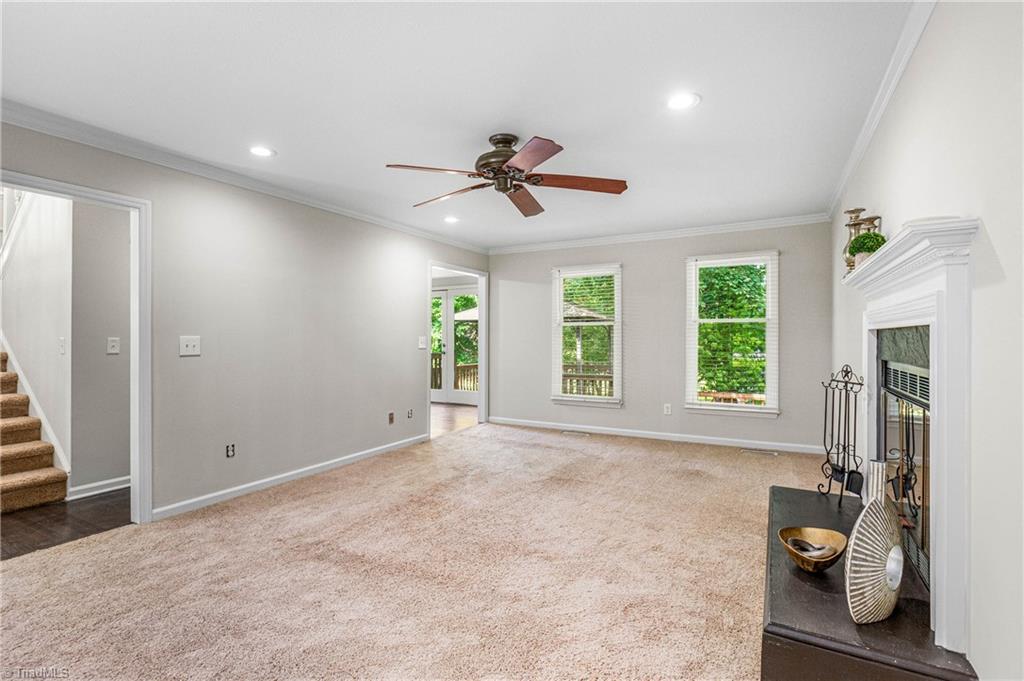
Vacant living room with a brass-doored fireplace, beige carpet, and two windows overlooking greenery.
Living room with beige carpet, two windows, a ceiling fan, and a fireplace with brass-trimmed doors.
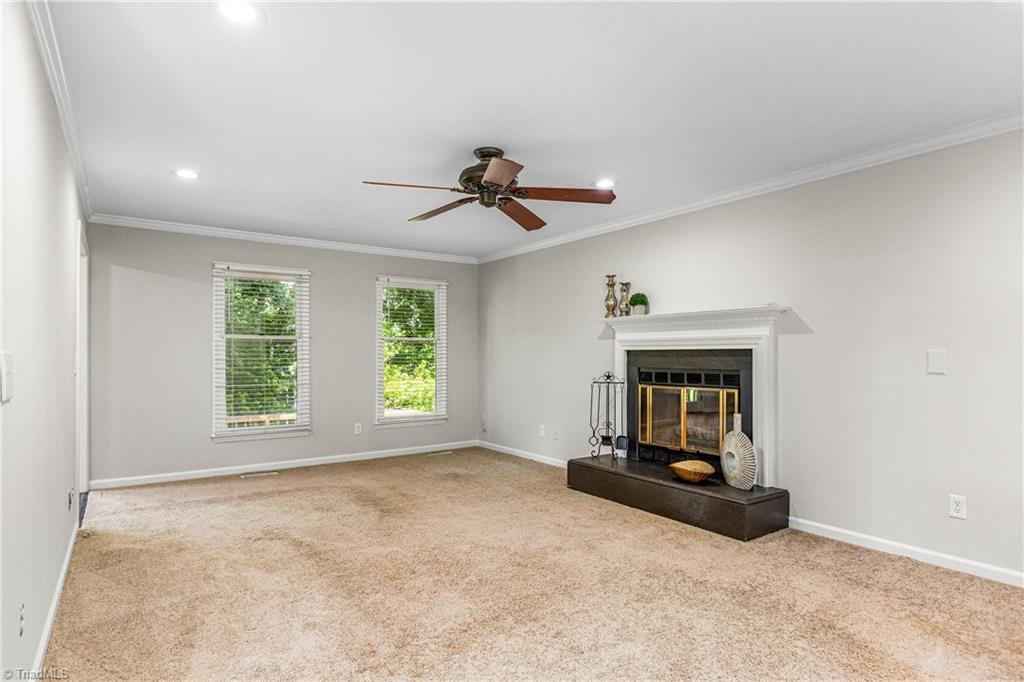
Living room with beige carpet, white fireplace, ceiling fan, and windows overlooking greenery.
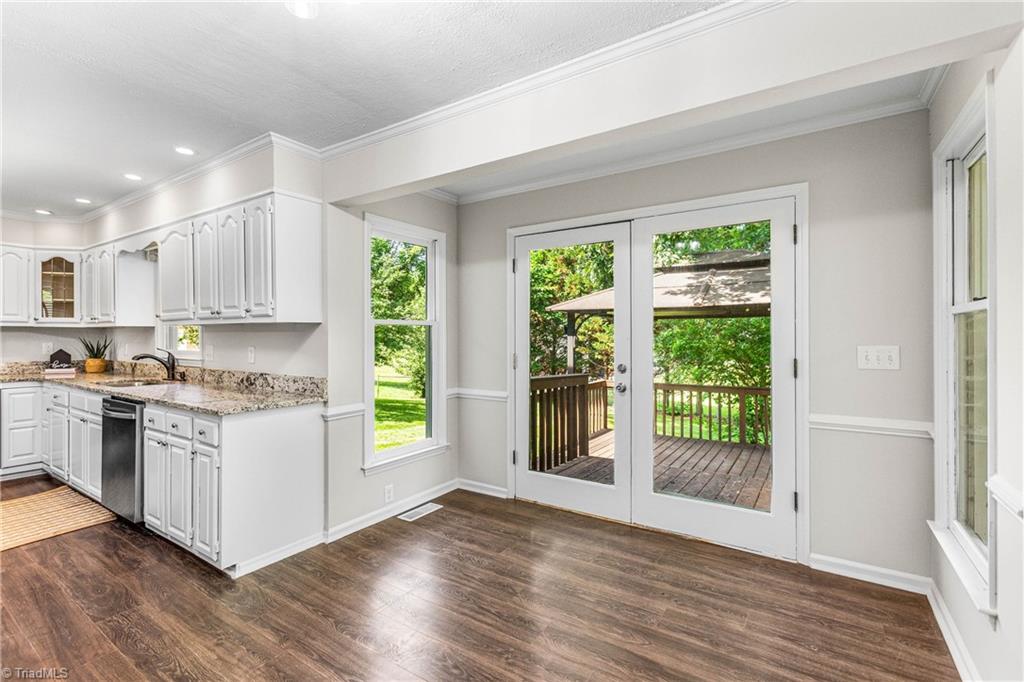
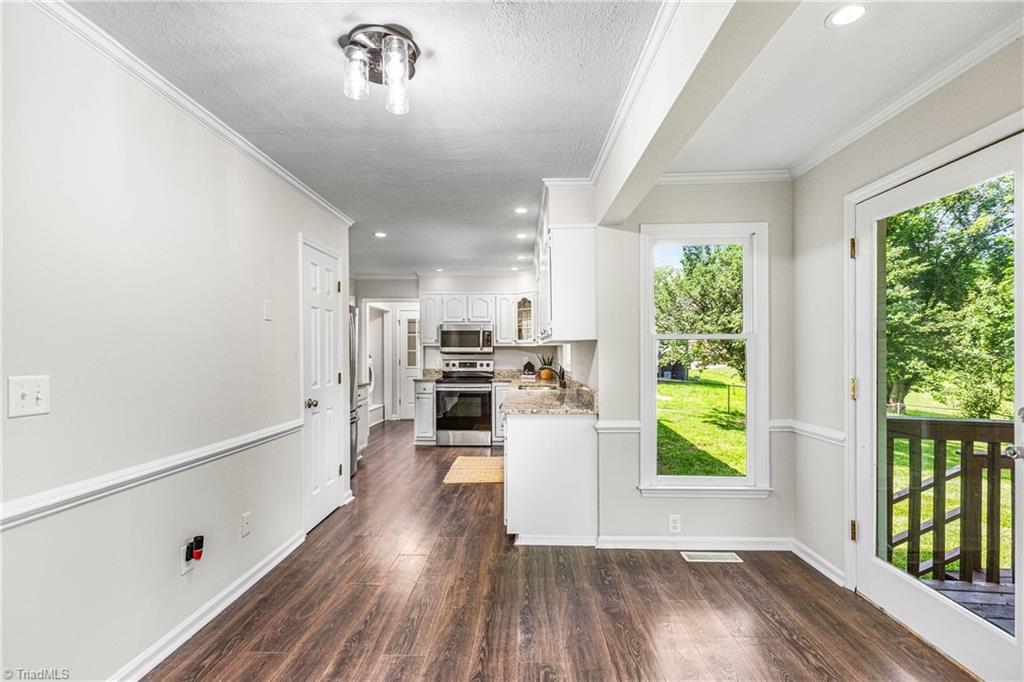
Kitchen and dining area with white cabinetry, wood floors, and French doors opening to a deck.
Vacant dining area opening into a white kitchen, with dark floors and windows overlooking the yard.
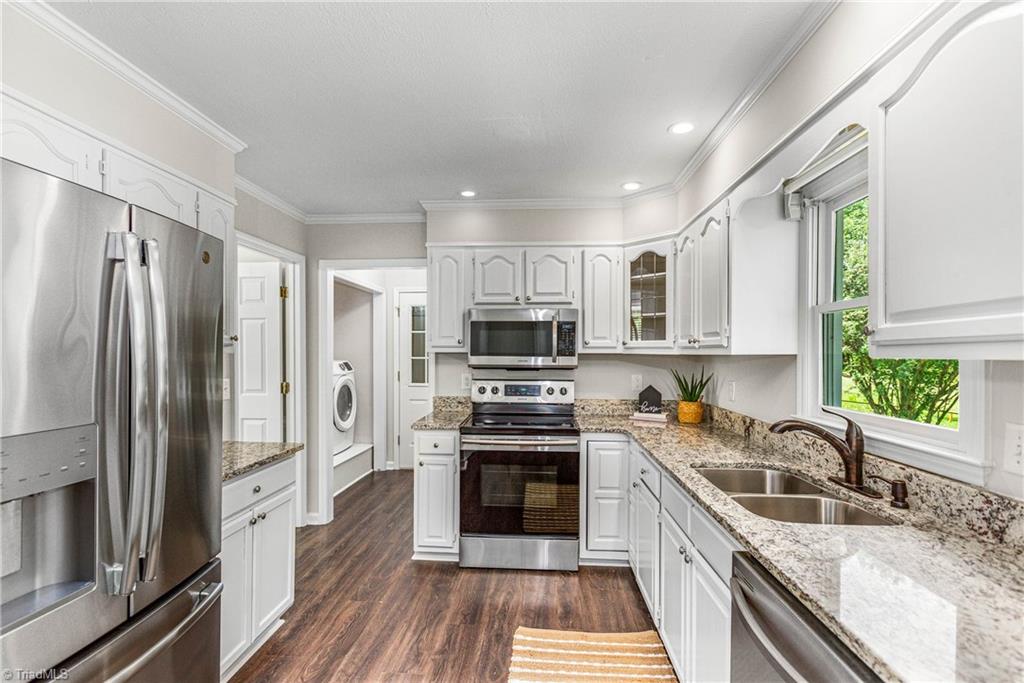
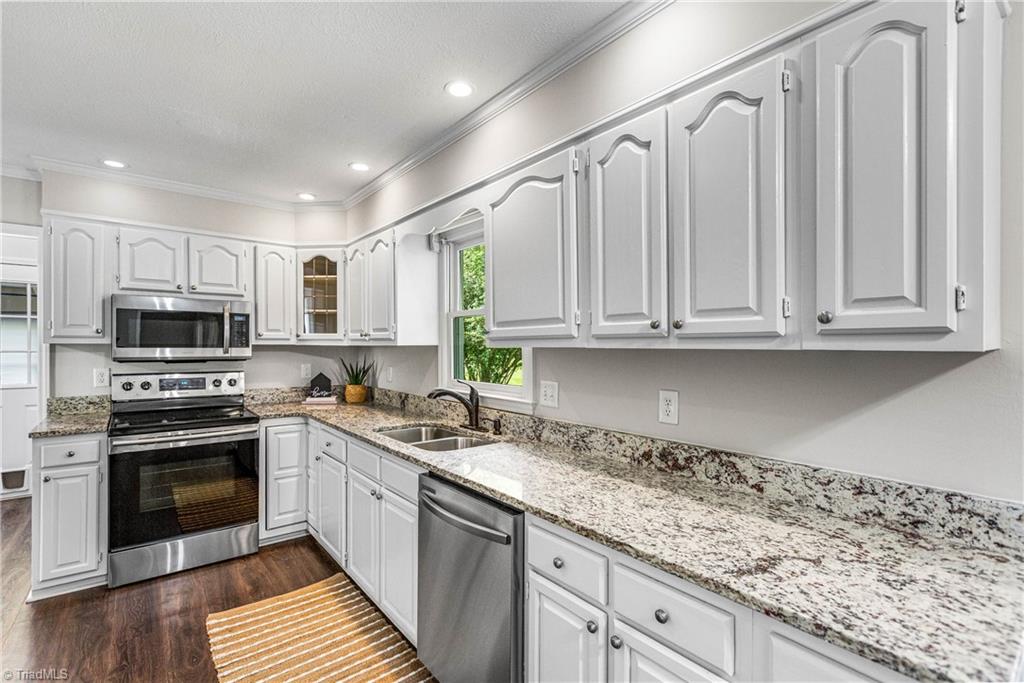
Kitchen with white cabinets, granite counters, stainless steel appliances, and a double-basin sink by the window.
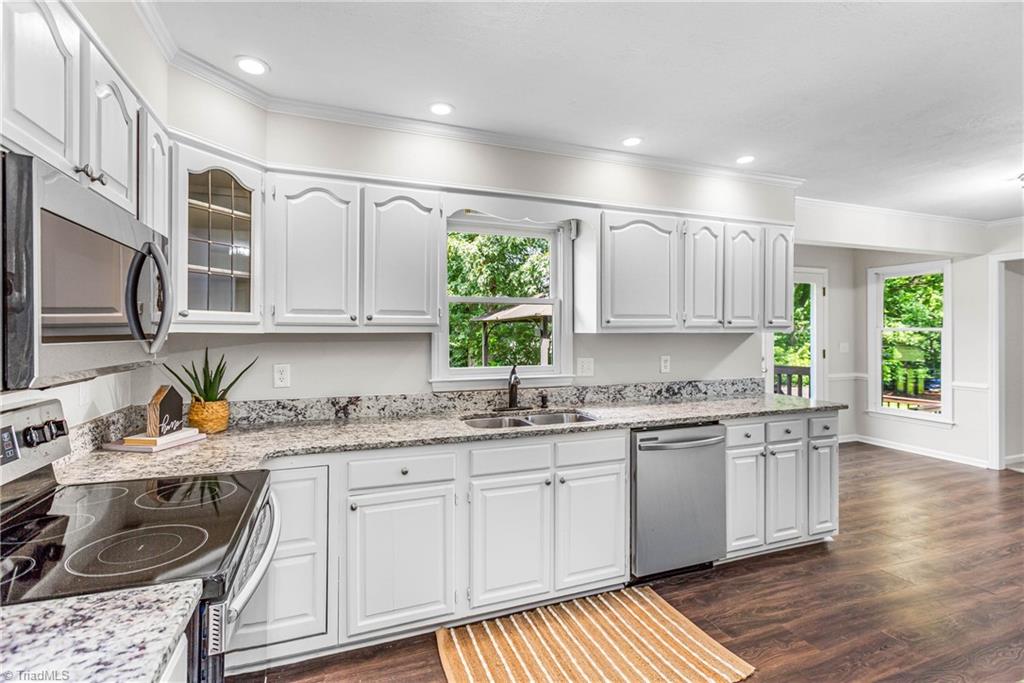
Bright kitchen with white cabinetry, granite counters, stainless steel appliances, and a double-basin sink.
Bright kitchen with white cabinets, granite counters, and windows overlooking greenery.
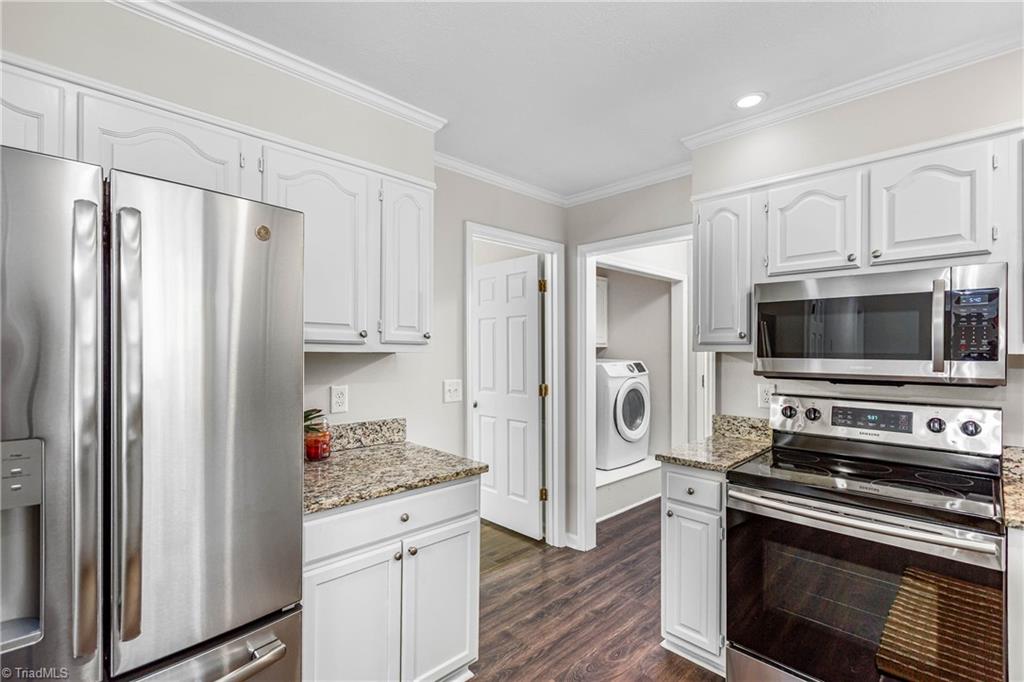
Kitchen with white cabinets, granite counters, stainless appliances, and a view into the laundry room.
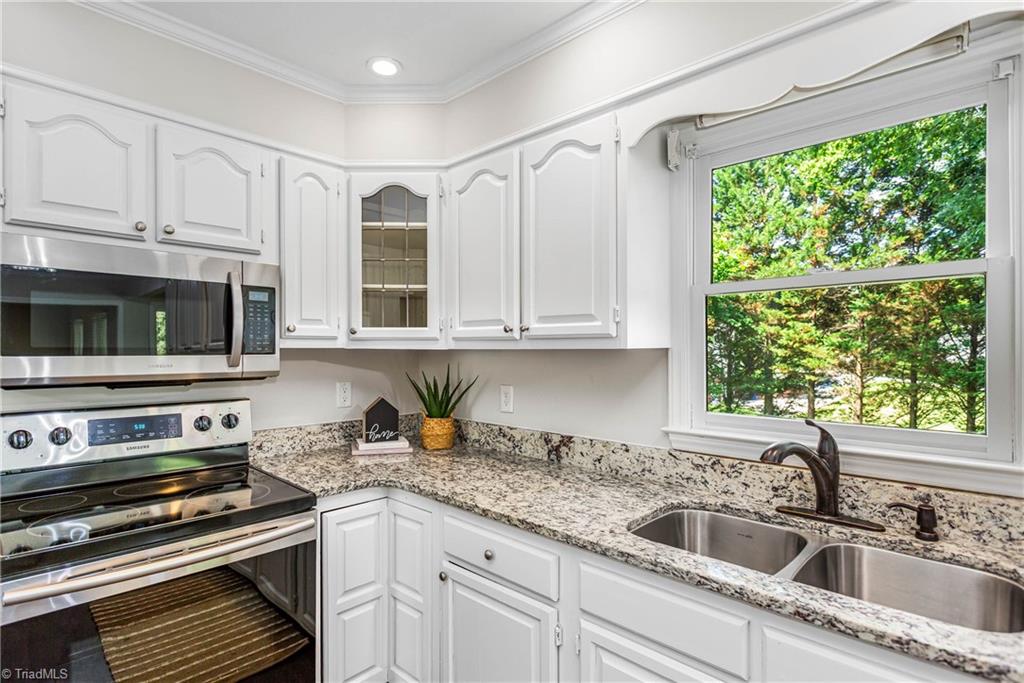
Kitchen with white cabinets, granite counters, and a double sink beneath a tree-view window.
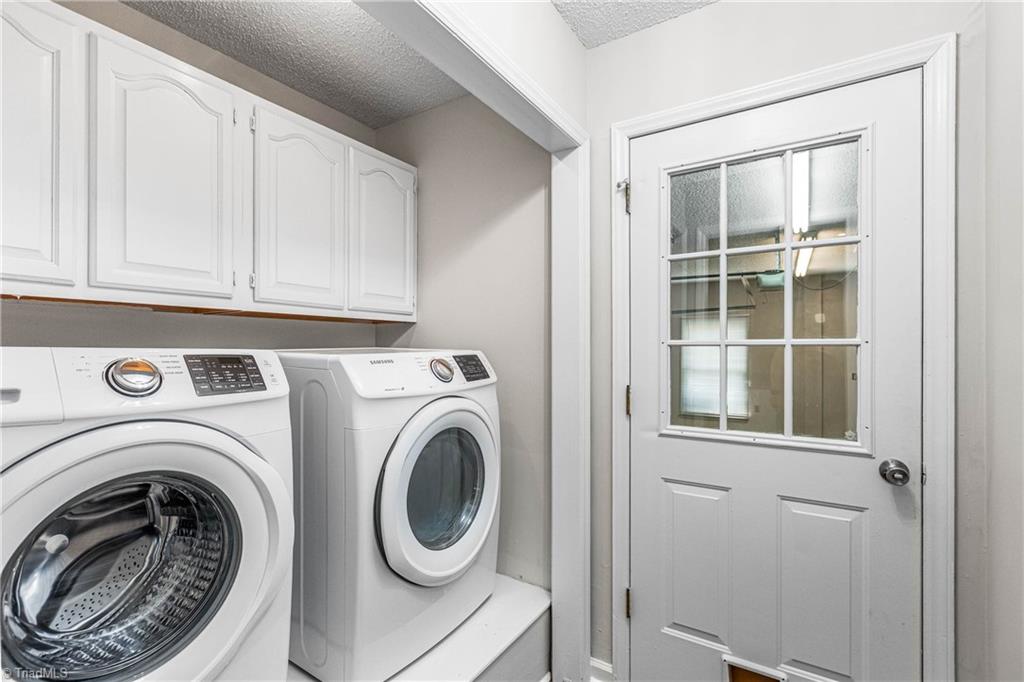
Laundry room with front-loading washer and dryer beneath white cabinets beside a windowed door.
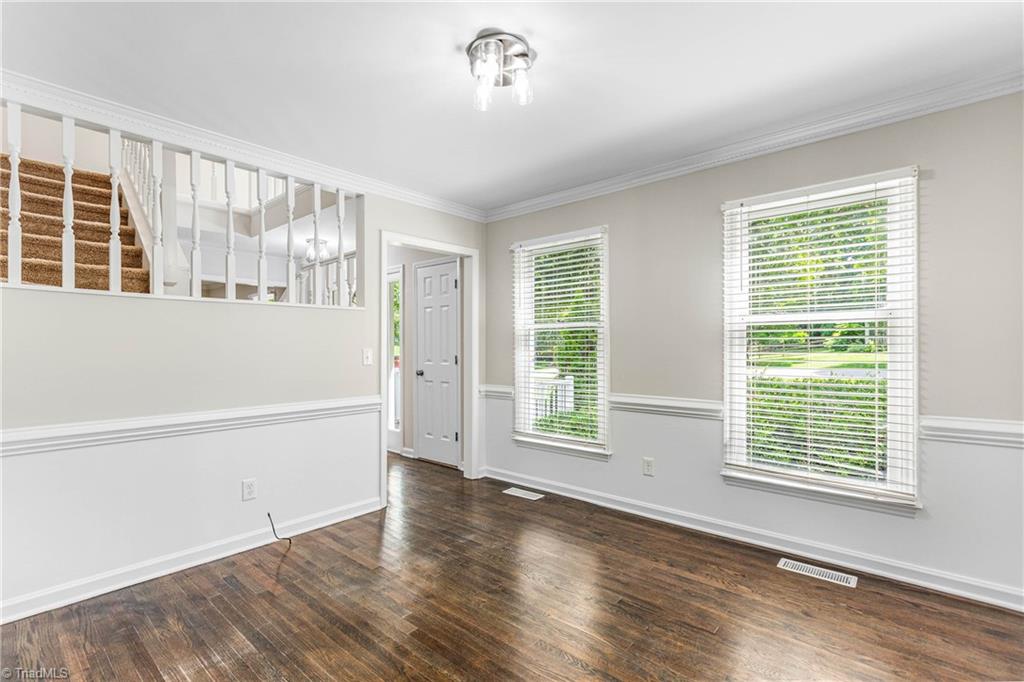
Empty foyer with dark hardwood floors, two windows, and a carpeted staircase with white railing.
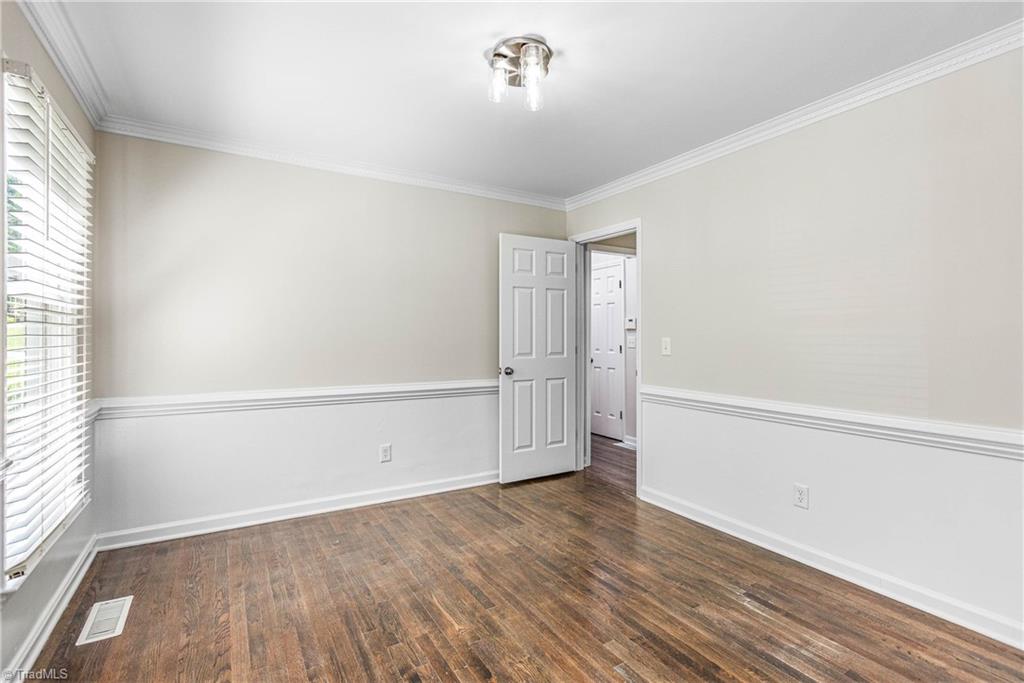
Empty room with hardwood floors, white trim, and an open door beside a window with blinds.
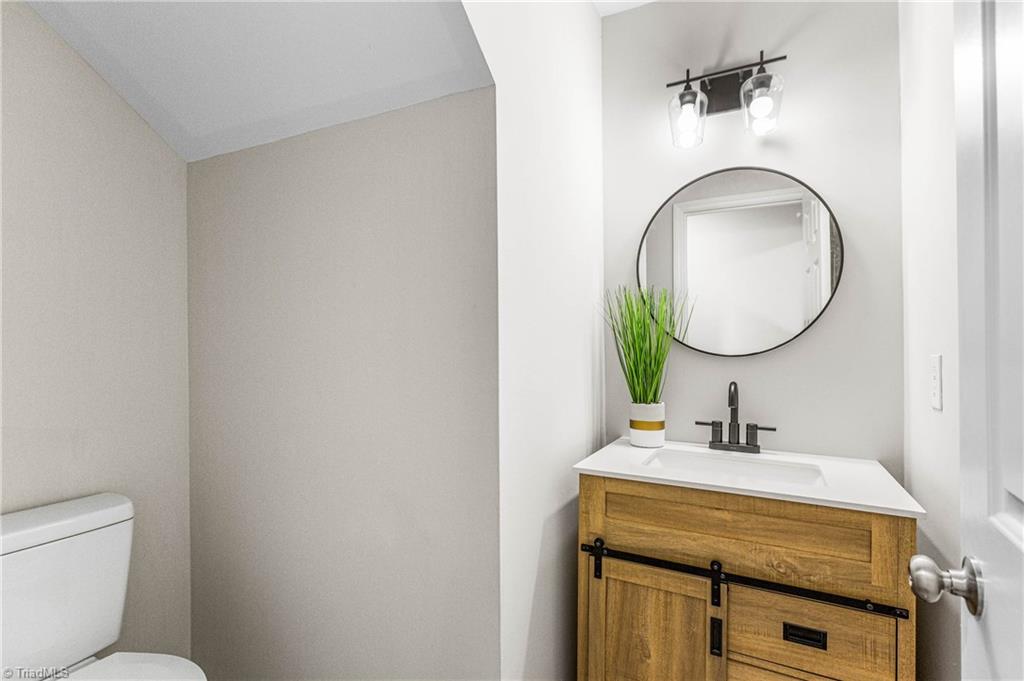
Bathroom with a wood vanity, black sliding-door hardware, oval mirror, and white toilet.
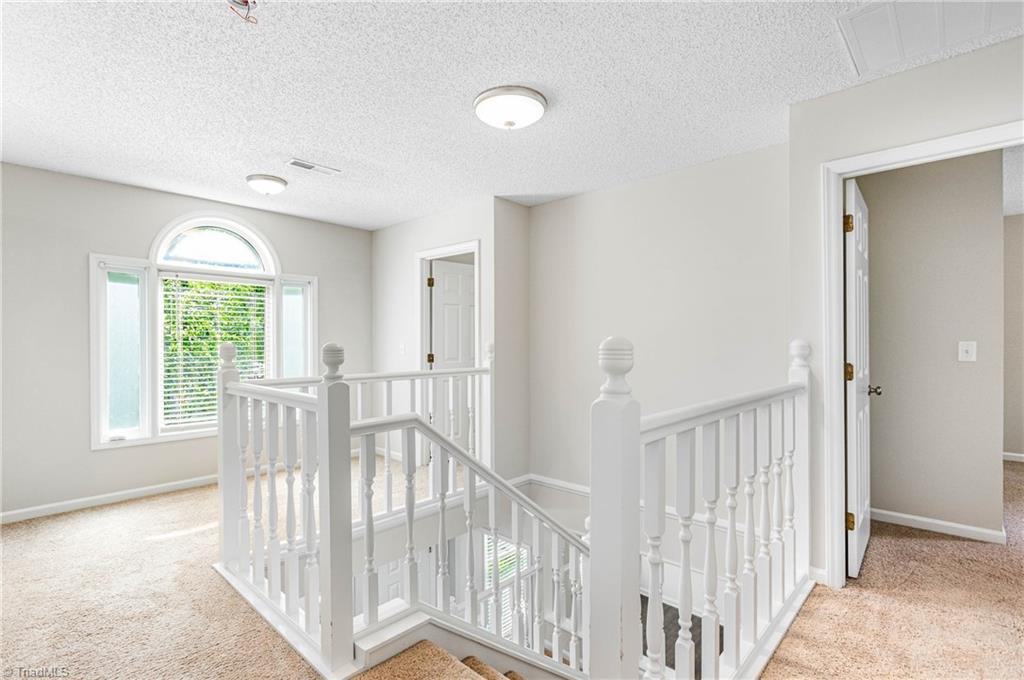
Upstairs landing with white stair railings and an arched window with blinds.
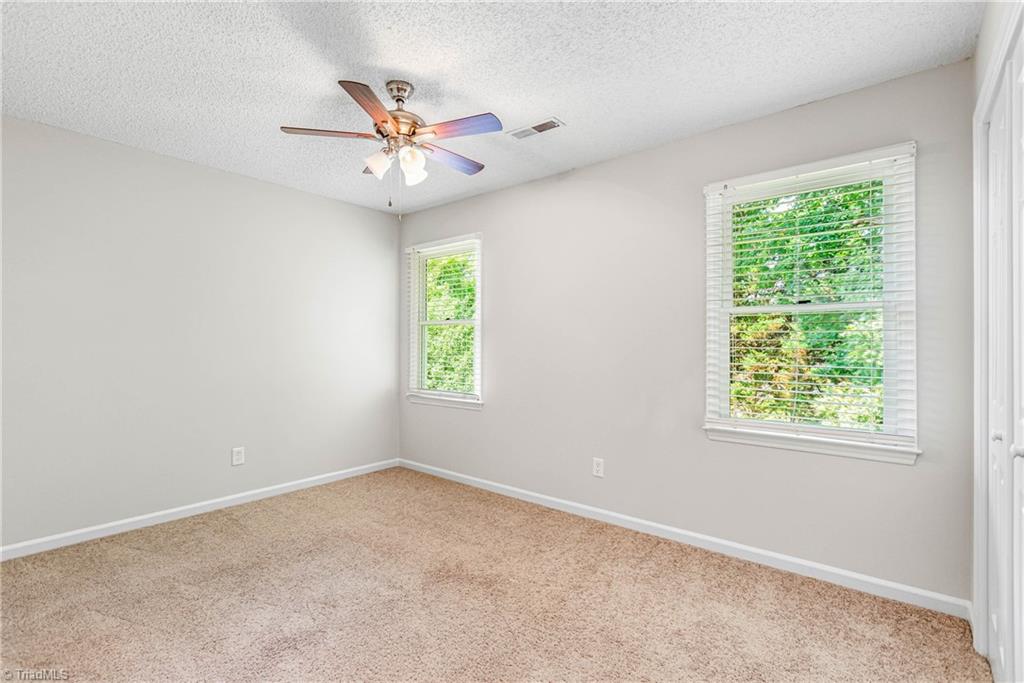
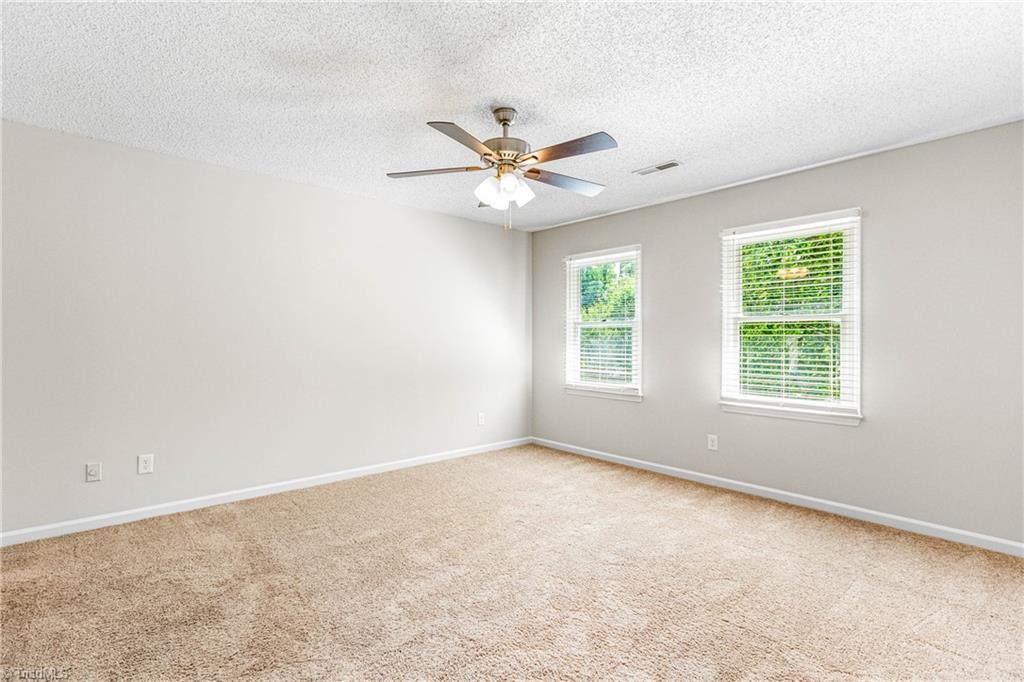
Empty carpeted bedroom with two windows and a ceiling fan with light.
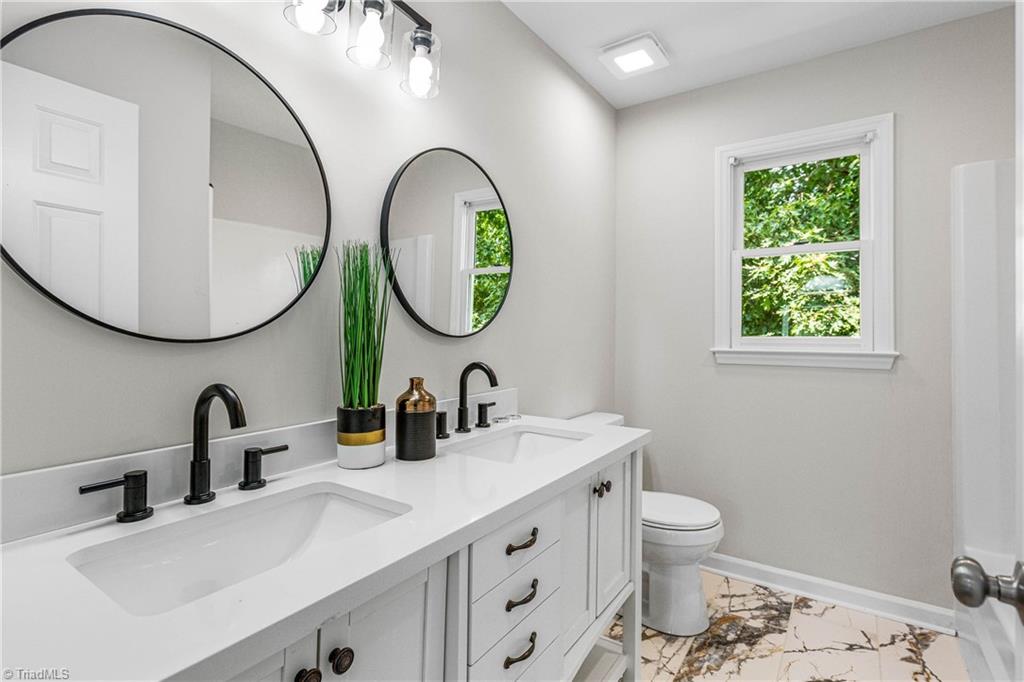
Bathroom with a double vanity, black faucets, round mirrors, and a window overlooking greenery.
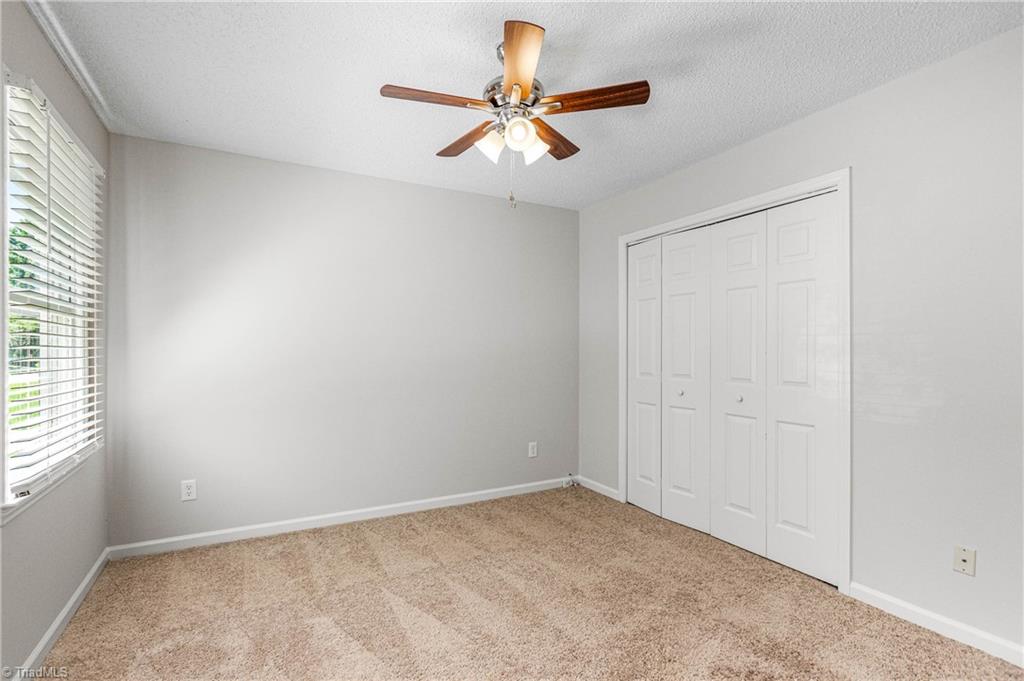
Empty bedroom with beige carpet, white double closet doors, and a wood-blade ceiling fan.
Empty bedroom with beige carpet, two windows with white blinds, and a ceiling fan.
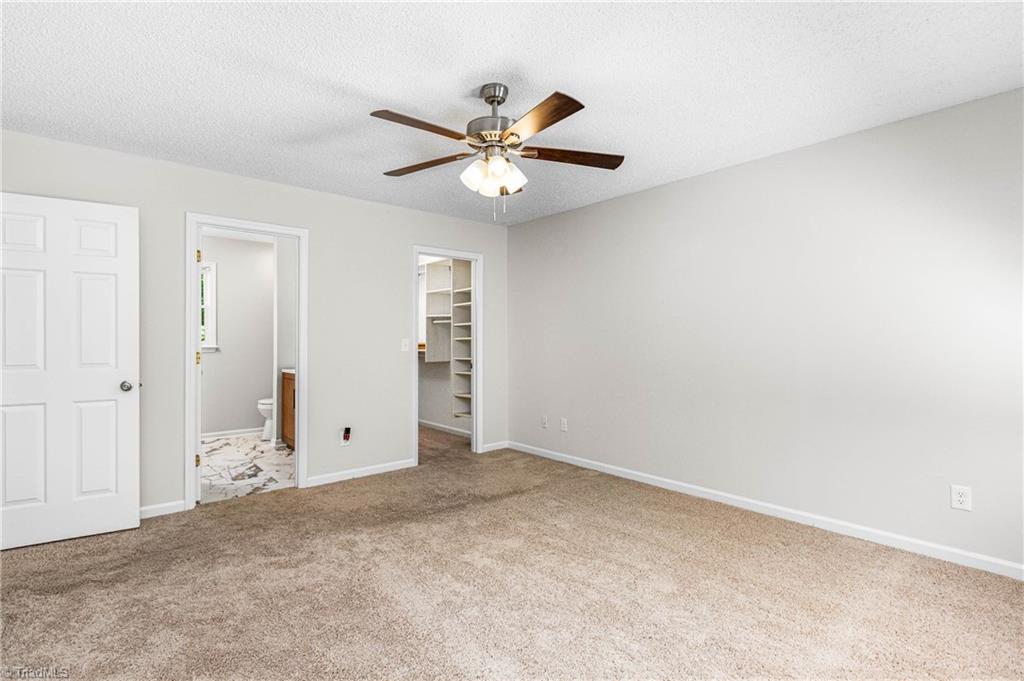
Empty carpeted bedroom with a ceiling fan and open doorways to a bathroom and closet.
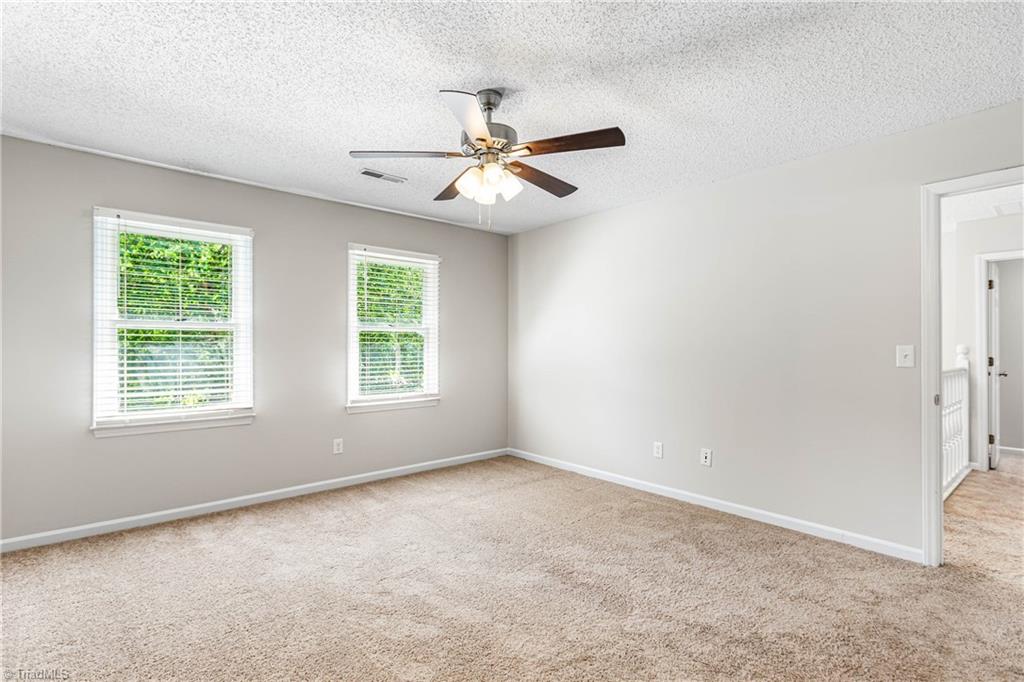
Empty bedroom with beige carpet, two windows, and a ceiling fan with light.
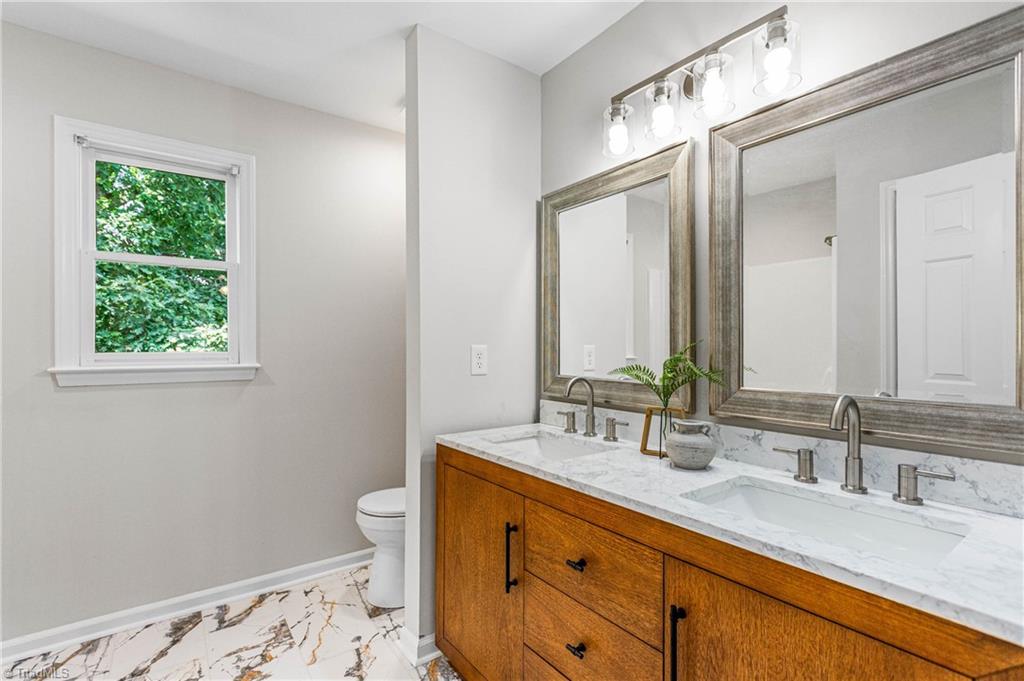
Bathroom with a wood double vanity, two framed mirrors, and a window overlooking greenery.
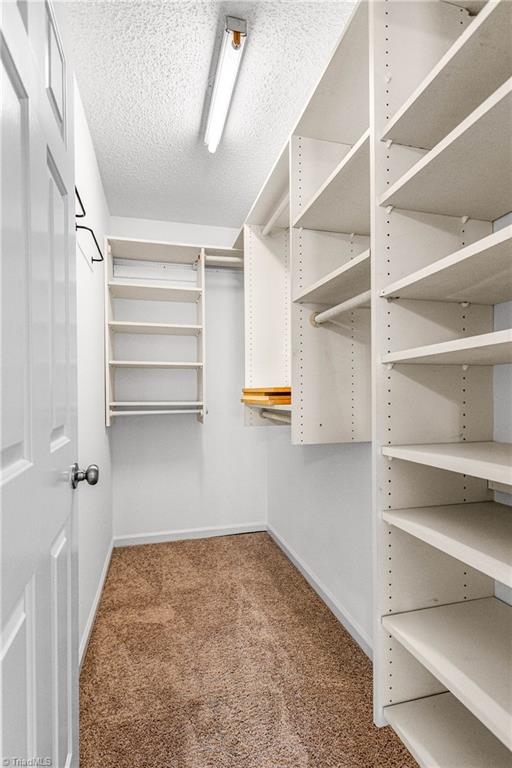
Walk-in closet with extensive white shelving, a hanging rod, and brown carpet.
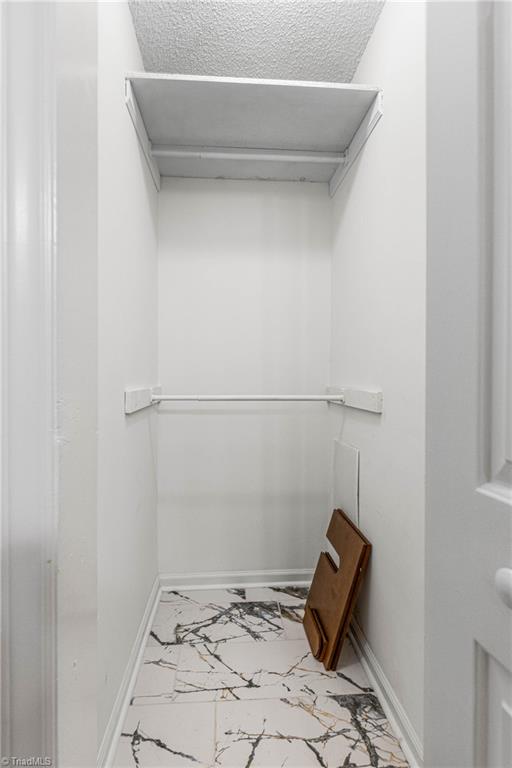
Walk-in closet with an upper shelf, hanging rod, and marble-pattern tile floor.
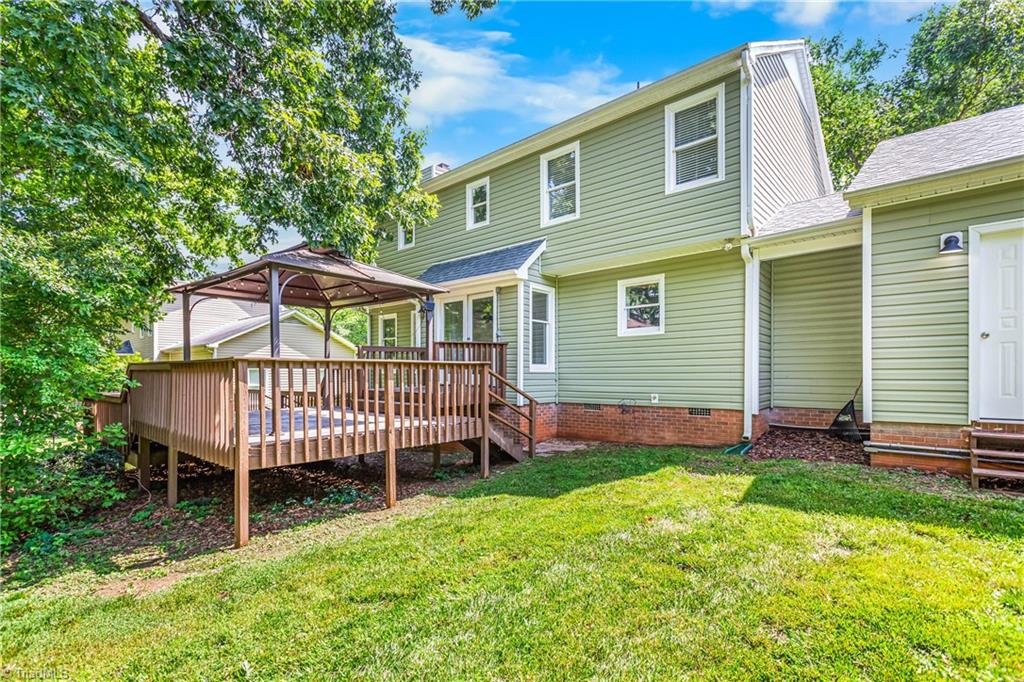
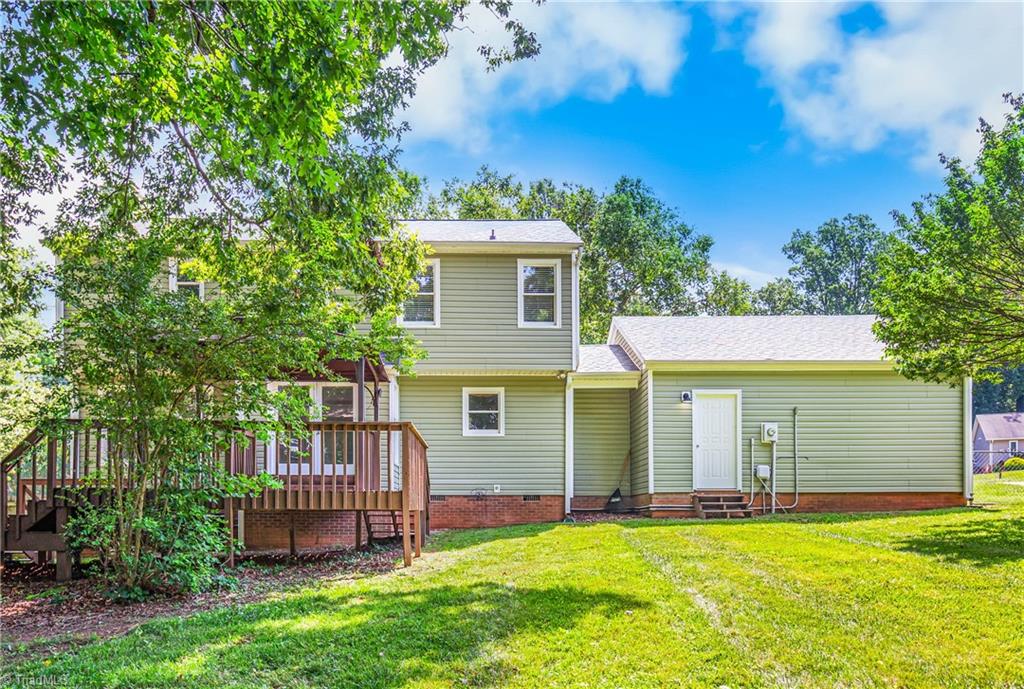
Rear of a green two-story home with a raised wooden deck and gazebo.
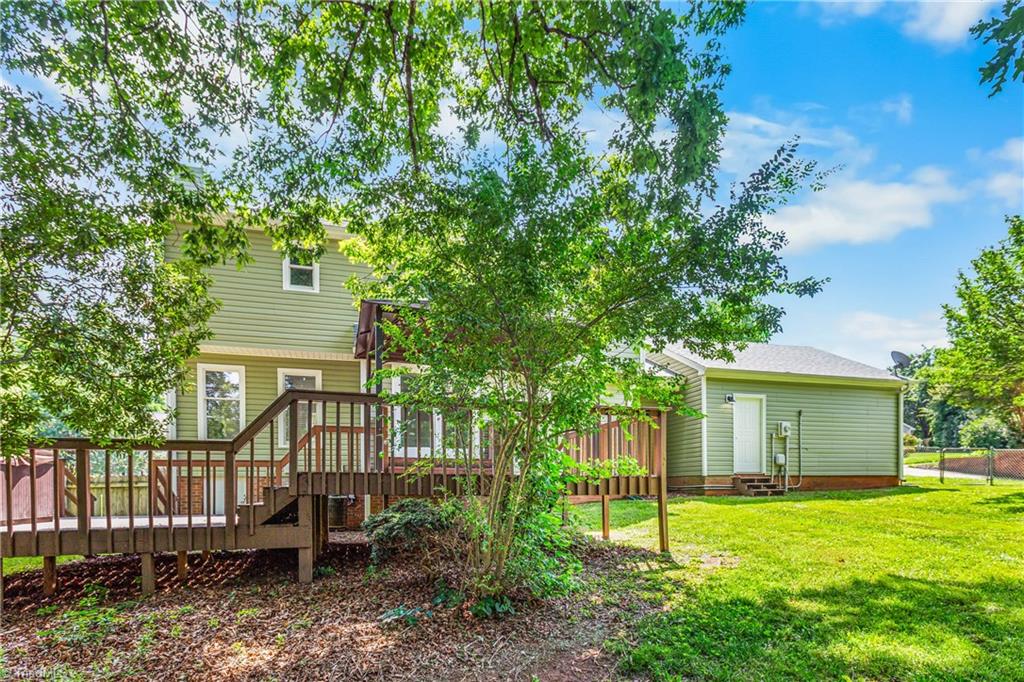
Rear of a green two-story house with a raised deck and a tree-shaded lawn.
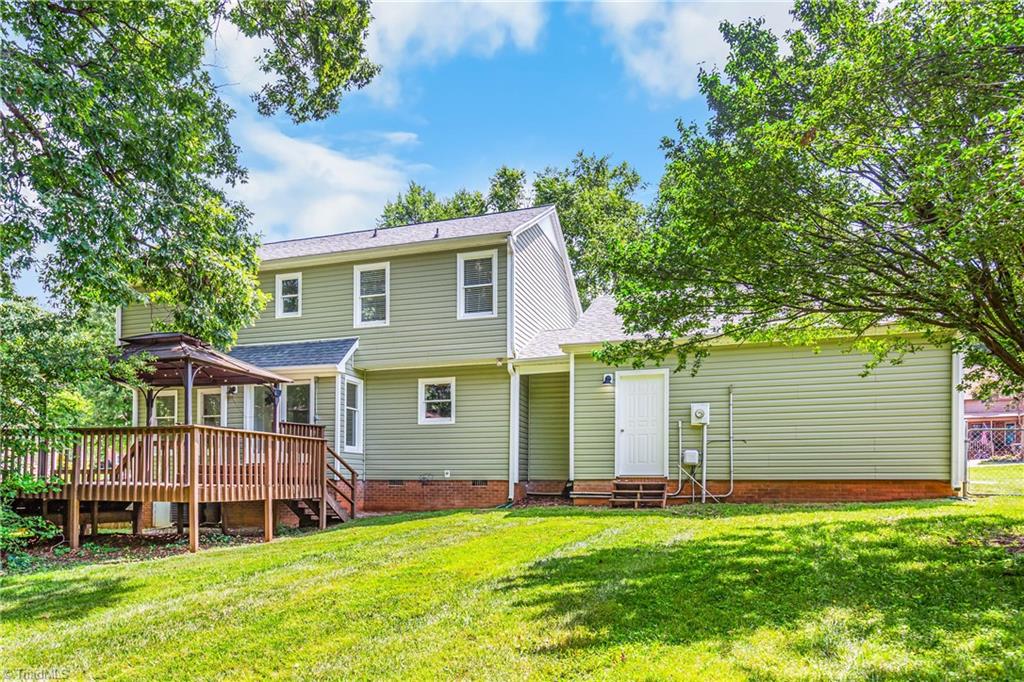
Rear of a pale green two-story home with a raised wooden deck and sunny lawn.
Rear exterior of a green-sided home with a raised wooden deck and sunny lawn.
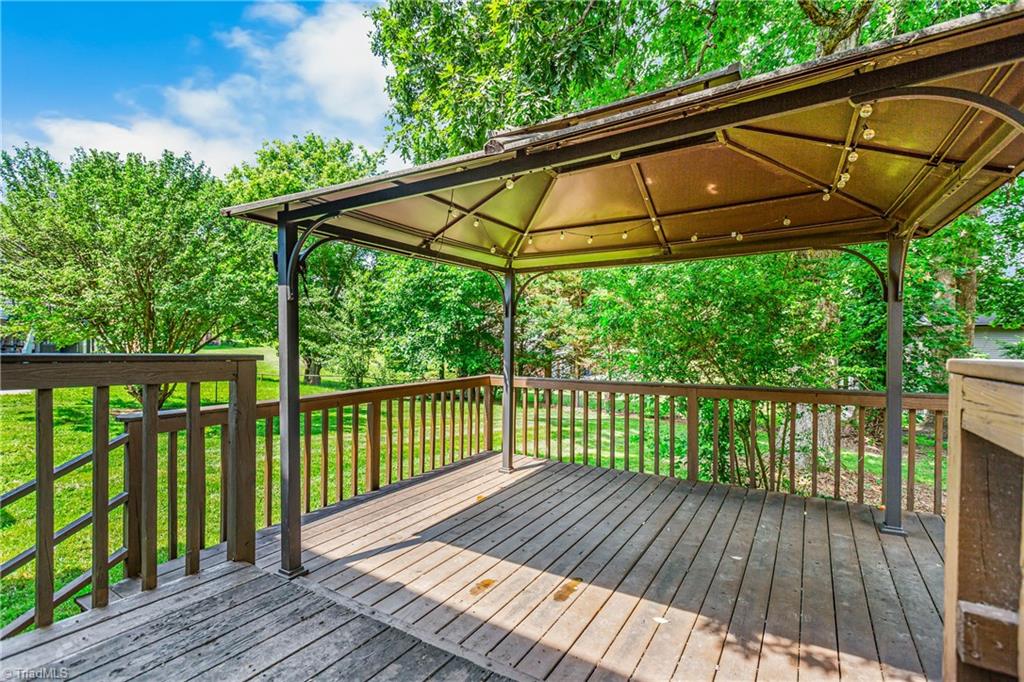
Wooden backyard deck beneath a metal-roofed gazebo with string lights and leafy trees.
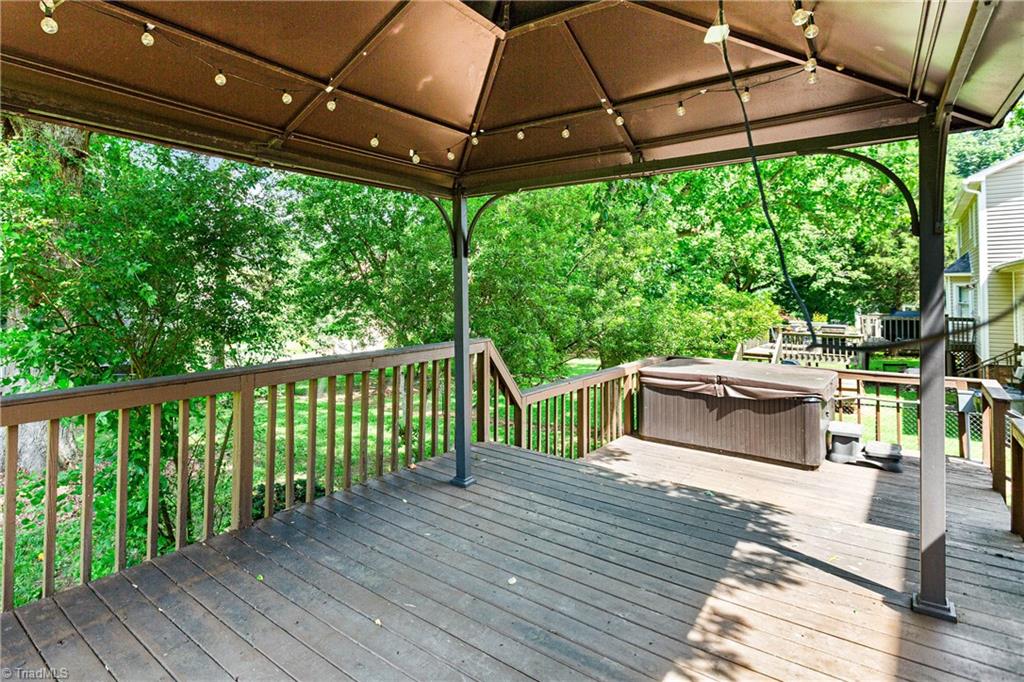
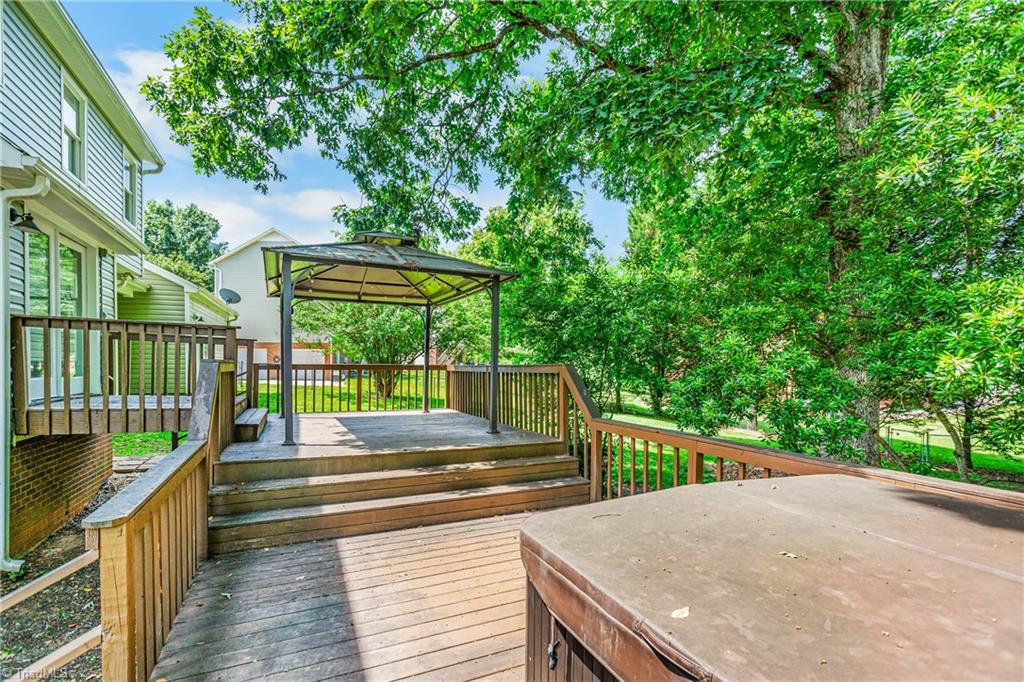
Covered wooden deck with a gazebo, string lights, and hot tub overlooking a leafy yard.
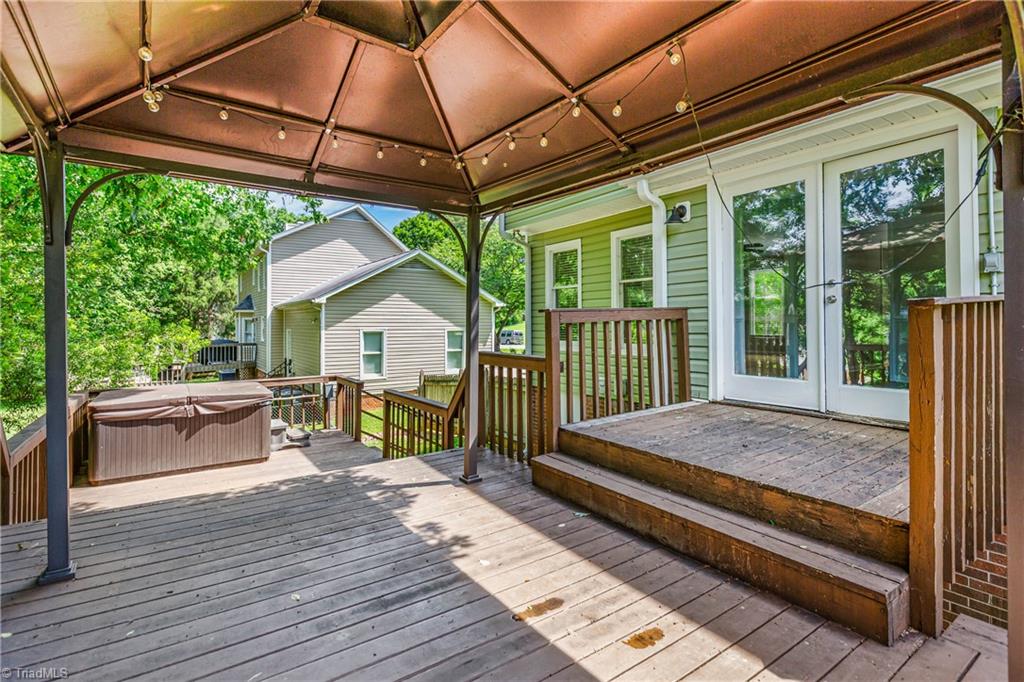
Covered wooden deck with string lights, glass doors, and a hot tub.
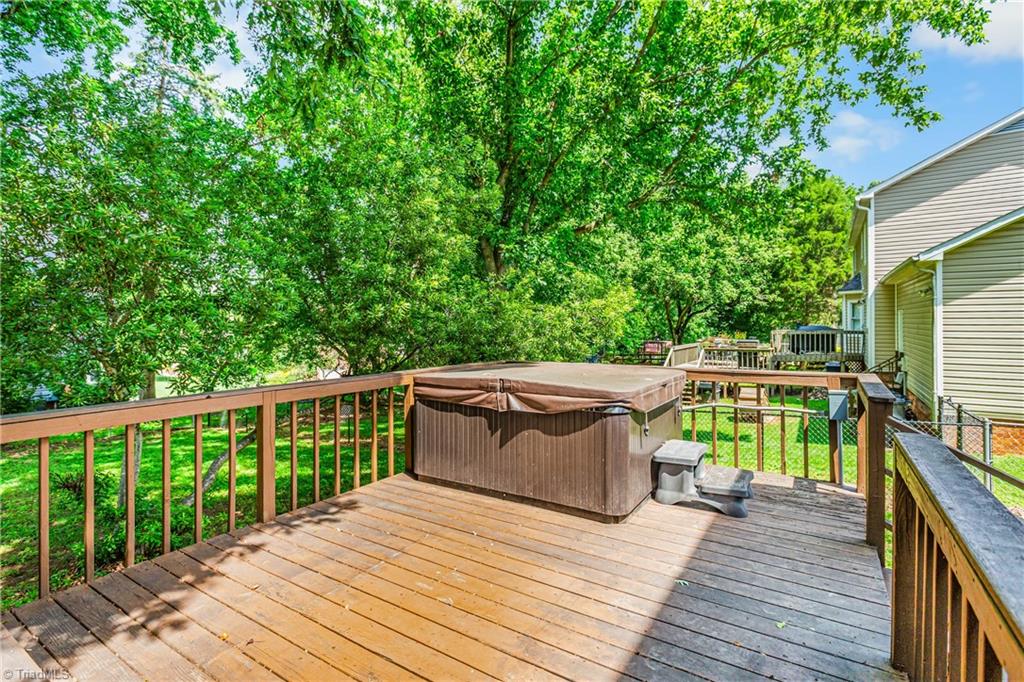
Wooden backyard deck with a covered hot tub, leafy trees, and the house alongside.
Backyard deck with a covered gazebo, hot tub, and mature leafy trees.
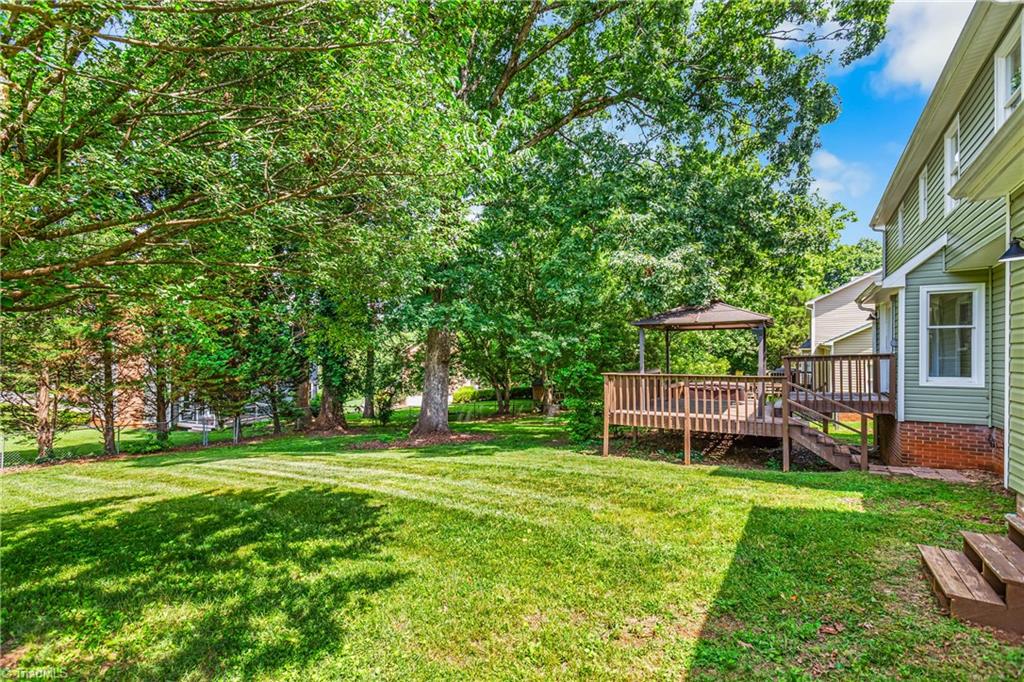
Backyard with a broad lawn, mature shade trees, and a raised deck with a gazebo.
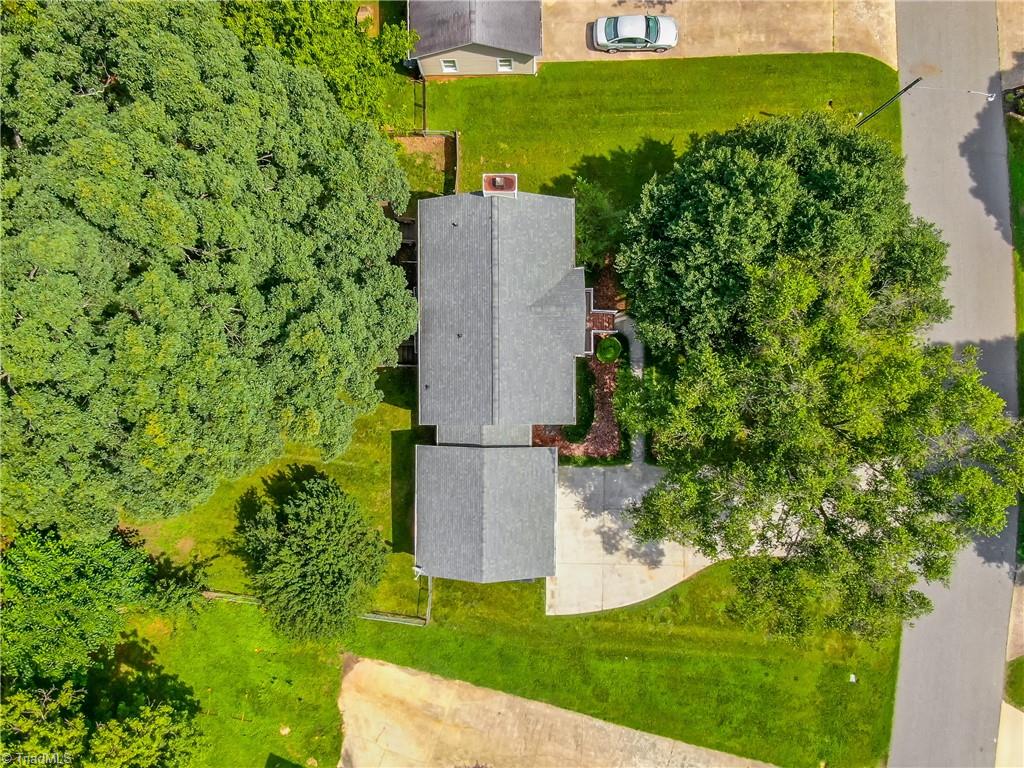
Aerial view of a gray-roofed house surrounded by lawn and mature trees, with a curved driveway.
SEE ALL PHOTOS
Two-story beige house with a double garage, front porch, and mature trees.
Entry foyer with a white front door, dark hardwood floors, and a carpeted staircase.
Vacant living room with a brass-doored fireplace, beige carpet, and two windows overlooking greenery.
Living room with beige carpet, two windows, a ceiling fan, and a fireplace with brass-trimmed doors.
Living room with beige carpet, white fireplace, ceiling fan, and windows overlooking greenery.
Kitchen and dining area with white cabinetry, wood floors, and French doors opening to a deck.
Vacant dining area opening into a white kitchen, with dark floors and windows overlooking the yard.
Kitchen with white cabinets, granite counters, stainless steel appliances, and a double-basin sink by the window.
Bright kitchen with white cabinetry, granite counters, stainless steel appliances, and a double-basin sink.
Bright kitchen with white cabinets, granite counters, and windows overlooking greenery.
Kitchen with white cabinets, granite counters, stainless appliances, and a view into the laundry room.
Kitchen with white cabinets, granite counters, and a double sink beneath a tree-view window.
Laundry room with front-loading washer and dryer beneath white cabinets beside a windowed door.
Empty foyer with dark hardwood floors, two windows, and a carpeted staircase with white railing.
Empty room with hardwood floors, white trim, and an open door beside a window with blinds.
Bathroom with a wood vanity, black sliding-door hardware, oval mirror, and white toilet.
Upstairs landing with white stair railings and an arched window with blinds.
Empty carpeted bedroom with two windows and a ceiling fan with light.
Bathroom with a double vanity, black faucets, round mirrors, and a window overlooking greenery.
Empty bedroom with beige carpet, white double closet doors, and a wood-blade ceiling fan.
Empty bedroom with beige carpet, two windows with white blinds, and a ceiling fan.
Empty carpeted bedroom with a ceiling fan and open doorways to a bathroom and closet.
Empty bedroom with beige carpet, two windows, and a ceiling fan with light.
Bathroom with a wood double vanity, two framed mirrors, and a window overlooking greenery.
Walk-in closet with extensive white shelving, a hanging rod, and brown carpet.
Walk-in closet with an upper shelf, hanging rod, and marble-pattern tile floor.
Rear of a green two-story home with a raised wooden deck and gazebo.
Rear of a green two-story house with a raised deck and a tree-shaded lawn.
Rear of a pale green two-story home with a raised wooden deck and sunny lawn.
Rear exterior of a green-sided home with a raised wooden deck and sunny lawn.
Wooden backyard deck beneath a metal-roofed gazebo with string lights and leafy trees.
Covered wooden deck with a gazebo, string lights, and hot tub overlooking a leafy yard.
Covered wooden deck with string lights, glass doors, and a hot tub.
Wooden backyard deck with a covered hot tub, leafy trees, and the house alongside.
Backyard deck with a covered gazebo, hot tub, and mature leafy trees.
Backyard with a broad lawn, mature shade trees, and a raised deck with a gazebo.
Aerial view of a gray-roofed house surrounded by lawn and mature trees, with a curved driveway.
Sold

1556 Jubilee Trail

1556 Jubilee Trail, Kernersville, NC 27284

$334,200
Welcome to 1556 Jubilee Trail--a beautifully maintained & updated 3-bedroom, 2 1/2 bath home nestled in the heart of Kernersville. Located in a peaceful, established neighborhood. Step inside to an inviting living area w abundant natural light. The spacious kitchen features stainless steel appliances, ample cabinet space & granite countertops. Upstairs, you'll find the primary suite, complete w walk in closet & an updated en-suite bathroom featuring new tile flooring & modern double vanity. It doesn't stop there--Hall bathroom feature new modern double vanity and gorgeous new tile flooring. Enjoy outdoor living on the oversized deck overlooking the fenced backyard. All new plumbing & pipes 2022, hot water heater 2022. Roof 2020 (per last listing). Located just minutes from downtown Kernersville, Winston-Salem & Greensboro w/ easy access to shopping, dining, & commuter routes. Military and VA buyers--ask me about 0% down options using your VA benefits.

3
beds

3
baths

1,937 Sq.Ft. LIVING AREA

0.33 Acres lot

Melanie Pipes

Melanie Pipes

Features & Amenities

Interior

  • total bedrooms3
  • Total bathrooms3
  • full bathrooms2
  • half bathroom1
  • Laundry room Main Level
  • Flooring Carpet, Laminate, Tile, Wood
  • Fireplace Living Room
  • APPLIANCES Dishwasher, Free-Standing Range, Cooktop, Range Hood, Electric Water Heater
  • other interior Features Ceiling Fan(s), Dead Bolt(s), Pantry

Area & Lot

  • Status Sold
  • Date Sold August 22, 2025
  • Living Area1,937 Sq.Ft.
  • Total Area1,937 Sq.Ft.
  • Lot Area0.33 Acres
  • MLS® ID1184747
  • TypeResidential
  • YEAR BUILT1988

Exterior

  • STORIES2
  • Garage Space2.0
  • water SourcePublic
  • PoolNone
  • lot featuresCleared
  • parkingDriveway, Garage, Attached
  • HEAT TYPEForced Air, Electric
  • AIR CONDITIONINGCentral Air
  • sewerPublic Sewer

Financial

  • Sales Price$334,200
  • Real Estate Tax $3,031/yr
  • Zoning RS9

Work With Us

With Melanie’s trusted expertise and Sydney’s attention to detail, you’ll experience a real estate journey that’s organized, supportive, and tailored to you. From first steps to final closing, we’re here to make the process simple and rewarding.

Follow Me on Instagram