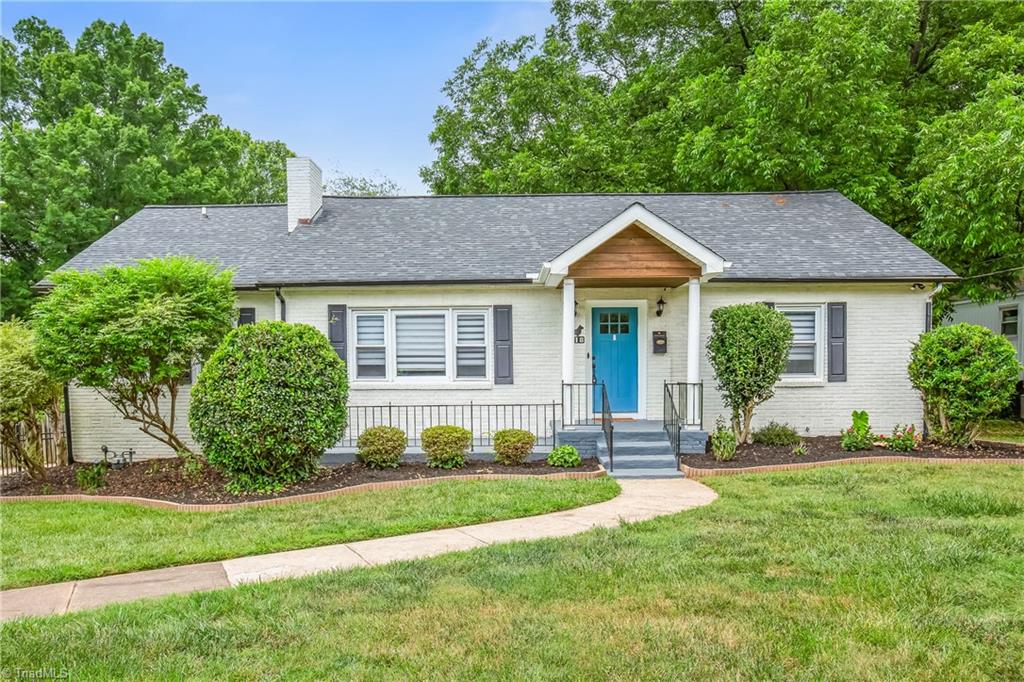
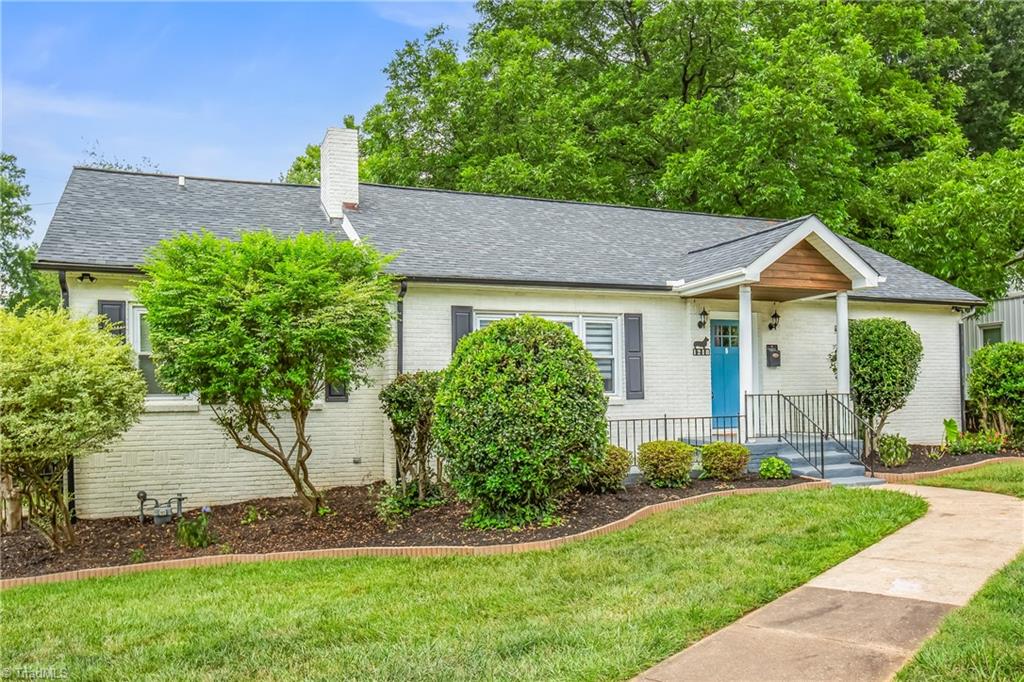
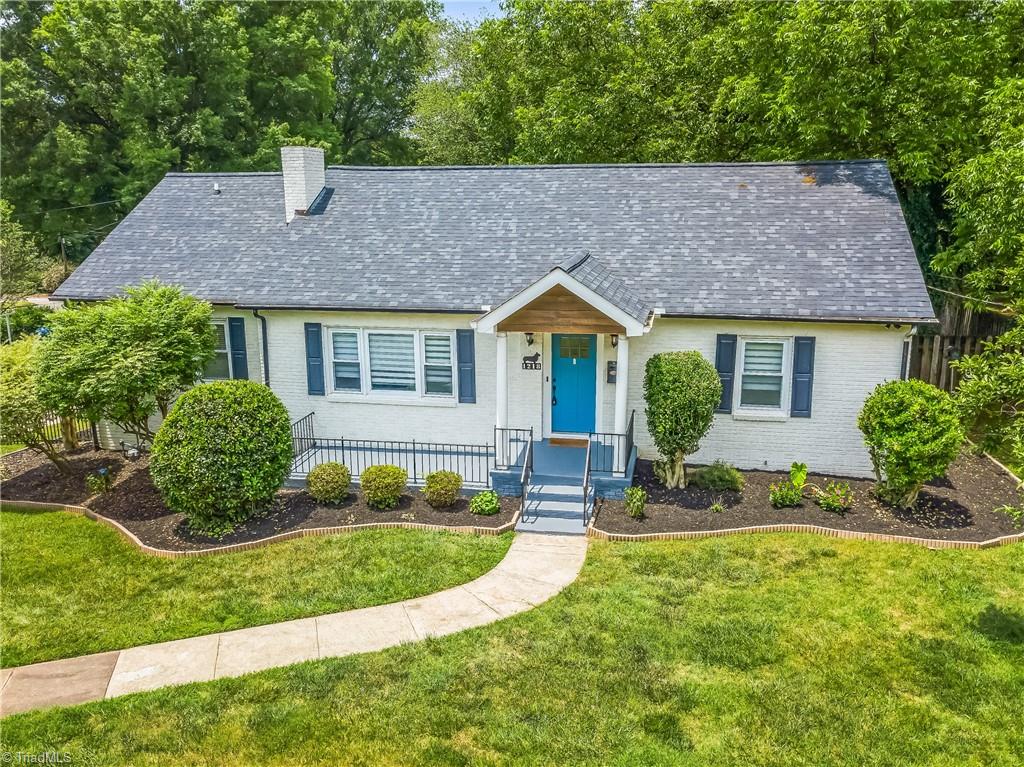
White-brick ranch house with a bright blue front door, covered entry, and curved front walkway.
White brick single-story home with a blue front door, dark shutters, and landscaped lawn.
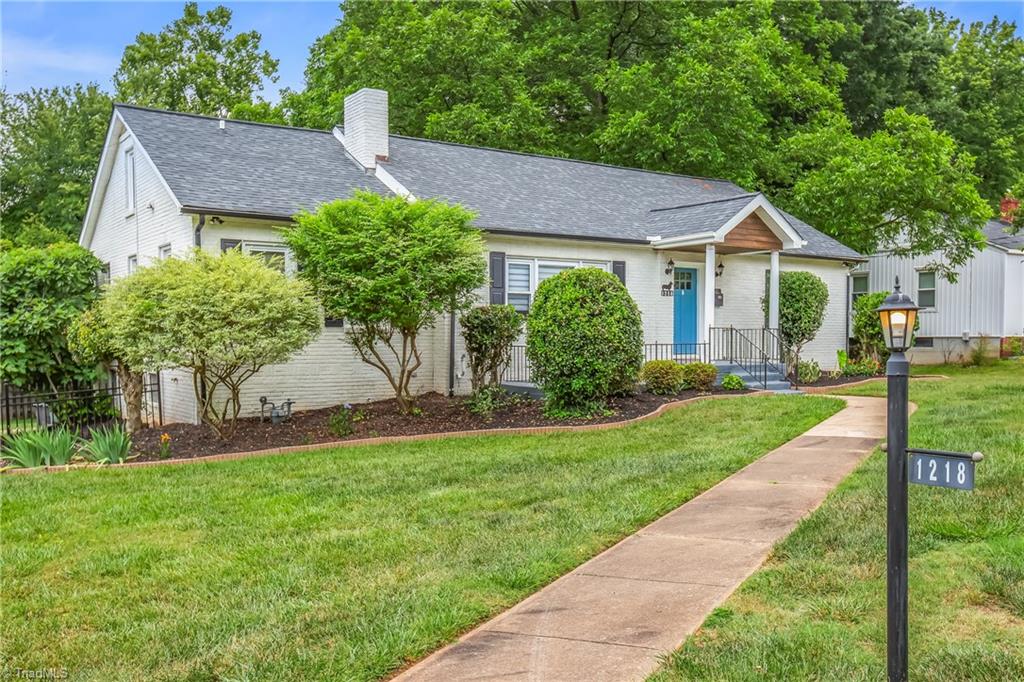
White brick ranch house with a blue front door, landscaped lawn, and walkway to the entrance.
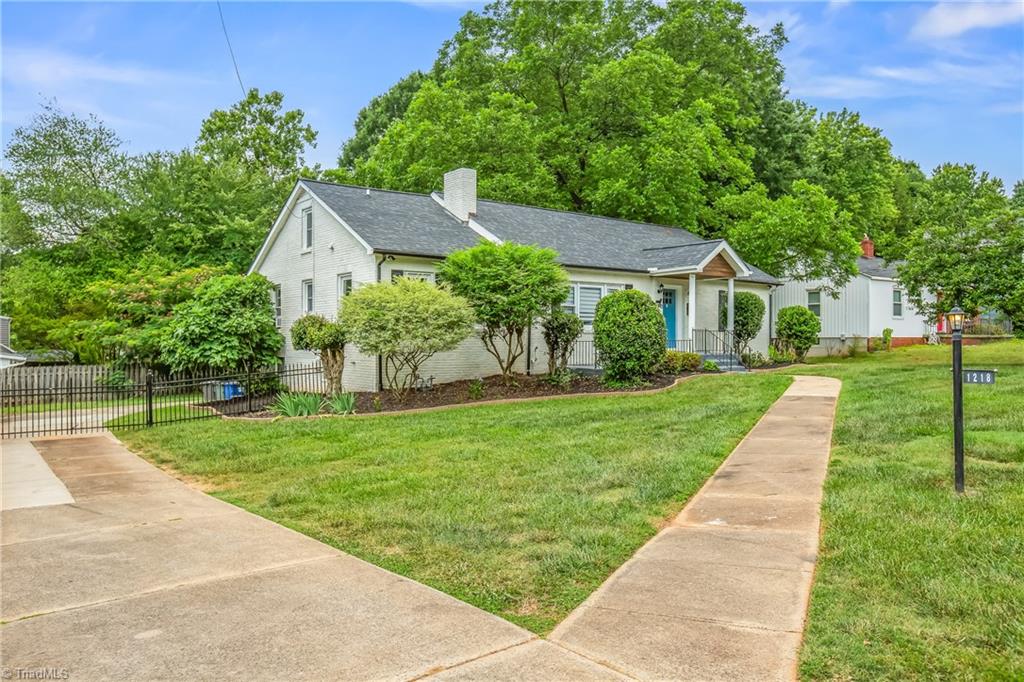
Single-story home with a gray roof, blue front door, landscaped shrubs, and a walkway across the lawn.
White brick ranch house with a blue front door, covered porch, and landscaped lawn.
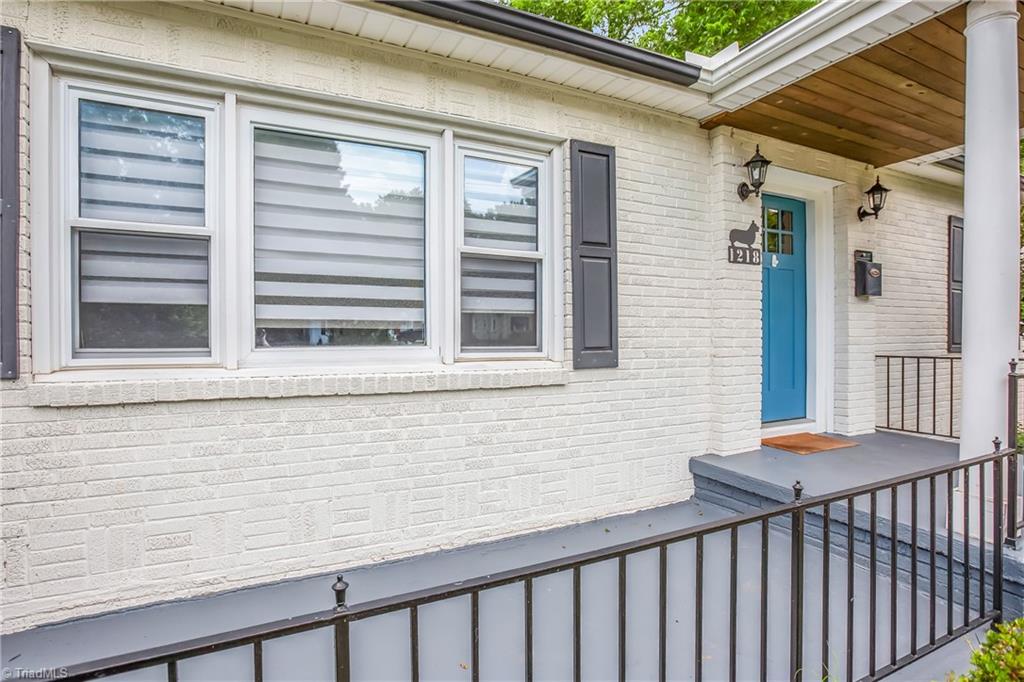
White brick home entrance with a bright blue door, covered porch, gray steps, and black railing.
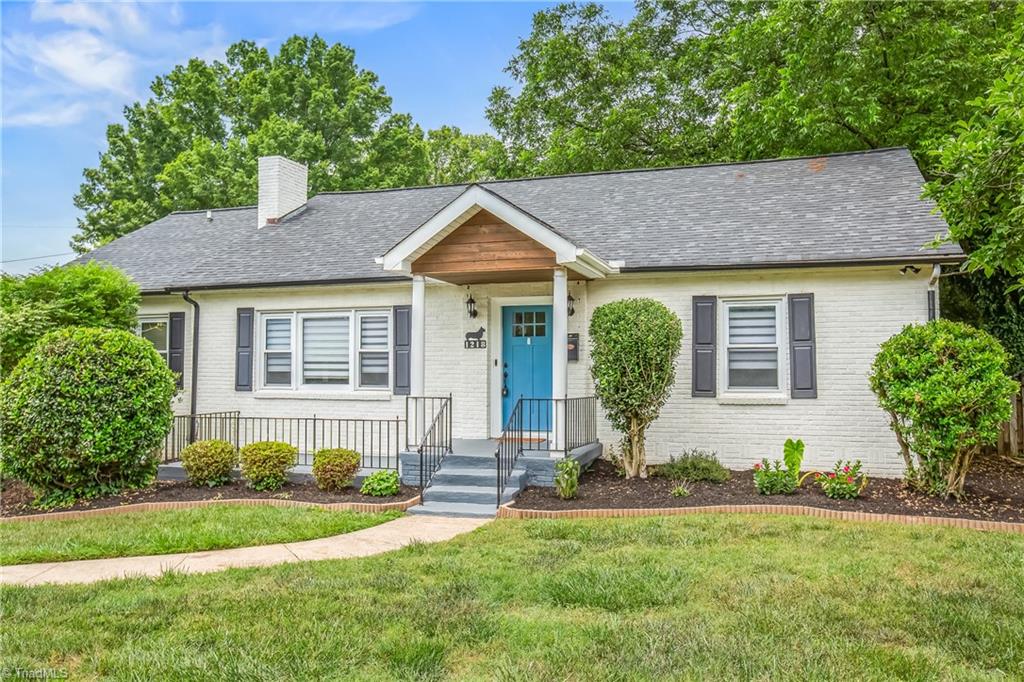
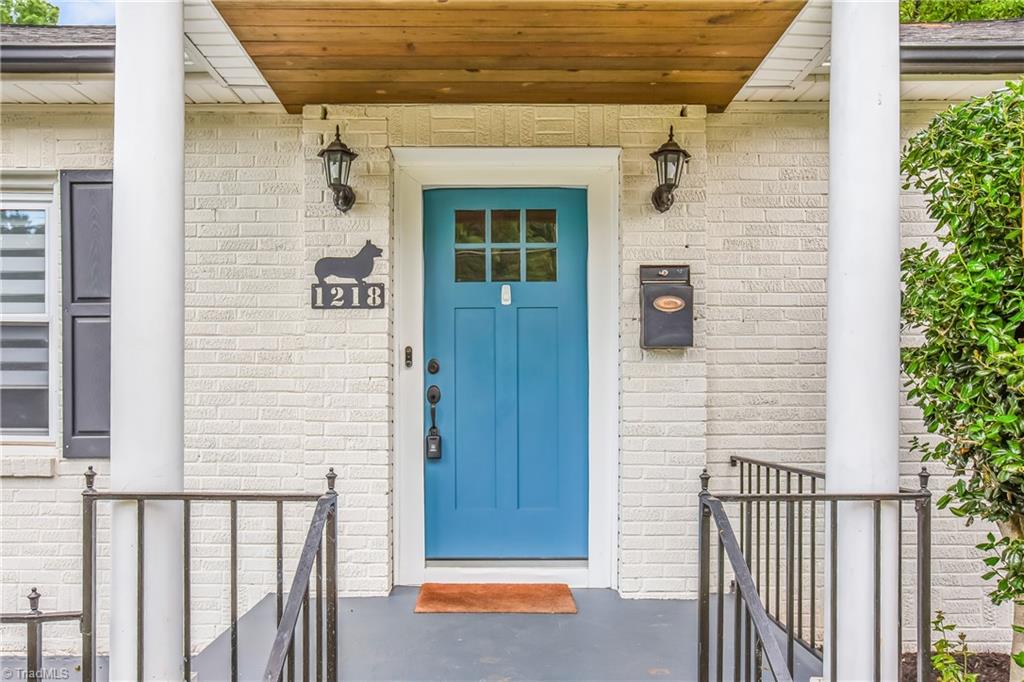
Front entrance with a bright blue door, white brick facade, and cat-shaped 1218 plaque.
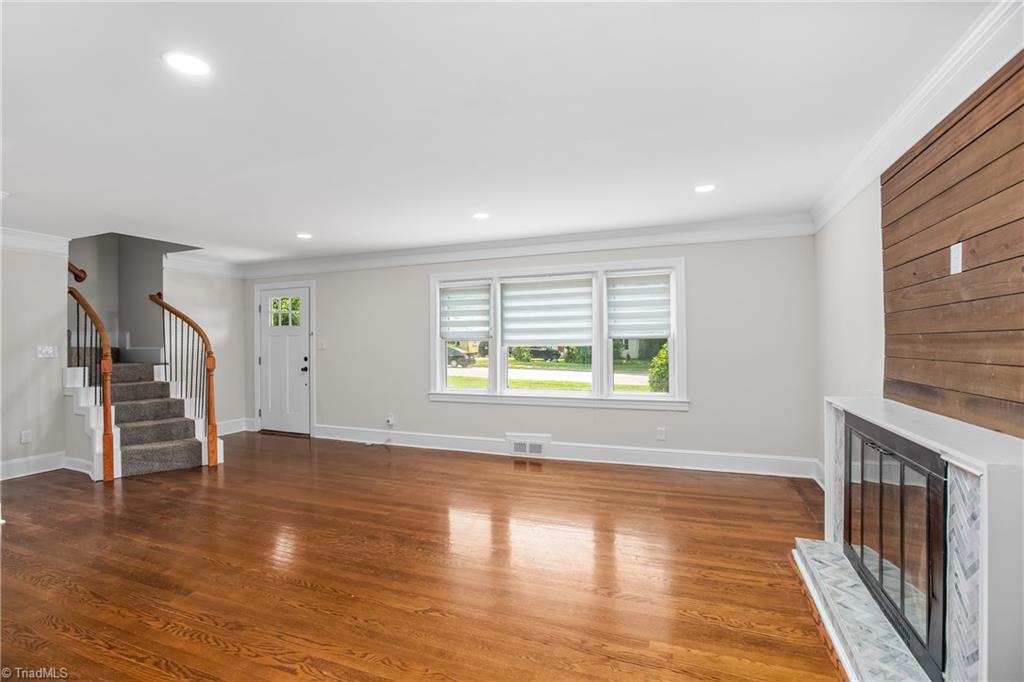
Unfurnished living room with hardwood floors, a carpeted staircase, and a fireplace beside a wood accent wall.
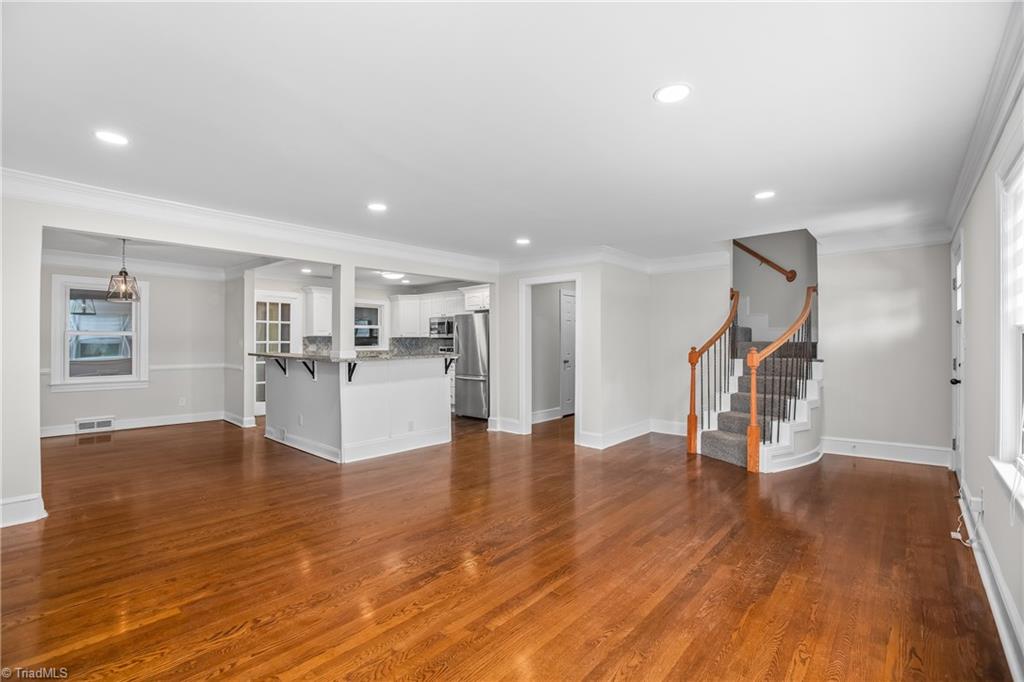
Open-plan living area with hardwood floors, kitchen peninsula, and carpeted staircase.
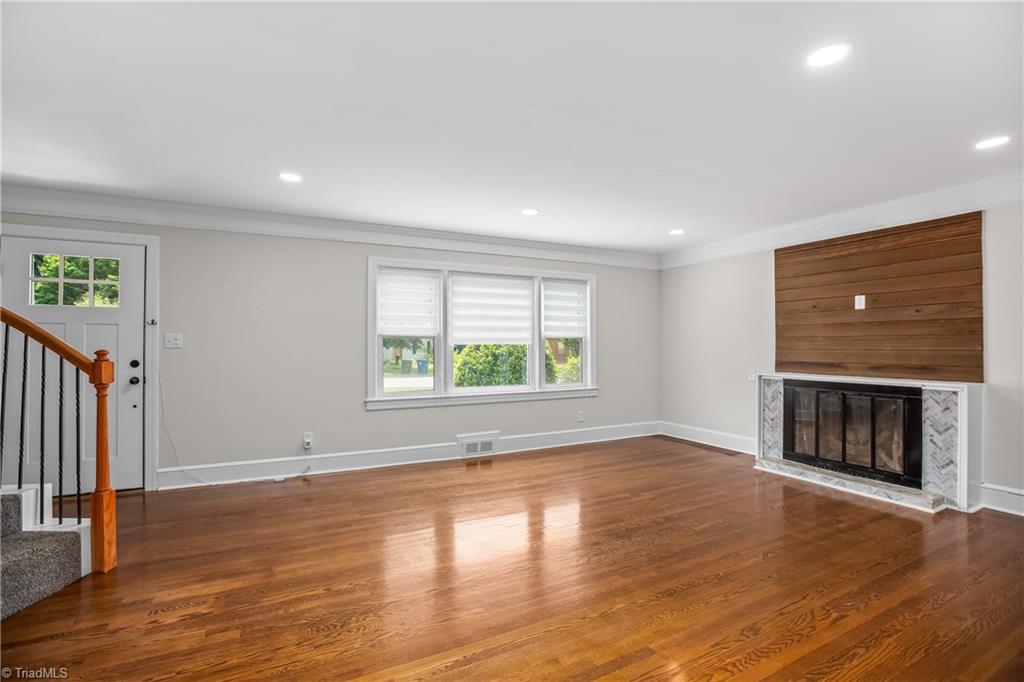
Empty living room with hardwood floors, a wood-plank fireplace wall, and three windows.
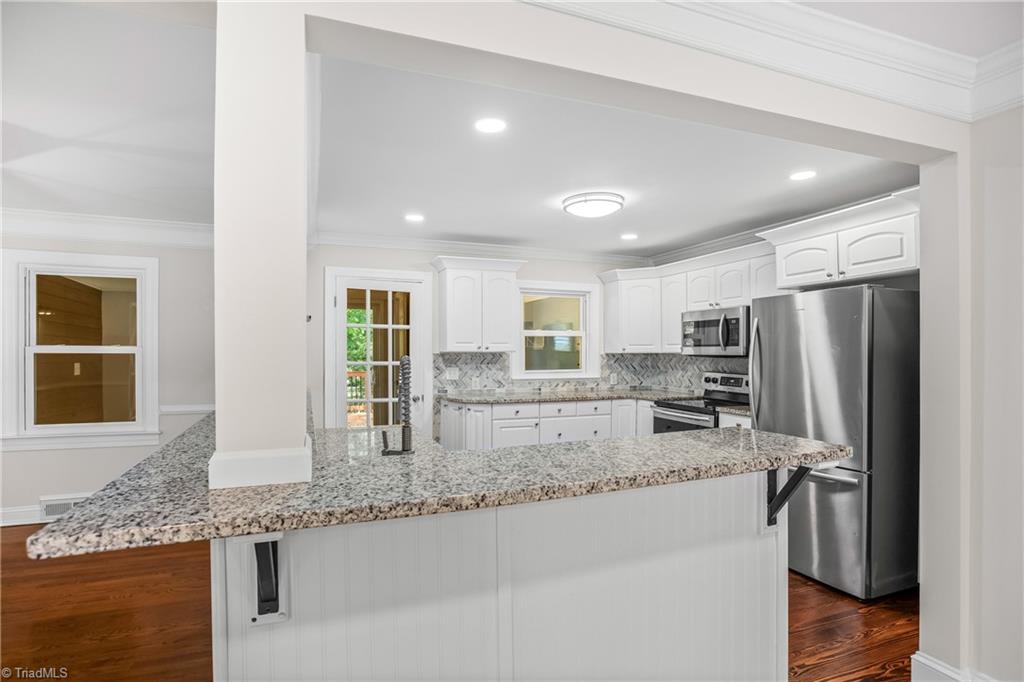
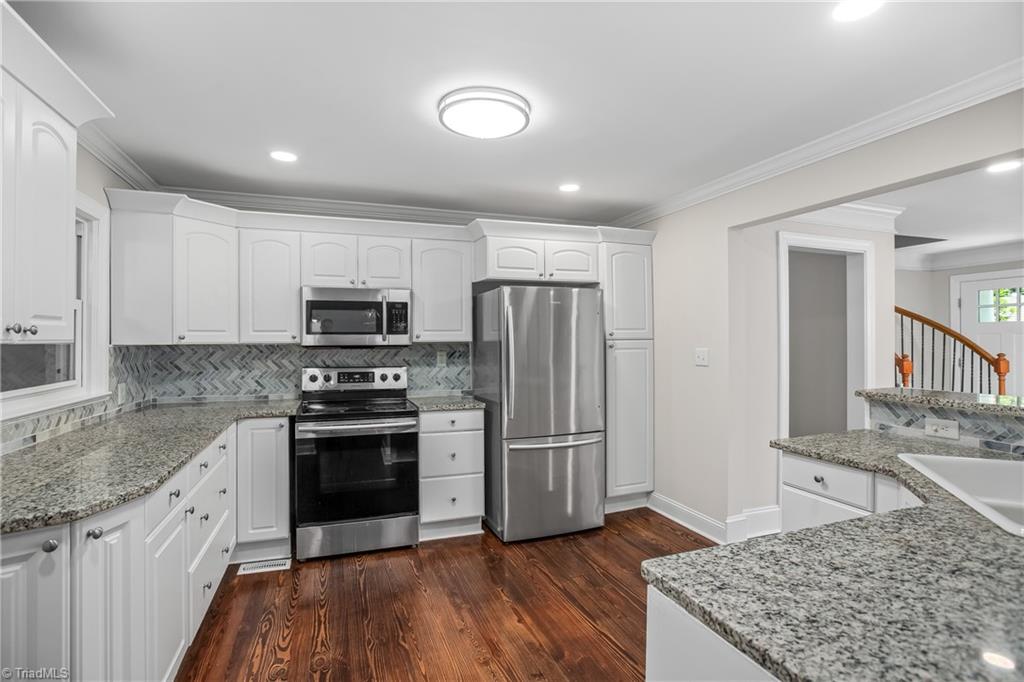
Kitchen with a large granite island, white cabinets, stainless steel appliances, and patterned tile backsplash.
Kitchen with granite counters, white cabinets, patterned tile backsplash, farmhouse sink, and hardwood floors.
Kitchen with white cabinets, granite counters, stainless steel appliances, and dark wood floors.
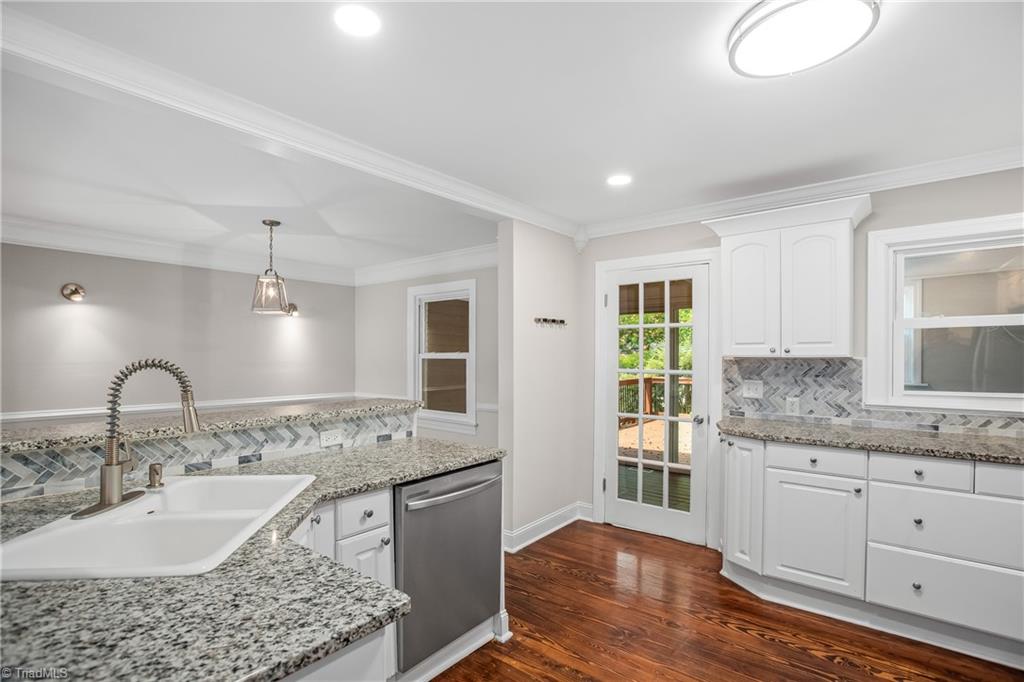
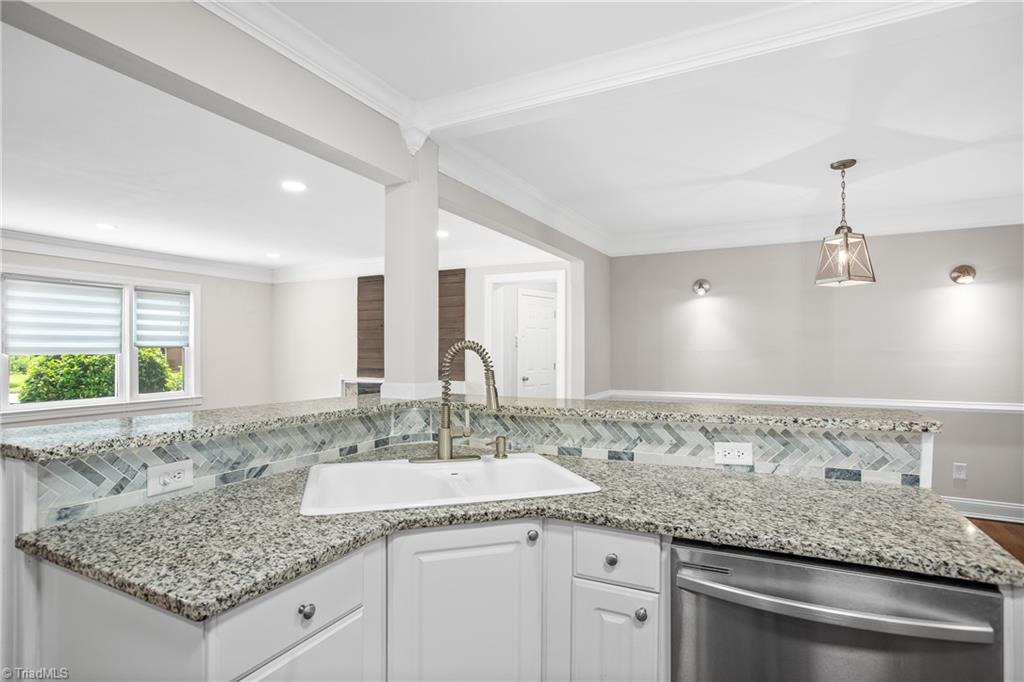
Kitchen with granite peninsula, patterned tile backsplash, white sink, and stainless steel dishwasher.
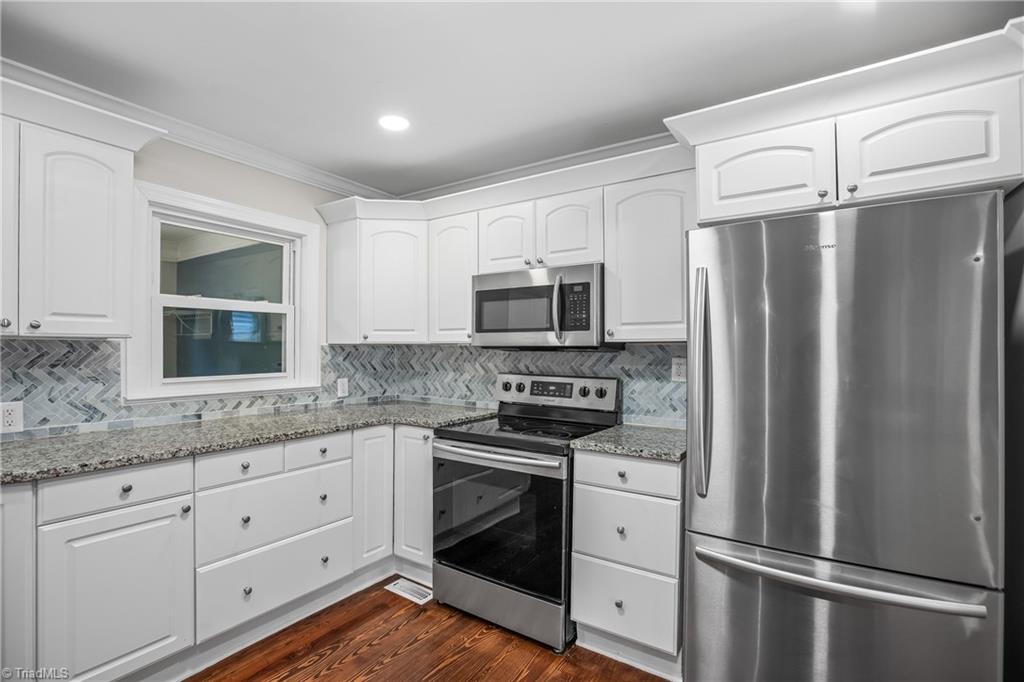
Kitchen with white cabinets, stainless steel appliances, granite counters, and a gray chevron backsplash.
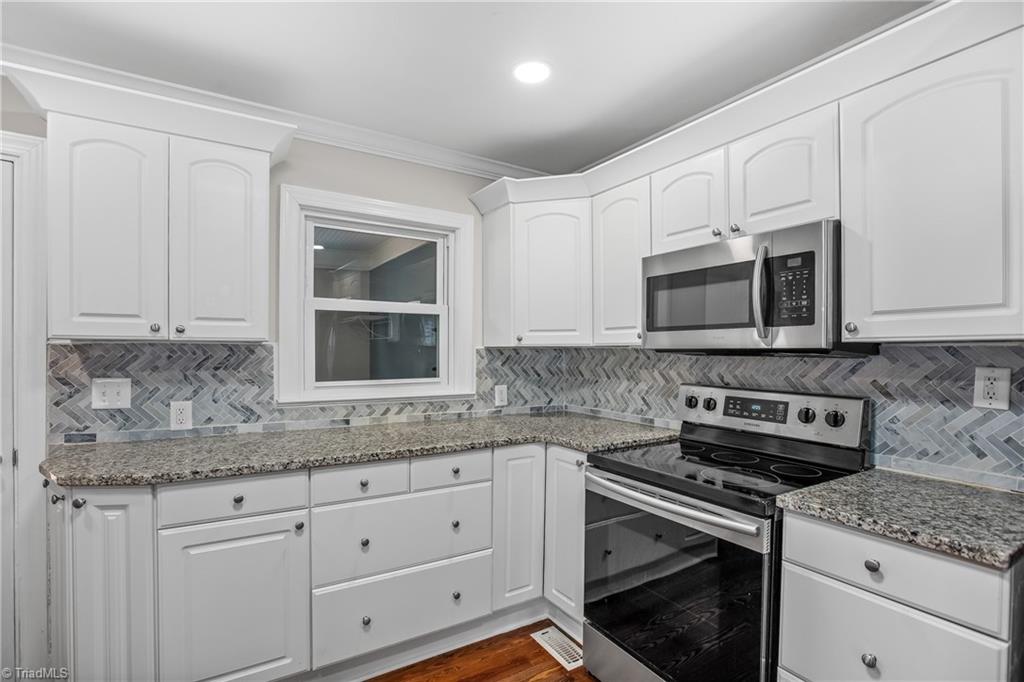
Kitchen with white cabinets, granite counters, gray herringbone backsplash, and stainless steel appliances.
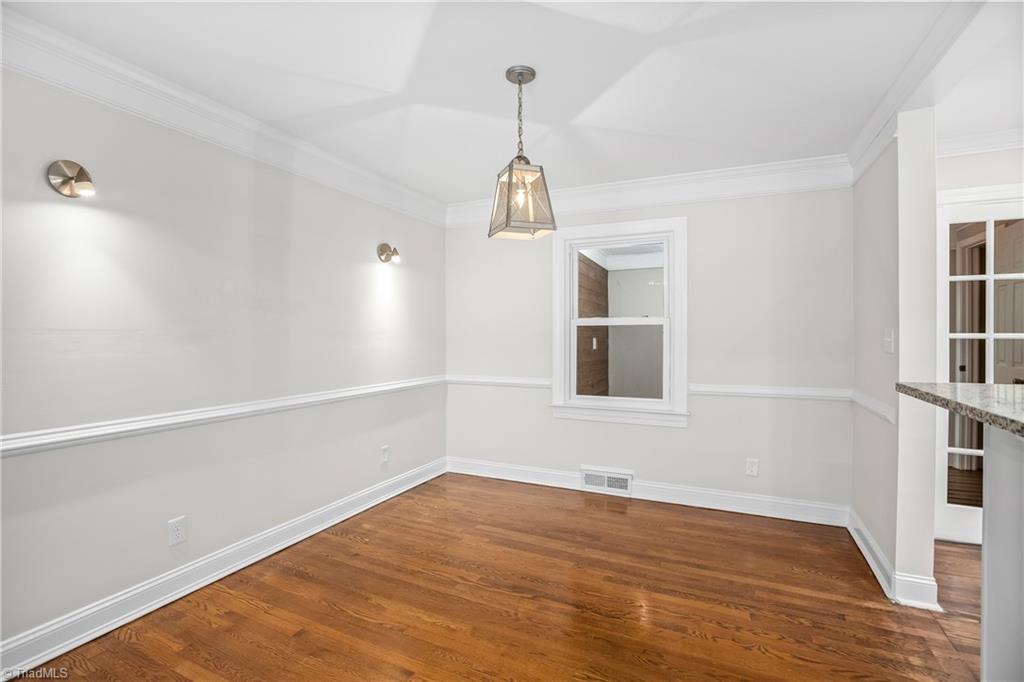
Empty dining room with hardwood floors, white molding, and a geometric pendant light.
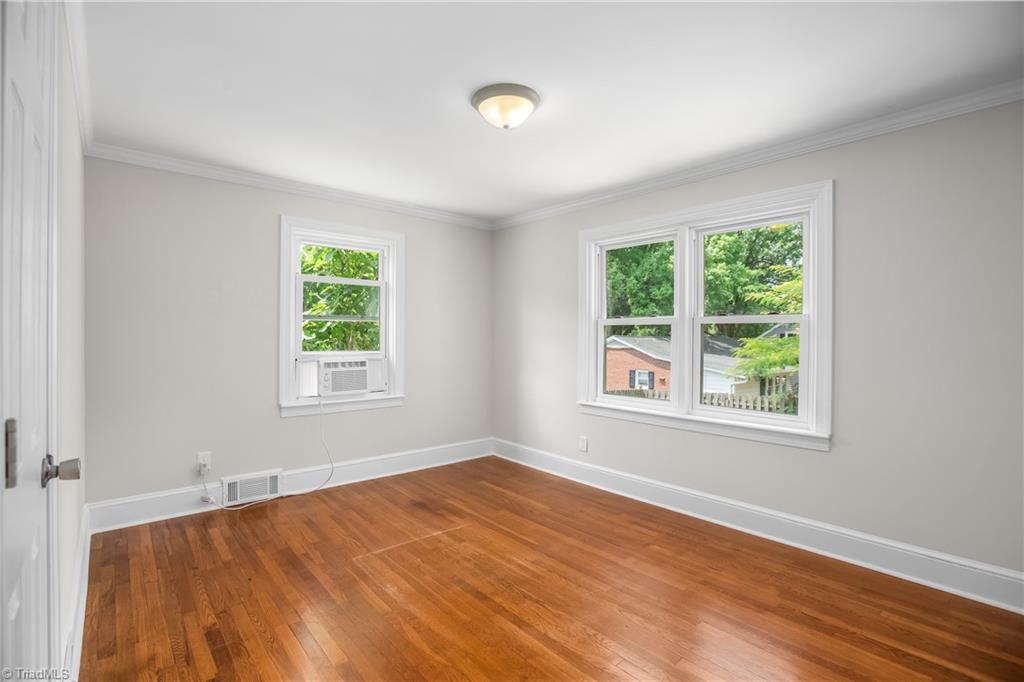
Empty room with polished hardwood floors, white trim, and three windows, one with a window air conditioner.
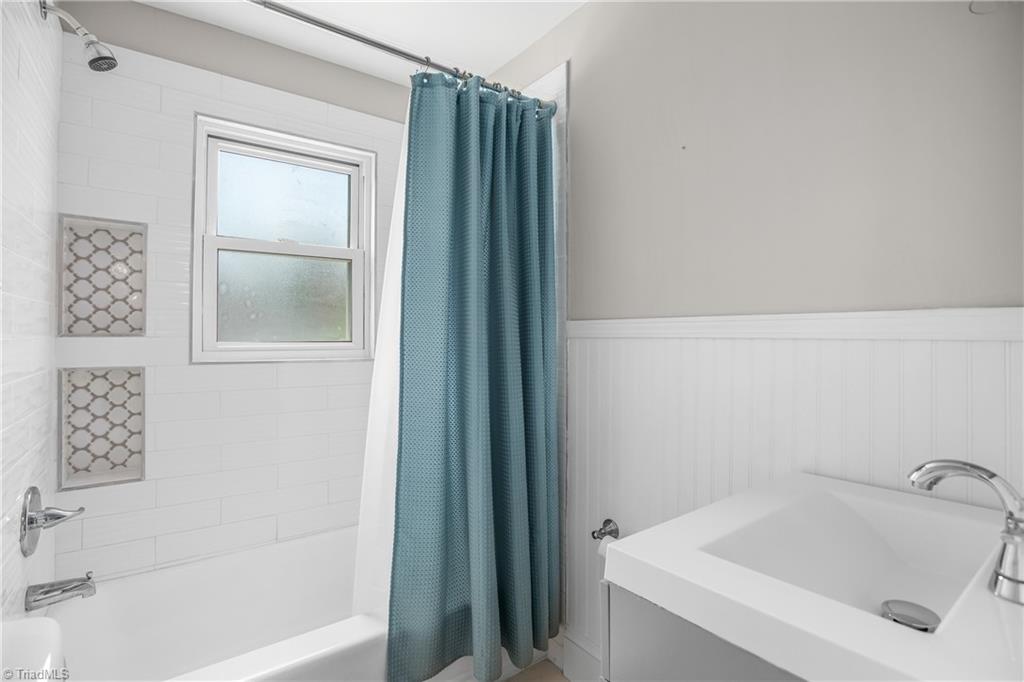
Bathroom with white tiled bathtub, teal shower curtain, window, and large white sink vanity.
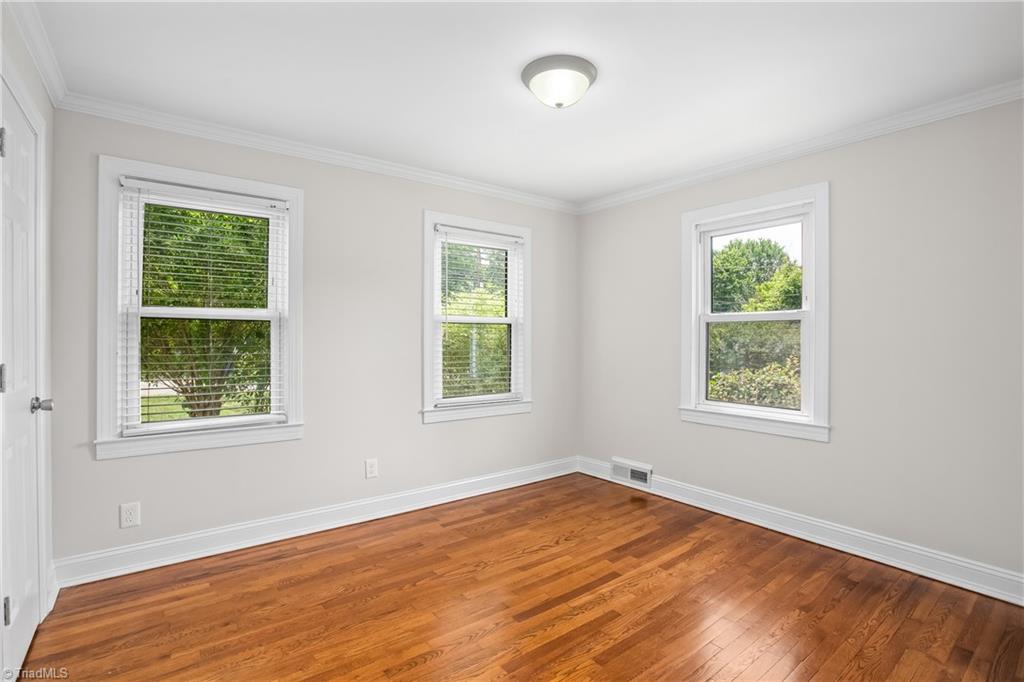
Empty room with hardwood floors and three windows overlooking greenery.
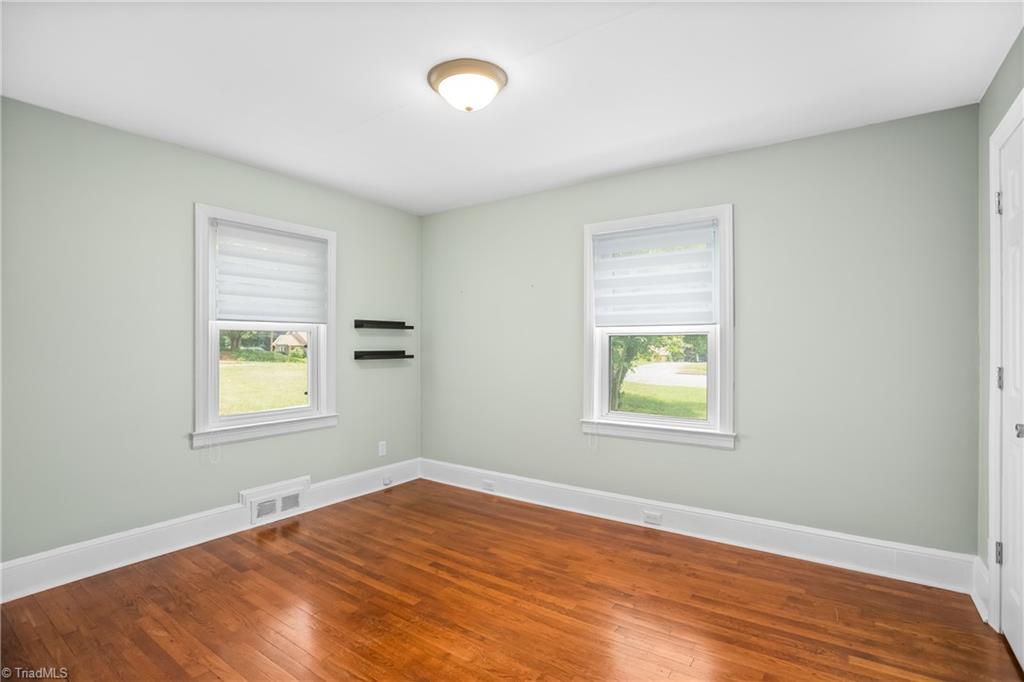
Vacant room with polished hardwood floors, pale green walls, and two windows with blinds.
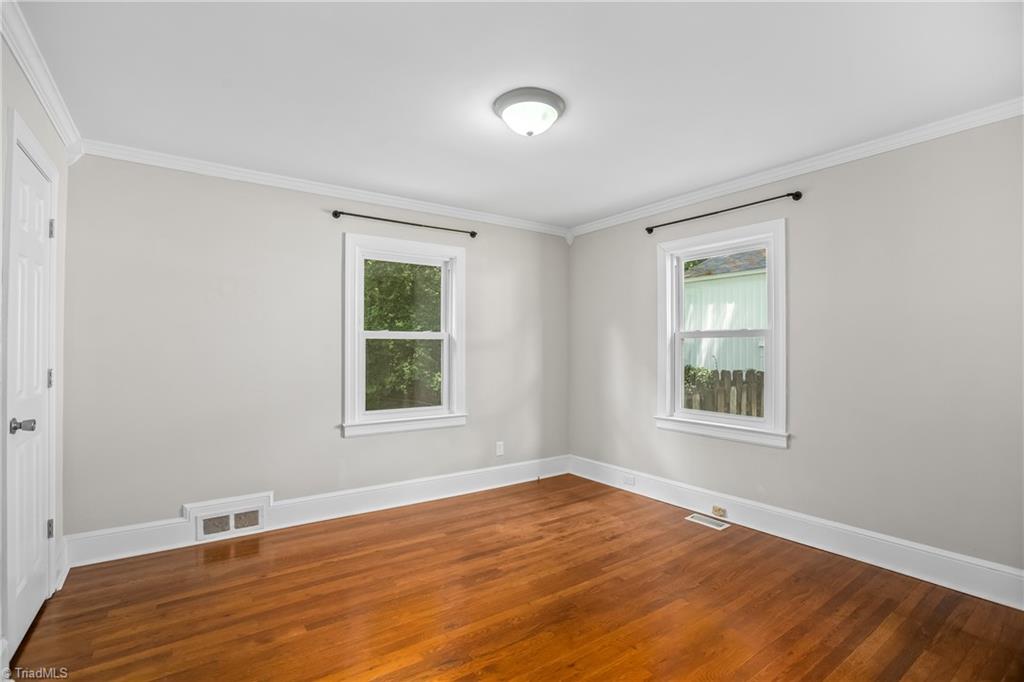
Empty room with polished hardwood floors, gray walls, white trim, and two windows.
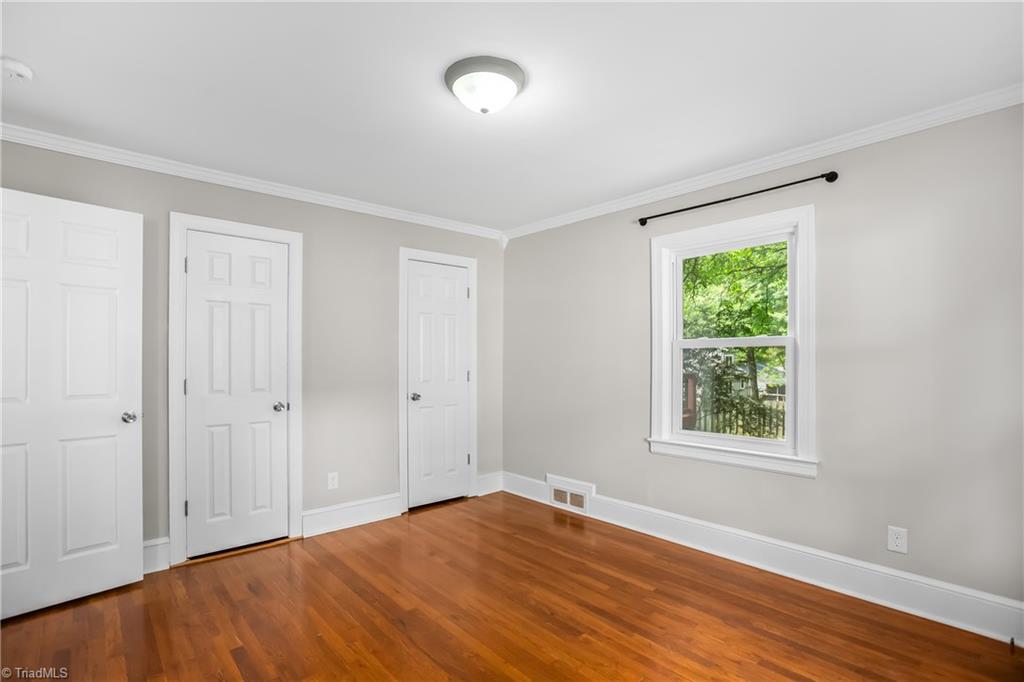
Empty bedroom with polished hardwood floors and a window overlooking leafy trees.
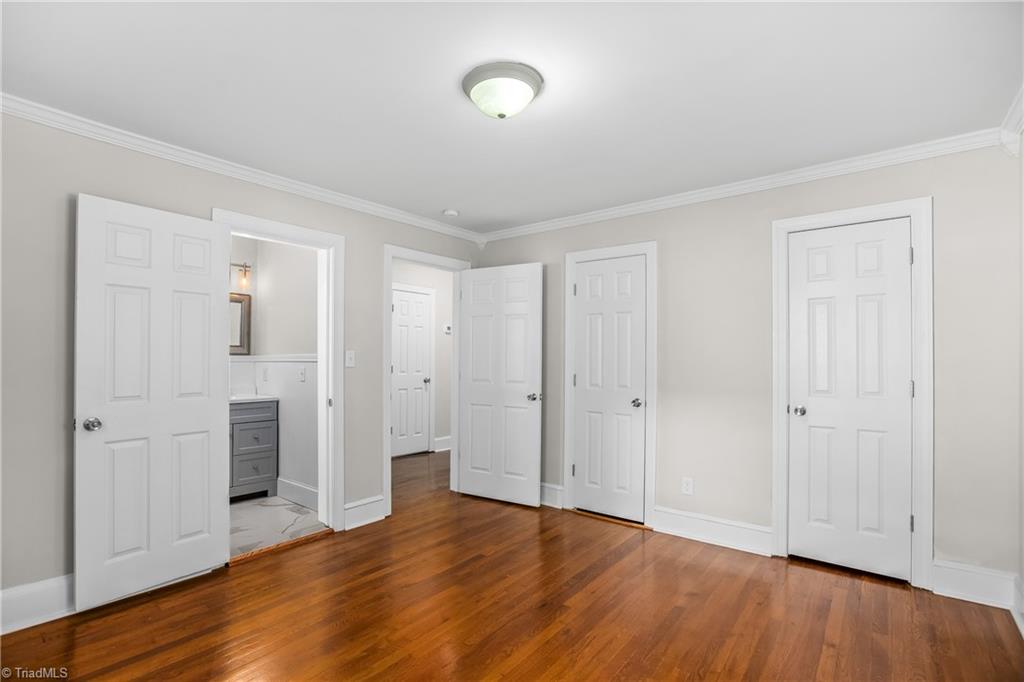
Empty room with polished hardwood floors and several white paneled doors, including an open bathroom doorway.
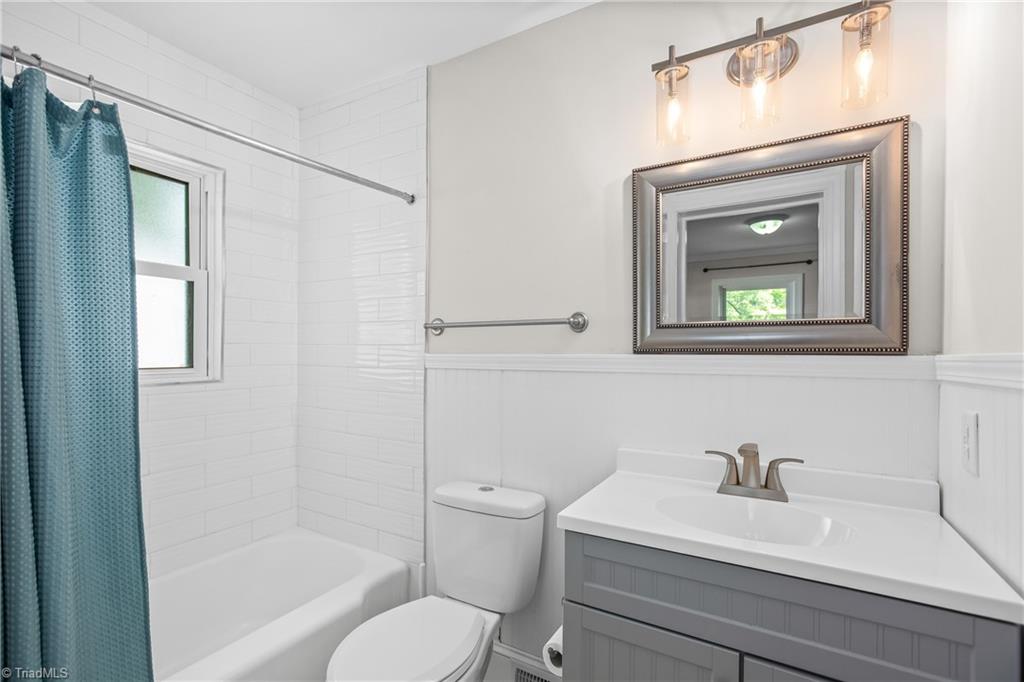
Bathroom with teal shower curtain, white tub and tile, and gray vanity beneath a framed mirror.
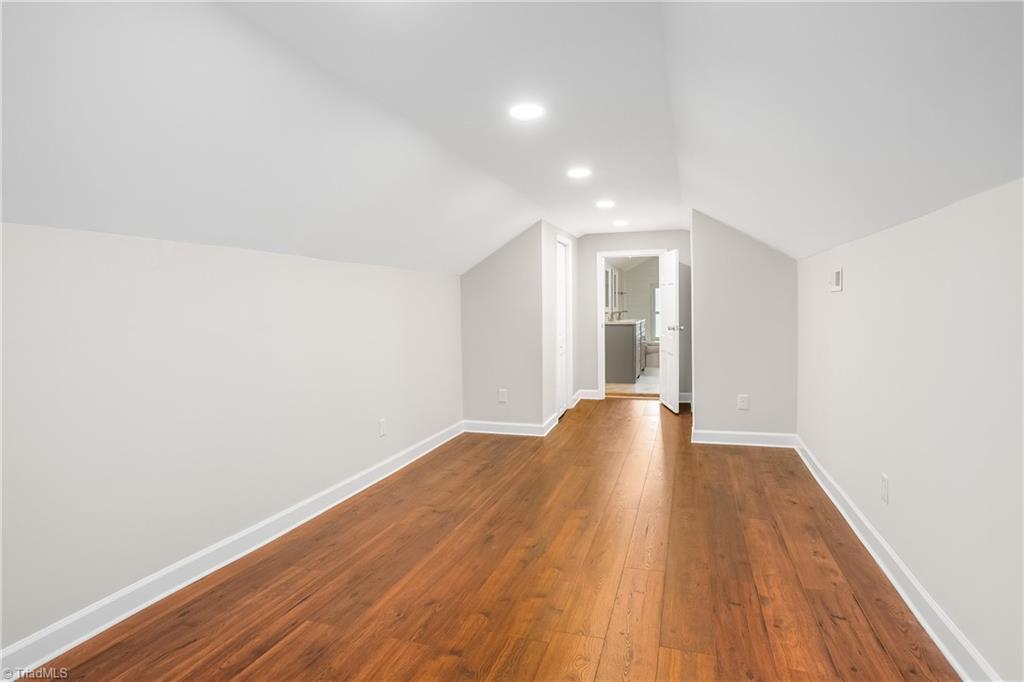
Empty narrow room with warm wood floors and recessed lighting, viewed toward an open doorway.
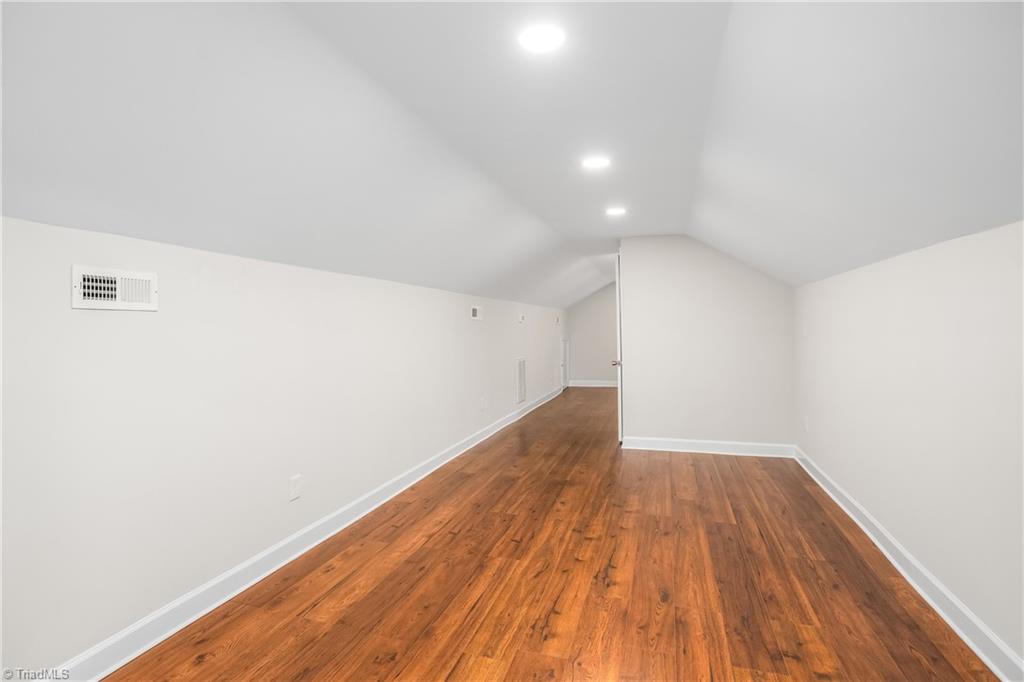
Empty elongated room with warm wood flooring, a high sloped ceiling, and recessed lights.
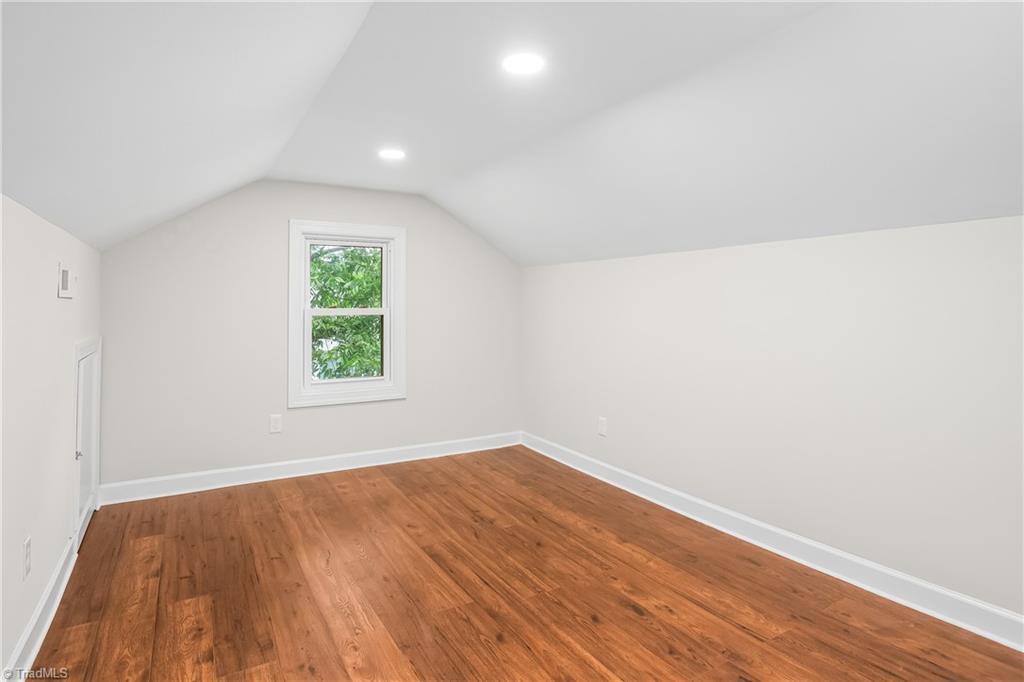
Empty room with warm wood floors, a sloped ceiling, recessed lights, and a window.
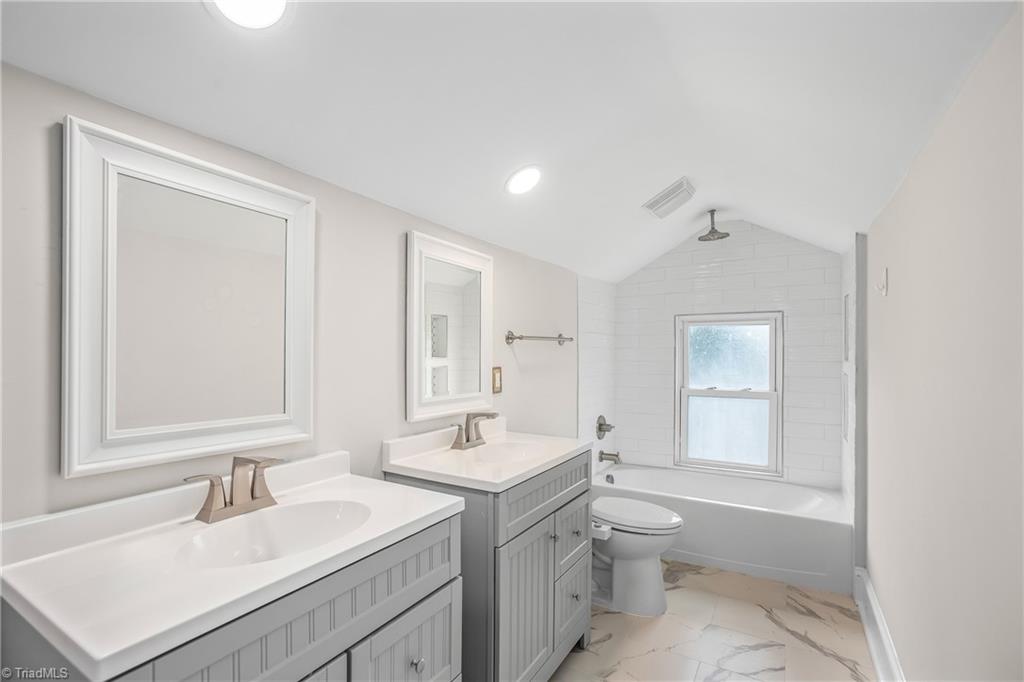
Bathroom with double gray vanities, white subway-tile tub surround, and marble-look floor.
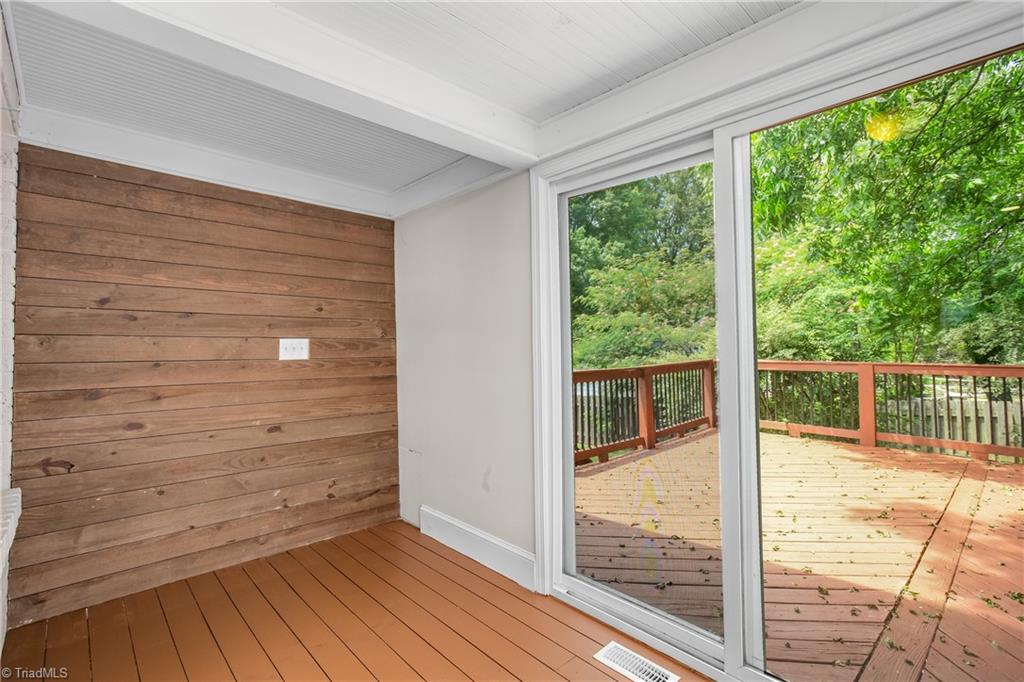
Enclosed porch with a wood plank accent wall and sliding glass doors opening onto a leafy deck.
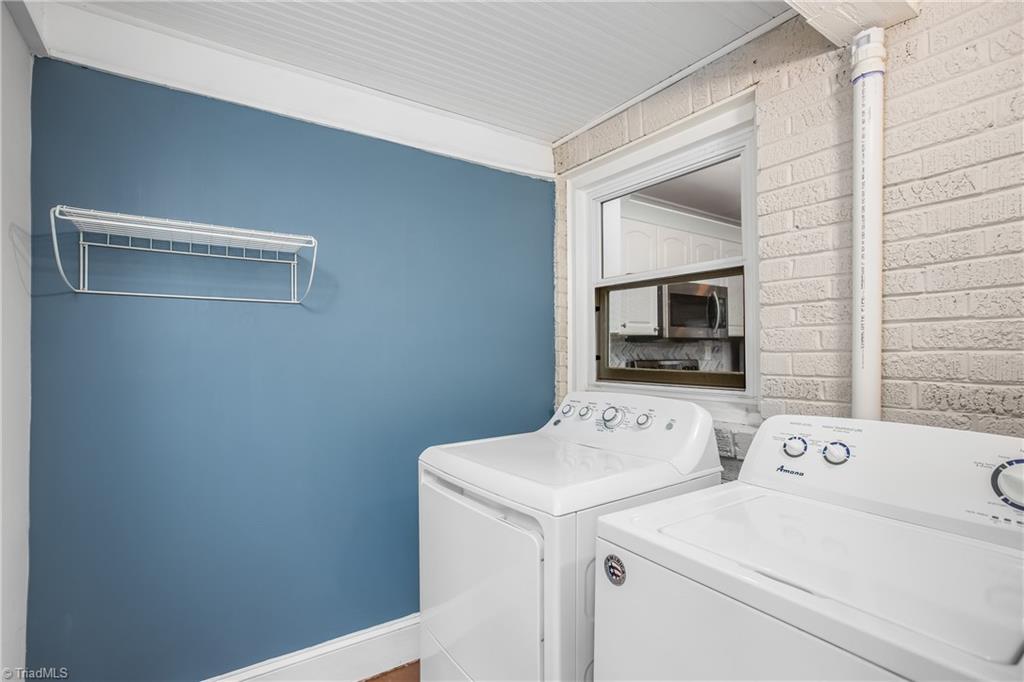
Laundry area with a white washer and dryer against blue and white brick walls.
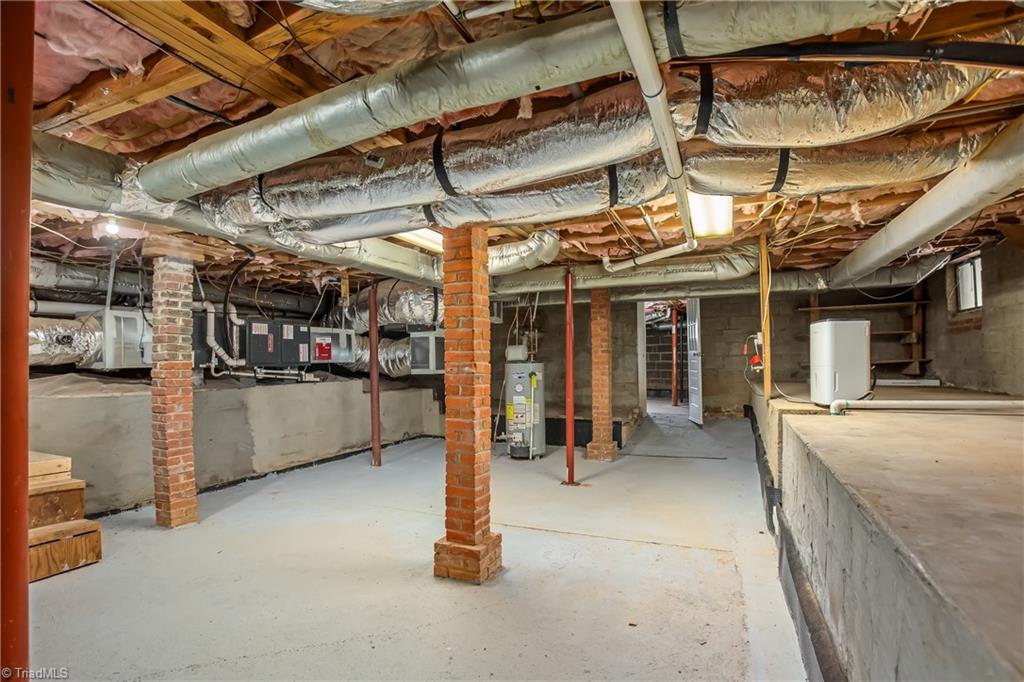
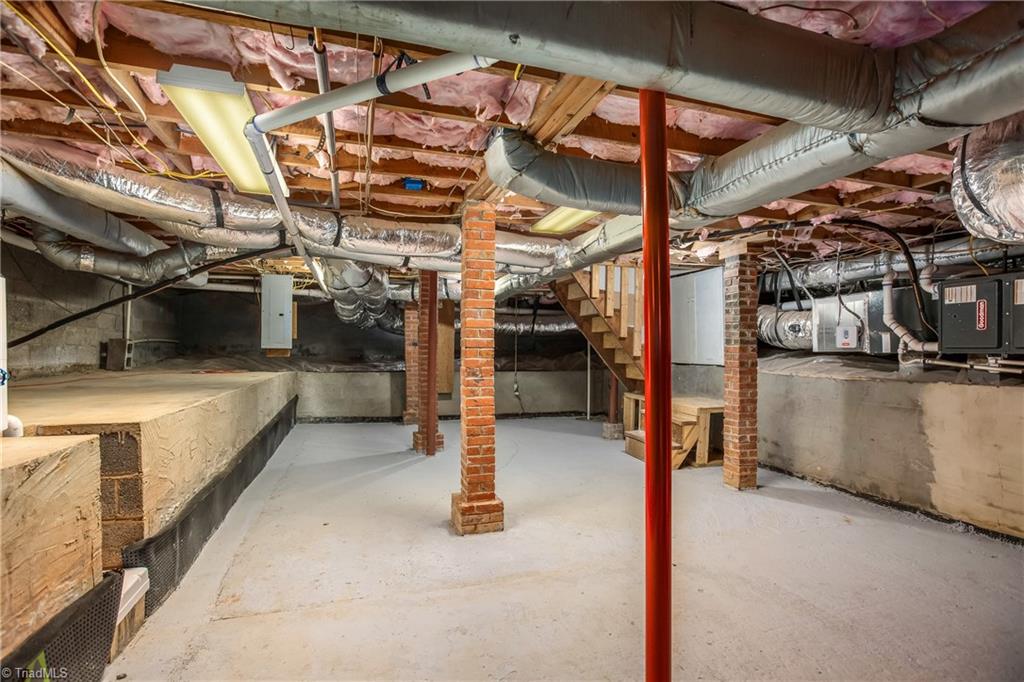
Unfinished basement with exposed brick piers, overhead ductwork, and heating equipment.
Unfinished basement with exposed ductwork, brick support columns, and stairs.
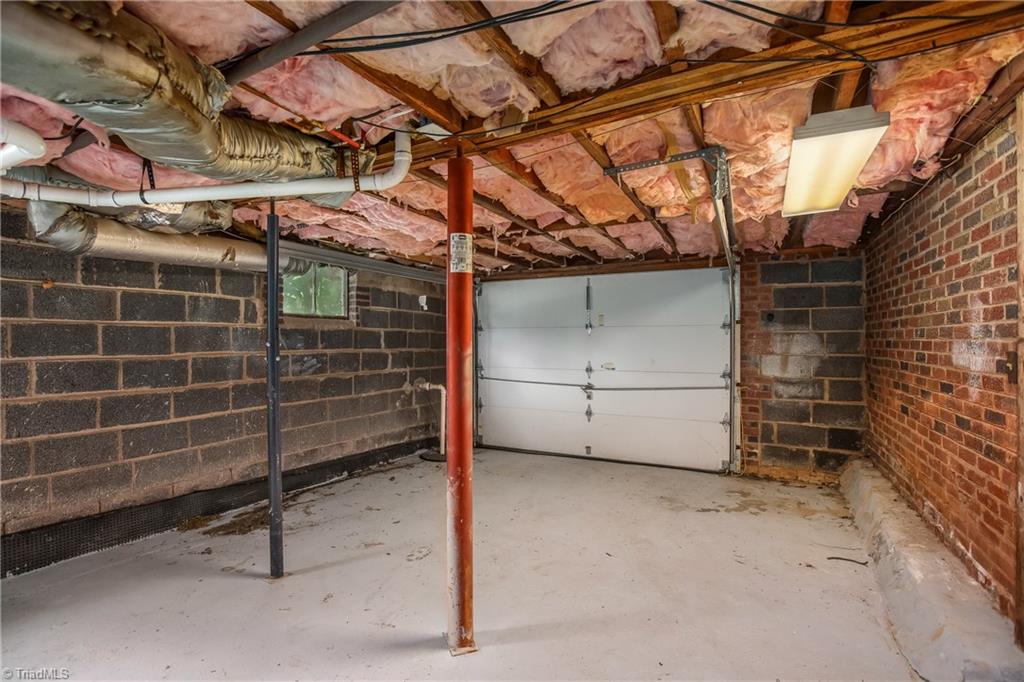
Empty garage with exposed ceiling insulation, brick and block walls, and a white overhead door.
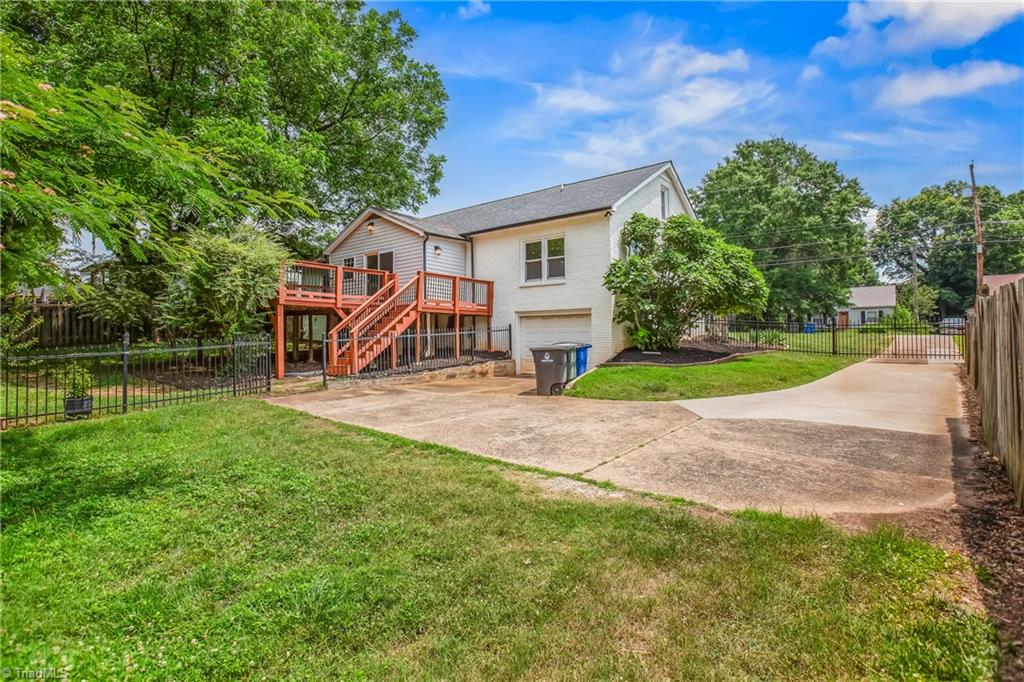
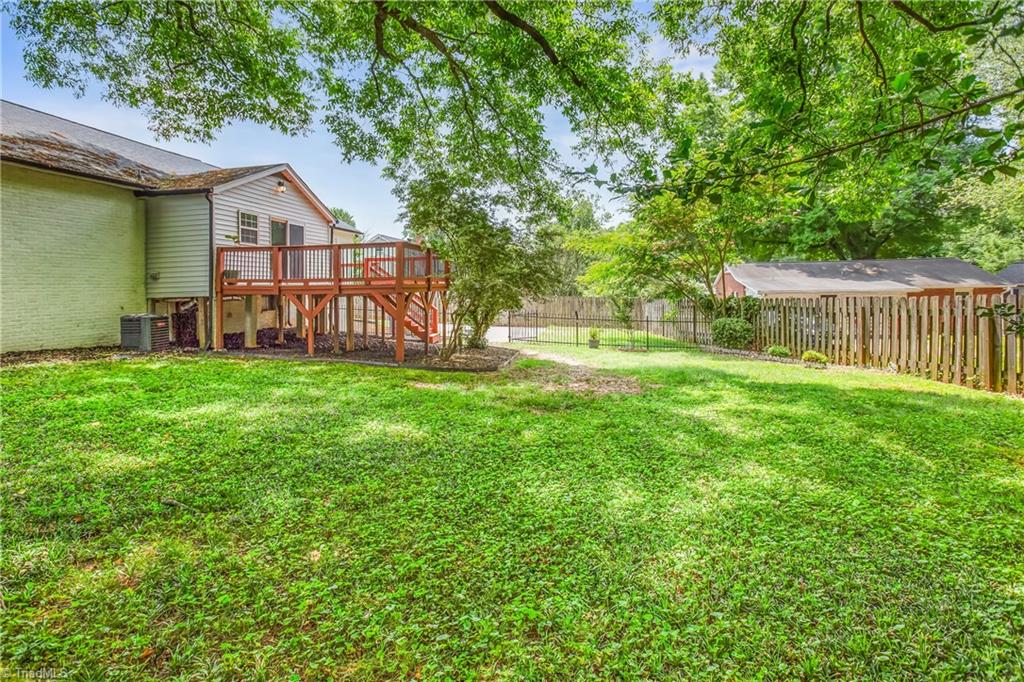
House rear with raised deck, attached garage, concrete driveway, and fenced lawn.
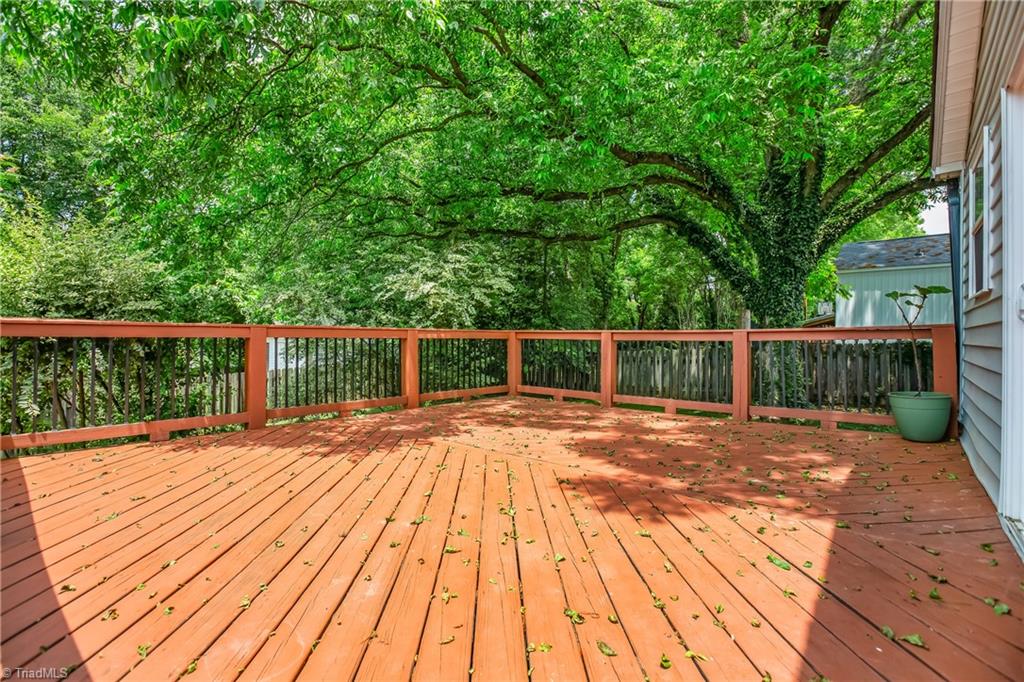
Wood deck shaded by a large leafy tree, with railings and a potted plant beside the house.
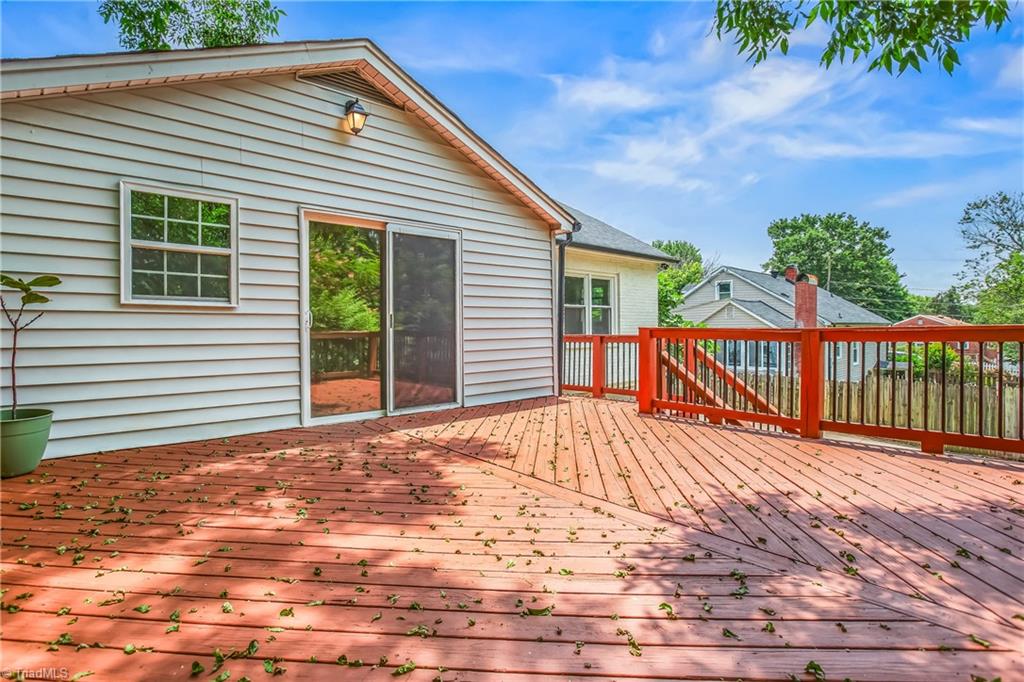
Spacious red-stained backyard deck with a sliding glass door and red railing.
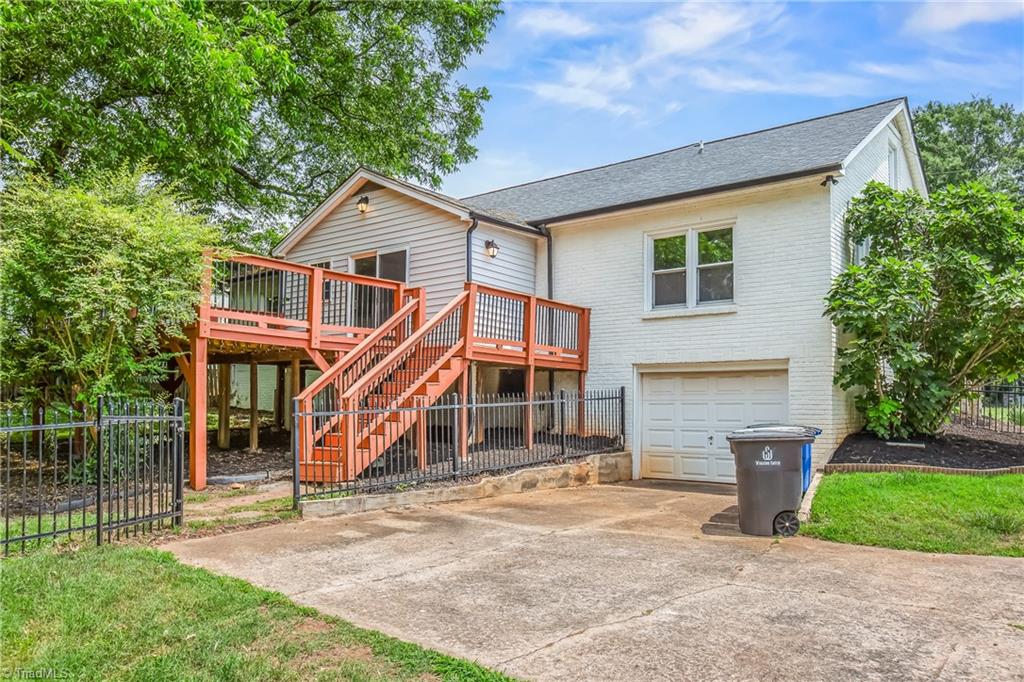
White brick house with a raised deck, exterior stairs, attached garage, and fenced driveway.
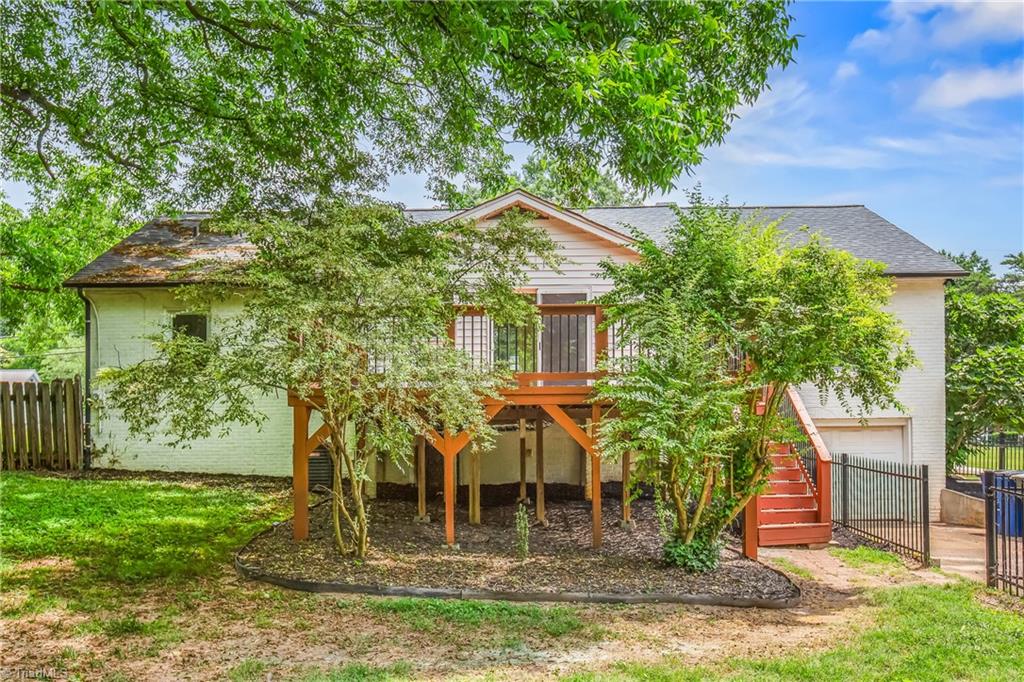
House rear with a raised wooden deck, red stairs, and leafy trees.
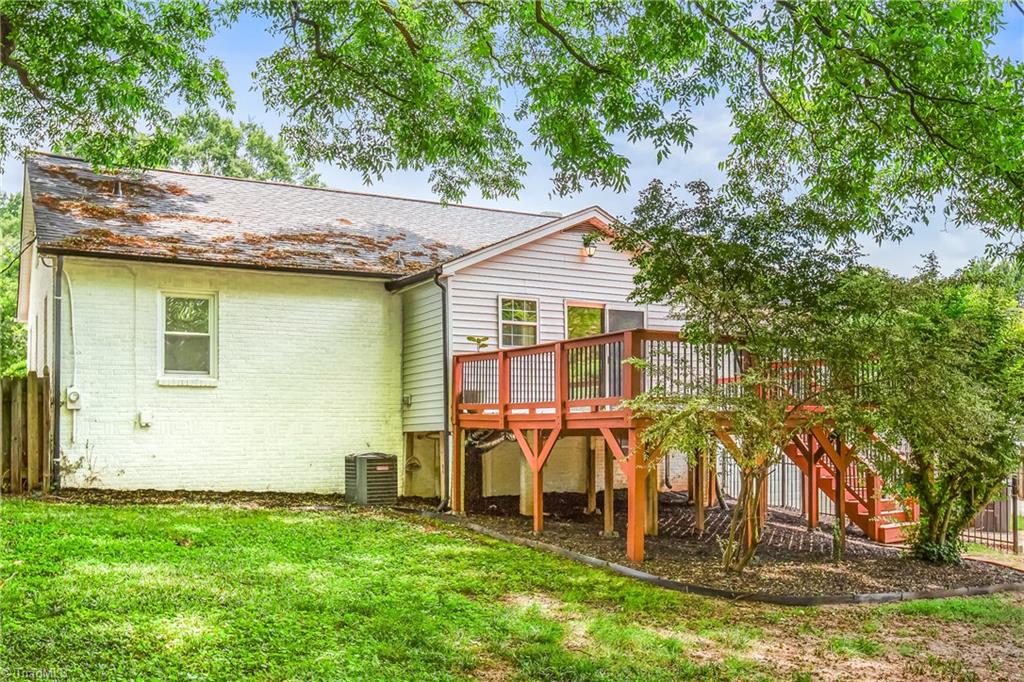
House rear exterior with a raised wooden deck and leafy trees.
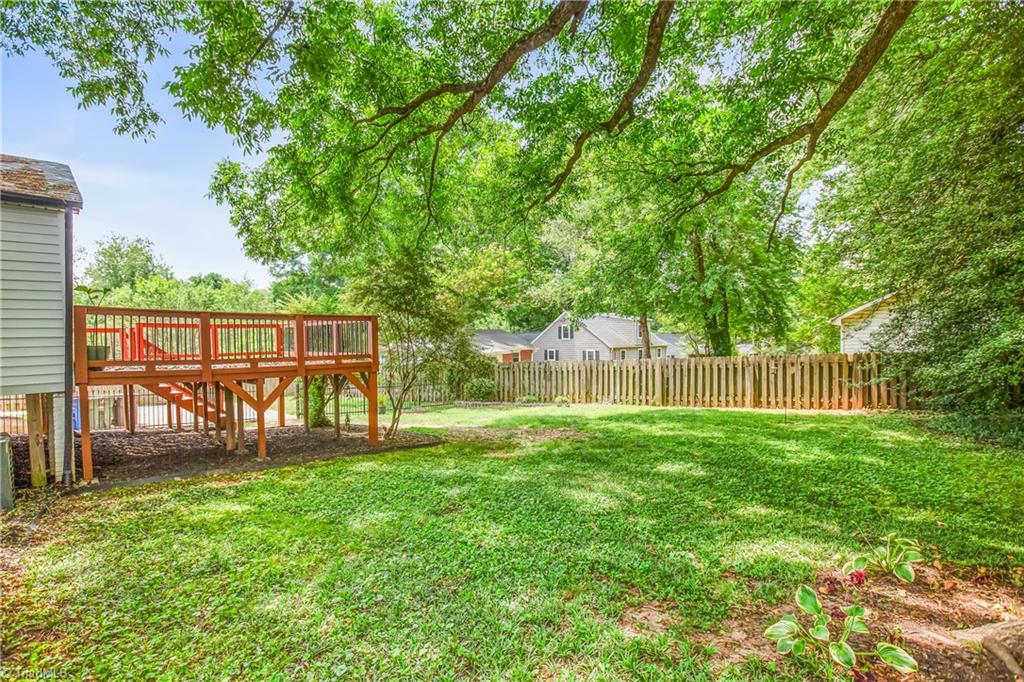
Shaded backyard with a raised wooden deck, lawn, and privacy fence.
Home’s raised wooden deck overlooks a grassy, fenced backyard shaded by mature trees.
White brick house with a bright blue front door, gabled porch, and curved front walkway.
SEE ALL PHOTOS
White-brick ranch house with a bright blue front door, covered entry, and curved front walkway.
White brick single-story home with a blue front door, dark shutters, and landscaped lawn.
White brick ranch house with a blue front door, landscaped lawn, and walkway to the entrance.
Single-story home with a gray roof, blue front door, landscaped shrubs, and a walkway across the lawn.
White brick ranch house with a blue front door, covered porch, and landscaped lawn.
White brick home entrance with a bright blue door, covered porch, gray steps, and black railing.
Front entrance with a bright blue door, white brick facade, and cat-shaped 1218 plaque.
Unfurnished living room with hardwood floors, a carpeted staircase, and a fireplace beside a wood accent wall.
Open-plan living area with hardwood floors, kitchen peninsula, and carpeted staircase.
Empty living room with hardwood floors, a wood-plank fireplace wall, and three windows.
Kitchen with a large granite island, white cabinets, stainless steel appliances, and patterned tile backsplash.
Kitchen with granite counters, white cabinets, patterned tile backsplash, farmhouse sink, and hardwood floors.
Kitchen with white cabinets, granite counters, stainless steel appliances, and dark wood floors.
Kitchen with granite peninsula, patterned tile backsplash, white sink, and stainless steel dishwasher.
Kitchen with white cabinets, stainless steel appliances, granite counters, and a gray chevron backsplash.
Kitchen with white cabinets, granite counters, gray herringbone backsplash, and stainless steel appliances.
Empty dining room with hardwood floors, white molding, and a geometric pendant light.
Empty room with polished hardwood floors, white trim, and three windows, one with a window air conditioner.
Bathroom with white tiled bathtub, teal shower curtain, window, and large white sink vanity.
Empty room with hardwood floors and three windows overlooking greenery.
Vacant room with polished hardwood floors, pale green walls, and two windows with blinds.
Empty room with polished hardwood floors, gray walls, white trim, and two windows.
Empty bedroom with polished hardwood floors and a window overlooking leafy trees.
Empty room with polished hardwood floors and several white paneled doors, including an open bathroom doorway.
Bathroom with teal shower curtain, white tub and tile, and gray vanity beneath a framed mirror.
Empty narrow room with warm wood floors and recessed lighting, viewed toward an open doorway.
Empty elongated room with warm wood flooring, a high sloped ceiling, and recessed lights.
Empty room with warm wood floors, a sloped ceiling, recessed lights, and a window.
Bathroom with double gray vanities, white subway-tile tub surround, and marble-look floor.
Enclosed porch with a wood plank accent wall and sliding glass doors opening onto a leafy deck.
Laundry area with a white washer and dryer against blue and white brick walls.
Unfinished basement with exposed brick piers, overhead ductwork, and heating equipment.
Unfinished basement with exposed ductwork, brick support columns, and stairs.
Empty garage with exposed ceiling insulation, brick and block walls, and a white overhead door.
House rear with raised deck, attached garage, concrete driveway, and fenced lawn.
Wood deck shaded by a large leafy tree, with railings and a potted plant beside the house.
Spacious red-stained backyard deck with a sliding glass door and red railing.
White brick house with a raised deck, exterior stairs, attached garage, and fenced driveway.
House rear with a raised wooden deck, red stairs, and leafy trees.
House rear exterior with a raised wooden deck and leafy trees.
Shaded backyard with a raised wooden deck, lawn, and privacy fence.
Home’s raised wooden deck overlooks a grassy, fenced backyard shaded by mature trees.
White brick house with a bright blue front door, gabled porch, and curved front walkway.
Sold

1218 Miller Street, Winston-Salem

1218 Miller Street, Winston-Salem, Winston - Salem, NC 27103

$380,000
MOTIVATED SELLER!!! OPEN HOUSE SAT 8/17
1-3pm and SUN 8/18 2-4pm....
Magnificent Updated house in Ardmore with amazing character!...Lovely open concept floor plan w wood floors throughout....Kitchen w Granite counter tops, SS appliances, tile backsplash....A beautifully updated living room w amazing natural light...Primary bedroom w 2 closets & gorgeous tile bath....Cute laundry room and mudroom that opens up to a well designed large back deck... Attached garage w/ large basement makes for perfect workshop or extra storage space....Over 500sq ft heated & cooled Bonus room upstairs with full bath not counted in sq footage b/c of ceiling height.... A blank canvas for you to turn the space into whatever you need, bonus room, office, playroom, bedroom, etc.....Convenient location close to both hospitals, shopping and highways...Sidewalks for walking to the nearby park..

4
beds

3
baths

1,776 Sq.Ft. LIVING AREA

0.31 Acres lot

Melanie Pipes

Melanie Pipes

Features & Amenities

Interior

  • total bedrooms4
  • Total bathrooms3
  • full bathrooms3
  • Laundry room Main Level
  • Flooring Wood
  • Fireplace Living Room
  • APPLIANCES Microwave, Dishwasher, Free-Standing Range, Cooktop, Gas Water Heater
  • other interior Features Ceiling Fan(s), Dead Bolt(s)

Area & Lot

  • Status Sold
  • Date Sold September 23, 2024
  • Living Area1,776 Sq.Ft.
  • Total Area2,228 Sq.Ft.
  • Lot Area0.31 Acres
  • MLS® ID1145474
  • TypeResidential
  • YEAR BUILT1950

Exterior

  • STORIES1
  • water SourcePublic
  • PoolNone
  • lot featuresCleared
  • parkingDriveway, Basement
  • HEAT TYPEForced Air, Natural Gas
  • AIR CONDITIONINGCentral Air
  • sewerPublic Sewer
  • security FeaturesSecurity System

Financial

  • Sales Price$380,000
  • Real Estate Tax $4,023/yr
  • Zoning RS9

Work With Us

With Melanie’s trusted expertise and Sydney’s attention to detail, you’ll experience a real estate journey that’s organized, supportive, and tailored to you. From first steps to final closing, we’re here to make the process simple and rewarding.

Follow Me on Instagram