Leave a Message

By providing your contact information to Melanie Pipes, your personal information will be processed in accordance with Melanie Pipes's Privacy Policy. By checking the box(es) below, you expressly consent to receive marketing or promotional real estate communication from Melanie Pipes in the manner selected by you. For SMS text messages, message frequency varies. Message and data rates may apply. Consent is not a condition of purchase of any goods or services. You may opt out of receiving further communications from Melanie Pipes at any time. To opt out of receiving SMS text messages, reply STOP to unsubscribe. SMS text messaging is subject to our Terms of Use.

Thank you for your message. We will be in touch with you shortly.

119 Brandon Lane
119 Brandon Lane
119 Brandon Lane
119 Brandon Lane
119 Brandon Lane
119 Brandon Lane
119 Brandon Lane
119 Brandon Lane
119 Brandon Lane
119 Brandon Lane
119 Brandon Lane
119 Brandon Lane
119 Brandon Lane
119 Brandon Lane
119 Brandon Lane
119 Brandon Lane
119 Brandon Lane
119 Brandon Lane
119 Brandon Lane
119 Brandon Lane
119 Brandon Lane
119 Brandon Lane
119 Brandon Lane
119 Brandon Lane
119 Brandon Lane
119 Brandon Lane
119 Brandon Lane
119 Brandon Lane
119 Brandon Lane
119 Brandon Lane
119 Brandon Lane
119 Brandon Lane
119 Brandon Lane
119 Brandon Lane
119 Brandon Lane
119 Brandon Lane
119 Brandon Lane
119 Brandon Lane
119 Brandon Lane
119 Brandon Lane
119 Brandon Lane
119 Brandon Lane
119 Brandon Lane
119 Brandon Lane
119 Brandon Lane
119 Brandon Lane
SEE ALL PHOTOS
119 Brandon Lane
119 Brandon Lane
119 Brandon Lane
119 Brandon Lane
119 Brandon Lane
119 Brandon Lane
119 Brandon Lane
119 Brandon Lane
119 Brandon Lane
119 Brandon Lane
119 Brandon Lane
119 Brandon Lane
119 Brandon Lane
119 Brandon Lane
119 Brandon Lane
119 Brandon Lane
119 Brandon Lane
119 Brandon Lane
119 Brandon Lane
119 Brandon Lane
119 Brandon Lane
119 Brandon Lane
119 Brandon Lane
119 Brandon Lane
119 Brandon Lane
119 Brandon Lane
119 Brandon Lane
119 Brandon Lane
119 Brandon Lane
119 Brandon Lane
119 Brandon Lane
119 Brandon Lane
119 Brandon Lane
119 Brandon Lane
119 Brandon Lane
119 Brandon Lane
119 Brandon Lane
119 Brandon Lane
119 Brandon Lane
119 Brandon Lane
119 Brandon Lane
119 Brandon Lane
119 Brandon Lane
119 Brandon Lane
119 Brandon Lane
119 Brandon Lane
Sold

119 Brandon Lane

119 Brandon Lane, Trinity, NC 27370

$299,990
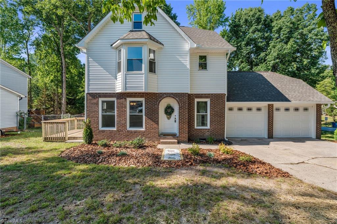
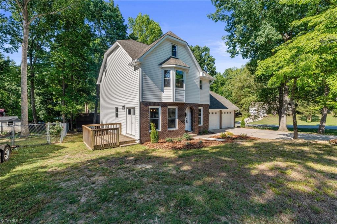
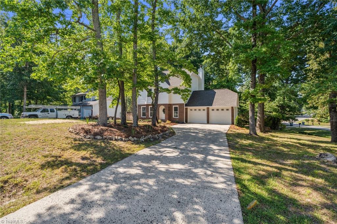
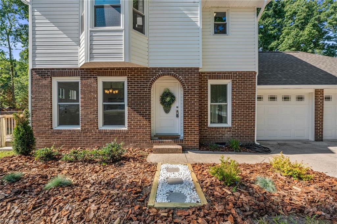
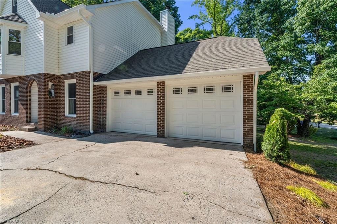
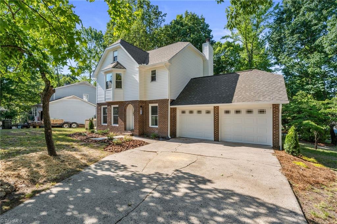
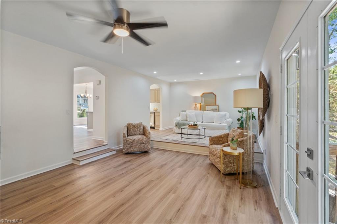
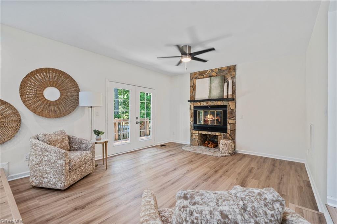
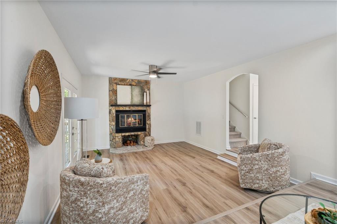
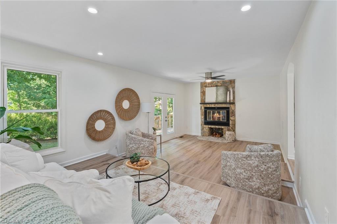
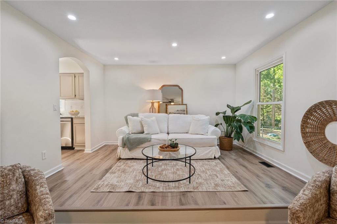
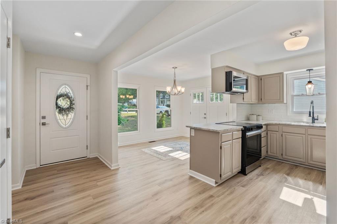
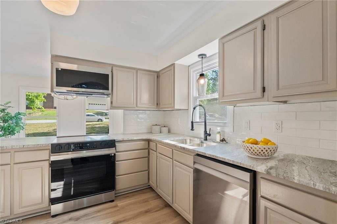
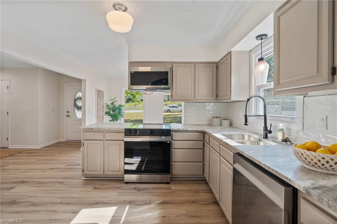
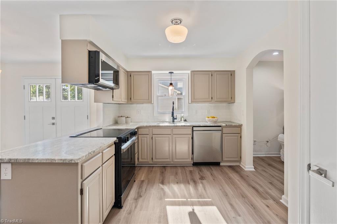
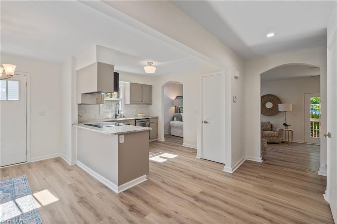
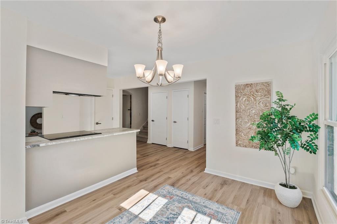
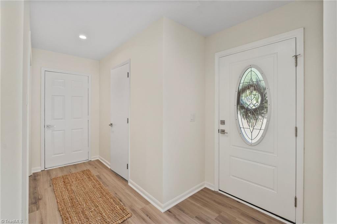
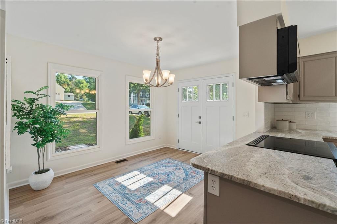
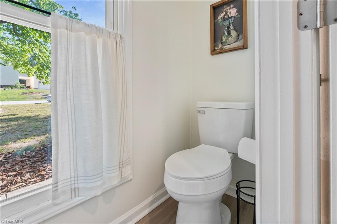
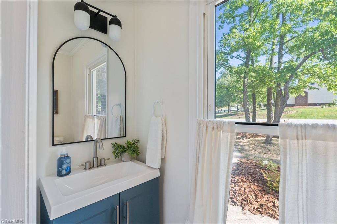
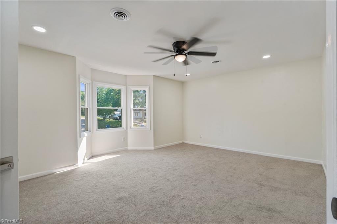
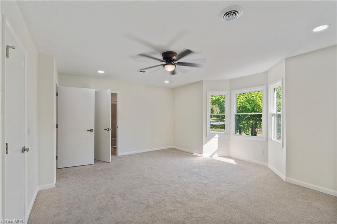
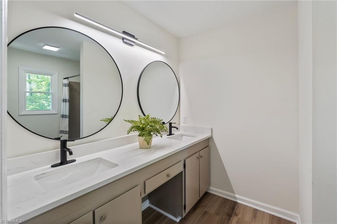
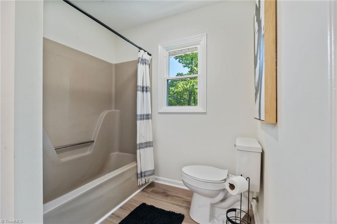
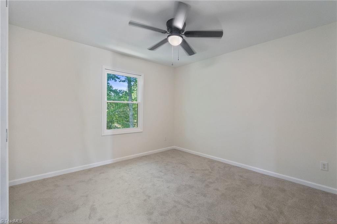
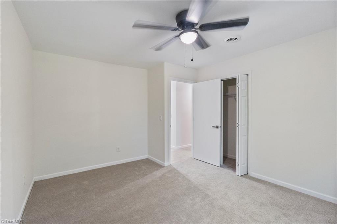
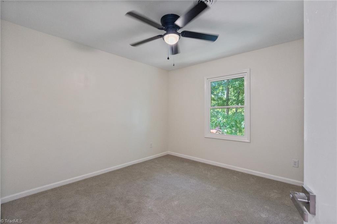
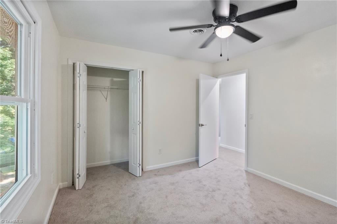
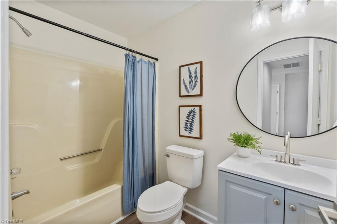
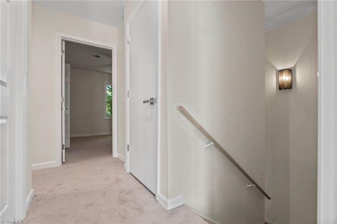
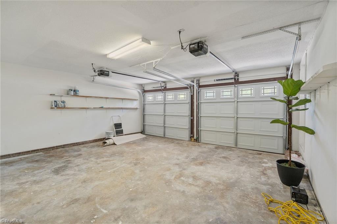
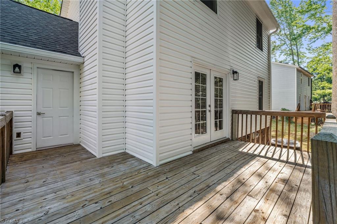
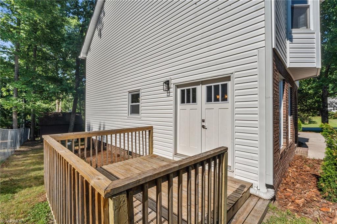
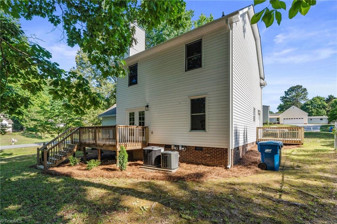
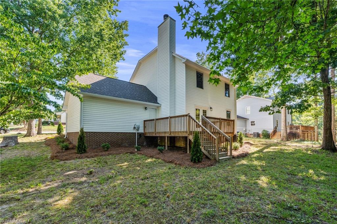
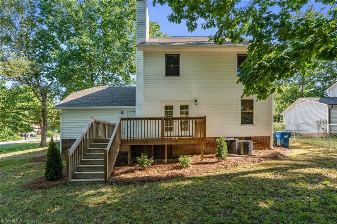
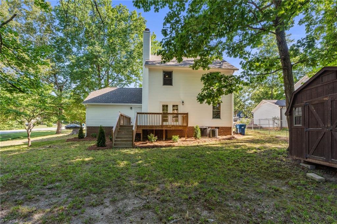
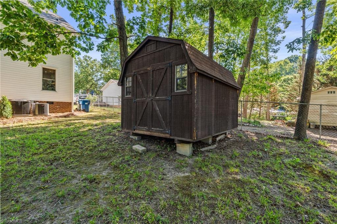
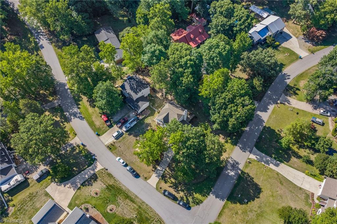
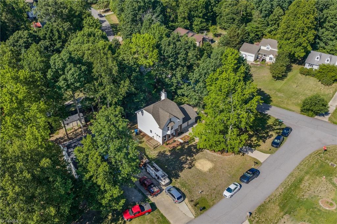
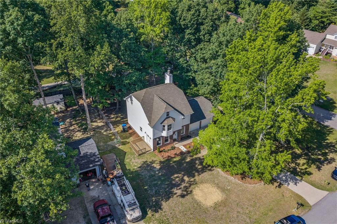
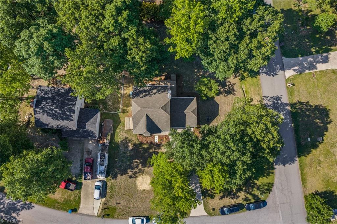
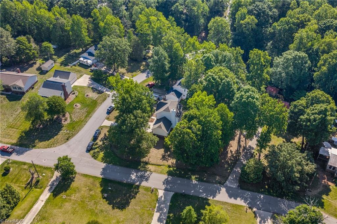
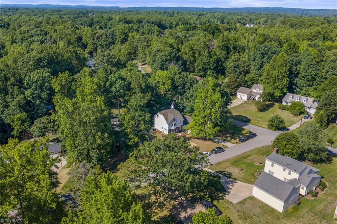
Don't miss this inviting 3 bedroom, 2.5 bath home located in the established Oak Forest neighborhood in Trinity. From the moment you walk in, you'll appreciate the cozy feel and functional layout this home has to offer. The spacious living area features a beautiful stone fireplace and opens to a large back deck overlooking the private backyard just perfect for entertaining, grilling, or simply relaxing outdoors. The kitchen has been updated with granite countertops and new appliances. Additional improvements throughout the home include new flooring, paint, HVAC, windows, roof, gutters & landscaping. Outside you will find a storage building and mature trees that provide added privacy. Added bonus, NO HOA! Conveniently located near Archdale with quick access to shopping, dining, schools, and major highways. This home offers both comfort and convenience in one great location.

3
beds

3
baths

1,755 Sq.Ft. LIVING AREA

0.44 Acres lot

Melanie Pipes

Melanie Pipes

Features & Amenities

Interior

  • total bedrooms3
  • Total bathrooms3
  • full bathrooms2
  • half bathroom1
  • Laundry room Dryer Connection, Washer Hookup
  • Fireplace Living Room
  • APPLIANCES Dishwasher, Free-Standing Range, Electric Water Heater
  • other interior Features Ceiling Fan(s)

Area & Lot

  • Status Sold
  • Date Sold July 10, 2026
  • Living Area1,755 Sq.Ft.
  • Total Area1,755 Sq.Ft.
  • Lot Area0.44 Acres
  • MLS® ID1222222
  • TypeResidential
  • YEAR BUILT1987

Exterior

  • STORIES2
  • Garage Space2.0
  • water SourcePublic
  • PoolNone
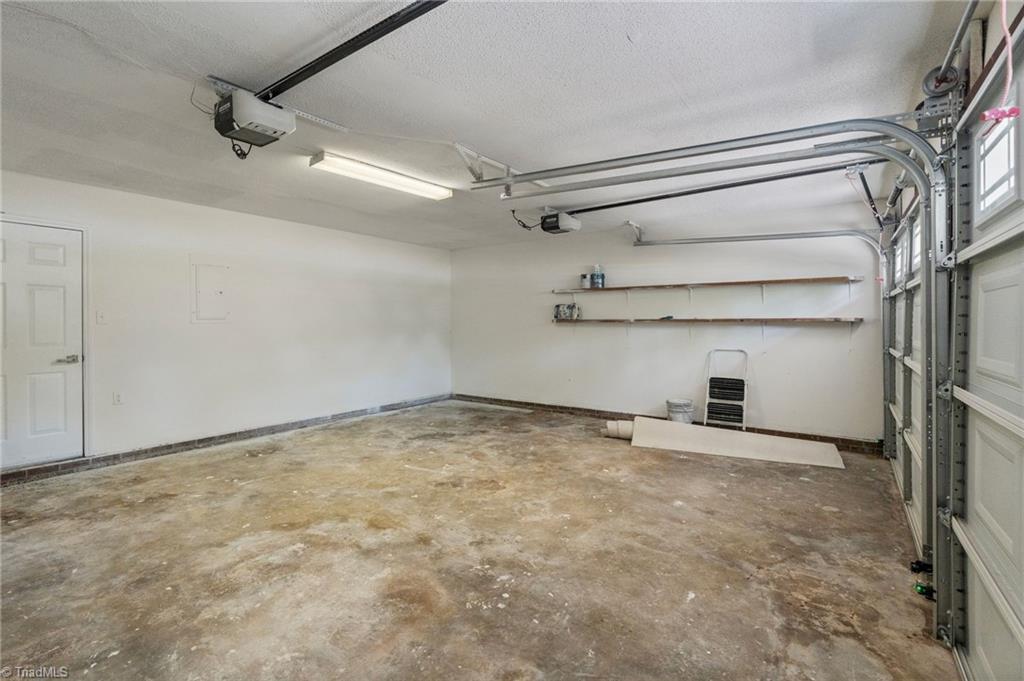
  • parkingDriveway, Garage, Garage Door Opener, Attached
  • HEAT TYPEHeat Pump, Electric
  • AIR CONDITIONINGCentral Air
  • sewerPublic Sewer

Financial

  • Sales Price$299,990
  • Real Estate Tax $2,381/yr
  • Zoning R10

Work With Us

With Melanie’s trusted expertise and Sydney’s attention to detail, you’ll experience a real estate journey that’s organized, supportive, and tailored to you. From first steps to final closing, we’re here to make the process simple and rewarding.

Follow Me on Instagram