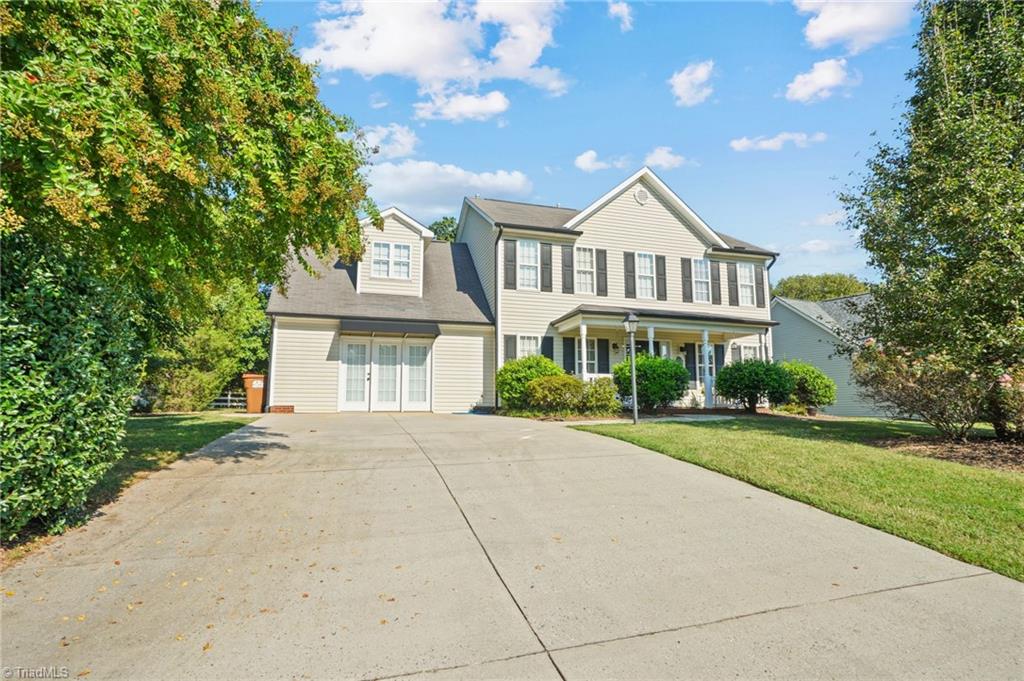
Two-story beige home with a broad concrete driveway, covered porch, and mature trees.
Two-story light-colored house with dark shutters, a broad driveway, and mature trees.
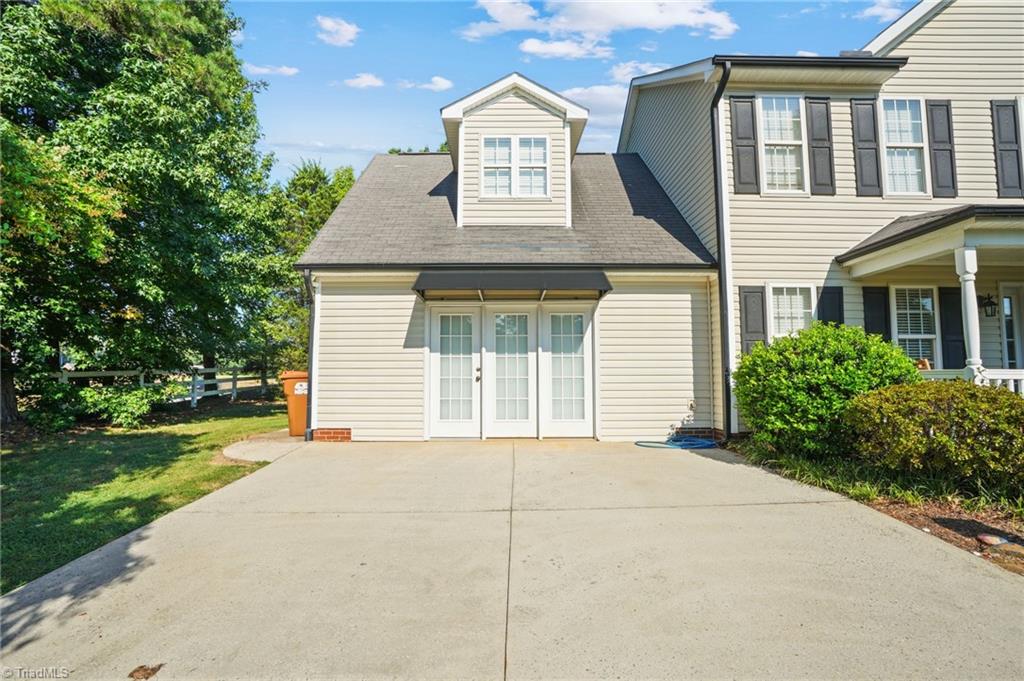
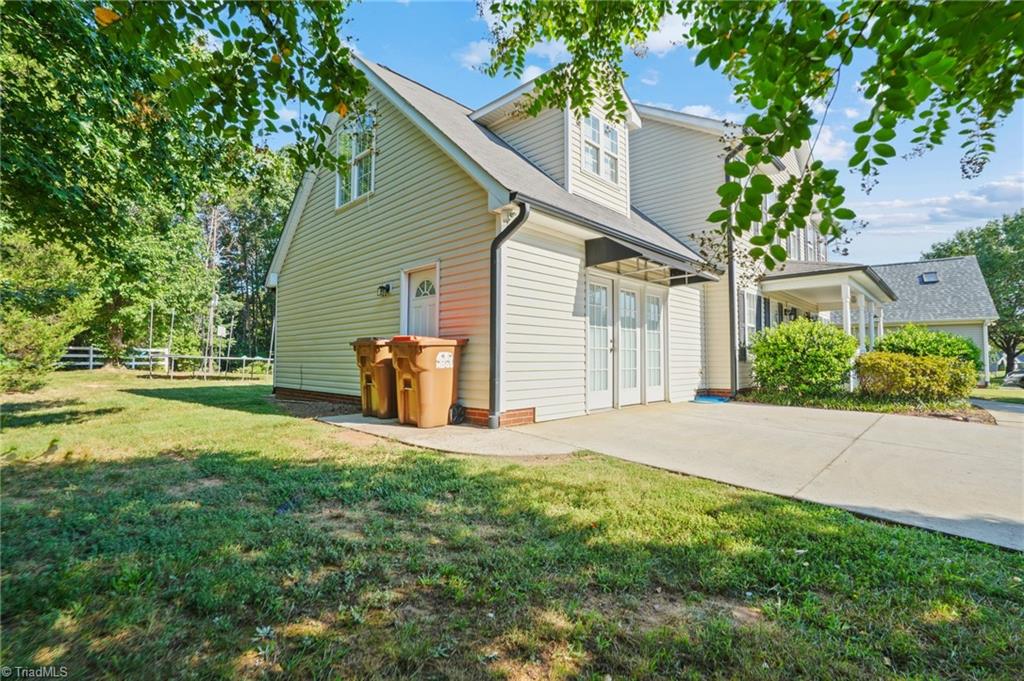
Two-story light-sided house beside a broad concrete patio, framed by leafy trees.
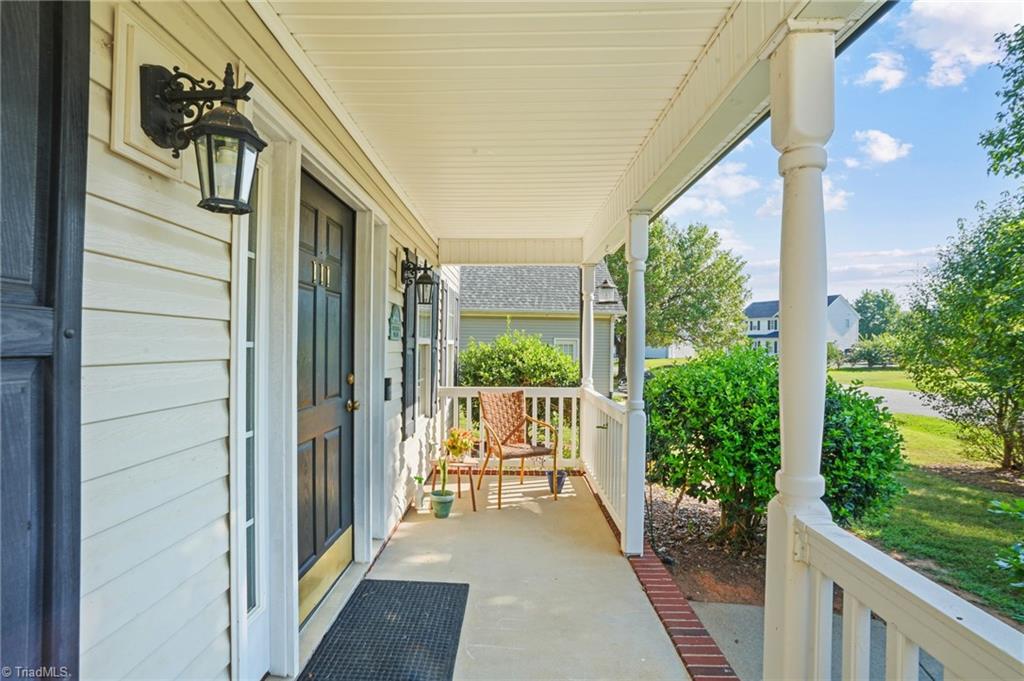
Covered front porch with white columns, a black door, and two chairs overlooking the yard.
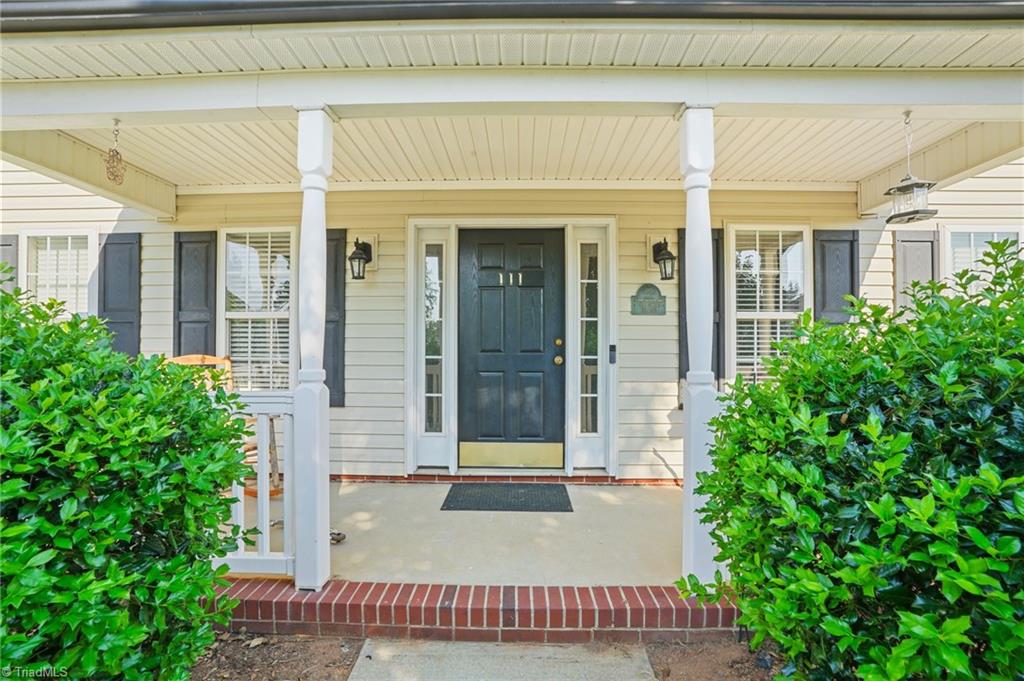
Front entrance with a covered porch, white columns, dark door, and brick steps.
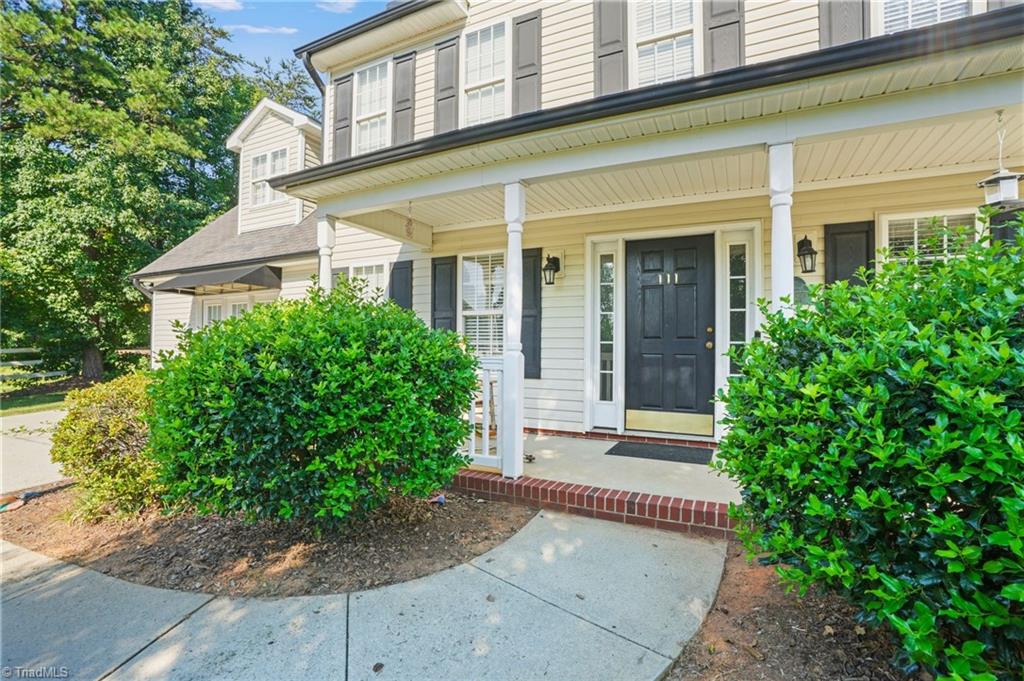
Two-story house with a covered porch, black front door, and shrubs along the walkway.
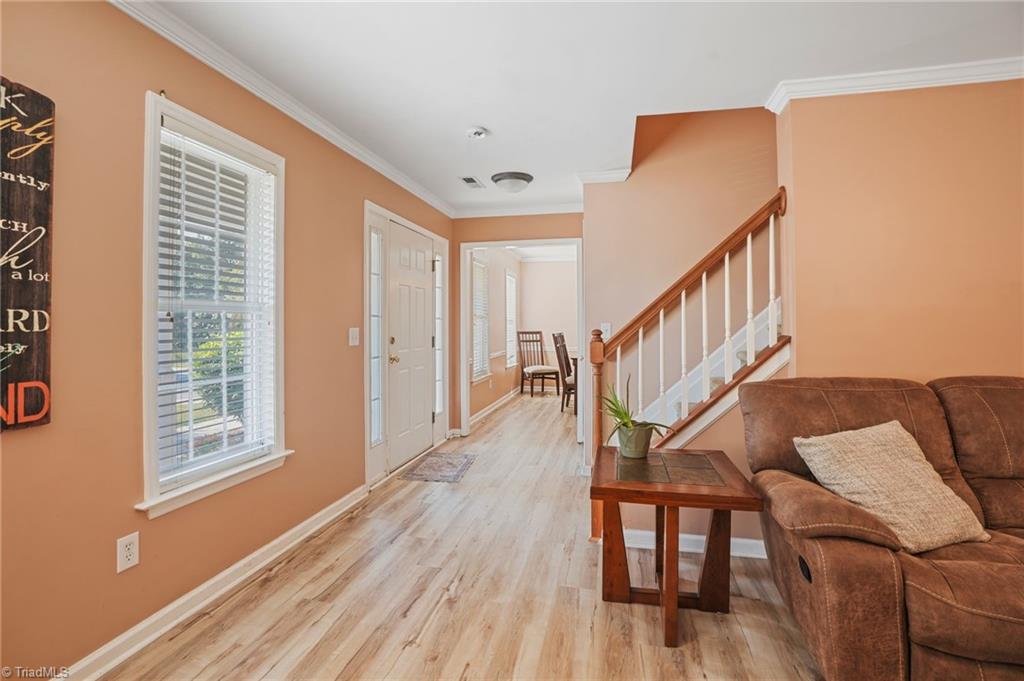
Hallway with a staircase, light wood flooring, and a brown sofa beside the entry.
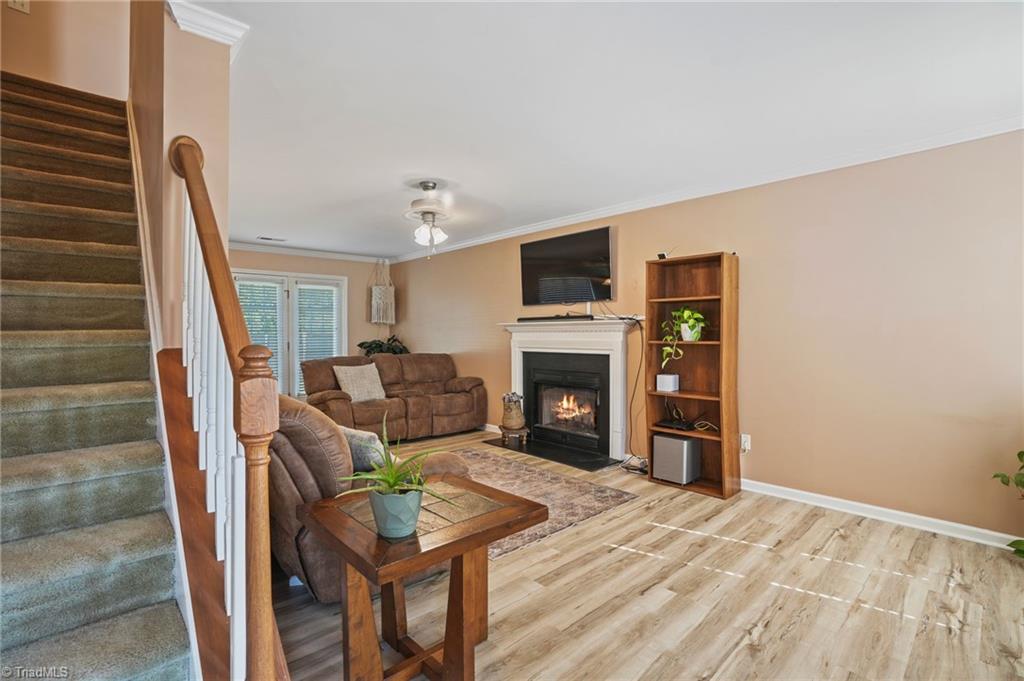
Living room with a lit fireplace, brown sofas, and a carpeted staircase.
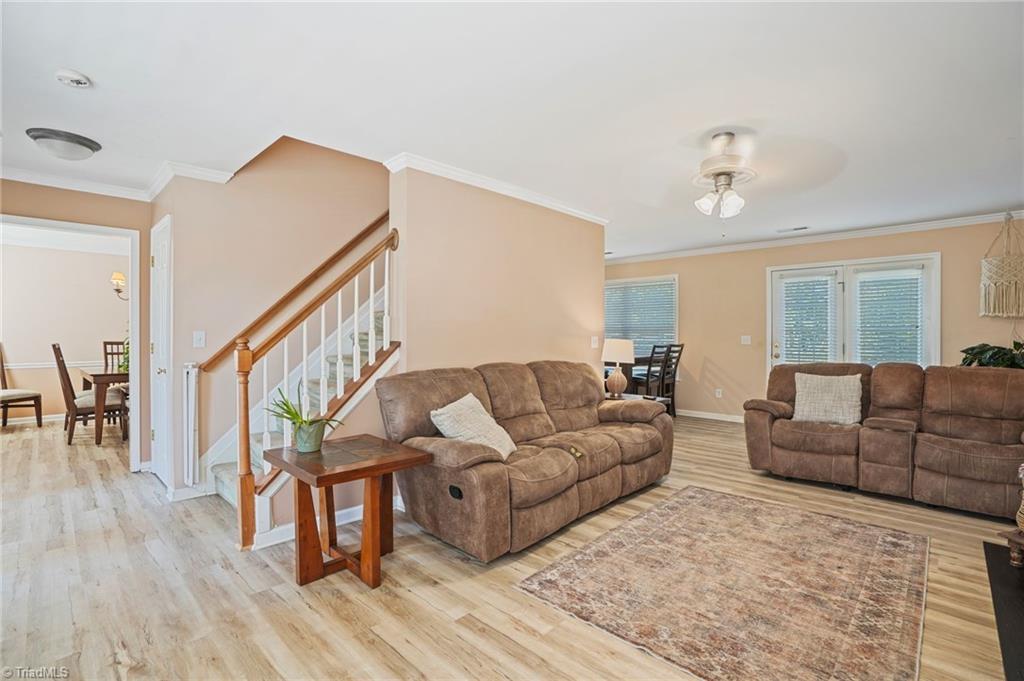
Living room with brown reclining sofas, a patterned rug, and a staircase with a wood handrail.
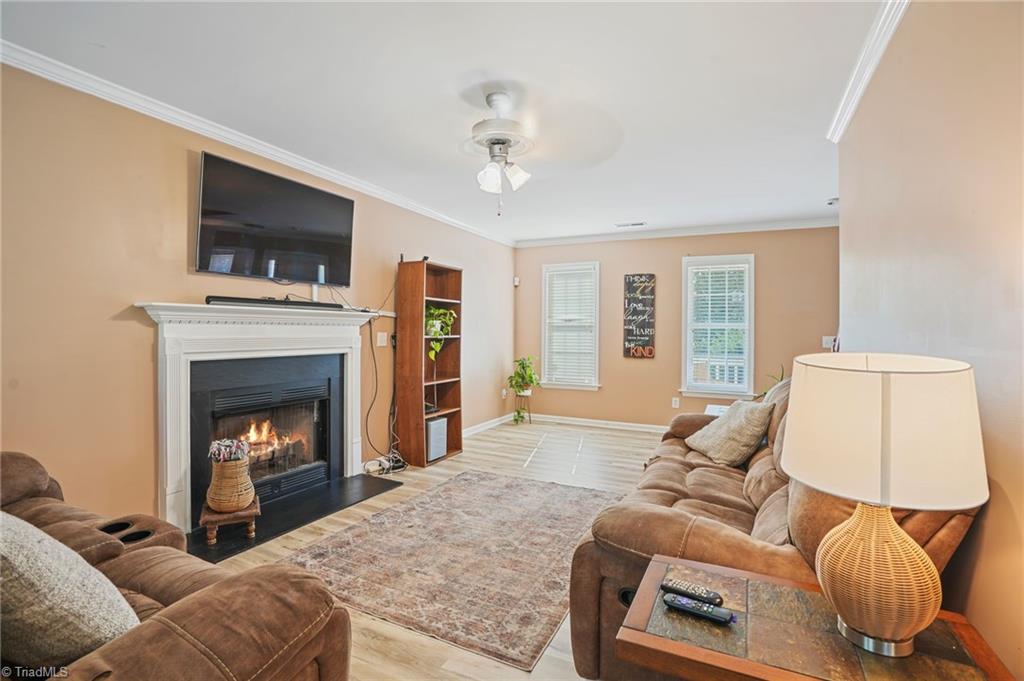
Furnished living room with brown sofas, a lit fireplace, and a wall-mounted television.
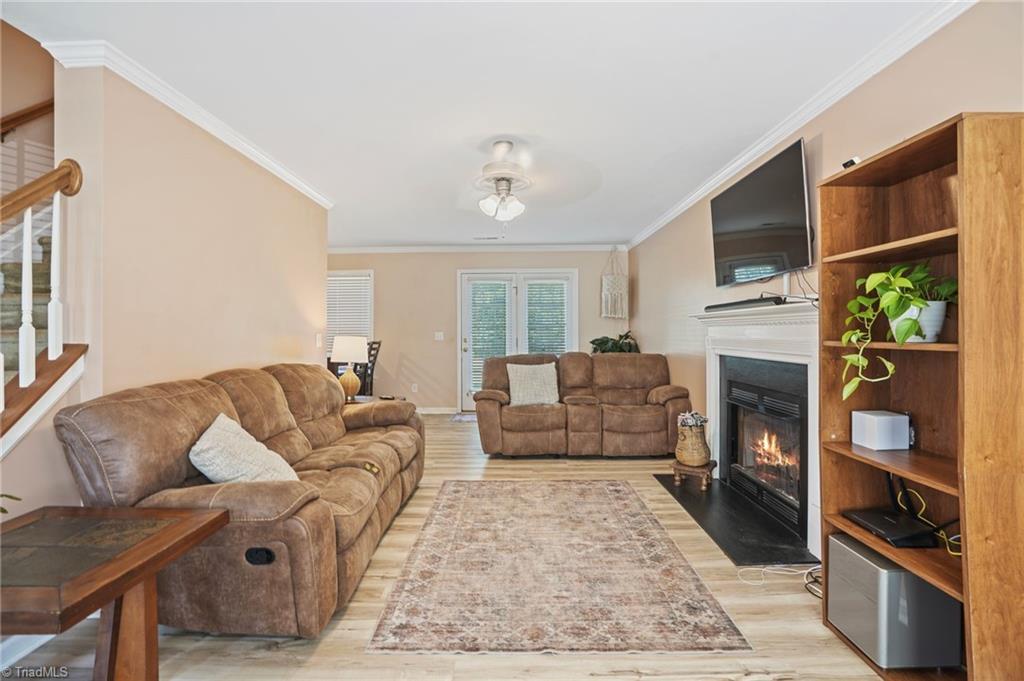
Living room with brown recliners, a fireplace, and a tall wooden shelving unit.
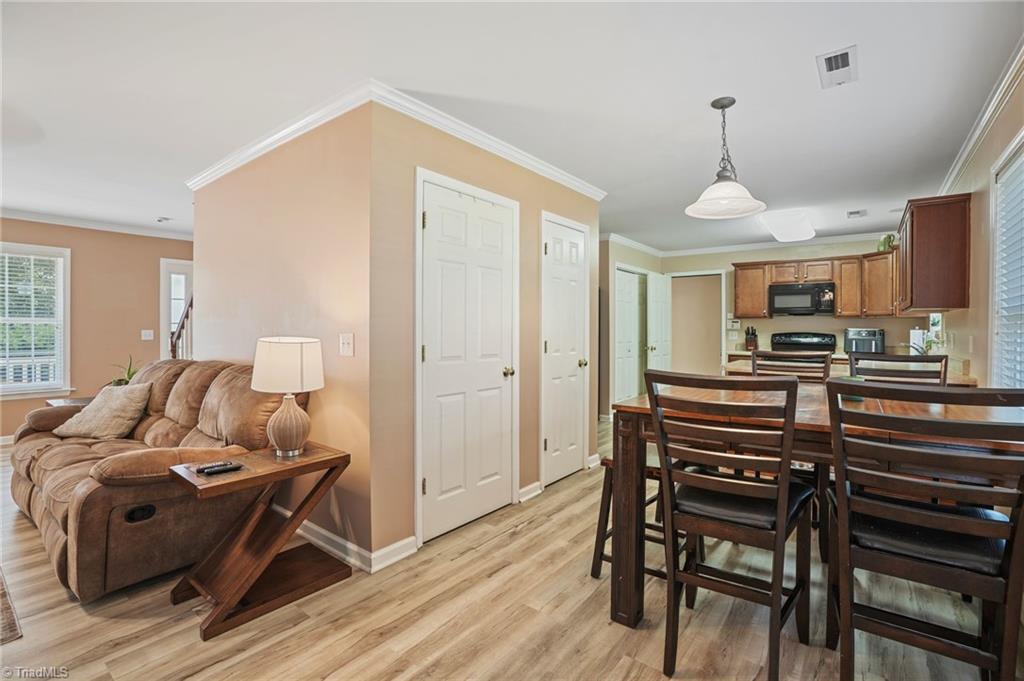
Open-plan living and dining area with brown sofa, dark wood table, and adjoining kitchen.
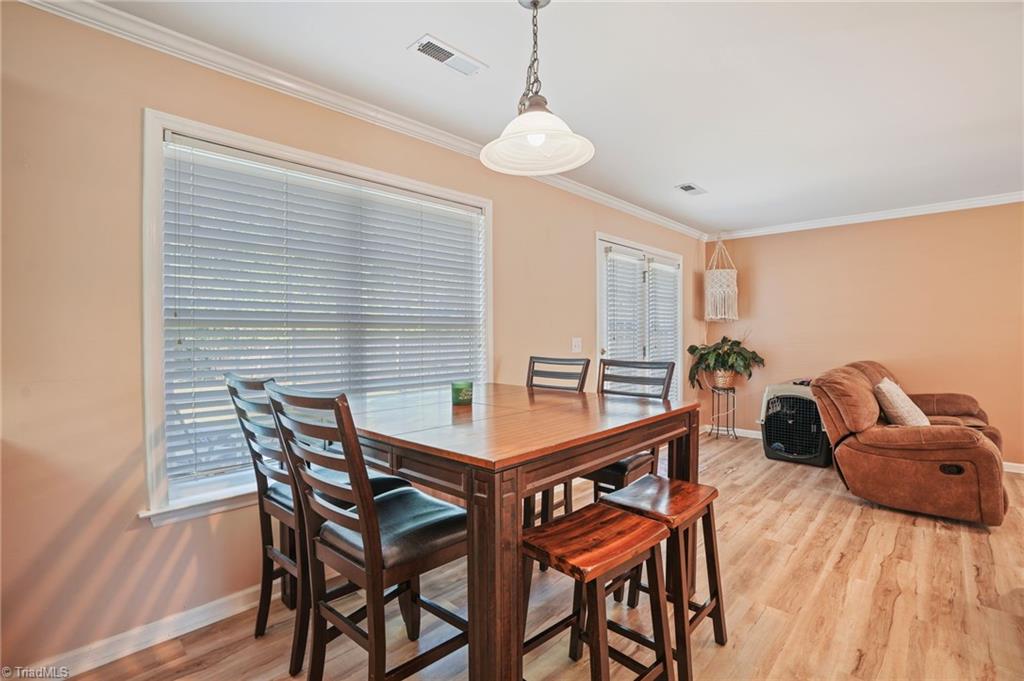
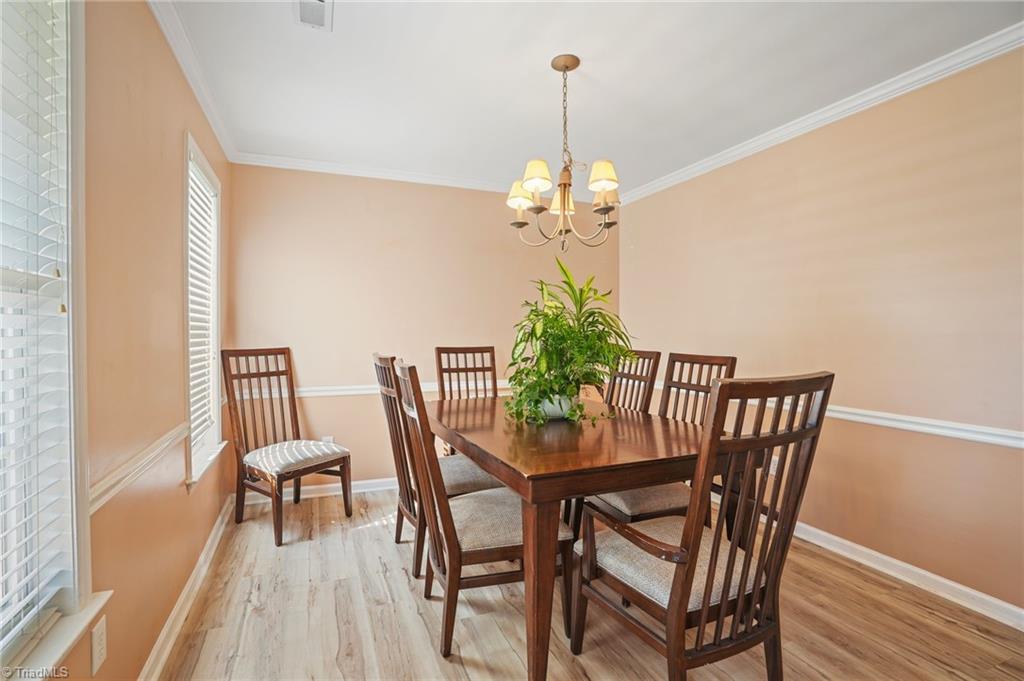
Dining area with a dark wood table, chairs, large blinded windows, and light wood flooring.
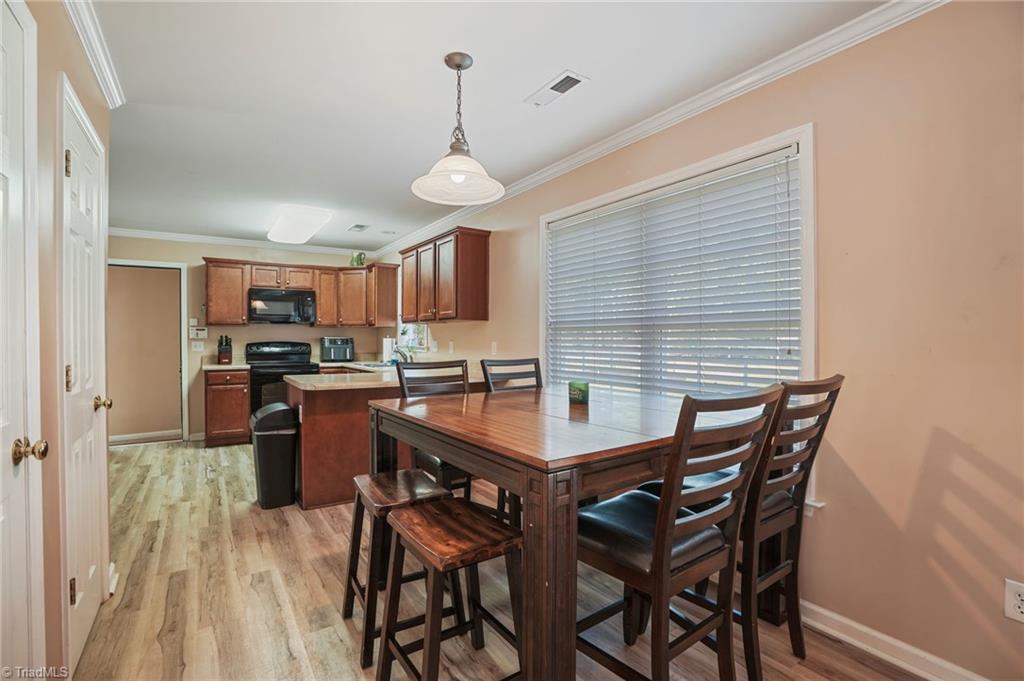
Dining area with a dark wood table and chairs beside a kitchen with wood cabinets and black appliances.
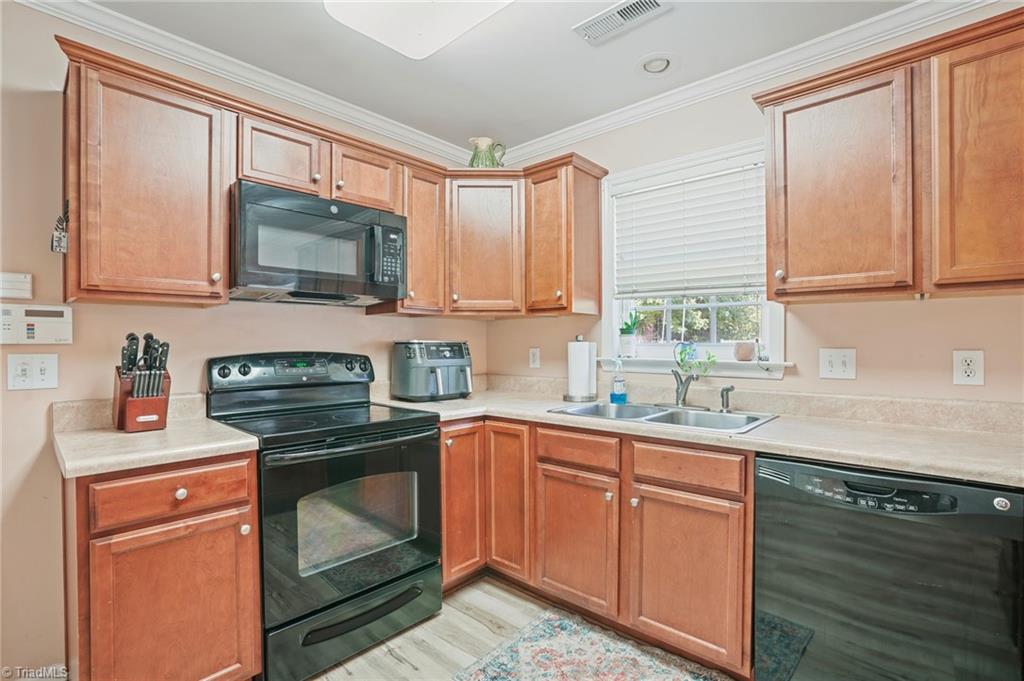
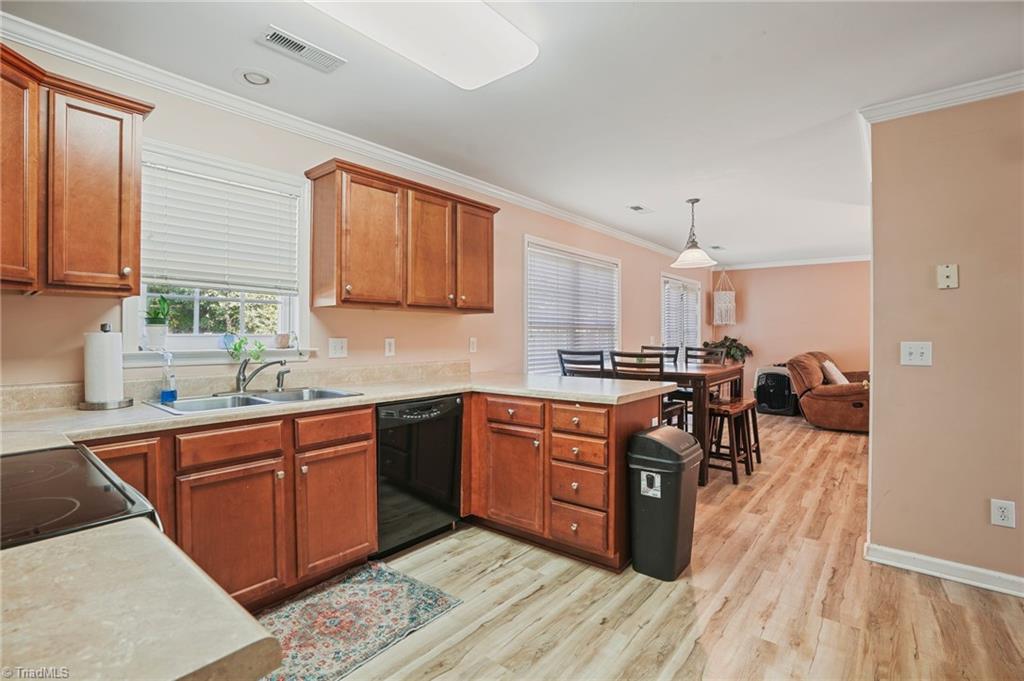
Kitchen with warm wood cabinets, black appliances, and a double-basin sink beneath a window.
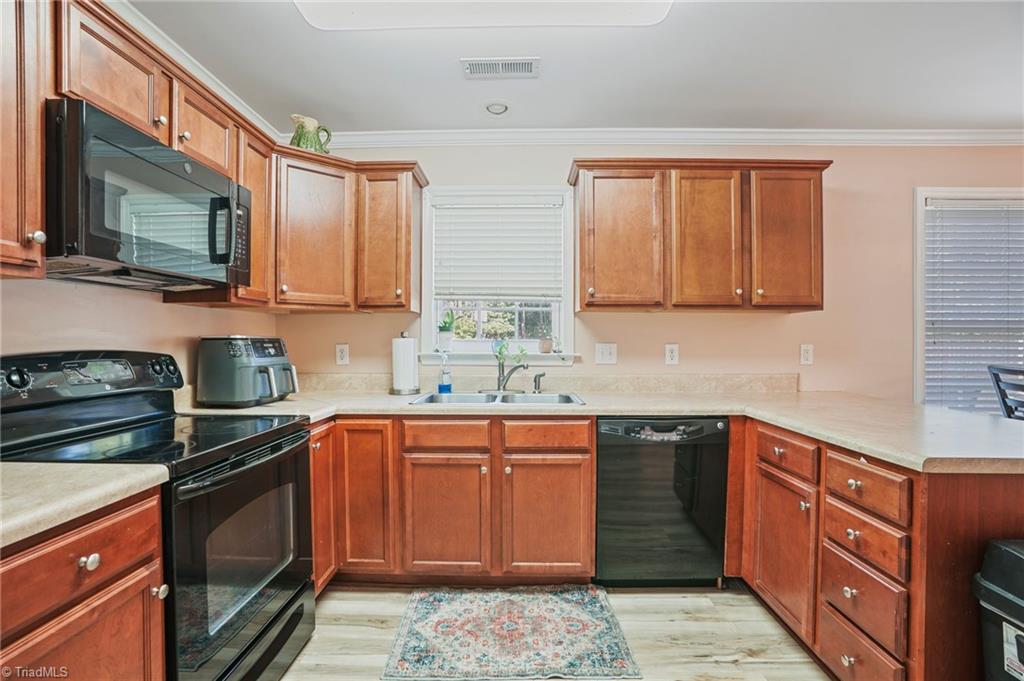
Kitchen with reddish wood cabinets, black appliances, and a sink beneath the window.
Open kitchen with reddish wood cabinets and a dining area beyond.
Dining room with a dark wood table, matching chairs, central plant, and chandelier.
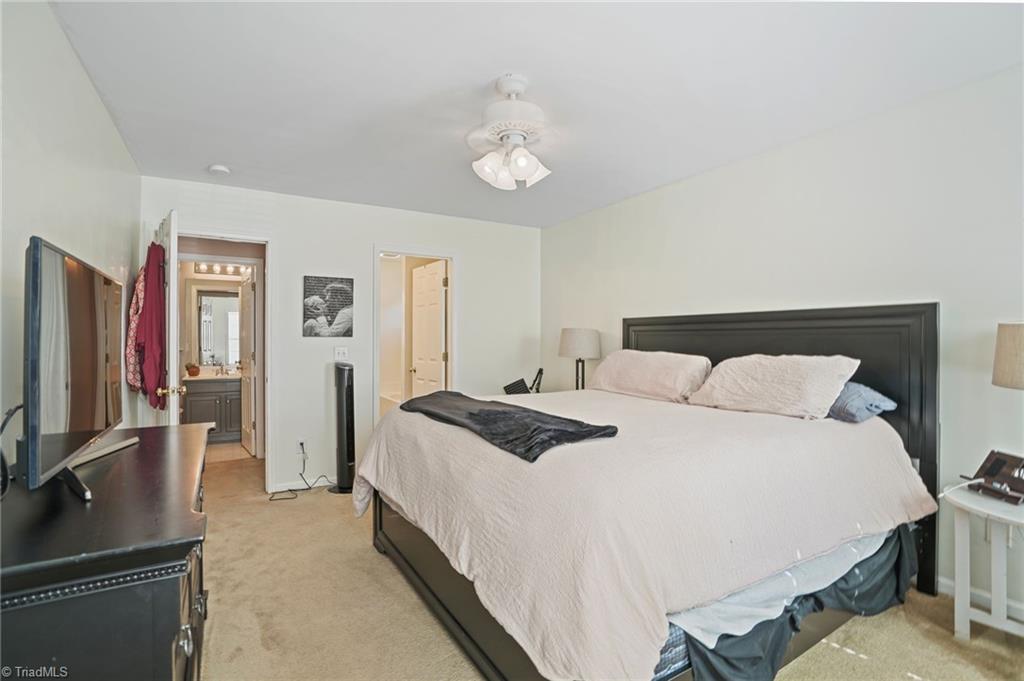
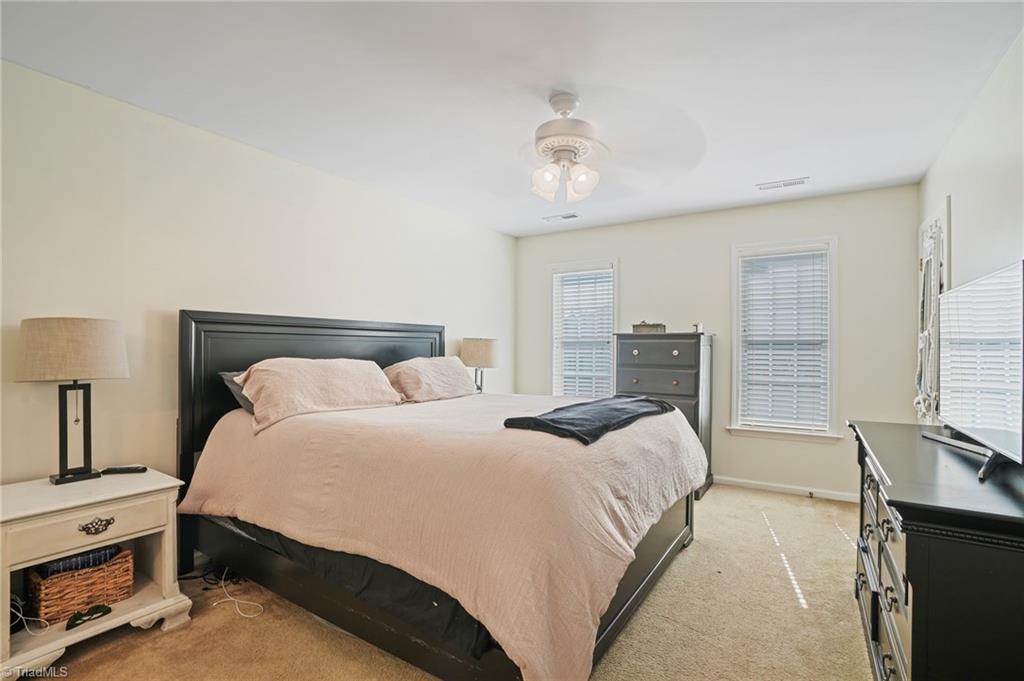
Furnished bedroom with a large bed, dark headboard, and doorway to an ensuite bathroom.
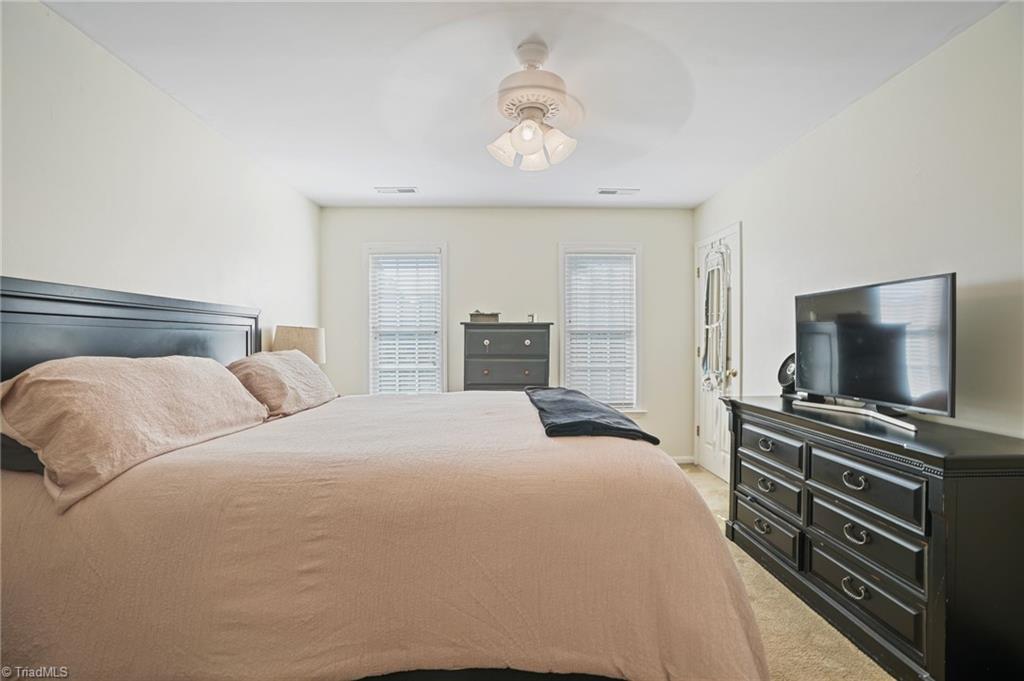
Bedroom with a large bed, dark wood furniture, television, and two windows with blinds.
Furnished bedroom with a black bed, pale pink bedding, dark dressers, and windows with blinds.
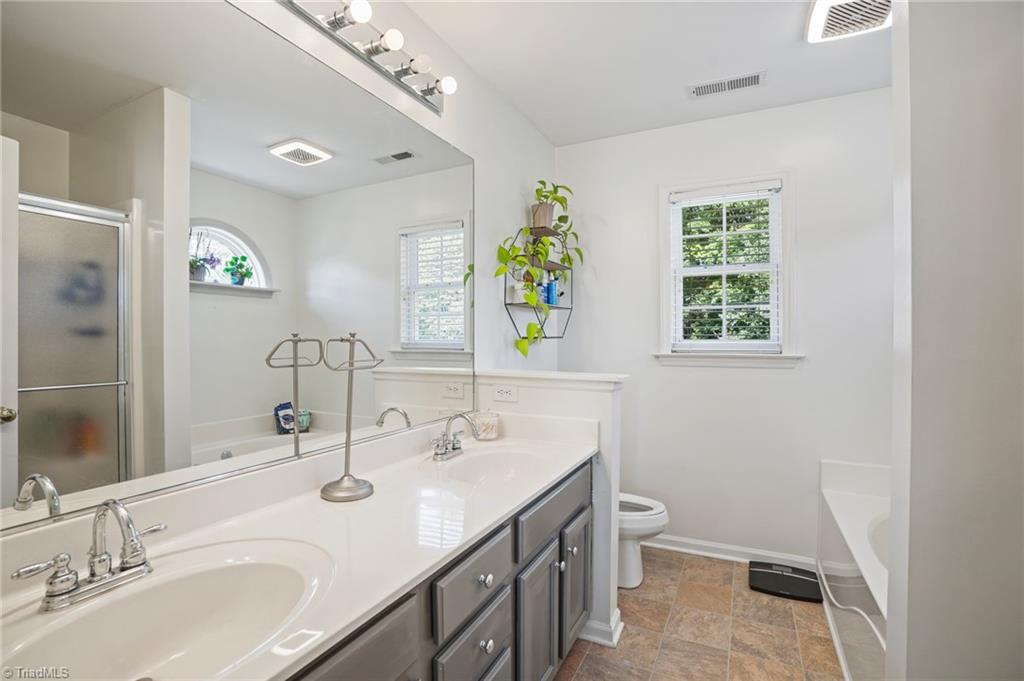
Bathroom with a double-sink vanity, gray cabinets, large mirror, and windows.
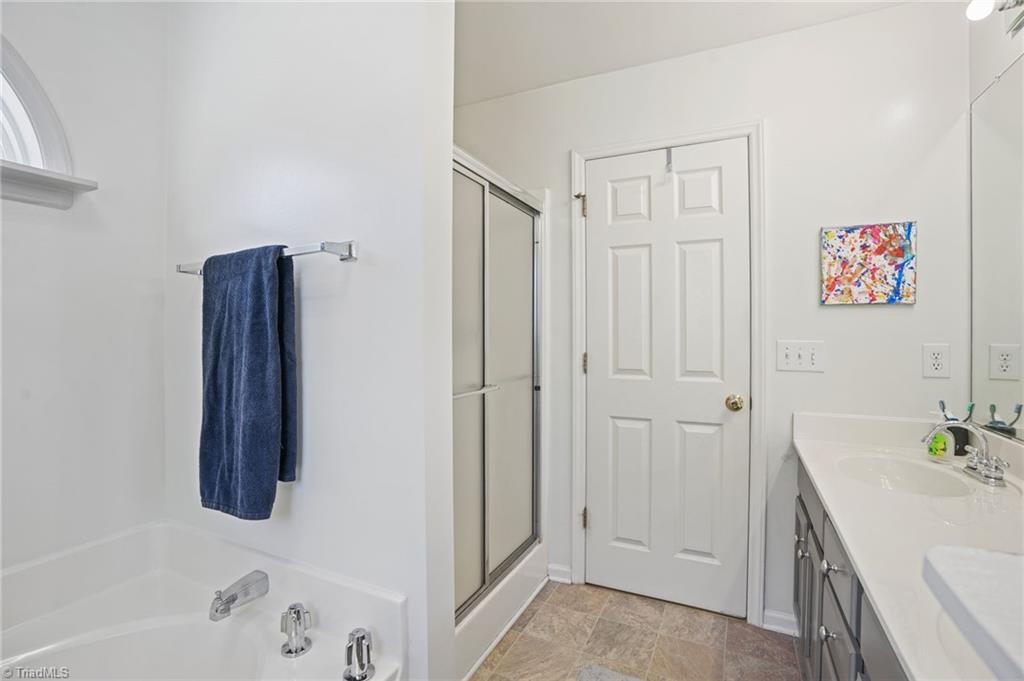
Bathroom with a glass shower, bathtub, and long vanity with dark cabinetry.
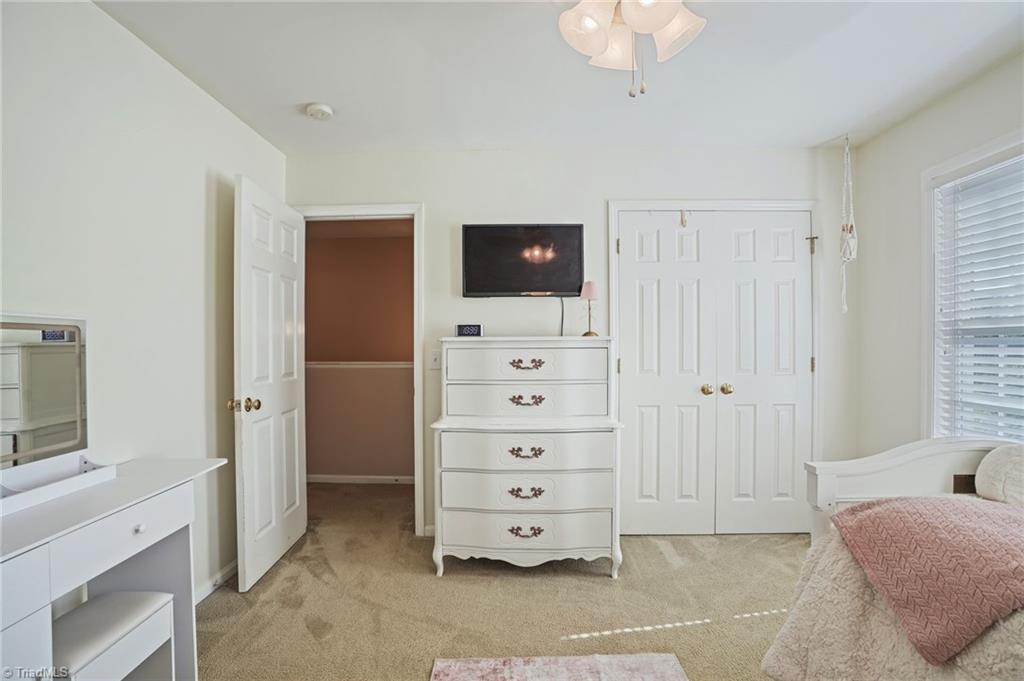
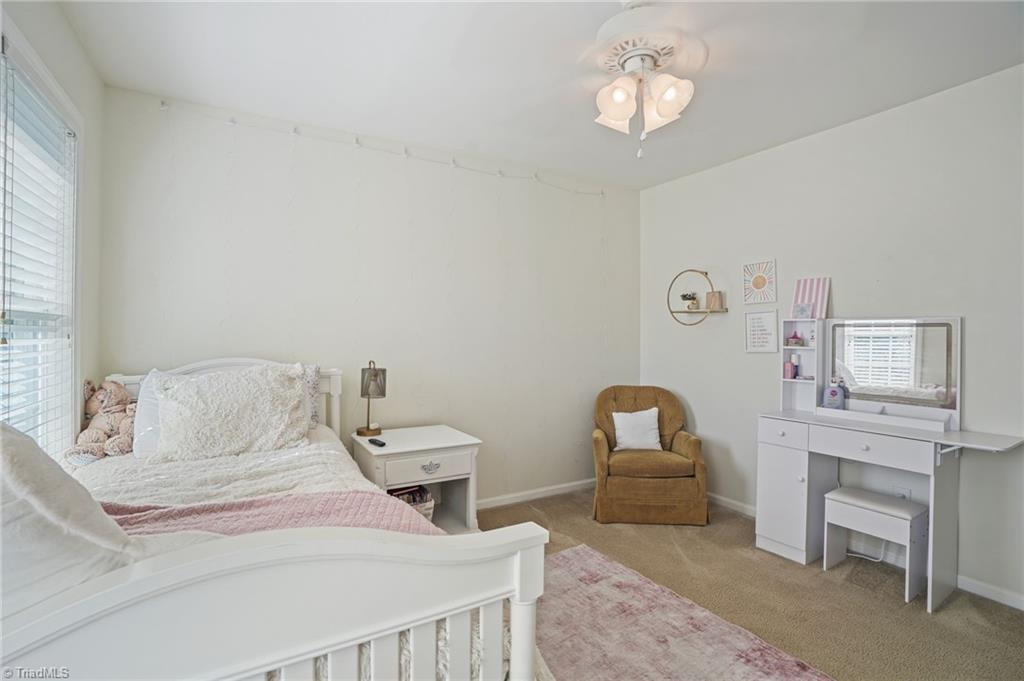
Bedroom with beige carpet, white dresser and vanity, and a pink quilted bedspread.
Bedroom with a white bed, blush bedding, tan armchair, and white vanity.
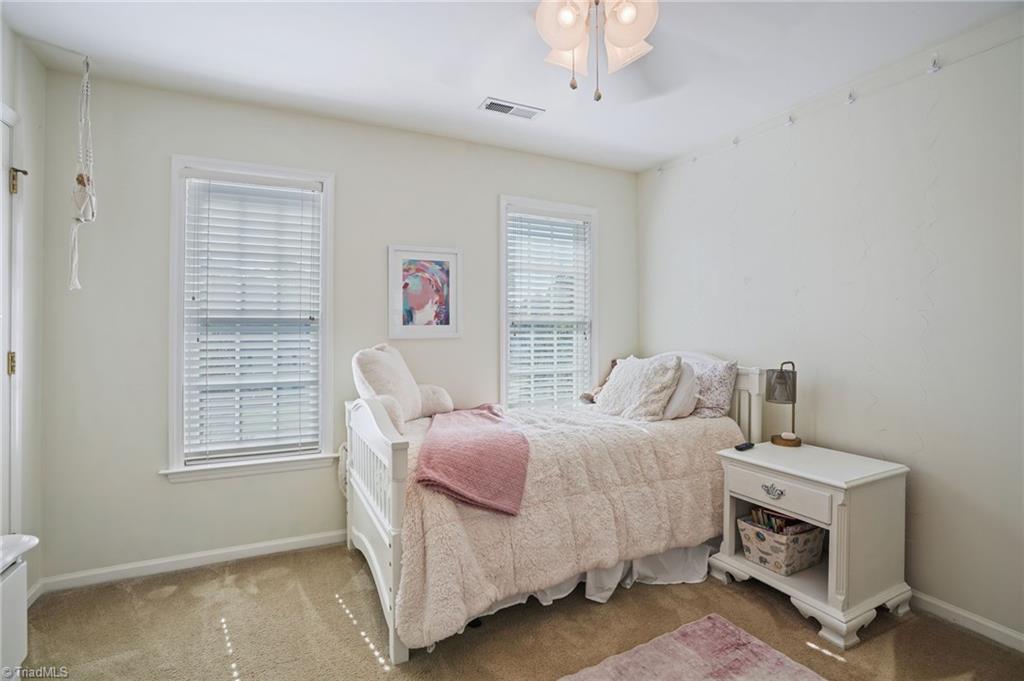
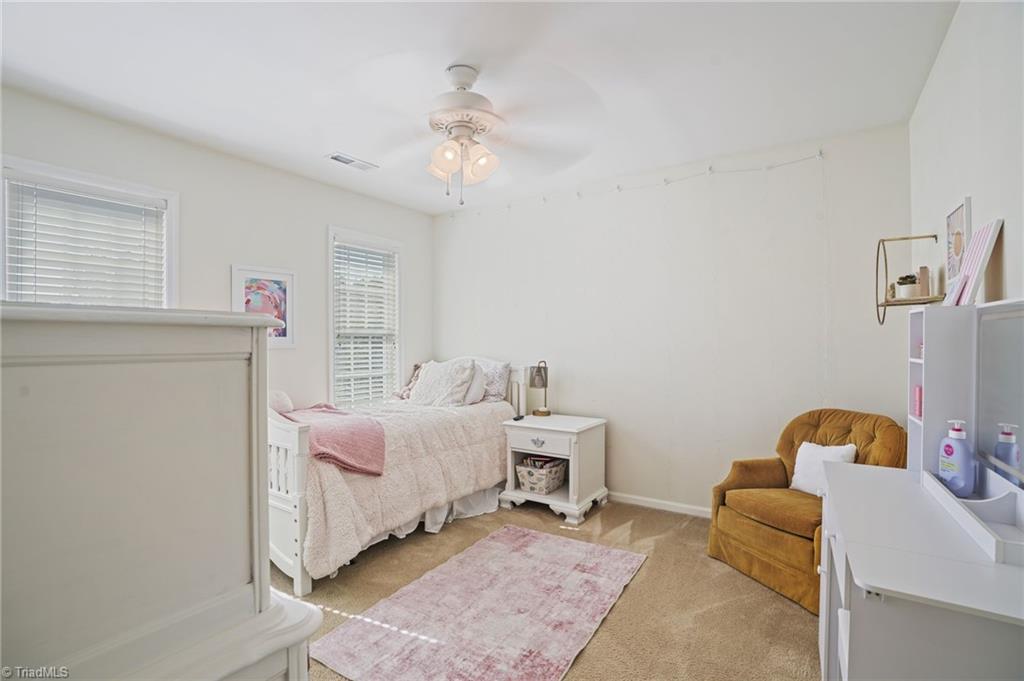
Furnished bedroom with a white daybed, cream bedding, pink throw, and two windows with blinds.
Bedroom with a pink-dressed white daybed, mustard-yellow armchair, and pink rug.
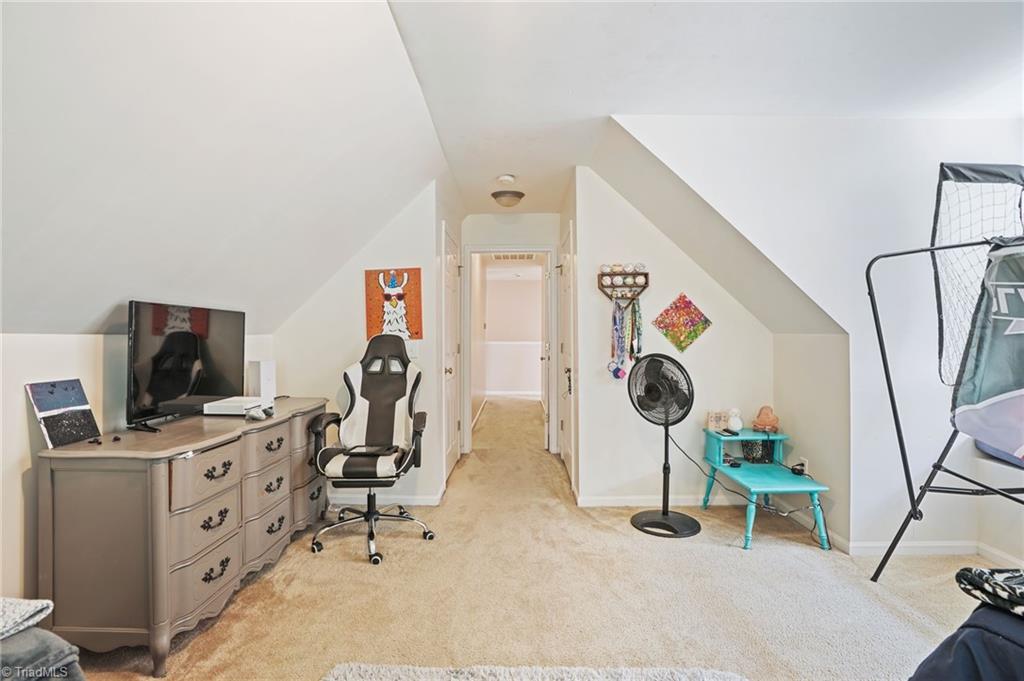
Finished bonus room with sloped ceilings, carpet, and a desk, TV, and gaming chair.
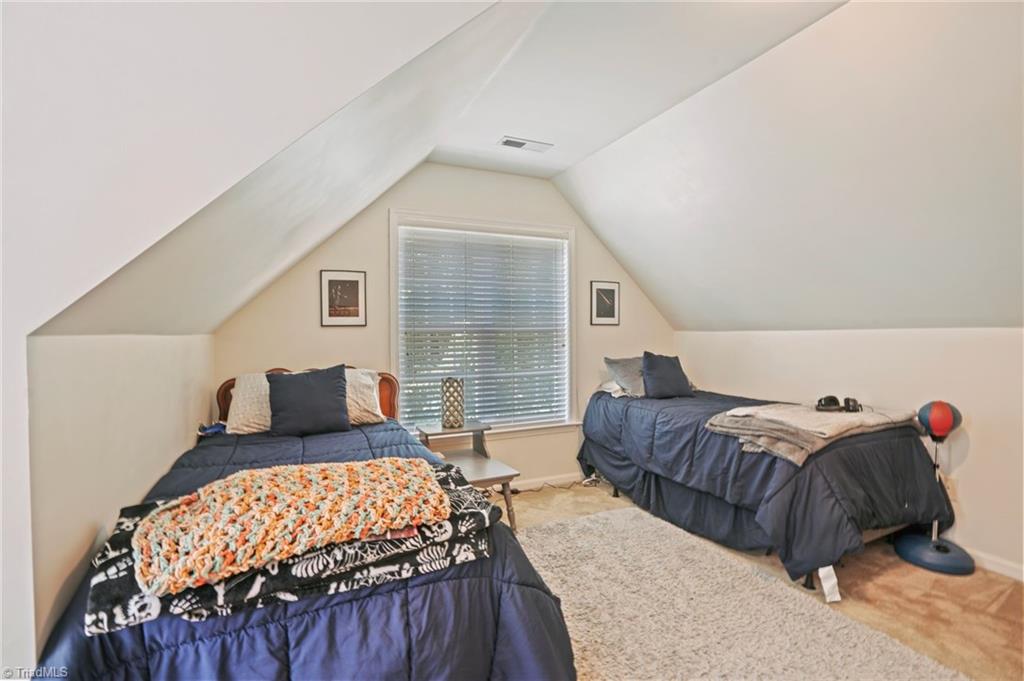
Attic bedroom with two twin beds beneath a sloped ceiling and a central window.
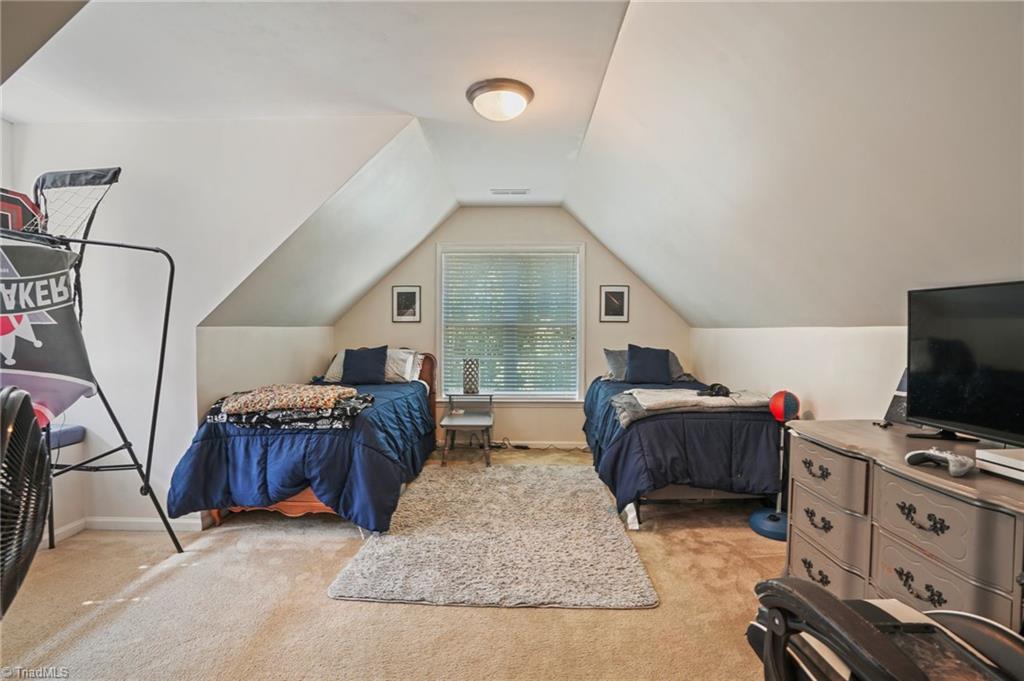
Upstairs bedroom with two navy-covered beds beneath a sloped ceiling and a television on a dresser.
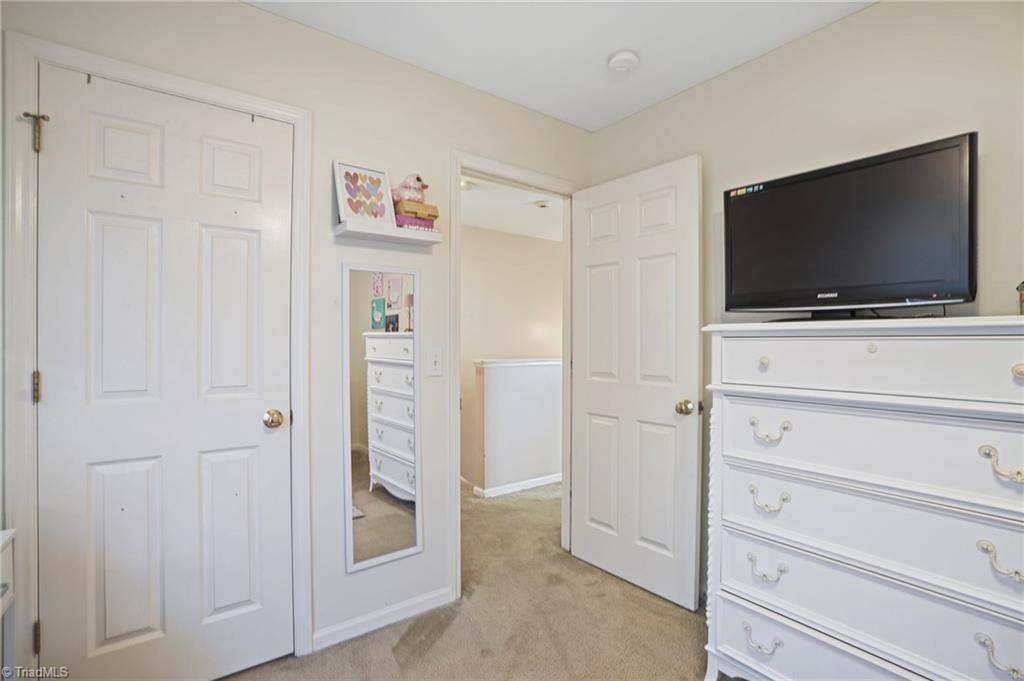
Bedroom with beige carpet, white dressers, wall mirror, and television.
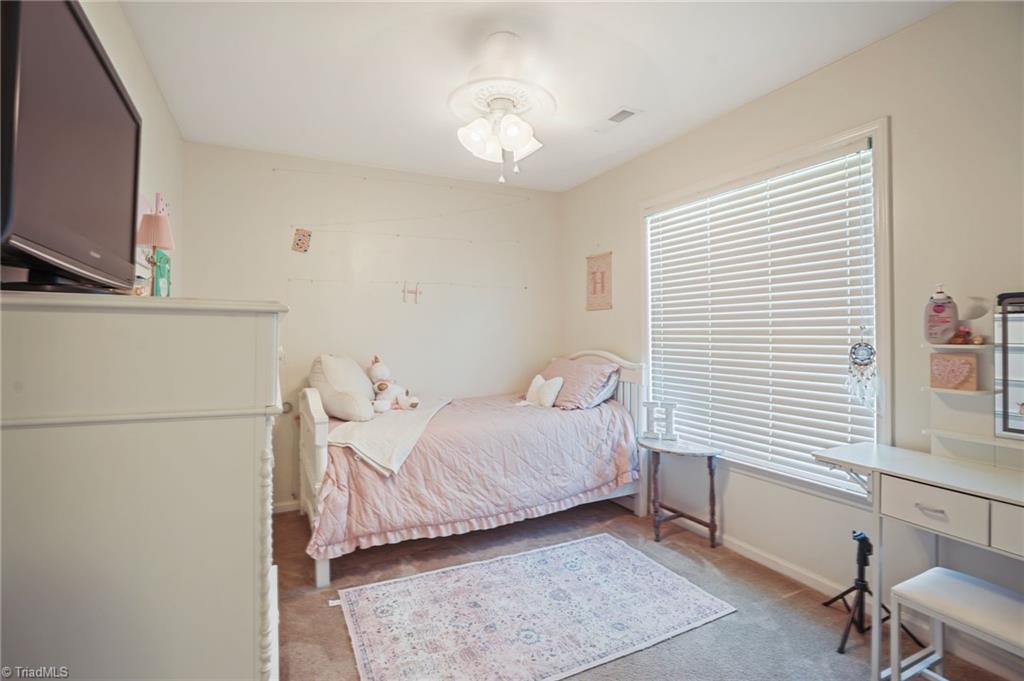
Furnished bedroom with a pink quilted bed beside a large window with white blinds.
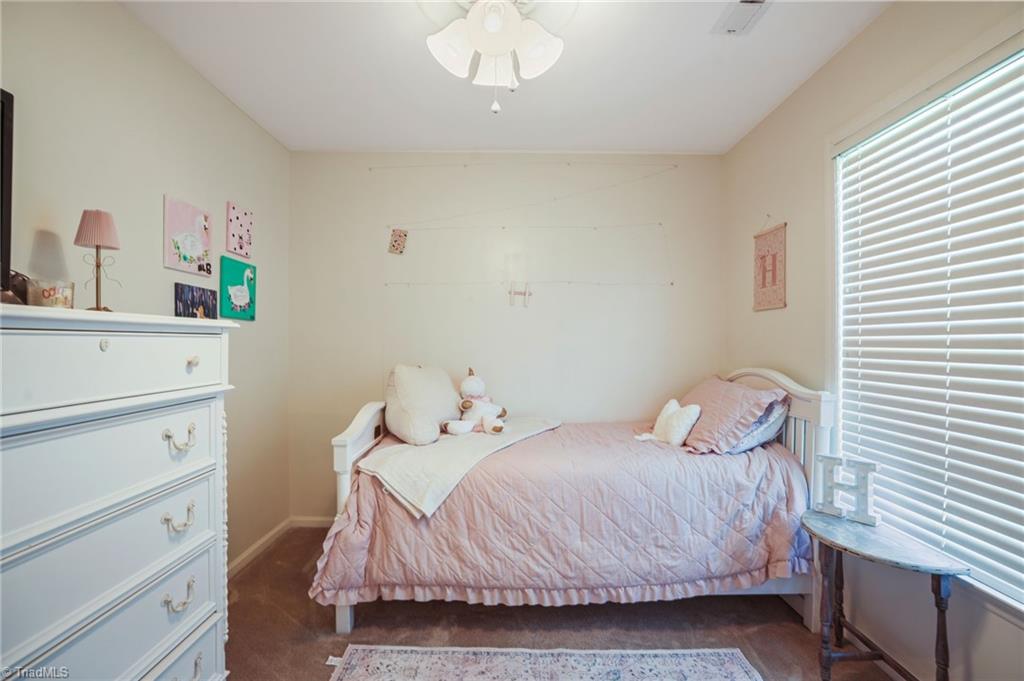
Bedroom with a pink-covered single bed, large window with blinds, and patterned area rug.
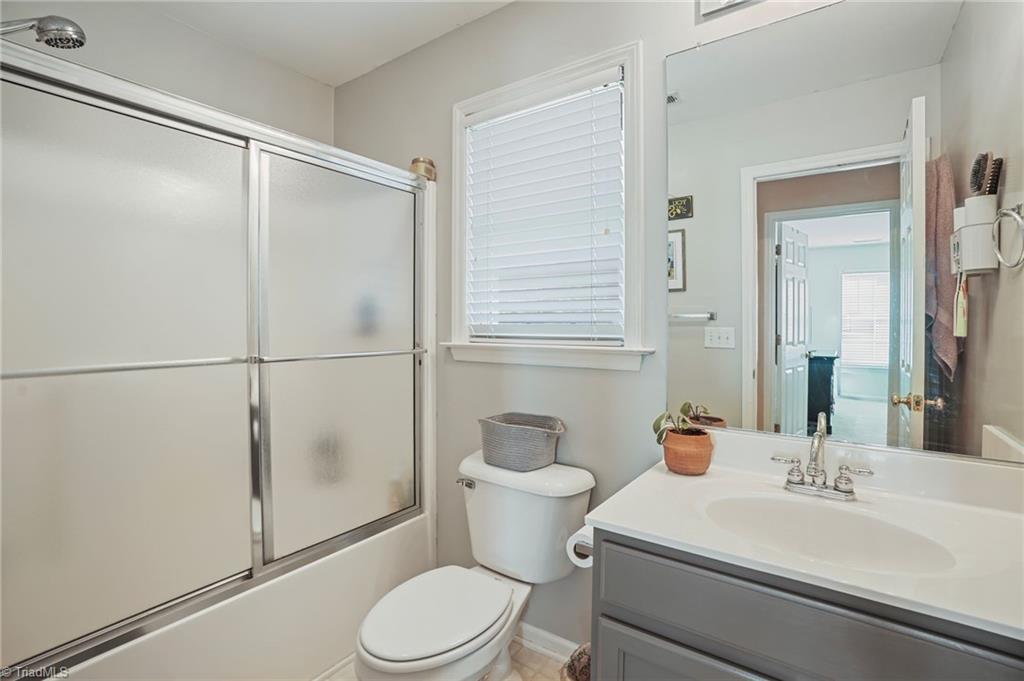
Bathroom with a frosted-glass tub enclosure, gray vanity, and window with white blinds.
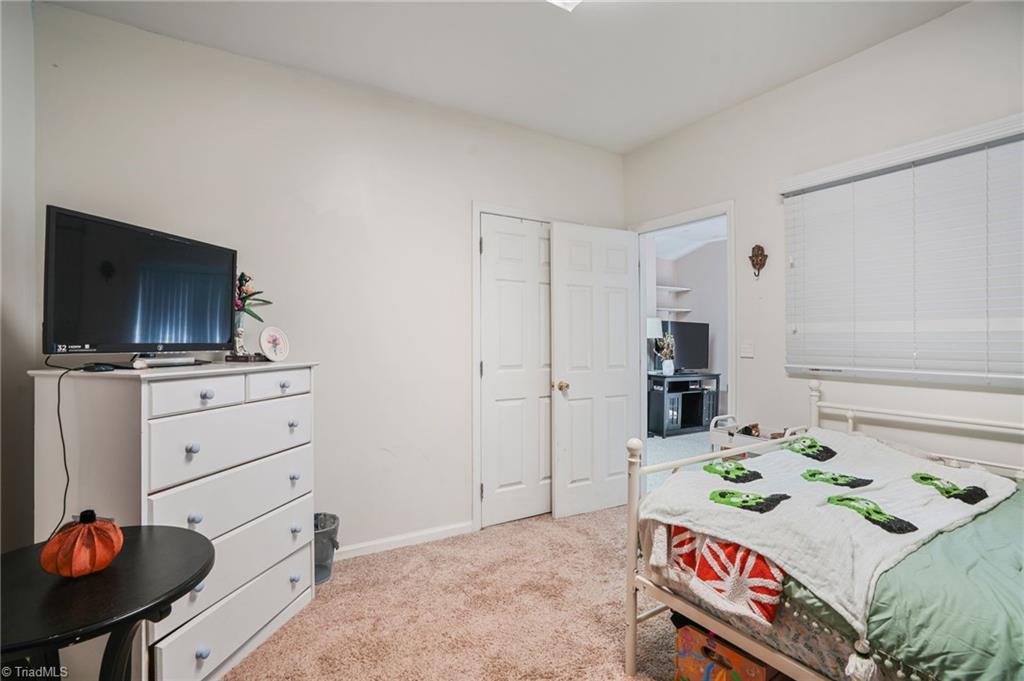
Bedroom with a white metal bed, patterned bedding, and a dresser topped by a television.
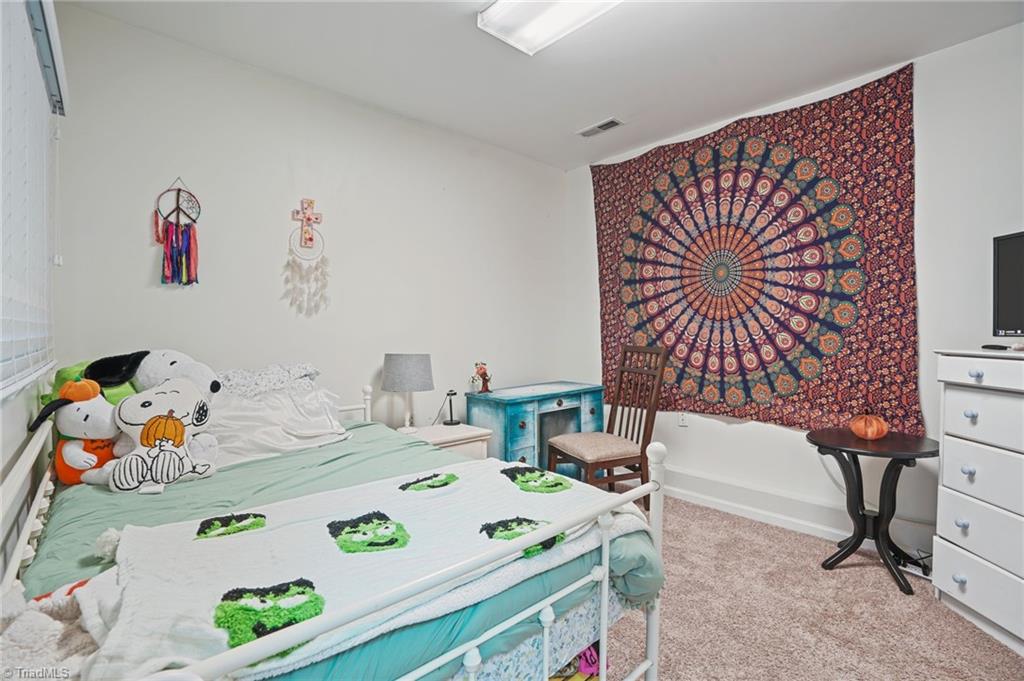
Bedroom with aqua bedding, a green patterned quilt, and a colorful mandala tapestry.
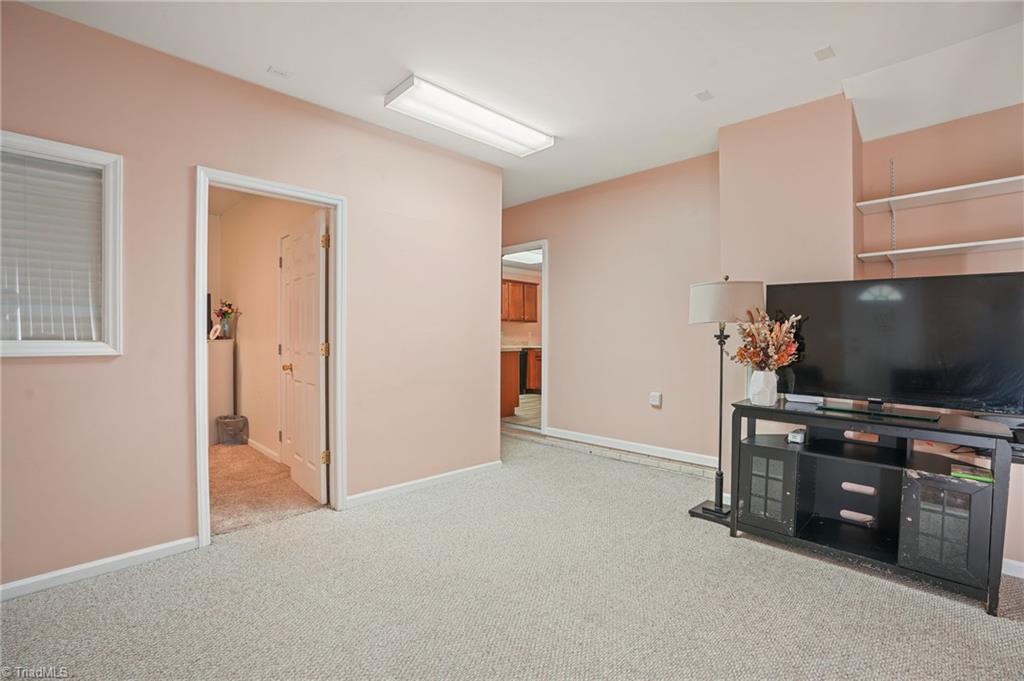
Carpeted living room with a television and media console against pale pink walls.
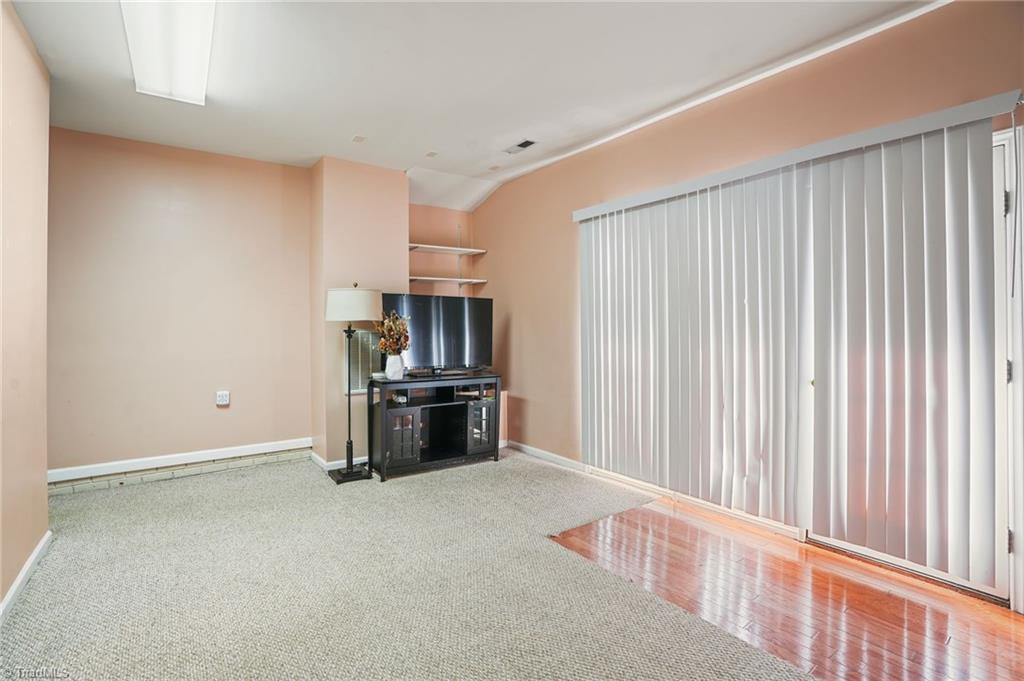
Living room with a TV console, peach walls, carpet, hardwood flooring, and vertical blinds.
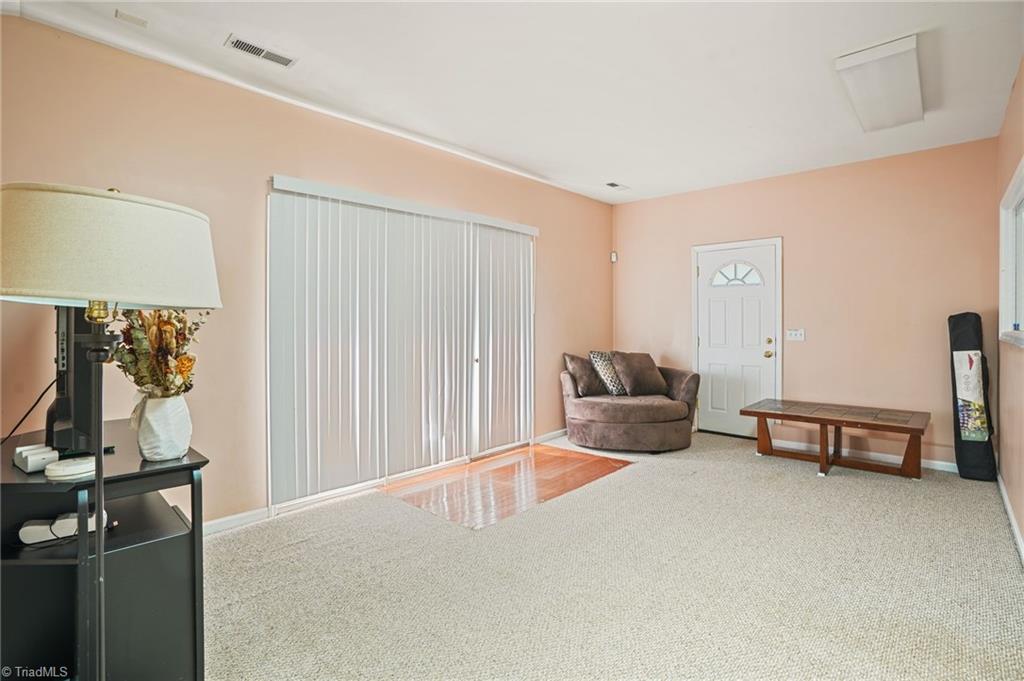
Living room with peach walls, carpet, vertical blinds, and a brown loveseat beside a wooden coffee table.
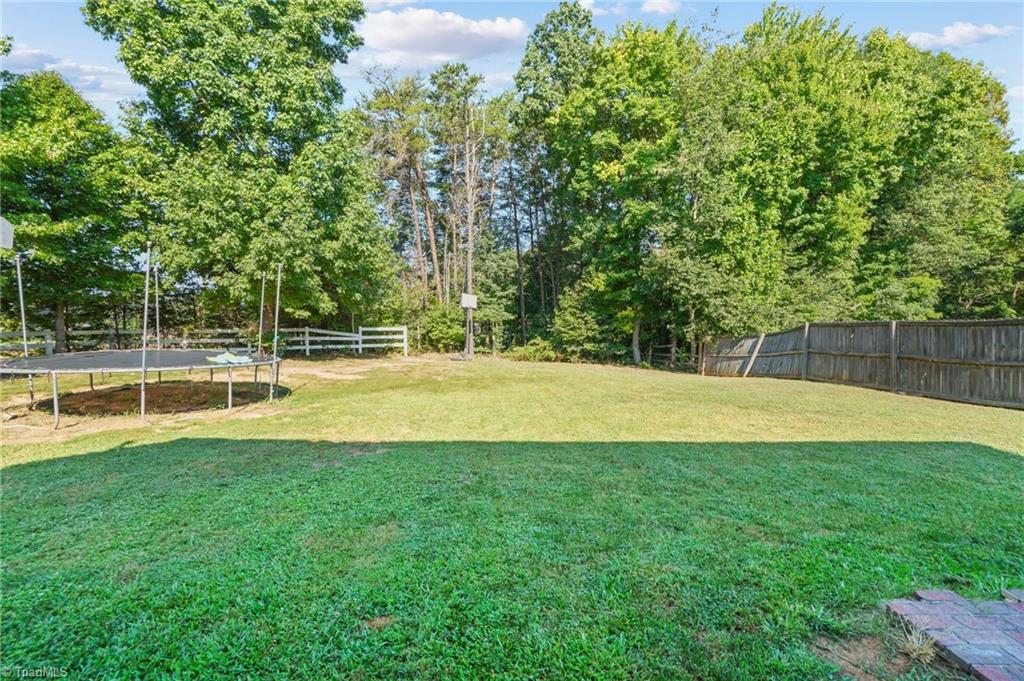
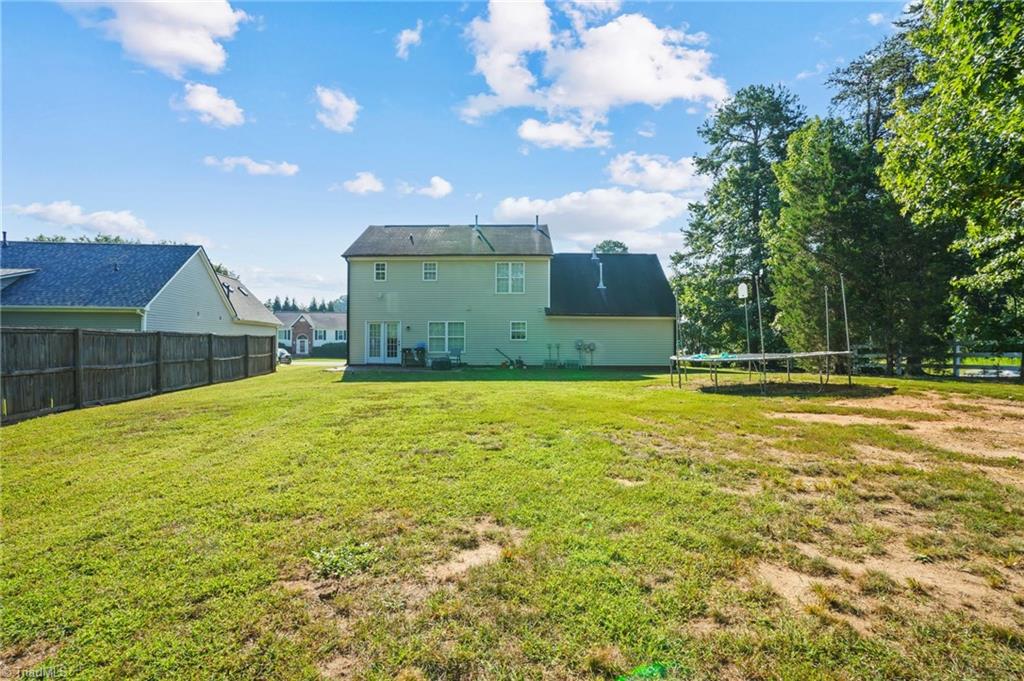
Grassy backyard with a trampoline, wooden fence, and mature trees.
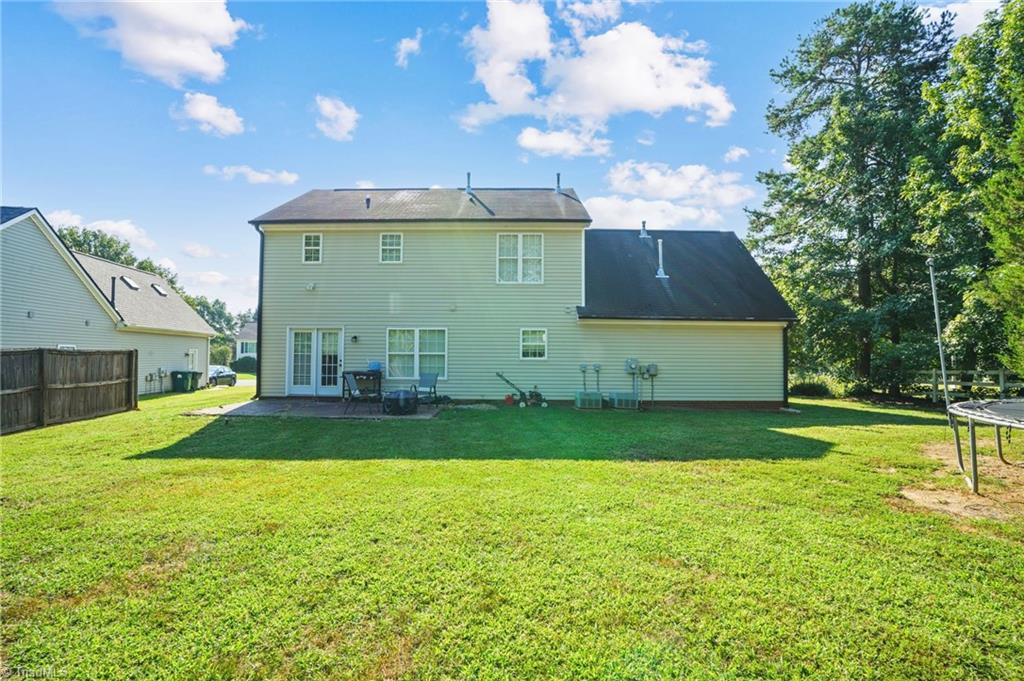
Rear of a light-green two-story house with patio furniture and a broad lawn.
Rear of a light-green two-story house beyond a broad lawn, with a trampoline and privacy fence.
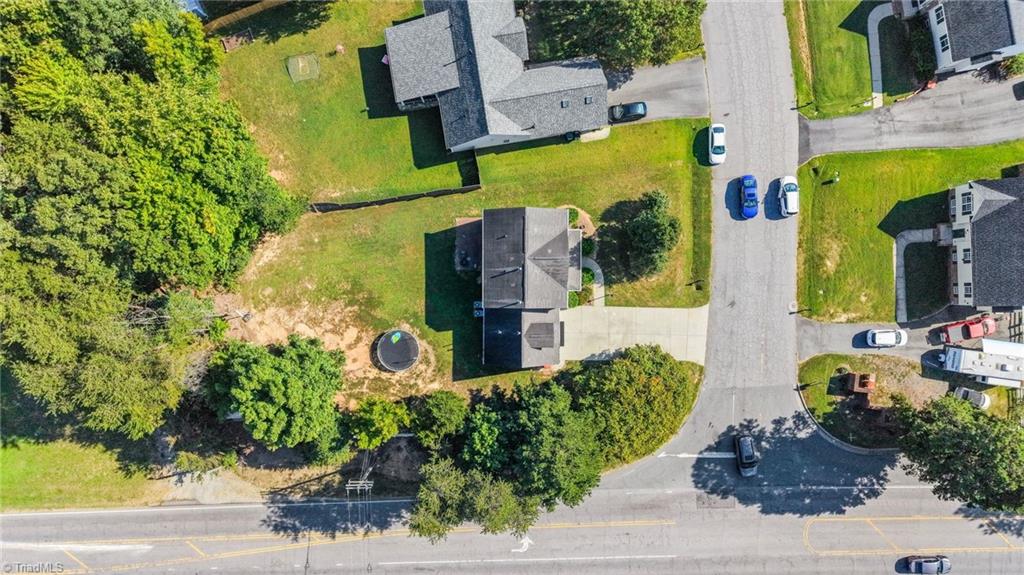
Aerial view of a house and lot with mature trees beside a residential street.
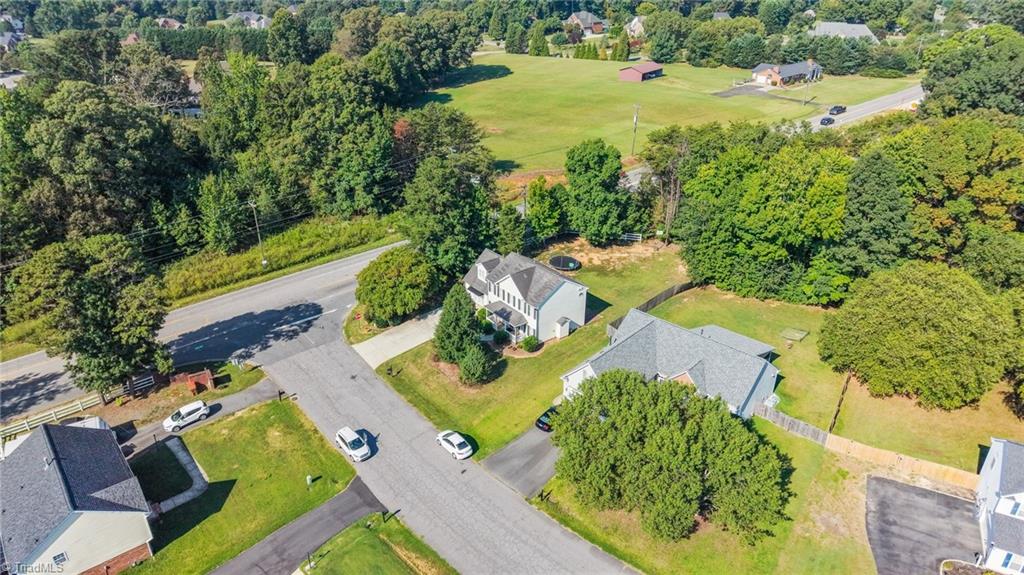
Aerial view of a white two-story house with a lawn and driveway beside a tree-lined street.
SEE ALL PHOTOS
Two-story beige home with a broad concrete driveway, covered porch, and mature trees.
Two-story light-colored house with dark shutters, a broad driveway, and mature trees.
Two-story light-sided house beside a broad concrete patio, framed by leafy trees.
Covered front porch with white columns, a black door, and two chairs overlooking the yard.
Front entrance with a covered porch, white columns, dark door, and brick steps.
Two-story house with a covered porch, black front door, and shrubs along the walkway.
Hallway with a staircase, light wood flooring, and a brown sofa beside the entry.
Living room with a lit fireplace, brown sofas, and a carpeted staircase.
Living room with brown reclining sofas, a patterned rug, and a staircase with a wood handrail.
Furnished living room with brown sofas, a lit fireplace, and a wall-mounted television.
Living room with brown recliners, a fireplace, and a tall wooden shelving unit.
Open-plan living and dining area with brown sofa, dark wood table, and adjoining kitchen.
Dining area with a dark wood table, chairs, large blinded windows, and light wood flooring.
Dining area with a dark wood table and chairs beside a kitchen with wood cabinets and black appliances.
Kitchen with warm wood cabinets, black appliances, and a double-basin sink beneath a window.
Kitchen with reddish wood cabinets, black appliances, and a sink beneath the window.
Open kitchen with reddish wood cabinets and a dining area beyond.
Dining room with a dark wood table, matching chairs, central plant, and chandelier.
Furnished bedroom with a large bed, dark headboard, and doorway to an ensuite bathroom.
Bedroom with a large bed, dark wood furniture, television, and two windows with blinds.
Furnished bedroom with a black bed, pale pink bedding, dark dressers, and windows with blinds.
Bathroom with a double-sink vanity, gray cabinets, large mirror, and windows.
Bathroom with a glass shower, bathtub, and long vanity with dark cabinetry.
Bedroom with beige carpet, white dresser and vanity, and a pink quilted bedspread.
Bedroom with a white bed, blush bedding, tan armchair, and white vanity.
Furnished bedroom with a white daybed, cream bedding, pink throw, and two windows with blinds.
Bedroom with a pink-dressed white daybed, mustard-yellow armchair, and pink rug.
Finished bonus room with sloped ceilings, carpet, and a desk, TV, and gaming chair.
Attic bedroom with two twin beds beneath a sloped ceiling and a central window.
Upstairs bedroom with two navy-covered beds beneath a sloped ceiling and a television on a dresser.
Bedroom with beige carpet, white dressers, wall mirror, and television.
Furnished bedroom with a pink quilted bed beside a large window with white blinds.
Bedroom with a pink-covered single bed, large window with blinds, and patterned area rug.
Bathroom with a frosted-glass tub enclosure, gray vanity, and window with white blinds.
Bedroom with a white metal bed, patterned bedding, and a dresser topped by a television.
Bedroom with aqua bedding, a green patterned quilt, and a colorful mandala tapestry.
Carpeted living room with a television and media console against pale pink walls.
Living room with a TV console, peach walls, carpet, hardwood flooring, and vertical blinds.
Living room with peach walls, carpet, vertical blinds, and a brown loveseat beside a wooden coffee table.
Grassy backyard with a trampoline, wooden fence, and mature trees.
Rear of a light-green two-story house with patio furniture and a broad lawn.
Rear of a light-green two-story house beyond a broad lawn, with a trampoline and privacy fence.
Aerial view of a house and lot with mature trees beside a residential street.
Aerial view of a white two-story house with a lawn and driveway beside a tree-lined street.
For Sale

111 Hidden Creek Road, Winston-Salem

111 Hidden Creek Road, Winston-Salem, Winston - Salem, NC 27127

$374,999
What truly sets this home apart is its private additional living area & bedroom w a separate entrance, an ideal setup for multigenerational living, extended guests, a teen retreat, or a dedicated work-from-home space. This flexible area offers a rare level of privacy & versatility while keeping everyone under one roof. This spacious 5-bedroom home, offering a little over 2400 square feet designed for the way life changes & grows. A welcoming rocking-chair front porch opens to an inviting layout with an eat-in kitchen featuring bar seating and pantry storage, a formal dining room for gatherings, & a comfortable den with a gas-log fireplace.
The primary suite includes dual vanities, a garden tub, & a separate shower. Outside, enjoy a 0.40acre lot with a generous back yard, ideal for play, pets, gardening, or entertaining. No HOA, Brand New Roof & Davidson County taxes add even more value to this versatile home.

5
beds

3
baths

2,421 Sq.Ft. LIVING AREA

0.4 Acres lot

Melanie Pipes

Melanie Pipes

Features & Amenities

Interior

  • total bedrooms5
  • Total bathrooms3
  • full bathrooms2
  • half bathroom1
  • Laundry room Dryer Connection, Main Level, Washer Hookup
  • Flooring Carpet, Vinyl
  • Fireplace Gas Log, Living Room
  • APPLIANCES Free-Standing Range, Gas Water Heater
  • other interior Features Ceiling Fan(s), Pantry

Area & Lot

  • Status For Sale
  • Living Area2,421 Sq.Ft.
  • Total Area2,421 Sq.Ft.
  • Lot Area0.4 Acres
  • MLS® ID1234926
  • TypeResidential
  • YEAR BUILT2001
  • High SchoolOak Grove

Exterior

  • STORIES2
  • water SourcePublic
  • PoolNone
  • parkingDriveway
  • HEAT TYPEForced Air, Natural Gas
  • AIR CONDITIONINGCentral Air
  • sewerPublic Sewer
  • SubstructureSlab

Financial

  • Sales Price$374,999
  • Real Estate Tax $1,385/yr
  • Zoning RA3
Two-story light-colored house with dark shutters, a broad driveway, and mature trees.

Schedule a Showing

We would love to show you our beautiful property. Please select your preferred date and time below. An agent will be in touch shortly to confirm your appointment.

Schedule a Showing

We would love to show you our beautiful property. Please select your preferred date and time below. An agent will be in touch shortly to confirm your appointment.

Thank you for your interest in 111 Hidden Creek Road, Winston-Salem, Winston - Salem, NC 27127. We are reviewing your request and will be in touch shortly!

Mortgage Calculator

Estimate your monthly mortgage payment, including the principal and interest, property taxes, and HOA. Adjust the values to generate a more accurate rate.

All estimates are provided for informational purposes only. Actual amounts may vary.
$0,000 Your Payment 20 15 65
$0,000 Your Payment

Work With Us

With Melanie’s trusted expertise and Sydney’s attention to detail, you’ll experience a real estate journey that’s organized, supportive, and tailored to you. From first steps to final closing, we’re here to make the process simple and rewarding.

Follow Me on Instagram