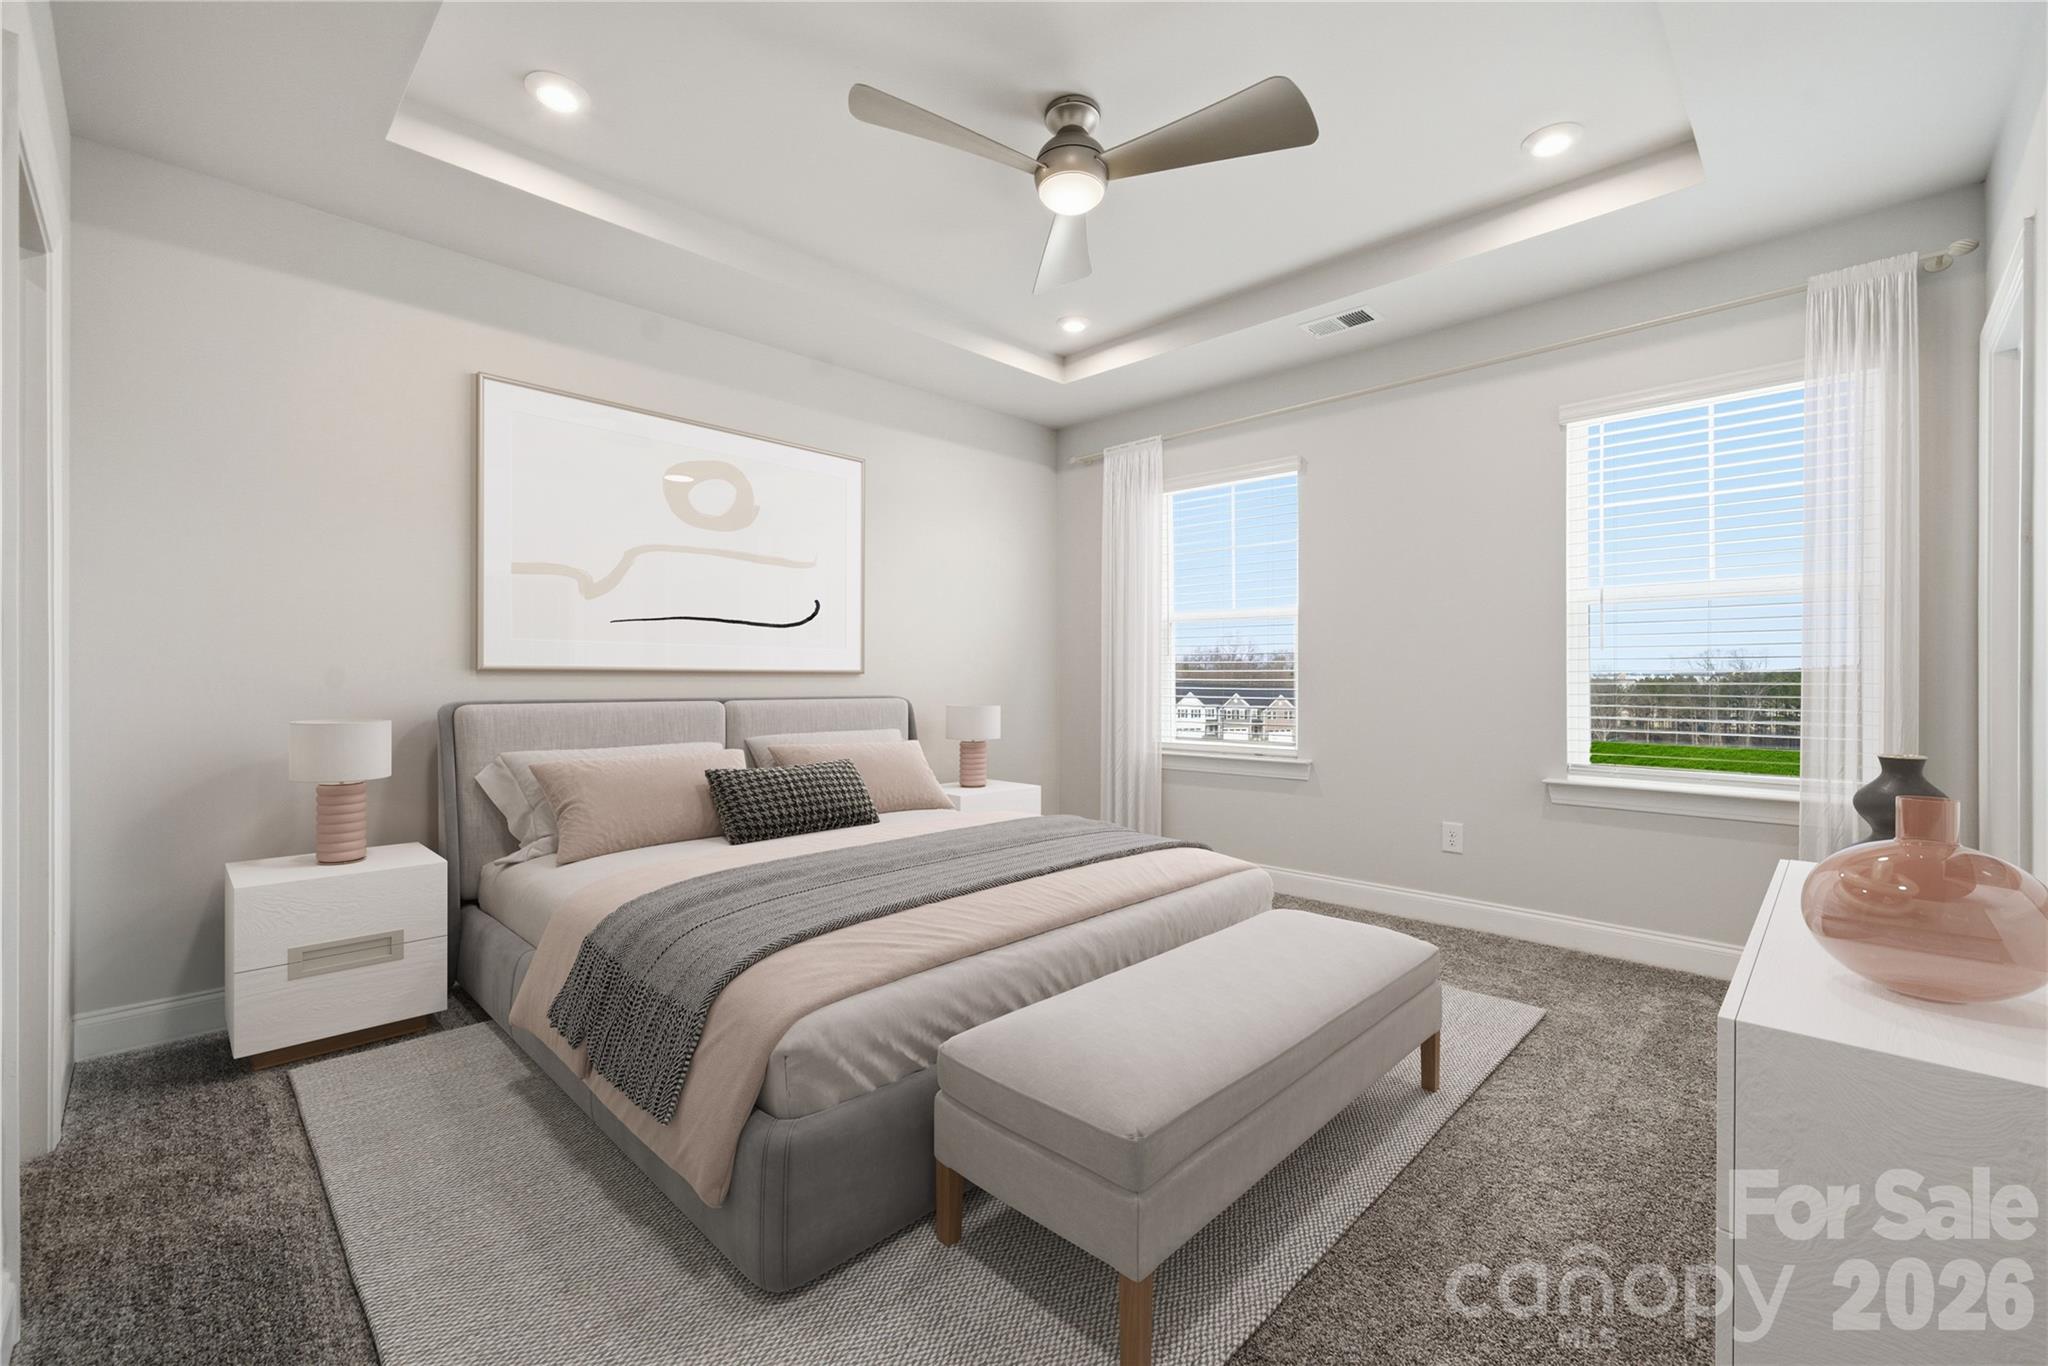
Property photo 1
Property photo 2
Property photo 3
Property photo 4
Property photo 5
4 Beds
4 Baths
2,117 sqft

$399,000

12712 Axel Road, Pineville NC, 28134

Price per sqft$188.47
Built in2026
Property size2,117 sqft
Property typeTownhomes
Courtesy of SM North Carolina Brokerage LLC, Maria Bansal Listing Contact: NONE

Overview

Active

Listed Oct 17, 2026

Updated 12h ago

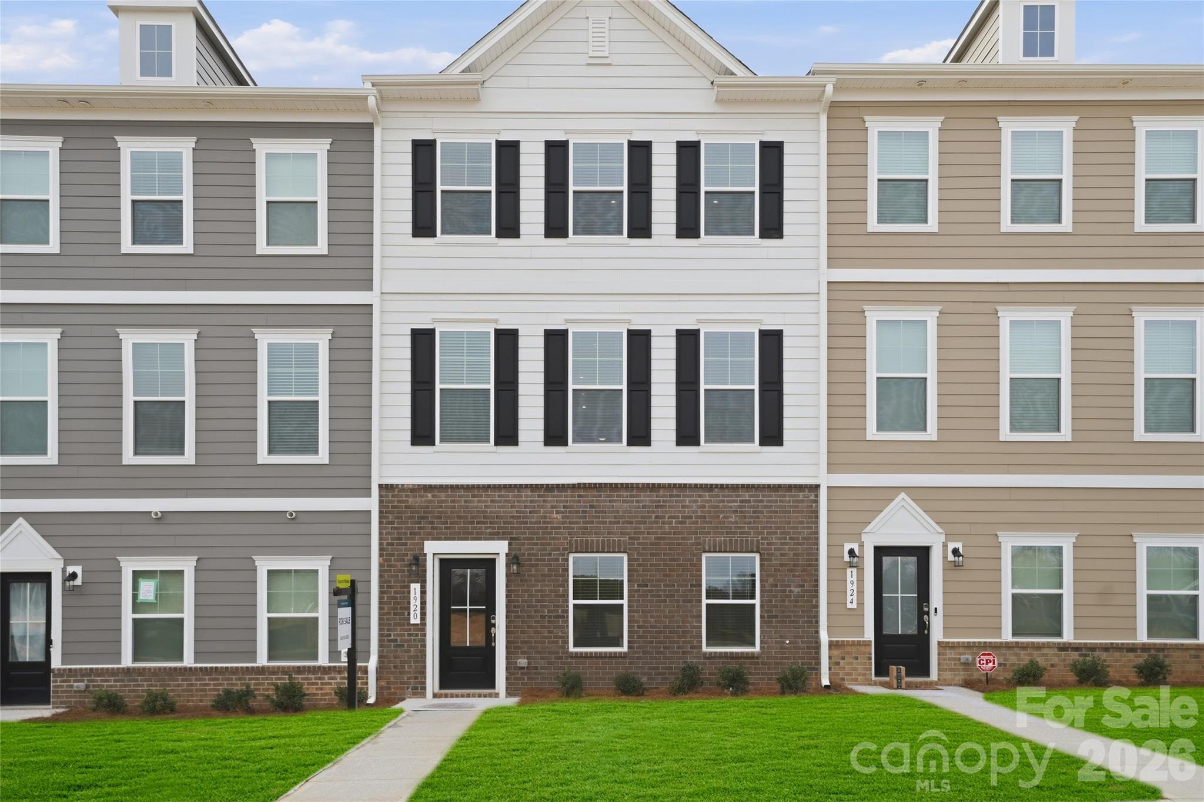
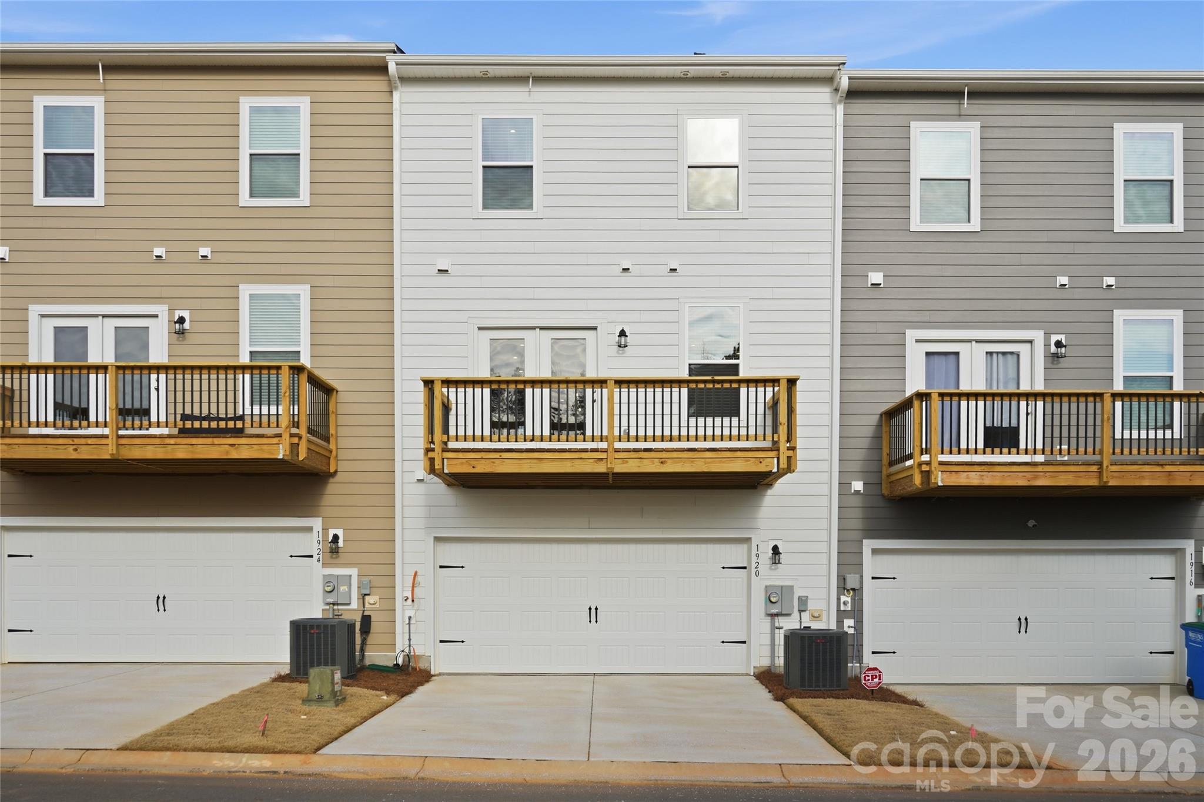
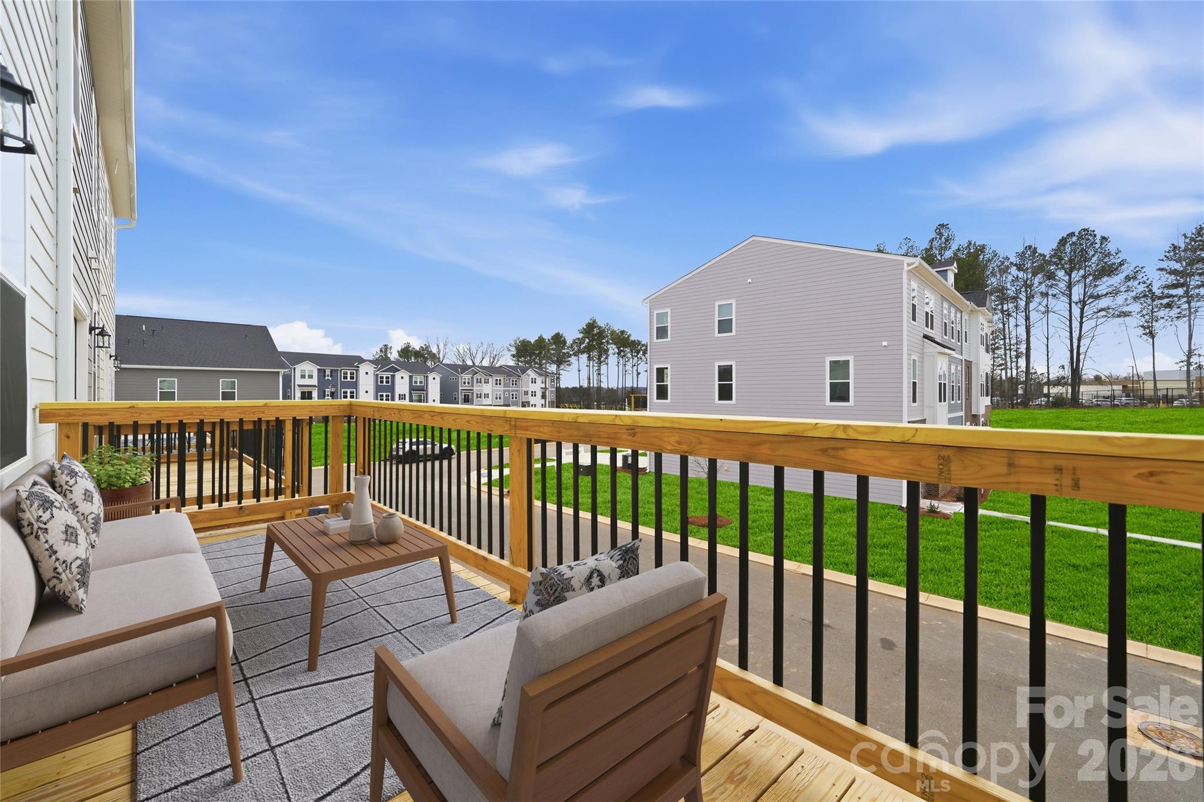
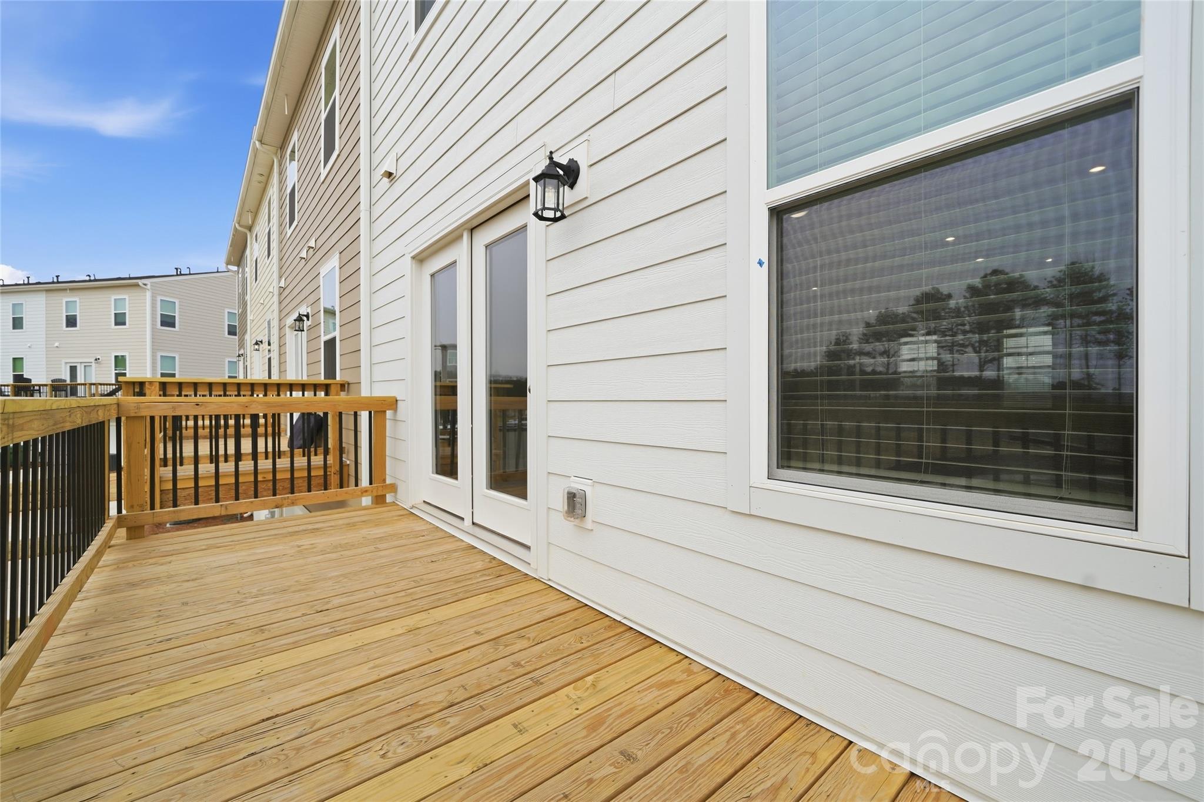
More room for fun. More space to unwind. More reasons to love coming home! Meet The Hayworth II, a contemporary three-level townhome in the heart of Pineville, NC—just minutes from Uptown Charlotte. Kick things off on the lower level where a private bedroom with a full bath creates a welcoming retreat for overnight guests, multigenerational living, or a work-from-home headquarters. Two covered porches with scenic wooded views invite you to take your coffee outside and linger a little longer. On the second level, the open-concept family room, kitchen, and dining area keep everyone connected, whether you’re hosting friends or enjoying a quiet night in. The large center island brings generous workspace and ample storage to the kitchen—and a natural gathering spot for snacks, stories, and your next great meal. Upstairs, your private third-floor primary suite offers a welcome escape with dual walk-in closets and a well-appointed en-suite bath. Additional bedrooms give you options for guests, a home office, or whatever your next chapter brings. An attached garage with direct interior access adds everyday convenience and extra storage. Ready for a change of scene? Explore shopping, dining, and entertainment near Downtown Pineville and The Bowl at Ballantyne. With major commuter routes and everyday essentials just moments away, Uptown Charlotte is an easy, short drive from home. Flexible spaces, peaceful surroundings, and a location that keeps you close to the action make The Hayworth II just as inviting for staying in as heading out. Construction has just started, and Grand Opening VIP pricing makes this an exciting time to explore the possibilities! Schedule your appointment today before these special offers are gone! Contact our Neighborhood Sales Manager for details.

$2,655/mo

Est. mortgage payment based on a $399,000 home price.

All estimates are provided by Luxury Presence for informational purposes only. Actual amounts may vary.

Additional information

MLS® ID
4431068

Interior Features

Bedrooms
4
Bathrooms
4
Cooling
Yes
Heating
Yes
Basement
No

Exterior Features

Lot Size
0.04 Acres

Other Property Details

Garage
Yes
Pets Allowed
Yes
New Construction
Yes
55+/Senior Community
No

Listings courtesy of Canopy MLS as distributed by MLS GRID

All information deemed reliable but not guaranteed and should be independently verified. All properties are subject to prior sale, change or withdrawal. Neither listing broker(s) nor Melanie Pipes shall be responsible for any typographical errors, misinformation, misprints and shall be held totally harmless. Properties displayed may be listed or sold by various participants in the MLS.

Based on information submitted to the MLS GRID as of 3:30 PM UTC on 10/24/2026. All data is obtained from various sources and may not have been verified by broker or MLS GRID. Supplied Open House Information is subject to change without notice. All information should be independently reviewed and verified for accuracy. Properties may or may not be listed by the office/agent presenting the information.

©2026 Canopy MLS . All rights reserved.

DMCA Notice

Powered by Luxury Presence